

+18 more
3
Beds
2
Full Baths
1
Half Bath
2,376
Sq Ft
Source: Floor Plans (Builder/Architecture)
0.21
Acres
2025
Built
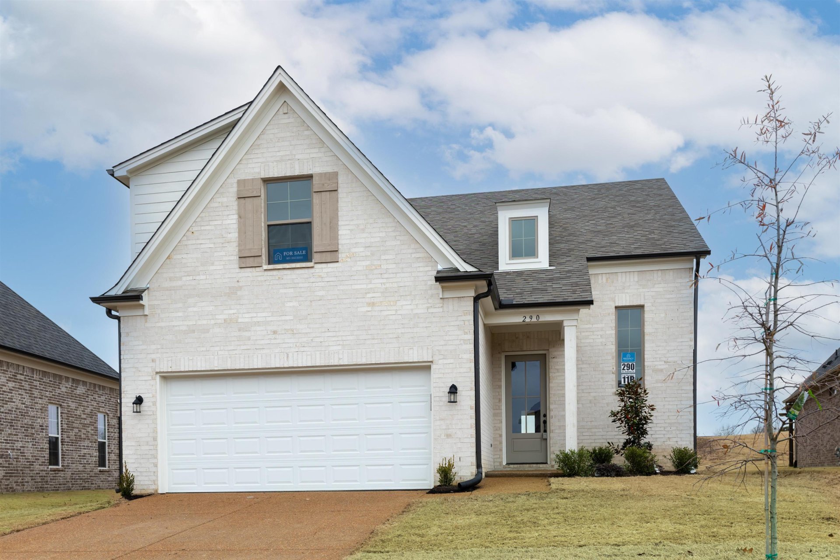


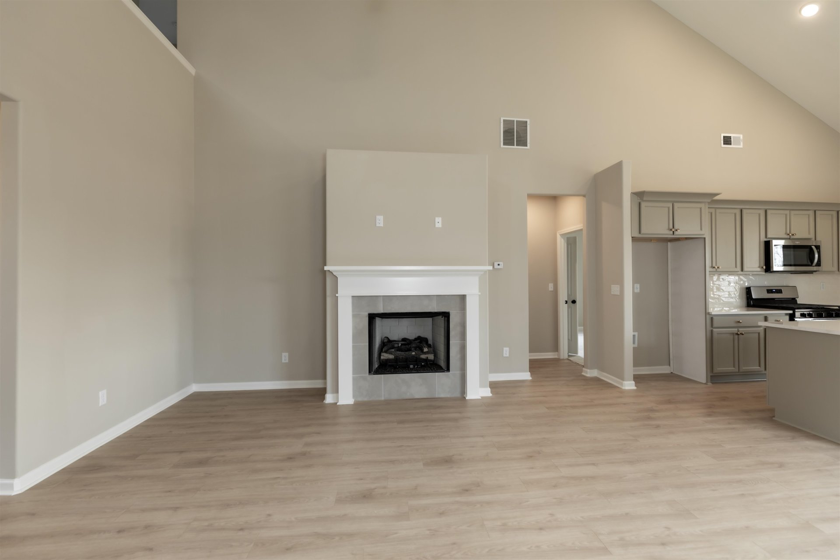
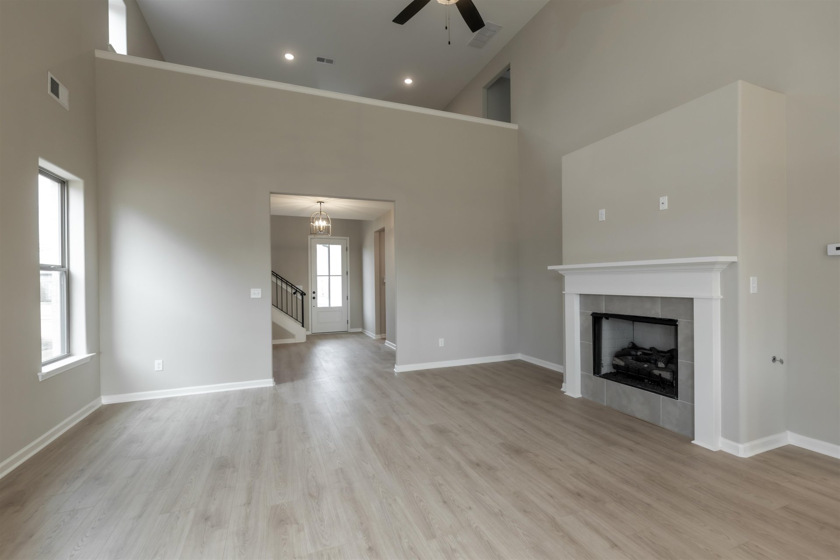
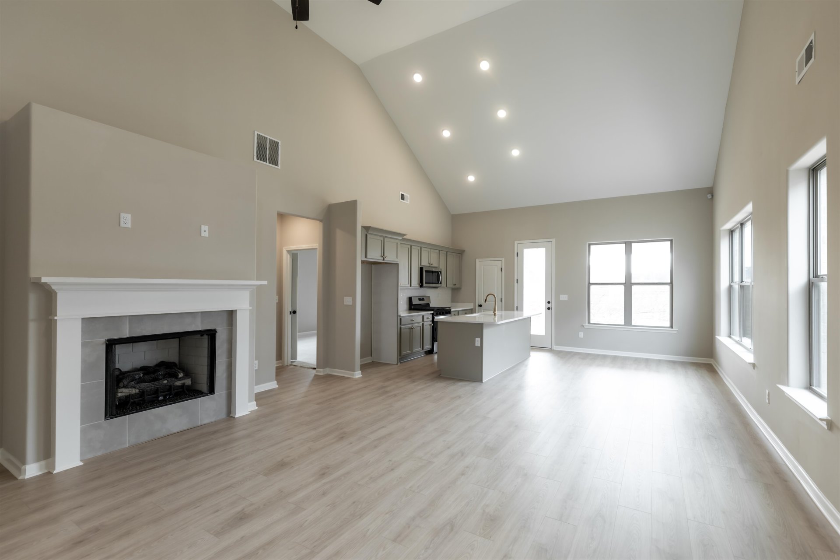
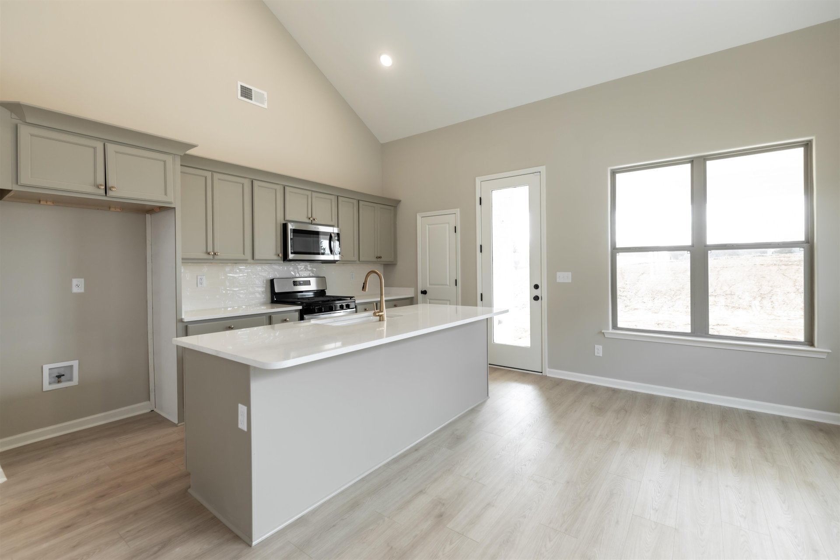

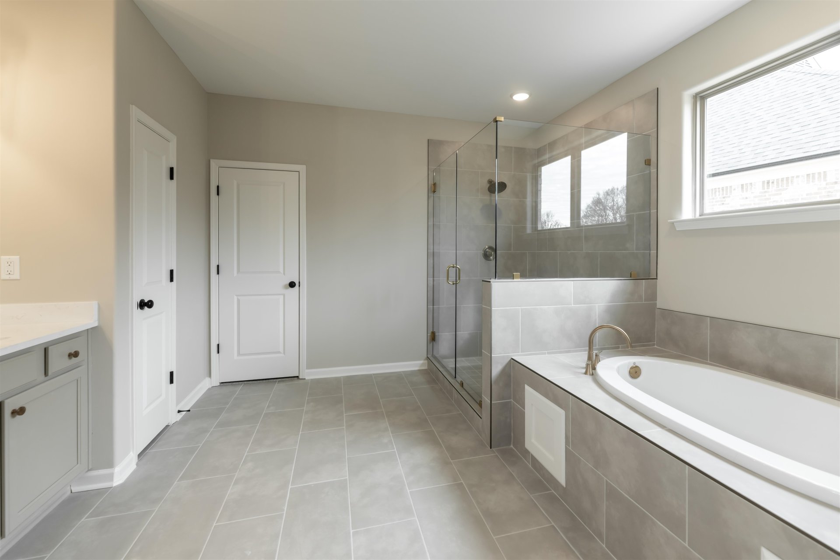
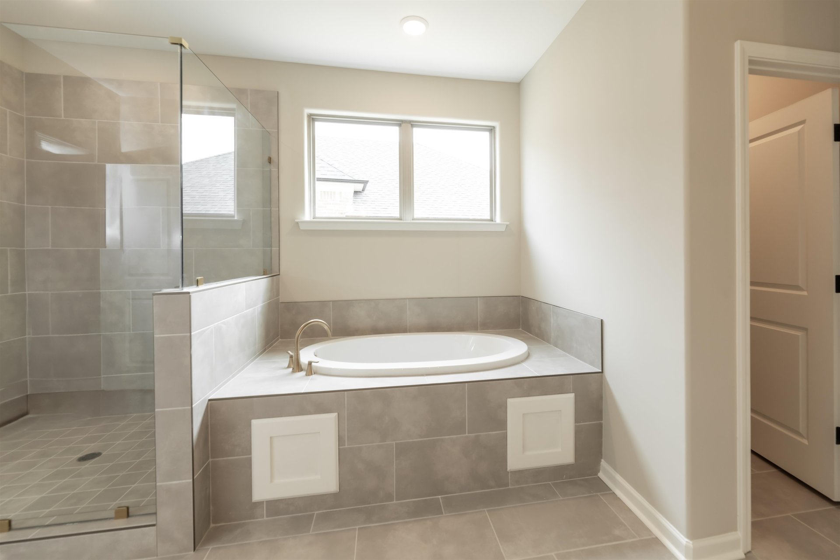

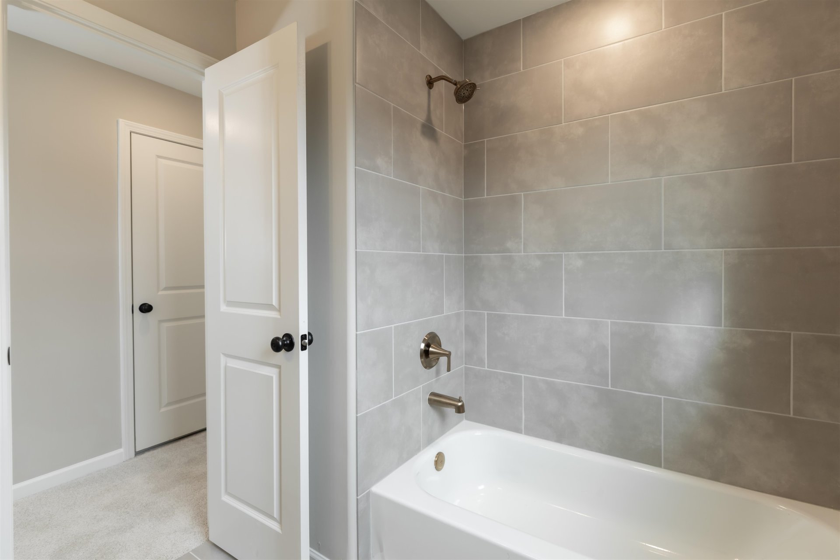
Nestled on a scenic golf course lot with full exterior upkeep included, this 3-BR, 2-BA Gibson floor plan offers the ultimate in low-maintenance luxury. Located in Oakland's highly sought-after Villas at Fair Oaks community, this home provides effortless open-concept living alongside resort-style neighborhood amenities, including a clubhouse and a community pool. Inside, you'll find elegant hardwood floors, a spacious great room with a fireplace, and a modern kitchen boasting premium granite countertops and stainless steel appliances. The private primary suite features a spa-like bath with double vanities, a soaking tub, and a separate walk-in shower. A covered outdoor patio overlooks the pristine yard, making it perfect for relaxing or entertaining right on the course. Conveniently situated near schools, shopping, and Hwy 64, this property perfectly combines comfort, quality, and everyday convenience. This home is finished and READY NOW!
Features
Interior
| Living/Dining/Kitchen | Great Room, Eat-In Kitchen, Pantry, Island In Kitchen |
| Appliances | Range/Oven, Gas Cooking, Disposal, Dishwasher, Microwave, Cable Wired |
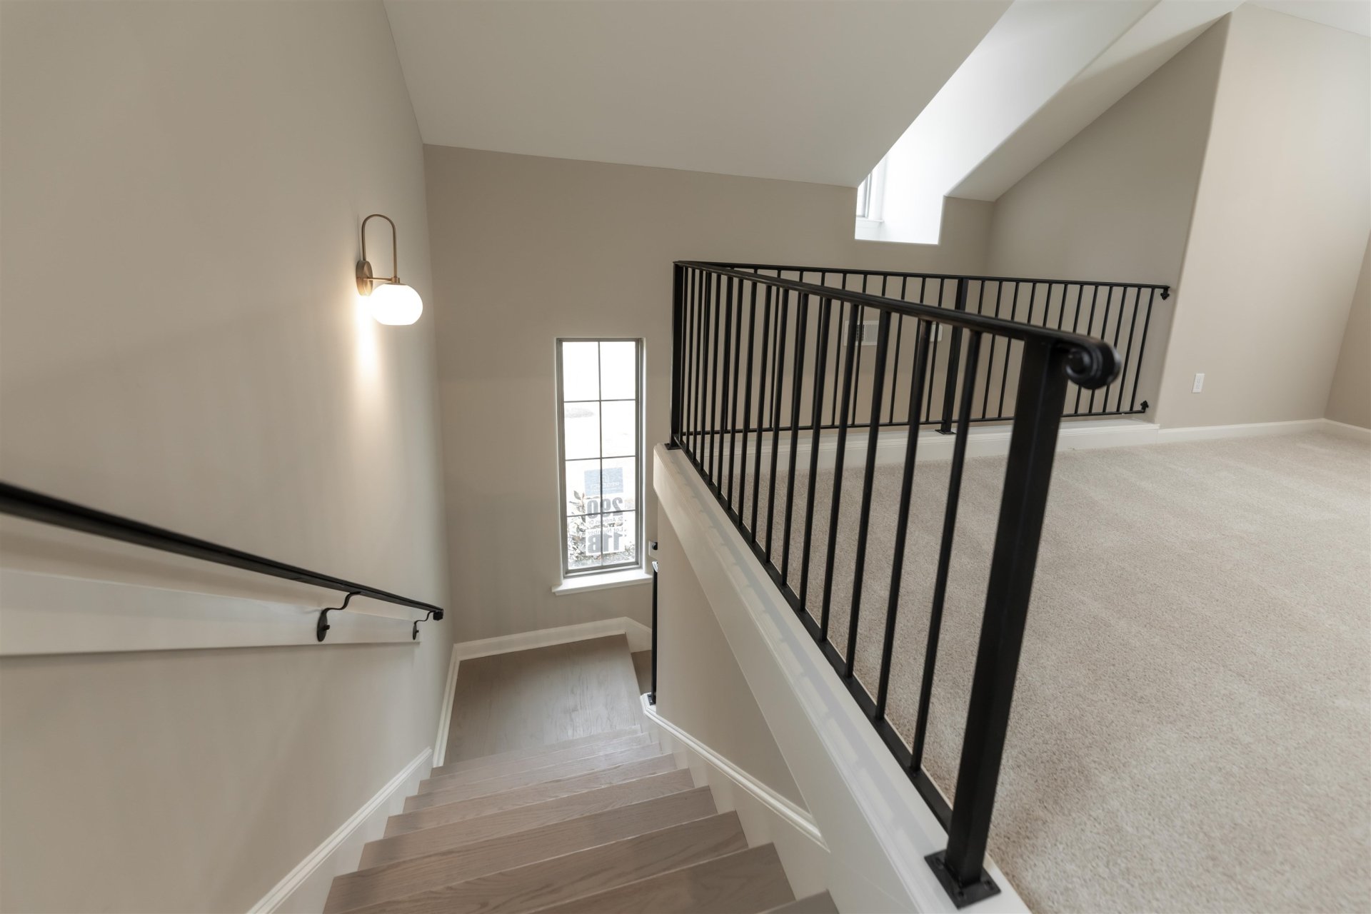
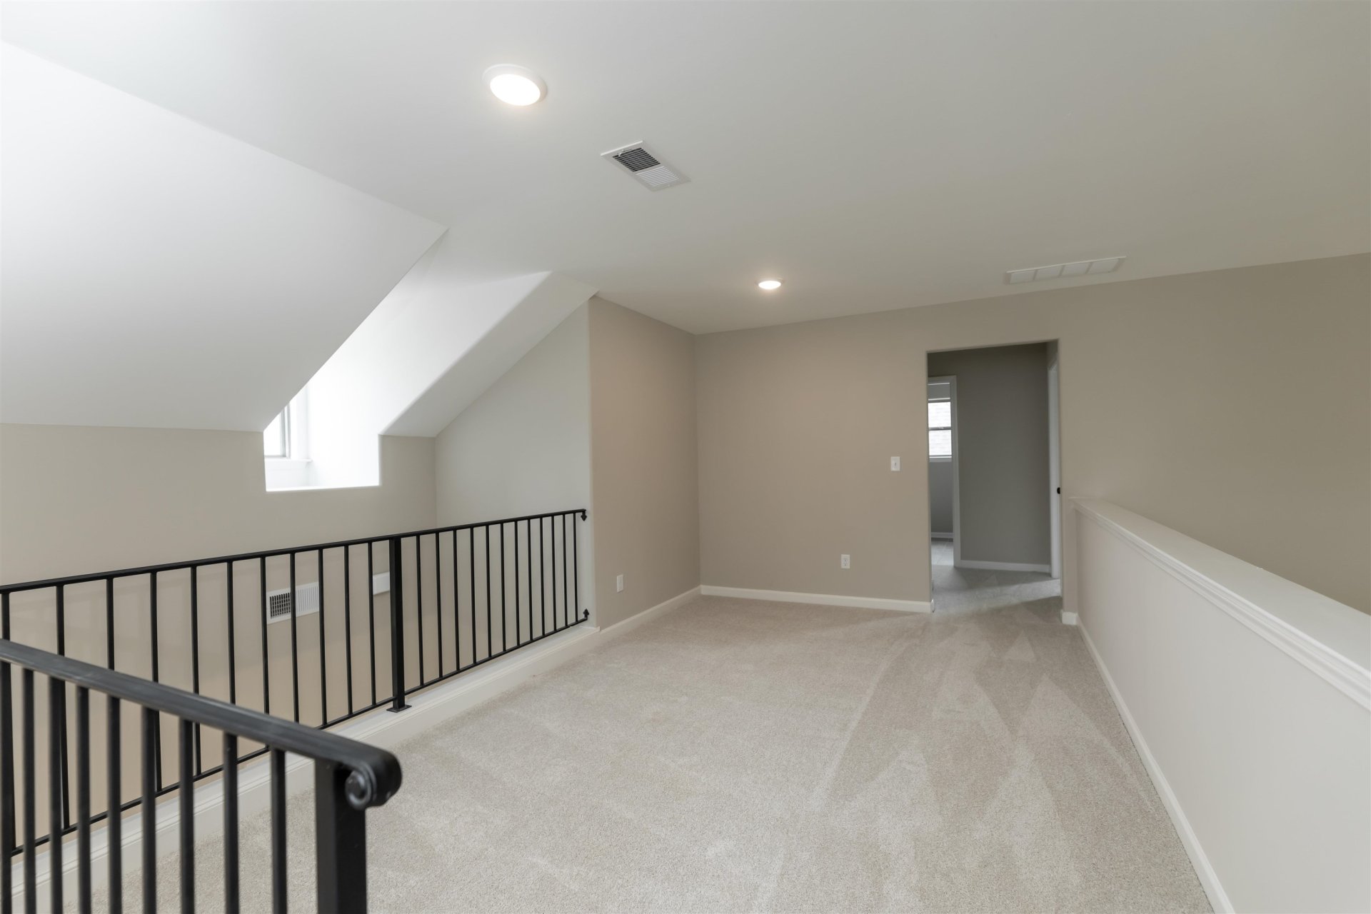
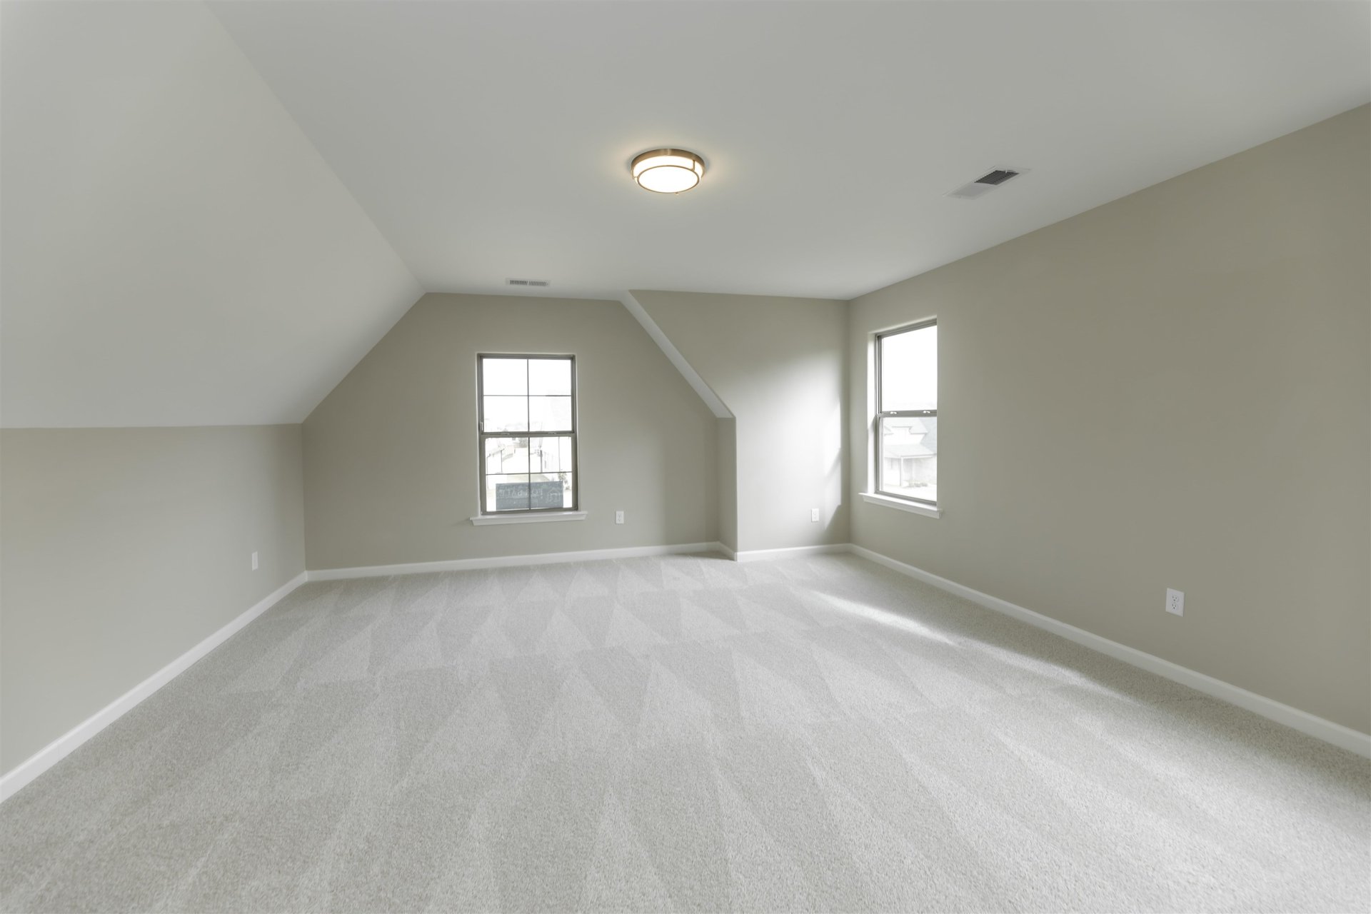
| Additional Rooms | Laundry Room, Loft/Balcony, Attic |
| Other Interior Features | Walk-In Closet(s), Attic Access, Security System, Smoke Detector(s) |
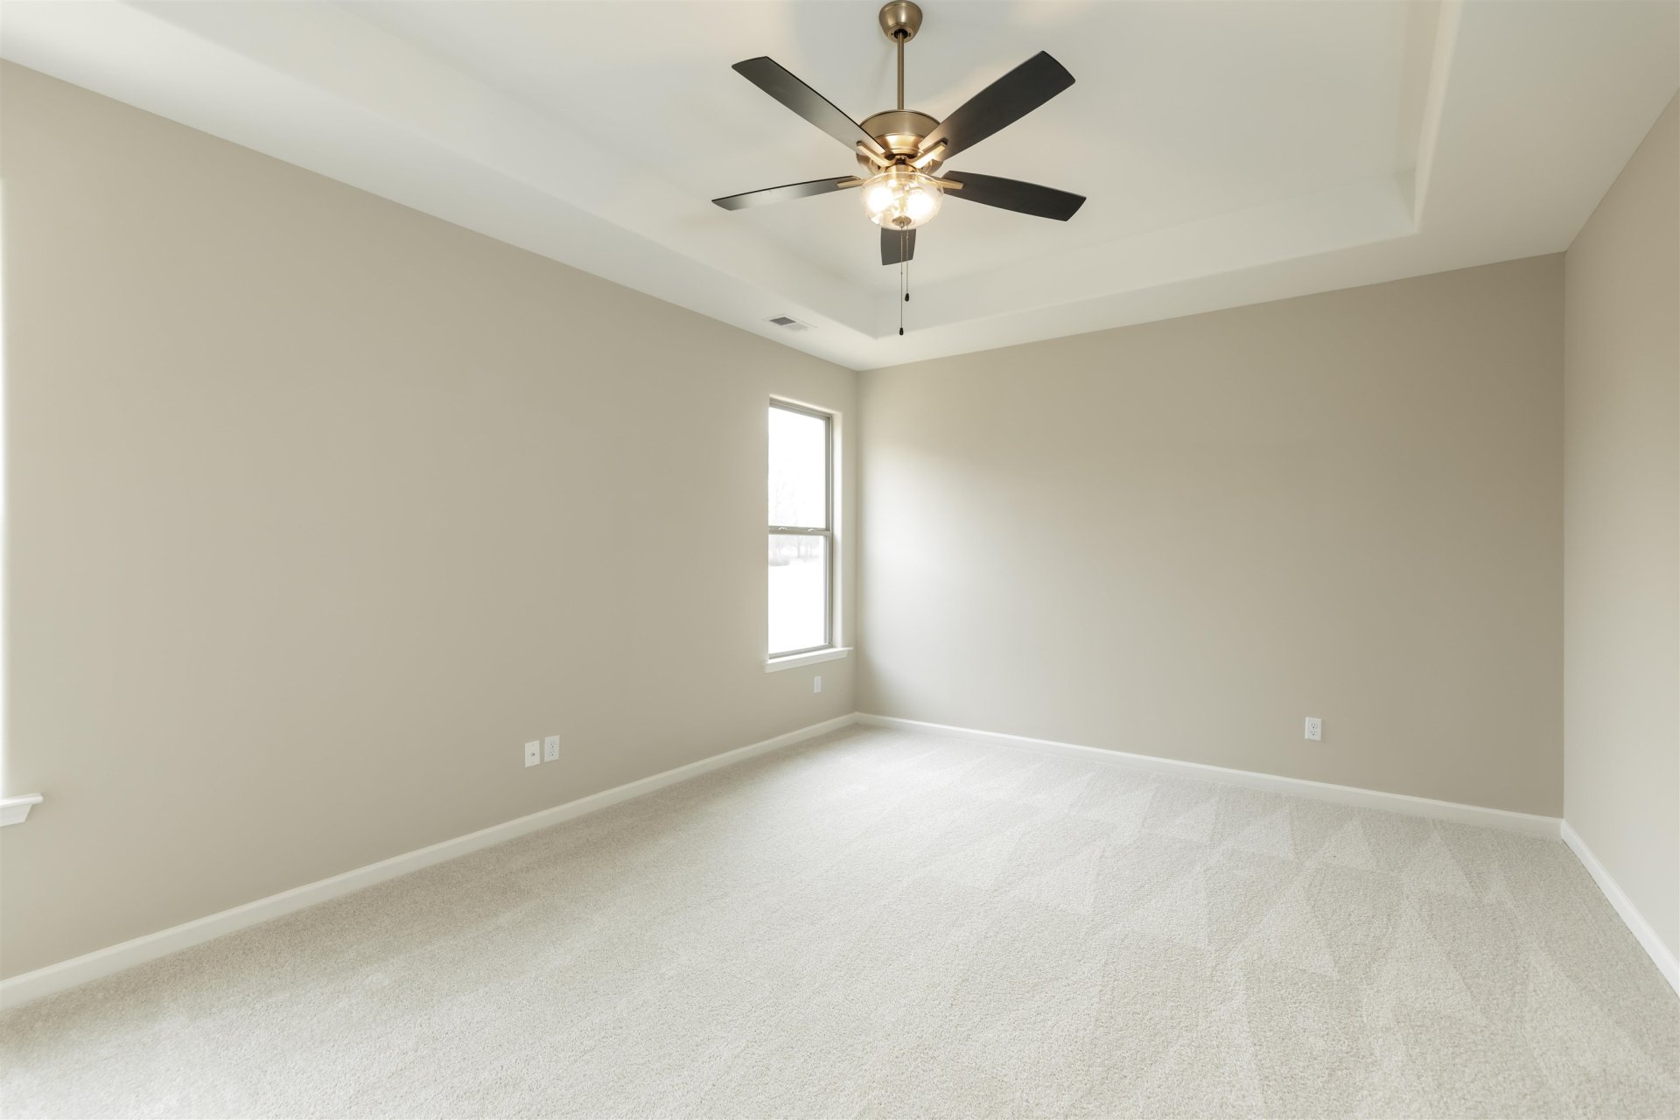
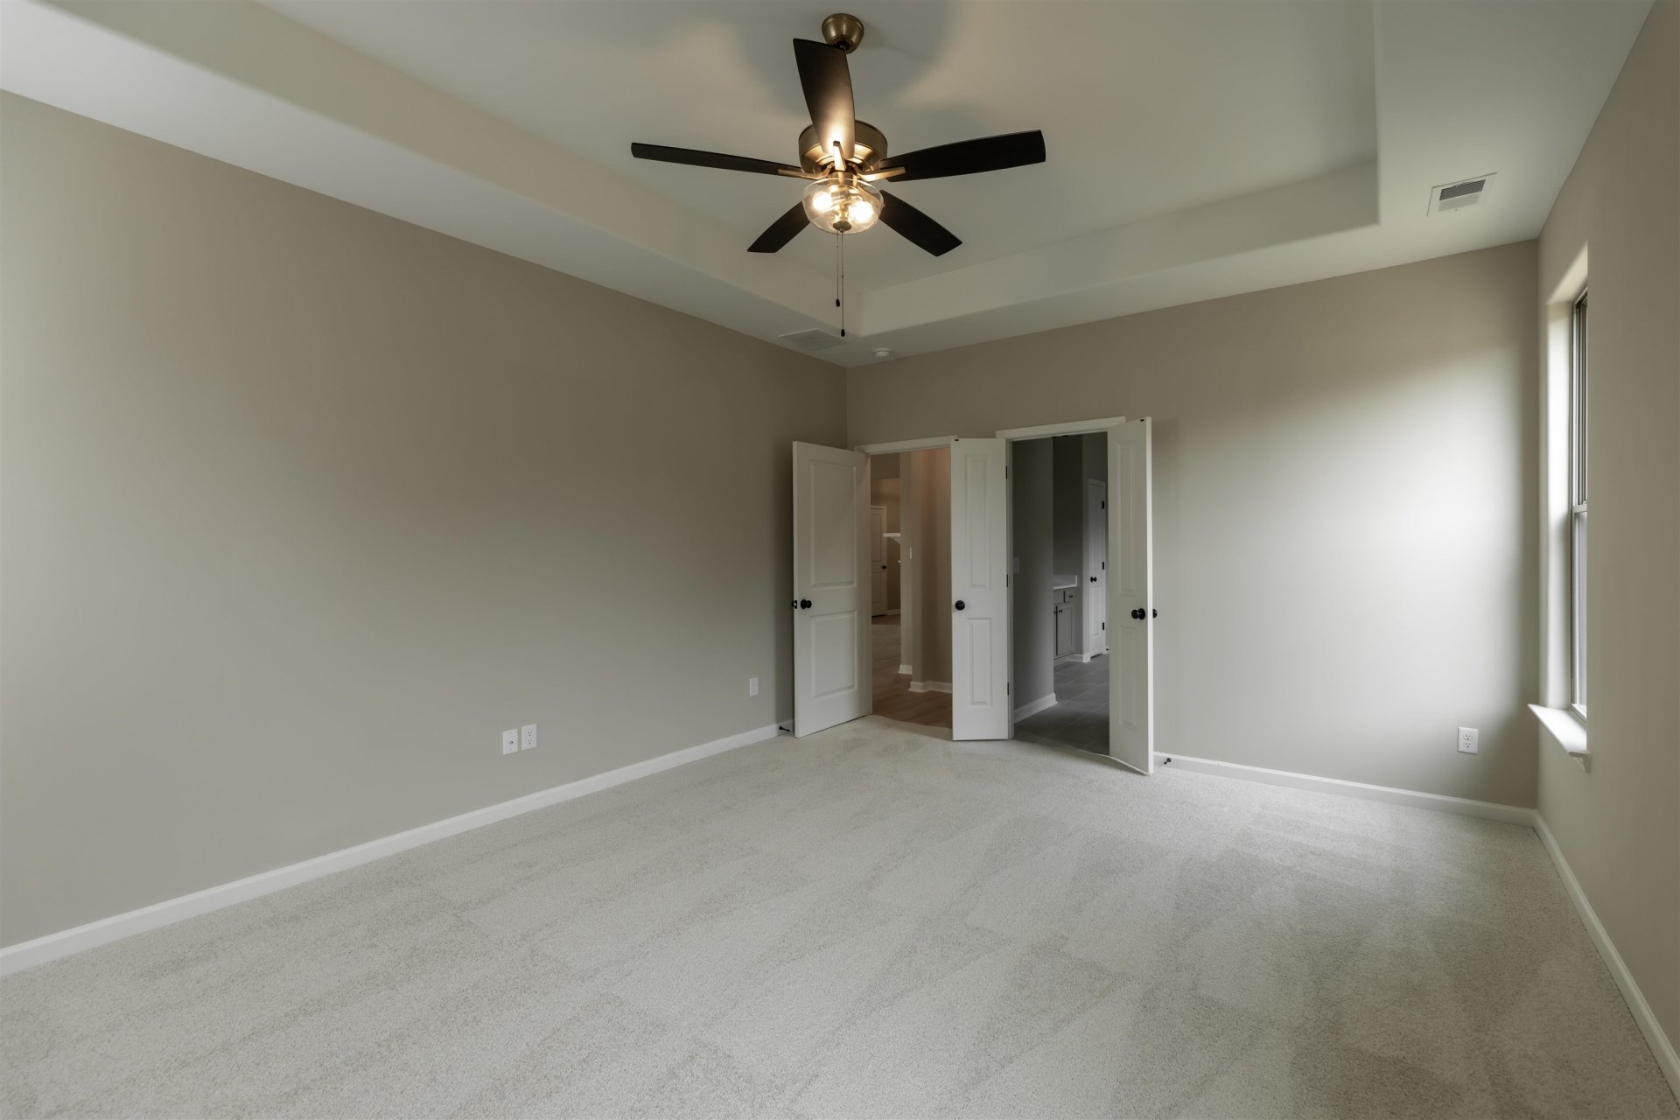
| Flooring | Part Hardwood, Part Carpet, Tile, Smooth Ceiling, 9 or more Ft. Ceiling, Vaulted/Coff/Tray Ceiling |
| Fireplace | Ventless Gas Fireplace, In Den/Great Room |
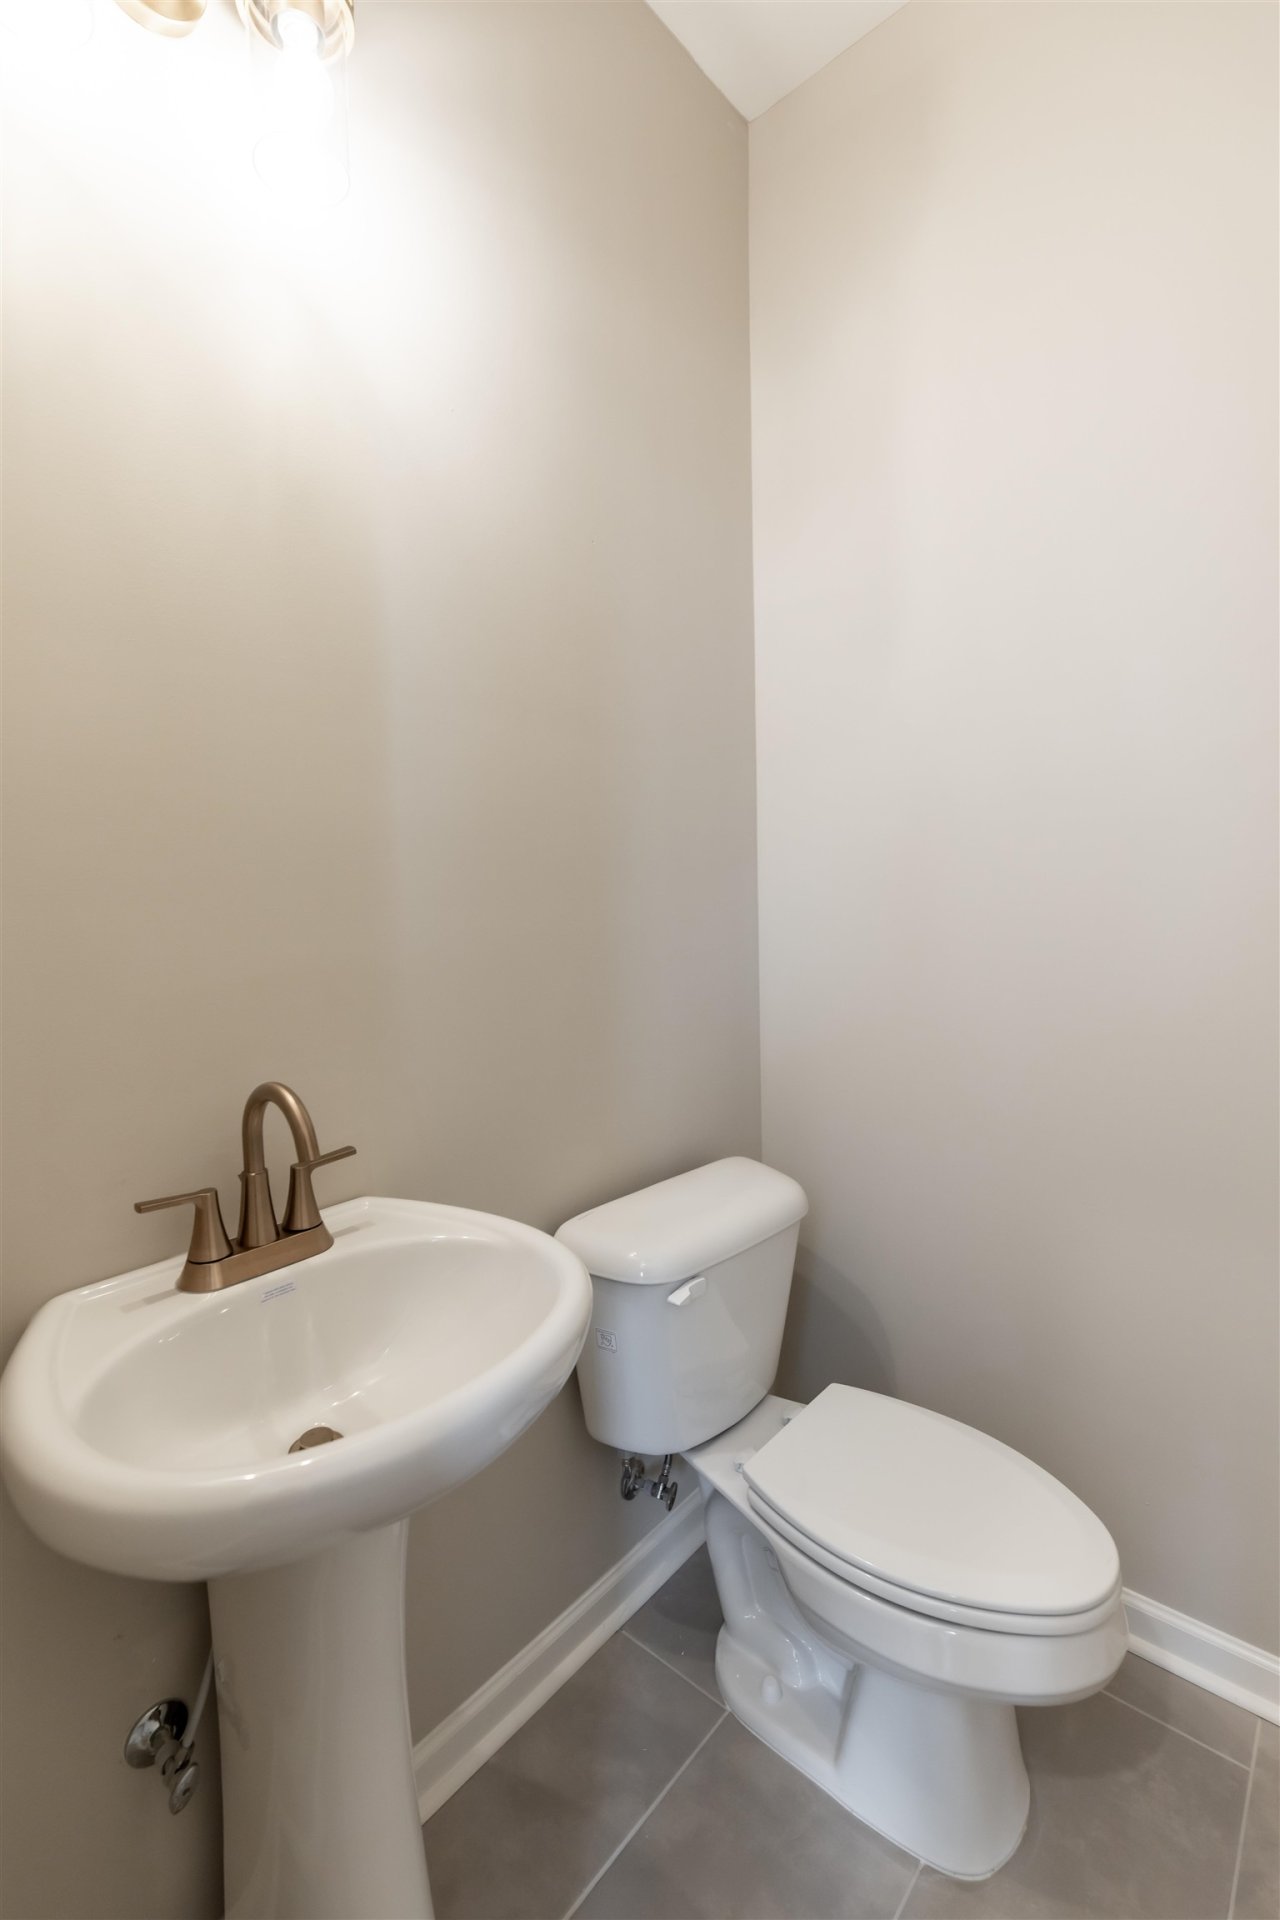

| First Floor | Den/Great Room, Kitchen, Primary Bedroom, 1 1/2 Bath, Laundry Room, Breakfast Room |
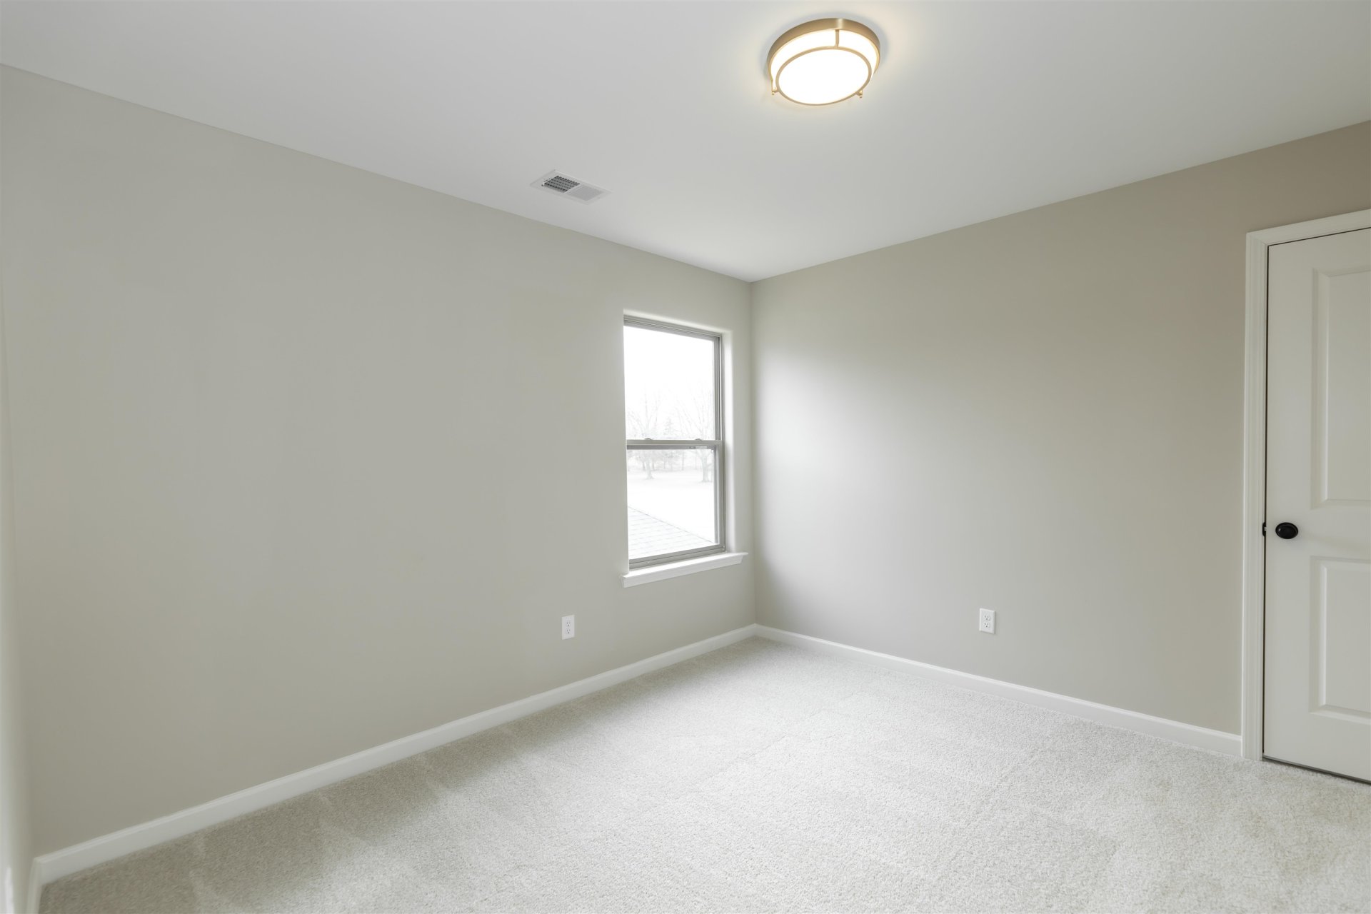
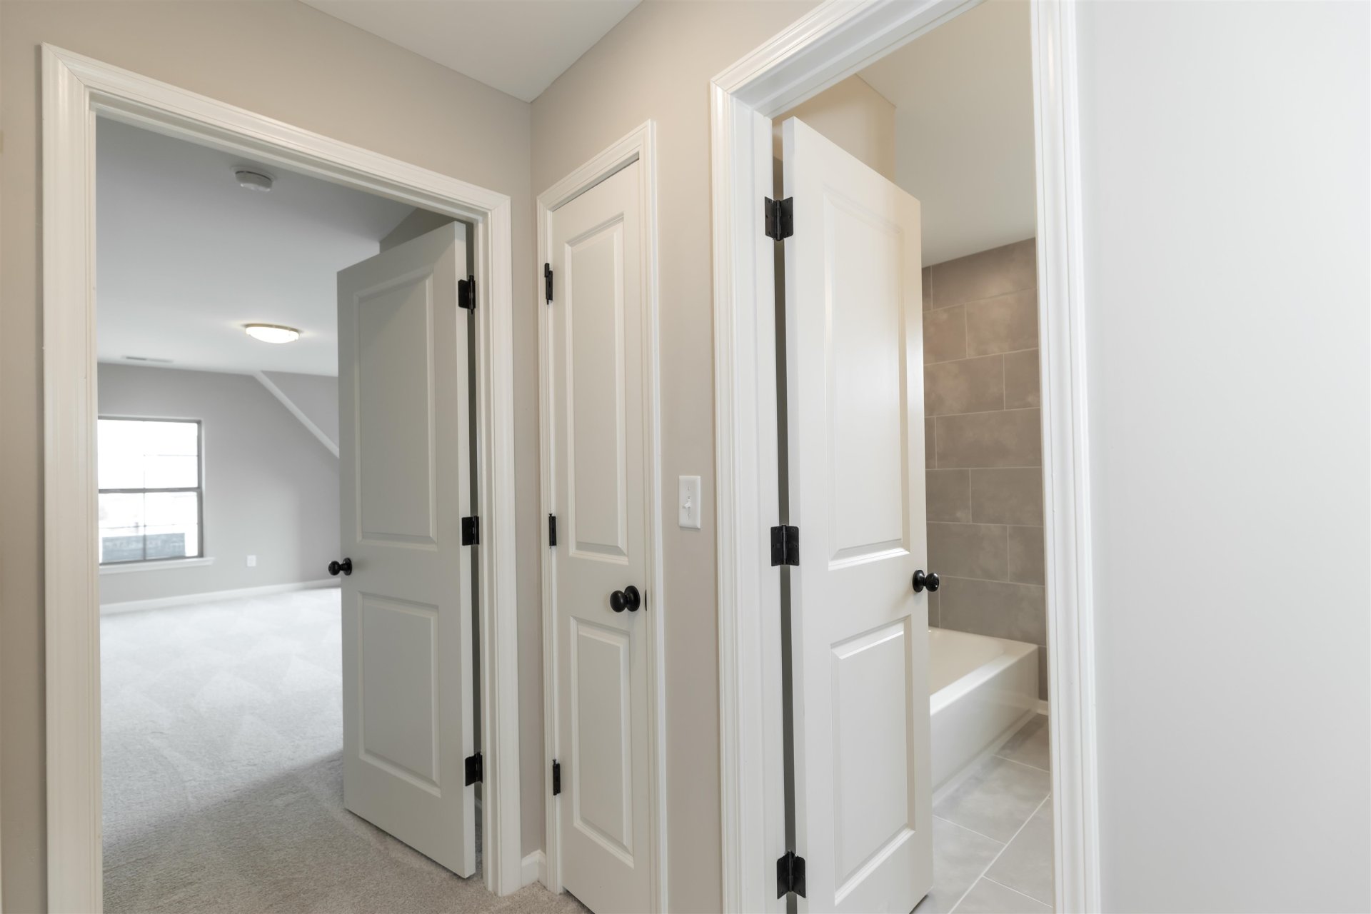
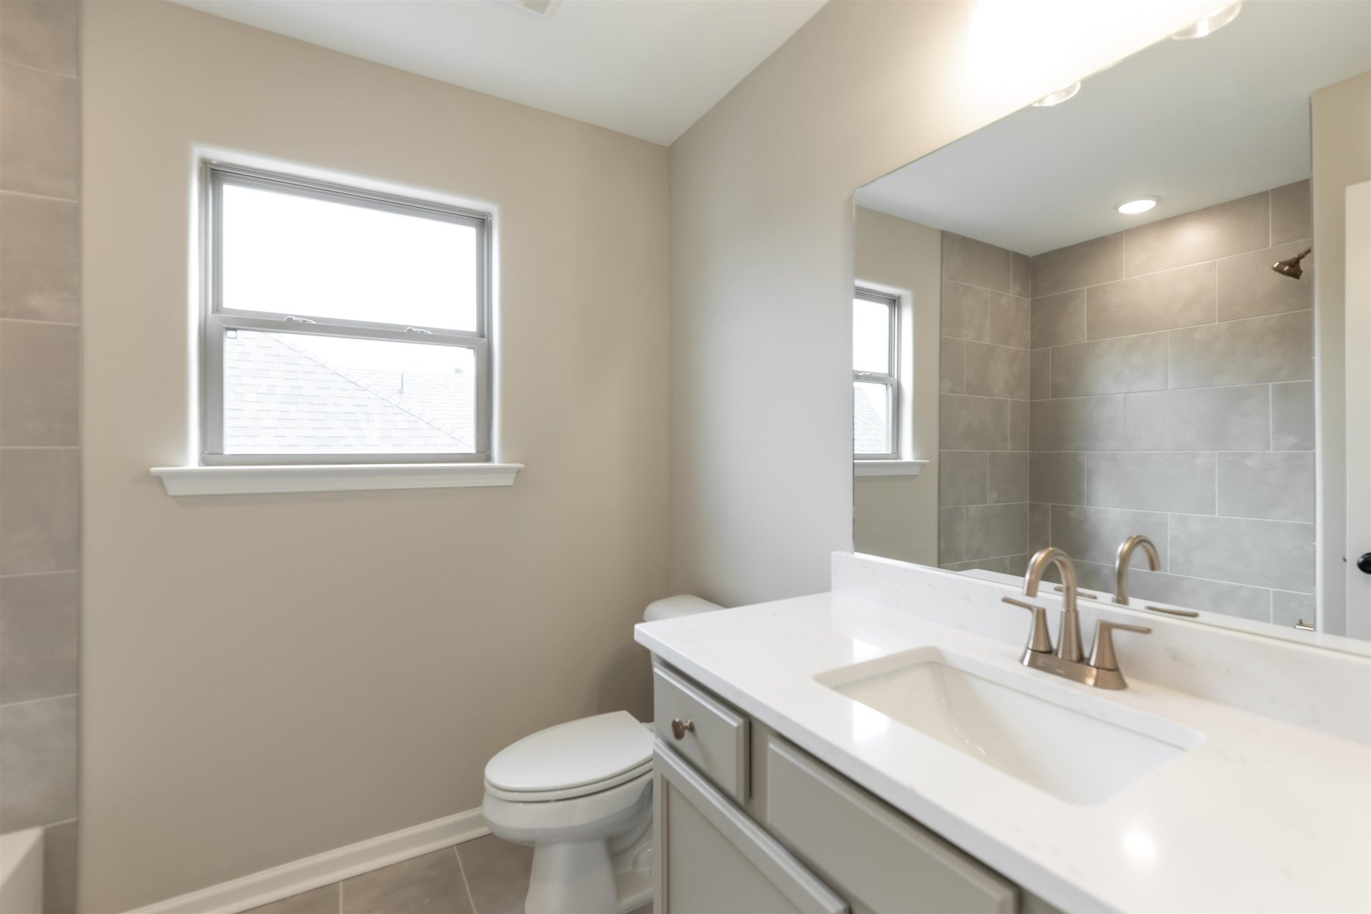
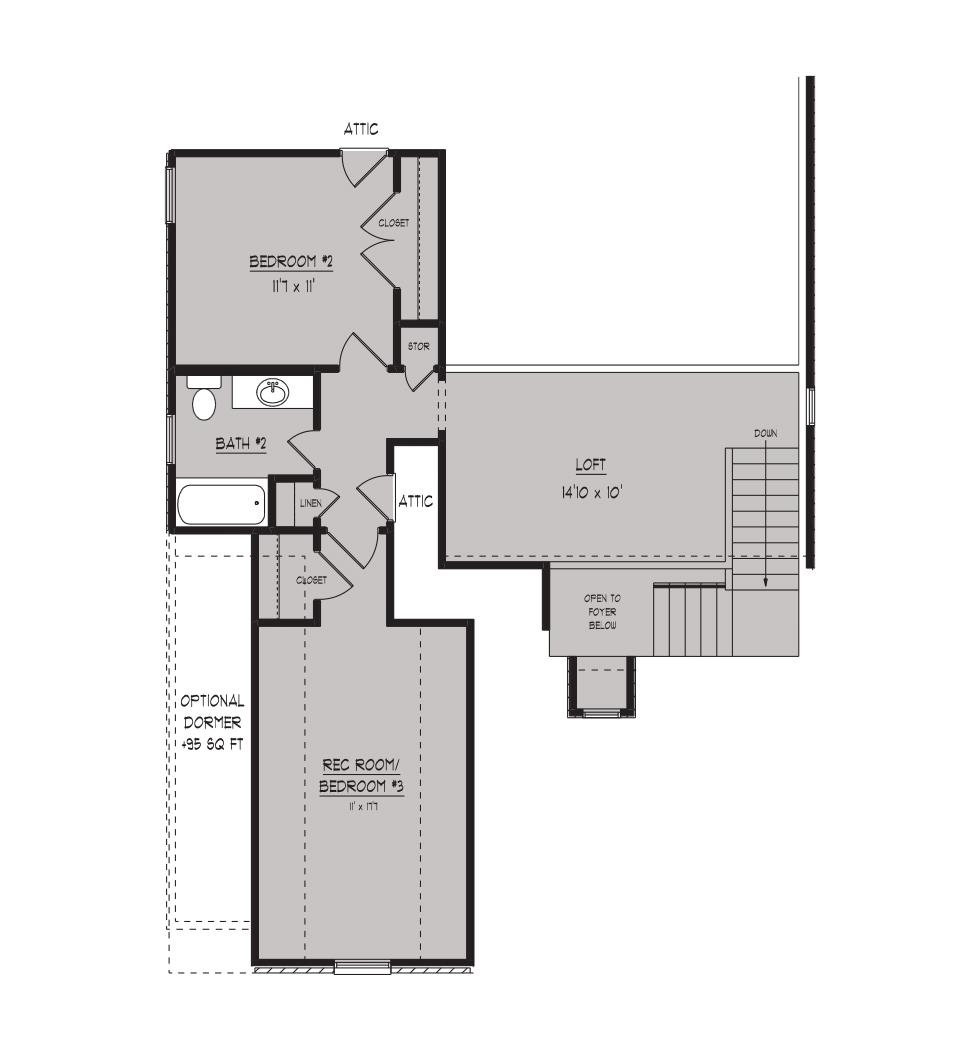
| Second Floor | 2nd Bedroom, 3rd Bedroom, 1 Bath |
| Total Rooms | 8 |
| Bedrooms Downstairs | 1 |
Utilities
| Heating | Central, Gas |
| Cooling | Central, Ceiling Fan(s) |
| Water/Sewer | Gas Water Heater, Public Water, Public Sewer |
Exterior & Lot
| Number of Stories | 2.0 |
| Pool | Neighborhood |
| Roof | Composition Shingles |
| Exterior Windows | Brick Veneer, Wood/Composition, Double Pane Window(s) |
| Parking | Garage Door Opener(s), Front-Load Garage |
| Lot Description | Professionally Landscaped |
| Other Exterior Features | Porch |
| Foundation | Slab |
| Lot Dimensions | .21 |
| Covered Parking | 2 |
Neighborhood
| Amenities | Club House, Golf Course, Pool |
| Directions | East on Highway 64, left on Highway 194, right on Fairoaks Drive, and right onto St. Andrews Drive. |
Contact Agent

Location
1 / 23
290 ST ANDREWS