

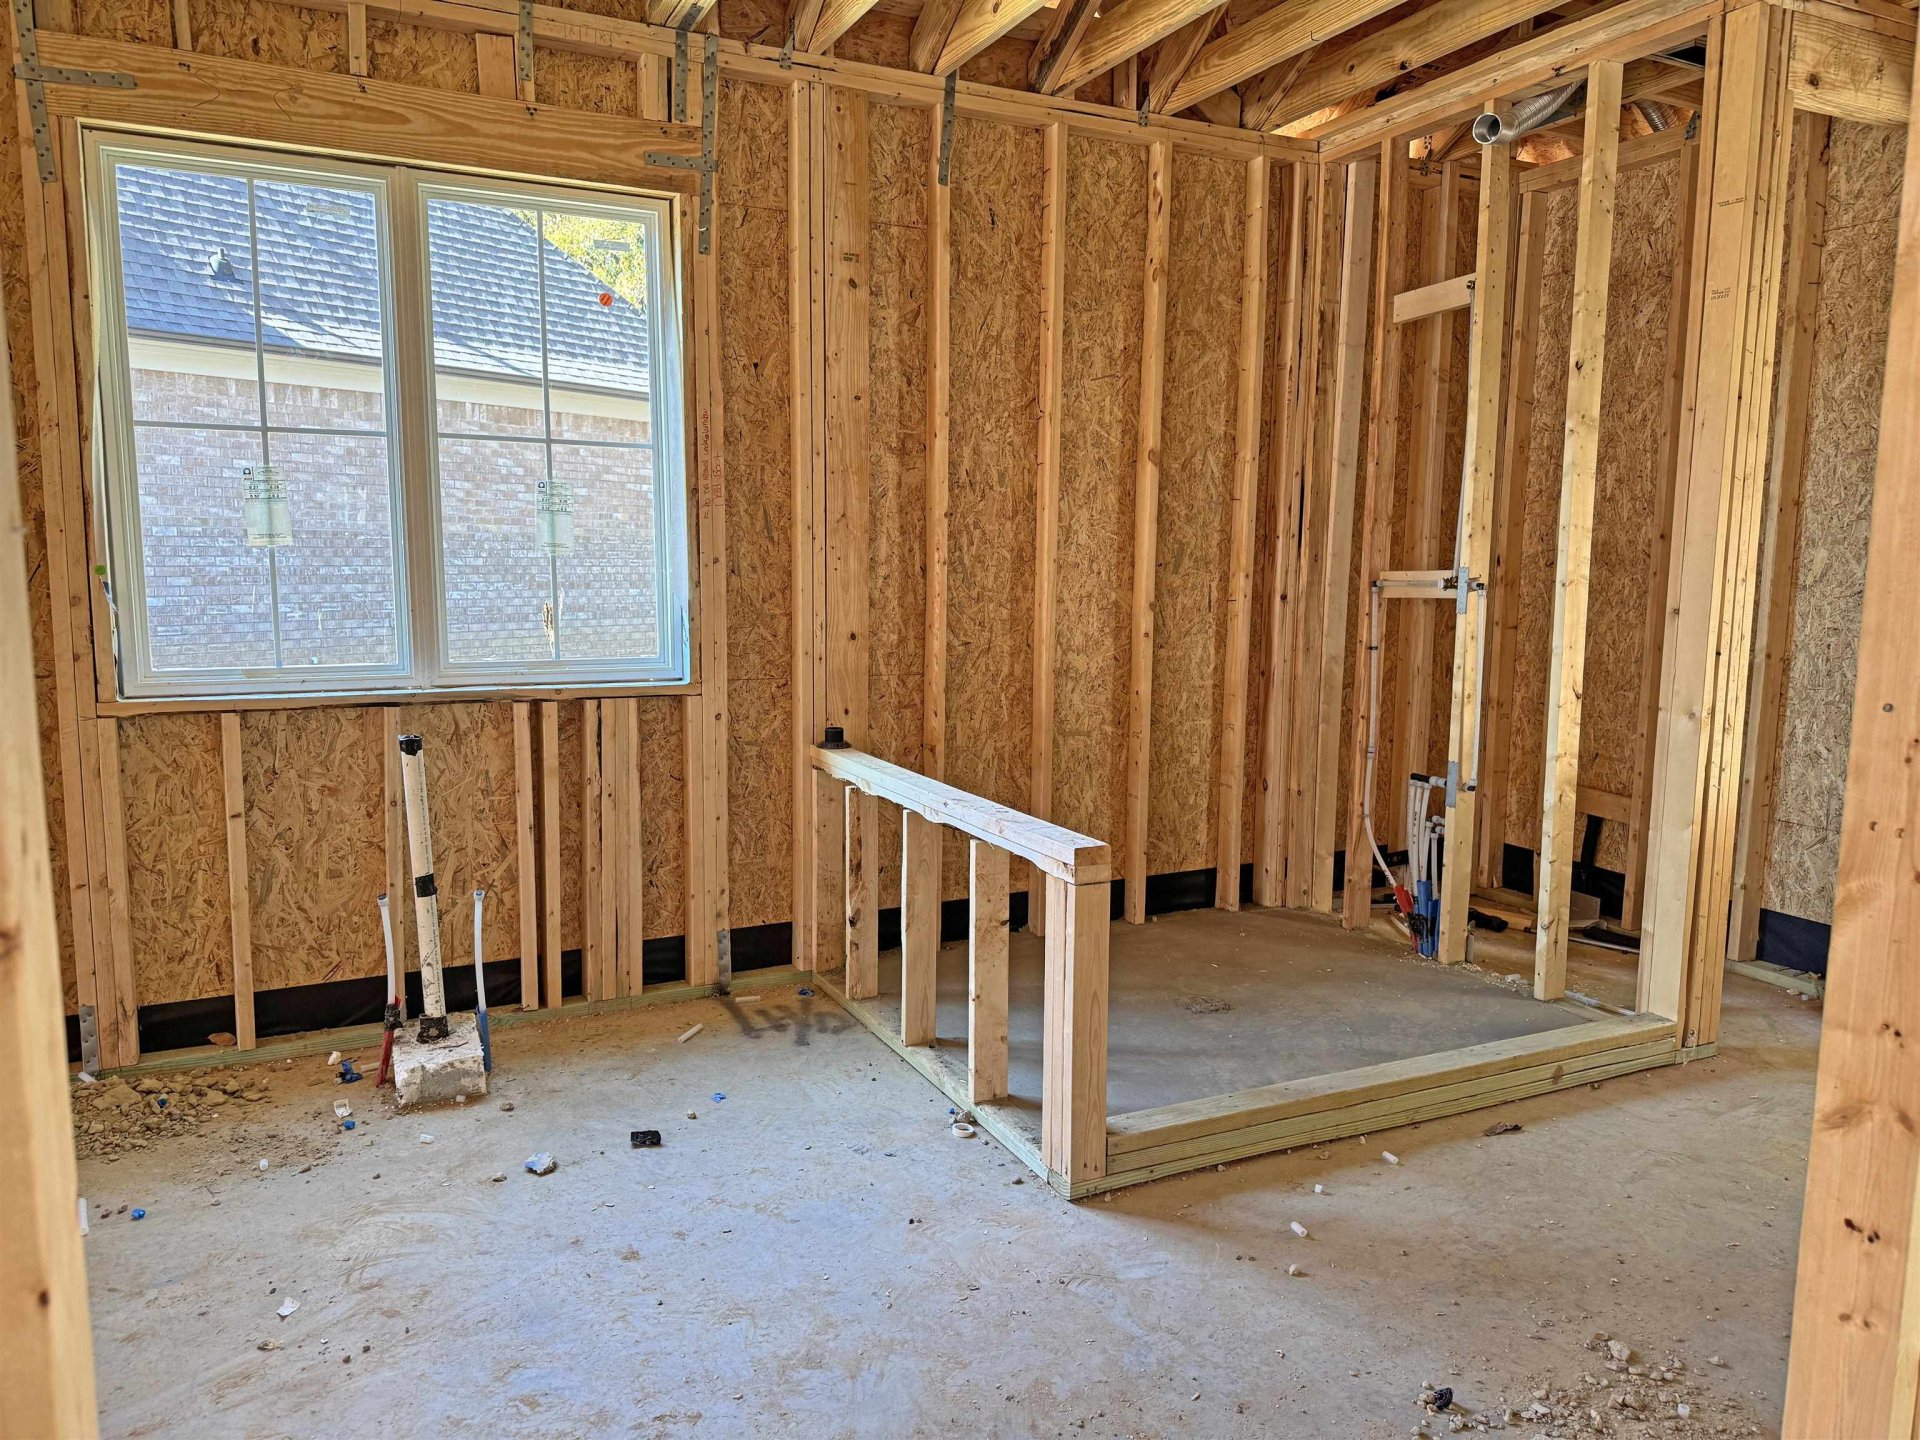
+8 more
4
Beds
3
Baths
2,650
Sq Ft
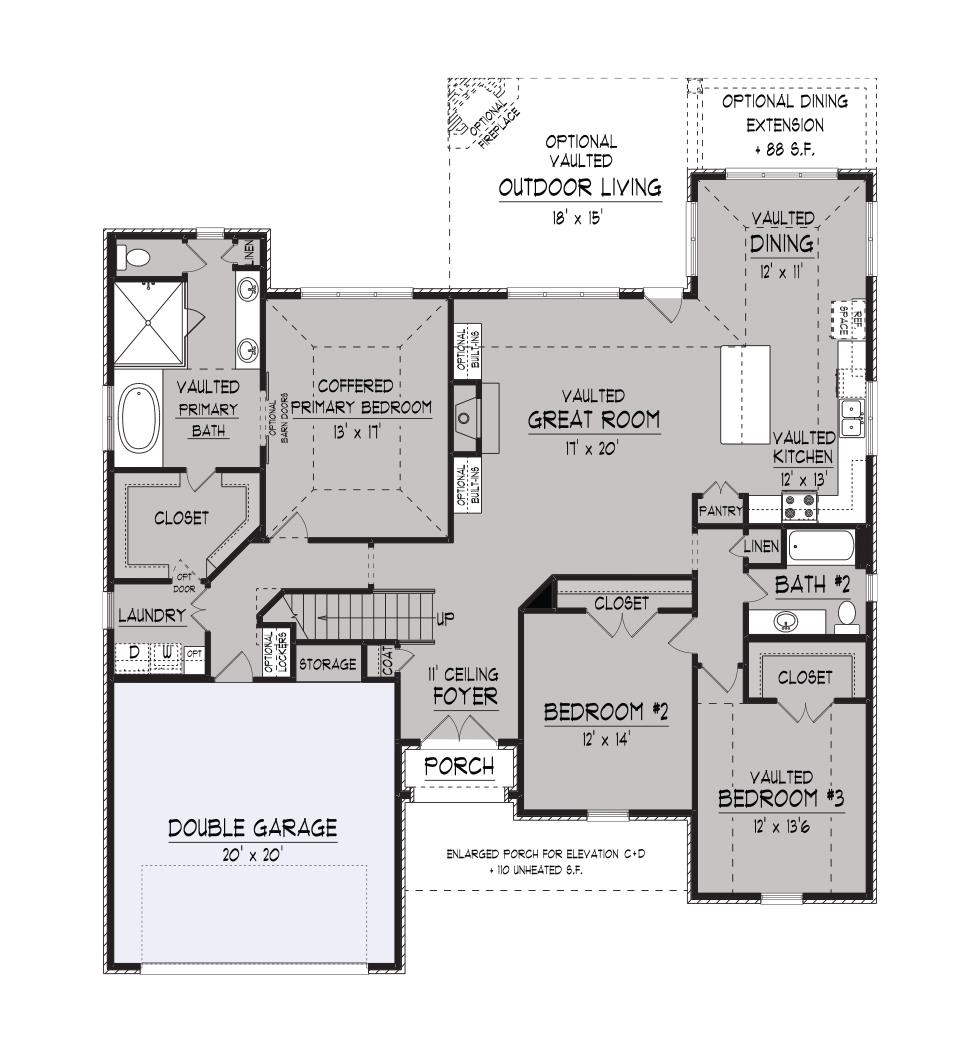
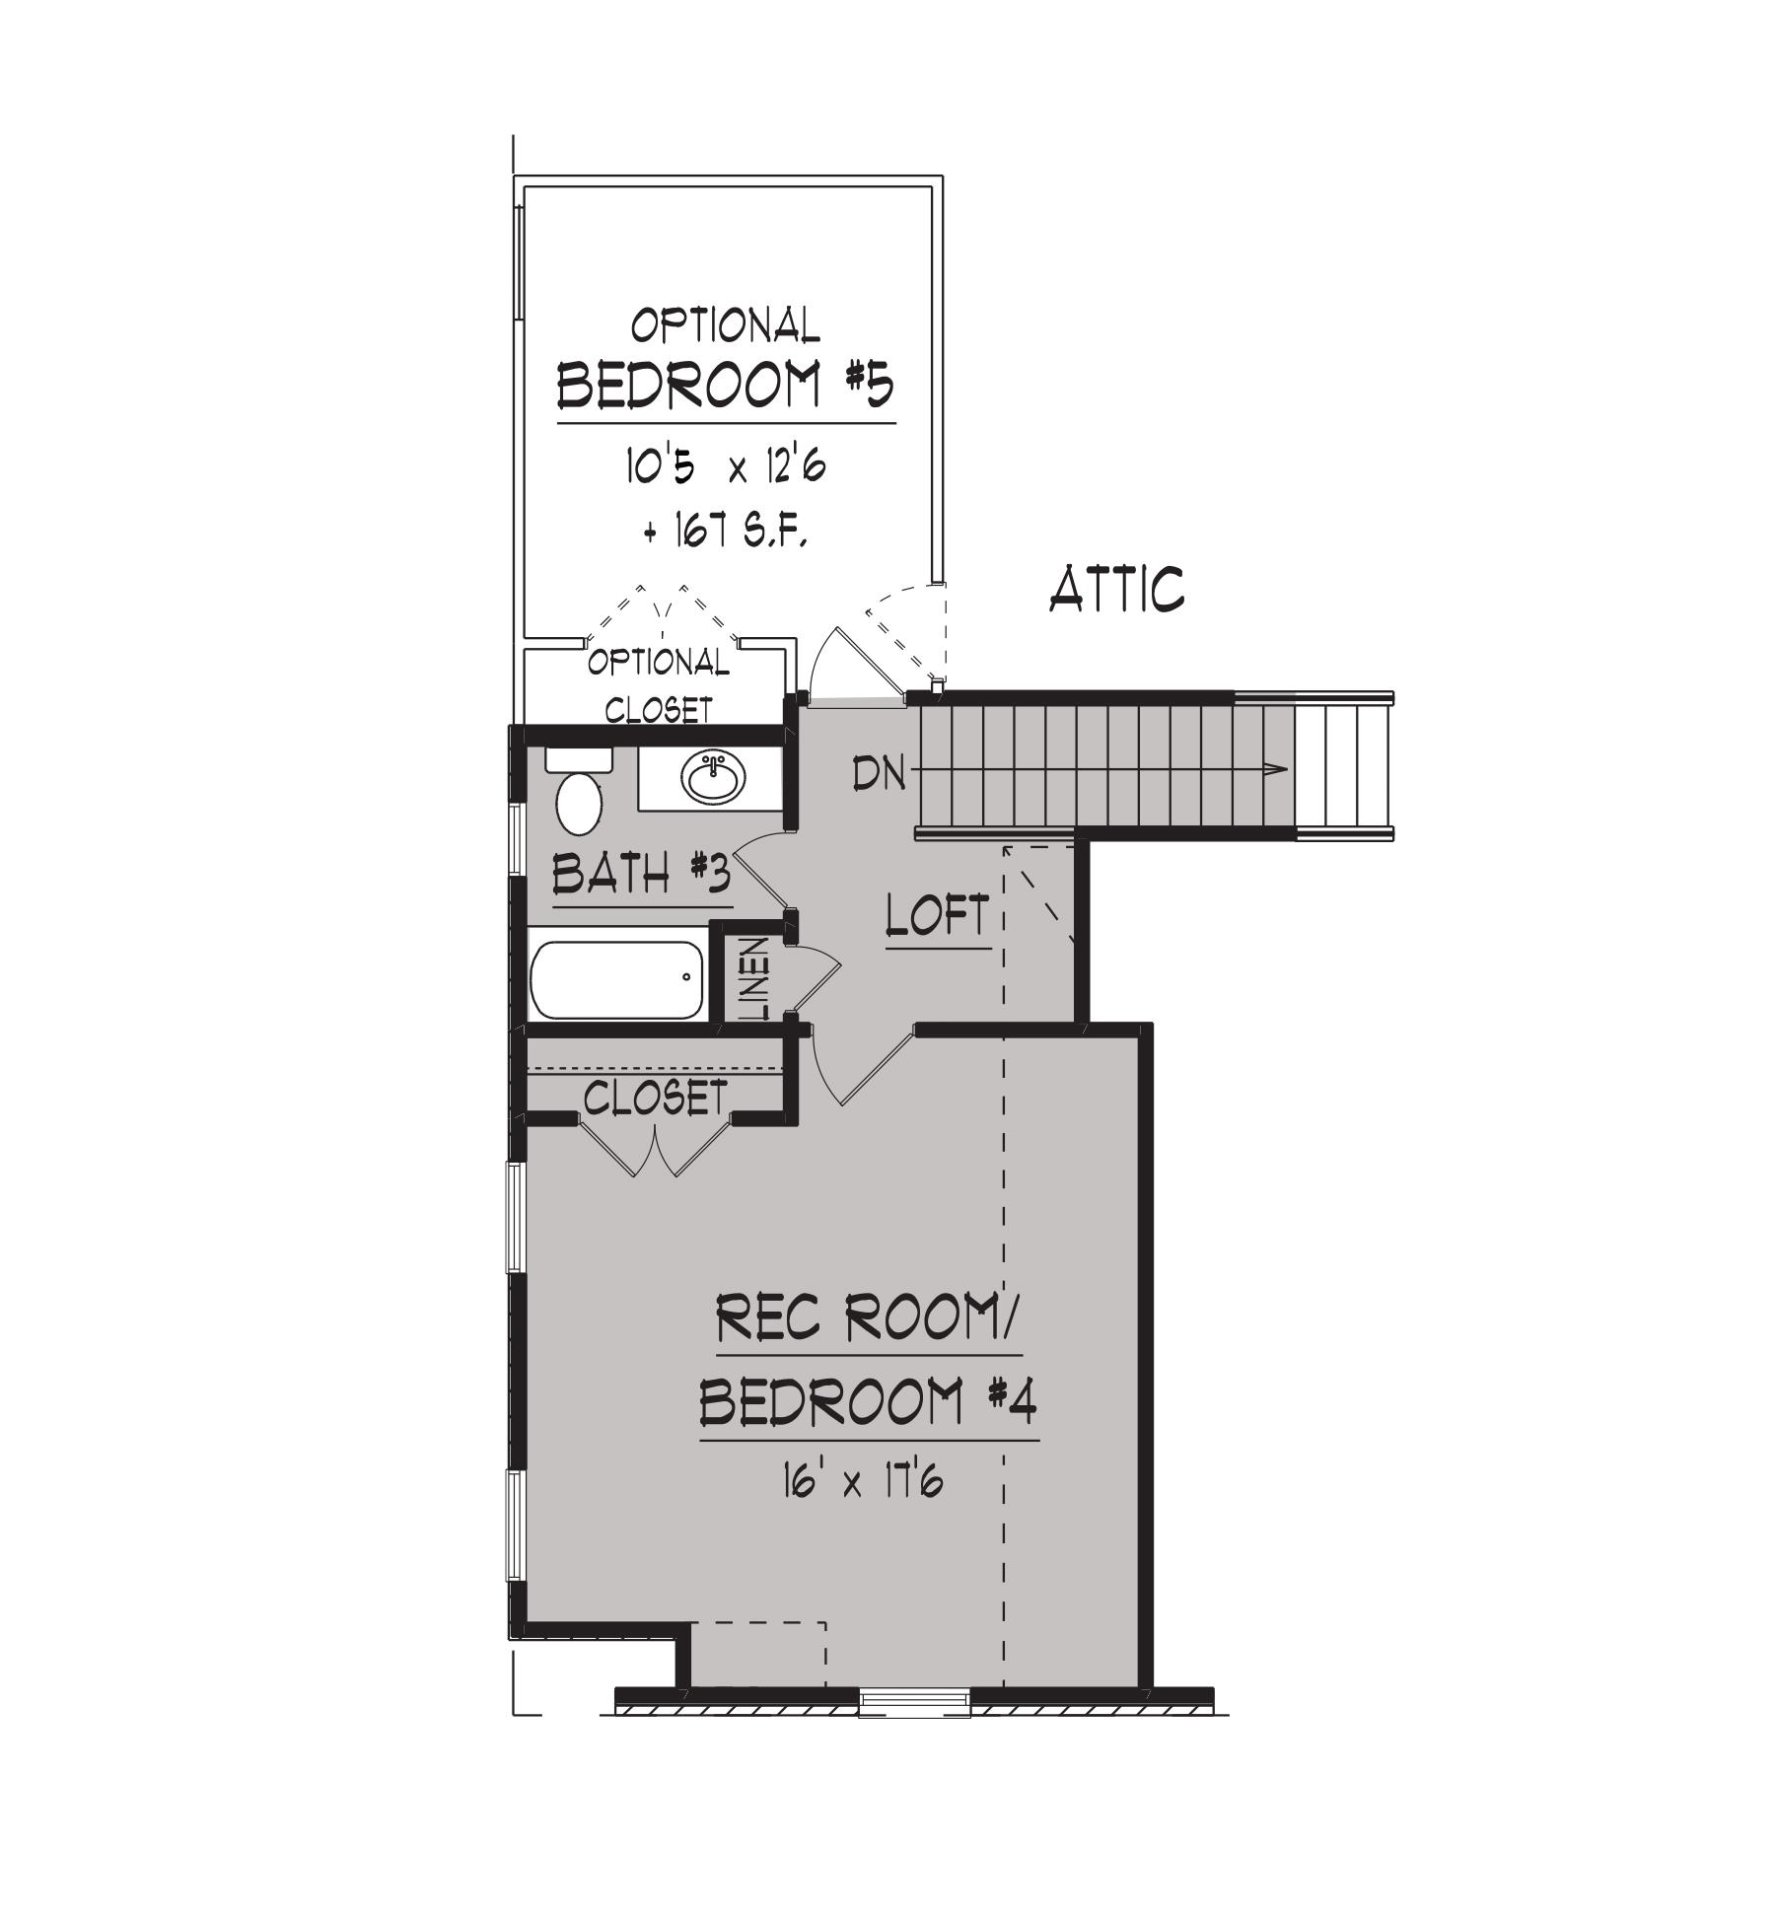
Source: Floor Plans (Builder/Architecture)
0.28
Acres
2025
Built
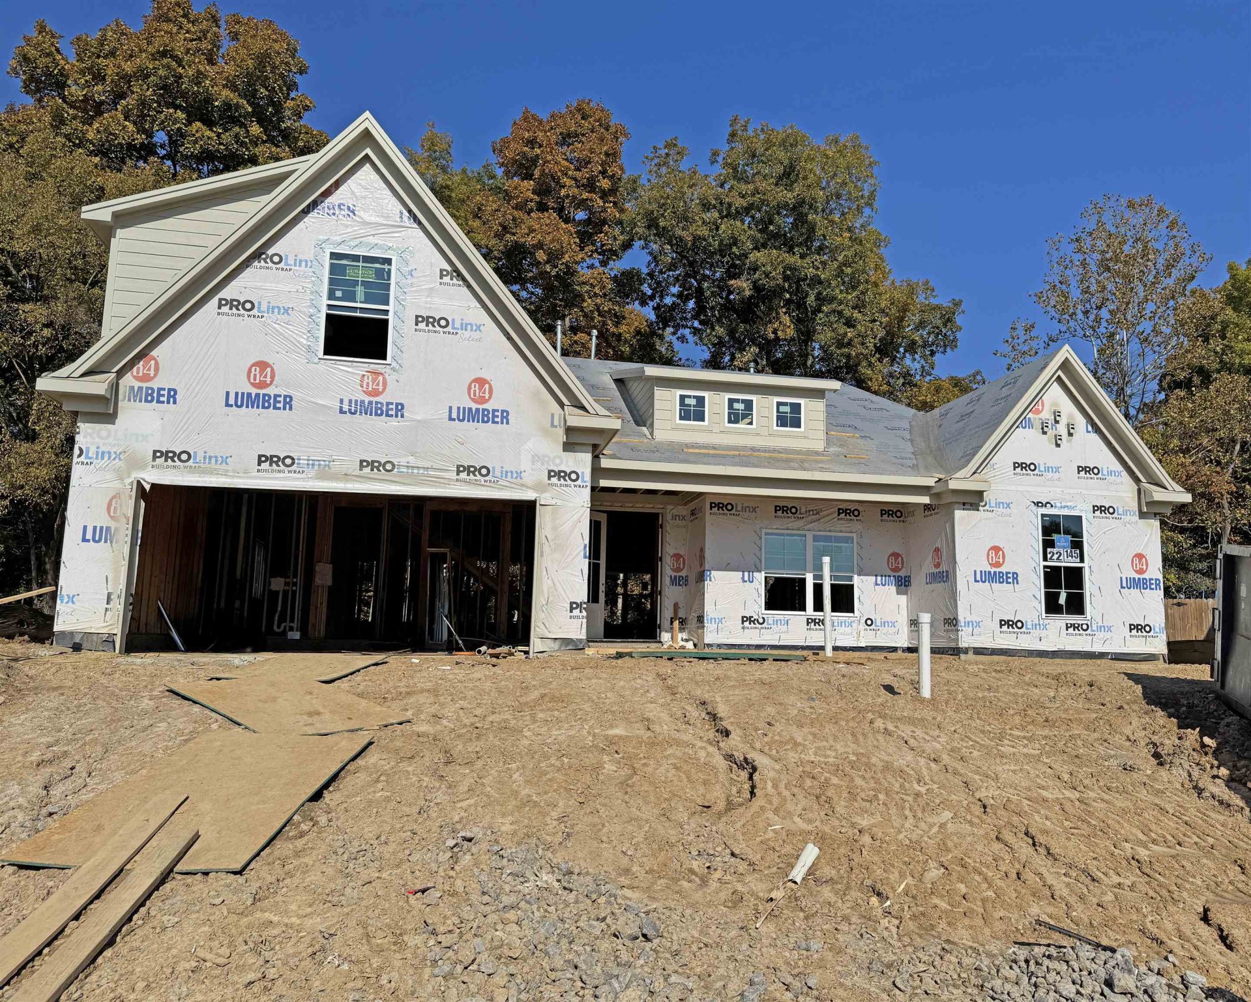
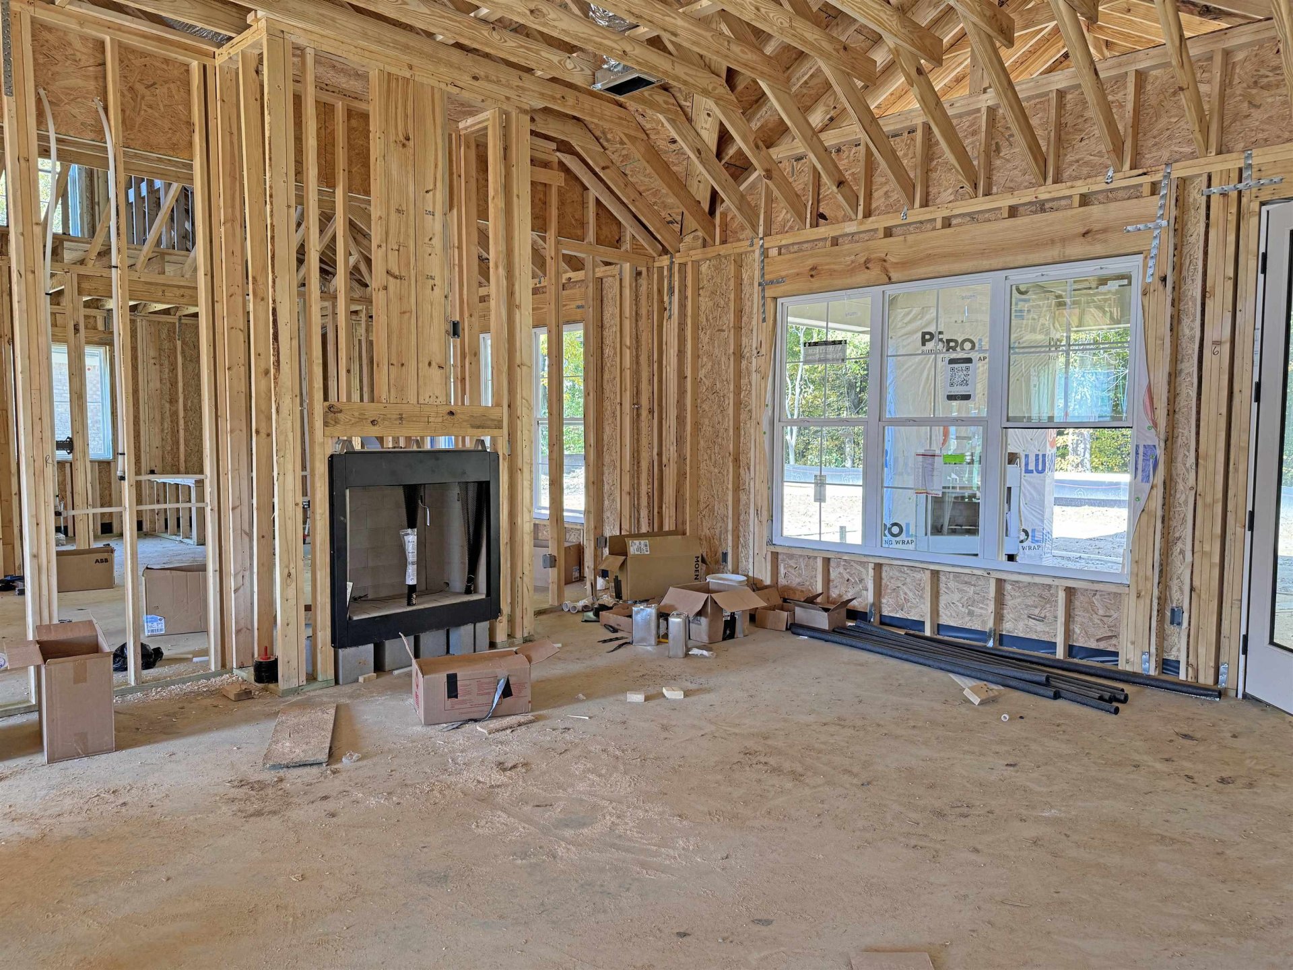

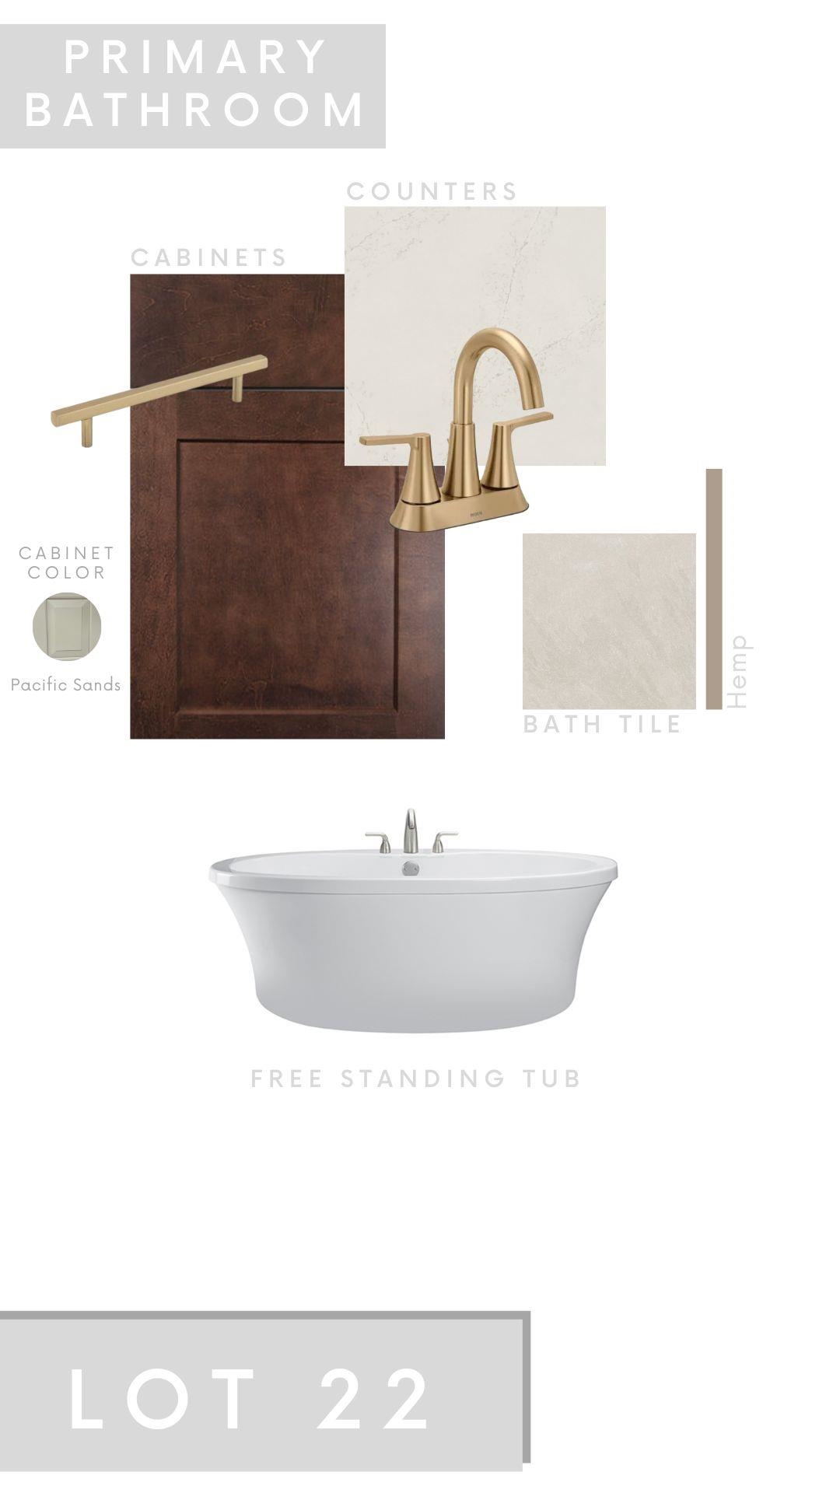
Looking for a home that checks all the boxes? The stunning Presley II floor plan by Regency Homebuilders offers the perfect blend of spacious living, modern design, and exceptional craftsmanship in Oakland's sought-after Valleybrook community. The seamless open layout features a great room with a cozy fireplace and a modern kitchen fully equipped with premium quartz countertops and stainless steel appliances. The main-floor primary suite serves as a true retreat, boasting double vanities, a free-standing soaking tub, and a separate walk-in shower. Upstairs, a versatile bonus room provides the perfect flexible space for a home office, playroom, or media center. Step outside to a covered patio overlooking the backyard—ideal for entertaining. Best of all, window blinds and a full privacy fence are already included, saving you thousands in out-of-pocket expenses after closing! Convenient to schools, shopping, and Hwy 64, this beautifully crafted home is READY NOW!
Features
Interior
| Living/Dining/Kitchen | Great Room, Separate Breakfast Room, Pantry, Island In Kitchen |
| Appliances | Range/Oven, Gas Cooking, Disposal, Dishwasher, Microwave, Cable Wired |
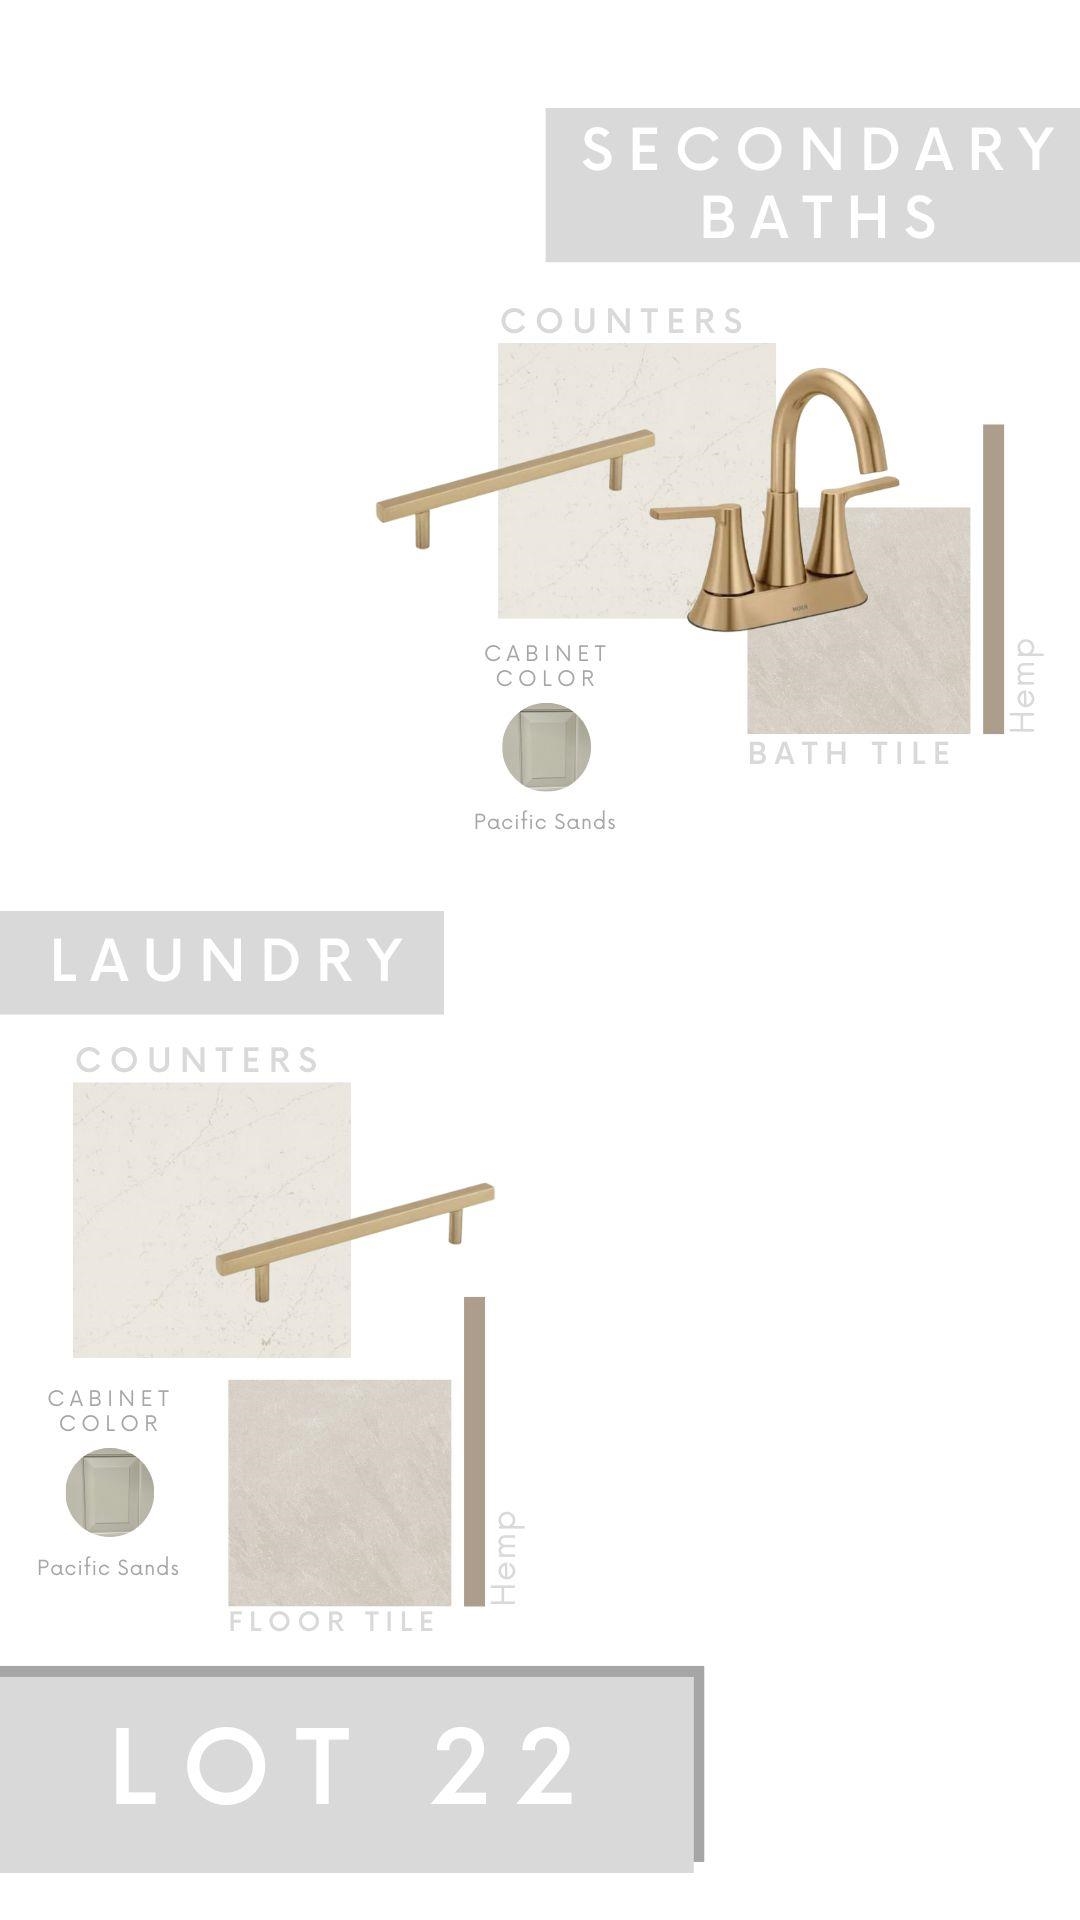
| Additional Rooms | Laundry Room, Loft/Balcony, Attic |
| Other Interior Features | All Window Treatments, Walk-In Closet(s), Attic Access, Security System, Smoke Detector(s) |
| Flooring | Part Hardwood, Part Carpet, Tile, Smooth Ceiling, 9 or more Ft. Ceiling, Vaulted/Coff/Tray Ceiling |
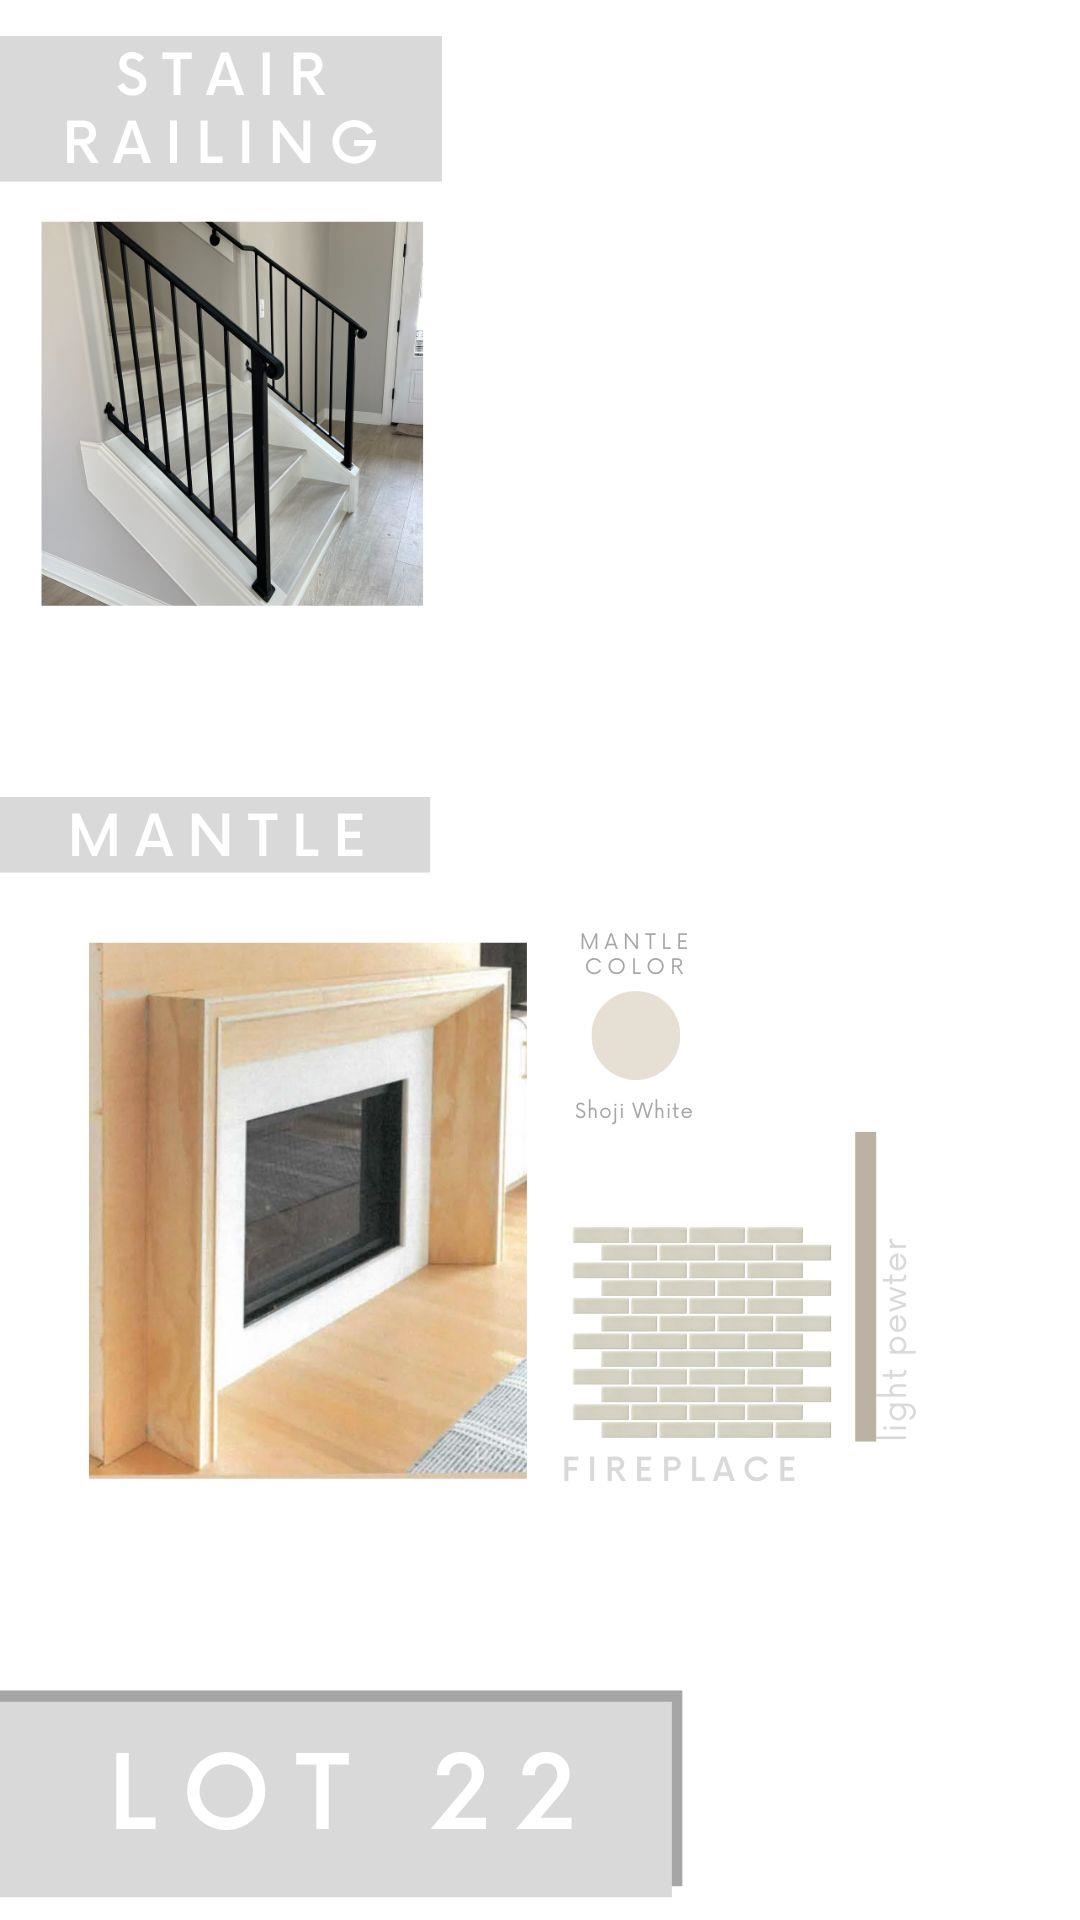
| Fireplace | Ventless Gas Fireplace, In Den/Great Room |
| First Floor | Den/Great Room, Kitchen, Primary Bedroom, 2nd Bedroom, 3rd Bedroom, 2 or More Baths, Laundry Room, Breakfast Room |
| Second Floor | 4th or More Bedrooms, 1 Bath |
| Total Rooms | 10 |
| Bedrooms Downstairs | 3 |
Utilities
| Heating | Central, Gas |
| Cooling | Central, Ceiling Fan(s) |
| Water/Sewer | Gas Water Heater, Public Water, Public Sewer |
Exterior & Lot
| Number of Stories | 2.0 |
| Pool | None |
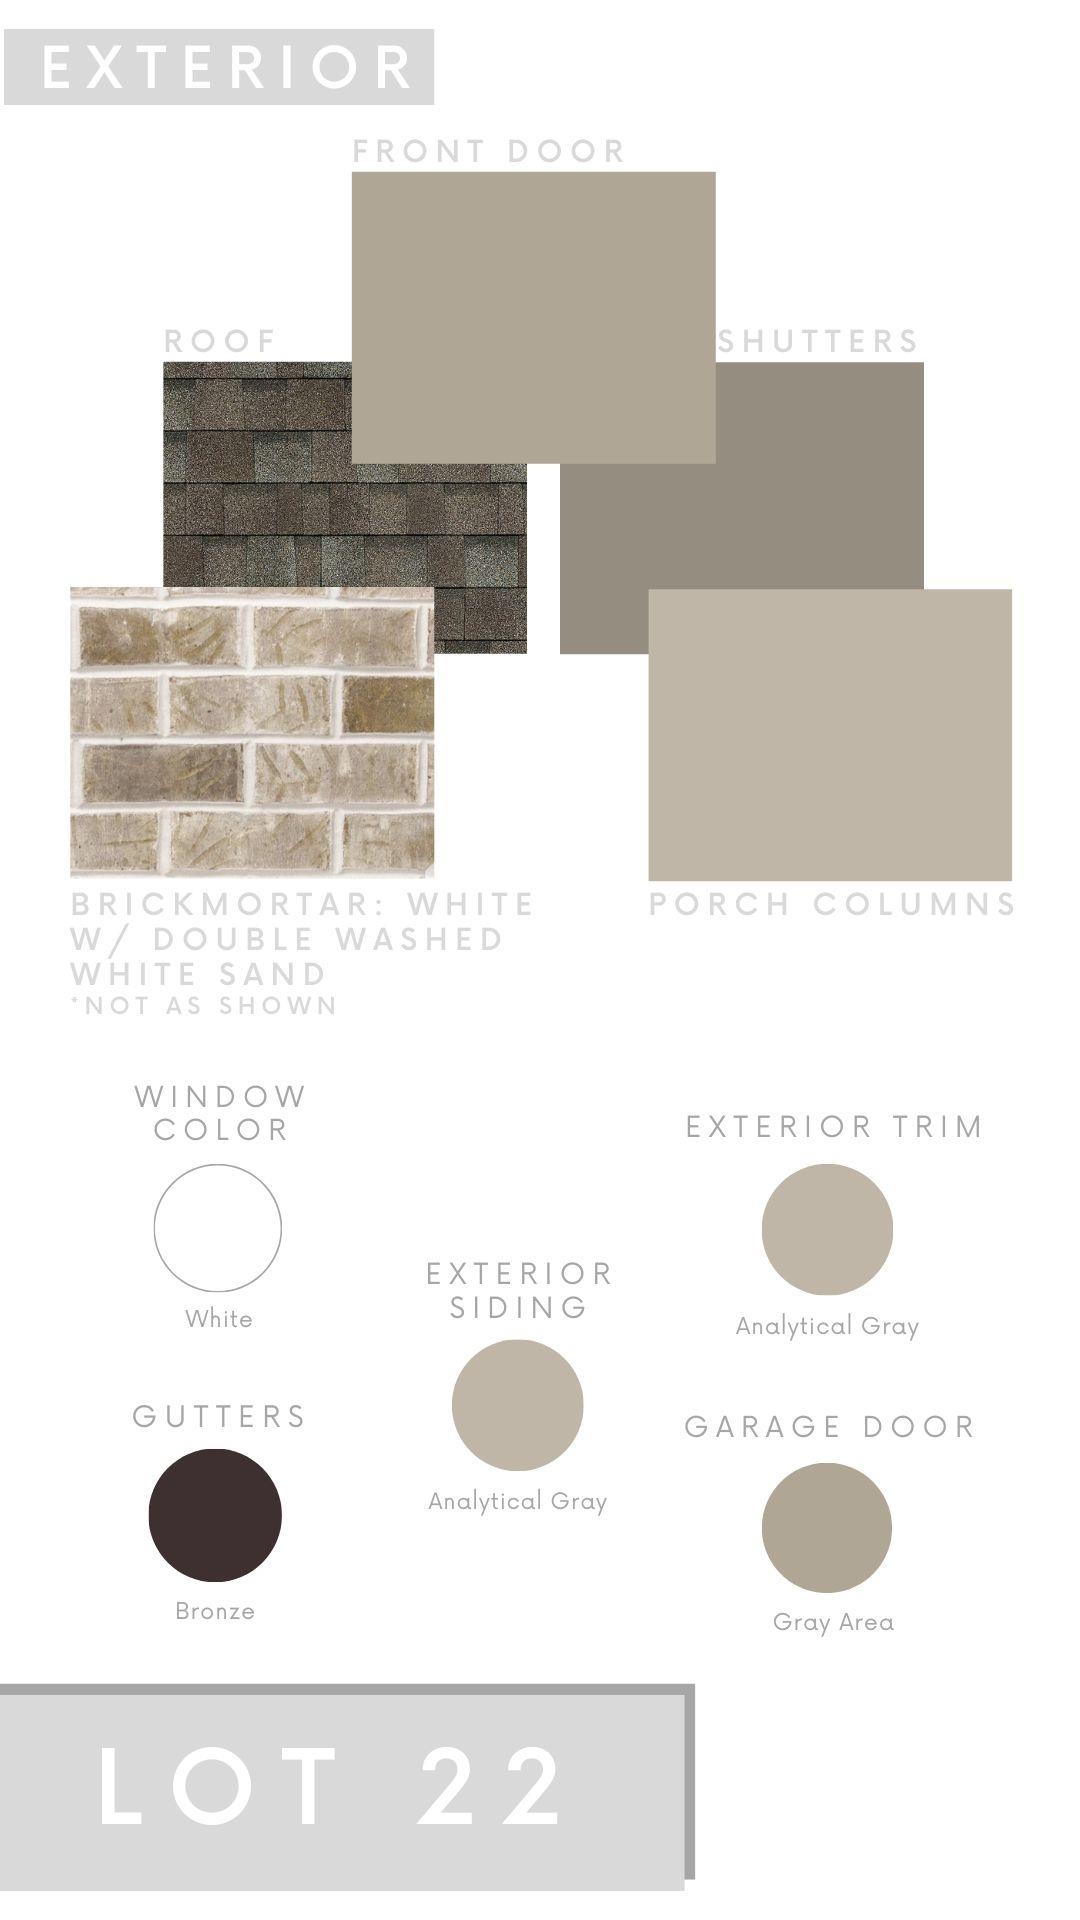
| Roof | Composition Shingles |
| Exterior Windows | Brick Veneer, Wood/Composition, Double Pane Window(s), Vinyl Windows |
| Parking | Garage Door Opener(s), Front-Load Garage |
| Lot Description | Professionally Landscaped, Wood Fenced |
| Other Exterior Features | Porch, Covered Patio, Wood Fence |
| Foundation | Slab |
| Lot Dimensions | .28 |
| Covered Parking | 2 |
Neighborhood
| Directions | East on Highway 64 towards Oakland from 385. Turn right on Chickasaw Ridge Drive beside WalMart. Turn right onto Mebane Road. Turn right into the entrance of Valleybrook. |
Contact Agent

Location
1 / 13
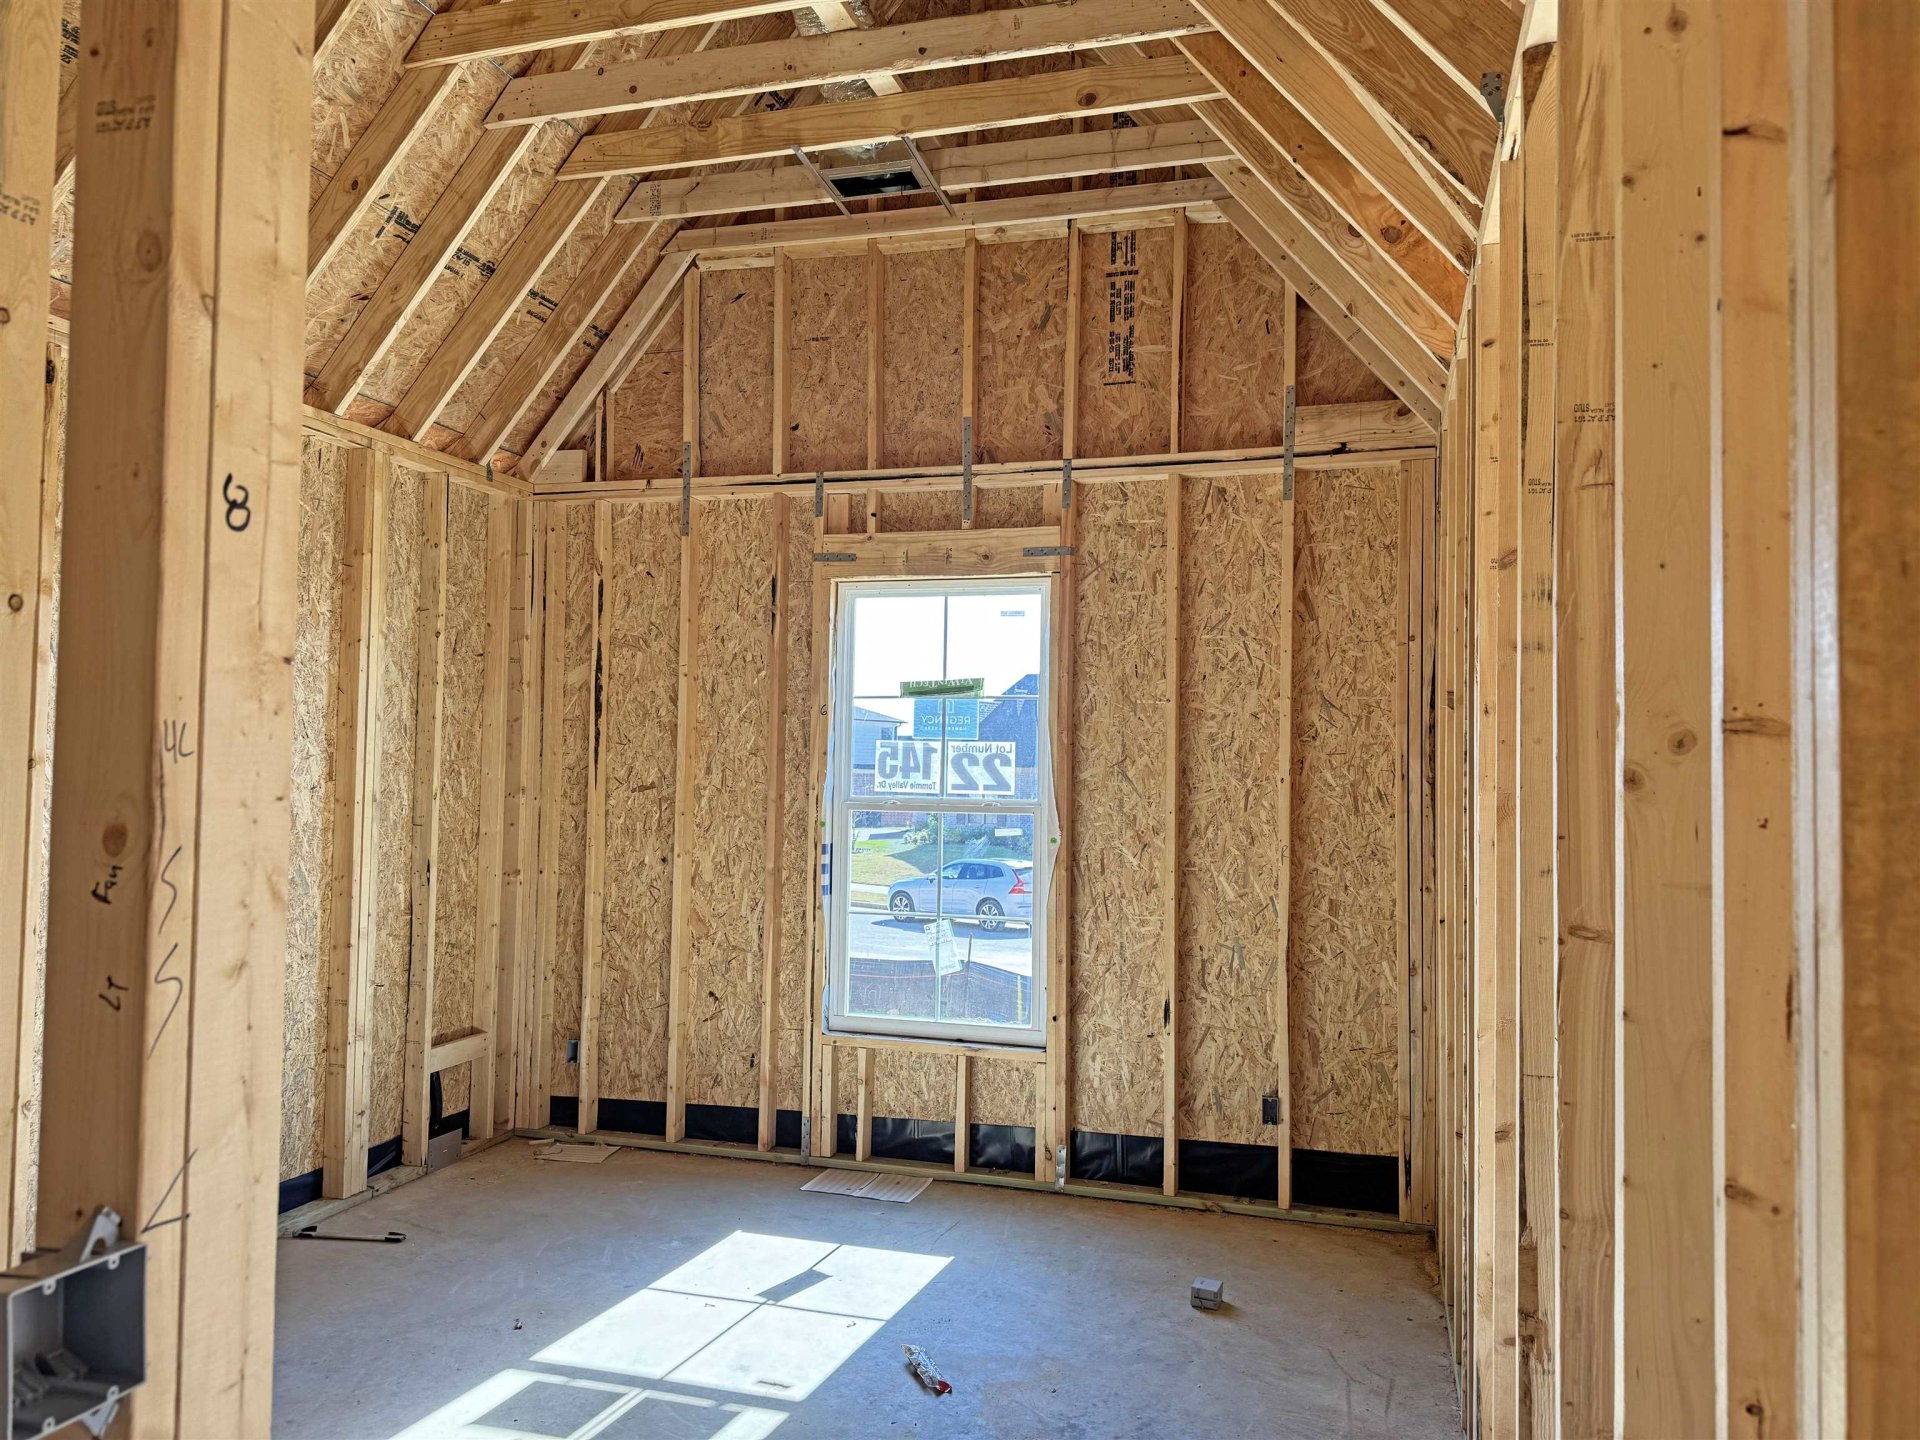
145 TOMMIE VALLEY