

+3 more
5
Beds
3
Baths
2,602
Sq Ft
Source: Floor Plans (Builder/Architecture)
0.24
Acres
2025
Built
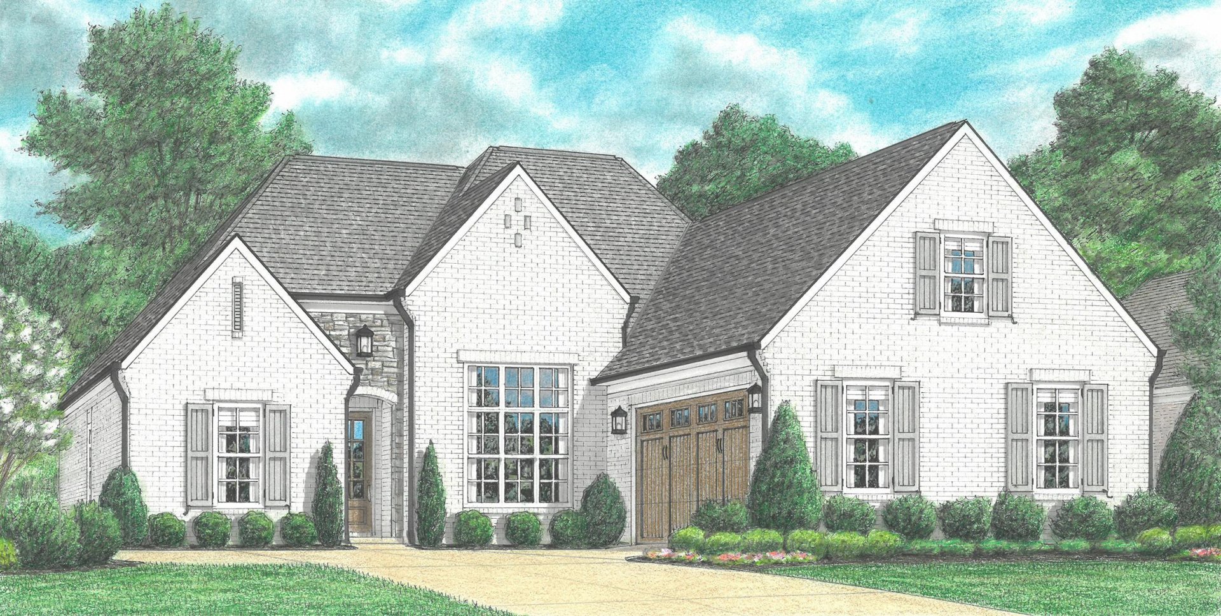
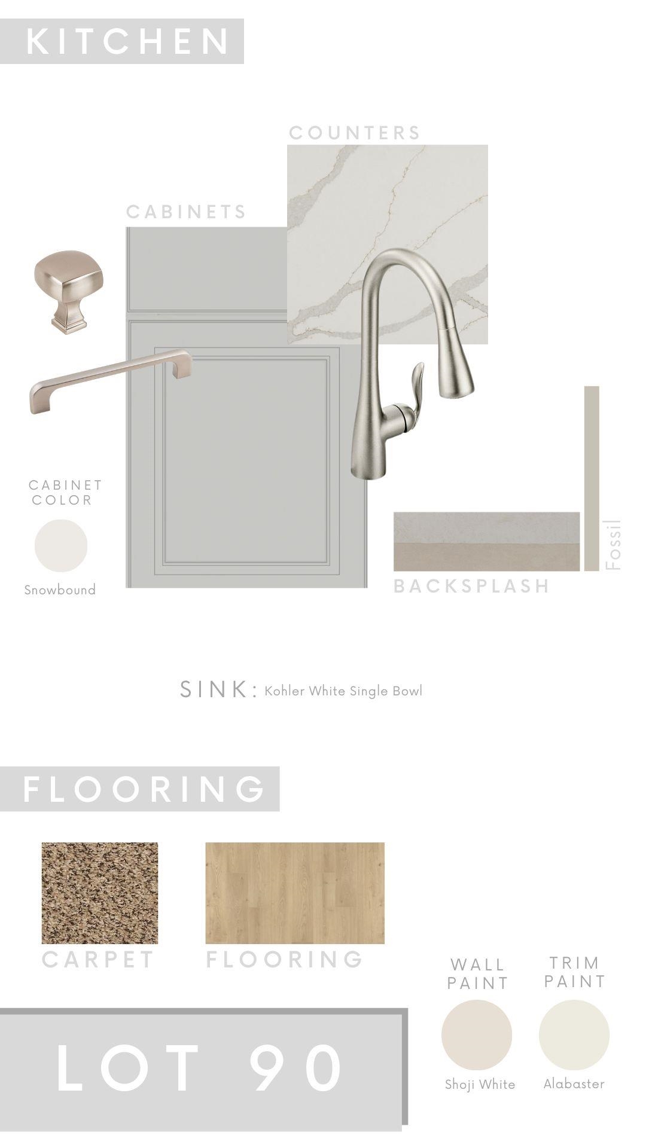
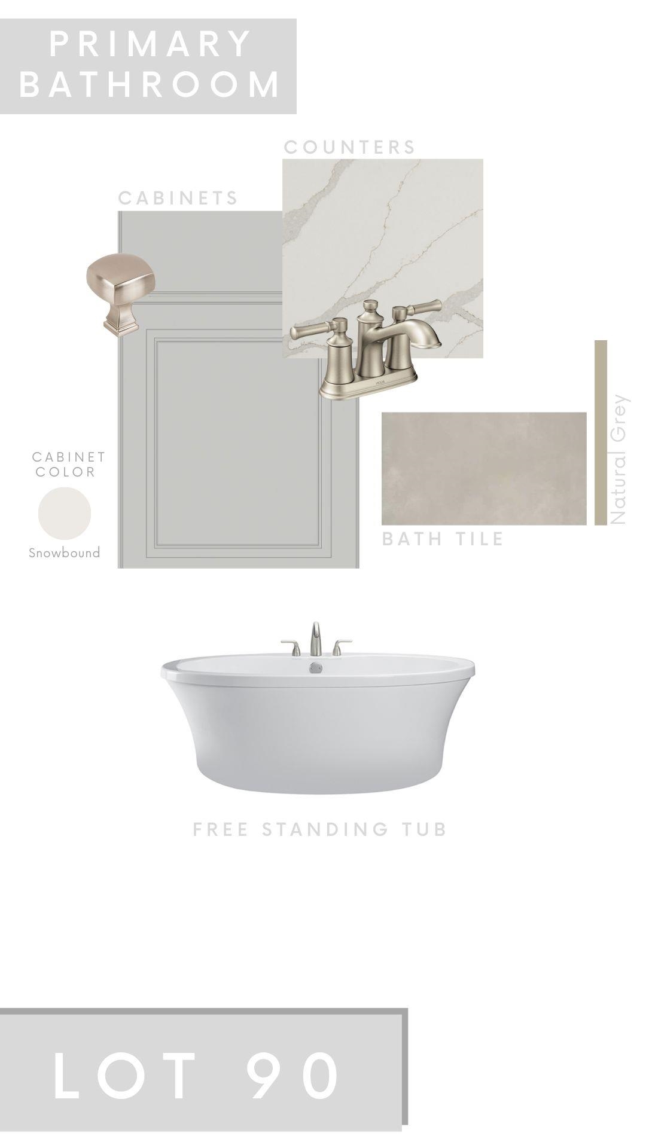
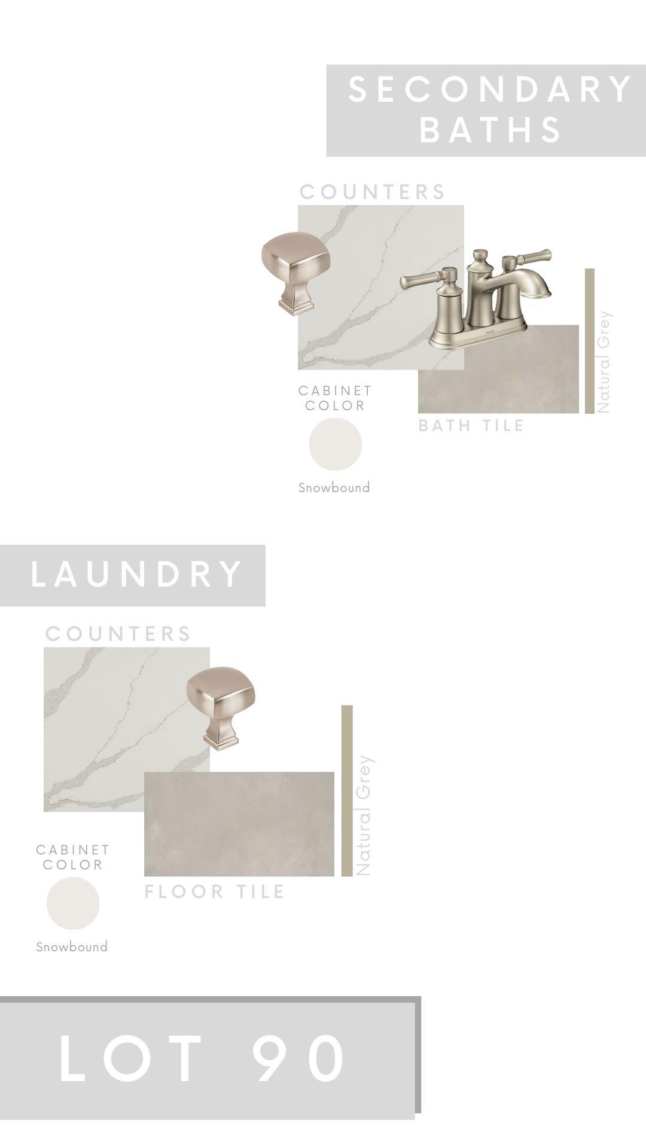
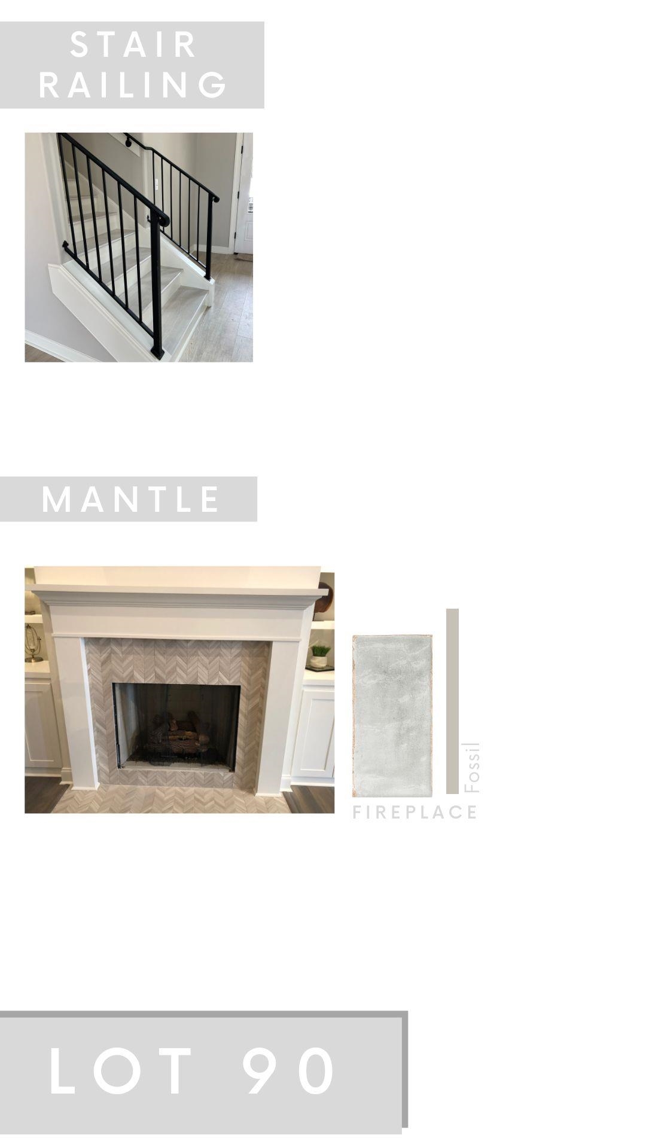
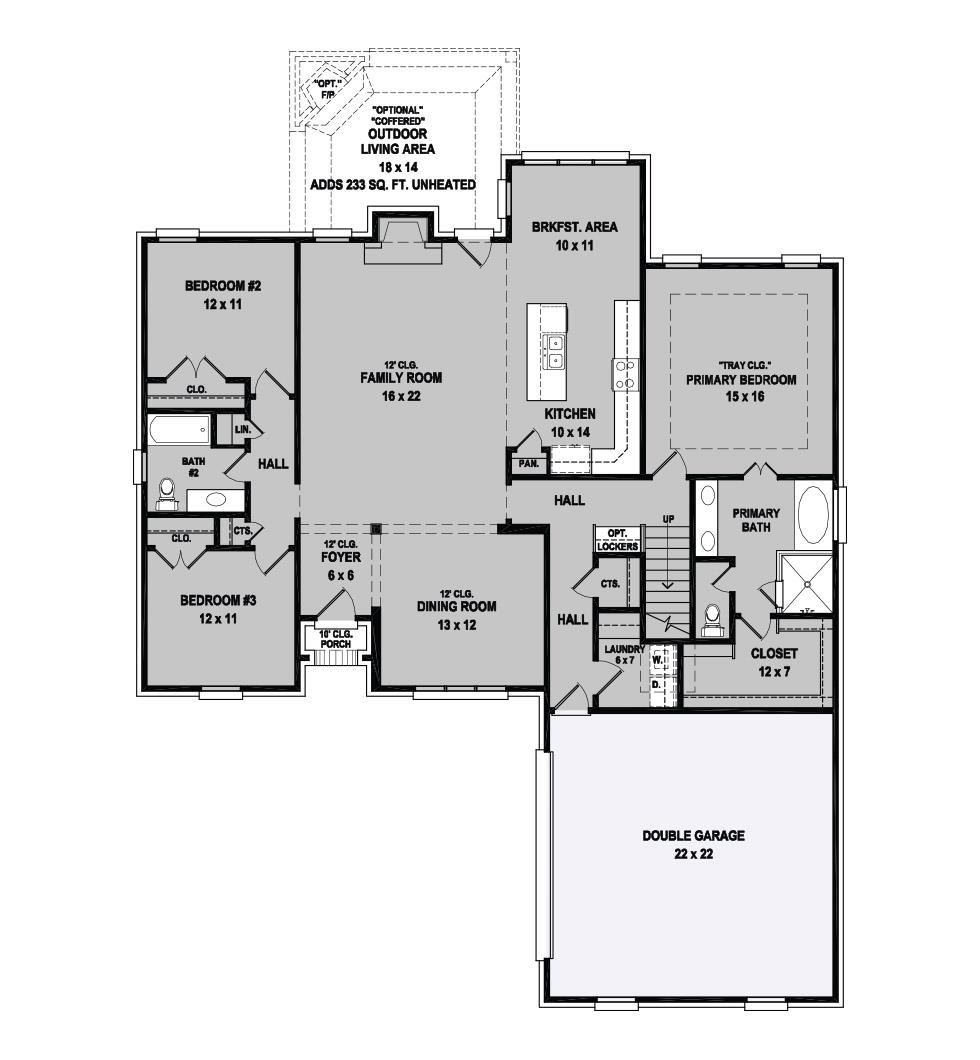
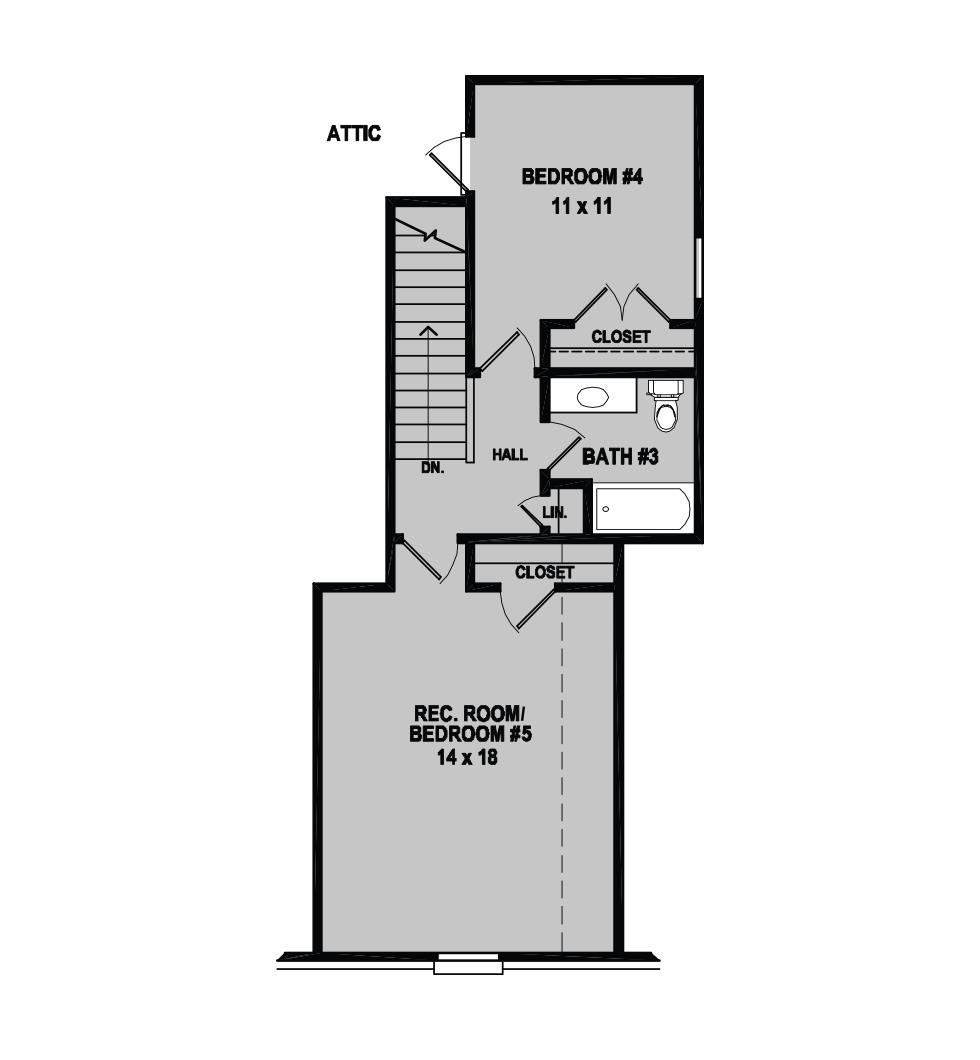
Drive a little farther. Get a lot more! Discover how far your money goes in Oakland with this move-in-ready Regency home in Valleybrook. Designed for real life, this spacious plan offers 3 bedrooms on the main level, a dramatic open family room with fireplace, formal dining and a beautiful kitchen with large island and upgraded finishes. The primary suite is a true retreat with a spa-inspired bath and oversized walk-in closet. Upstairs adds another bedroom, full bath and huge rec room/5th bedroom—perfect for guests, kids or movie nights. Then take living outdoors with a large covered patio and fireplace overlooking your fully fenced backyard. Blinds and fence are included, so there’s less to spend after closing! Enjoy large homesites, sidewalks, Fayette County taxes and big builder incentives available now. Drive east, compare the value and see how much more home you can get in Oakland!
Features
Interior
| Living/Dining/Kitchen | Separate Dining Room, Great Room, Separate Breakfast Room, Pantry, Island In Kitchen |
| Appliances | Range/Oven, Gas Cooking, Disposal, Dishwasher, Microwave, Cable Wired |
| Additional Rooms | Laundry Room |
| Other Interior Features | Walk-In Closet(s), Attic Access, Security System, Smoke Detector(s) |
| Flooring | Part Hardwood, Part Carpet, Tile, Smooth Ceiling, 9 or more Ft. Ceiling, Vaulted/Coff/Tray Ceiling |
| Fireplace | Ventless Gas Fireplace, In Den/Great Room |
| First Floor | Dining Room, Den/Great Room, Kitchen, Primary Bedroom, 2nd Bedroom, 3rd Bedroom, 2 or More Baths, Laundry Room, Breakfast Room |
| Second Floor | 4th or More Bedrooms, 1 Bath |
| Total Rooms | 10 |
| Bedrooms Downstairs | 3 |
Utilities
| Heating | Central, Gas |
| Cooling | Central, Ceiling Fan(s) |
| Water/Sewer | Gas Water Heater, Public Water, Public Sewer |
Exterior & Lot
| Number of Stories | 2.0 |
| Pool | None |
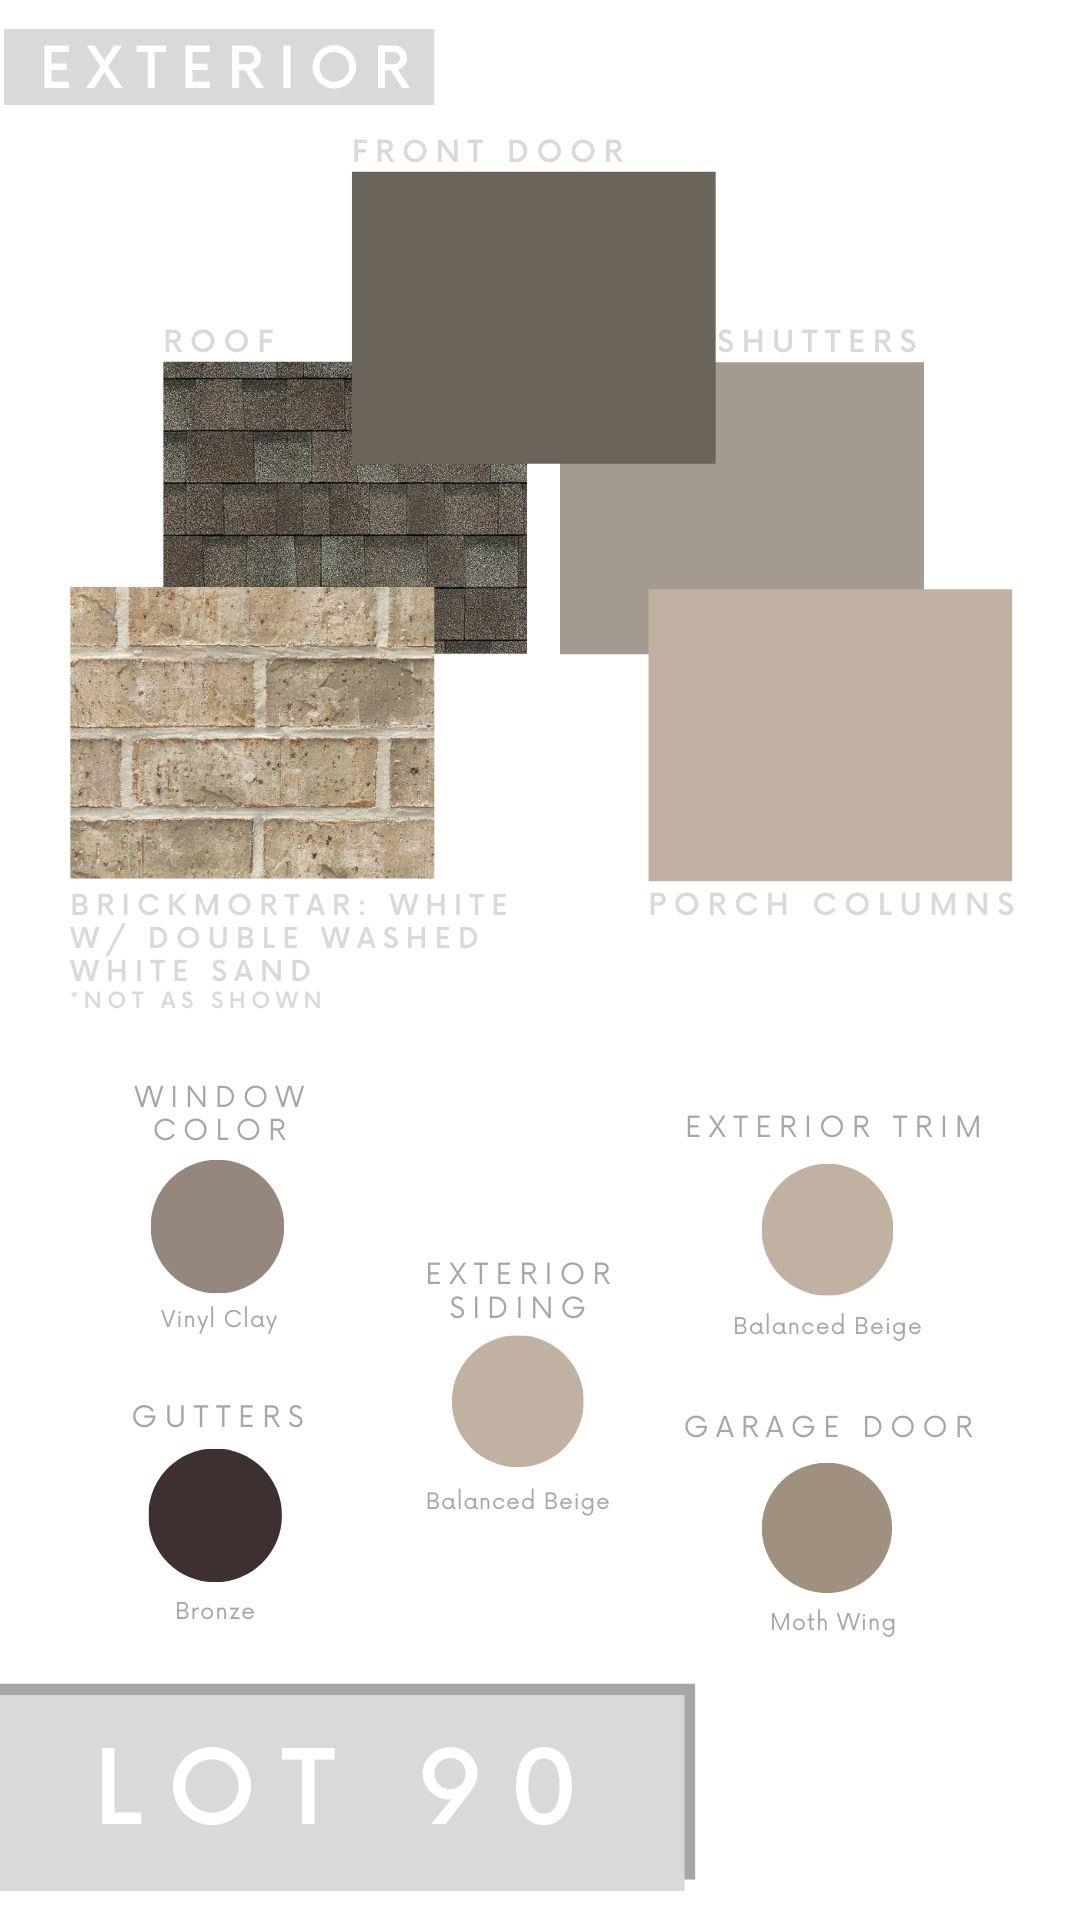
| Roof | Composition Shingles |
| Exterior Windows | Brick Veneer, Wood/Composition, Double Pane Window(s), Vinyl Windows |
| Parking | Garage Door Opener(s), Side-Load Garage |
| Lot Description | Professionally Landscaped |
| Other Exterior Features | Porch, Covered Patio |
| Foundation | Slab |
| Lot Dimensions | .24 |
| Covered Parking | 2 |
Neighborhood
| Directions | East on Highway 64 towards Oakland from 385. Turn right on Chickasaw Ridge Drive beside WalMart. Turn right onto Mebane Road. Turn right into the entrance of Valleybrook. The homesite will be on your left. |
Contact Agent

Location
1 / 8
305 VALLEYVIEW