

+35 more
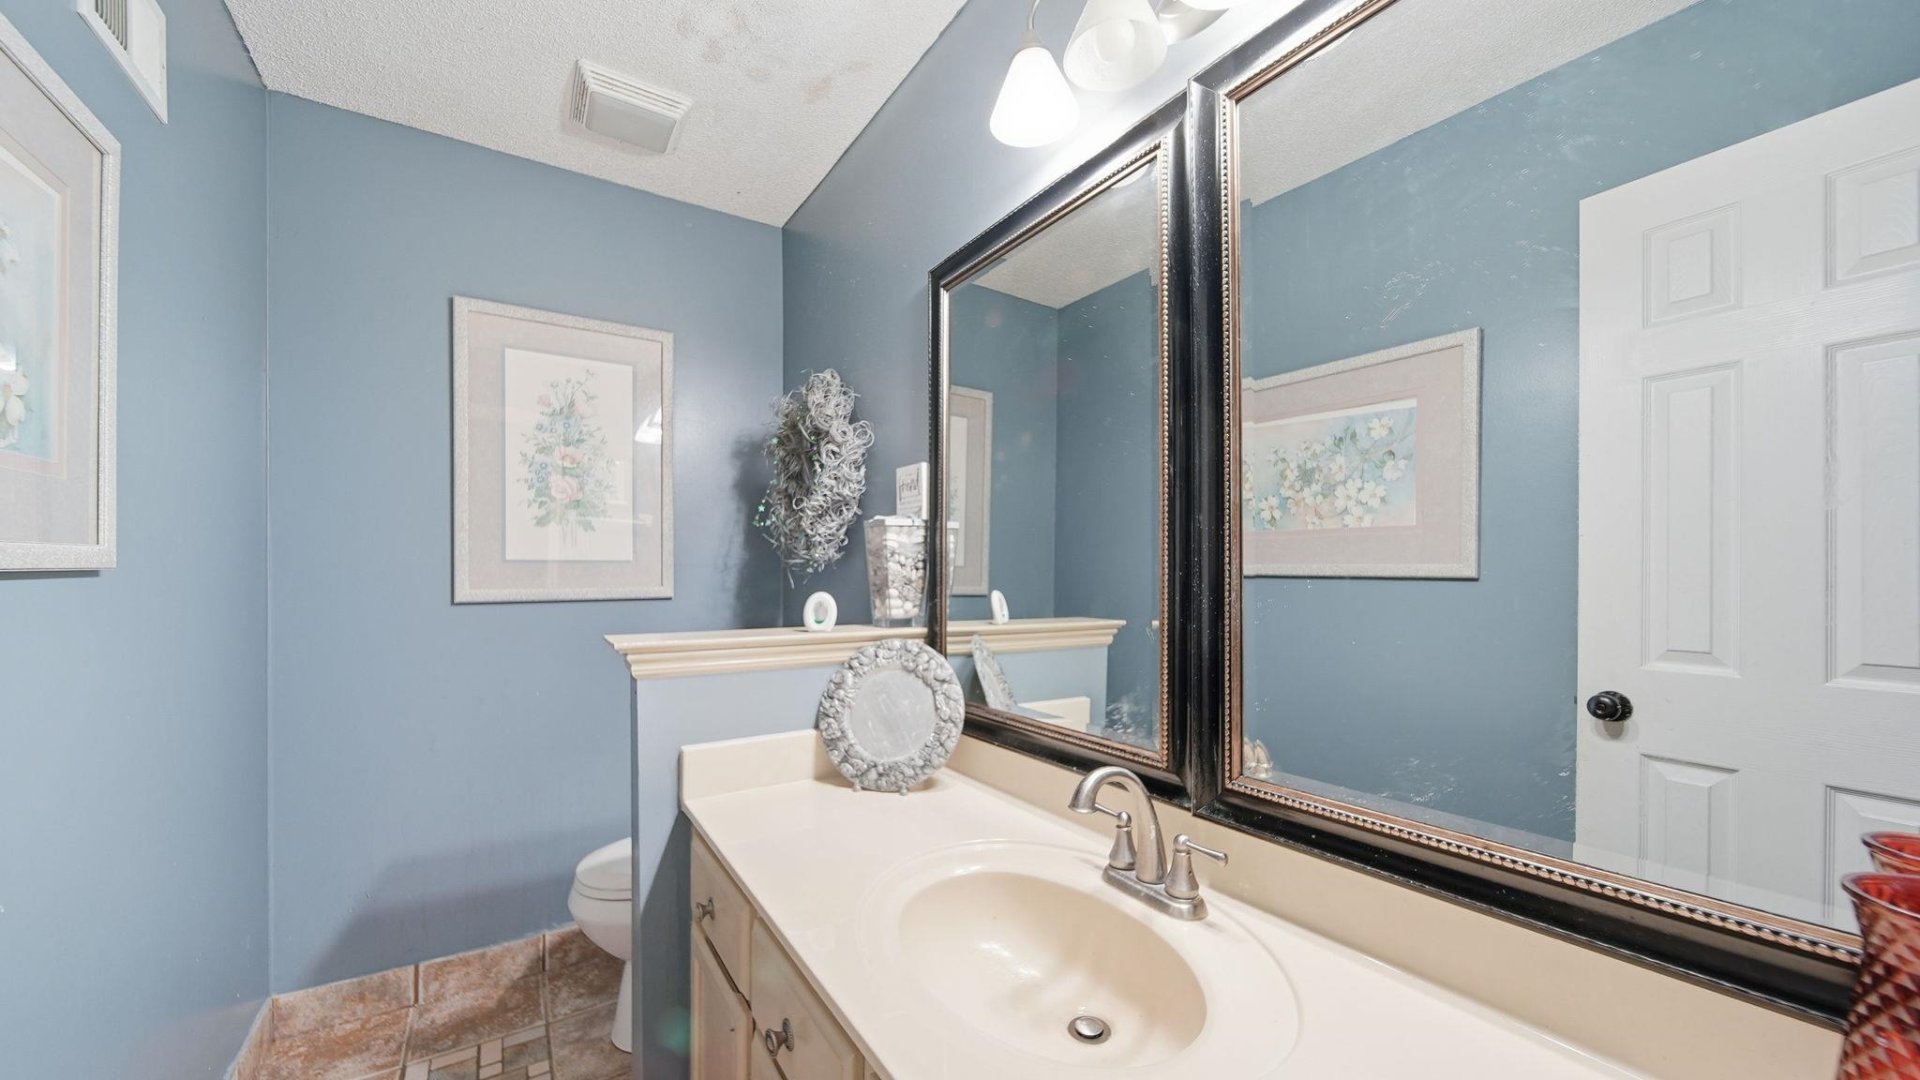
4
Beds
2
Full Baths
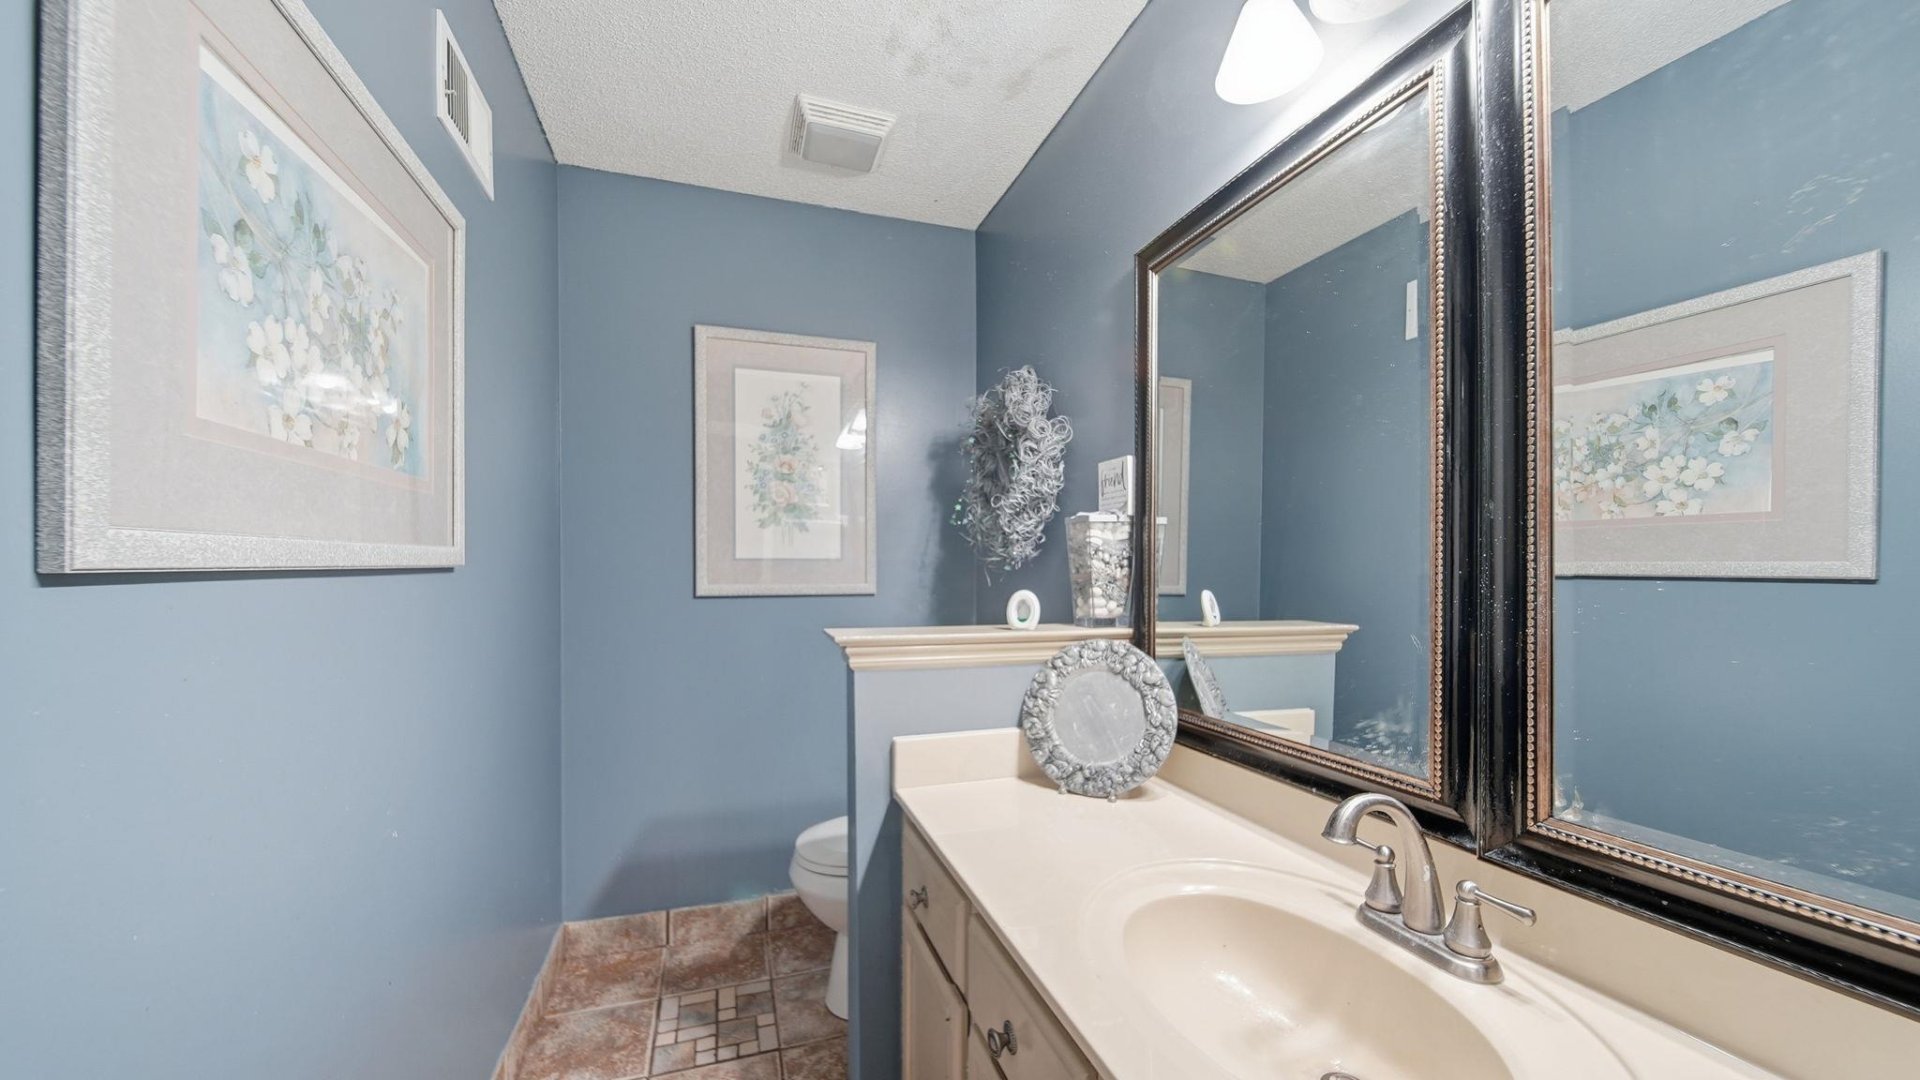
1
Half Bath
2,650
Sq Ft
Source: AutoFill (MAARdata) or Public Records (Cnty Assessor Site)
1994
Built
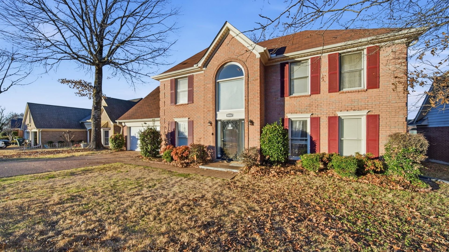
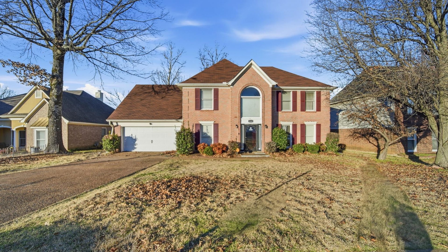
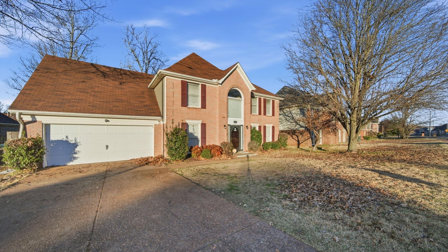
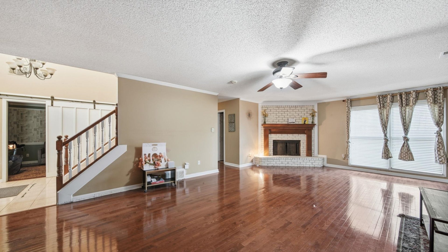
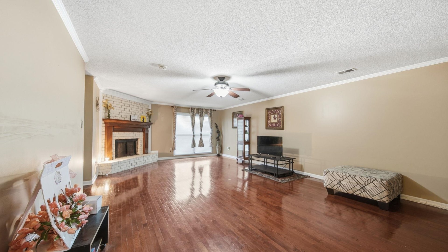
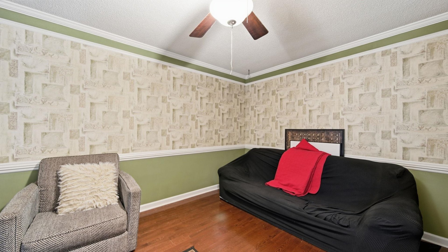
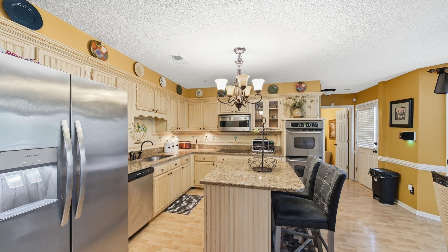
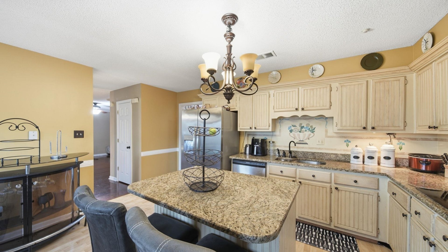
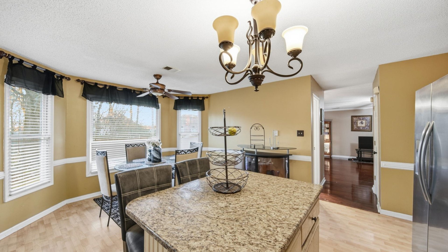
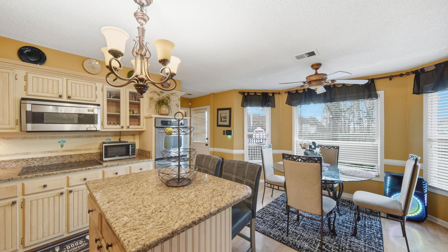
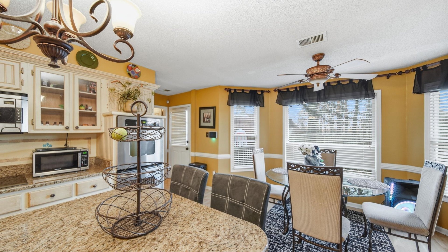
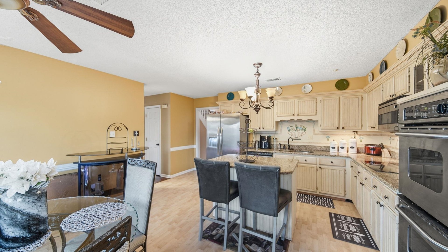
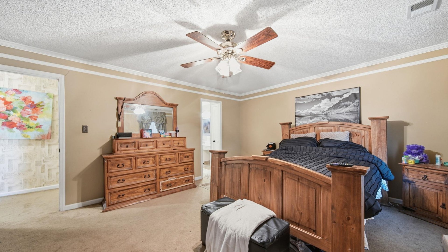
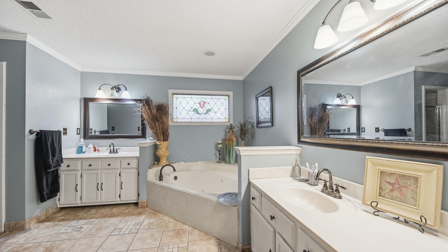
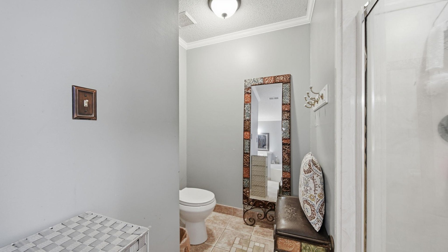
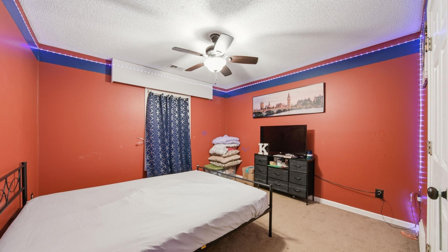
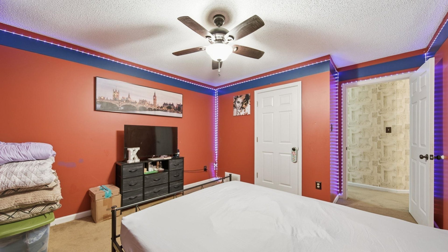
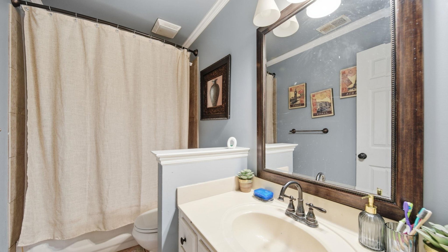
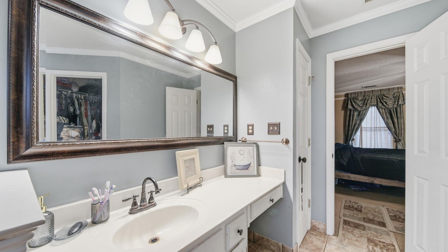
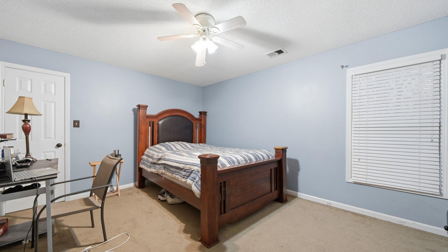
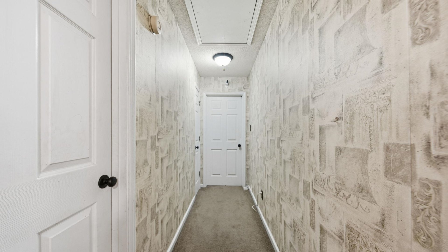
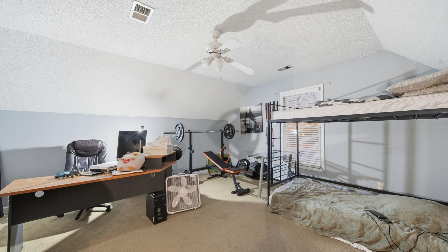
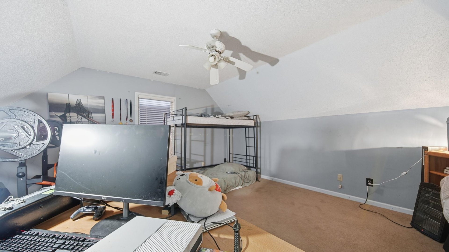
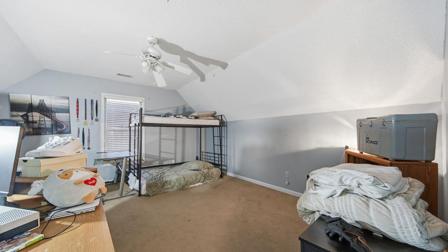
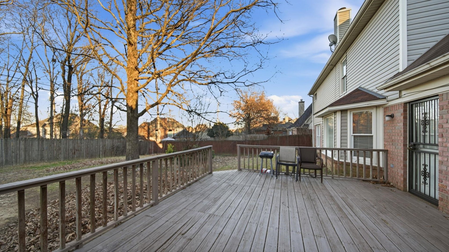
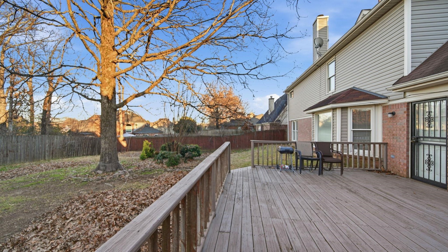
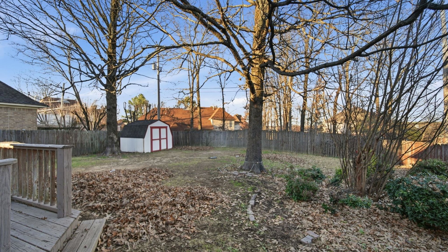
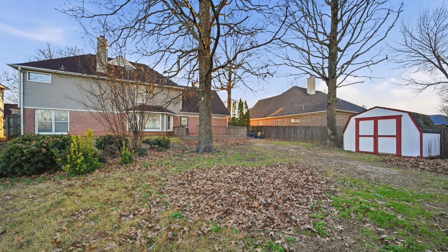
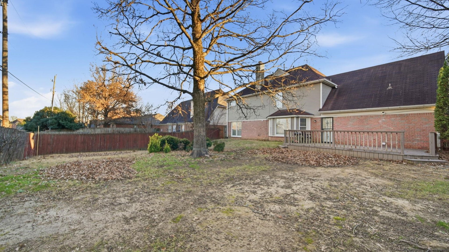
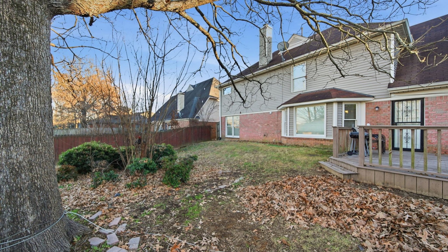
**ASK ABOUT PAINT and FLOOR ALLOWANCE. MOTIVATED!! Welcome to 8882 Chimney Rock Blvd, a spacious and well-maintained 4-bedroom, 2.5-bath home designed for comfortable everyday living and easy entertaining. Step inside to a large living room that offers plenty of space to gather, while the kitchen overlooks the backyard, keeping you connected to the action whether you’re hosting or enjoying a quiet evening in. Out back, you’ll love the private deck surrounded by mature trees, providing natural shade and a peaceful setting—perfect for morning coffee, weekend cookouts, or unwinding after a long day. With generous bedroom sizes, everyone has room to relax and recharge. This home is ideally located just minutes from multiple schools, shopping, and entertainment, making daily errands and activities a breeze. Plus, enjoy peace of mind knowing the roof, HVAC system, and water heater are all less than 10 years old.
Features
Interior
| Living/Dining/Kitchen | Separate Living Room, Separate Dining Room, Eat-In Kitchen, Breakfast Bar, Island In Kitchen |
| Appliances | Double Oven, Cooktop, Disposal |
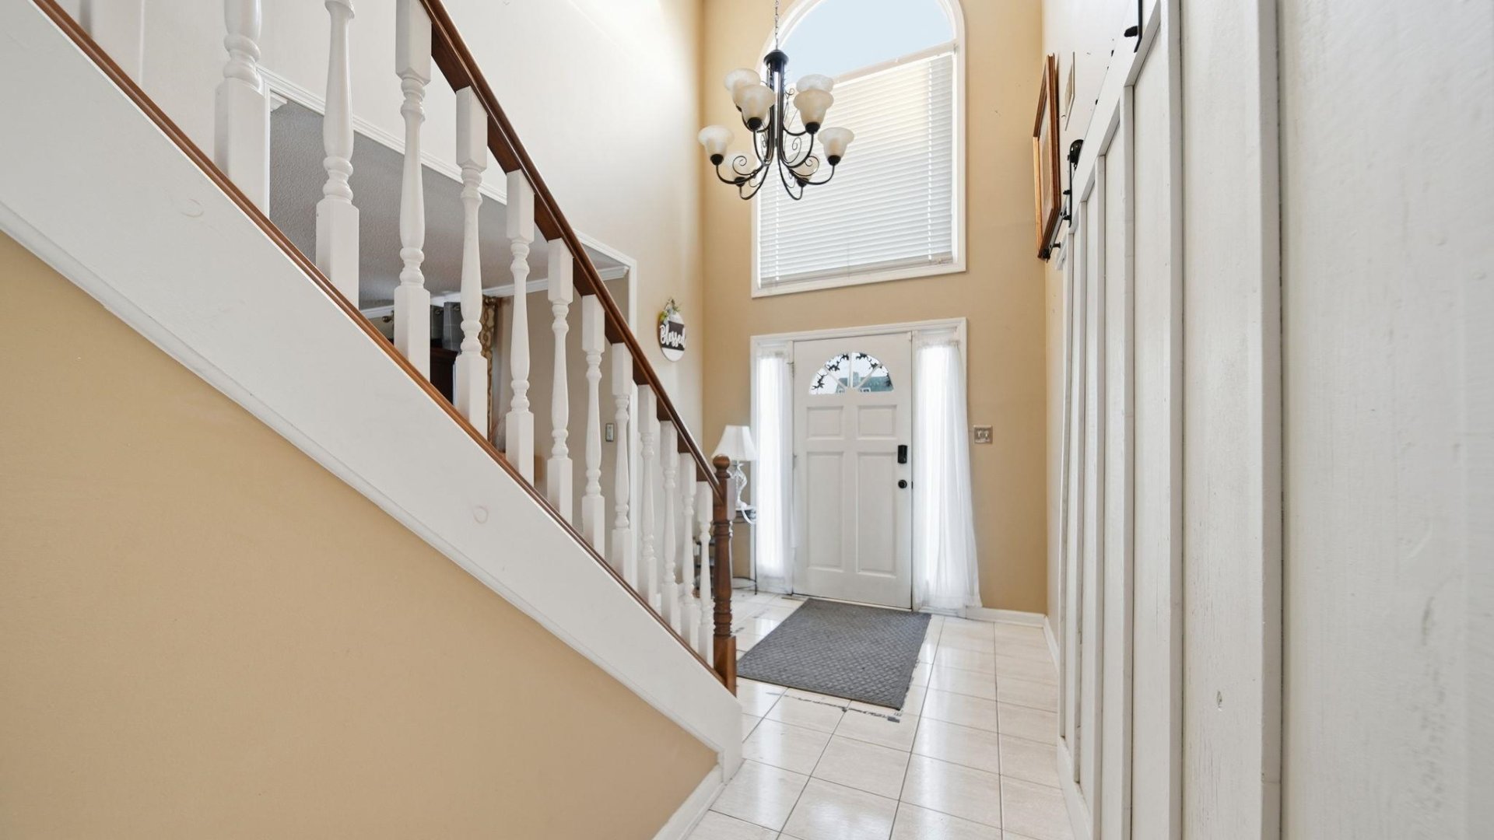
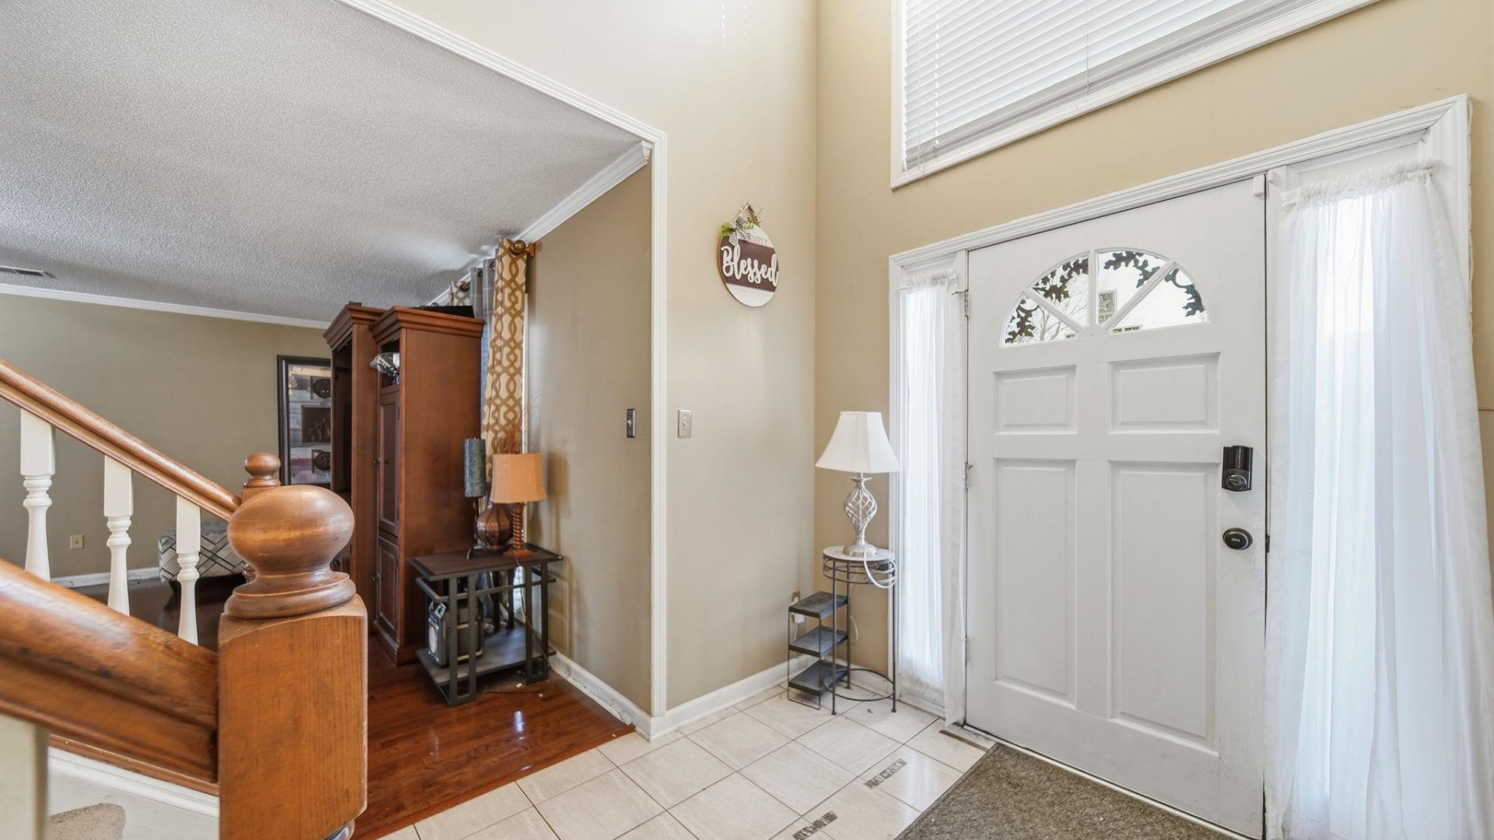
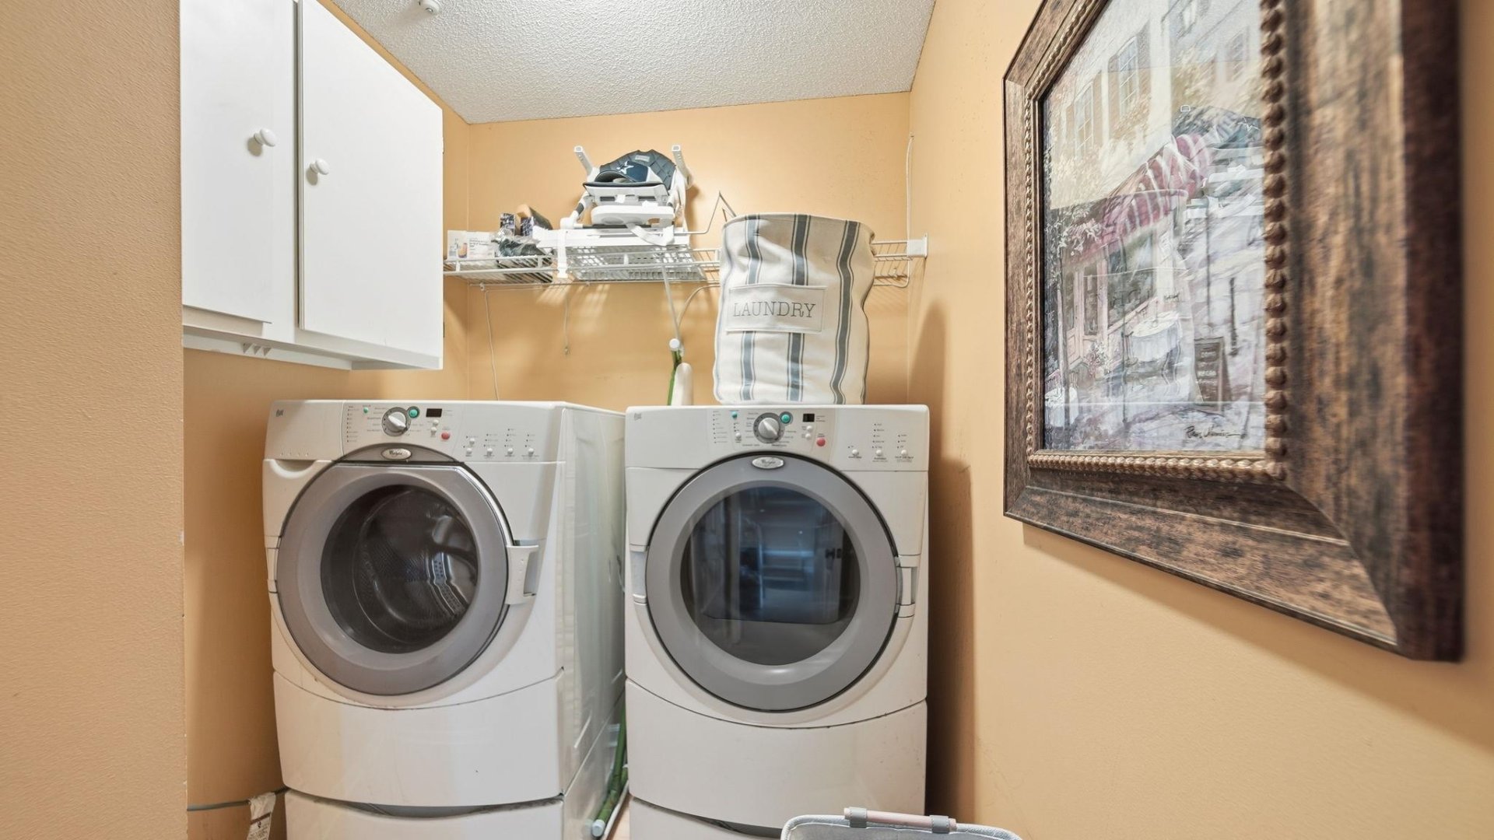
| Additional Rooms | Laundry Room, Entry Hall |
| Other Interior Features | Pull Down Attic Stairs |
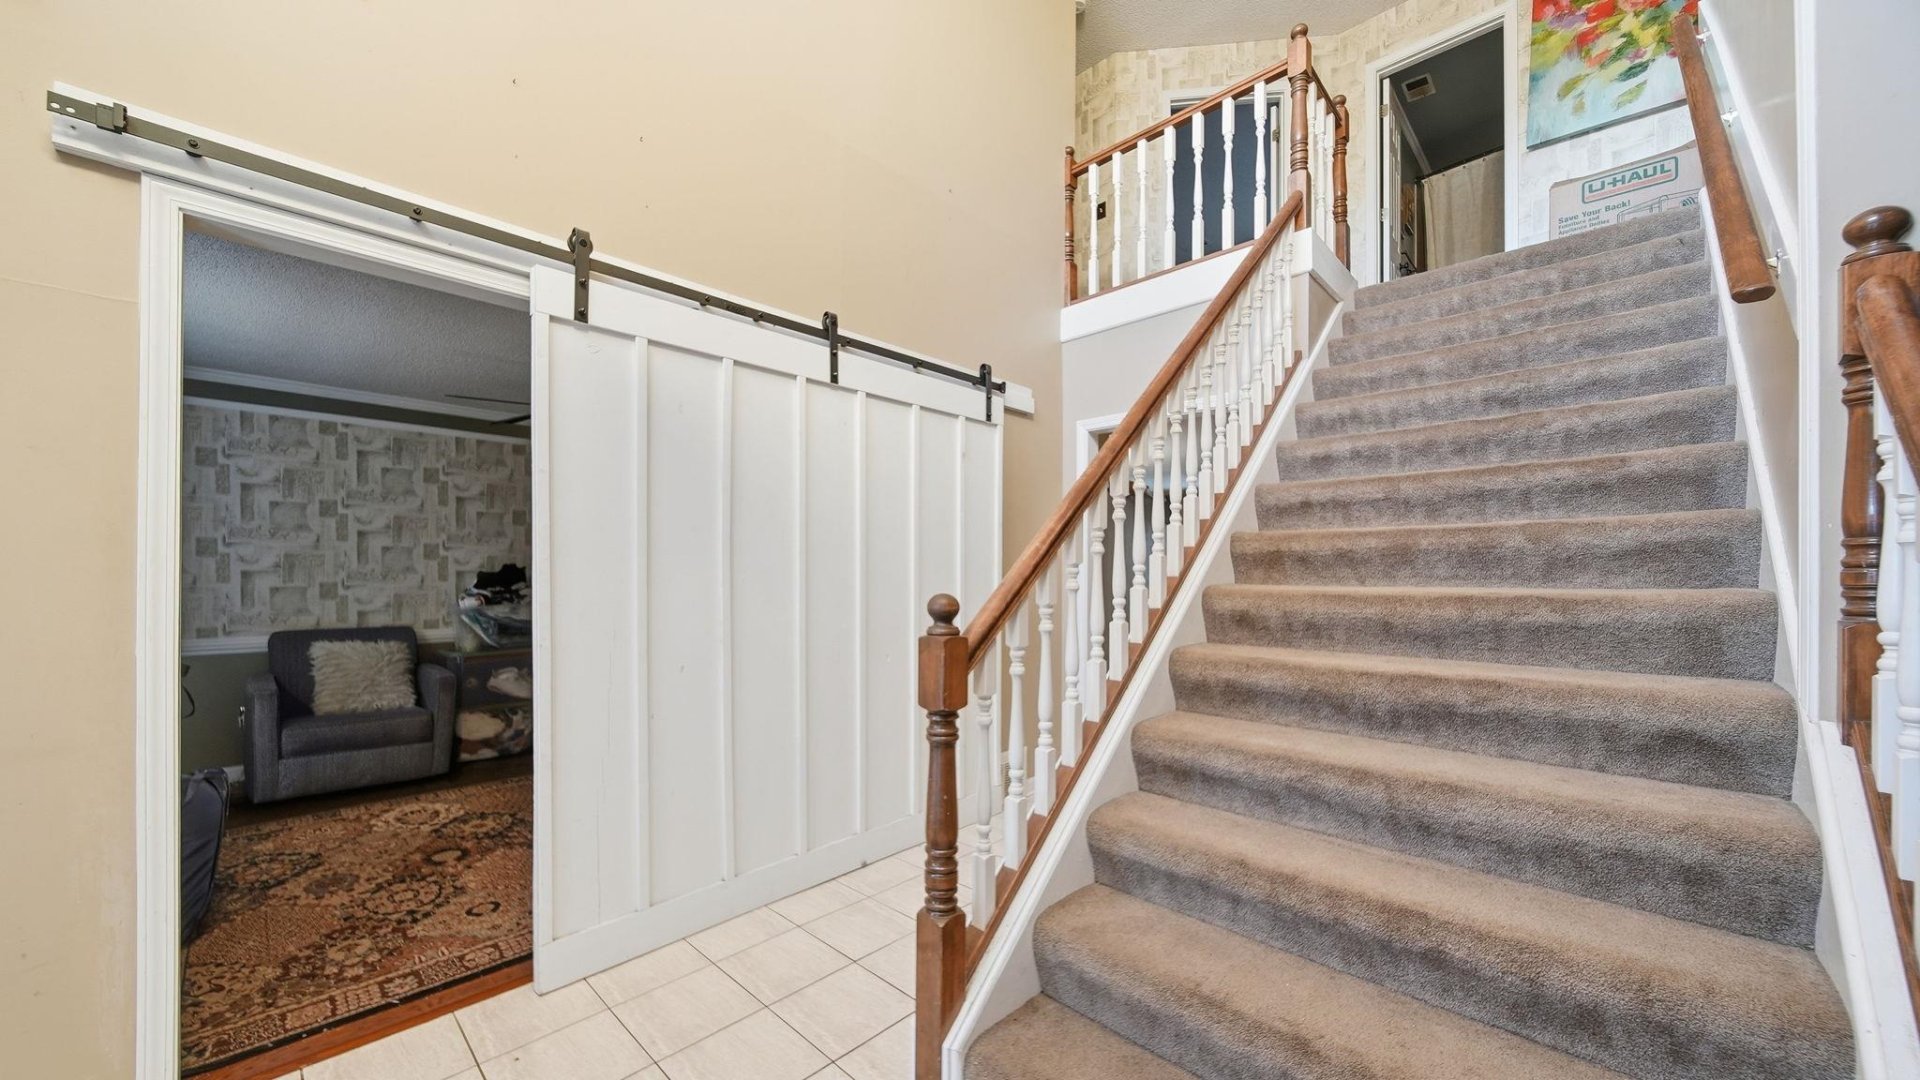
| Flooring | Part Hardwood, Part Carpet, Tile |
| Fireplace | In Living Room |
| First Floor | Living Room, Dining Room, Kitchen, 1/2 Bath, Laundry Room |
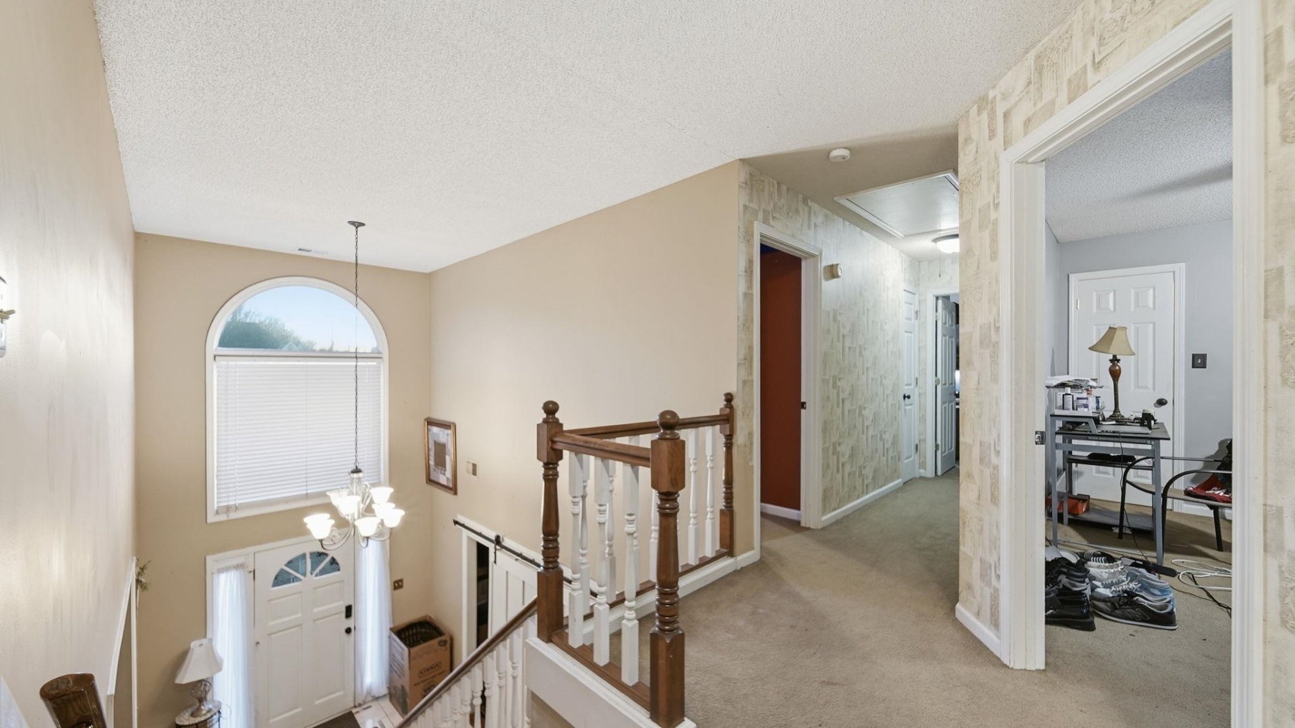
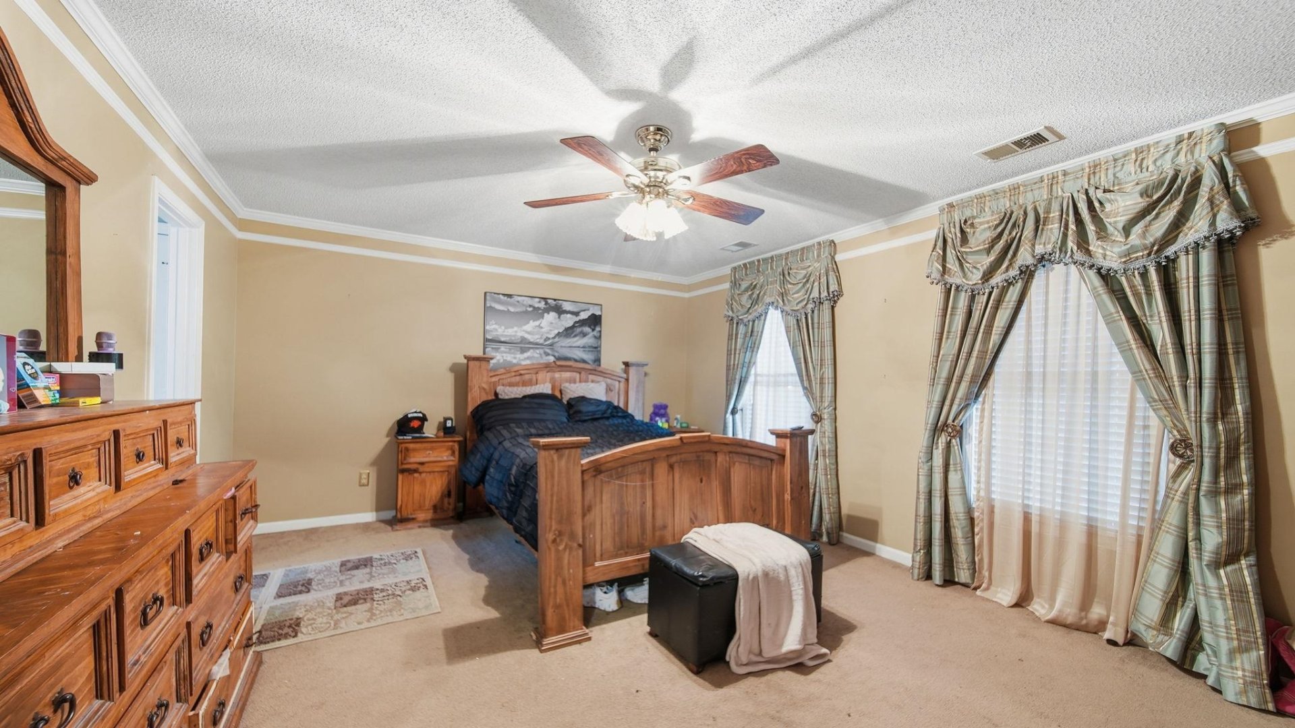
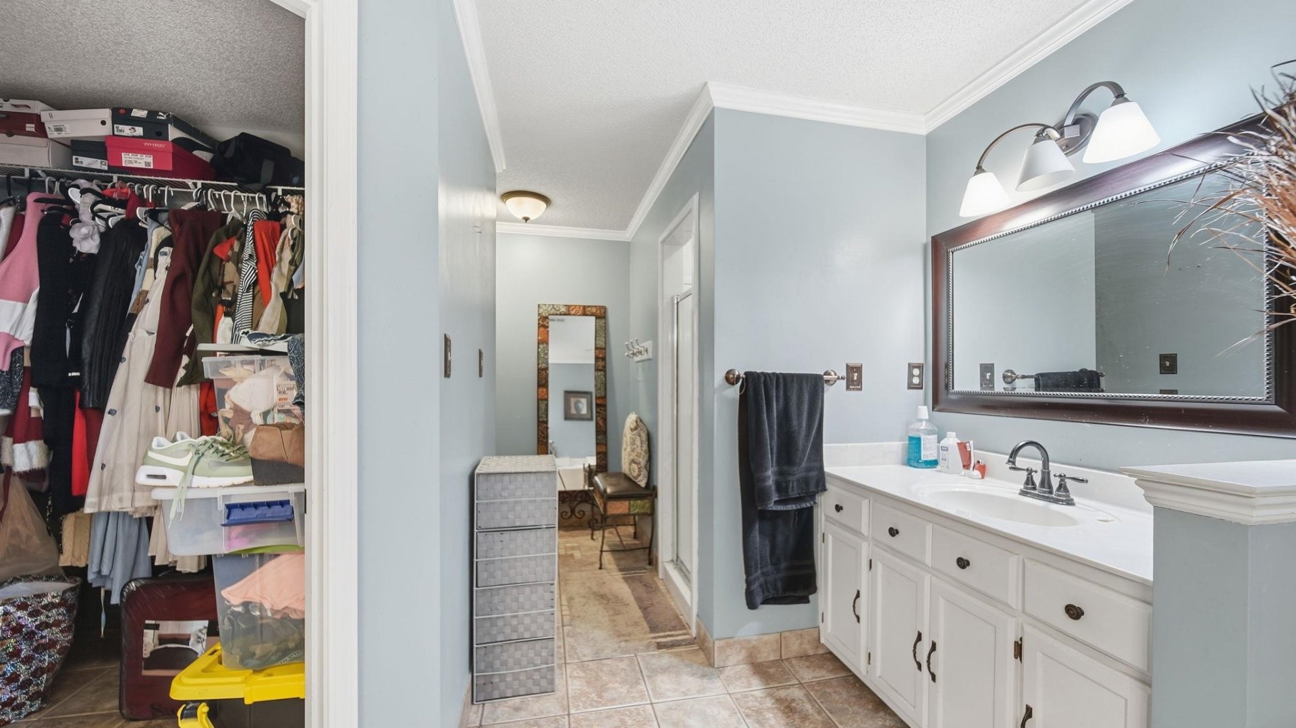
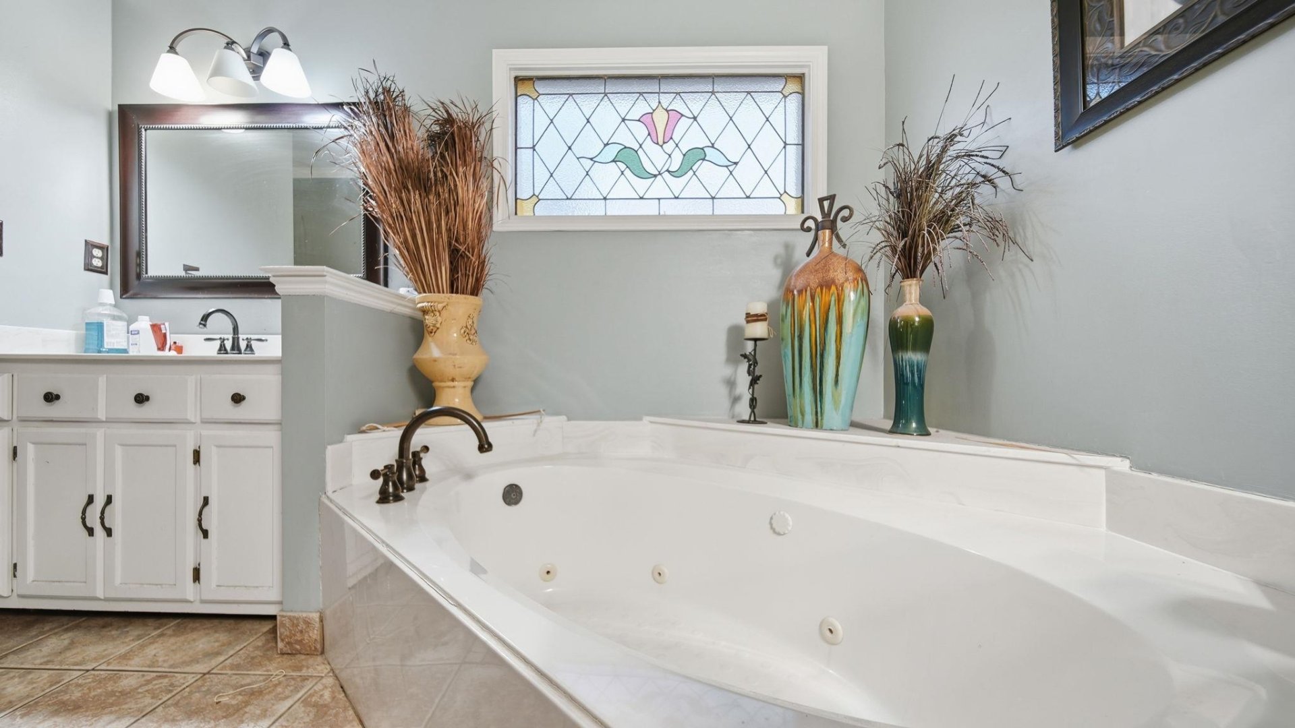
| Second Floor | Primary Bedroom, 2nd Bedroom, 3rd Bedroom, 4th or More Bedrooms, 2 or More Baths |
| Total Rooms | 9 |
Utilities
| Heating | Central |
| Cooling | Central |
| Water/Sewer | Gas Water Heater, Public Water, Public Sewer |
Financial
| Annual City Tax | $2,136 |
| Annual County Tax | $2,227 |
Exterior & Lot
| Number of Stories | 2.0 |
| Pool | None |
| Roof | Composition Shingles |
| Exterior Windows | Brick Veneer, Aluminum Window(s), Storm Door(s) |
| Parking | Driveway/Pad, Front-Load Garage |
| Lot Description | Some Trees, Level |
| Other Exterior Features | Storage Building, Deck, Wood Fence |
| Foundation | Slab |
| Lot Dimensions | 85X127 / 0.23 |
| Covered Parking | 2 |
Neighborhood
| Directions | Head southeast on Berryhill Rd toward N Forest Hill Irene Rd Turn right to stay on Berryhill Rd Turn right onto Chimneyrock Blvd. ? Destination will be on the right |
Contact Agent

Location
1 / 40
8882 CHIMNEYROCK