


+22 more
3
Beds
2
Baths
1,594
Sq Ft
Source: AutoFill (MAARdata) or Public Records (Cnty Assessor Site)
1.07
Acres
1948
Built
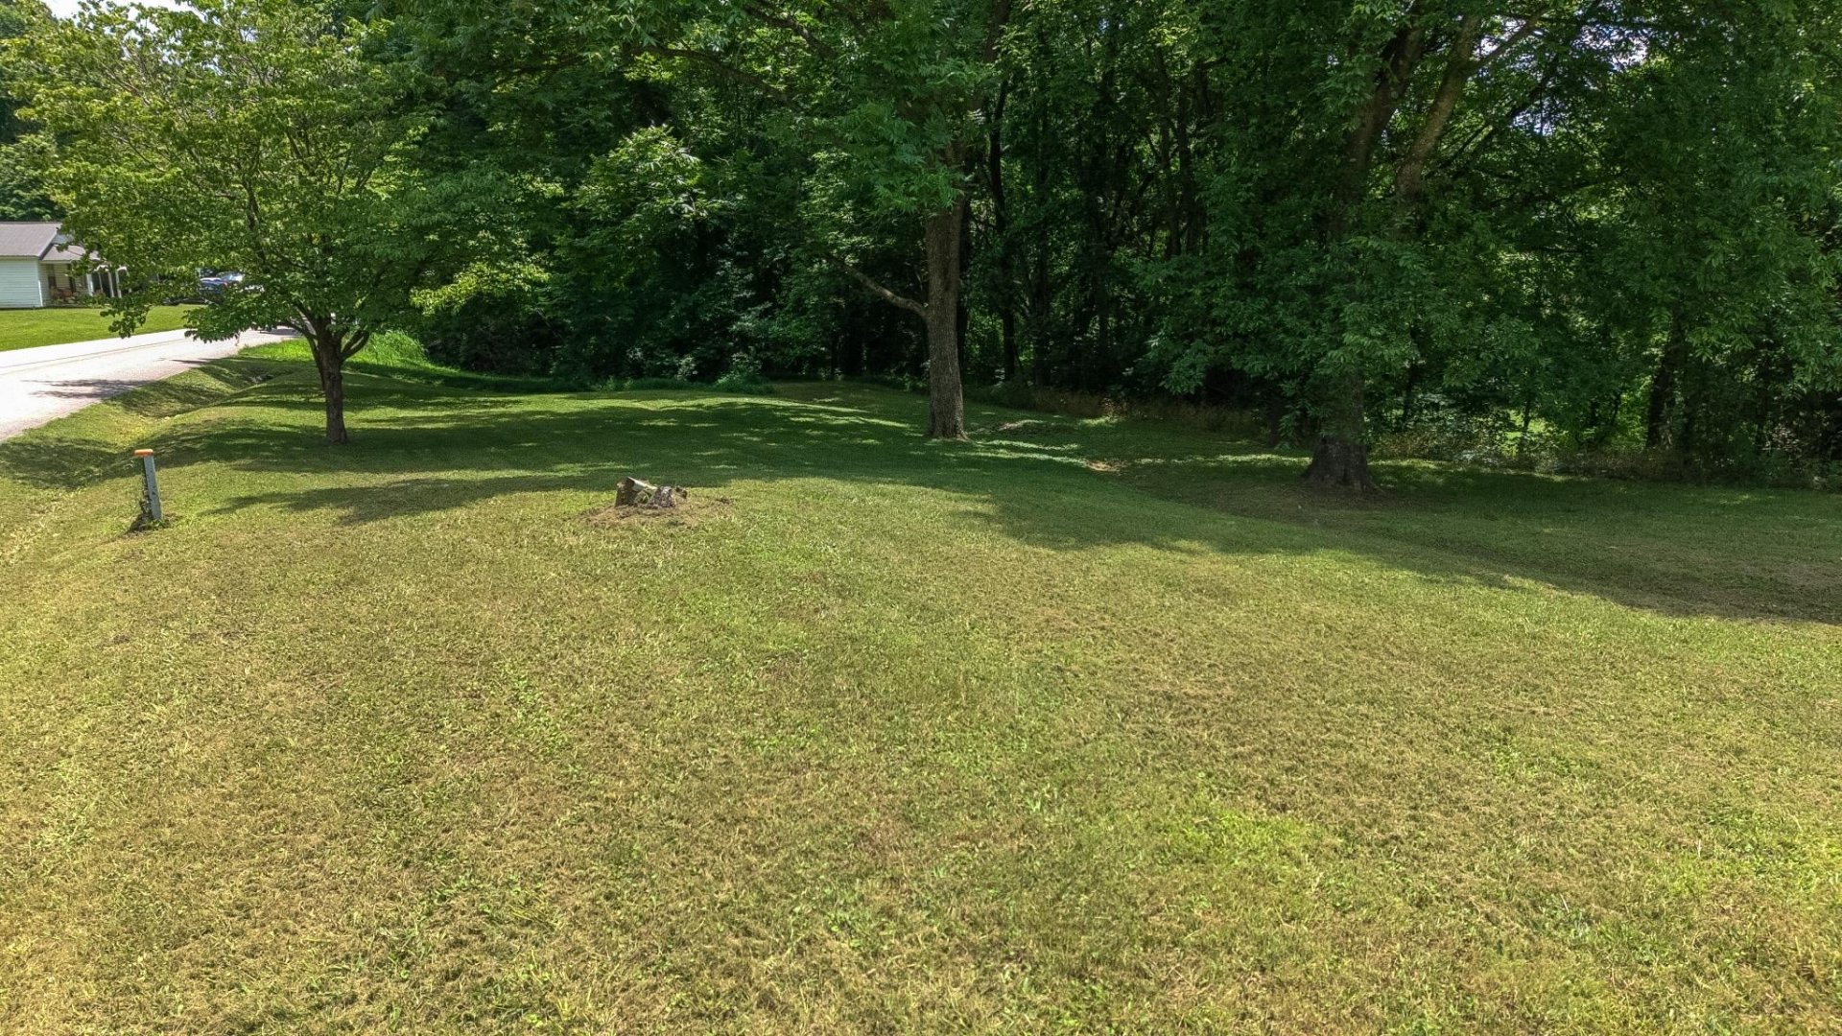
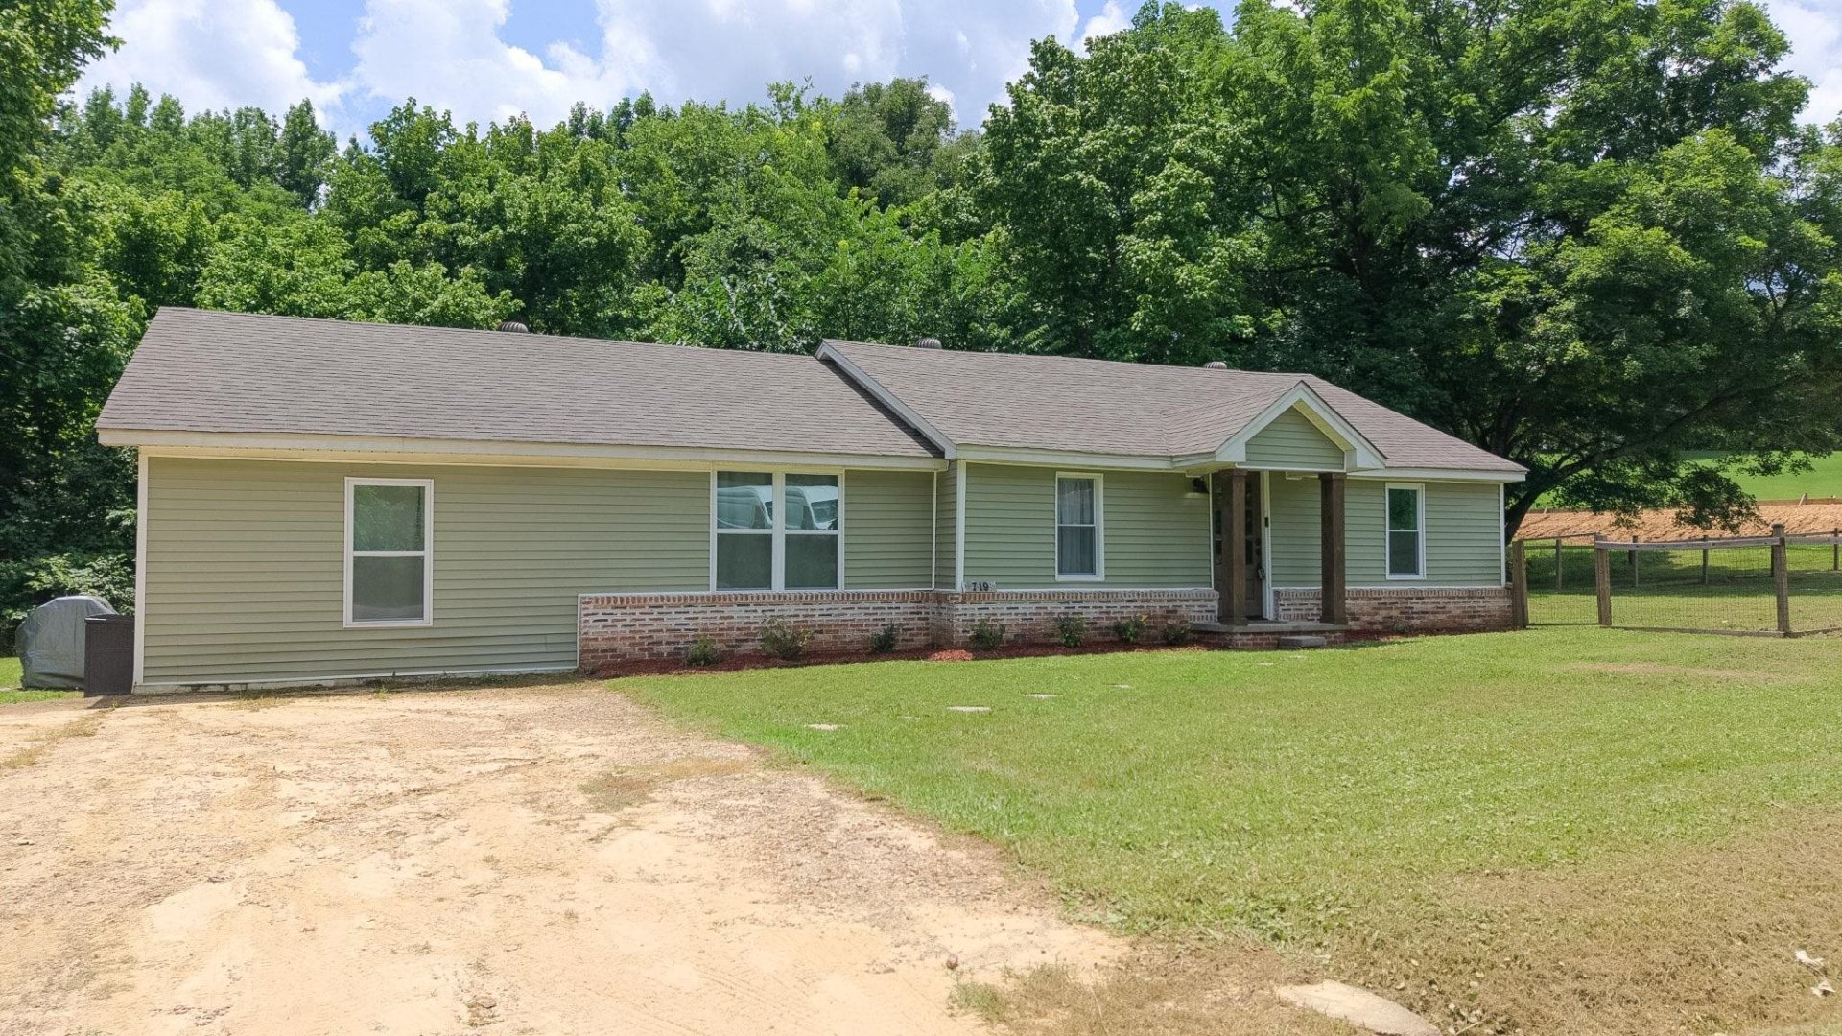
Freshly renovated and sitting on just over an acre, this Burlison home offers the peaceful rural setting buyers are looking for with a clean, move-in-ready interior. The open living, dining, and kitchen layout makes great use of the space, featuring luxury vinyl flooring, smooth ceilings, neutral finishes, and an updated kitchen with a center island that keeps everything connected. The split bedroom plan gives the primary suite added privacy, complete with a walk-in closet and updated bathroom with a shower. Outside, the property offers a landscaped yard, designated pet area, and plenty of room to enjoy the outdoor space. A concrete slab is already in place for a future shop, workshop, or additional outdoor setup. With room to spread out, updated finishes throughout, and a location that feels tucked away from the traffic and noise, this home brings together comfort, functionality, and the quiet setting buyers love. Schedule your showing today! Roof - 2018, HVAC - 2023.
Features
Interior
| Living/Dining/Kitchen | LR/DR Combination, Updated/Renovated Kitchen, Island In Kitchen, Vinyl/Luxury Vinyl Floor |
| Appliances | Range/Oven, Dishwasher |
| Additional Rooms | Laundry Room, Entry Hall |
| Flooring | Vinyl/Luxury Vinyl Floor, Smooth Ceiling |
| First Floor | Living Room, Den/Great Room, Kitchen, Primary Bedroom, 2nd Bedroom, 3rd Bedroom, 2 or More Baths, Laundry Room |
| Total Rooms | 5 |
| Bedrooms Downstairs | 3 |
Utilities
| Heating | Central |
| Cooling | Central |
| Water/Sewer | Electric Water Heater, Public Water, Septic Tank |
Financial
| Annual County Tax | $570 |
Exterior & Lot
| Number of Stories | 1.0 |
| Pool | None |
| Roof | Composition Shingles |
| Exterior Windows | Brick Veneer, Vinyl Siding, Double Pane Window(s), Vinyl Windows |
| Parking | Driveway/Pad |
| Lot Description | Some Trees, Landscaped, Wood Fenced |
| Other Exterior Features | Pet Area |
| Foundation | Conventional |
| Lot Dimensions | 1.07 |
Neighborhood
| Directions | Head N on Hwy 51. Turn left onto Munford Ave. Turn right onto Beaver Rd. Turn left onto Holly Grove Rd. Turn right onto Candy Ln. Candy Ln turns slightly left and becomes Elm Grove Rd. Turn right onto Kellum Ln. House will be on the right. |
Contact Agent

Location
1 / 27


719 KELLUM