

4
Beds
3
Full Baths
1
Half Bath
2,869
Sq Ft
Source: Floor Plans (Builder/Architecture)
0.38
Acres
2026
Built
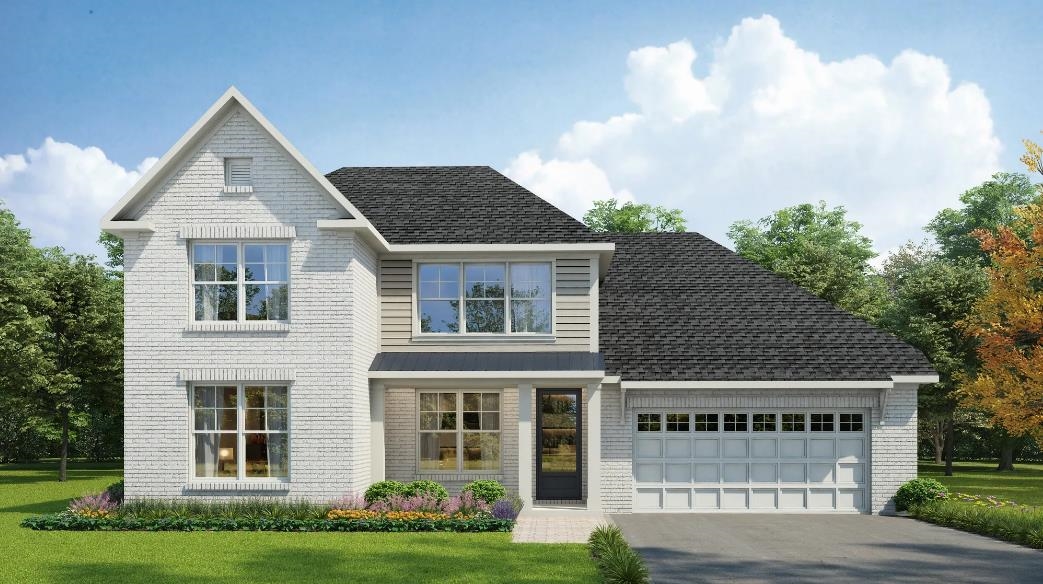
The Huntley plan is a MOVE IN READY spacious home that delivers space, style and modern features with a generous yard, 4 bedrooms, 3.5 baths and thoughtfully designed layout! Listen, this home offers comfort and flexibility for any lifestyle! The open-concept layout transitions seamlessly into a bright, spacious kitchen featuring a walk-in pantry gas range and fireplace, huge island + covered patio, smart tech + appliances included! Downstairs, the spacious primary suite features soaring ceilings, a large walk-in closet, and a luxurious en-suite bath complete with a soaking tub, double vanity, and a separate walk-in shower with a built-in bench. The second downstairs bedroom also offers a private en-suite bathroom with a linen closet. An additional powder room is conveniently located on the main level for guests. Smart home features include video monitoring and app. Ask about builder incentive for closing costs!
Features
Interior
| Living/Dining/Kitchen | Separate Living Room, Eat-In Kitchen, Pantry, Island In Kitchen |
| Additional Rooms | Laundry Room, Play Room |
| Other Interior Features | Walk-In Closet(s), Walk-In Attic |
| Flooring | Wood Laminate Floors, Part Carpet |
| Fireplace | In Den/Great Room |
| First Floor | Den/Great Room, Kitchen, Primary Bedroom, 2nd Bedroom, 2 or More Baths |
| Second Floor | 3rd Bedroom, 4th or More Bedrooms, 1 Bath, Play Room/Rec Room |
| Total Rooms | 12 |
| Bedrooms Downstairs | 2 |
Utilities
| Heating | Central |
| Cooling | Central |
| Water/Sewer | Public Water, Public Sewer |
Financial
| Annual City Tax | $415 |
| Annual County Tax | $660 |
Exterior & Lot
| Number of Stories | 2.0 |
| Pool | None |
| Roof | Composition Shingles |
| Exterior Windows | Brick Veneer, Double Pane Window(s) |
| Parking | Driveway/Pad, Garage Door Opener(s), Back-Load Garage |
| Lot Description | Level |
| Other Exterior Features | Porch |
| Foundation | Slab |
| Lot Dimensions | 16590 sqft |
| Covered Parking | 2 |
Neighborhood
| Amenities | Lake, Other (See Remarks) |
| Directions | Coming from I-40 Take the Whitten exit and turn right onto Kirby Whitten for 6 miles, at the four way stop at Kirby Whitten and Old Brownsville continue straight for .25 miles, the model home and sales office with be on your right |
Contact Agent

Location
1 / 1
4990 PASTURE