

+18 more
4
Beds
2
Baths
2,013
Sq Ft
Source: Floor Plans (Builder/Architecture)
2026
Built
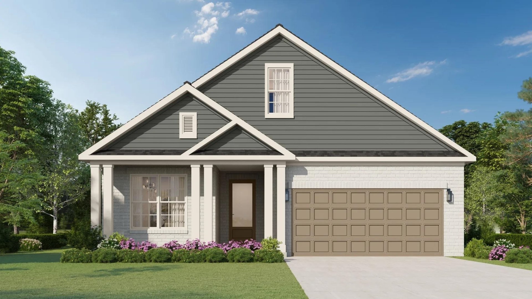
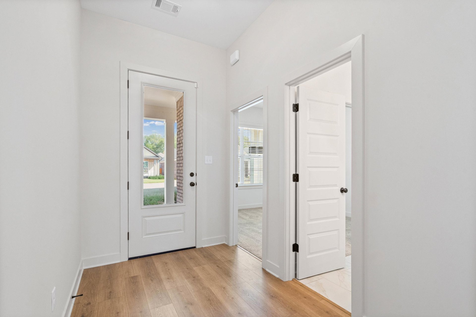
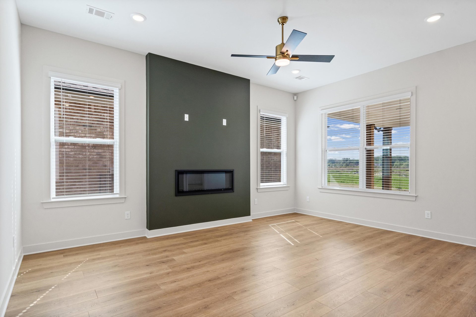
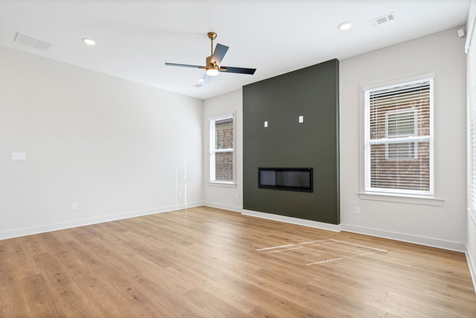
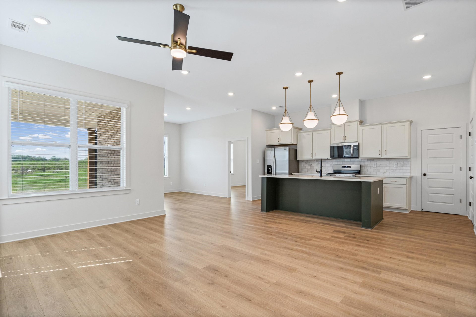
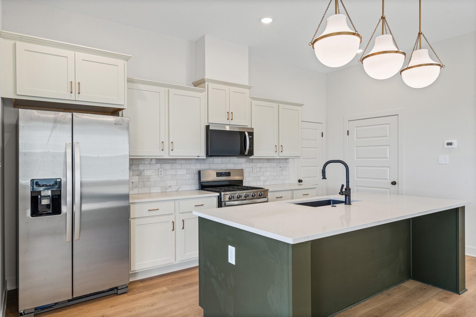
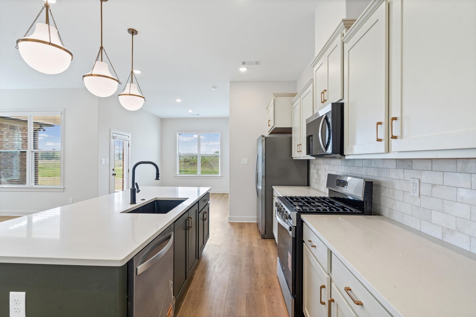
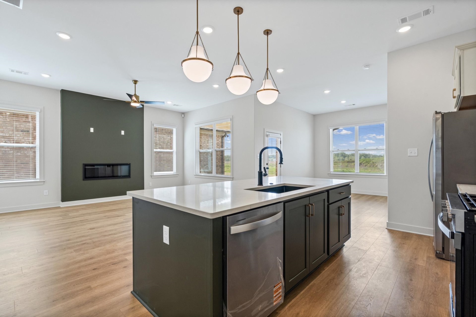
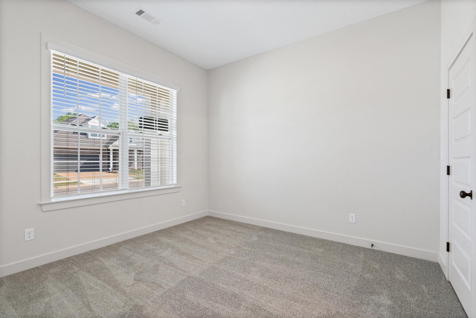
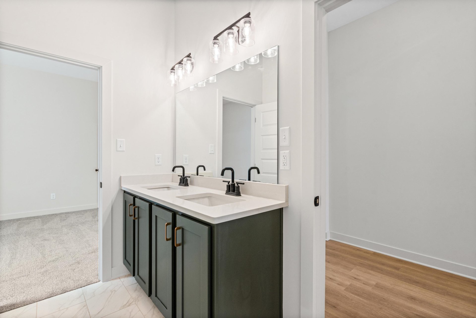
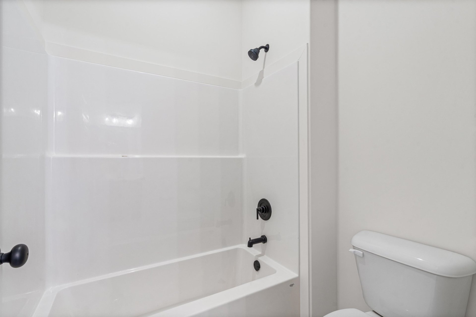
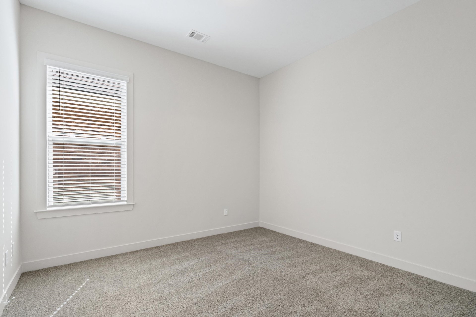
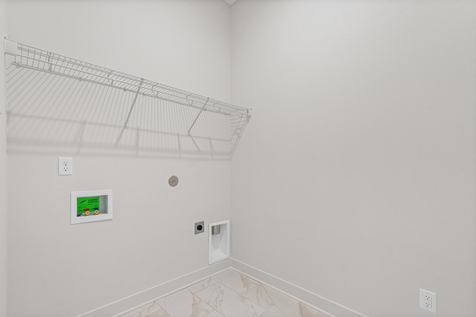
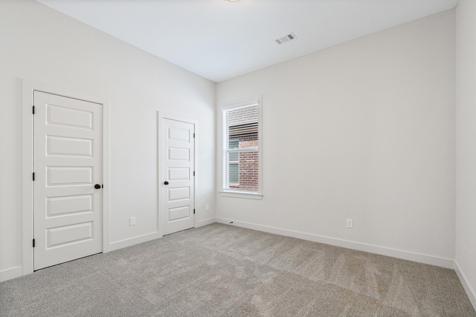
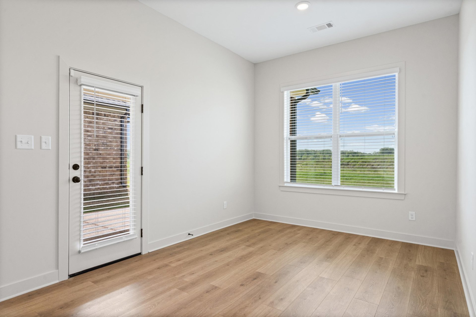
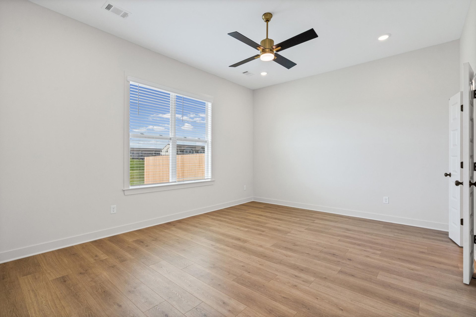
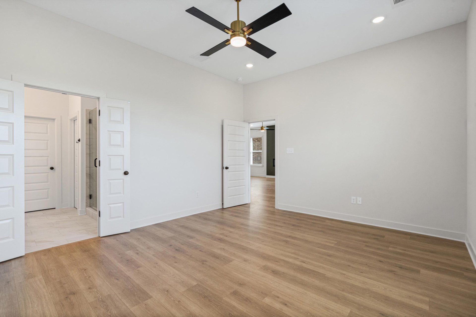
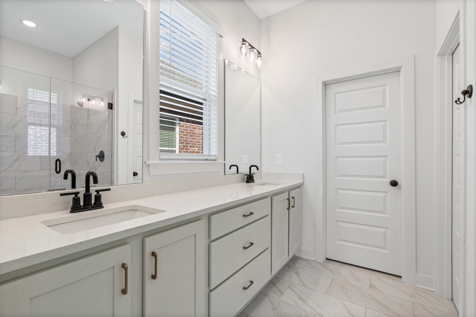
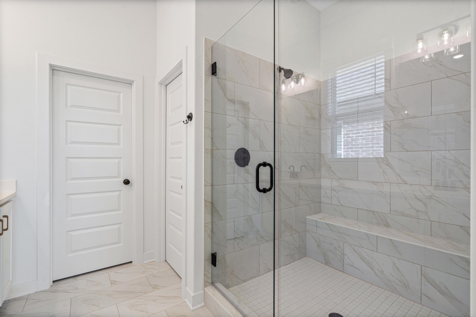
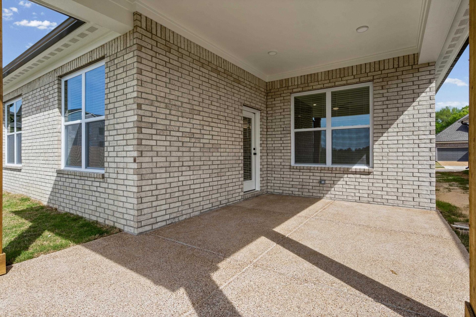
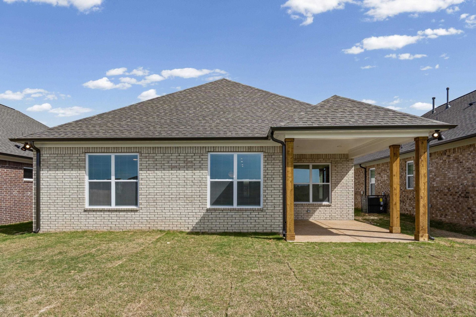
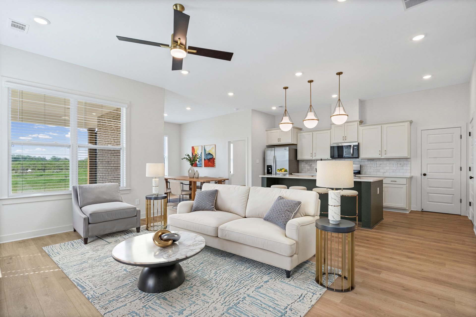
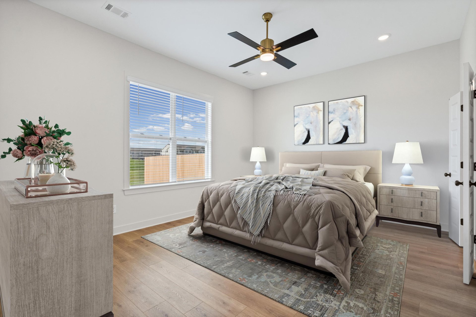
The Patton plan is Move-in Ready! This is a 4 bedroom, 2 bathroom, 2013 square foot single level home. 3 bedrooms and laundry room on the front of the house with a large Bill Payer suite on the back of the house. Lots of Storage in this plan! Eat-in area is large enough to hold an 8 top farm table. We added a large patio extension to this one so you can sit down and enjoy the privacy of mature woods behind your lot. Every home in this community includes Blinds, Refrigerator, Gas Stove, and 10ft ceilings.
Features
Interior
| Living/Dining/Kitchen | Great Room, Eat-In Kitchen, Breakfast Bar, Separate Breakfast Room, Pantry, Island In Kitchen |
| Appliances | Self Cleaning Oven, Gas Cooking, Disposal, Dishwasher, Microwave, Refrigerator |
| Additional Rooms | Laundry Room |
| Other Interior Features | Walk-In Closet(s), Pull Down Attic Stairs, Attic Access |
| Flooring | Part Hardwood, Part Carpet, Tile |
| Fireplace | In Living Room |
| First Floor | Den/Great Room, Primary Bedroom, 2nd Bedroom, 3rd Bedroom, 4th of More Bedrooms, 2 or More Baths, Laundry Room, Breakfast Room |
| Total Rooms | 11 |
| Bedrooms Downstairs | 4 |
Utilities
| Heating | Central, Gas |
| Cooling | Central, Ceiling Fan(s) |
| Water/Sewer | Gas Water Heater, Public Water, Public Sewer |
Financial
| Annual County Tax | $2,500 |
Exterior & Lot
| Number of Stories | 1.0 |
| Pool | None |
| Roof | Composition Shingles |
| Exterior Windows | Brick Veneer |
| Parking | Driveway/Pad, Front-Load Garage |
| Lot Description | Level |
| Other Exterior Features | Covered Patio |
| Foundation | Slab |
| Lot Dimensions | 6000 |
| Covered Parking | 2 |
Neighborhood
| Directions | From Houston Levee and Walnut Grove intersection, head North and the Amherst entrance will be on your left. |
Contact Agent

Location
1 / 23
9940 DELPHINIUM