

+35 more
4
Beds
3
Full Baths
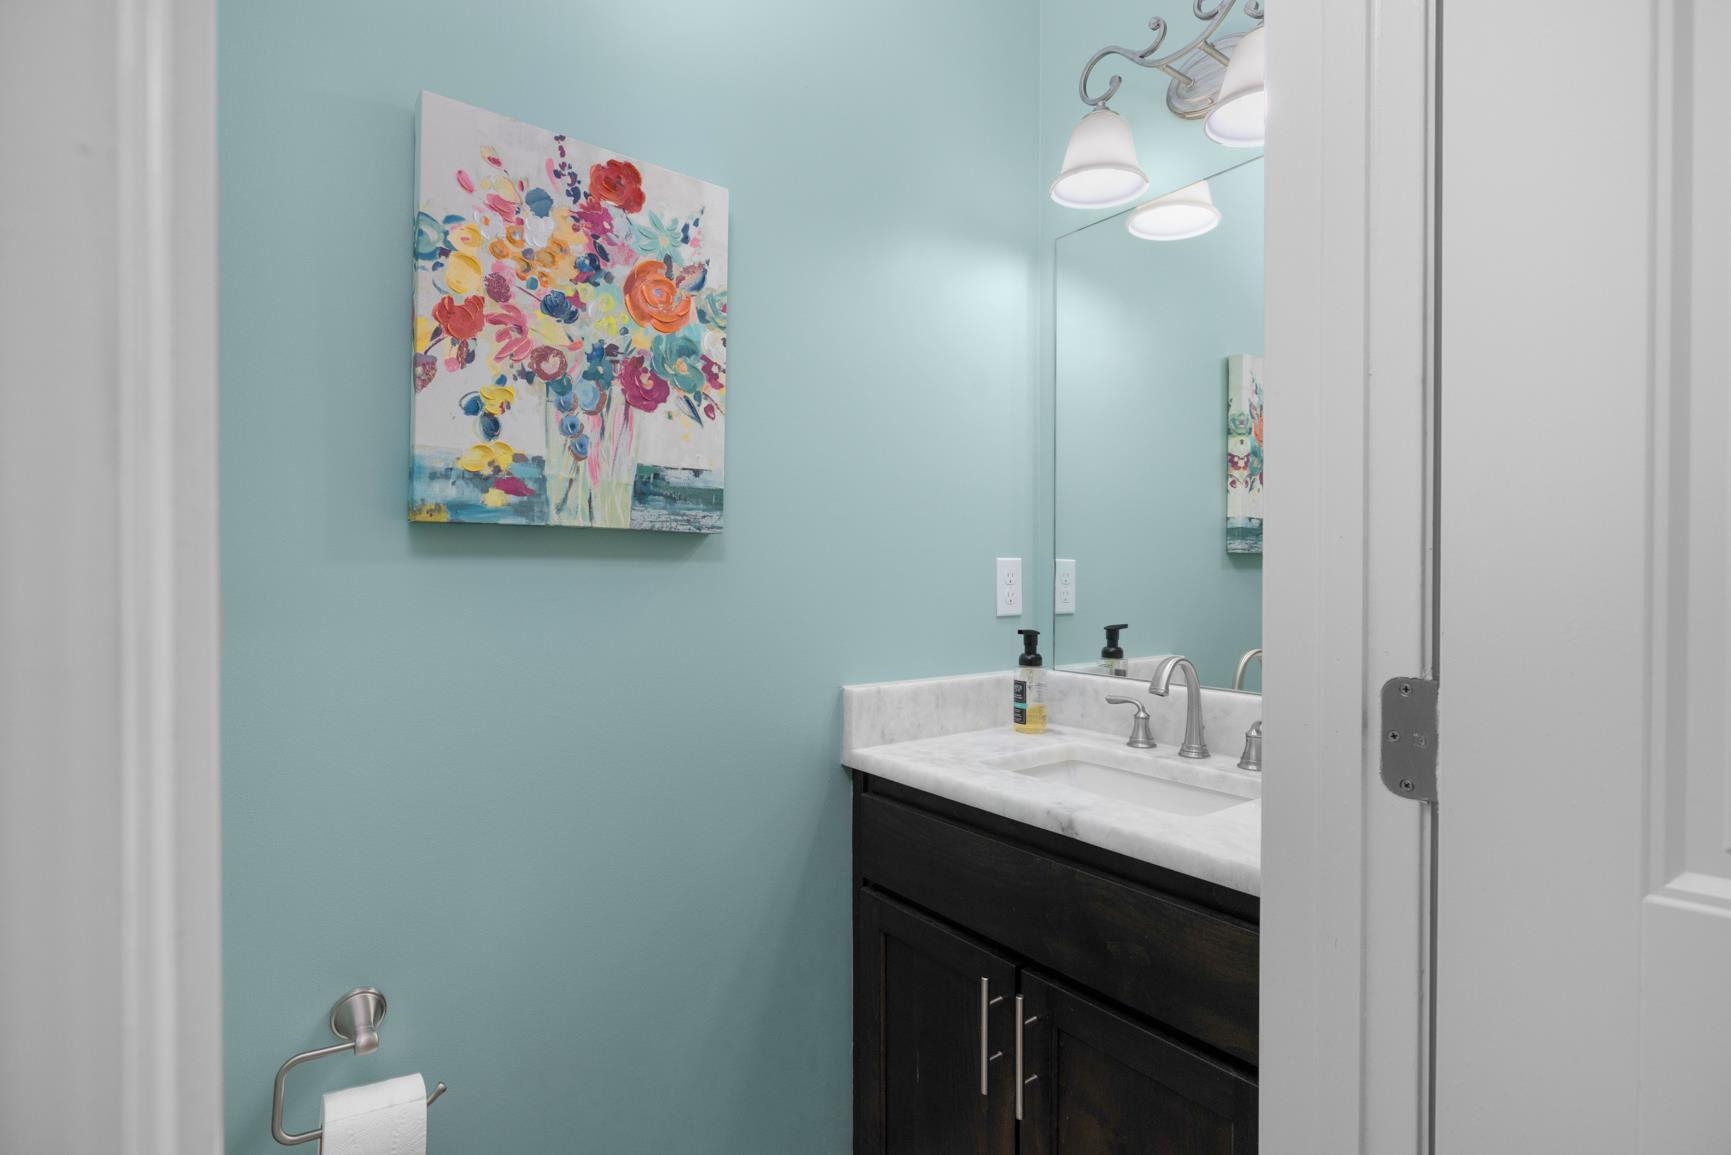
1
Half Bath
3,545
Sq Ft
Source: AutoFill (MAARdata) or Public Records (Cnty Assessor Site)
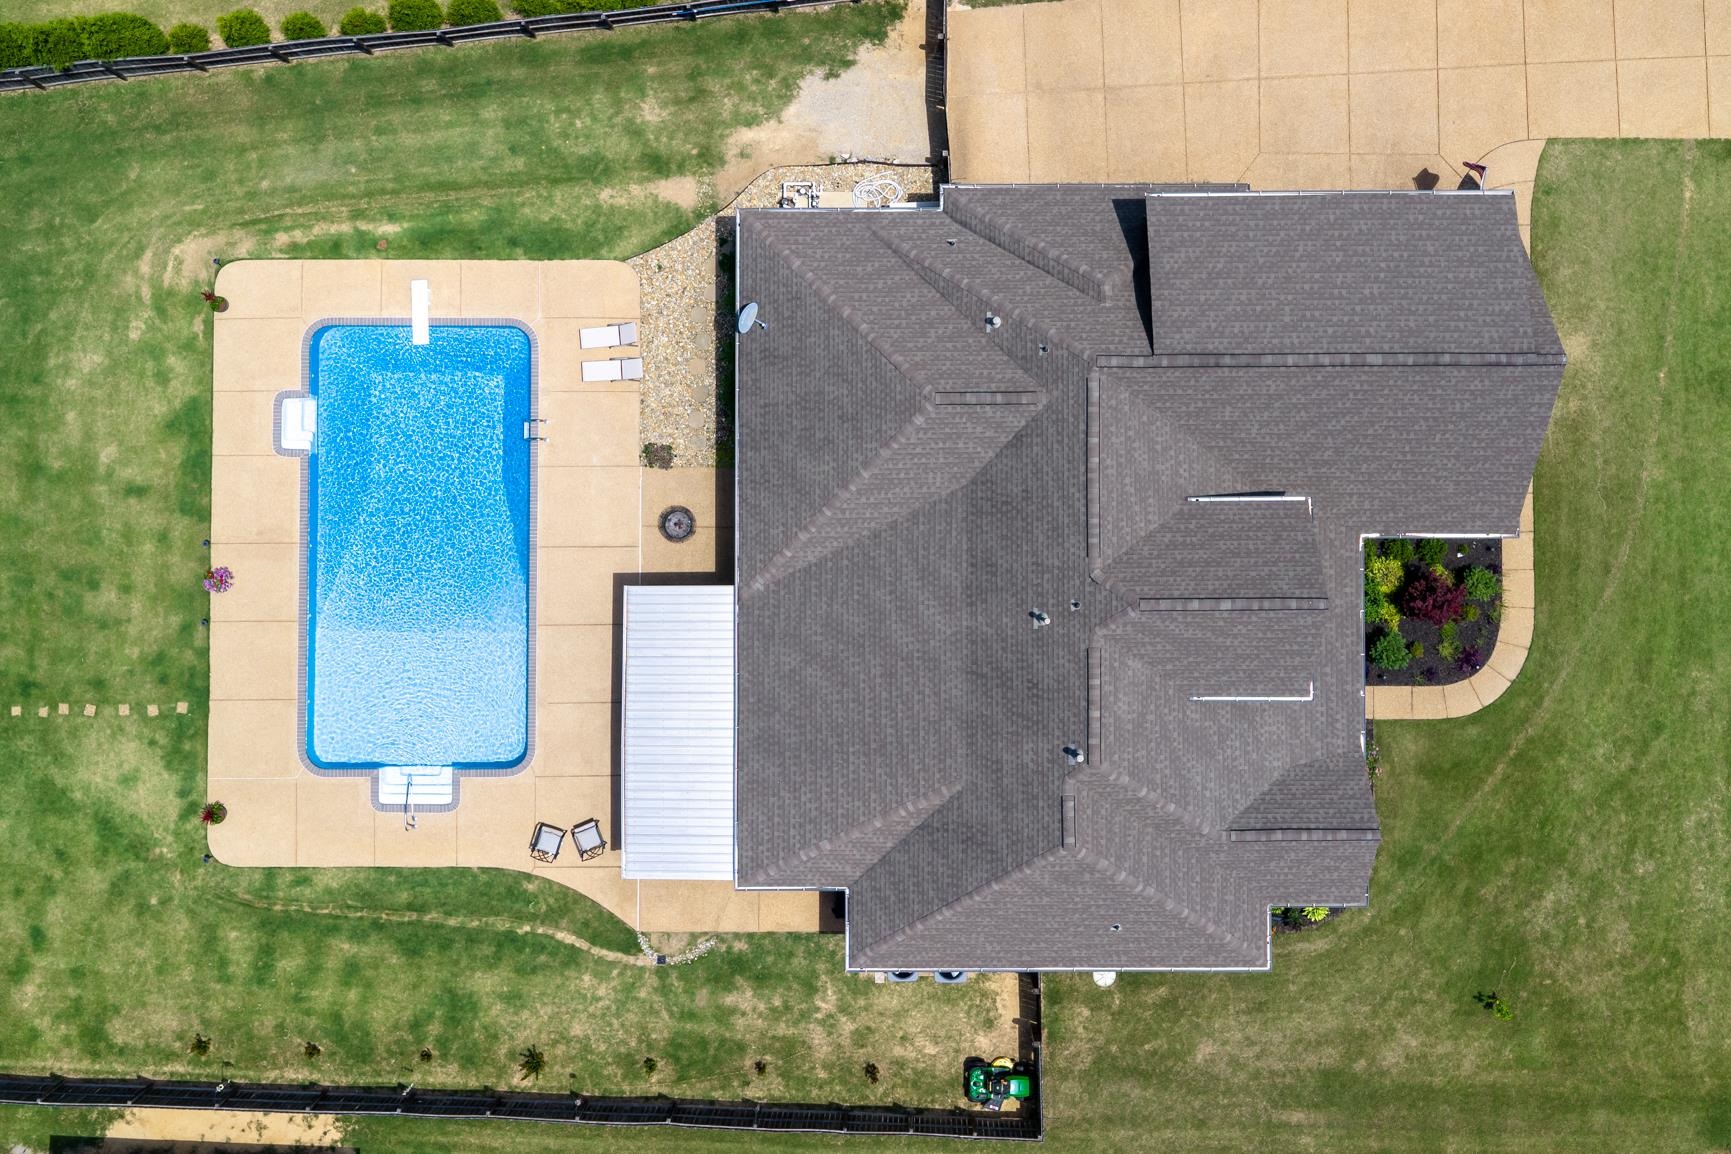
1.05
Acres
2019
Built
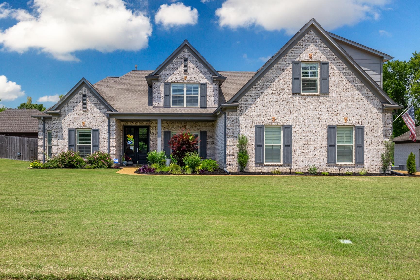
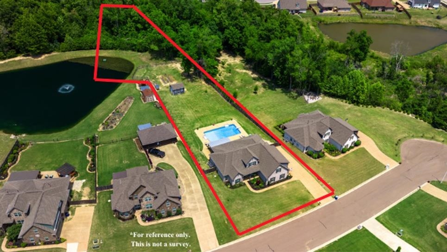
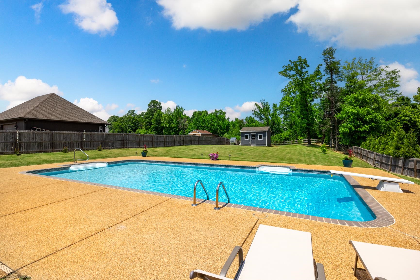
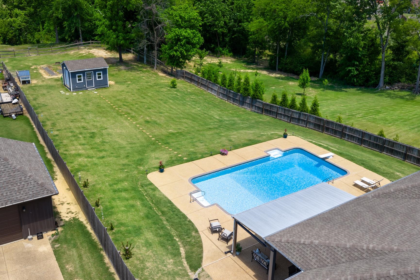
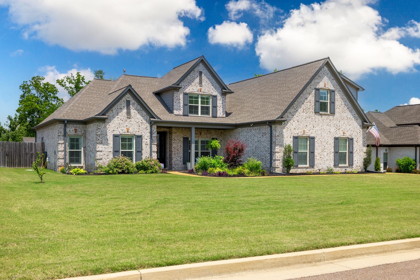
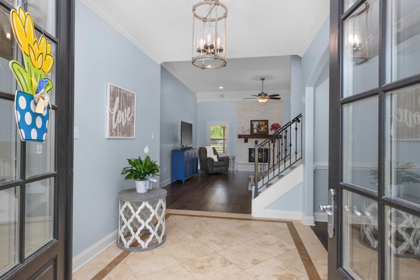
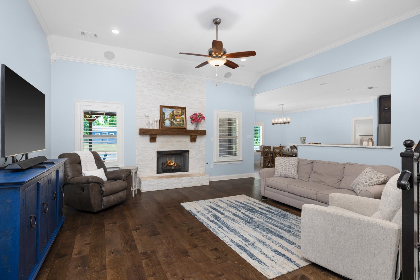
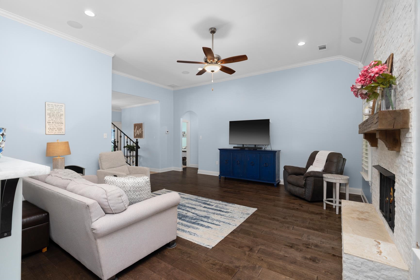
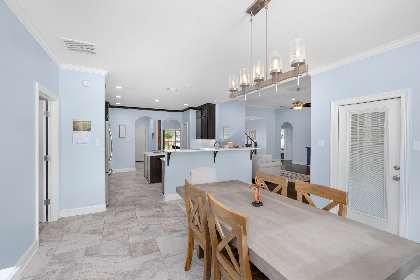
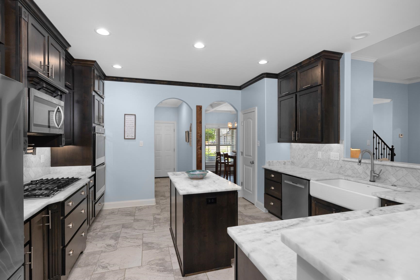
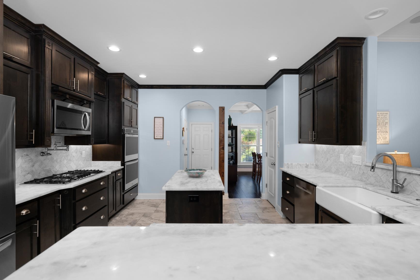
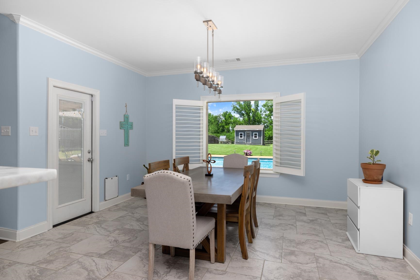
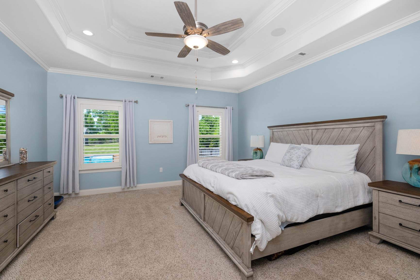
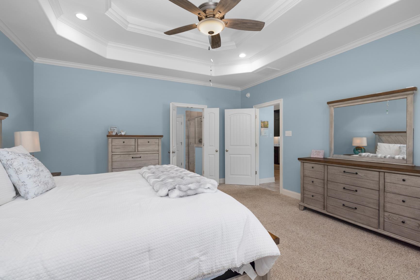
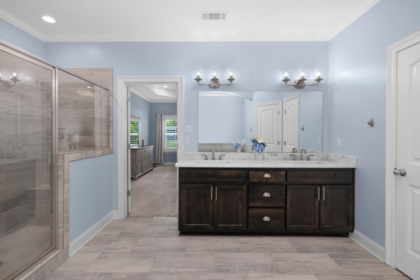
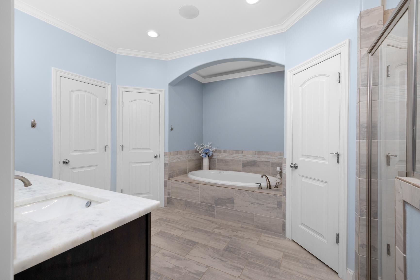
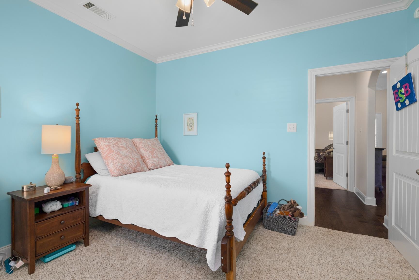
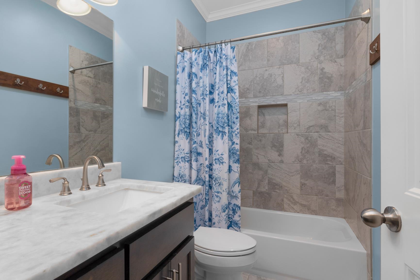
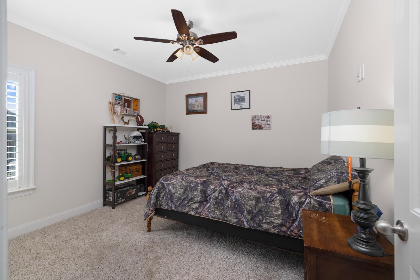
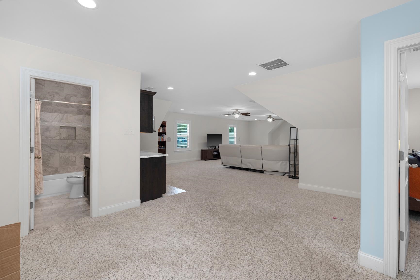
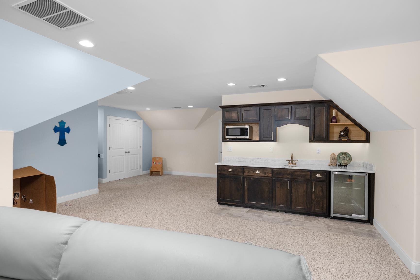
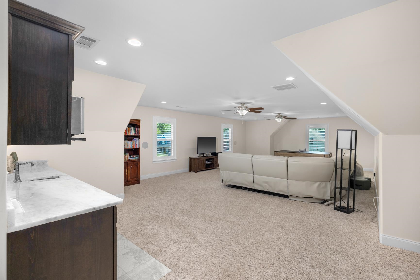
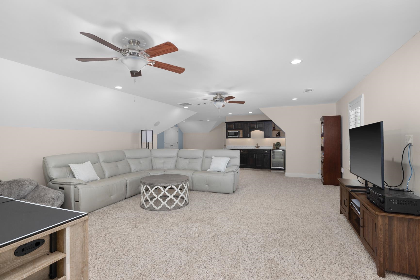
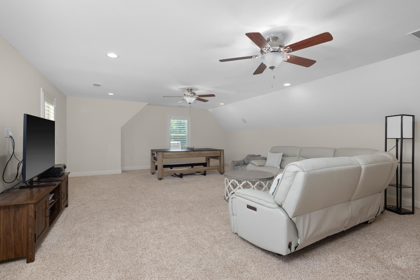
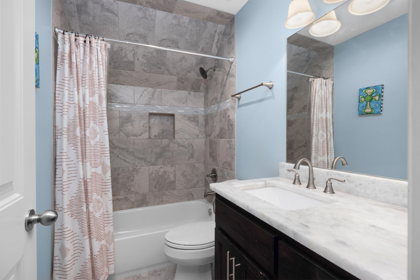
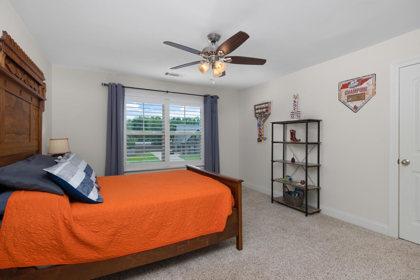
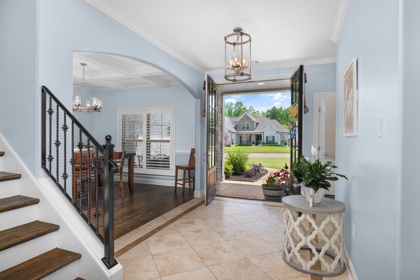
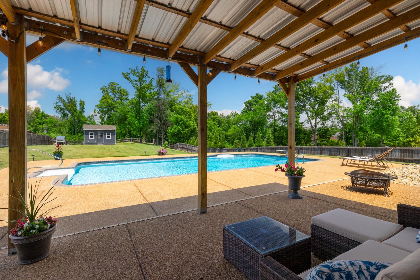
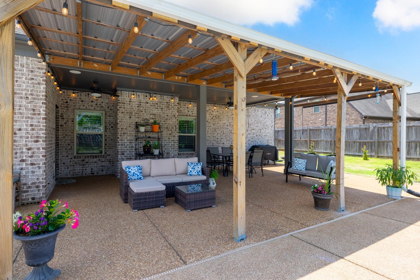
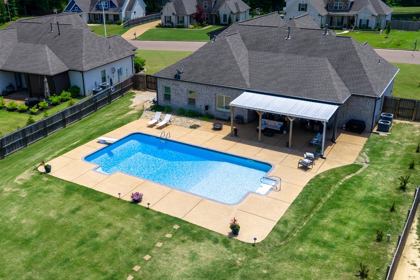
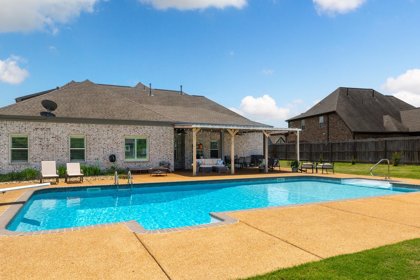
Biggest yard in the subdivision & HUGE 44 ft long pool with 2.5x2.5 ft love seats. Exceptional value for a luxury home with this level of space,amenities,&outdoor living!Tucked away in a quiet cove, this beautiful home offers privacy & peaceful surroundings.The stunning foyer features a white quartz fireplace & flows into a luxury kitchen with double ovens, gas cooktop,pot filler, touch faucet, & under-cabinet lighting.The 4-bed split floor plan offers 3 beds down, including a private primary suite. Upstairs features a 4th bed,full bath,& incredible game/media room with kitchenette,perfect for entertaining,movie nights,or a private retreat.Beautiful backyard views from the living room,kitchen,& primary suite.Outside is perfect for entertaining,swimming in the pool,or relaxing by the peaceful pond.Features include 4-zone whole-home audio,garage built-ins,large storage shed,& separate shed/workshop.Luxury, space,& incredible amenities at an exceptional value!Do not miss this opportunity.
Features
Interior
| Living/Dining/Kitchen | Separate Living Room, Separate Dining Room, Separate Den, Great Room, Updated/Renovated Kitchen, Breakfast Bar, Separate Breakfast Room, Pantry, Island In Kitchen, Washer/Dryer Connections, Vinyl/Luxury Vinyl Floor |
| Appliances | Range/Oven, Cooktop, Gas Cooking, Disposal, Dishwasher, Microwave |
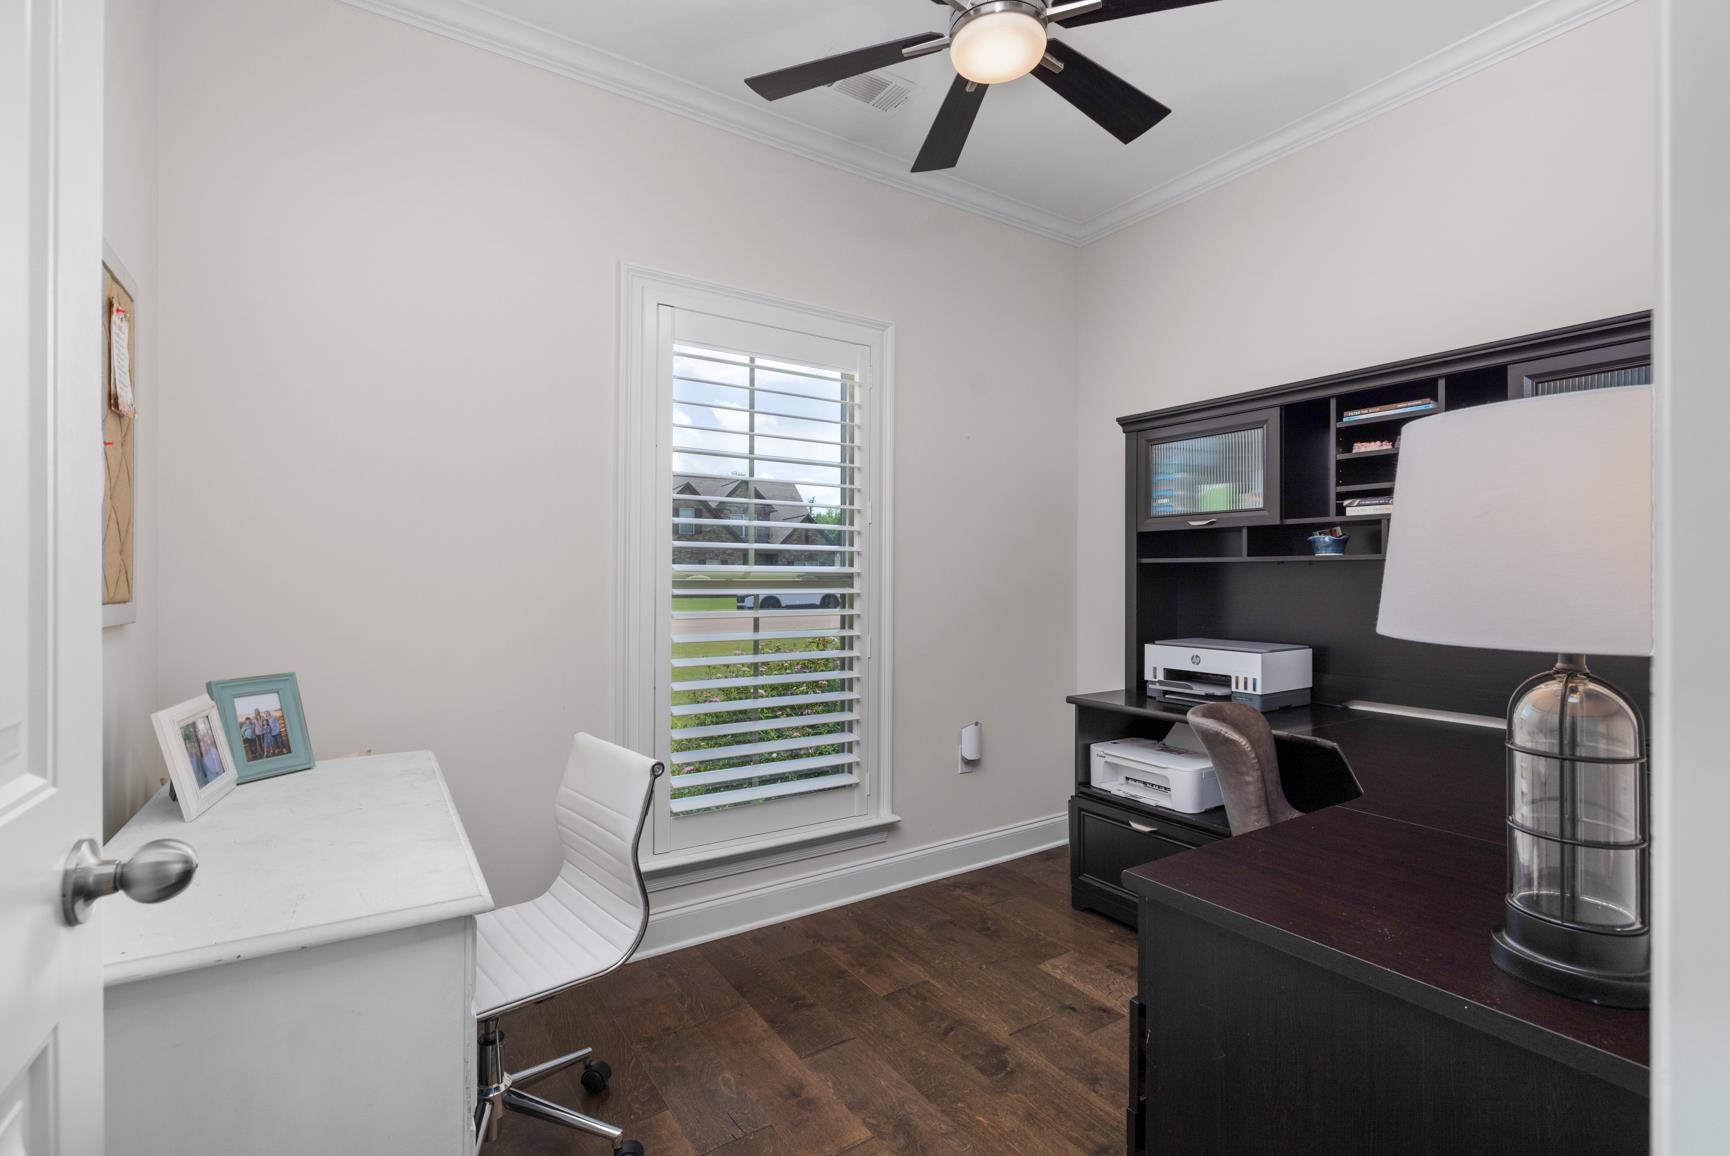
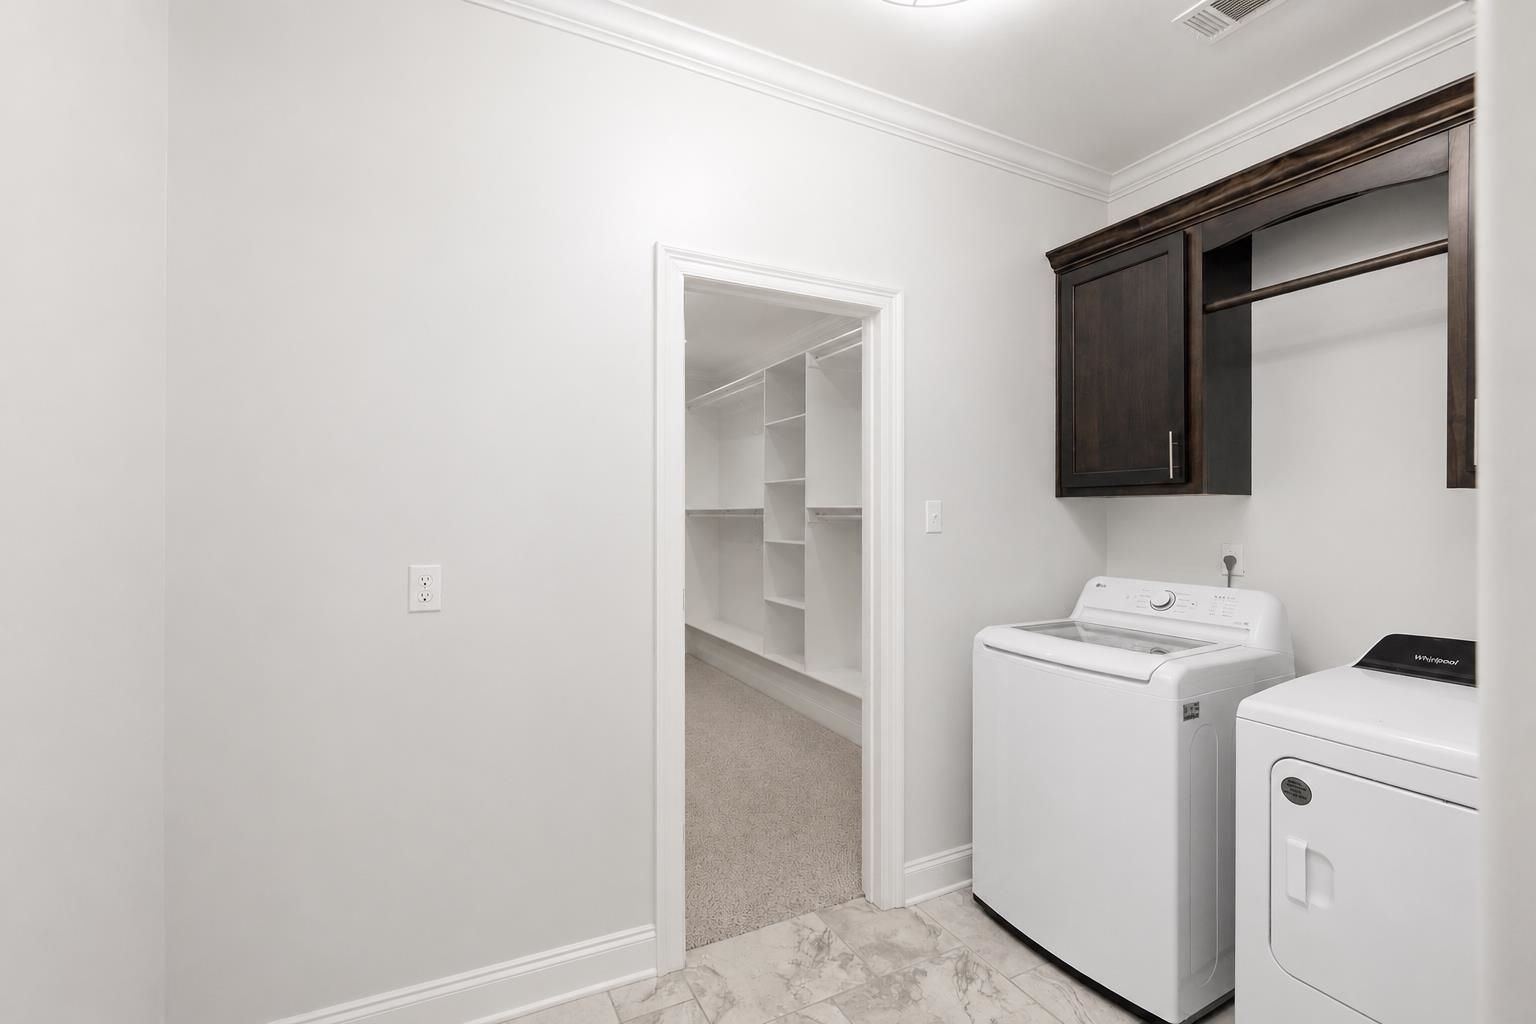
| Additional Rooms | Laundry Room, Play Room, Bonus Room, Office/Sewing Room, Media Room, Attic, Storage Room |
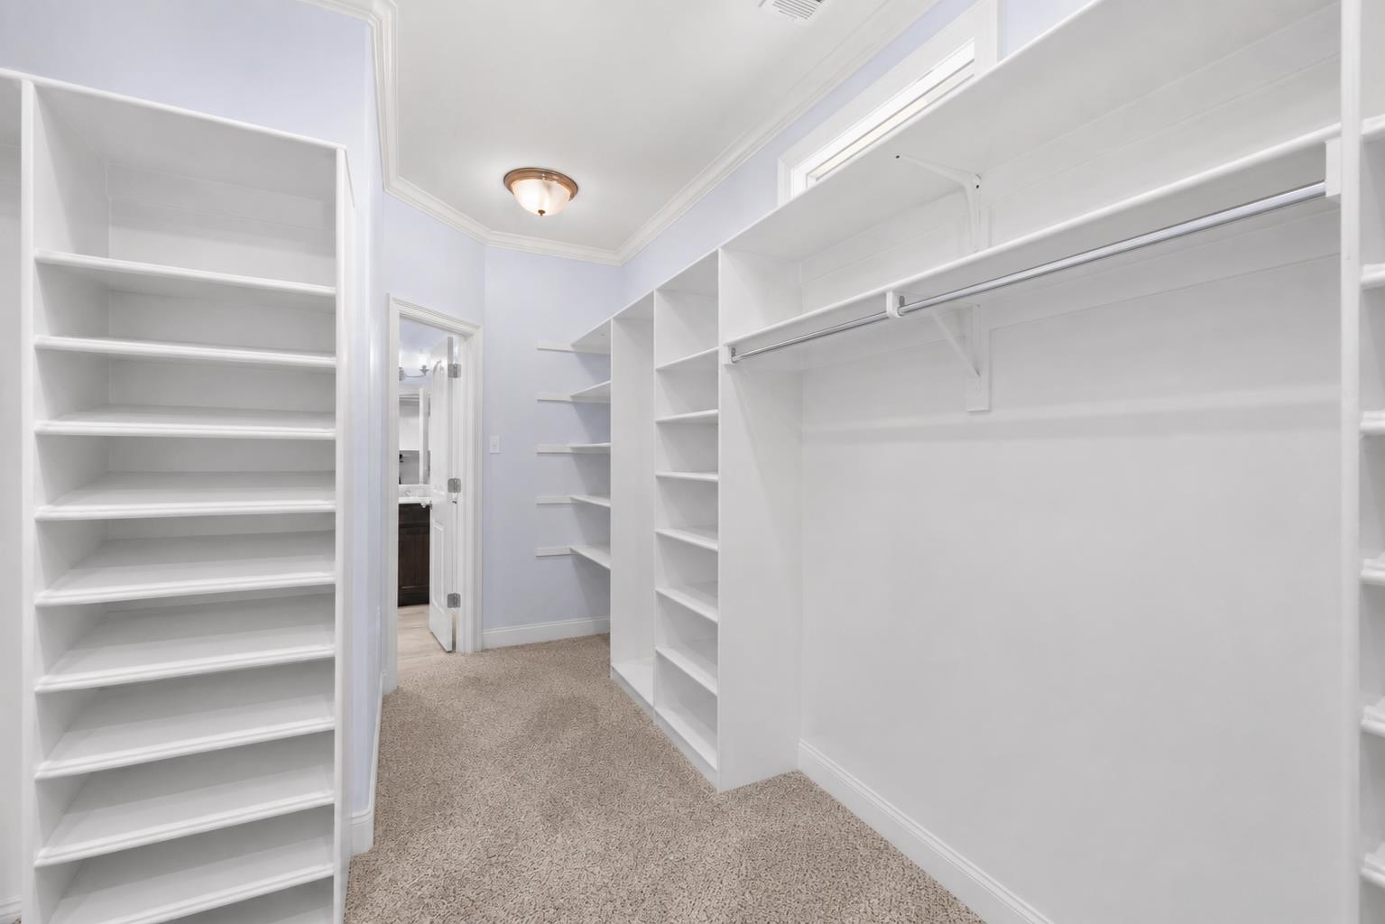
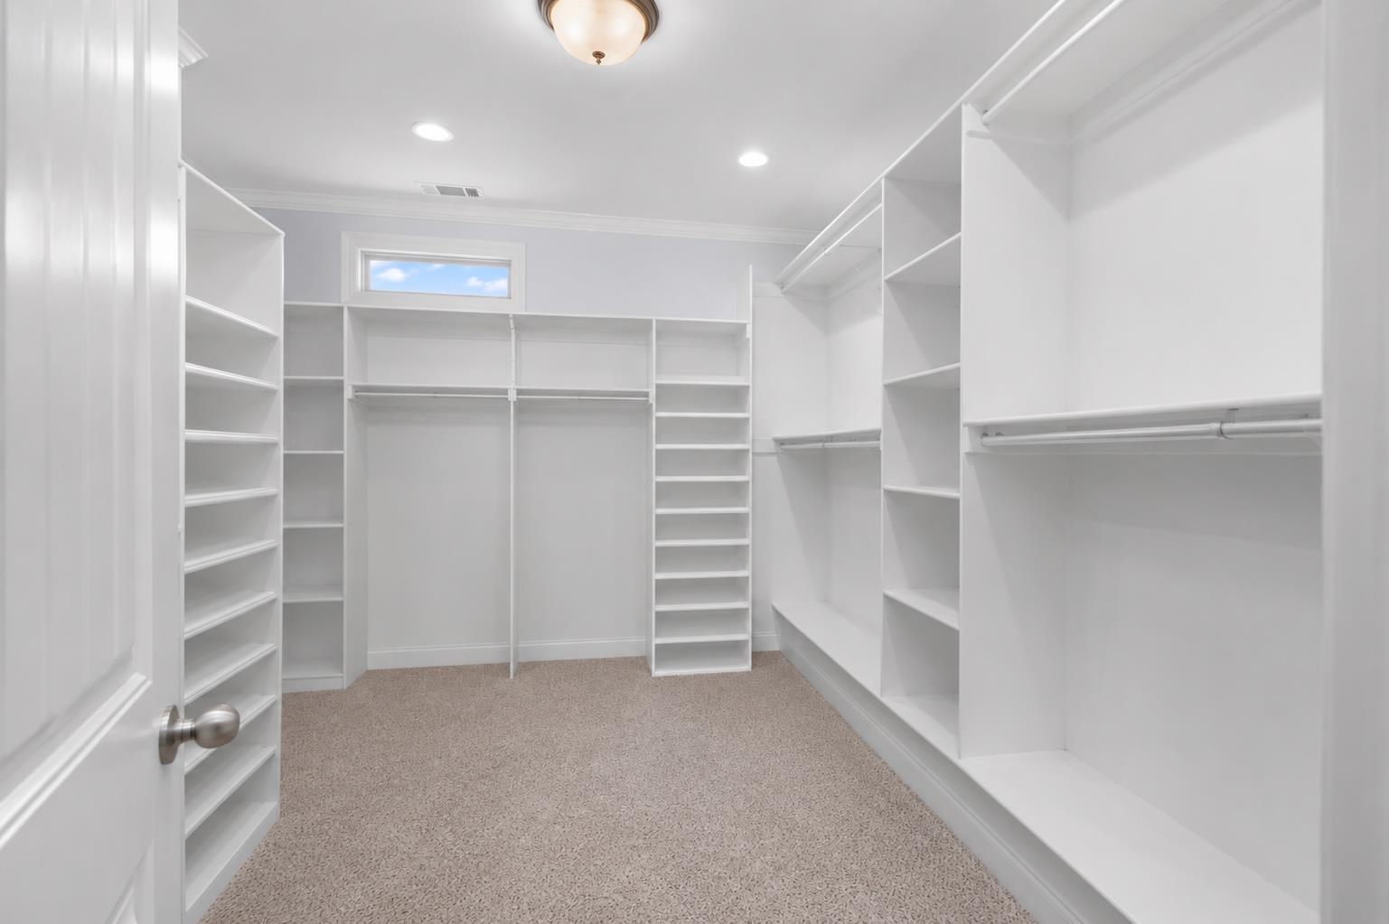
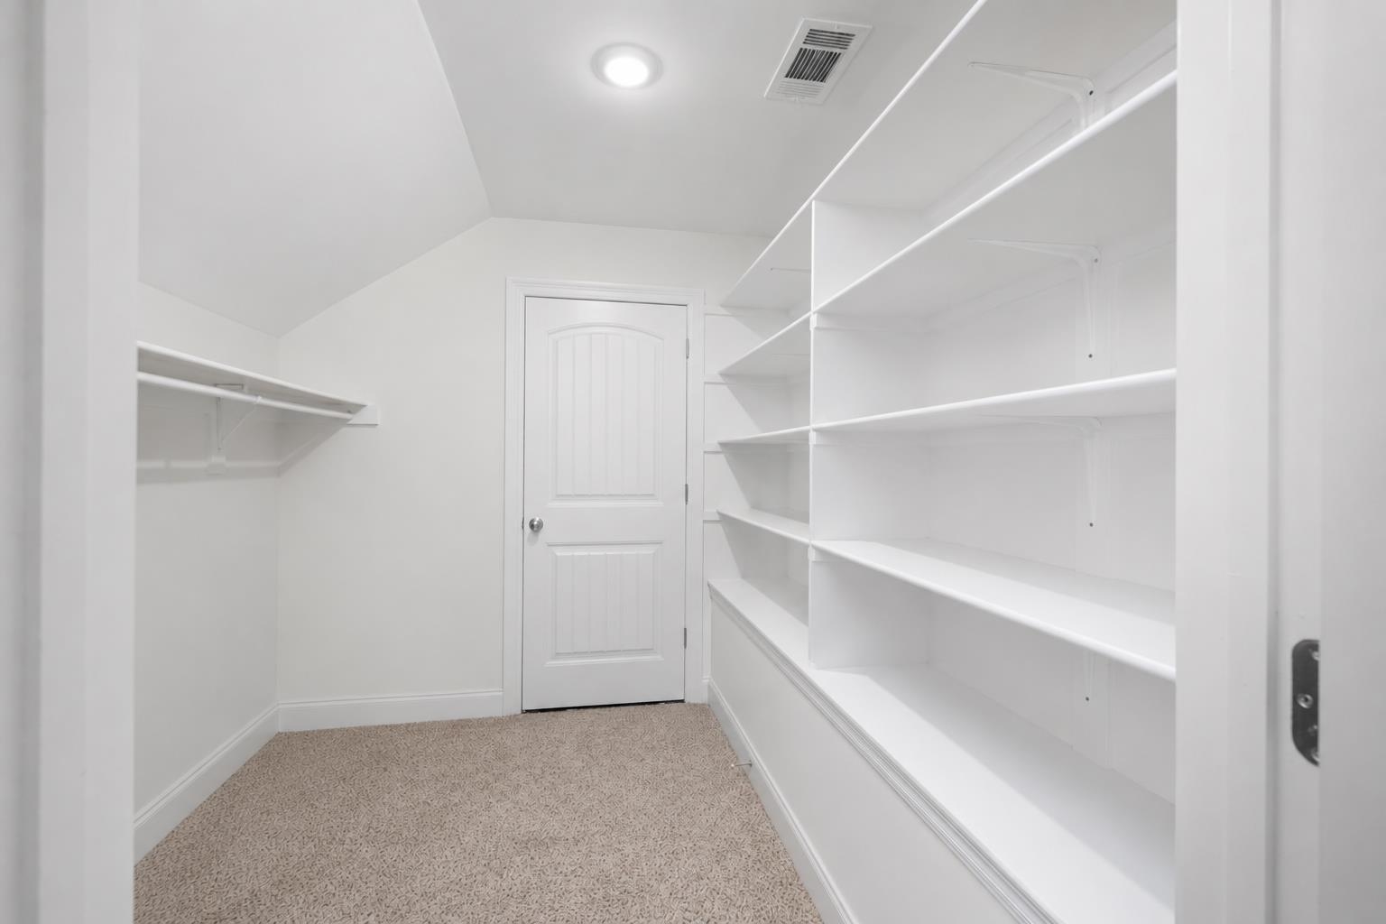
| Other Interior Features | Walk-In Closet(s), Attic Access, Walk-In Attic |
| Flooring | Wood Laminate Floors, Tile, Vinyl/Luxury Vinyl Floor, Smooth Ceiling, 9 or more Ft. Ceiling, Vaulted/Coff/Tray Ceiling |
| Fireplace | In Living Room, Gas Logs |
| First Floor | Living Room, Dining Room, Den/Great Room, Kitchen, Primary Bedroom, 2nd Bedroom, 3rd Bedroom, 2 or More Baths, Laundry Room, Media Room, Keeping/Hearth Room, Sun Room, Breakfast Room, Office |
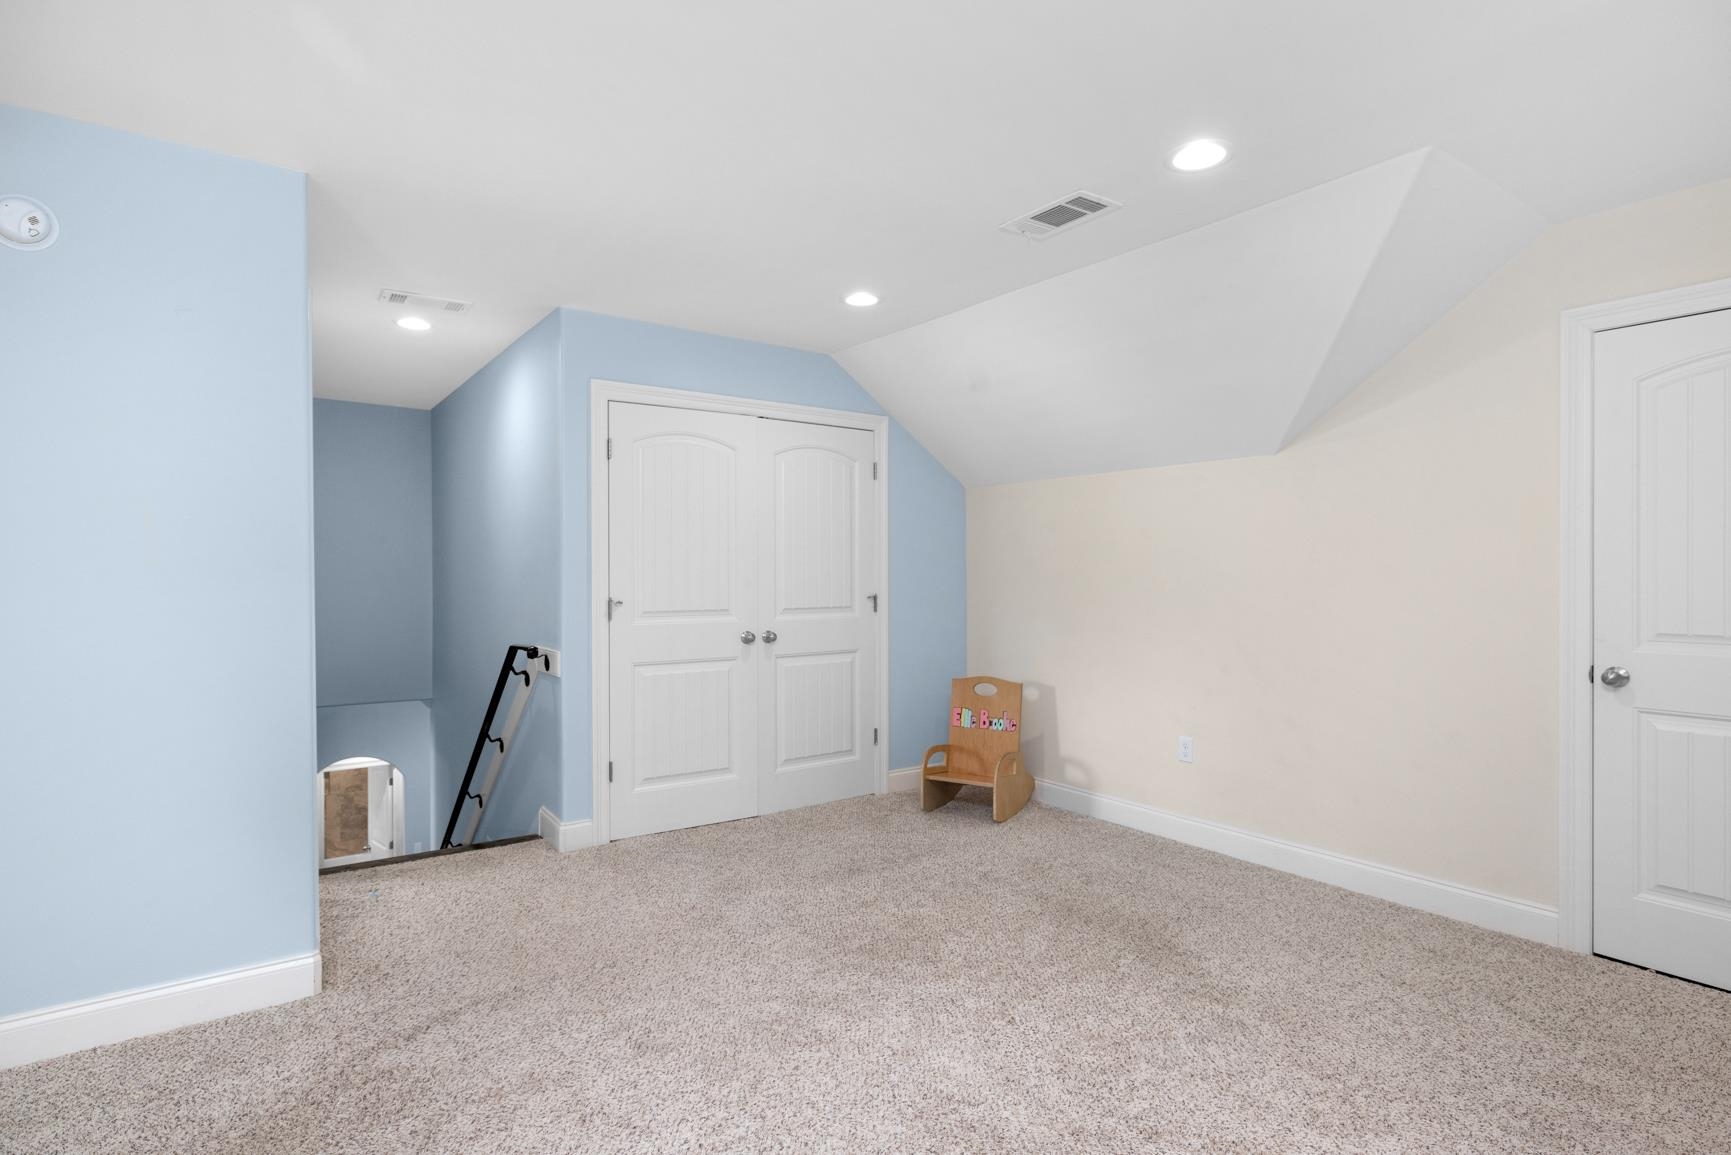
| Second Floor | Kitchen, 4th or More Bedrooms, 1 Bath, Play Room/Rec Room, Office, Bonus Room, Media Room |
| Total Rooms | 13 |
| Bedrooms Downstairs | 3 |
Utilities
| Heating | Central |
| Cooling | Central |
| Water/Sewer | Public Sewer, Public Water |
Financial
| Annual City Tax | $1,344 |
| Annual County Tax | $2,407 |
Exterior & Lot
| Number of Stories | 2.0 |
| Pool | In Ground |
| Roof | Composition Shingles |
| Exterior Windows | Brick Veneer |
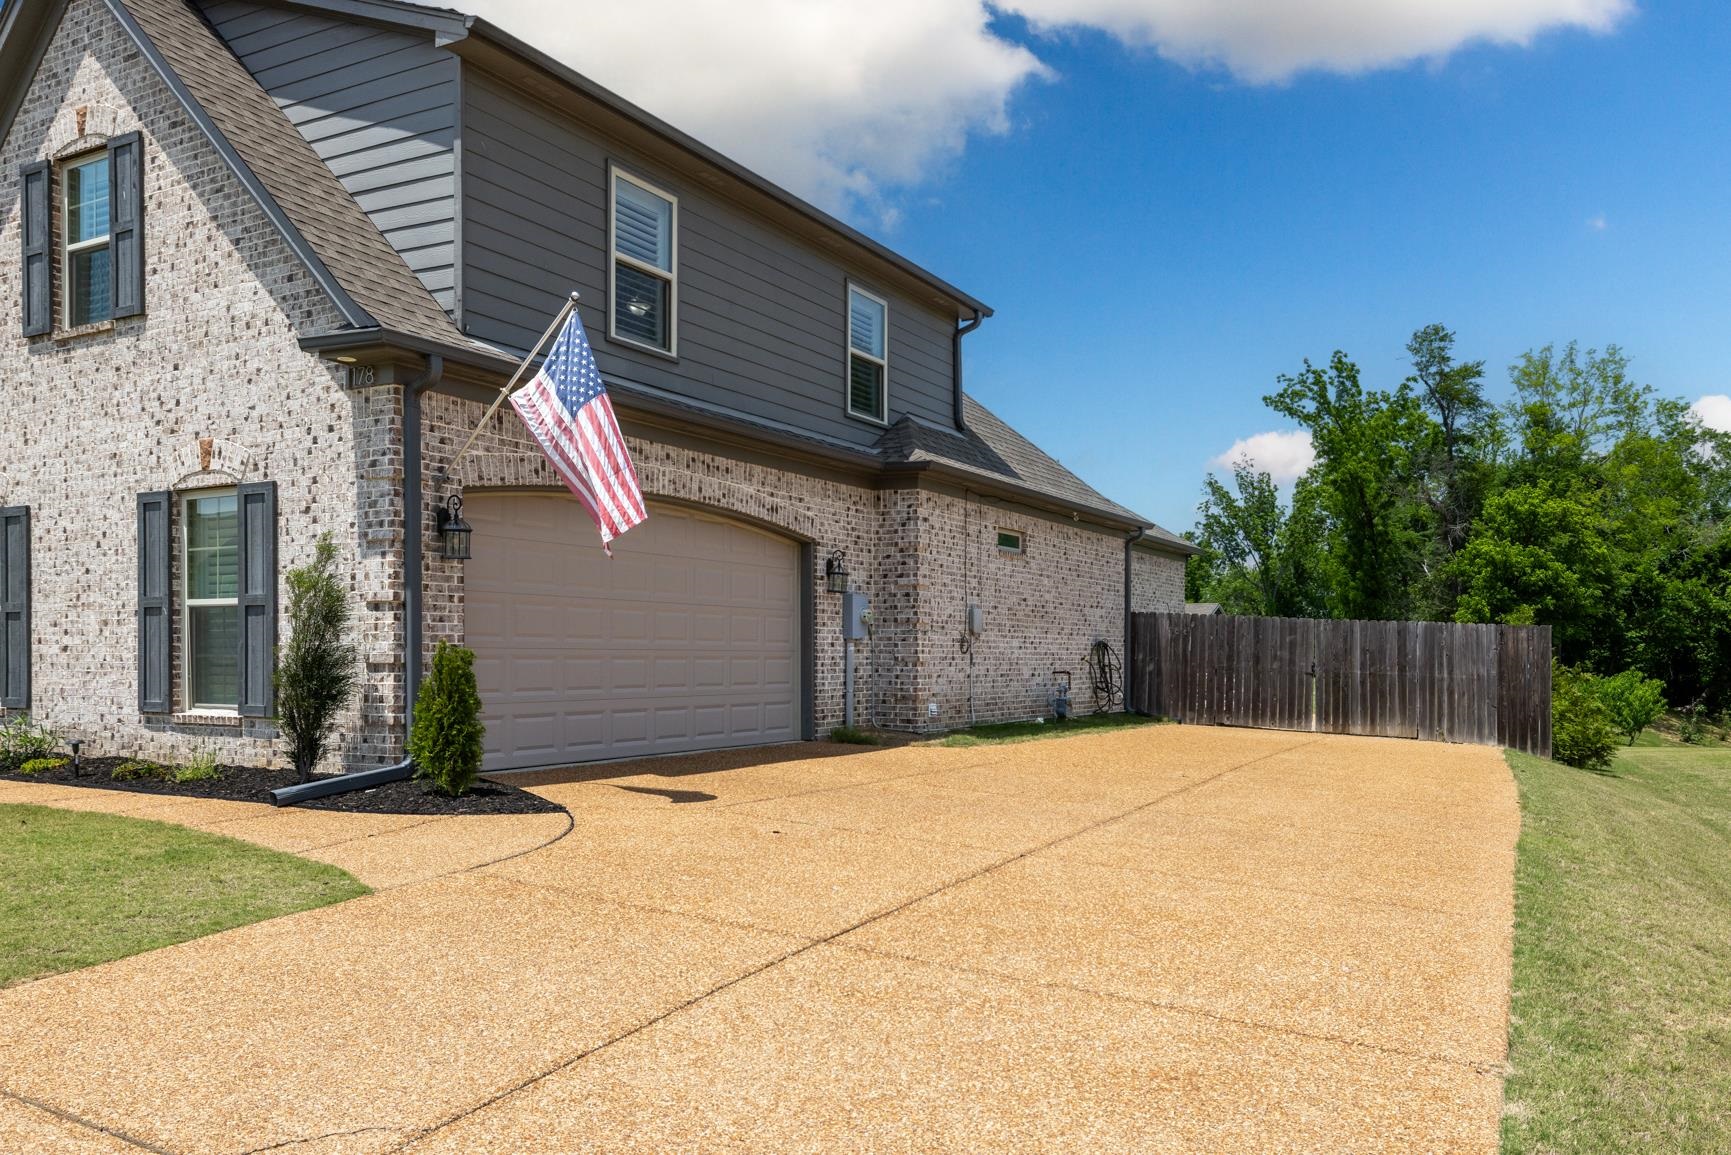
| Parking | Driveway/Pad, Workshop(s), Garage Door Opener(s), Side-Load Garage |
| Lot Description | Some Trees, Level, Lake/Pond on Property, Water Frontage, Water View, Water Access, Cove, Landscaped, Professionally Landscaped, Wood Fenced |
| Other Exterior Features | Storage Building, Patio, Covered Patio, Pool House |
| Foundation | Slab |
| Lot Dimensions | 1.05 |
| Covered Parking | 2 |
Neighborhood
| Amenities | Lake |
| Directions | . |
Contact Agent

Location
1 / 40
178 CHERRYBARK