

+35 more
5
Beds
3
Baths
3,568
Sq Ft
Source: AutoFill (MAARdata) or Public Records (Cnty Assessor Site)
3.14
Acres
2004
Built
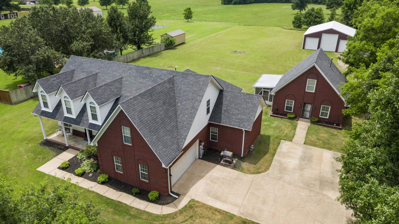
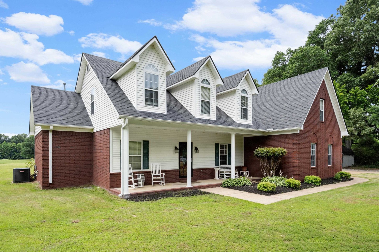
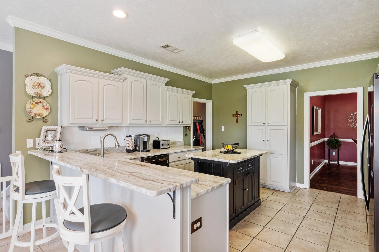
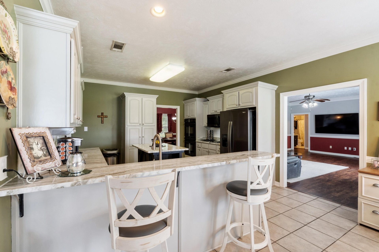
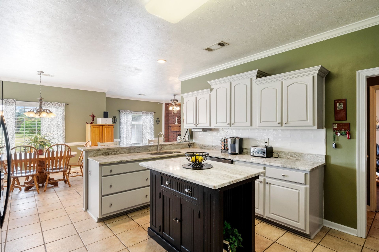
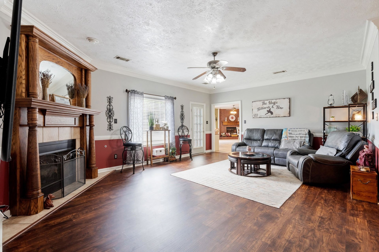
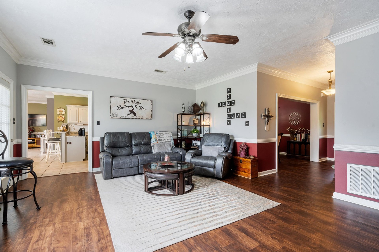
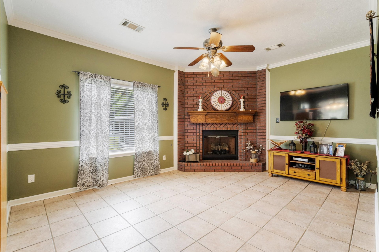
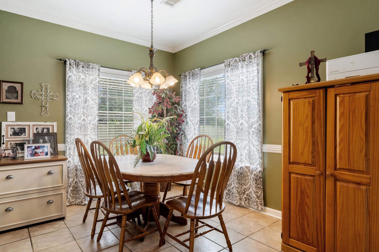
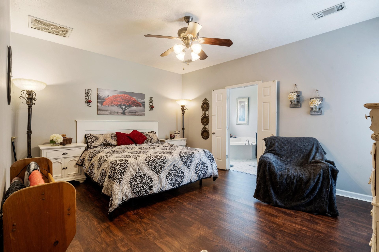
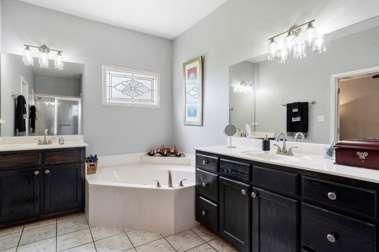
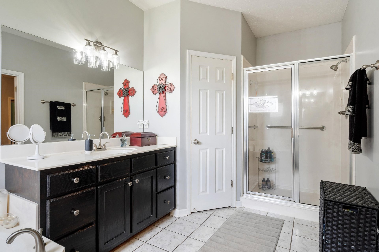
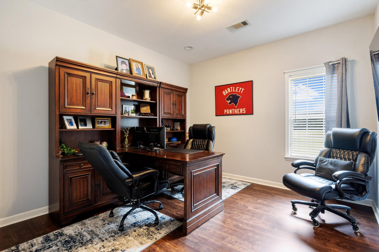
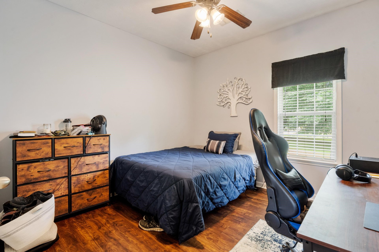
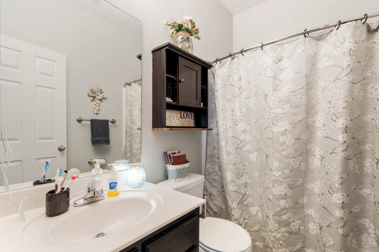
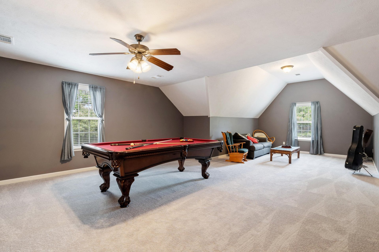
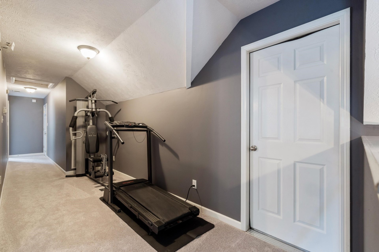
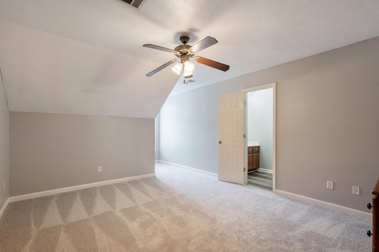
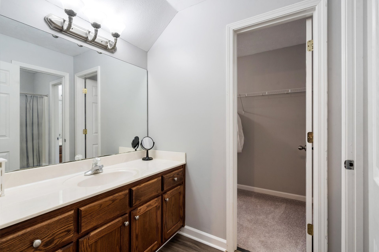
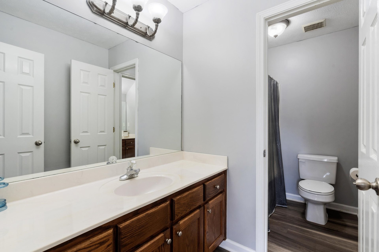
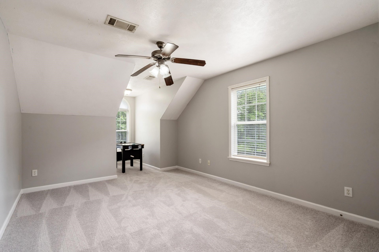
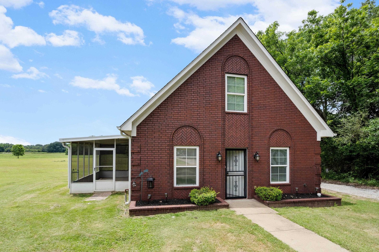
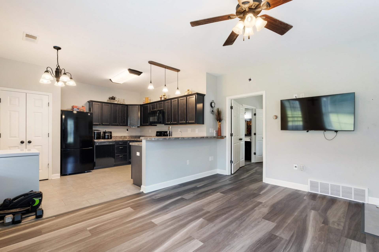
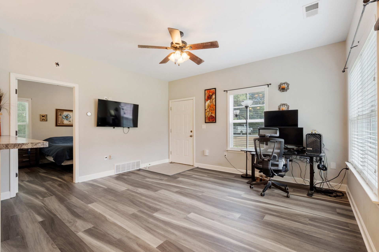
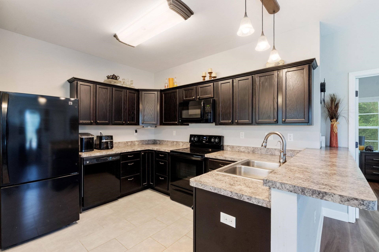
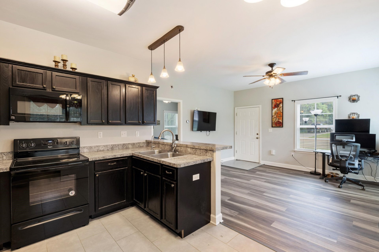
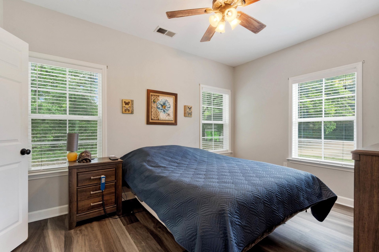
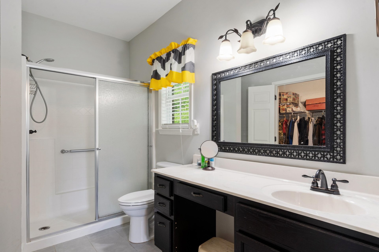
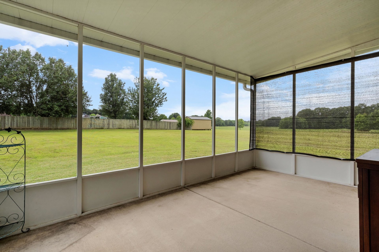
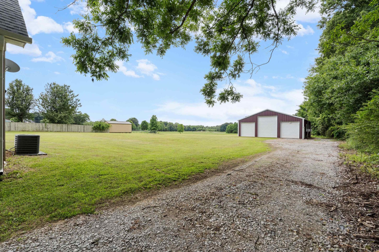
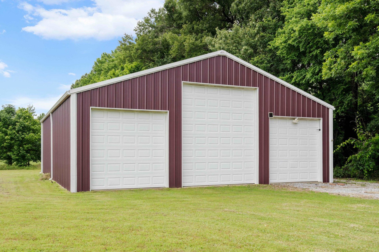
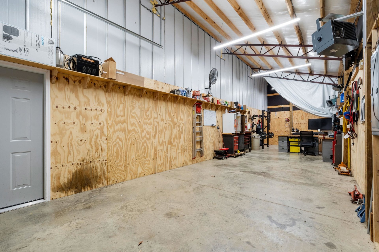
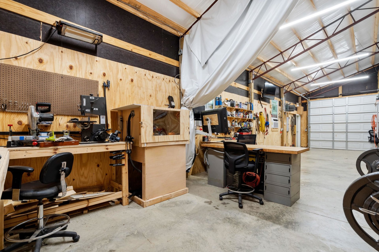
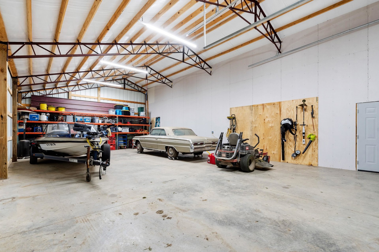
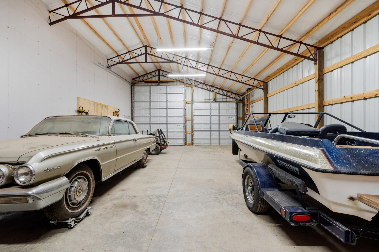
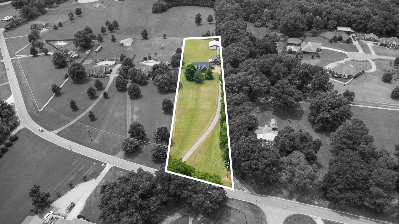
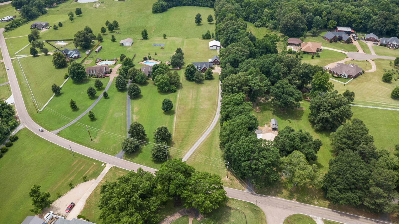
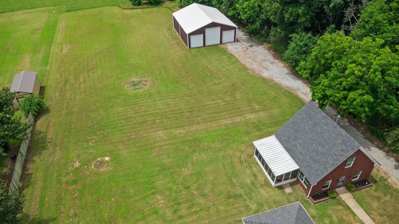
No City Taxes here! A separate in-law suite, huge workshop, and a 5 bedroom main home all on on 3.14 acres! This truly unique property offers space, utility, and versatility. The main home has 5 bedrooms and 3 full bathrooms with 3 beds down stairs. Recent updates include beautiful new flooring both upstairs and down, and a newly renovated kitchen. Gather around one of two cozy gas fireplaces or enjoy entertainment in the oversized bonus room, complete with the pool table that remains with the property. Adding tremendous flexibility and value is the separate in-law suite, offering 1 bedroom and 1 bathroom, its own private screened in patio, and is fully handicap suited. Could be used for family, a future pool house, or explore the potential for rental income. In the back of the property is the impressive 40' x 48' three-door workshop. Heated and cooled for year-round comfort, it includes a 200-amp electrical panel and is specifically designed to accommodate a Class A RV with ease.
Features
Interior
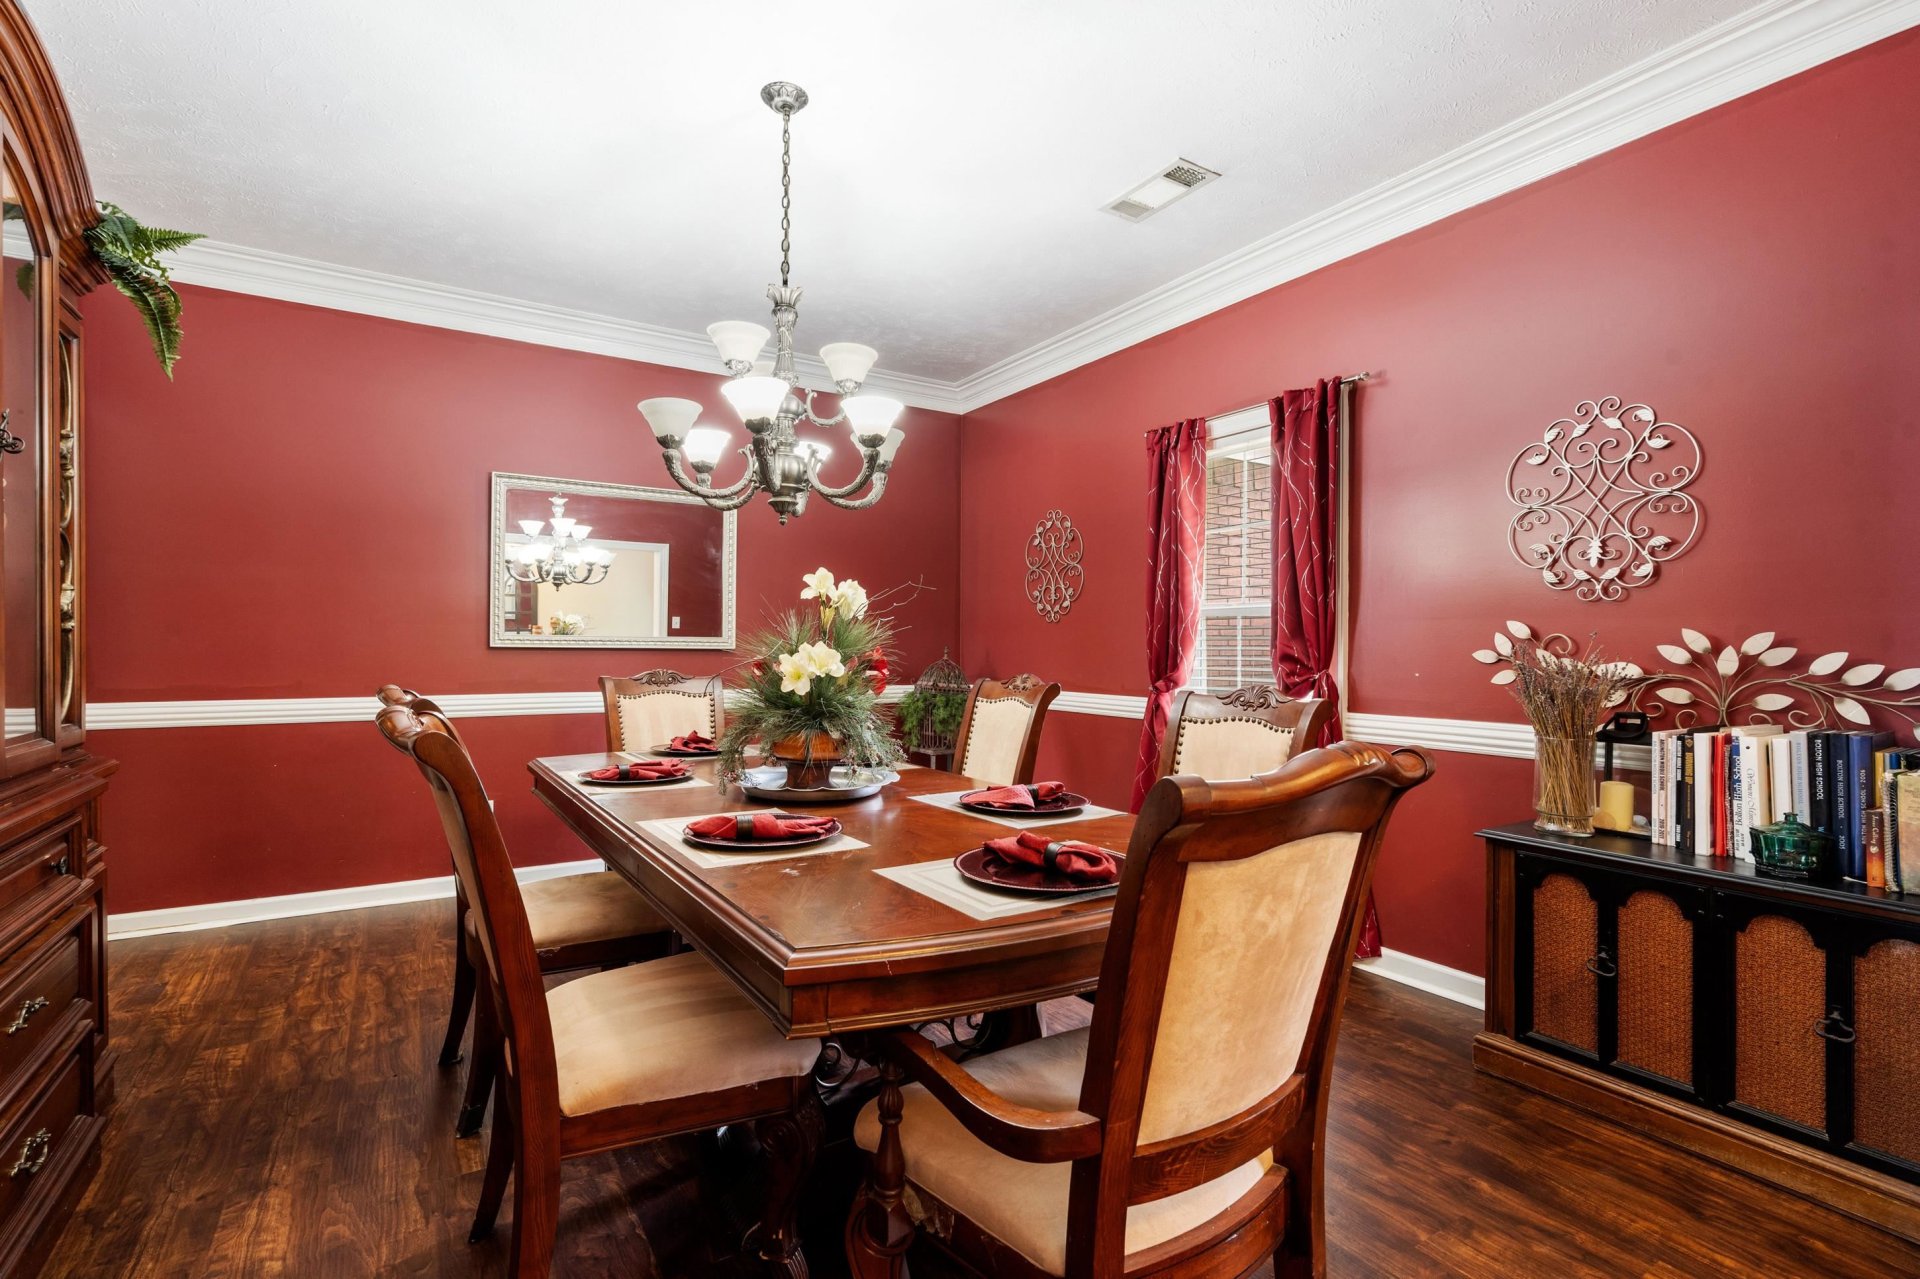
| Living/Dining/Kitchen | Separate Living Room, Separate Dining Room, Separate Den, Updated/Renovated Kitchen, Eat-In Kitchen, Breakfast Bar, Island In Kitchen, Keeping/Hearth Room |
| Appliances | Double Oven, Cooktop, Disposal, Dishwasher, Microwave, Refrigerator |
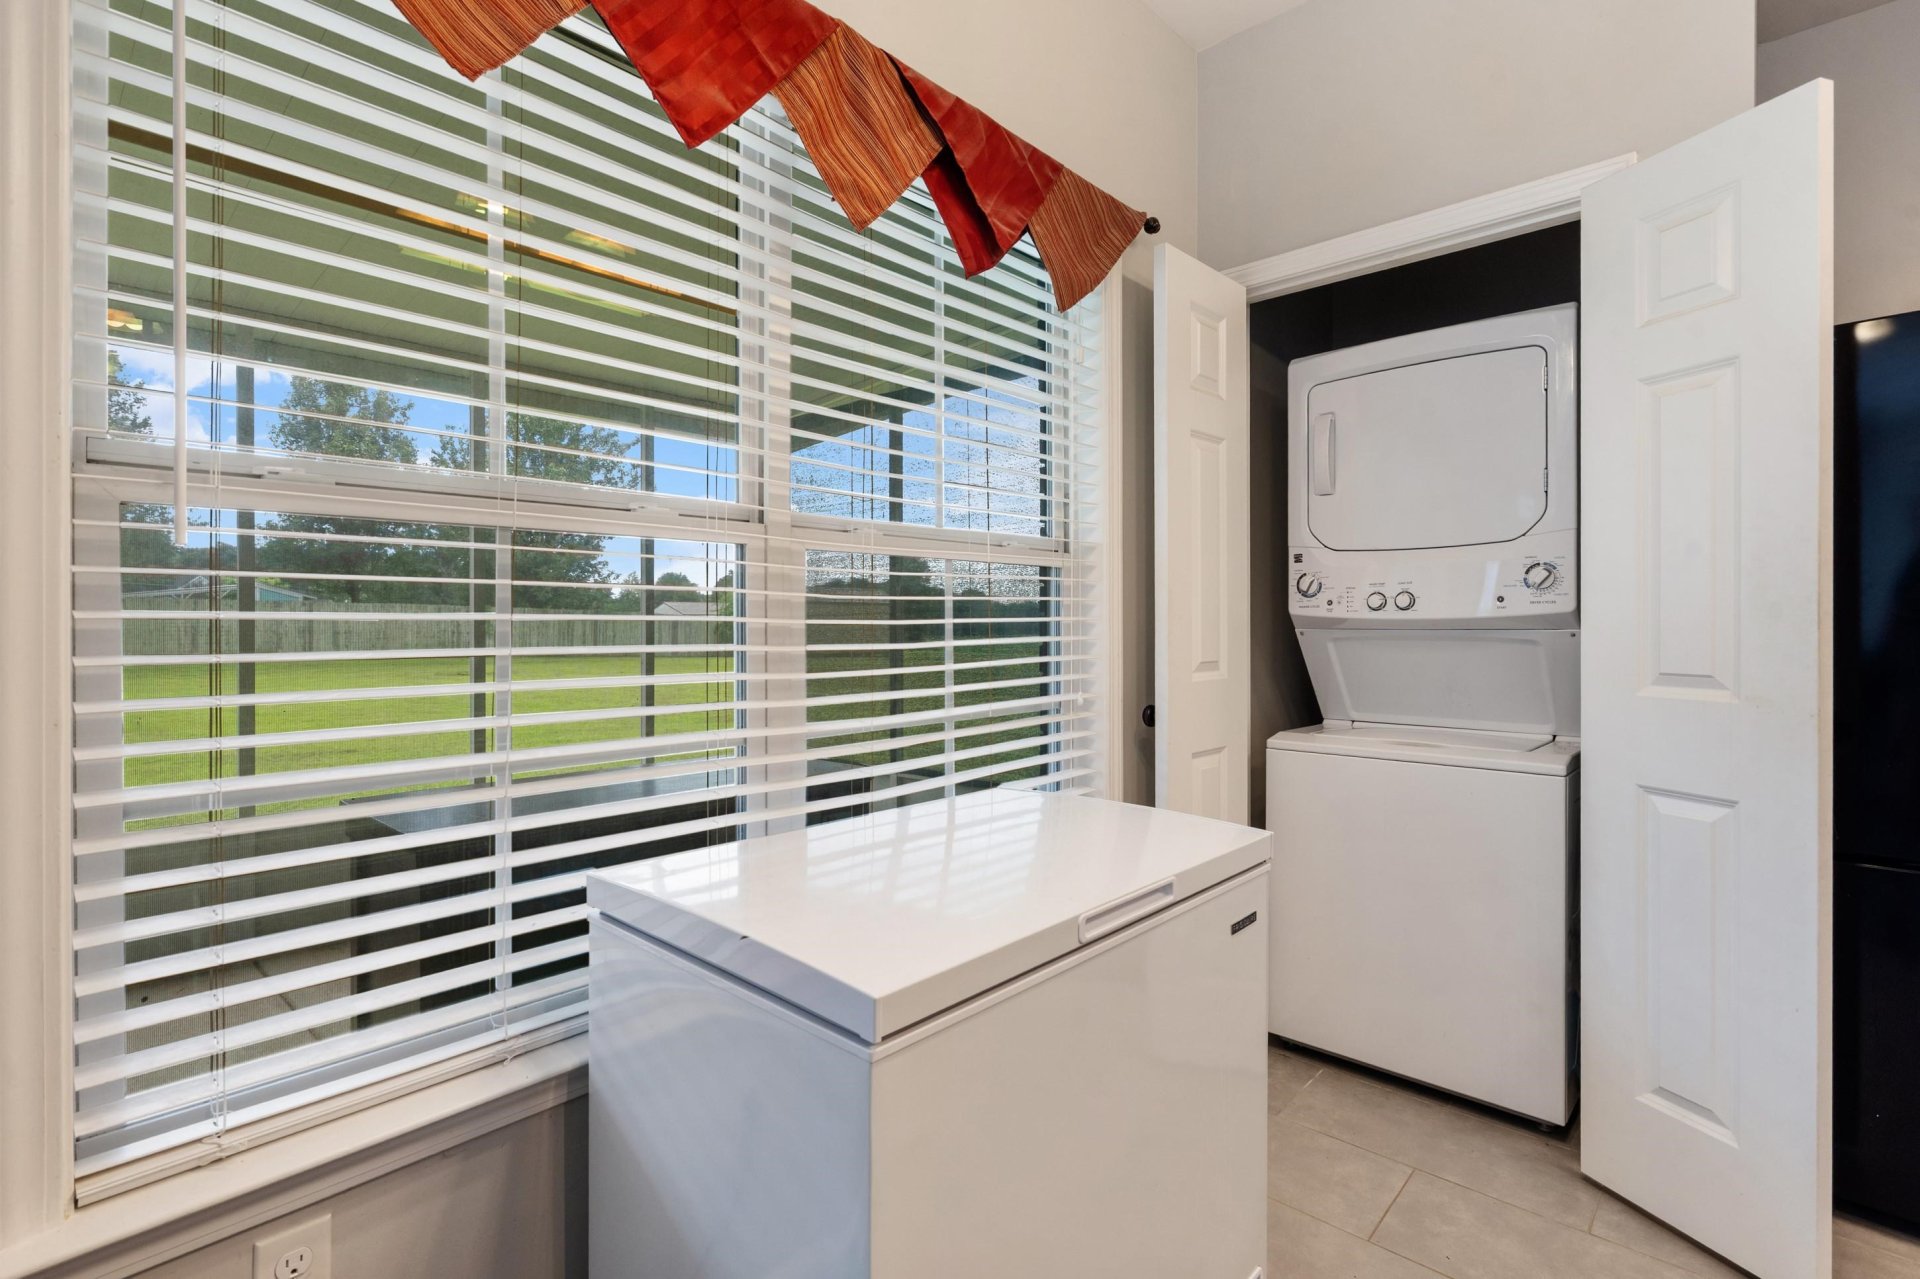
| Additional Rooms | Laundry Room, Bonus Room, Separate Guest House, 2nd Kitchen |
| Other Interior Features | Walk-In Attic |
| Flooring | Part Hardwood, Part Carpet, Tile, Vinyl/Luxury Vinyl Floor, Textured Ceiling, 9 or more Ft. Ceiling |
| Fireplace | Ventless Gas Fireplace, In Living Room, In Keeping/Hearth room, Gas Logs |
| Total Rooms | 12 |
| Bedrooms Downstairs | 3 |
Utilities
| Heating | Central, Gas |
| Cooling | Central |
| Water/Sewer | Gas Water Heater, Public Water, Septic Tank |
Financial
| Annual County Tax | $3,169 |
Exterior & Lot
| Number of Stories | 2.0 |
| Pool | None |
| Roof | Composition Shingles |
| Exterior Windows | Brick Veneer |
| Parking | Driveway/Pad, Storage Room(s), Workshop(s), Side-Load Garage |
| Lot Description | Some Trees, Level |
| Other Exterior Features | Storage Building, Porch, Screen Porch, Patio, Storage, Workshop |
| Foundation | Slab |
| Lot Dimensions | 152X763 |
| Covered Parking | 2 |
Neighborhood
| Directions | Highway 70 eastbound, left on Brunswick Rd. Then right on Jack Bond, then left back onto Brunswick Rd. |
Contact Agent

Location
1 / 40
7757 BRUNSWICK