

3
Beds
2
Baths
2,004
Sq Ft
Source: Floor Plans (Builder/Architecture)
2026
Built
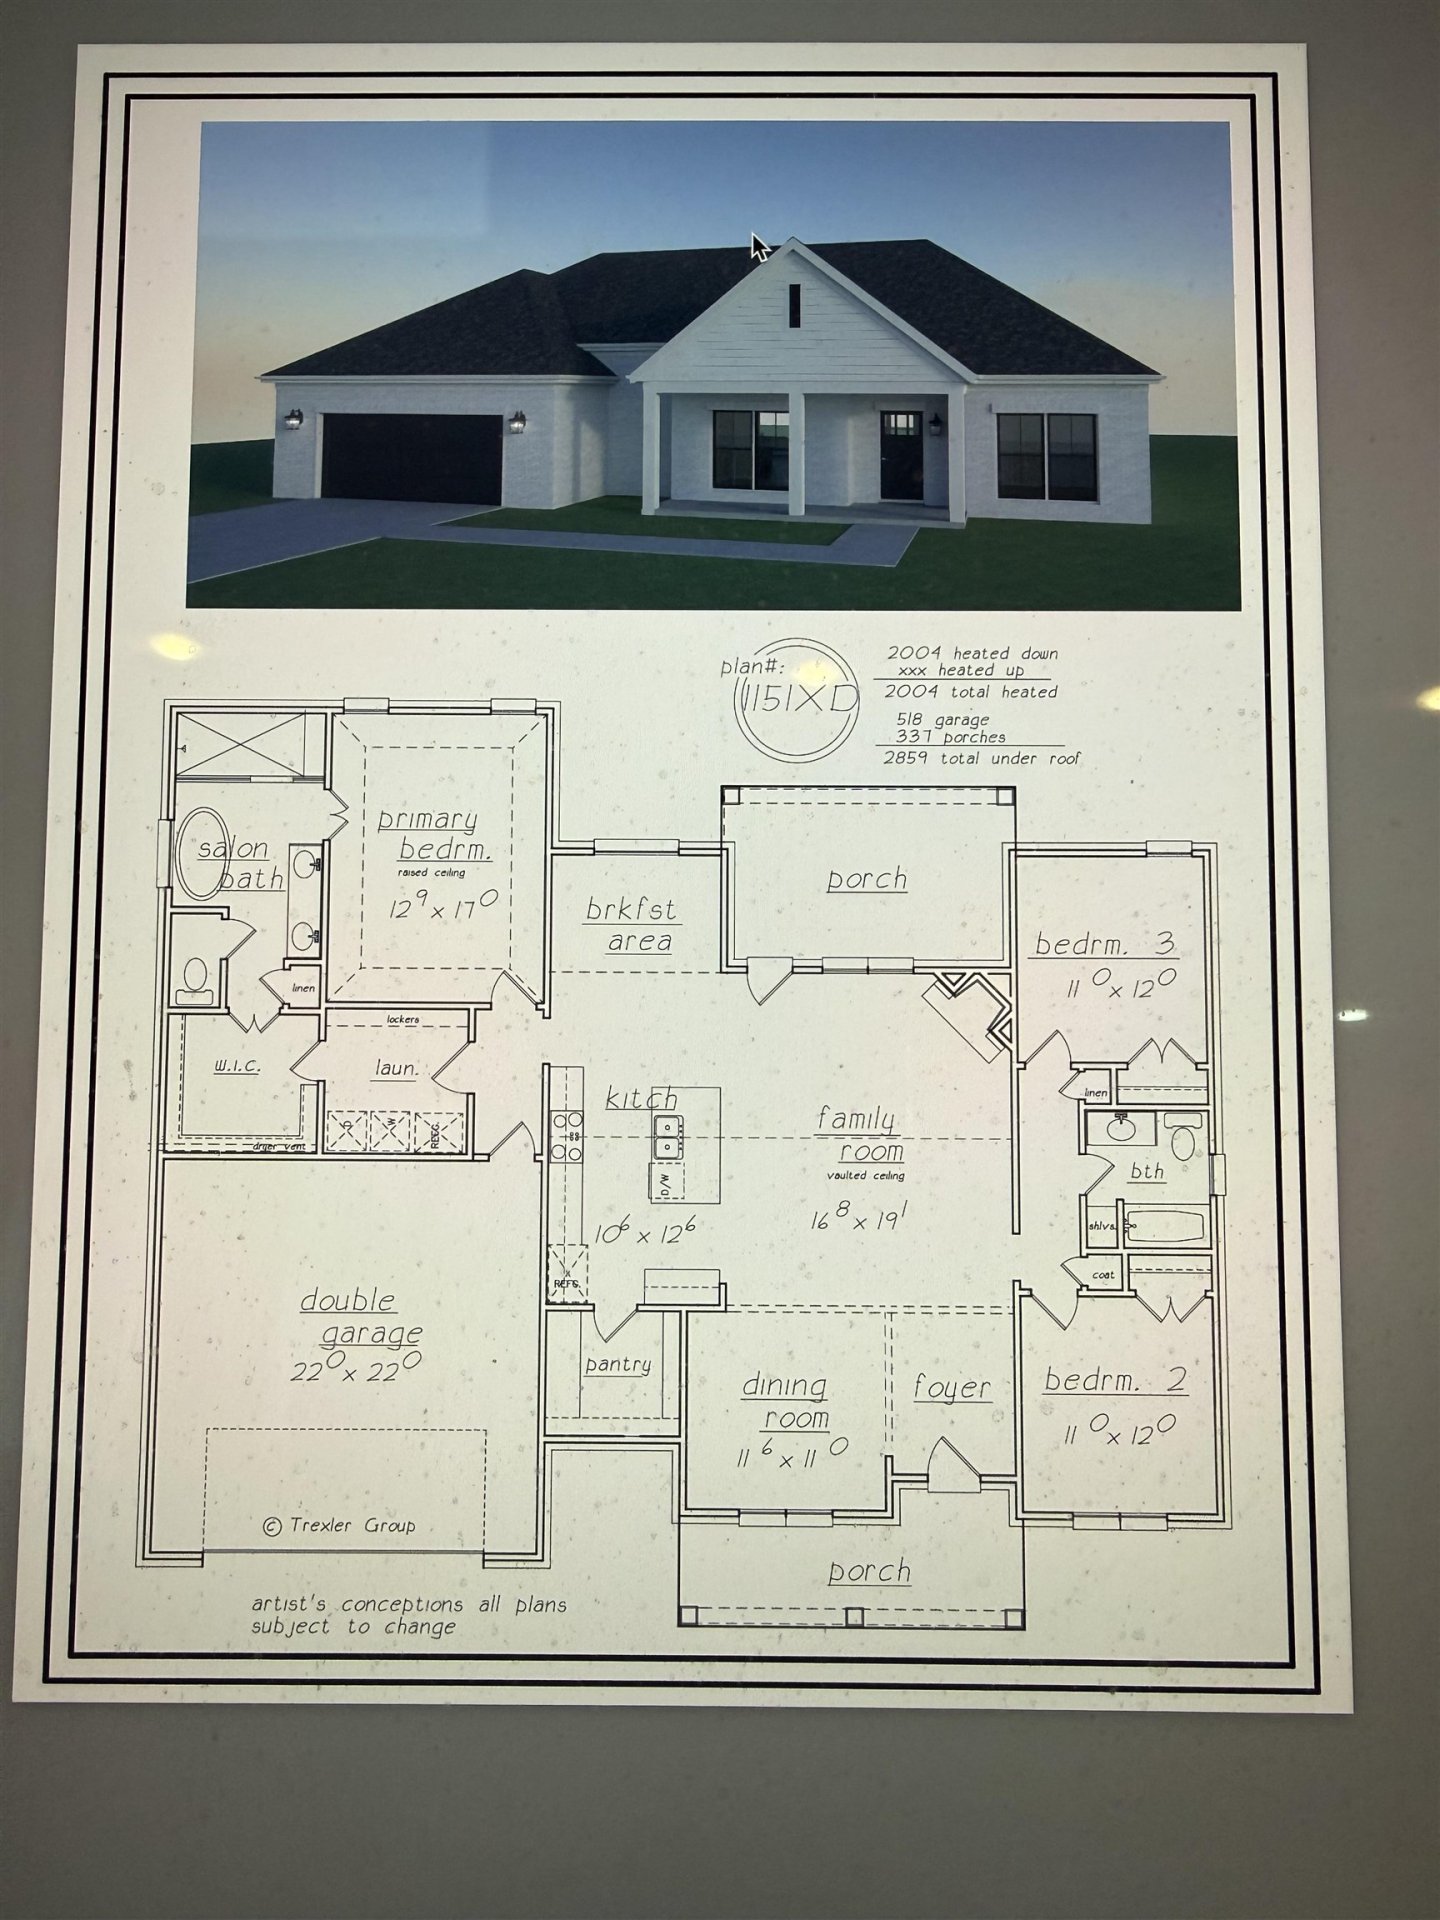
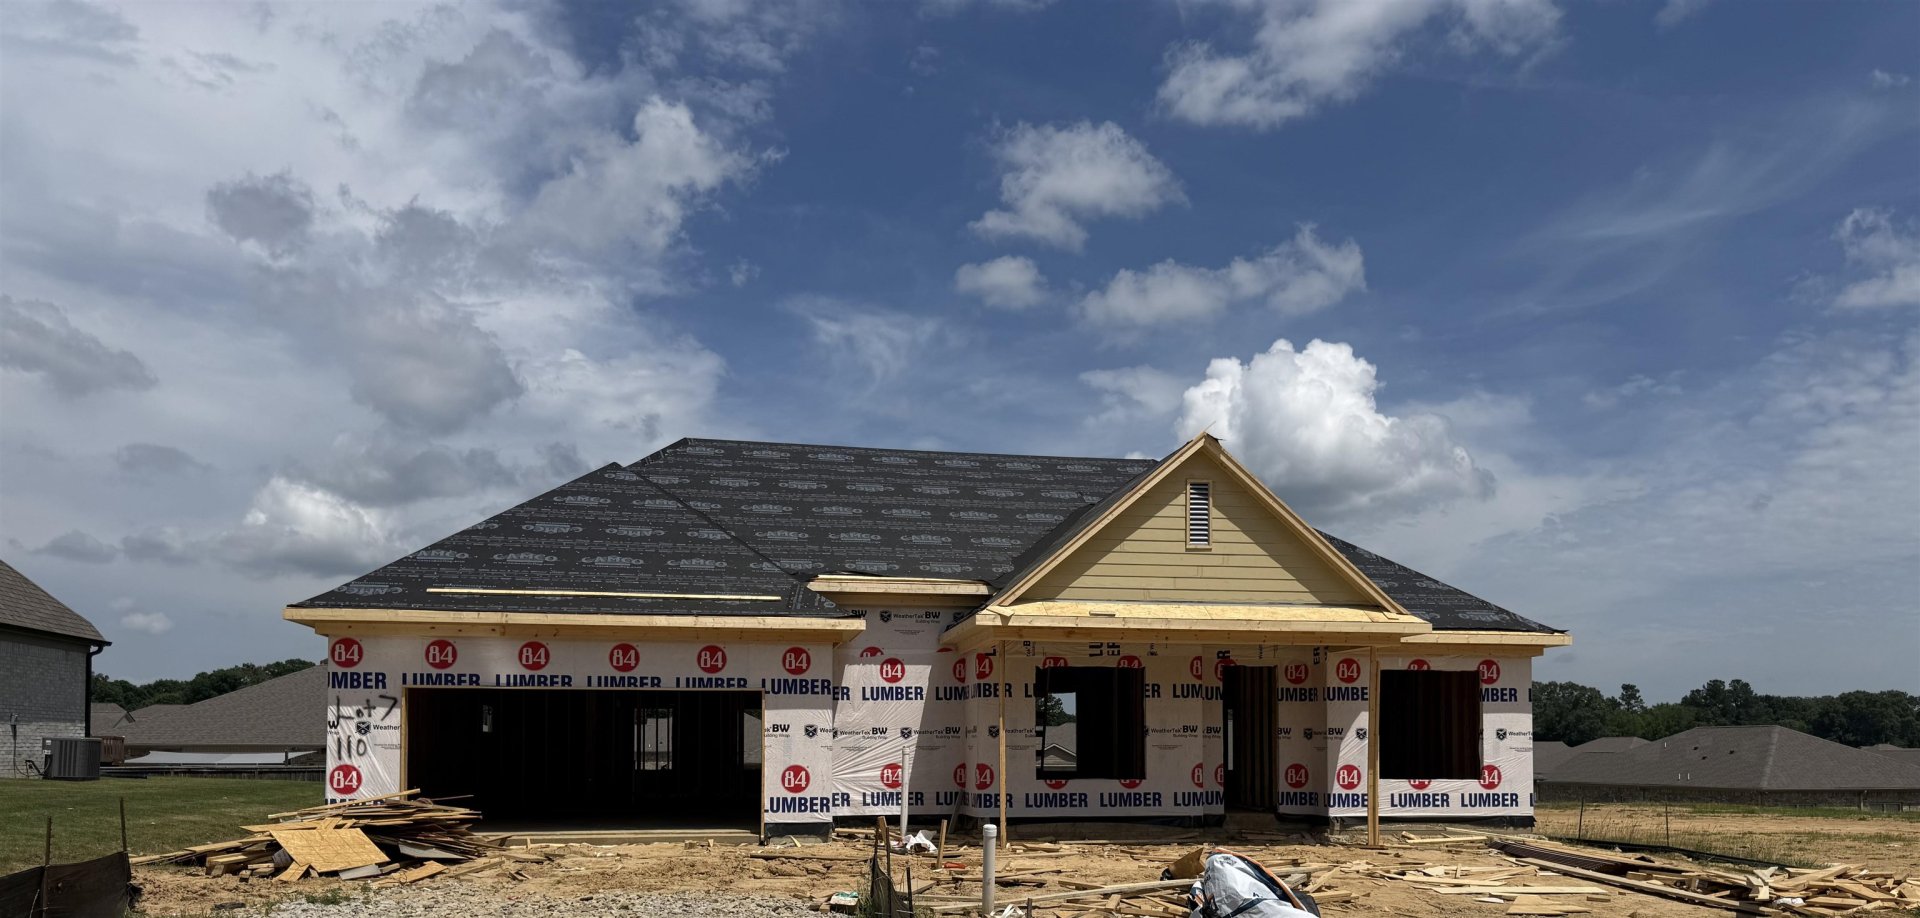
WOW!! All one level open floor plan. Open floor plan with formal dining area plus breakfast area. With a front porch! Split Bedroom plan. Under construction, some items (lights, paint, floors) may be able to pick out with a contract.. Lots of extra. Low property Taxes.
Features
Interior
| Living/Dining/Kitchen | Separate Dining Room, Great Room, Updated/Renovated Kitchen, Eat-In Kitchen, Separate Breakfast Room, Pantry, Washer/Dryer Connections |
| Appliances | Range/Oven, Cooktop, Dishwasher, Microwave |
| Additional Rooms | Laundry Room |
| Other Interior Features | Attic Access, Cat/Dog Free House, Smoke Detector(s) |
| Flooring | Other (See REMARKS) |
| Fireplace | In Den/Great Room |
| First Floor | Dining Room, Den/Great Room, Kitchen, Primary Bedroom, 2nd Bedroom, 3rd Bedroom, 2 or More Baths, Laundry Room, Breakfast Room |
| Total Rooms | 7 |
| Bedrooms Downstairs | 3 |
Utilities
| Heating | Central, Gas |
| Cooling | Central, Ceiling Fan(s), 220 Wiring |
| Water/Sewer | Gas Water Heater, Public Water, Public Sewer |
Exterior & Lot
| Number of Stories | 1.0 |
| Pool | None |
| Roof | Composition Shingles |
| Exterior Windows | Brick Veneer |
| Parking | Driveway/Pad, Garage Door Opener(s), Front-Load Garage |
| Lot Description | Cove, Professionally Landscaped |
| Other Exterior Features | Porch, Patio |
| Foundation | Slab |
| Covered Parking | 2 |
Neighborhood
| Directions | Hwy 64 East, turn right onto Beau Tisdale, dead end to McFadden, turn right, subdivision is on the right, house on the right. |
Contact Agent

Location
1 / 2
110 OAKLAND RIDGE