

+27 more
4
Beds
3
Baths
3,045
Sq Ft
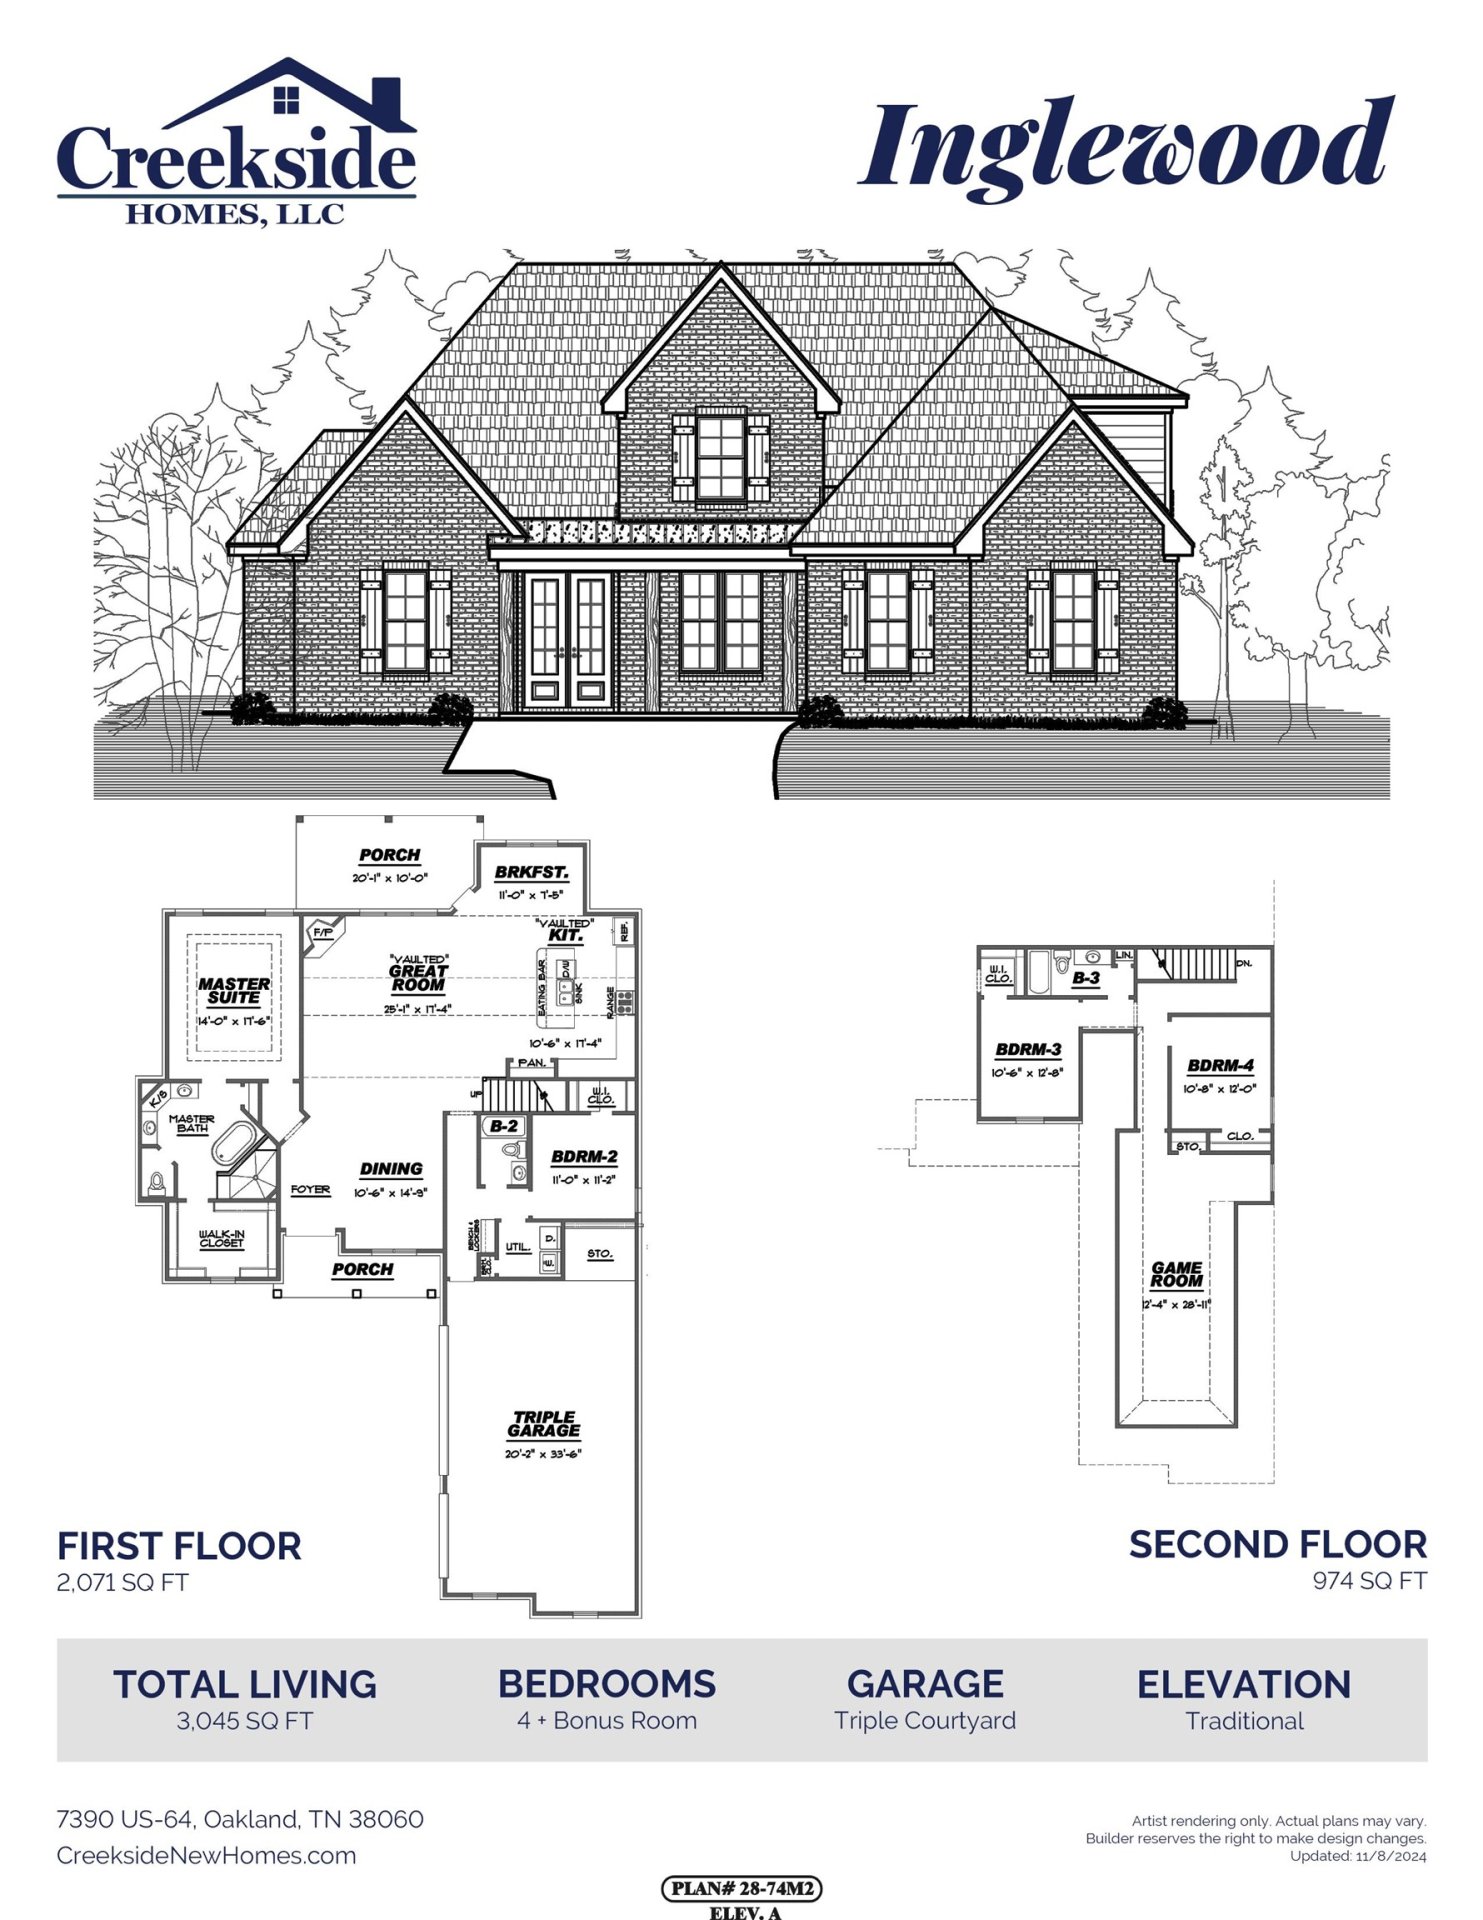
Source: Floor Plans (Builder/Architecture)
0.27
Acres
2026
Built
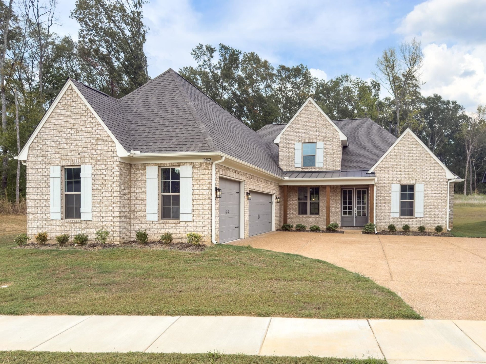
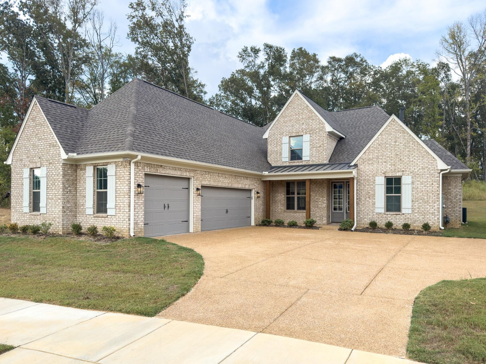
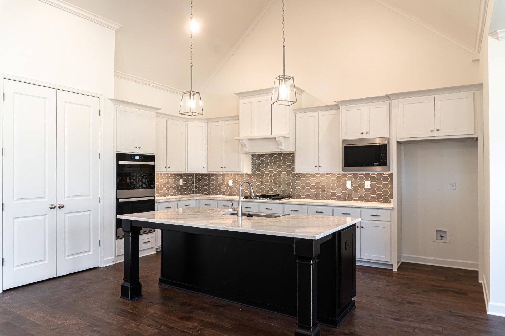
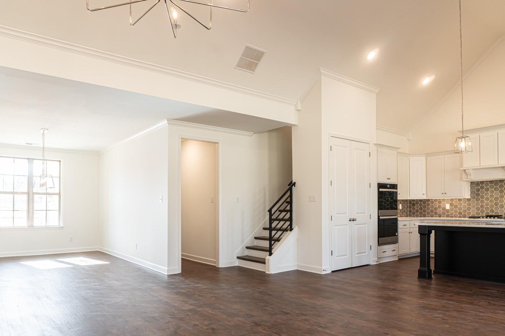
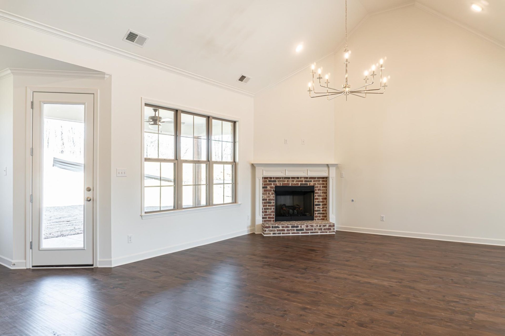
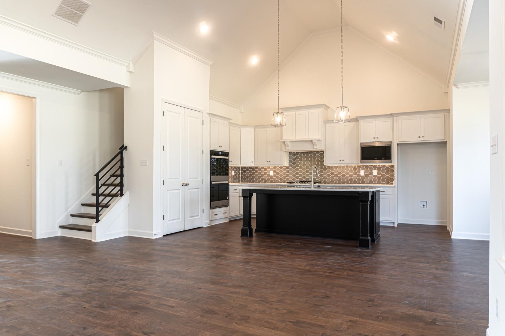
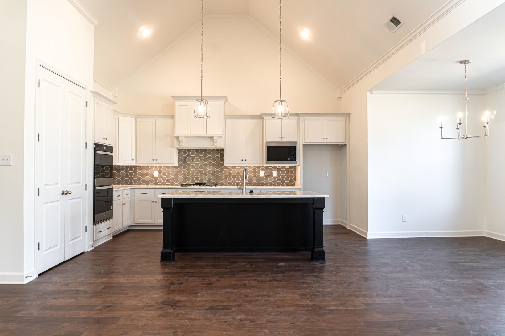
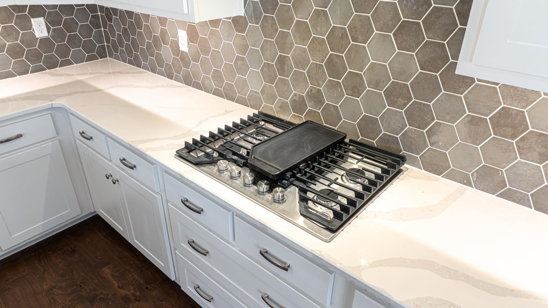
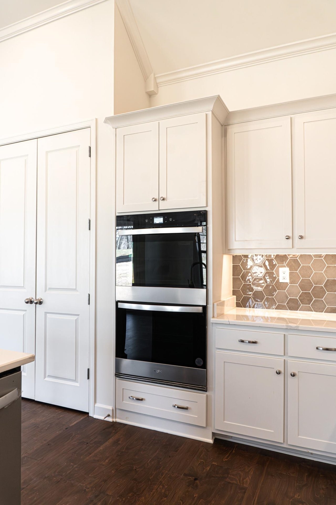
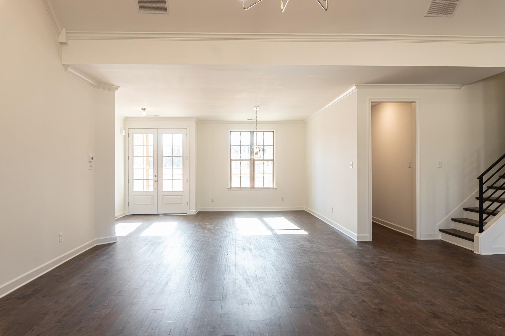
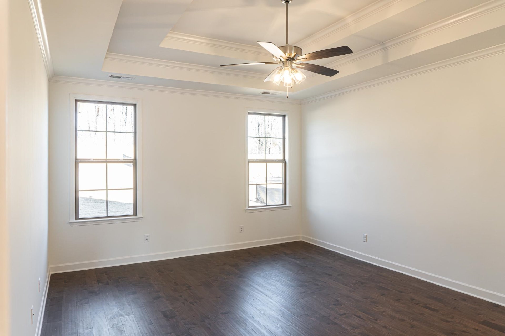
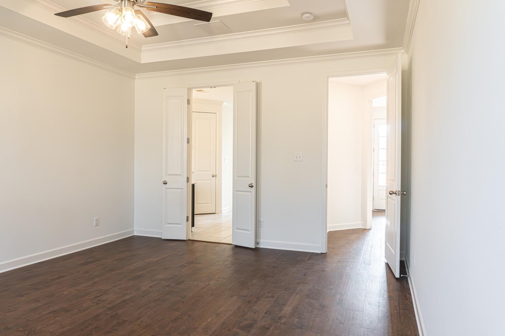
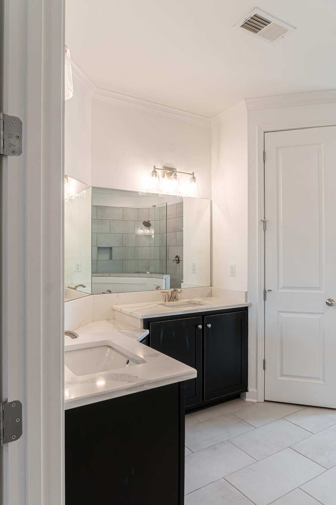
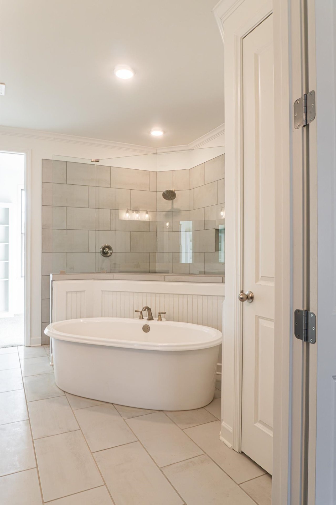
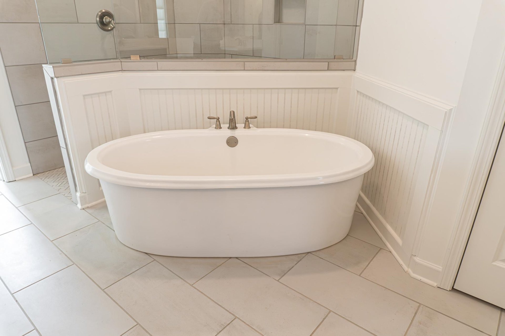
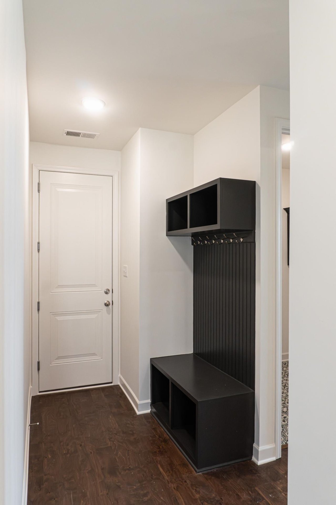
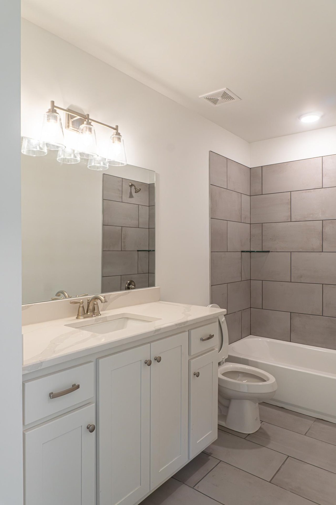
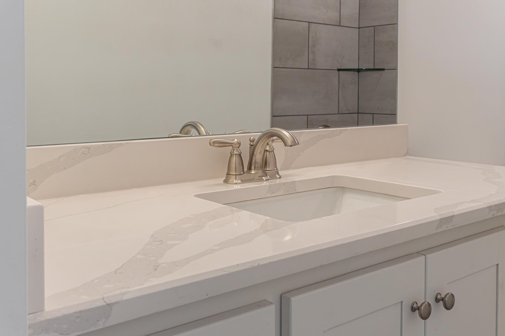
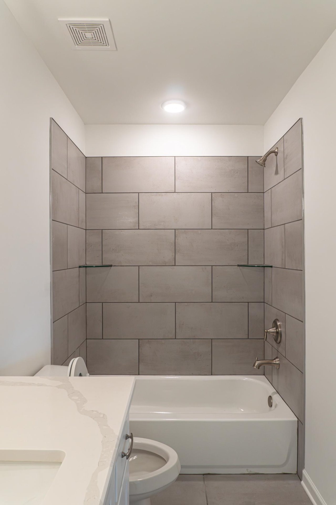
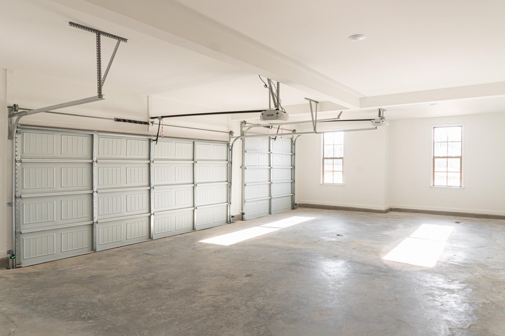
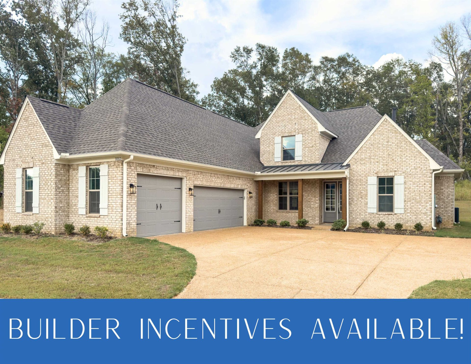
LAKELAND NEW CONSTRUCTION! Open Concept "Inglewood" Floorplan with Large Vaulted Kitchen and Great Room, Gourmet Kitchen with Double Ovens, Gas Cooktop & Large Eat-in Island. Generous Crown Molding. Luxury Primary Suite with Double Vanity, Soaking Tub, Curbless Walk-in Shower and Large Closet. Gas Fireplace in Living Room w/ Built in Bookcases. Tall 8' Doorways Down. 3 CAR GARAGE! Private community just down the street from Brand New Lakeland Schools! Minutes Away from New Shops, Restaurants, Parks and Tennis Courts. Proudly Built by Creekside Homes, LLC. Located at the corner of Old Brownsville Rd & Evergreen Rd off of HWY 70 in Lakeland.
Features
Interior
| Living/Dining/Kitchen | Separate Dining Room, Great Room, Updated/Renovated Kitchen, Eat-In Kitchen, Breakfast Bar, Separate Breakfast Room, Pantry, Island In Kitchen, Washer/Dryer Connections |
| Appliances | Self Cleaning Oven, Double Oven, Cooktop, Gas Cooking, Disposal, Dishwasher, Microwave, Cable Available |
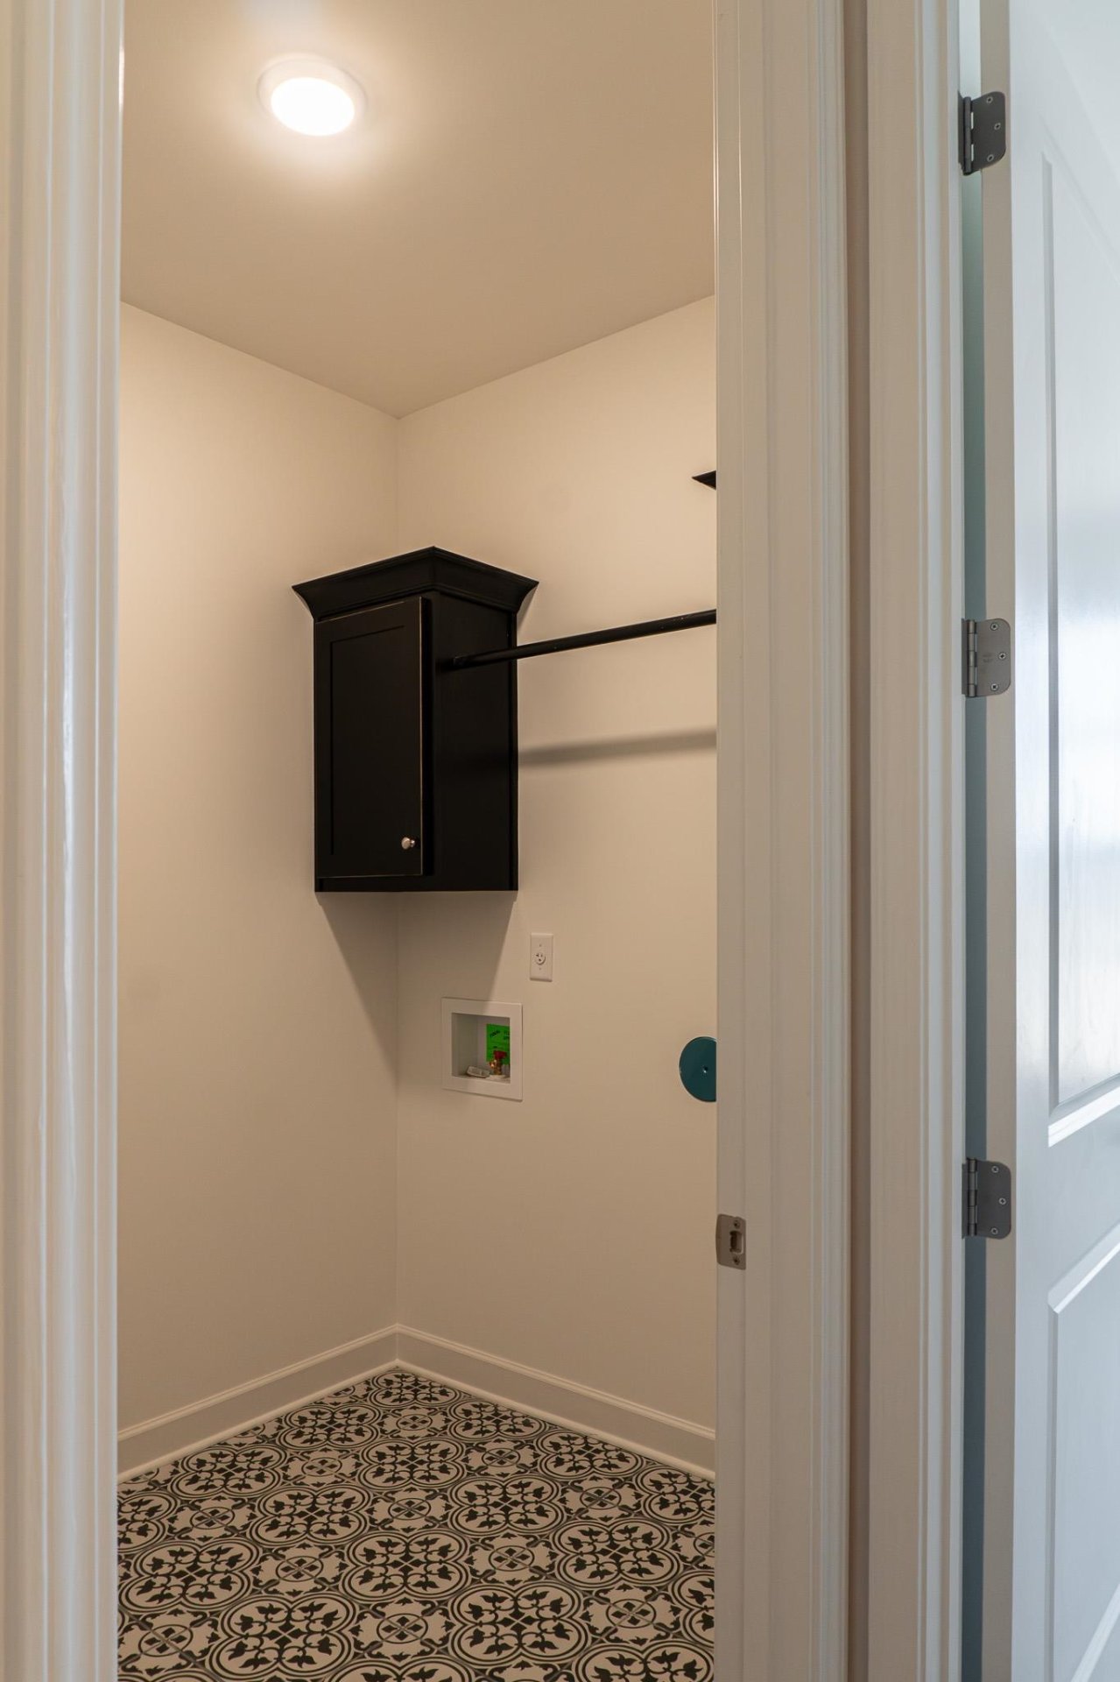
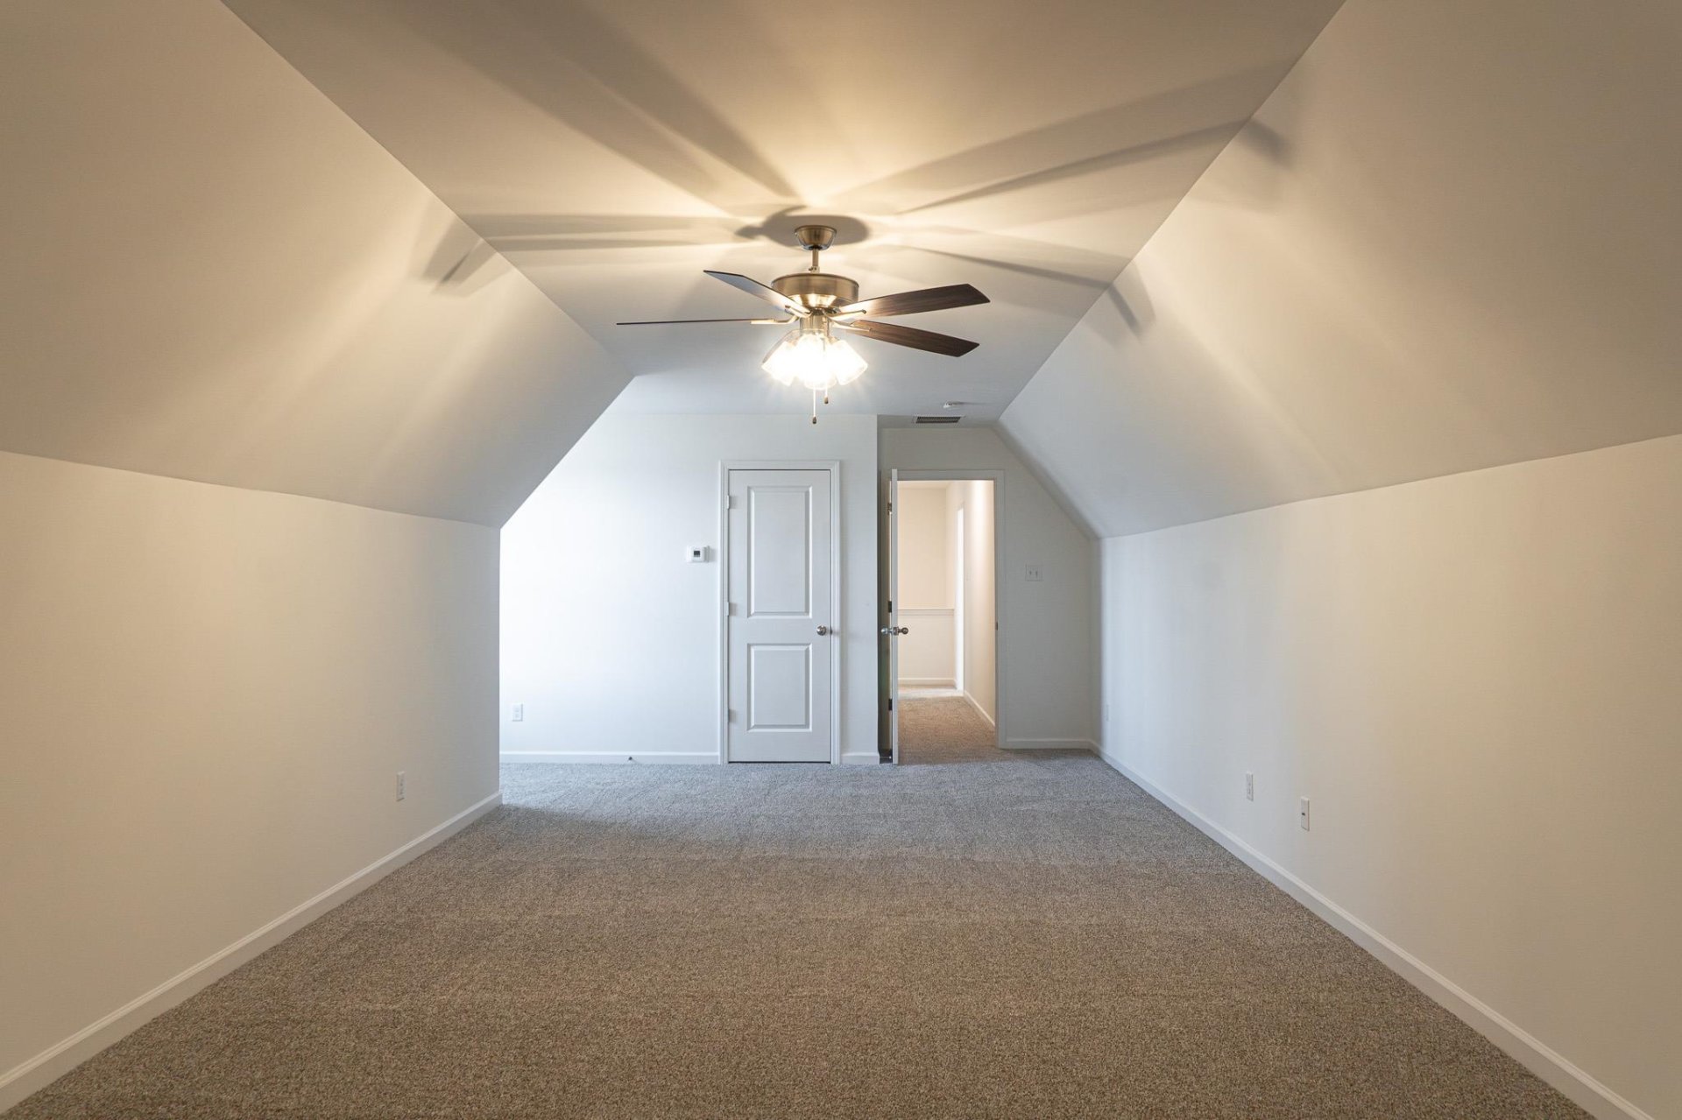
| Additional Rooms | Laundry Room, Laundry Closet, Attic |
| Other Interior Features | Walk-In Closet(s), Walk-In Attic, Smoke Detector(s), Vent Hood/Exhaust Fan |
| Flooring | Part Hardwood, Part Carpet, Tile, Smooth Ceiling, 9 or more Ft. Ceiling, Vaulted/Coff/Tray Ceiling |
| Fireplace | Ventless Gas Fireplace, In Den/Great Room, Gas Starter, Gas Logs |
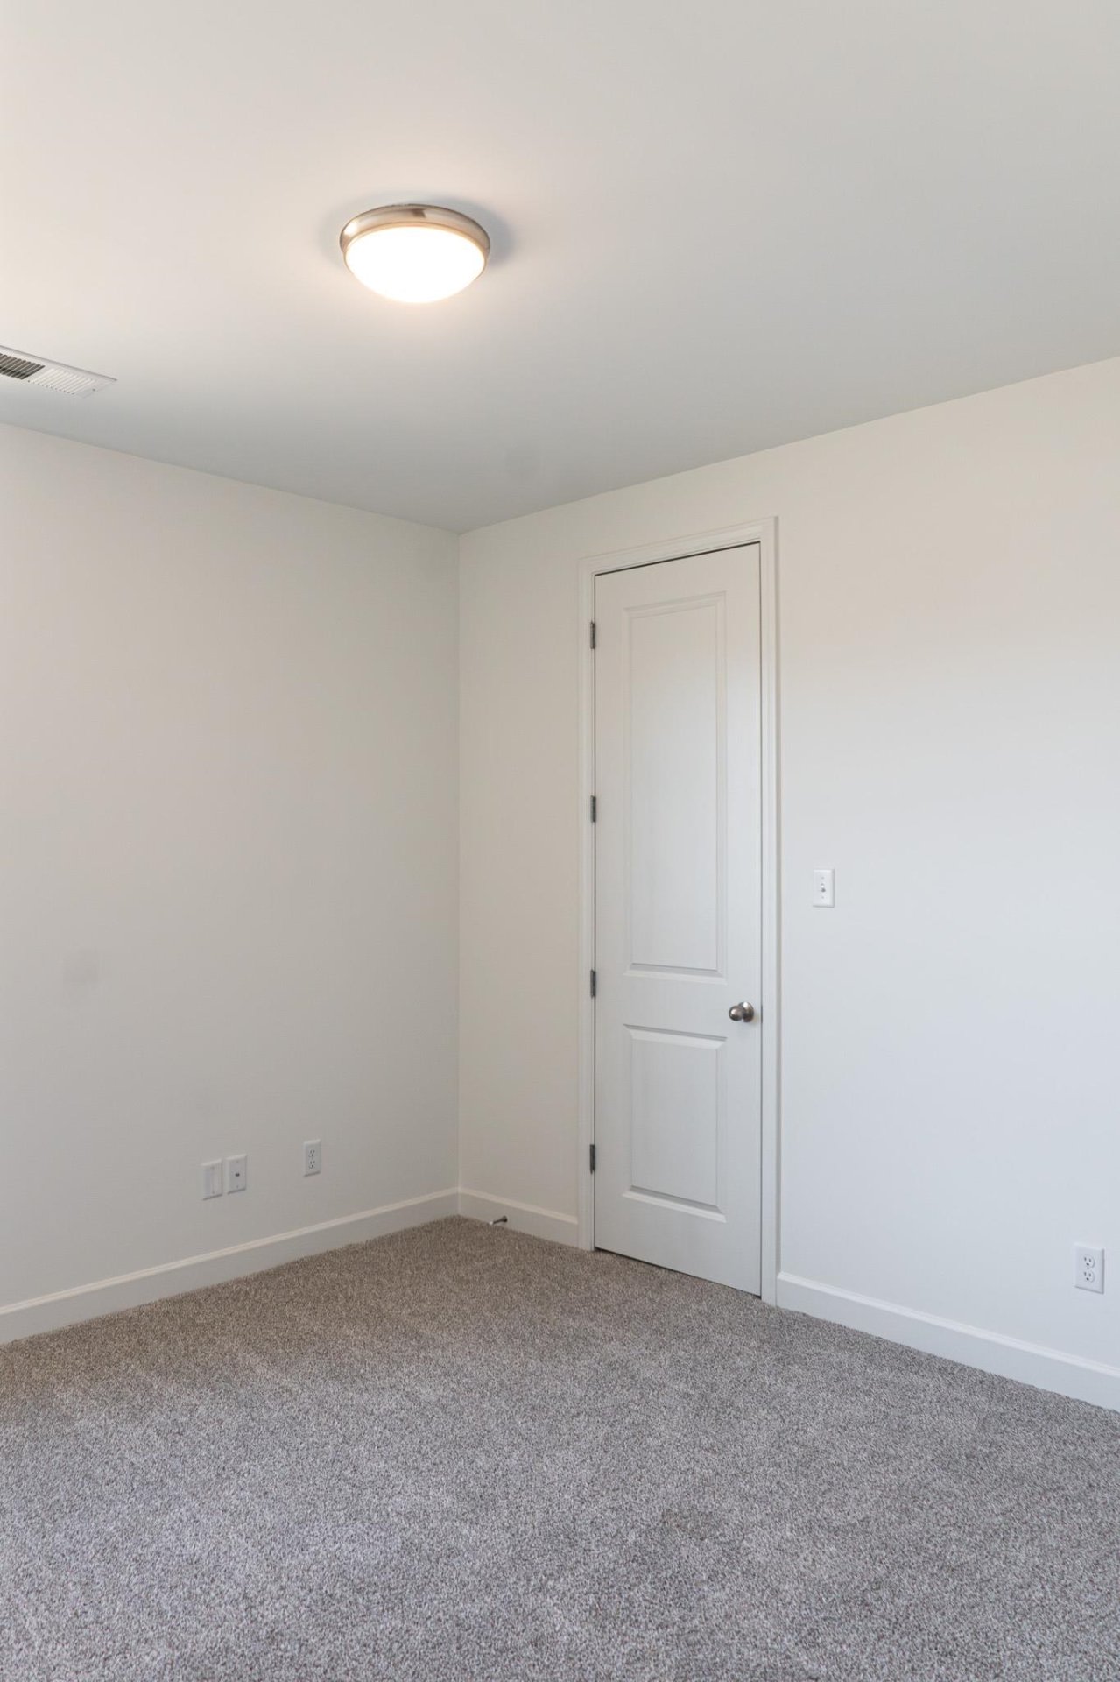
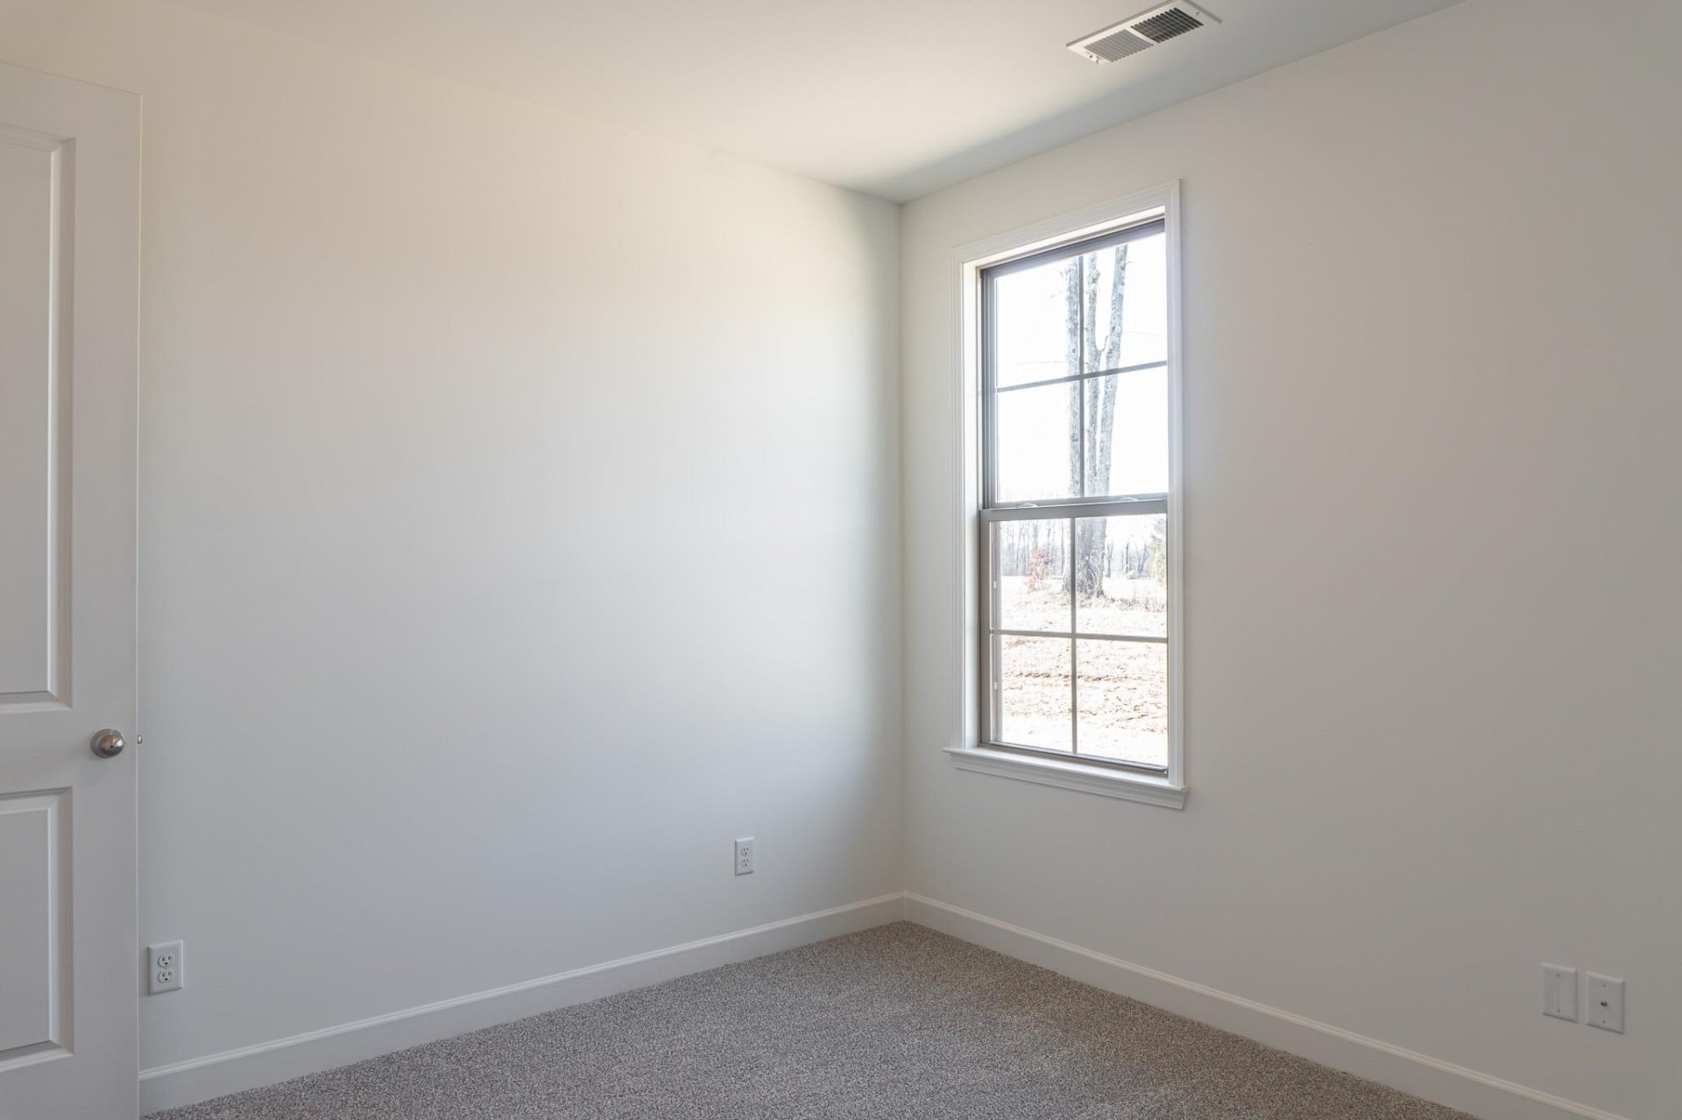
| First Floor | Dining Room, Den/Great Room, Kitchen, Primary Bedroom, 2nd Bedroom, 2 or More Baths, Laundry Room, Breakfast Room |
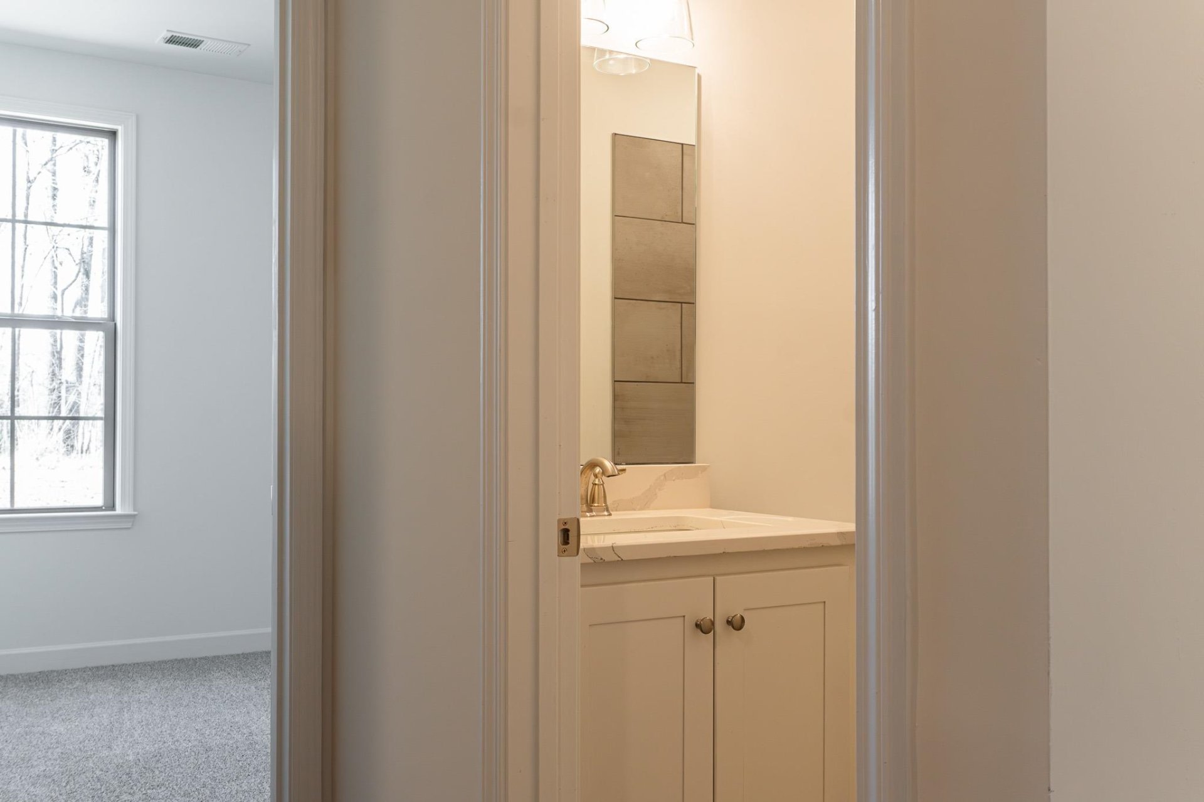
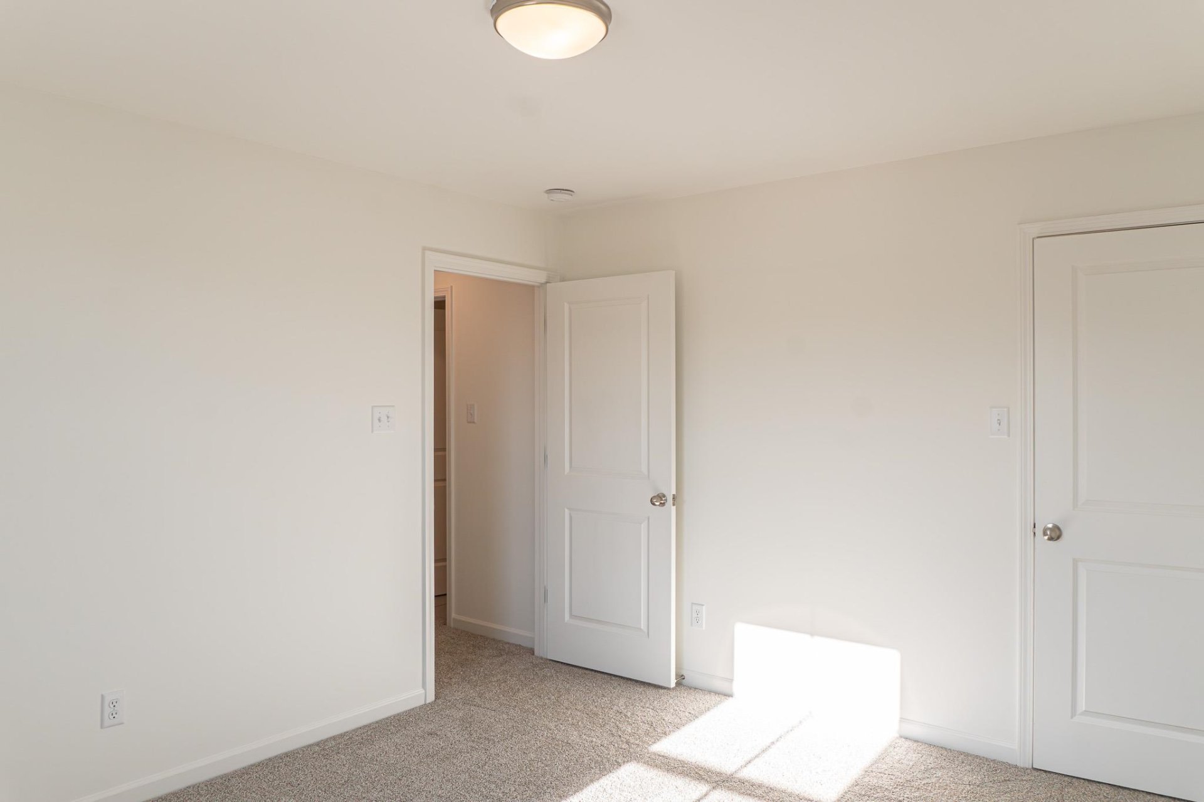
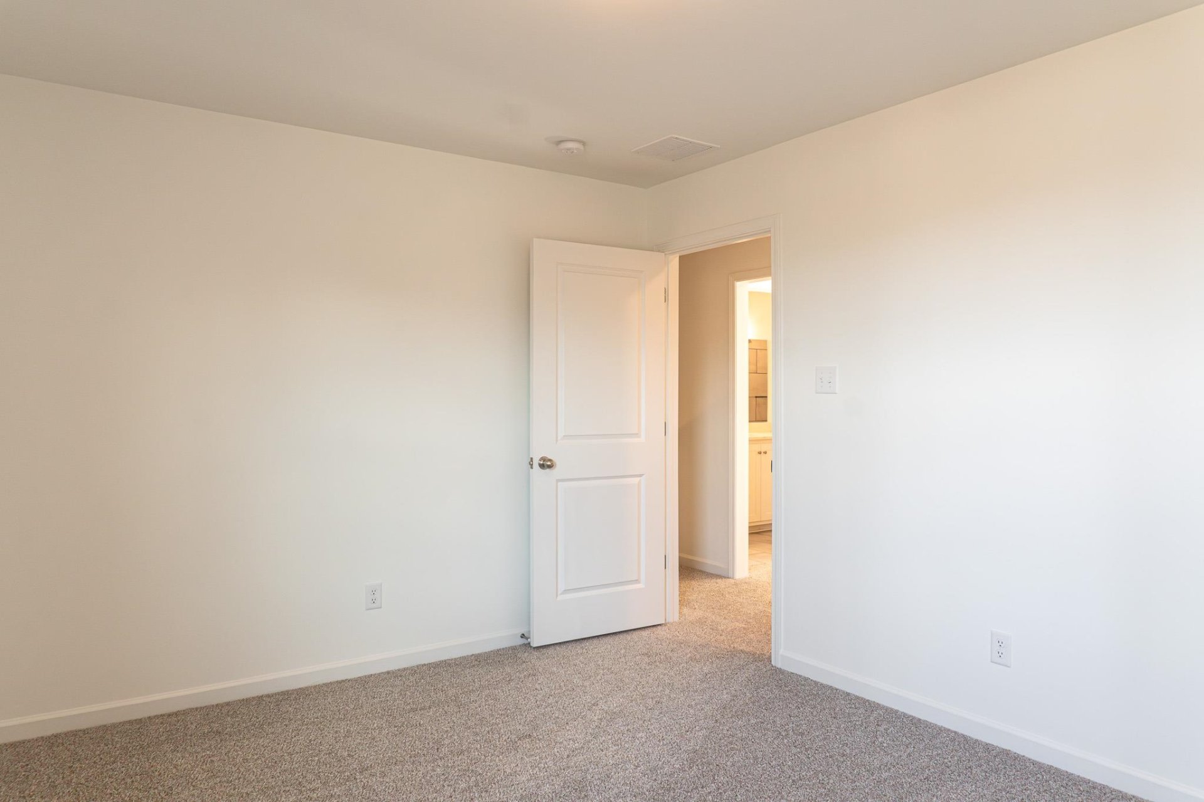
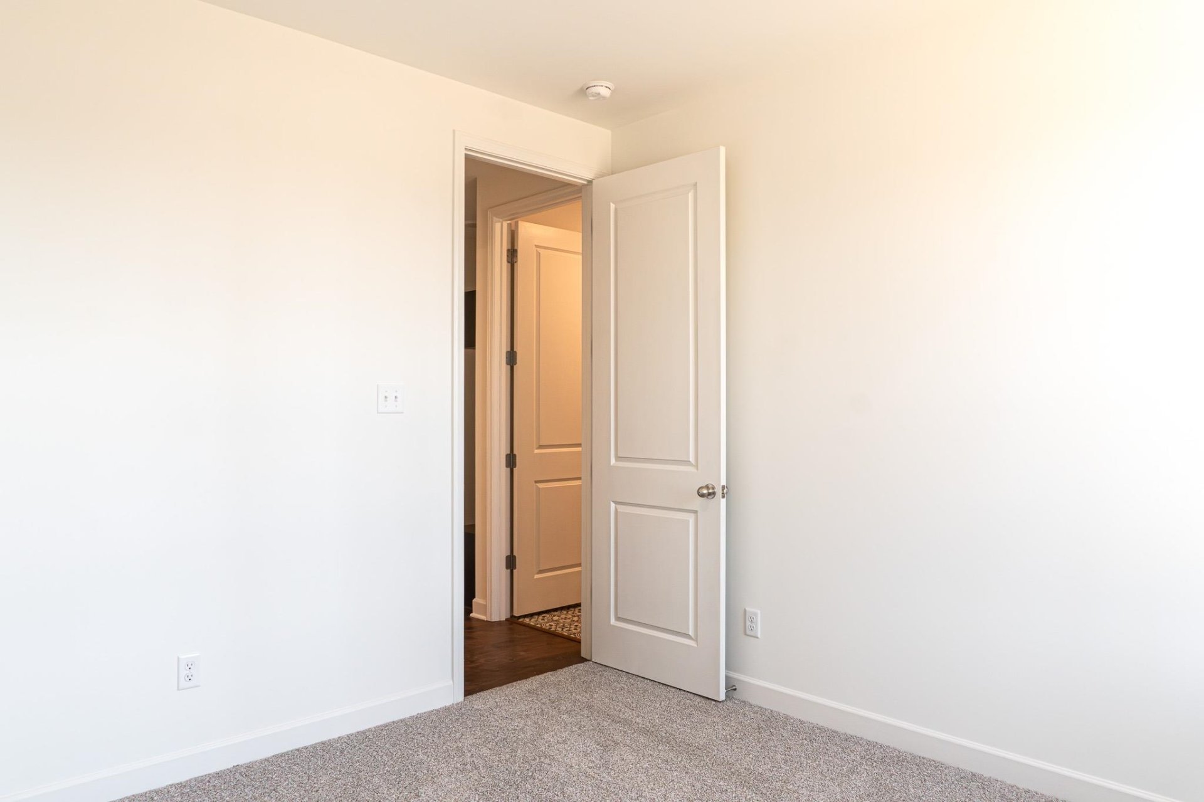
| Second Floor | 3rd Bedroom, 4th or More Bedrooms, 1 Bath |
| Total Rooms | 9 |
| Bedrooms Downstairs | 2 |
Utilities
| Heating | Central, Gas, Dual System |
| Cooling | Central, Ceiling Fan(s), Dual System, 220 Wiring |
| Water/Sewer | Gas Water Heater, Public Water, Public Sewer |
Financial
| Annual City Tax | $238 |
| Annual County Tax | $682 |
Exterior & Lot
| Number of Stories | 2.0 |
| Pool | None |
| Roof | Composition Shingles |
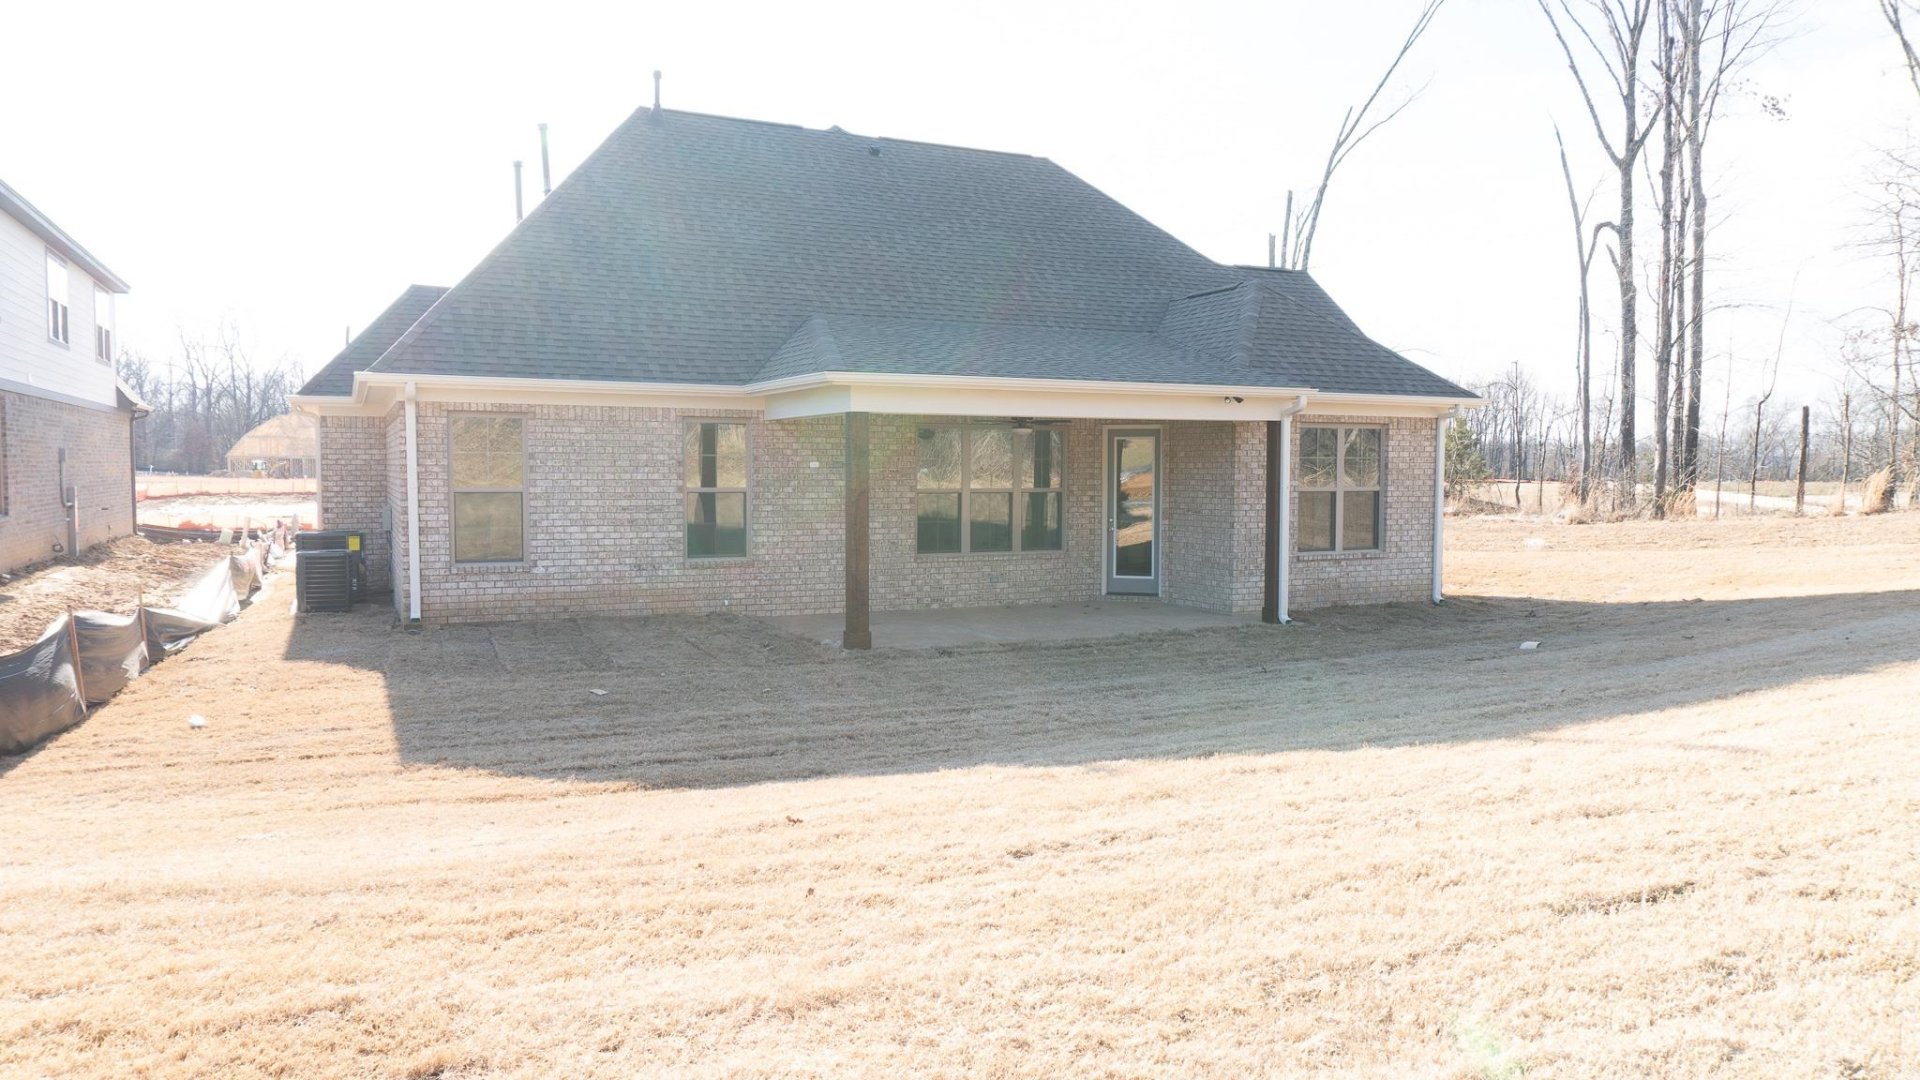
| Exterior Windows | Brick Veneer, Double Pane Window(s) |
| Parking | Driveway/Pad, Garage Door Opener(s), Side-Load Garage |
| Lot Description | Level, Landscaped |
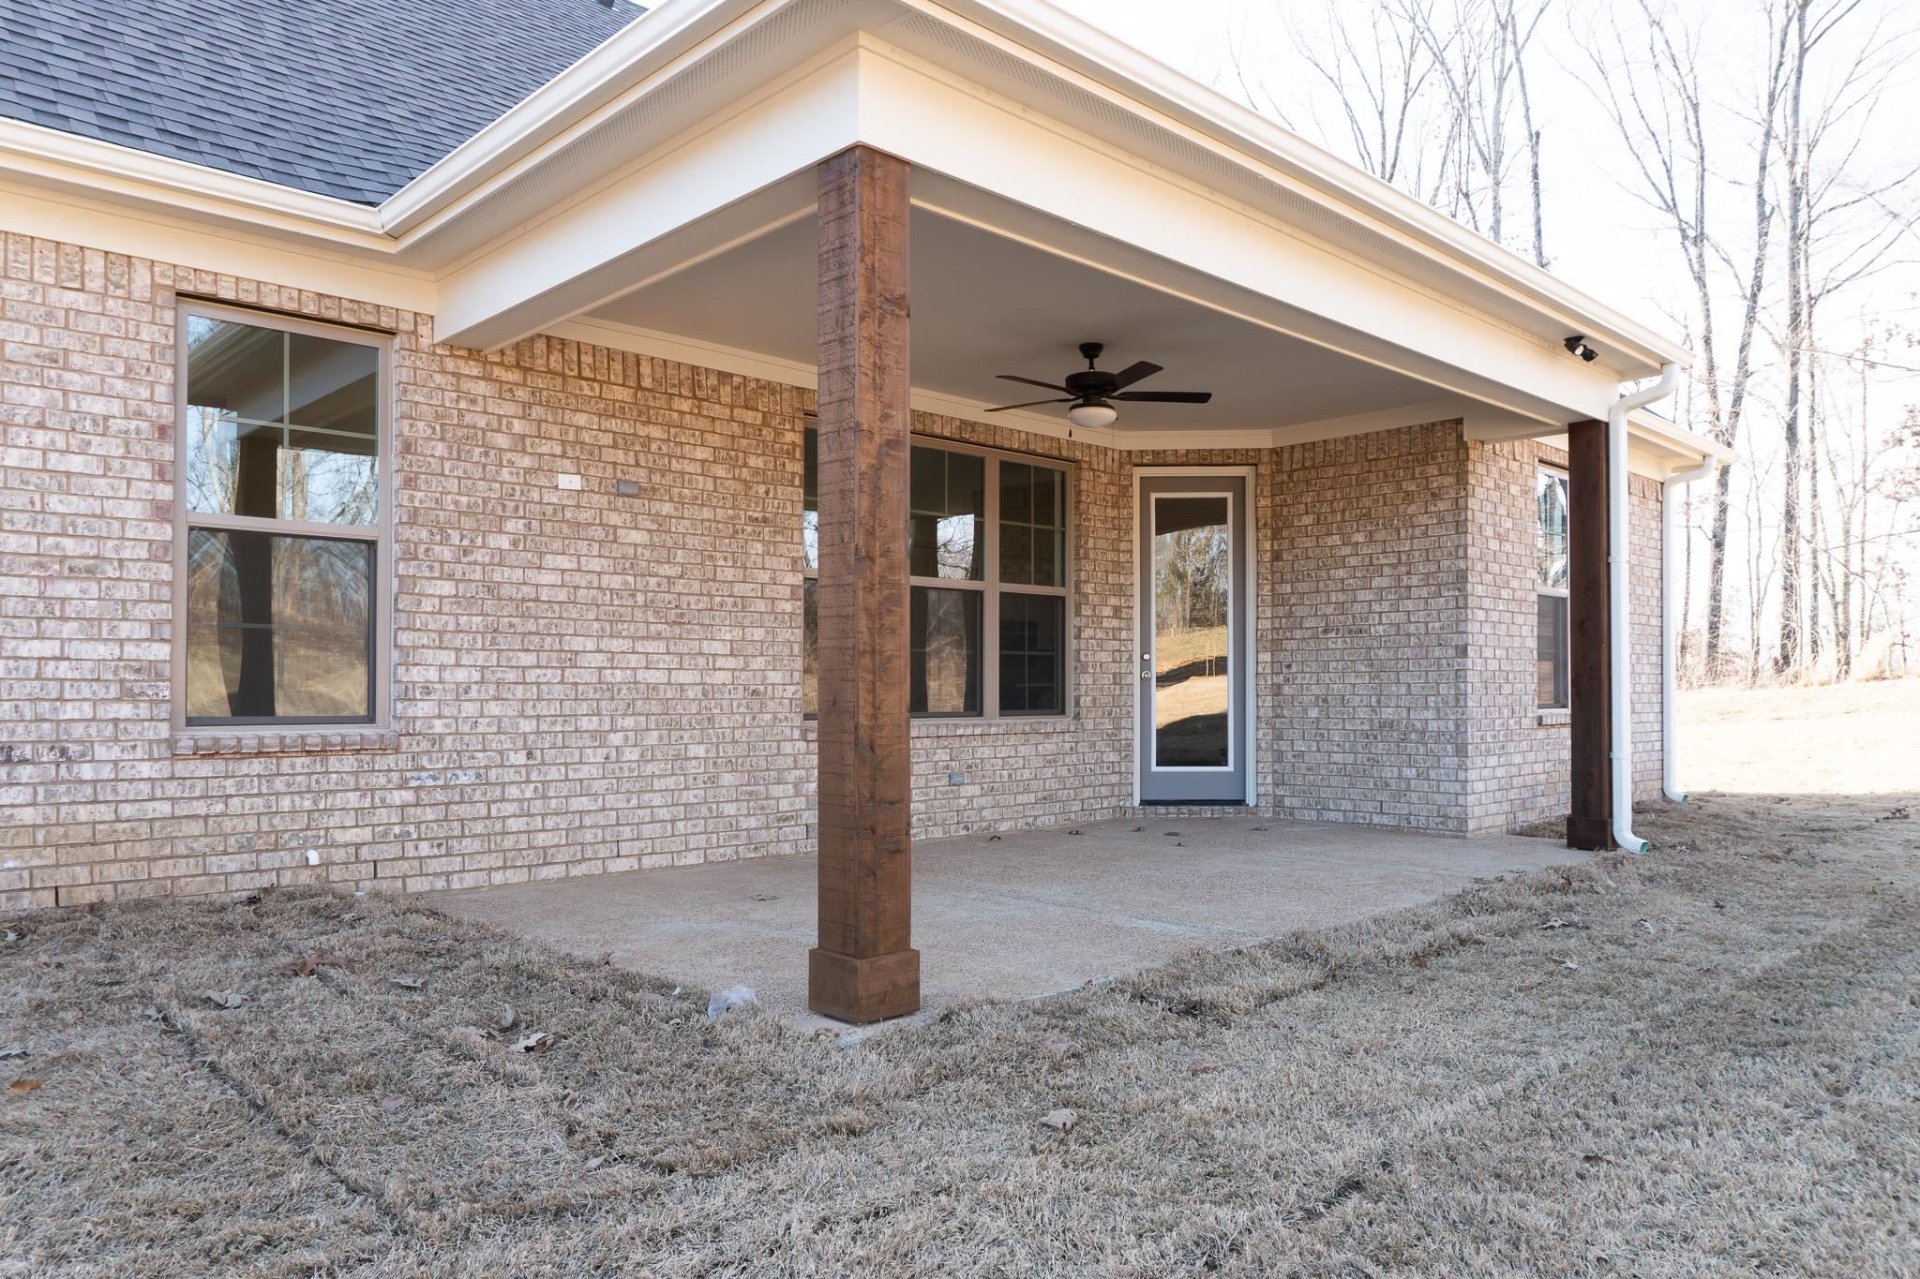
| Other Exterior Features | Porch, Covered Patio |
| Foundation | Slab |
| Lot Dimensions | 95.18X149.23 |
| Covered Parking | 3 |
Neighborhood
| Directions | From HWY 70 in Lakeland, turn north onto Evergreen Rd then turn left onto Old Brownsville Rd - subdivision will be on your right. |
Contact Agent

Location
1 / 32
5384 KAITLYNN ROSE