

+30 more
5
Beds
4
Full Baths
1
Half Bath
4,159
Sq Ft
Source: AutoFill (MAARdata) or Public Records (Cnty Assessor Site)
0.63
Acres
1977
Built
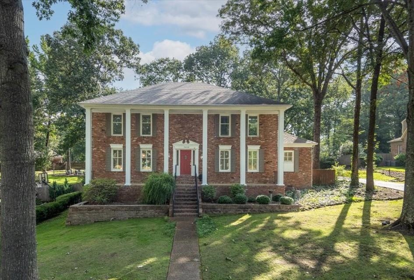
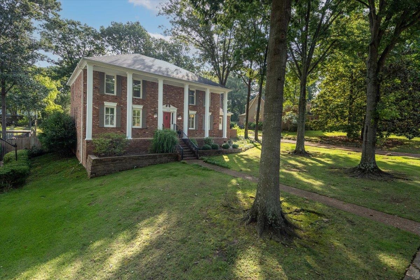
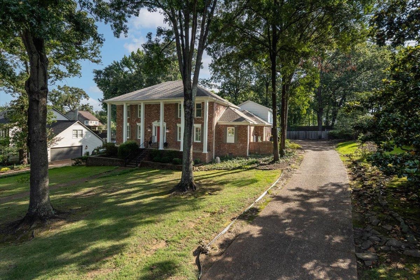
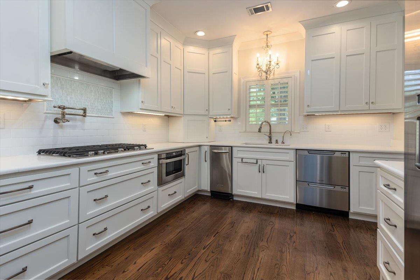
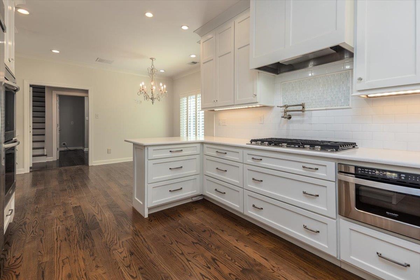
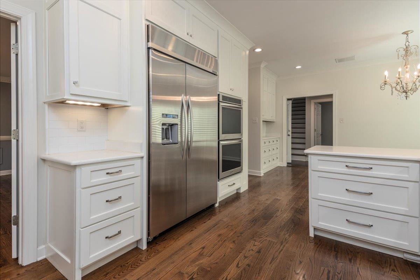
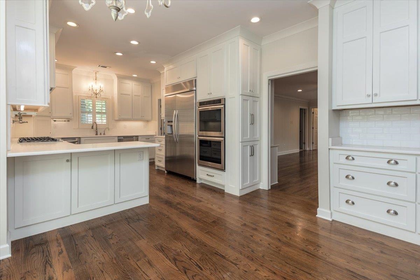
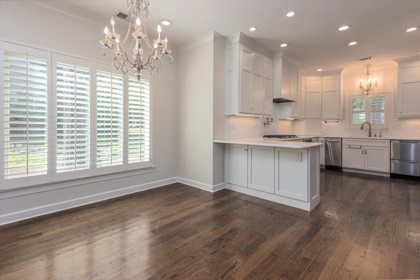
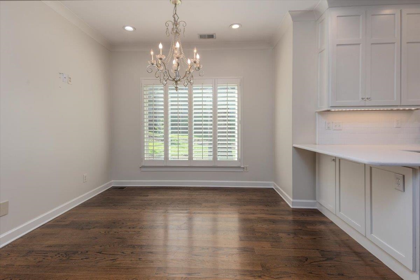
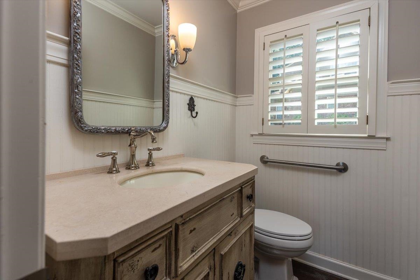
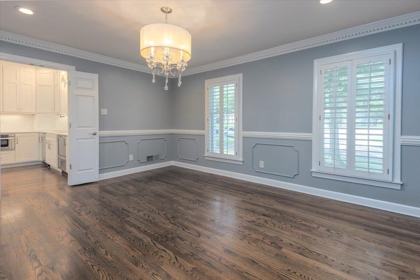
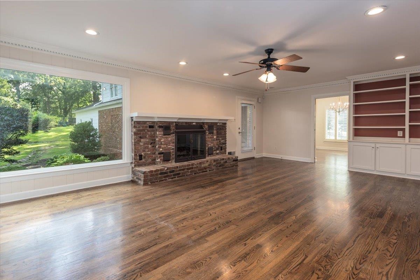
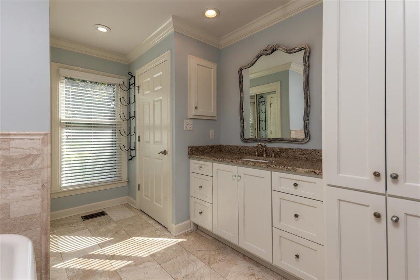
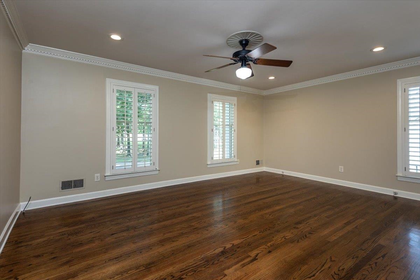
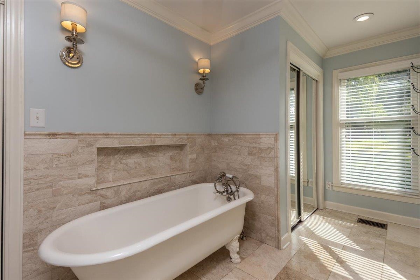
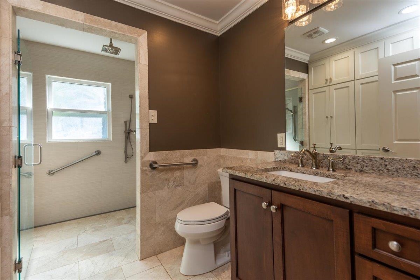
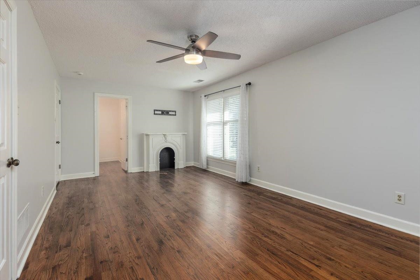
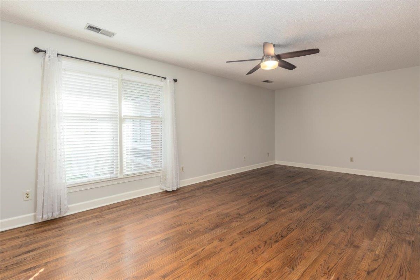
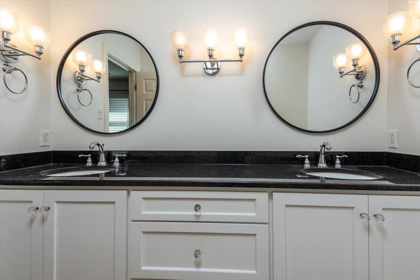
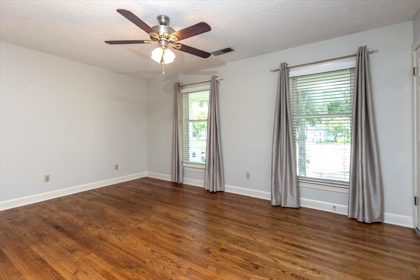
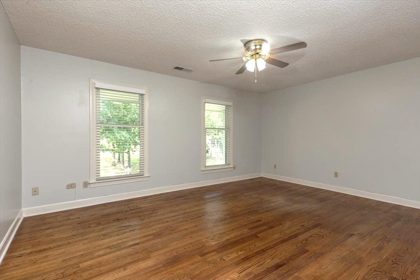
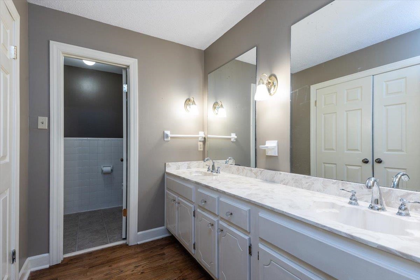
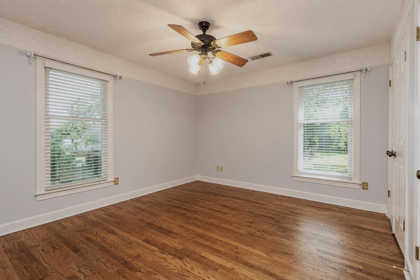
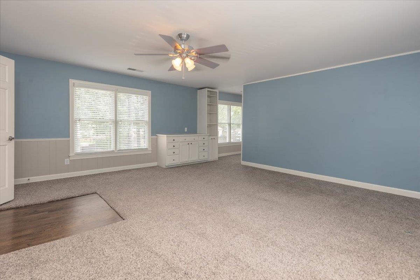
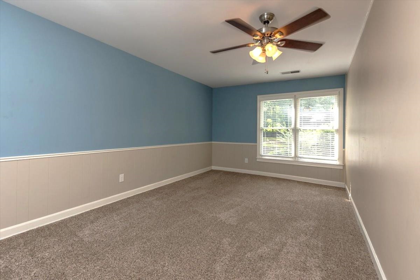
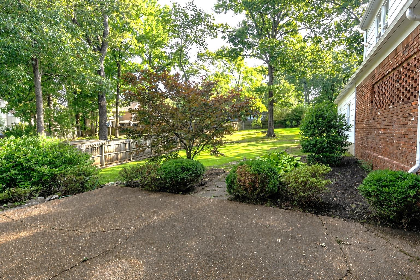
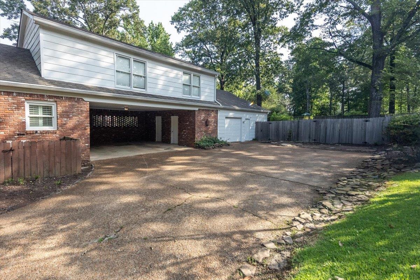
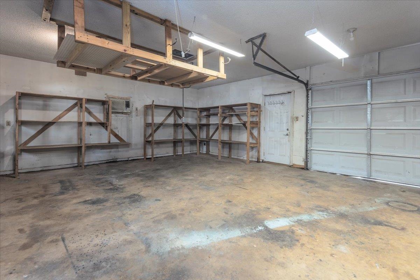
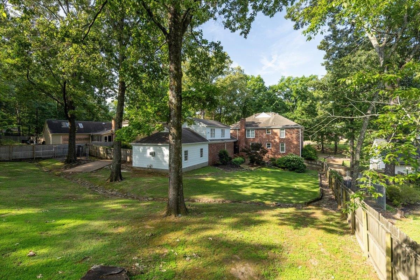
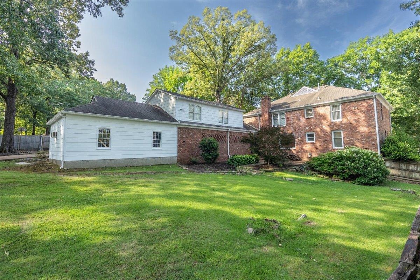
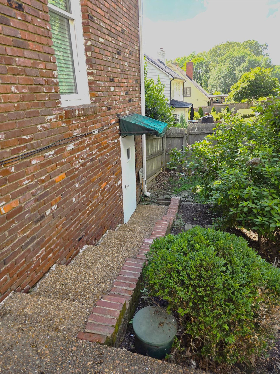
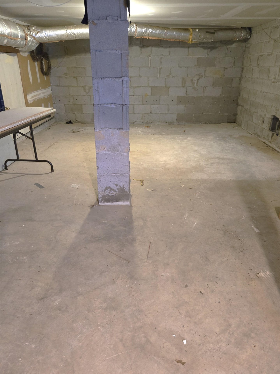
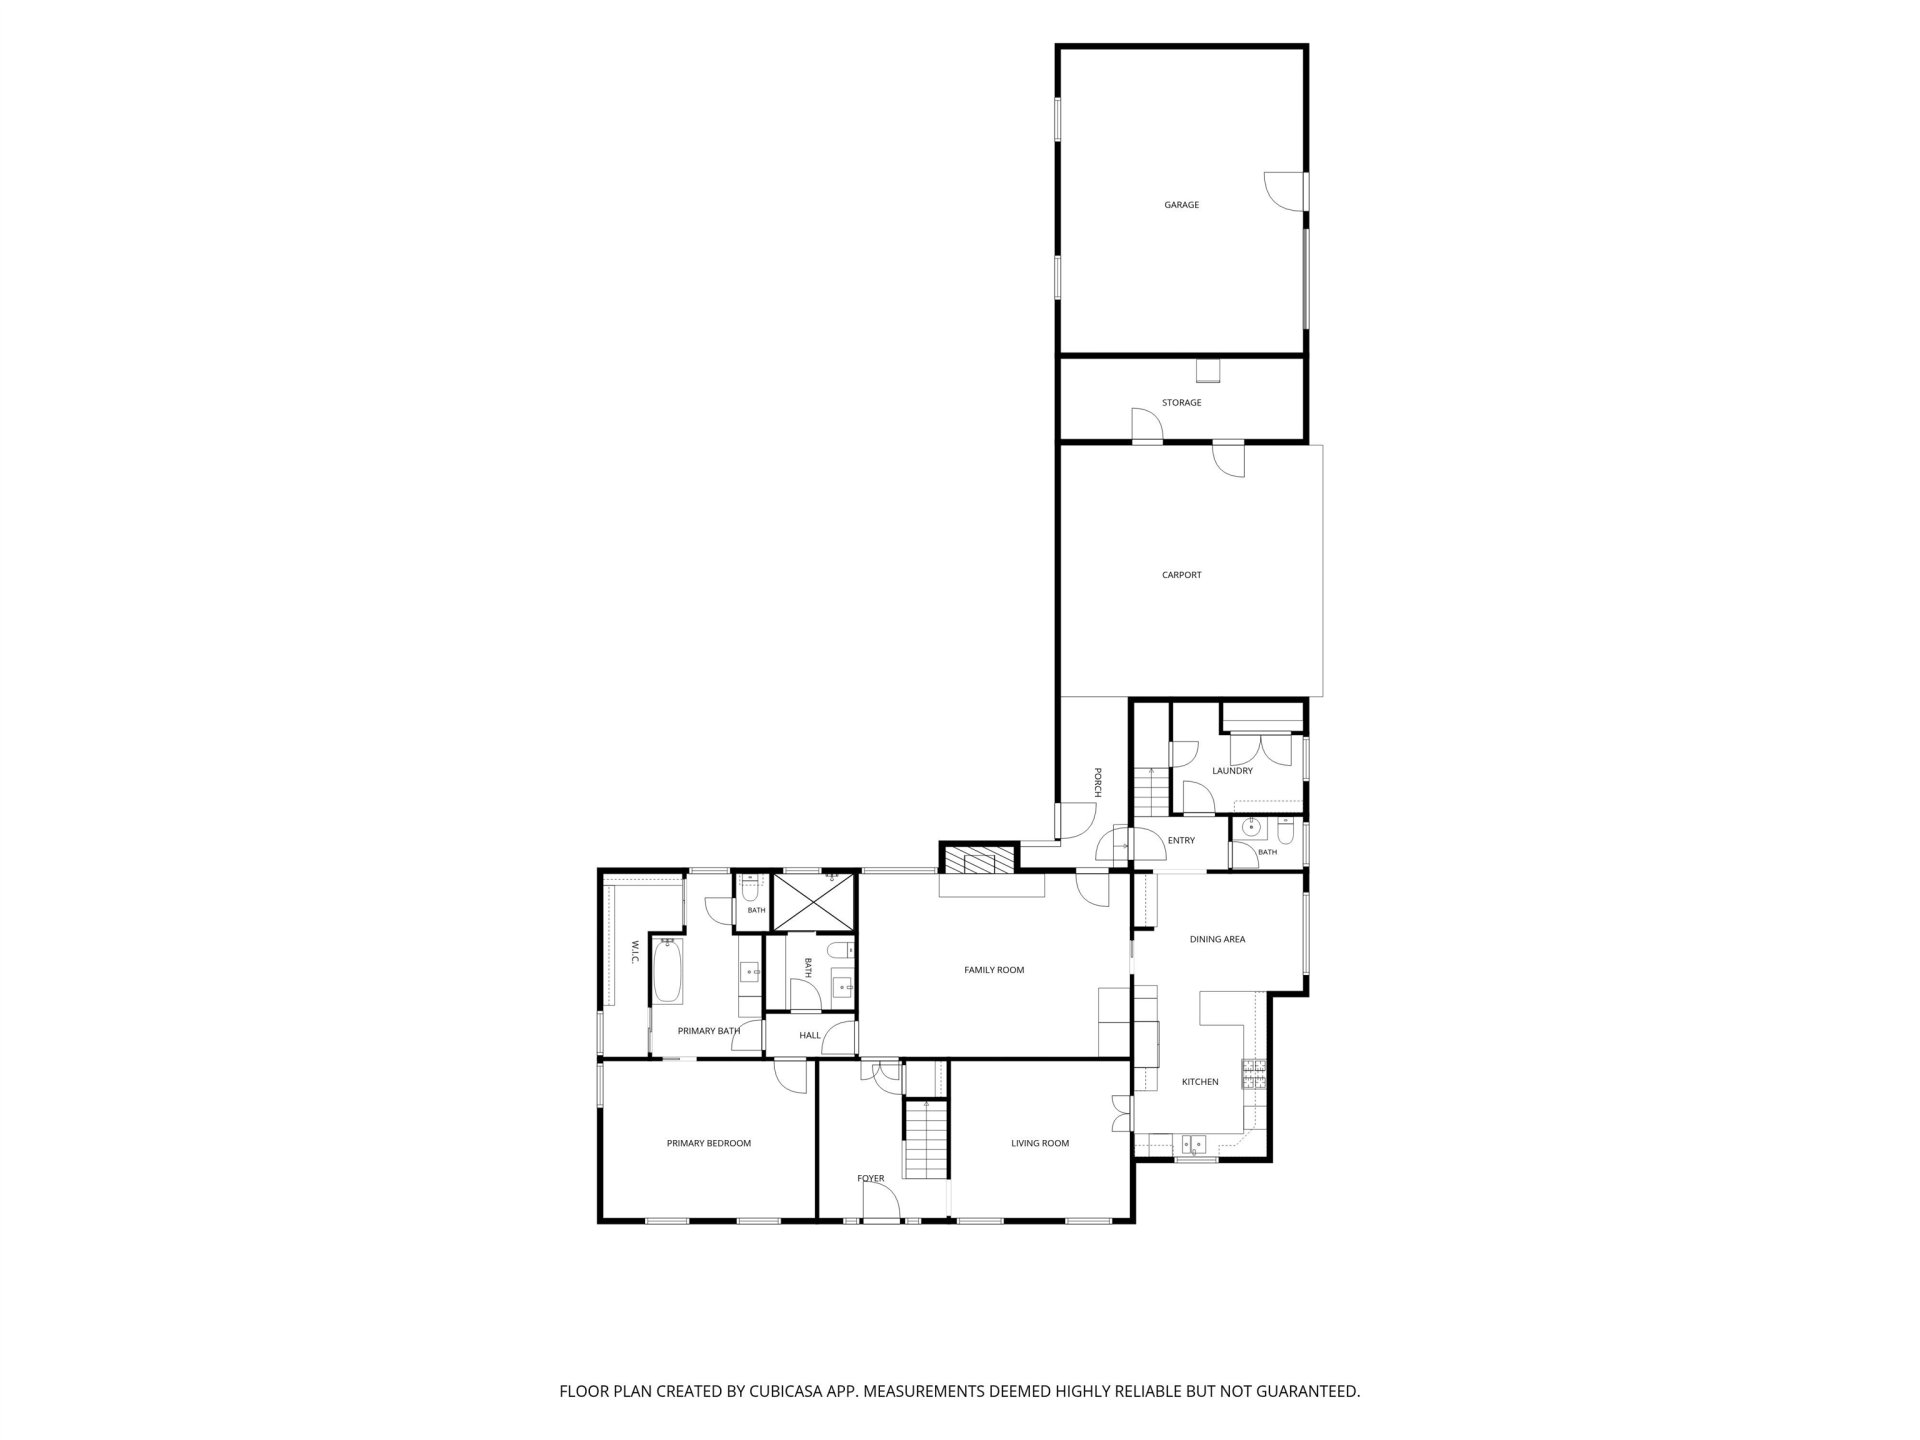
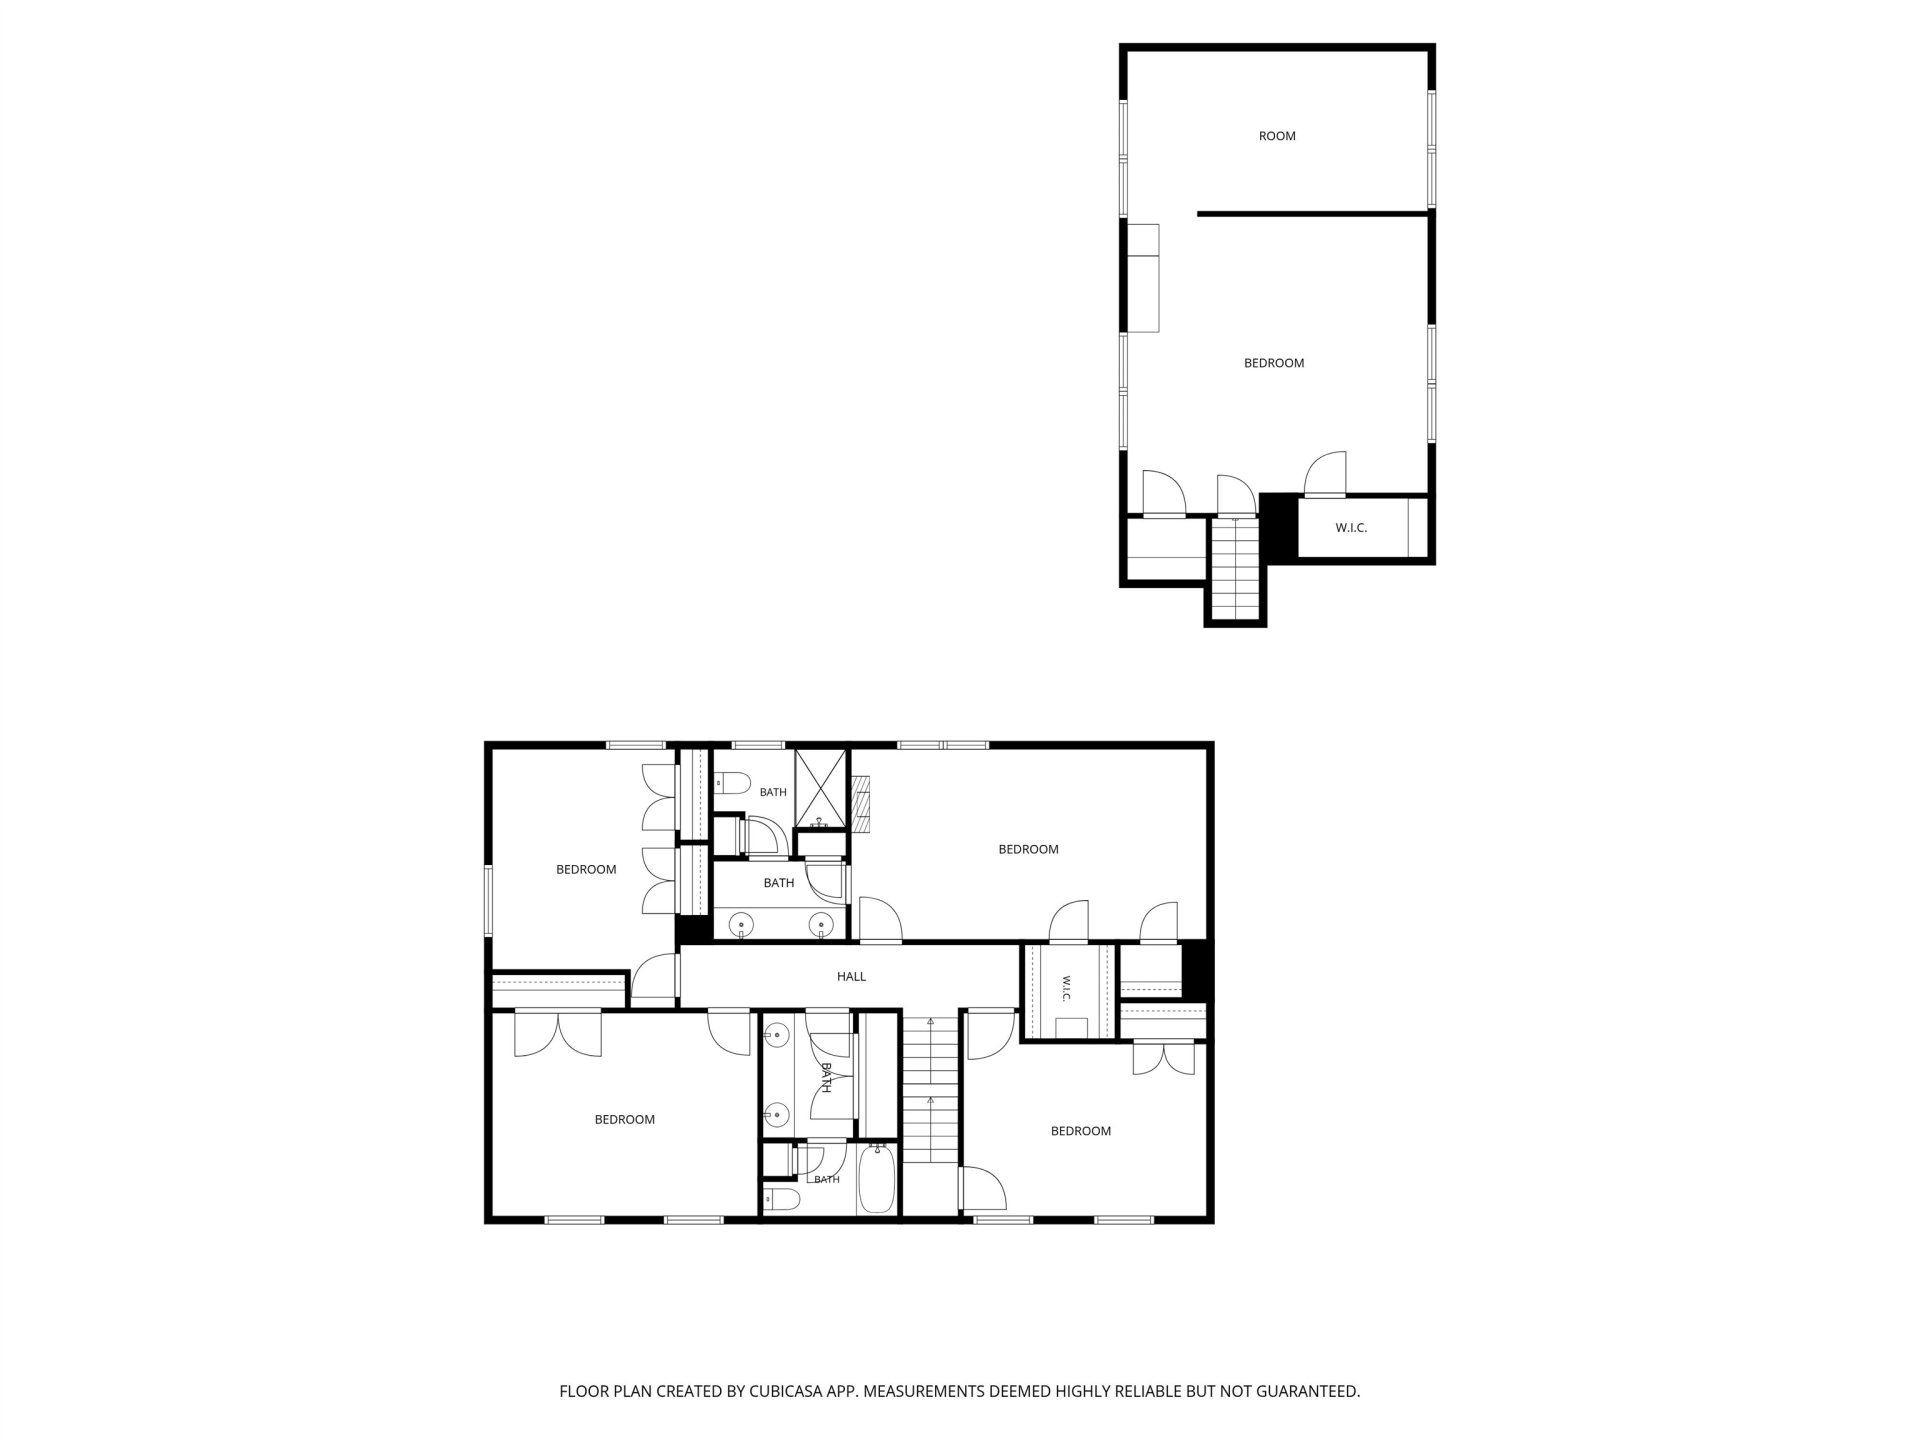
MUST-SEE Germantown home on ½+ acre! This exceptional property blends luxury, comfort & functional upgrades. Newly refinished hardwood floors complement beautifully renovated kitchen & baths. The chef’s kitchen features quartz countertops, custom cabinetry, designer lighting, gas cooktop w/ pot filler, ss appliances, built-in refrigerator, trash compactor & instant hot water. Flexible floor plan includes two primary suites. Main-level primary offers separate his-and-her baths, soaking tub, Toto Washlet & spacious walk-in shower. Additional highlights include whole-house generator, large workshop, basement tornado shelter, RV/boat parking pad, dog run, plantation shutters, upgraded recessed lighting, central vacuum, irrigation & landscape lighting. Wheelchair-accessible doorways & shower add thoughtful convenience. Bonus room offers hardwood beneath carpet. Rare opportunity to enjoy versatility, accessibility & exceptional outdoor space in a sought-after Germantown setting!
Features
Interior
| Living/Dining/Kitchen | Separate Dining Room, Separate Den, Updated/Renovated Kitchen, Breakfast Bar, Separate Breakfast Room, Pantry, Washer/Dryer Connections, Other (See Remarks), Pot Filler |
| Appliances | Double Oven, Gas Cooking, Disposal, Dishwasher, Microwave, Trash Compactor, Refrigerator, Instant Hot Water, Cable Wired, Other (See REMARKS) |
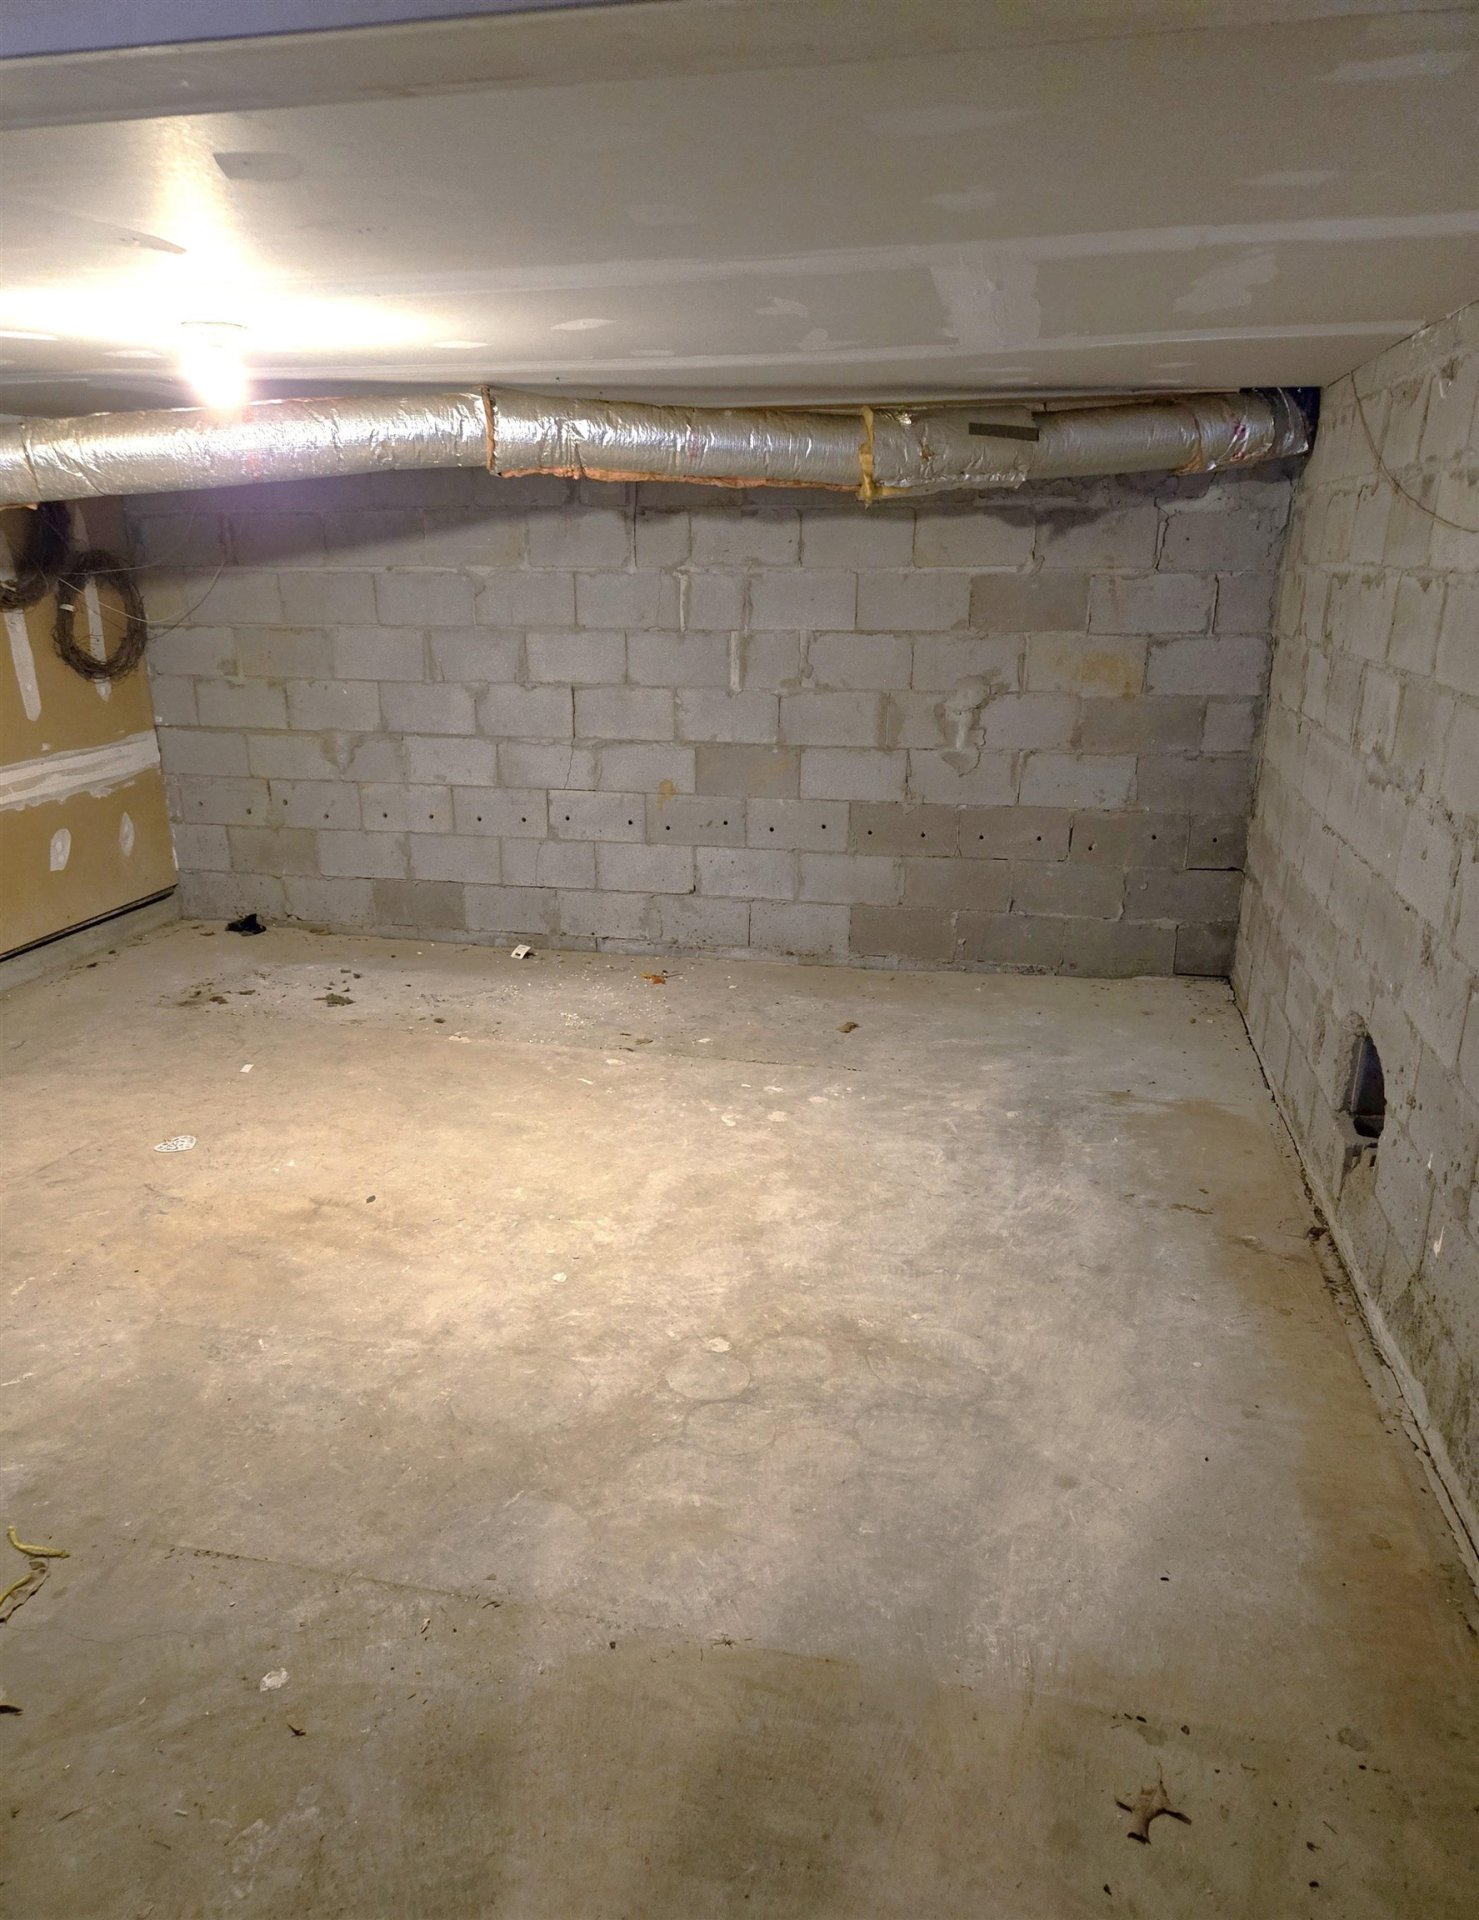
| Additional Rooms | Laundry Room, Play Room, Bonus Room, In-Law Quarters, Unfinished Basement, Entry Hall, Attic, Storage Room, Other (See Remarks) |
| Other Interior Features | All Window Treatments, Walk-In Closet(s), Permanent Attic Stairs, Attic Access, Central Vacuum, Rear Stairs to Playroom, Mud Room, Handicap Design, Security System, Smoke Detector(s), Vent Hood/Exhaust Fan |
| Flooring | Hardwood Throughout, Part Carpet, Tile |
| Fireplace | Masonry, In Den/Great Room, Gas Logs |
| First Floor | Dining Room, Den/Great Room, Kitchen, Primary Bedroom, 2 or More Baths, Laundry Room, Breakfast Room |
| Second Floor | Primary Bedroom, 2nd Bedroom, 3rd Bedroom, 4th or More Bedrooms, 2 or More Baths, Play Room/Rec Room, Bonus Room |
| Total Rooms | 10 |
| Bedrooms Downstairs | 1 |
Utilities
| Heating | Central, Gas, Dual System |
| Cooling | Central, Ceiling Fan(s), Dual System, 220 Wiring |
| Water/Sewer | Gas Water Heater, Public Water, Public Sewer |
Financial
| Annual City Tax | $3,233 |
| Annual County Tax | $4,858 |
Exterior & Lot
| Number of Stories | 2.0 |
| Pool | None |
| Exterior Windows | Brick Veneer, Wood/Composition |
| Parking | Storage Room(s), Workshop(s), Side-Load Garage |
| Lot Description | Some Trees, Landscaped, Professionally Landscaped, Wood Fenced, Other (See Remarks) |
| Other Exterior Features | Auto Lawn Sprinkler, Dog Run, Porch, Patio, Well Landscaped Grounds, Wood Fence, Storage, Pet Area, Sidewalks, Workshop, Other (See REMARKS), Generator |
| Foundation | Conventional, Partial Basement, Walk-Out Basement |
| Lot Dimensions | 90X305 |
| Covered Parking | 3 |
Neighborhood
| Directions | Head on Poplar from Germantown Parkway. Drive past Kimbrough Rd and take the next Right on Scruggs Dr, then an immediate Left onto Glen Meadow Ln and a Right on Heather Glen Dr then a Left onto Holly Spring Dr. House is on the LEFT. |
Contact Agent

Location
1 / 35
2608 HOLLY SPRING