

+35 more
4
Beds
3
Baths
3,421
Sq Ft
Source: Appraisal
0.42
Acres
2003
Built
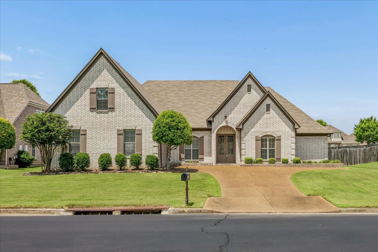
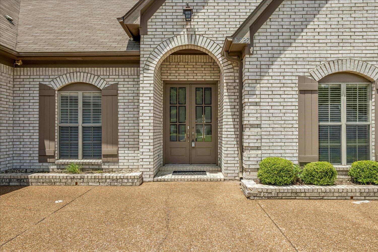
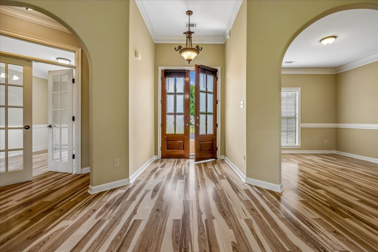
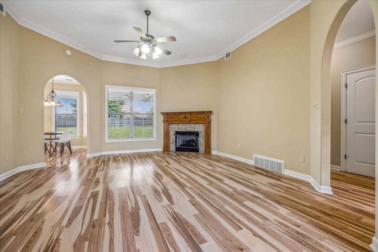
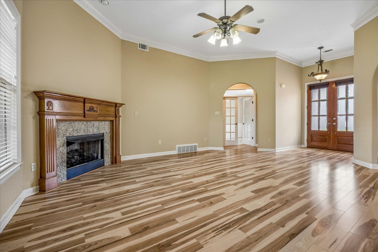
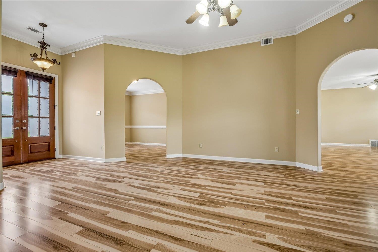
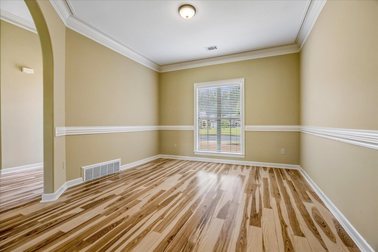
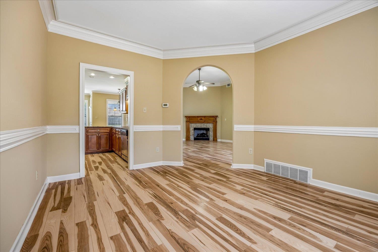
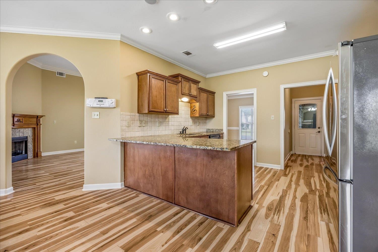
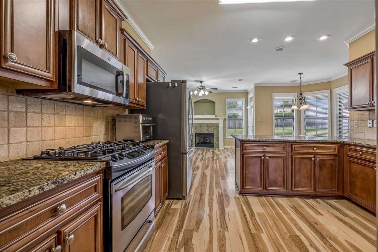
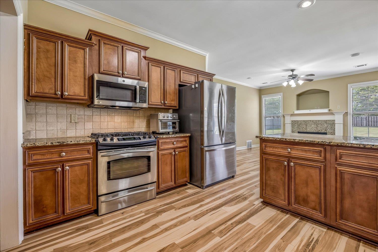
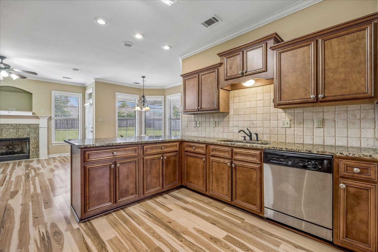
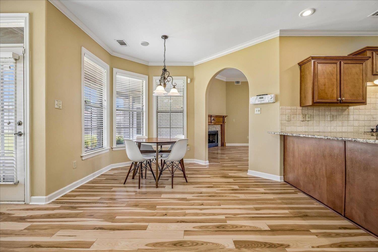
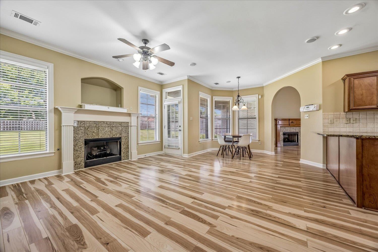
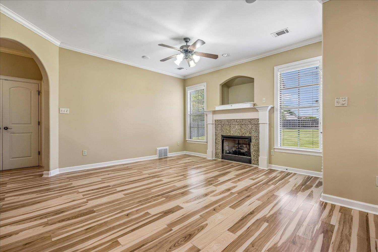
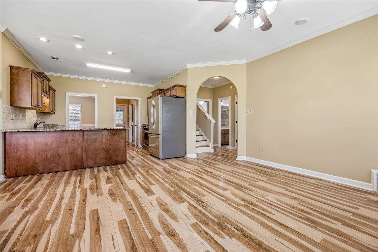
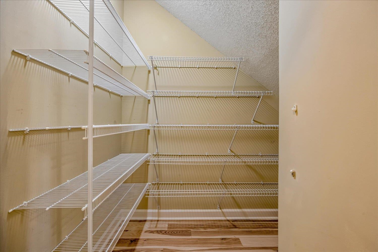
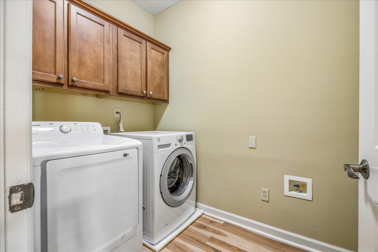
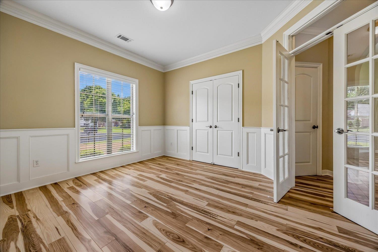
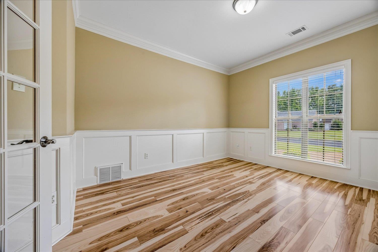
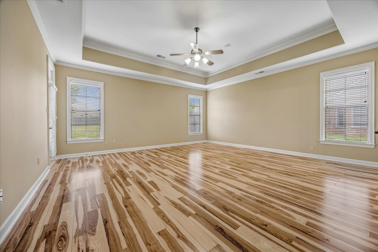
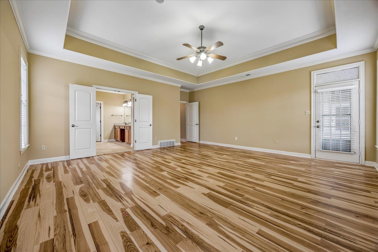
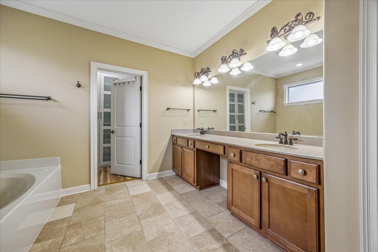
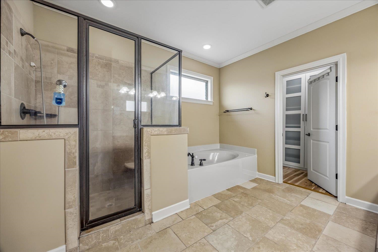
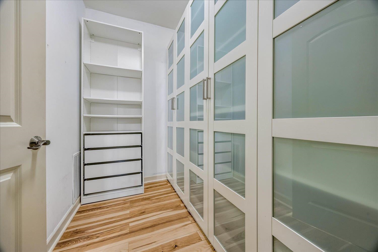
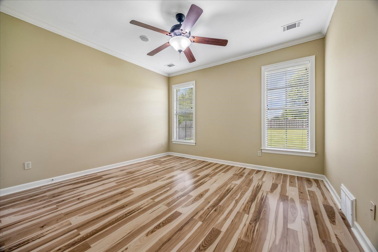
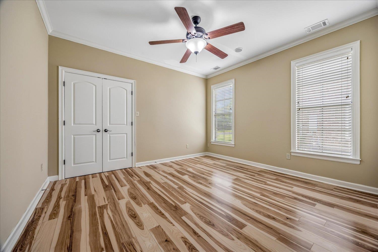
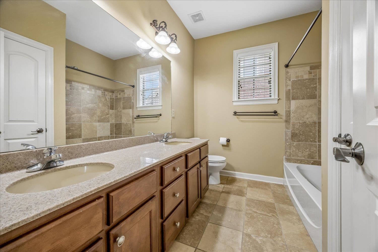
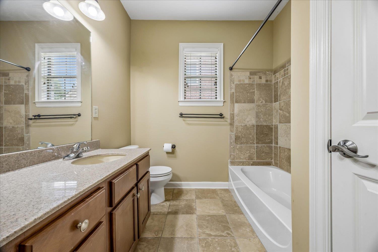
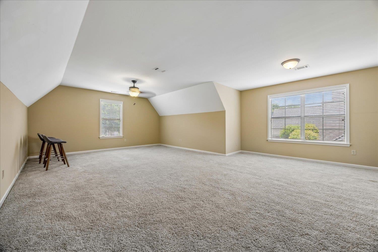
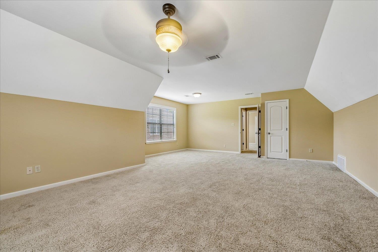
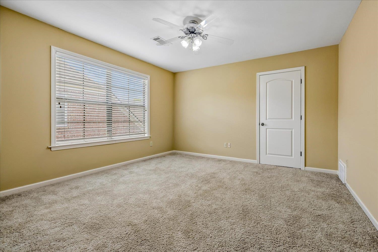
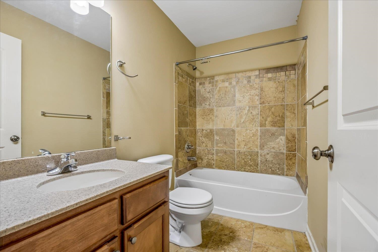
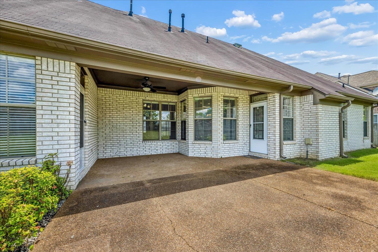
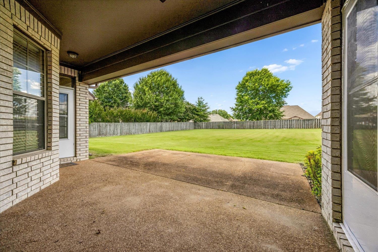
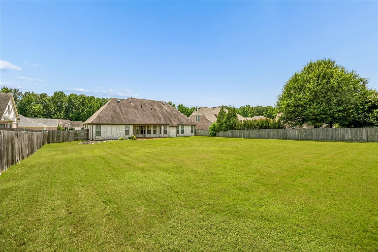
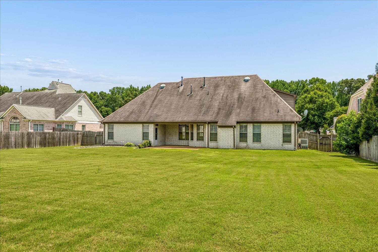
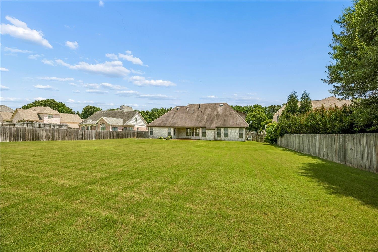
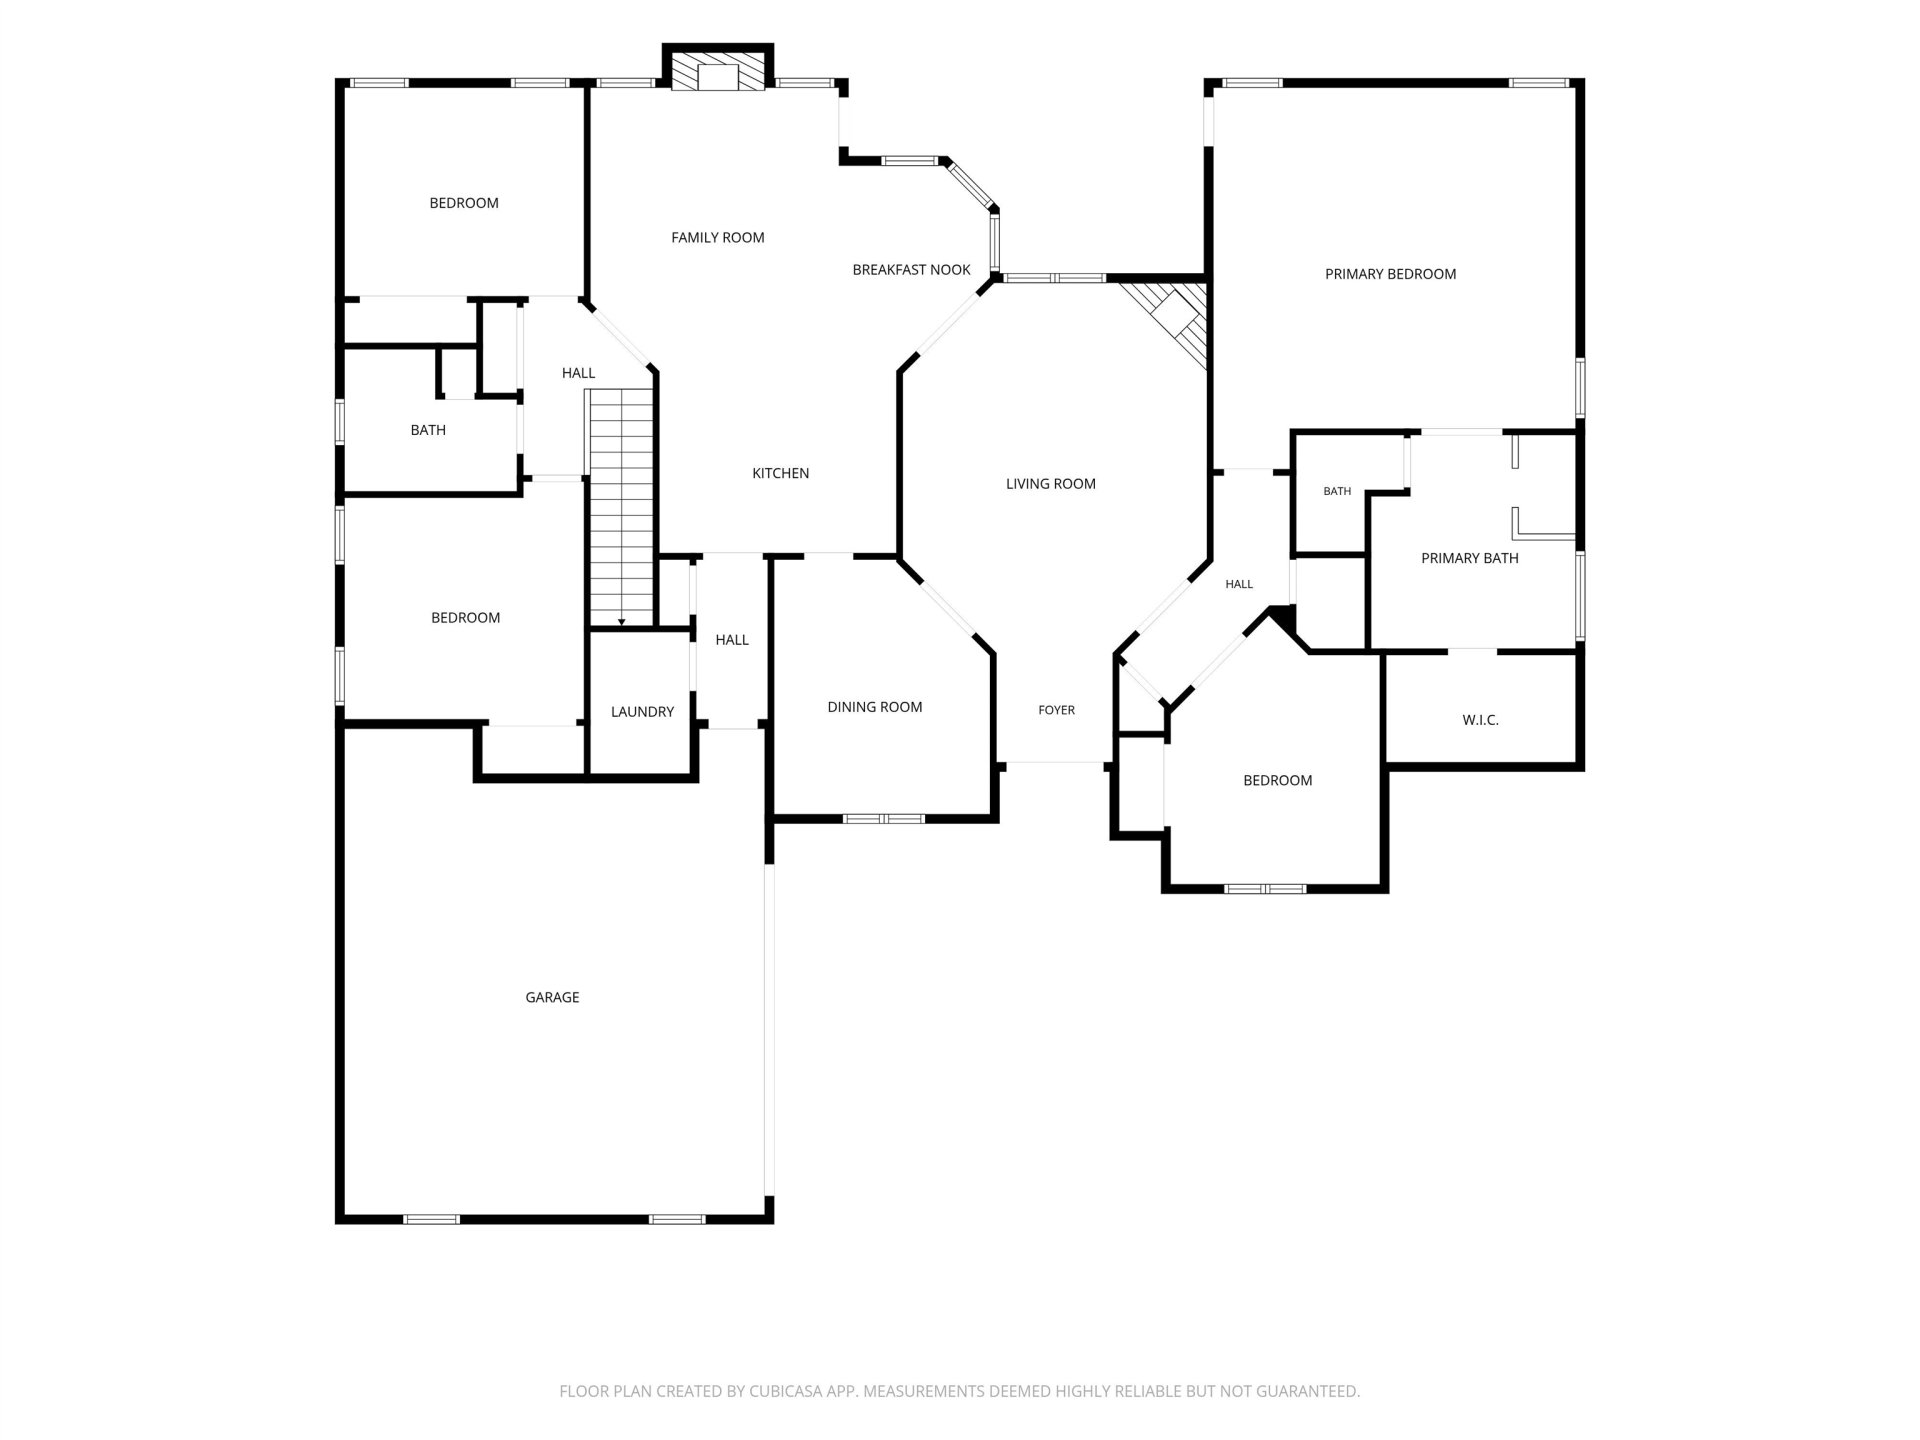
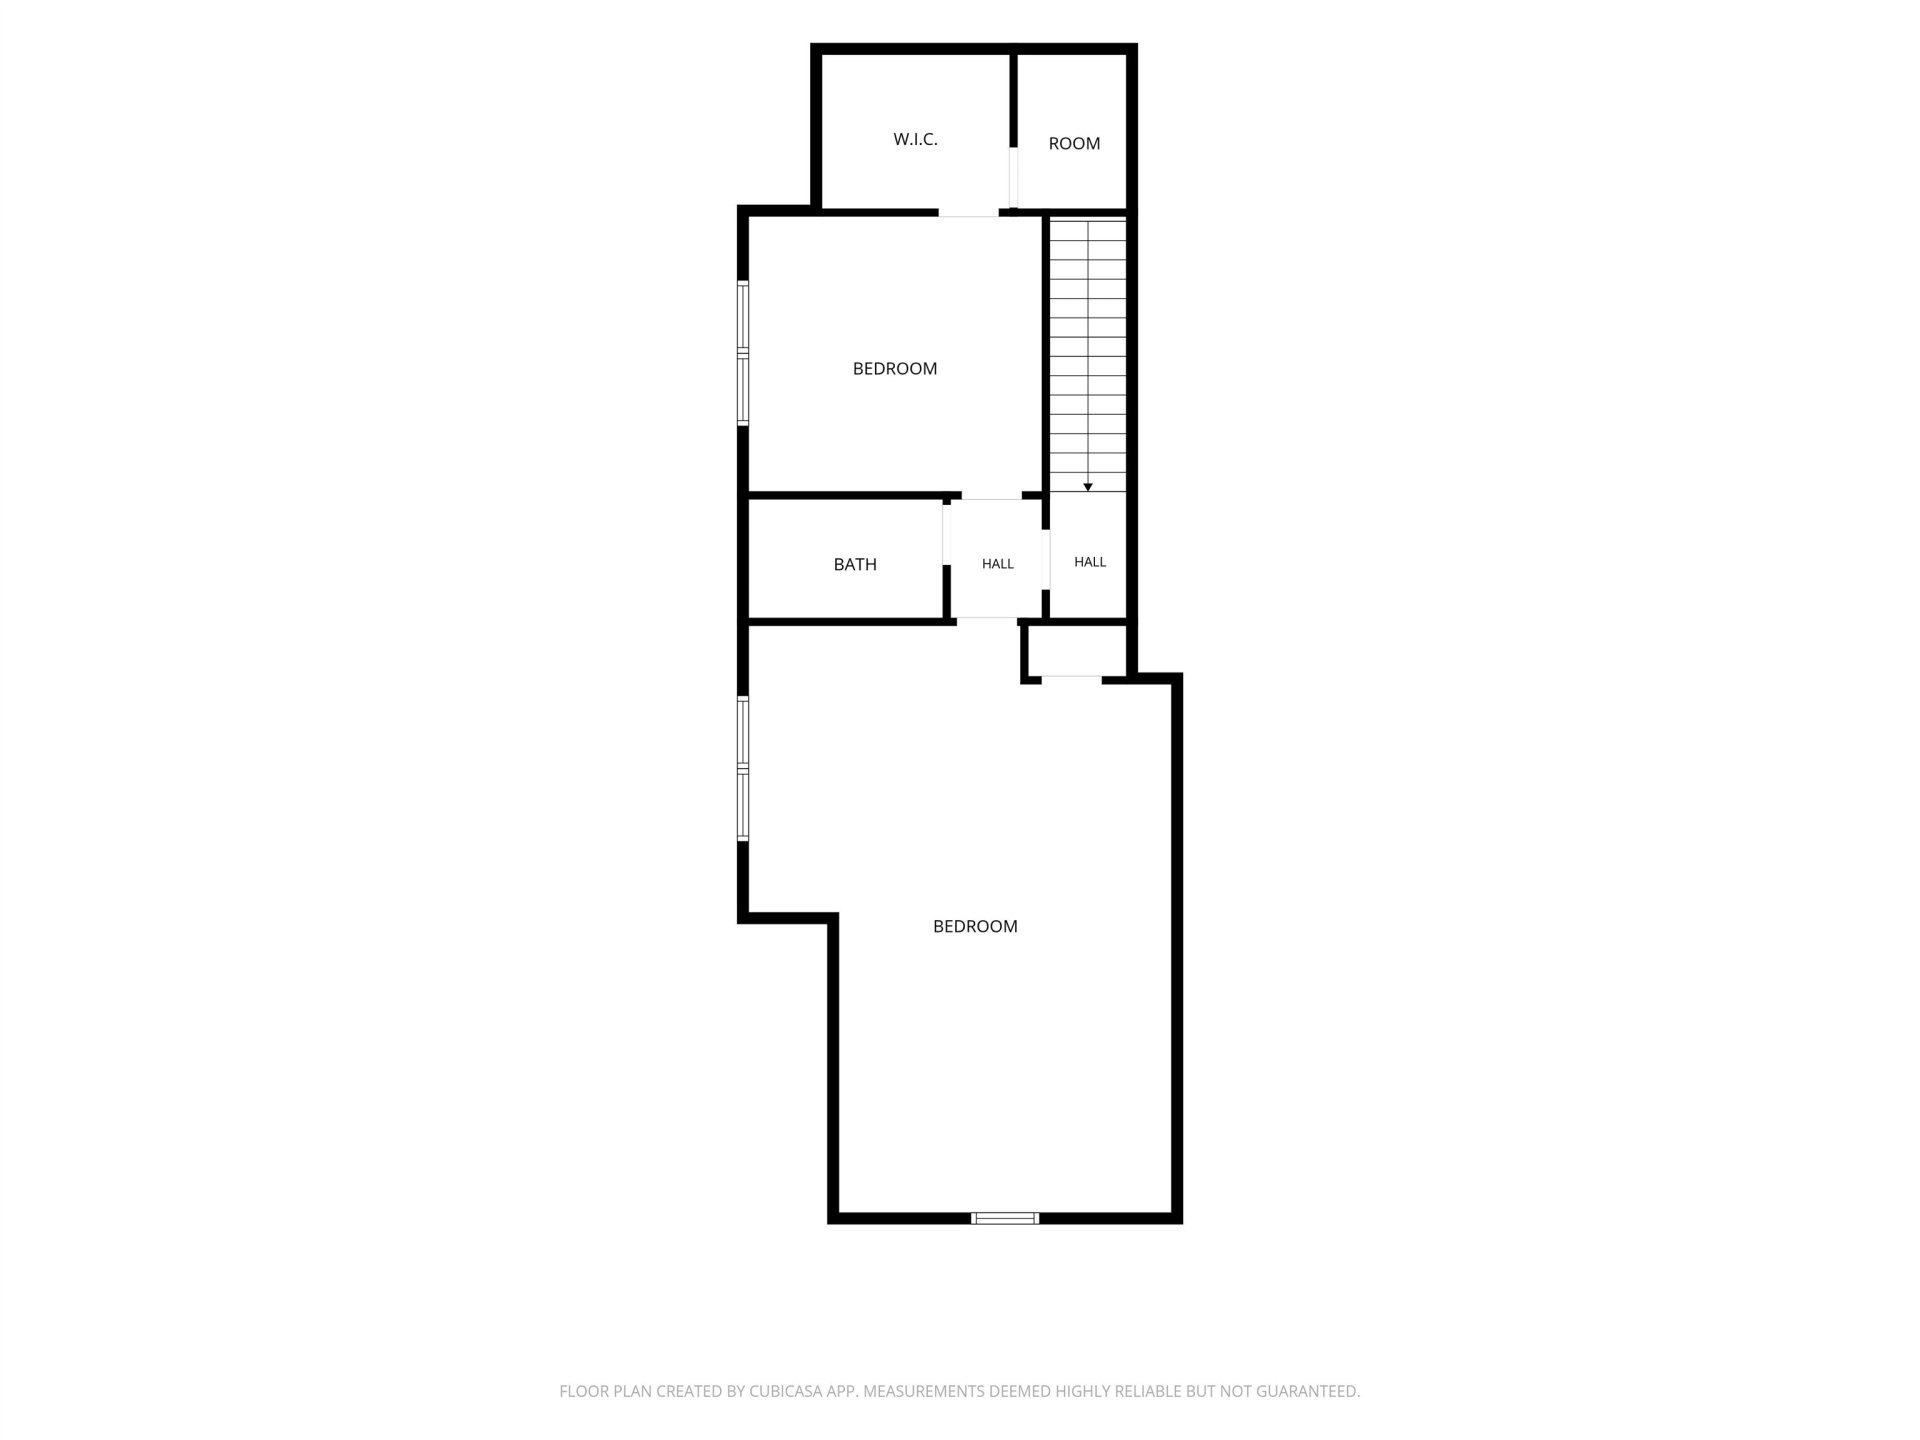
$5,000 toward Buyer closing costs, rate buy down or flooring allowance! Lakeland! Great schools plus an easy commute if you're heading into Memphis. Step inside to a soaring great room with tall ceilings and a fireplace, plus a formal dining room for special gatherings. The spacious kitchen features gas cooking and opens to a large hearth room with a second fireplace, creating the perfect space for everyday living. A sunny breakfast area overlooks the fenced backyard and covered patio. There's even a great private office. The desirable split-bedroom plan offers 3 bedrooms down, including a private primary suite with a luxury bath and an incredible custom-designed walk-in closet with enclosed cabinetry. Two additional bedrooms and a shared bath are on the opposite side of the home. Upstairs you'll find a huge bonus room, a fourth bedroom, and a full bath. Freshly painted, luxury vinyl flooring throughout the main level, and move-in ready! Super well maintained!
Features
Interior
| Living/Dining/Kitchen | Separate Dining Room, Great Room, Updated/Renovated Kitchen, Breakfast Bar, Keeping/Hearth Room, Vinyl/Luxury Vinyl Floor |
| Appliances | Range/Oven, Self Cleaning Oven, Gas Cooking, Disposal, Dishwasher, Microwave, Refrigerator, Washer, Dryer, Cable Wired |
| Additional Rooms | Laundry Room, Bonus Room, Entry Hall, Attic |
| Other Interior Features | All Window Treatments, Walk-In Closet(s), Walk-In Attic, Cat/Dog Free House, Vent Hood/Exhaust Fan |
| Flooring | Part Carpet, Tile, Vinyl/Luxury Vinyl Floor, Smooth Ceiling, 9 or more Ft. Ceiling, Vaulted/Coff/Tray Ceiling |
| Fireplace | In Den/Great Room, In Keeping/Hearth room, Gas Logs |
| First Floor | Dining Room, Den/Great Room, Kitchen, Primary Bedroom, 2nd Bedroom, 3rd Bedroom, 2 or More Baths, Laundry Room, Keeping/Hearth Room, Breakfast Room, Office |
| Second Floor | 4th or More Bedrooms, 1 Bath, Bonus Room |
| Total Rooms | 10 |
| Bedrooms Downstairs | 3 |
Utilities
| Heating | Central, Gas, Dual System |
| Cooling | Central, Ceiling Fan(s), 220 Wiring |
| Water/Sewer | Gas Water Heater, Public Water, Public Sewer |
Financial
| Annual City Tax | $1,179 |
| Annual County Tax | $3,373 |
Exterior & Lot
| Number of Stories | 2.0 |
| Pool | None |
| Roof | Composition Shingles |
| Exterior Windows | Double Pane Window(s) |
| Parking | Garage Door Opener(s), Side-Load Garage |
| Lot Description | Landscaped, Wood Fenced |
| Other Exterior Features | Patio, Covered Patio |
| Foundation | Slab |
| Lot Dimensions | 0.42 |
| Covered Parking | 2 |
Neighborhood
| Directions | From Canada Road, west on Owl Hill. |
Contact Agent

Location
1 / 40
9328 OWL HILL