

+32 more
4
Beds
2
Baths
2,036
Sq Ft
Source: AutoFill (MAARdata) or Public Records (Cnty Assessor Site)
2018
Built
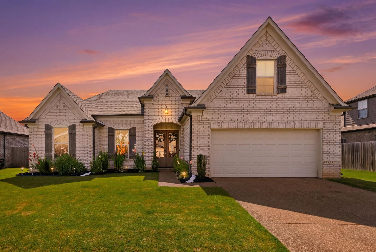
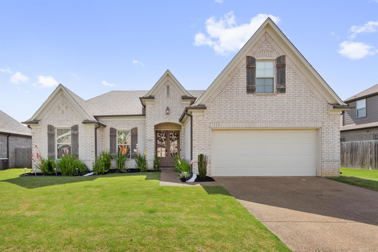
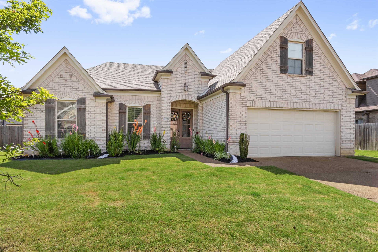
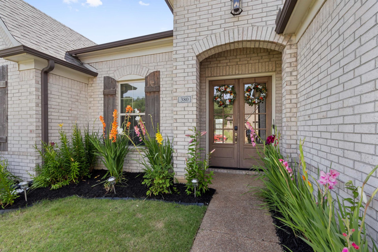
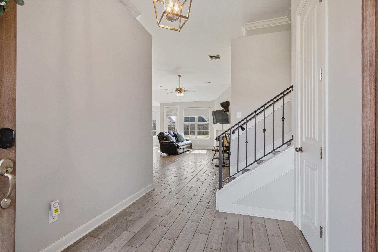
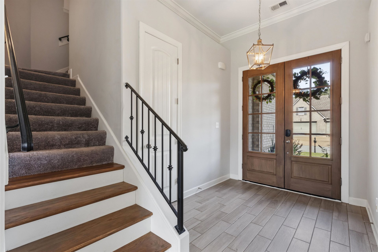
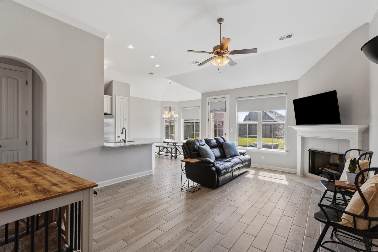
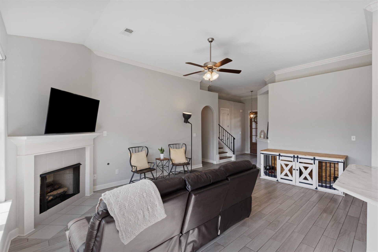
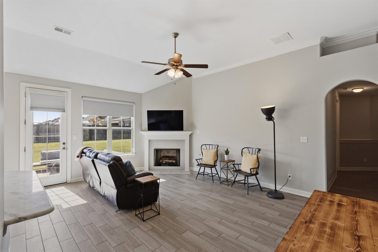
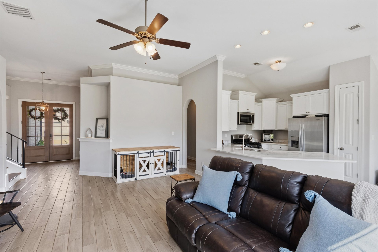
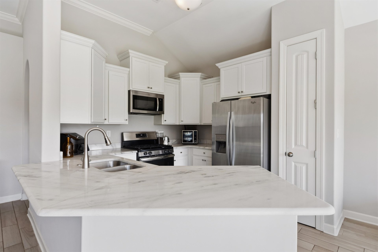
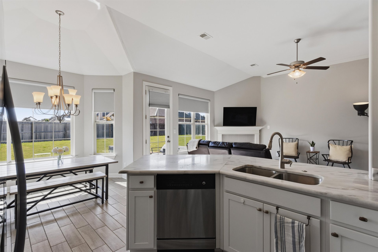
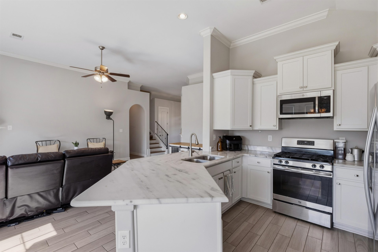
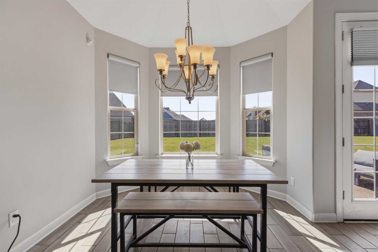
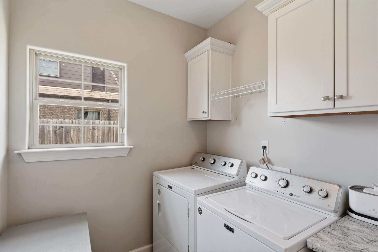
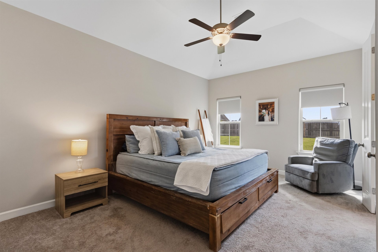
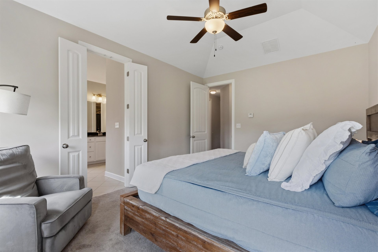
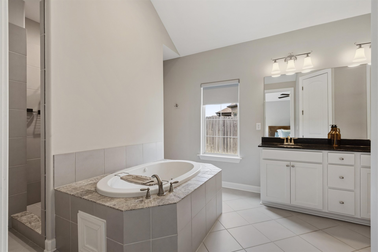
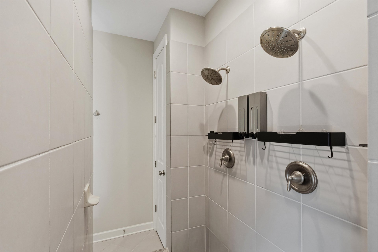
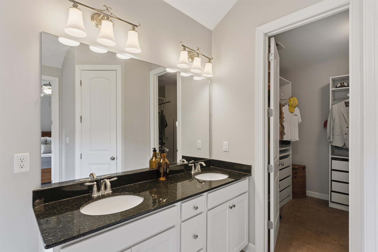
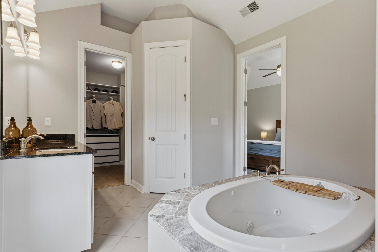
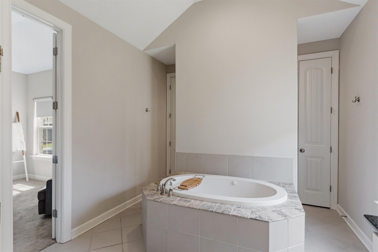
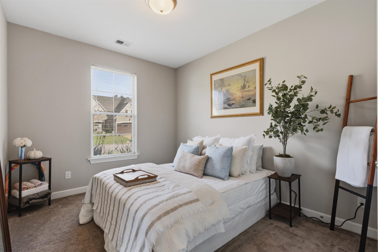
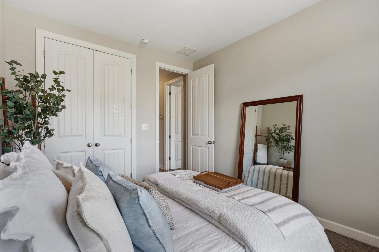
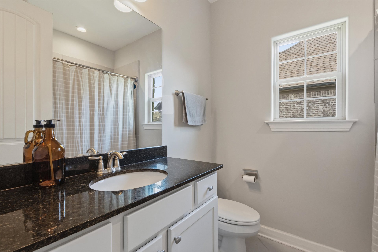
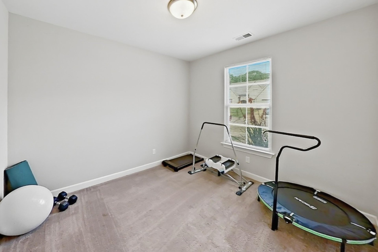
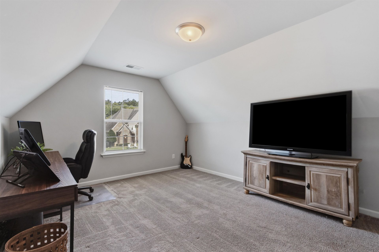
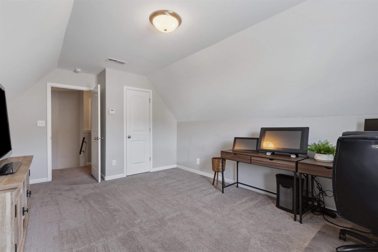
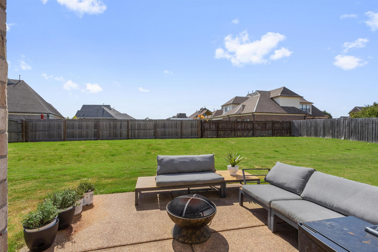
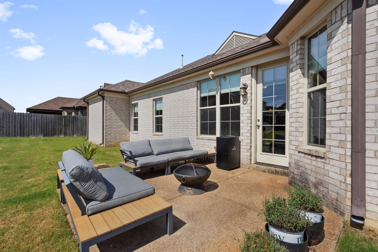
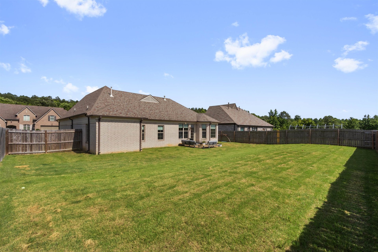
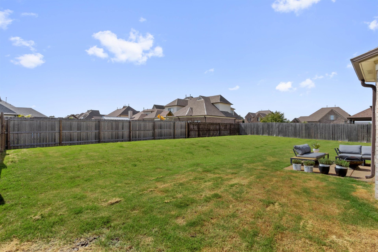
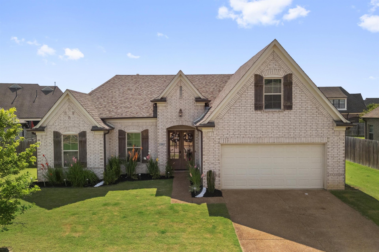
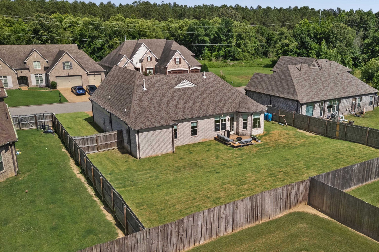
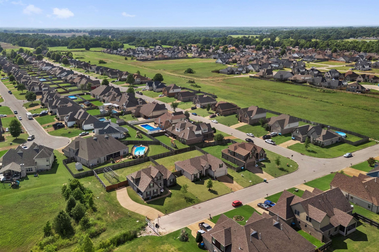
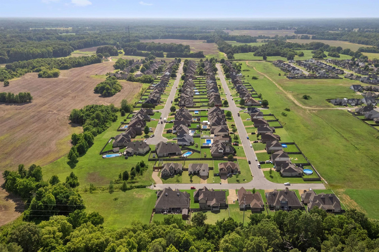
$10,000 FROM THE SELLER — TAKE IT YOUR WAY. Apply it to closing costs or a rate buydown, then stack it with ZERO move-in options, DPA and grant programs. Ask for the payment breakdown. Move-in ready 4BR/2BA built in 2018 in Fields of Hidden Springs. Washer, dryer and refrigerator all stay. Open floor plan with a great room and a private primary suite with walk-in closet, plus three more bedrooms for guests, a home office or a flex room. Fenced backyard, mature landscaping and a patio out back. Two-car garage. Blinds, gutters, sod and window treatments already done — the extras a new build charges you for. No construction traffic. No completion date to wait on. Close and move in this month. Minutes to Hwy 64. Arlington school options available. Compare the payment, not just the price
Features
Interior
| Living/Dining/Kitchen | Breakfast Bar, Pantry, Island In Kitchen, Washer/Dryer Connections, Kit/DR Combo |
| Appliances | Range/Oven, Self Cleaning Oven, Cooktop, Disposal, Dishwasher, Microwave, Cable Wired |
| Additional Rooms | Laundry Room, Entry Hall, Attic |
| Other Interior Features | Walk-In Closet(s) |
| Flooring | Part Hardwood, Part Carpet, Smooth Ceiling, 9 or more Ft. Ceiling, Vaulted/Coff/Tray Ceiling |
| Fireplace | Ventless Gas Fireplace, In Den/Great Room, Gas Logs |
| First Floor | Kitchen, Primary Bedroom, 2nd Bedroom, 3rd Bedroom, 2 or More Baths, Laundry Room |
| Second Floor | 4th or More Bedrooms |
| Total Rooms | 7 |
| Bedrooms Downstairs | 3 |
Utilities
| Heating | Central |
| Cooling | Central |
| Water/Sewer | Gas Water Heater, Public Sewer |
Financial
| Annual City Tax | $583 |
| Annual County Tax | $856 |
Exterior & Lot
| Number of Stories | 2.0 |
| Pool | None |
| Roof | Composition Shingles |
| Exterior Windows | Brick Veneer, Double Pane Window(s) |
| Parking | Driveway/Pad, Garage Door Opener(s), Front-Load Garage |
| Lot Description | Level, Professionally Landscaped |
| Other Exterior Features | Other (See REMARKS) |
| Foundation | Slab |
| Lot Dimensions | 80X125 |
| Covered Parking | 2 |
Neighborhood
| Directions | Take I-40 East, Keep going straight on I-40, Take the Oakland exit, Turn toward Oakland town, Keep going straight, Turn into the neighborhood on Ridgefield Dr Drive straight to 380 Ridgefield Dr |
Contact Agent

Location
1 / 37
380 RIDGEFIELD