

+11 more
4
Beds
2
Full Baths
1
Half Bath
2,368
Sq Ft
Source: AutoFill (MAARdata) or Public Records (Cnty Assessor Site)
0.00
Acres
2022
Built
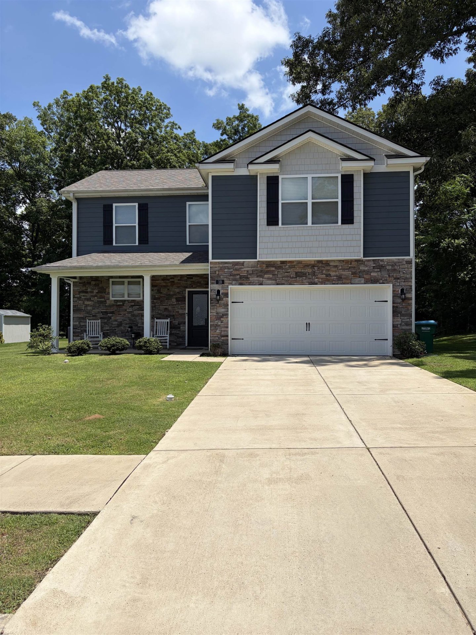
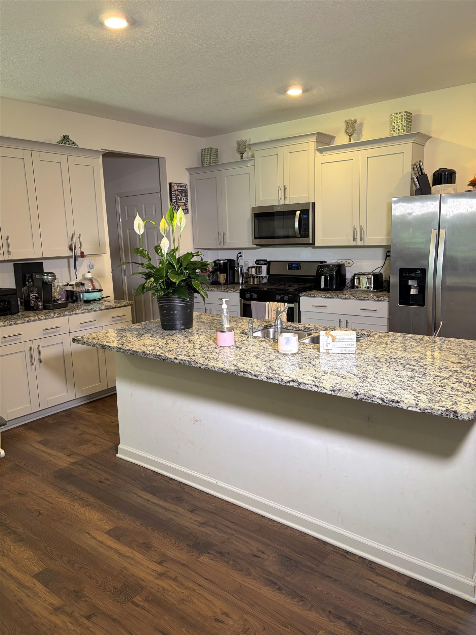
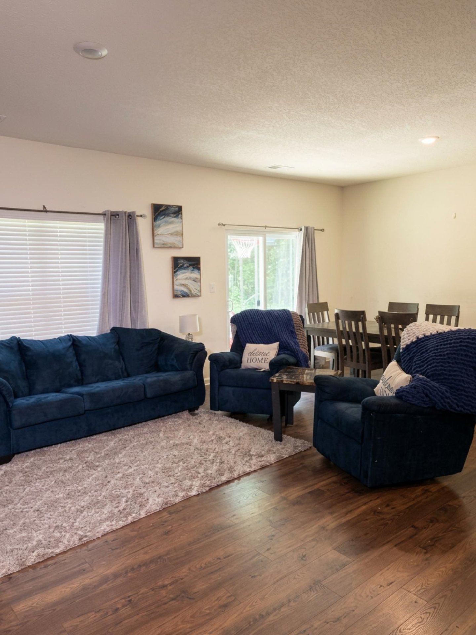
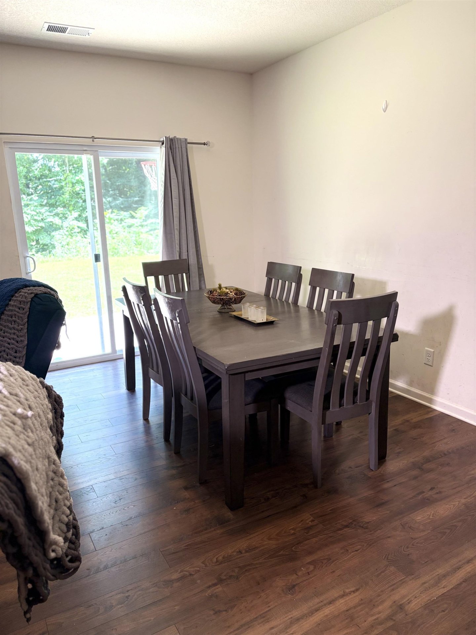
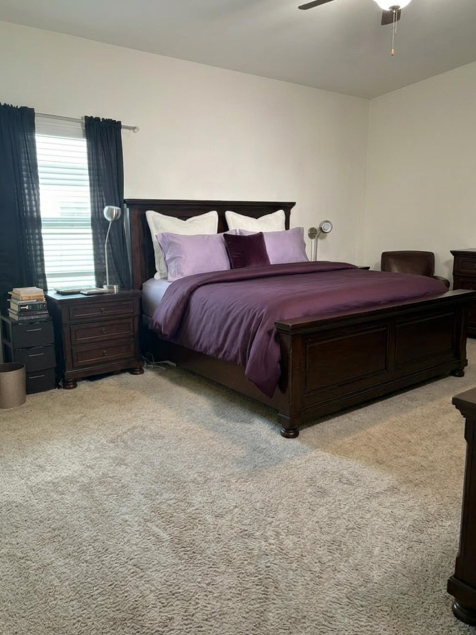
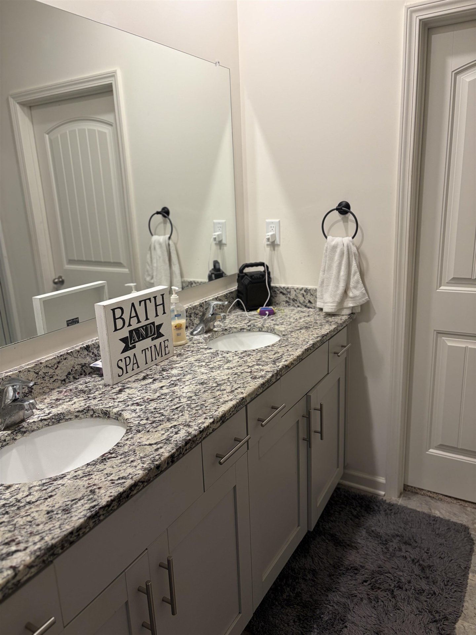
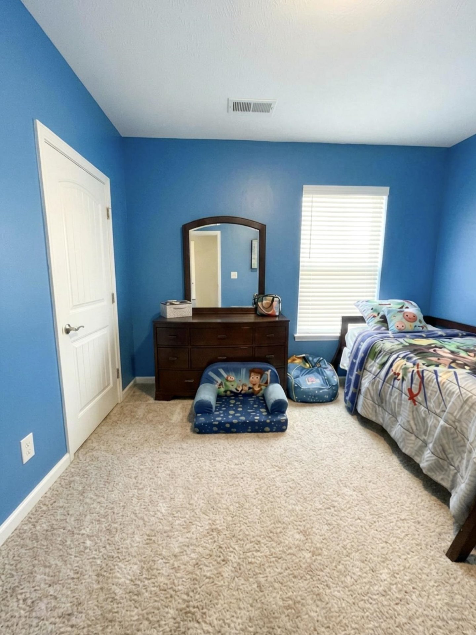
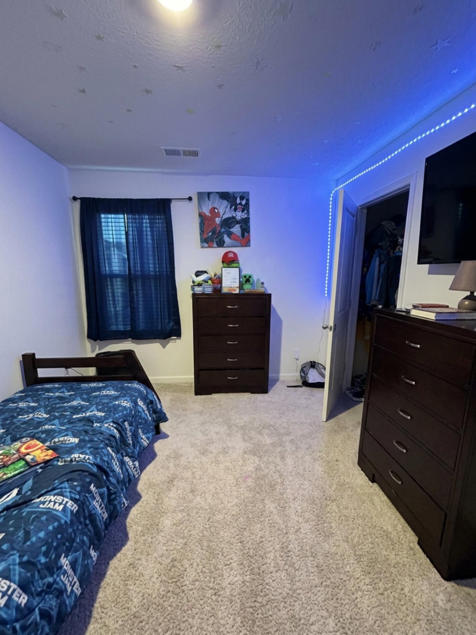
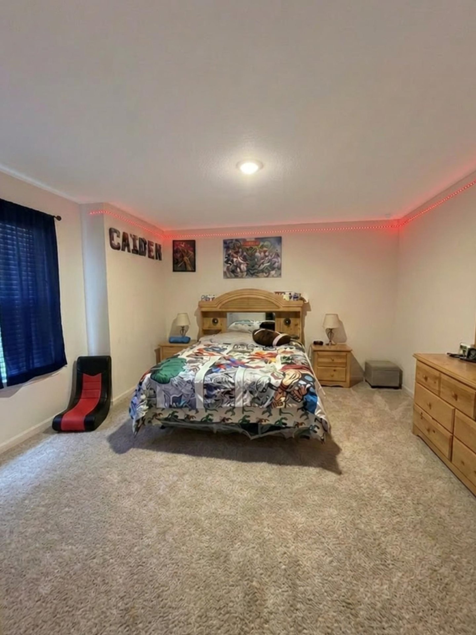
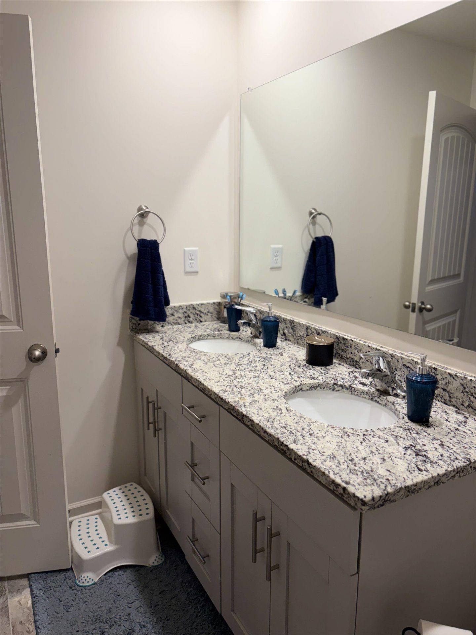
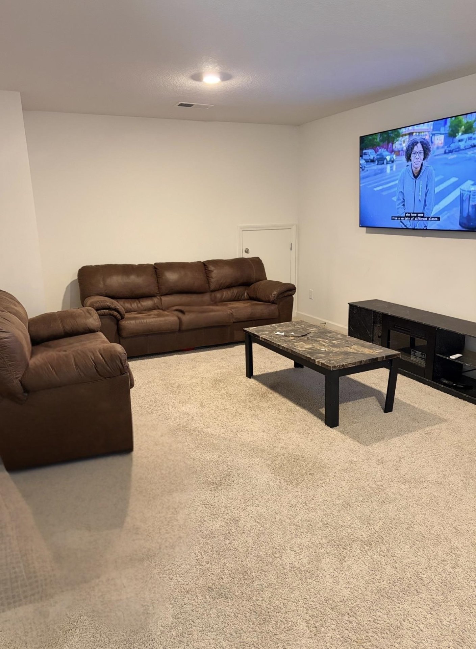
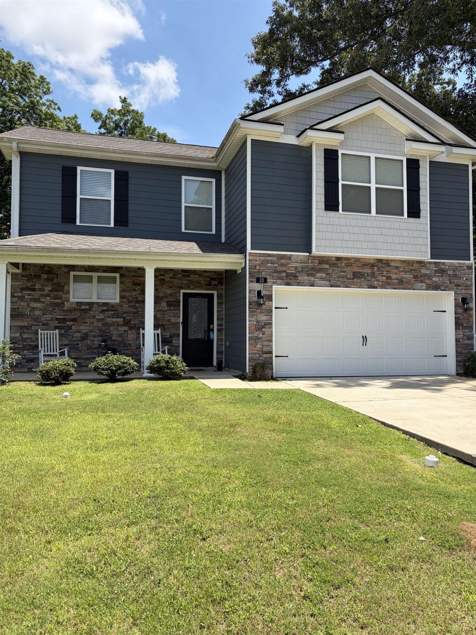
Welcome home to the popular Belfort floor plan! This beautifully maintained 4-bedroom, 2-bath home offers 2,368 square feet of living space with an open-concept design and 9-foot ceilings throughout. The spacious kitchen opens to the living and dining areas, creating the perfect space for entertaining and everyday living. The primary suite features a private bath and generous closet space. Conveniently located in Oakland with easy access to shopping, dining, and schools. Schedule your private showing today!
Features
Interior
| Living/Dining/Kitchen | Breakfast Bar, Pantry, Island In Kitchen, Keeping/Hearth Room |
| Appliances | Range/Oven, Gas Cooking, Disposal, Dishwasher, Microwave, Refrigerator, Cable Available |
| Additional Rooms | Laundry Room, Bonus Room, Loft/Balcony |
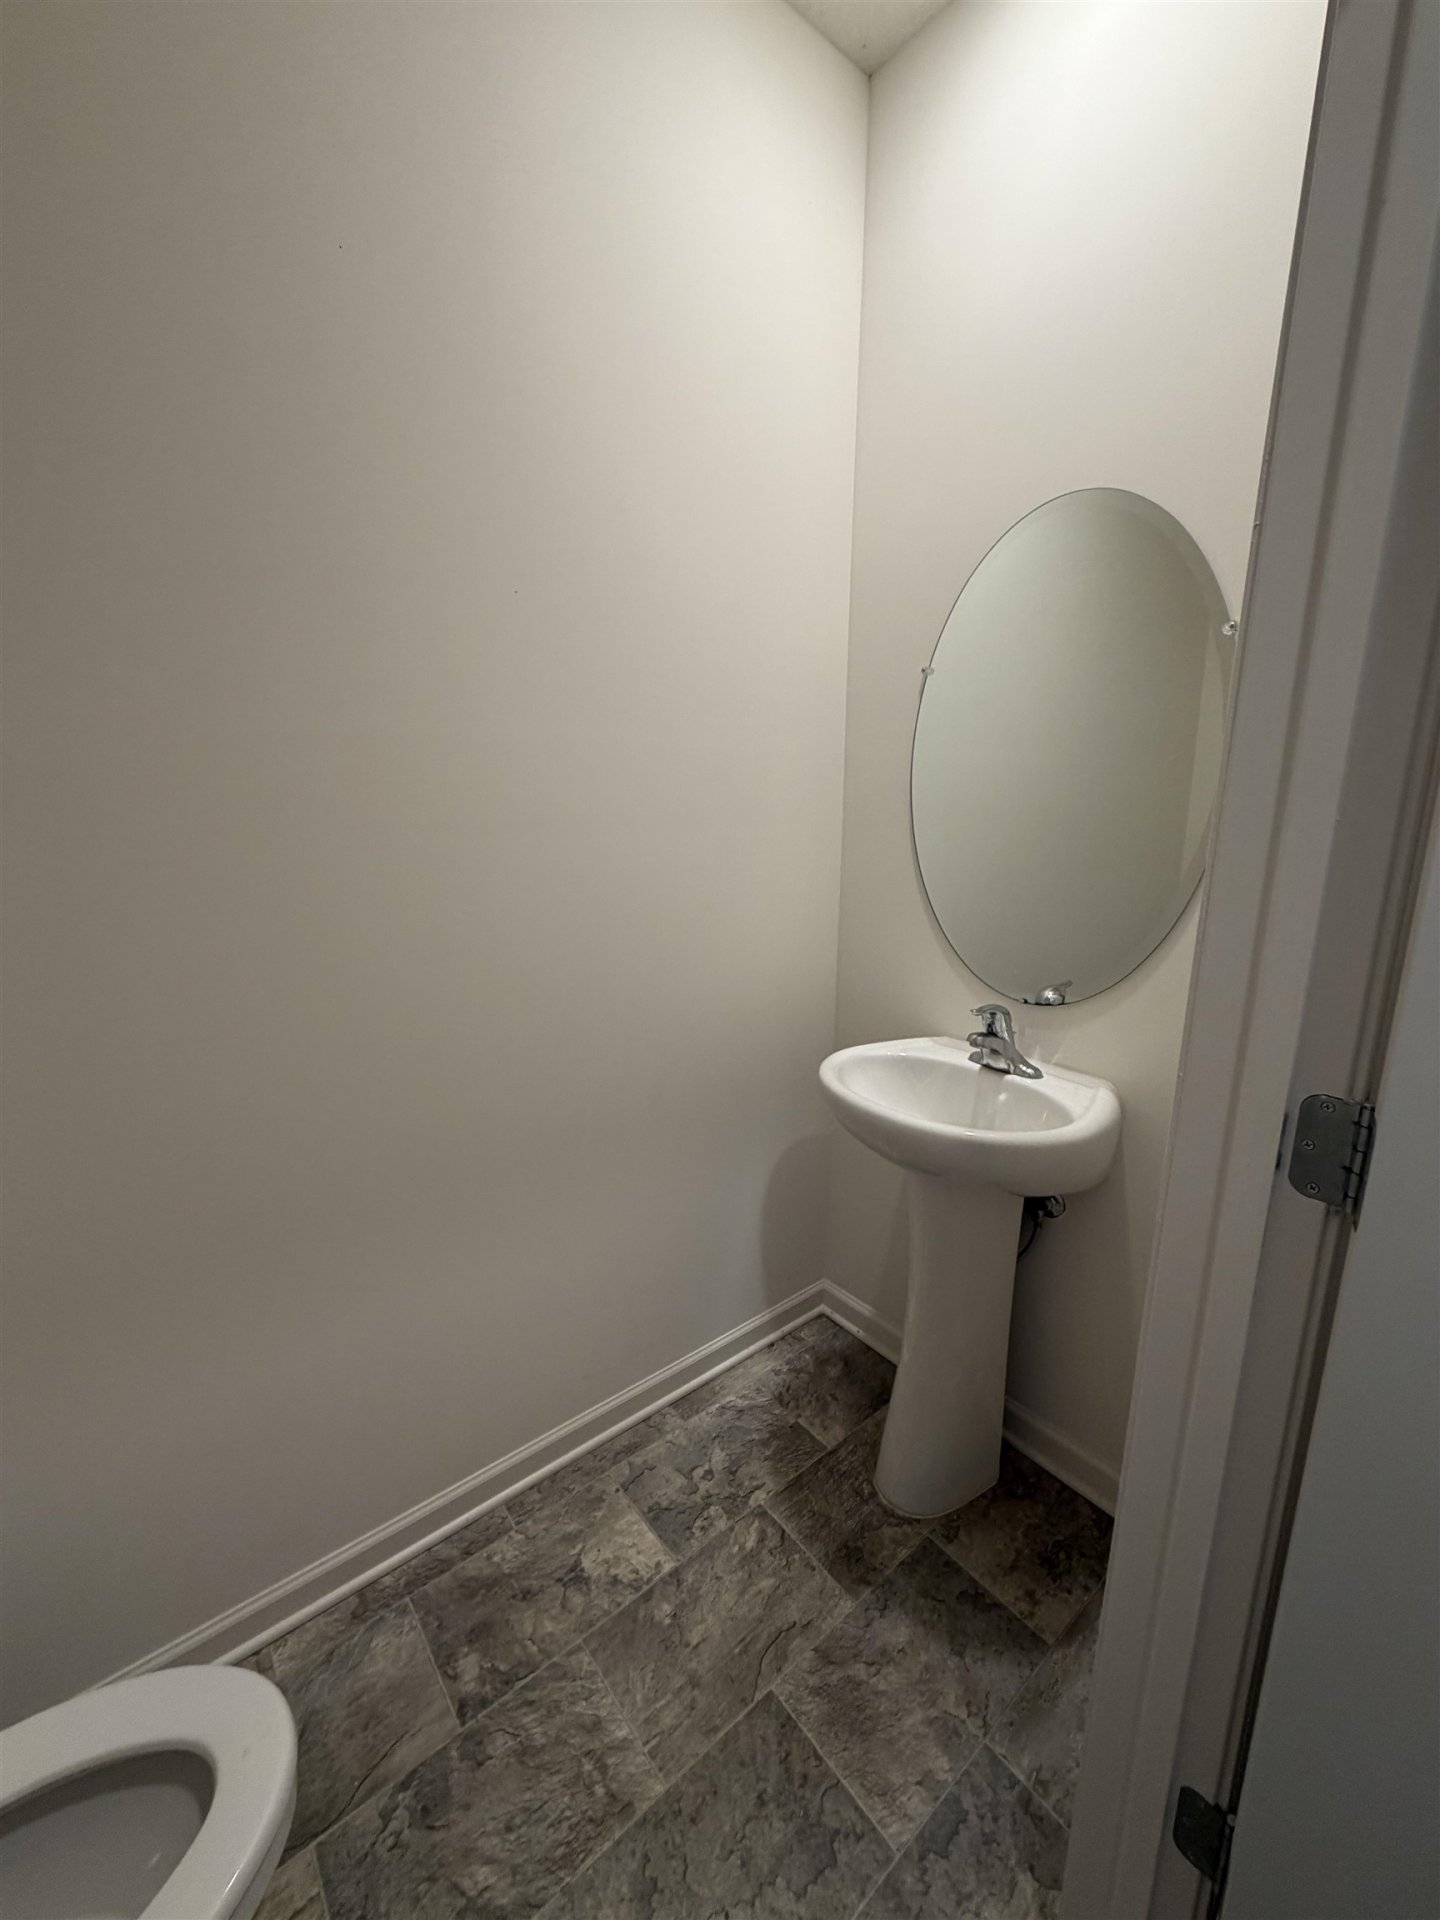
| Other Interior Features | All Window Treatments, Walk-In Closet(s), Mud Room, Powder/Dressing Room, Security System, Smoke Detector(s), Vent Hood/Exhaust Fan |
| Flooring | Wood Laminate Floors, Part Carpet, Vinyl/Luxury Vinyl Floor, 9 or more Ft. Ceiling, Two Story Foyer |
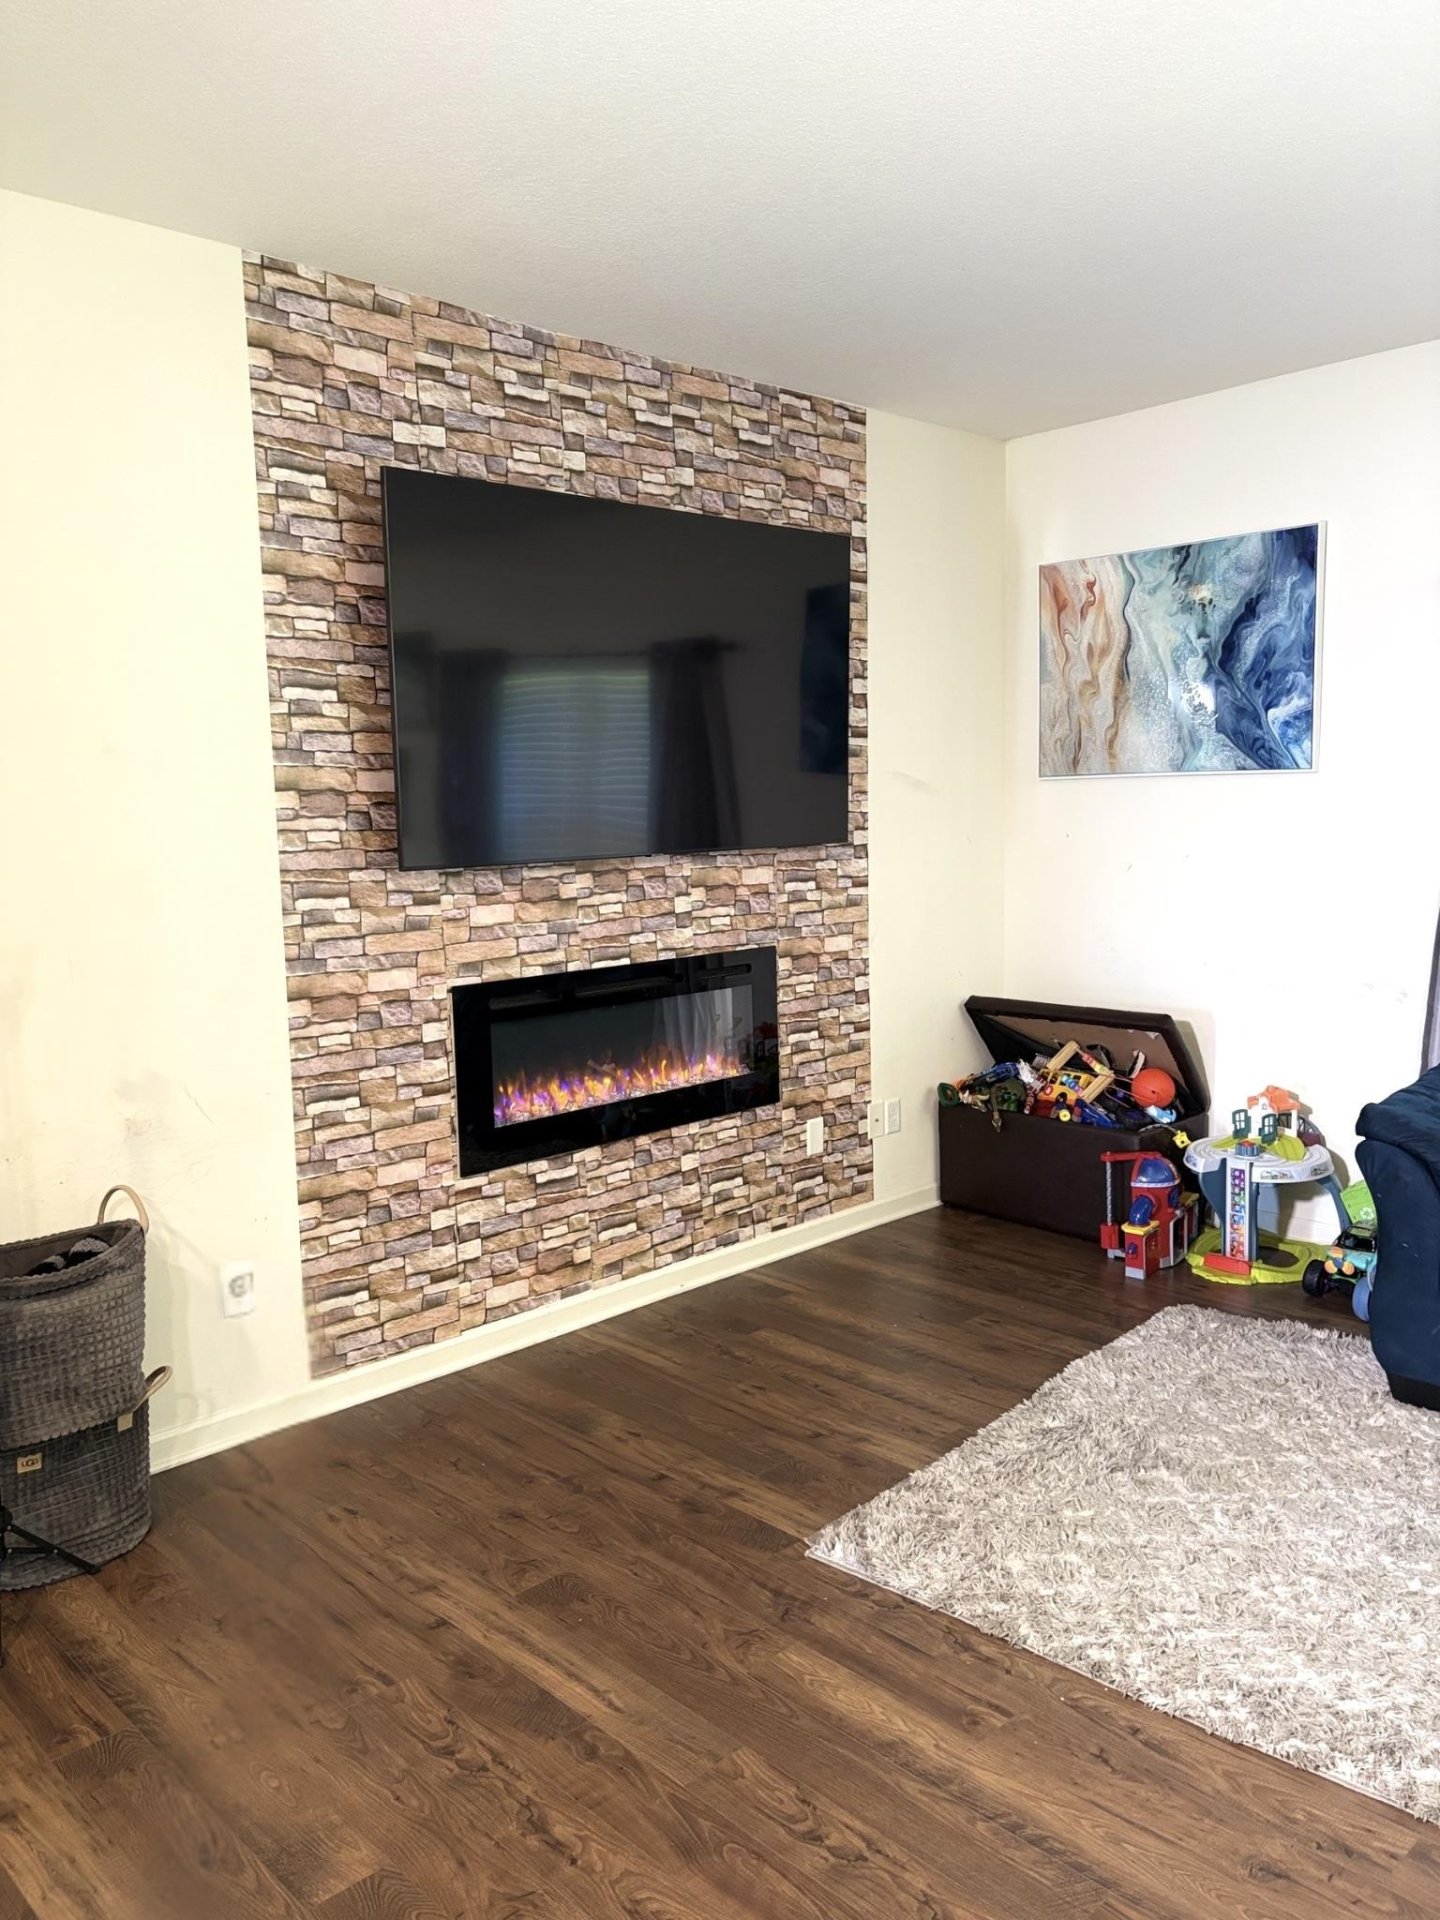
| Fireplace | In Keeping/Hearth room, Blower, Glass Doors |
| First Floor | Living Room, Primary Bedroom, 1 1/2 Bath, Laundry Room, Keeping/Hearth Room |
| Second Floor | 2nd Bedroom, 3rd Bedroom, 4th or More Bedrooms, 1 Bath, Play Room/Rec Room |
| Total Rooms | 8 |
| Bedrooms Downstairs | 1 |
Utilities
| Heating | Central |
| Cooling | Central |
| Water/Sewer | Electric Water Heater, Public Water, Public Sewer |
Financial
| Annual City Tax | $607 |
| Annual County Tax | $890 |
Exterior & Lot
| Number of Stories | 2.0 |
| Pool | Neighborhood |
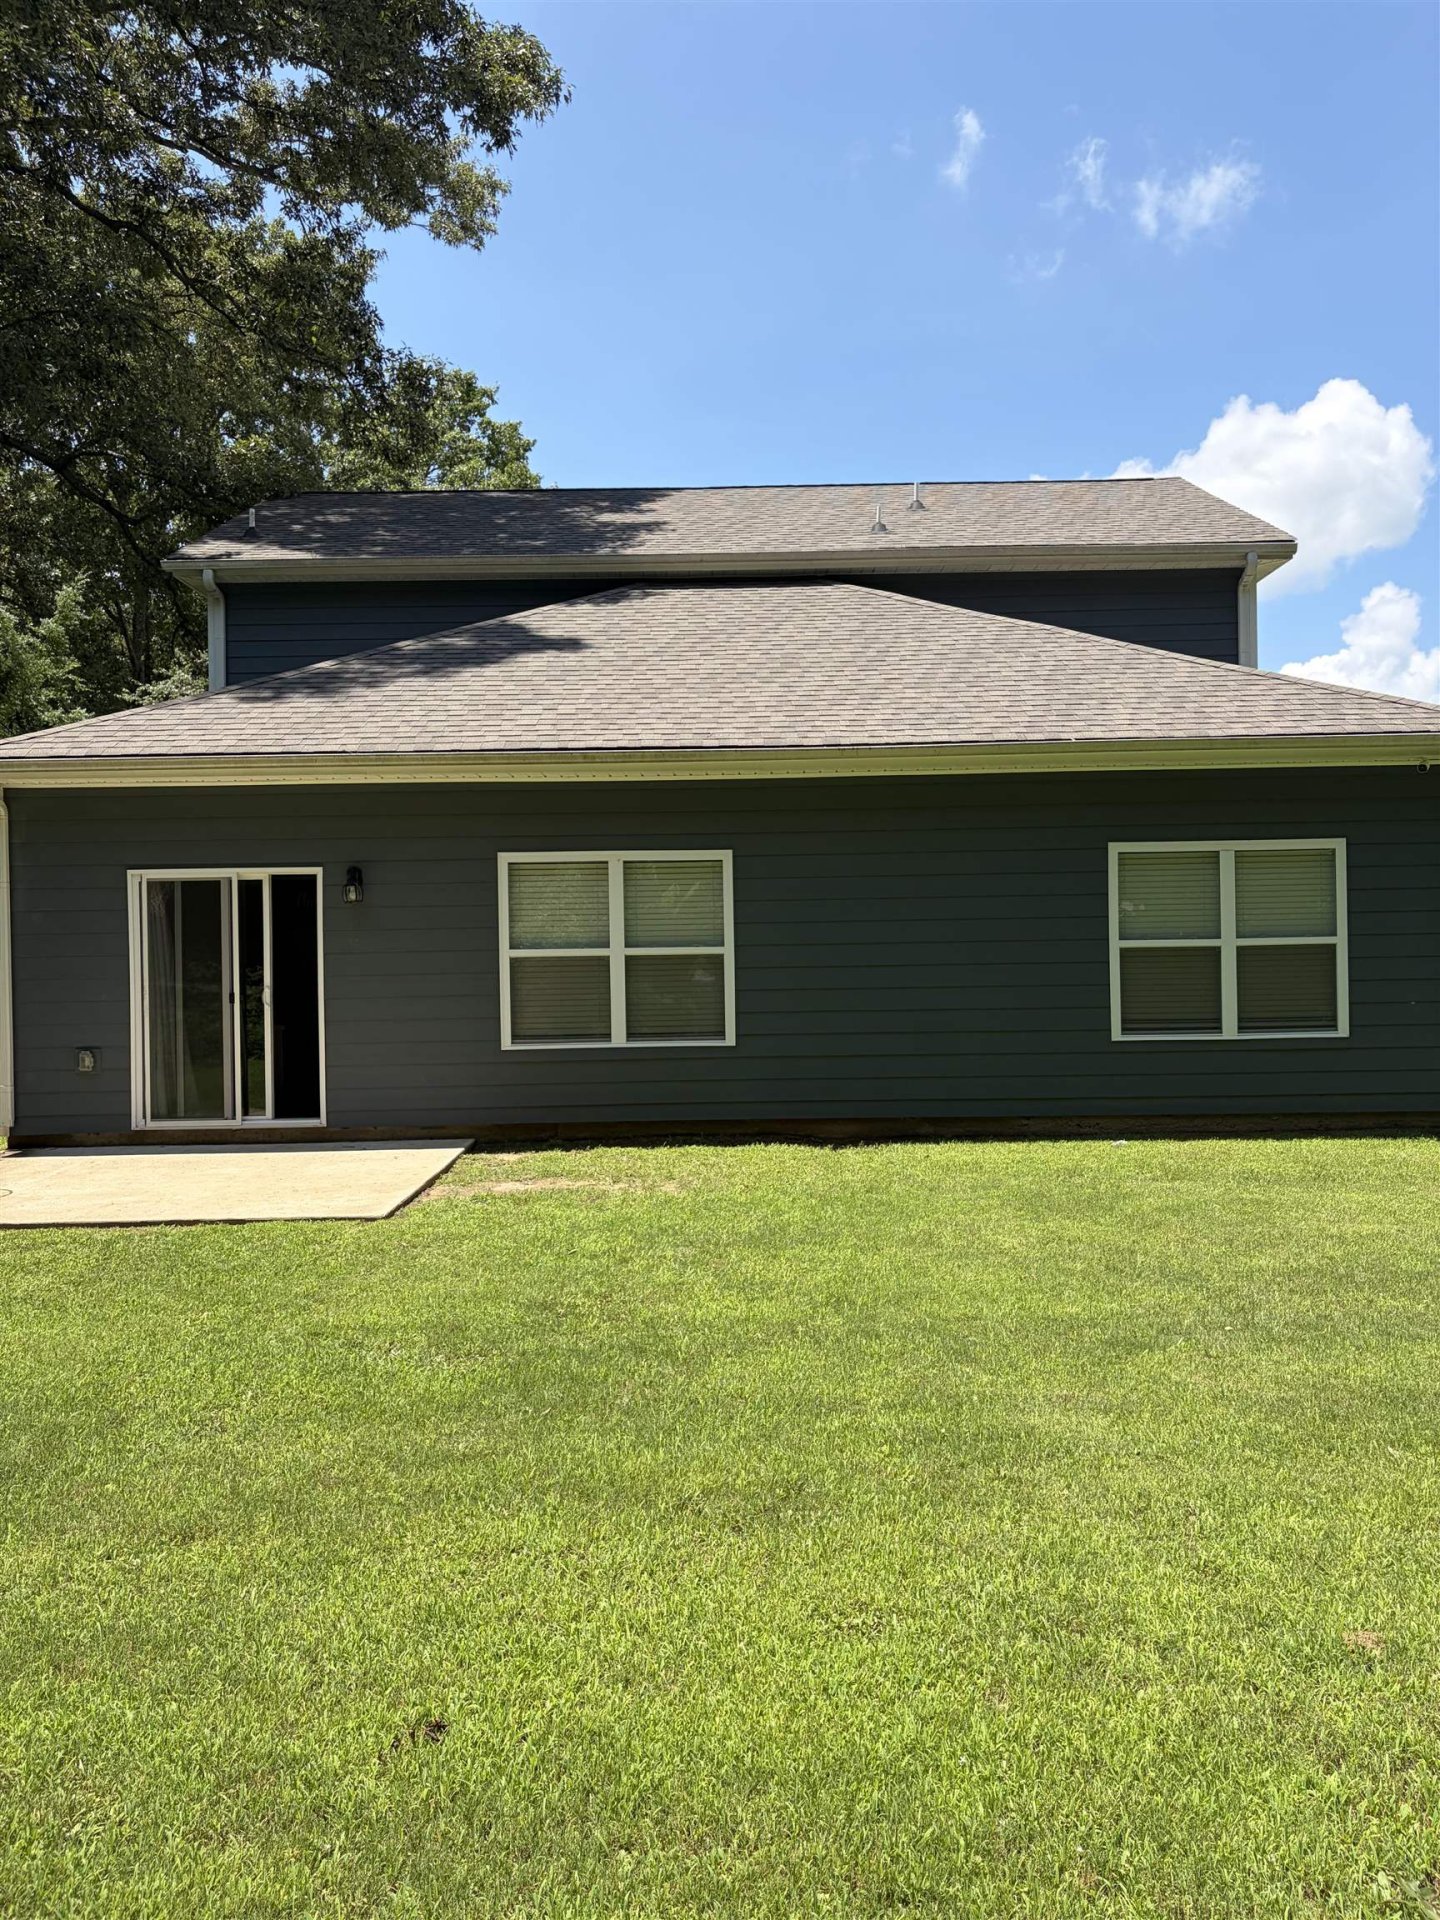
| Roof | Composition Shingles |
| Exterior Windows | Wood/Composition, Vinyl Siding, Stone, Double Pane Window(s) |
| Parking | Driveway/Pad, Garage Door Opener(s), Front-Load Garage |
| Lot Description | Level, Water View, Professionally Landscaped |
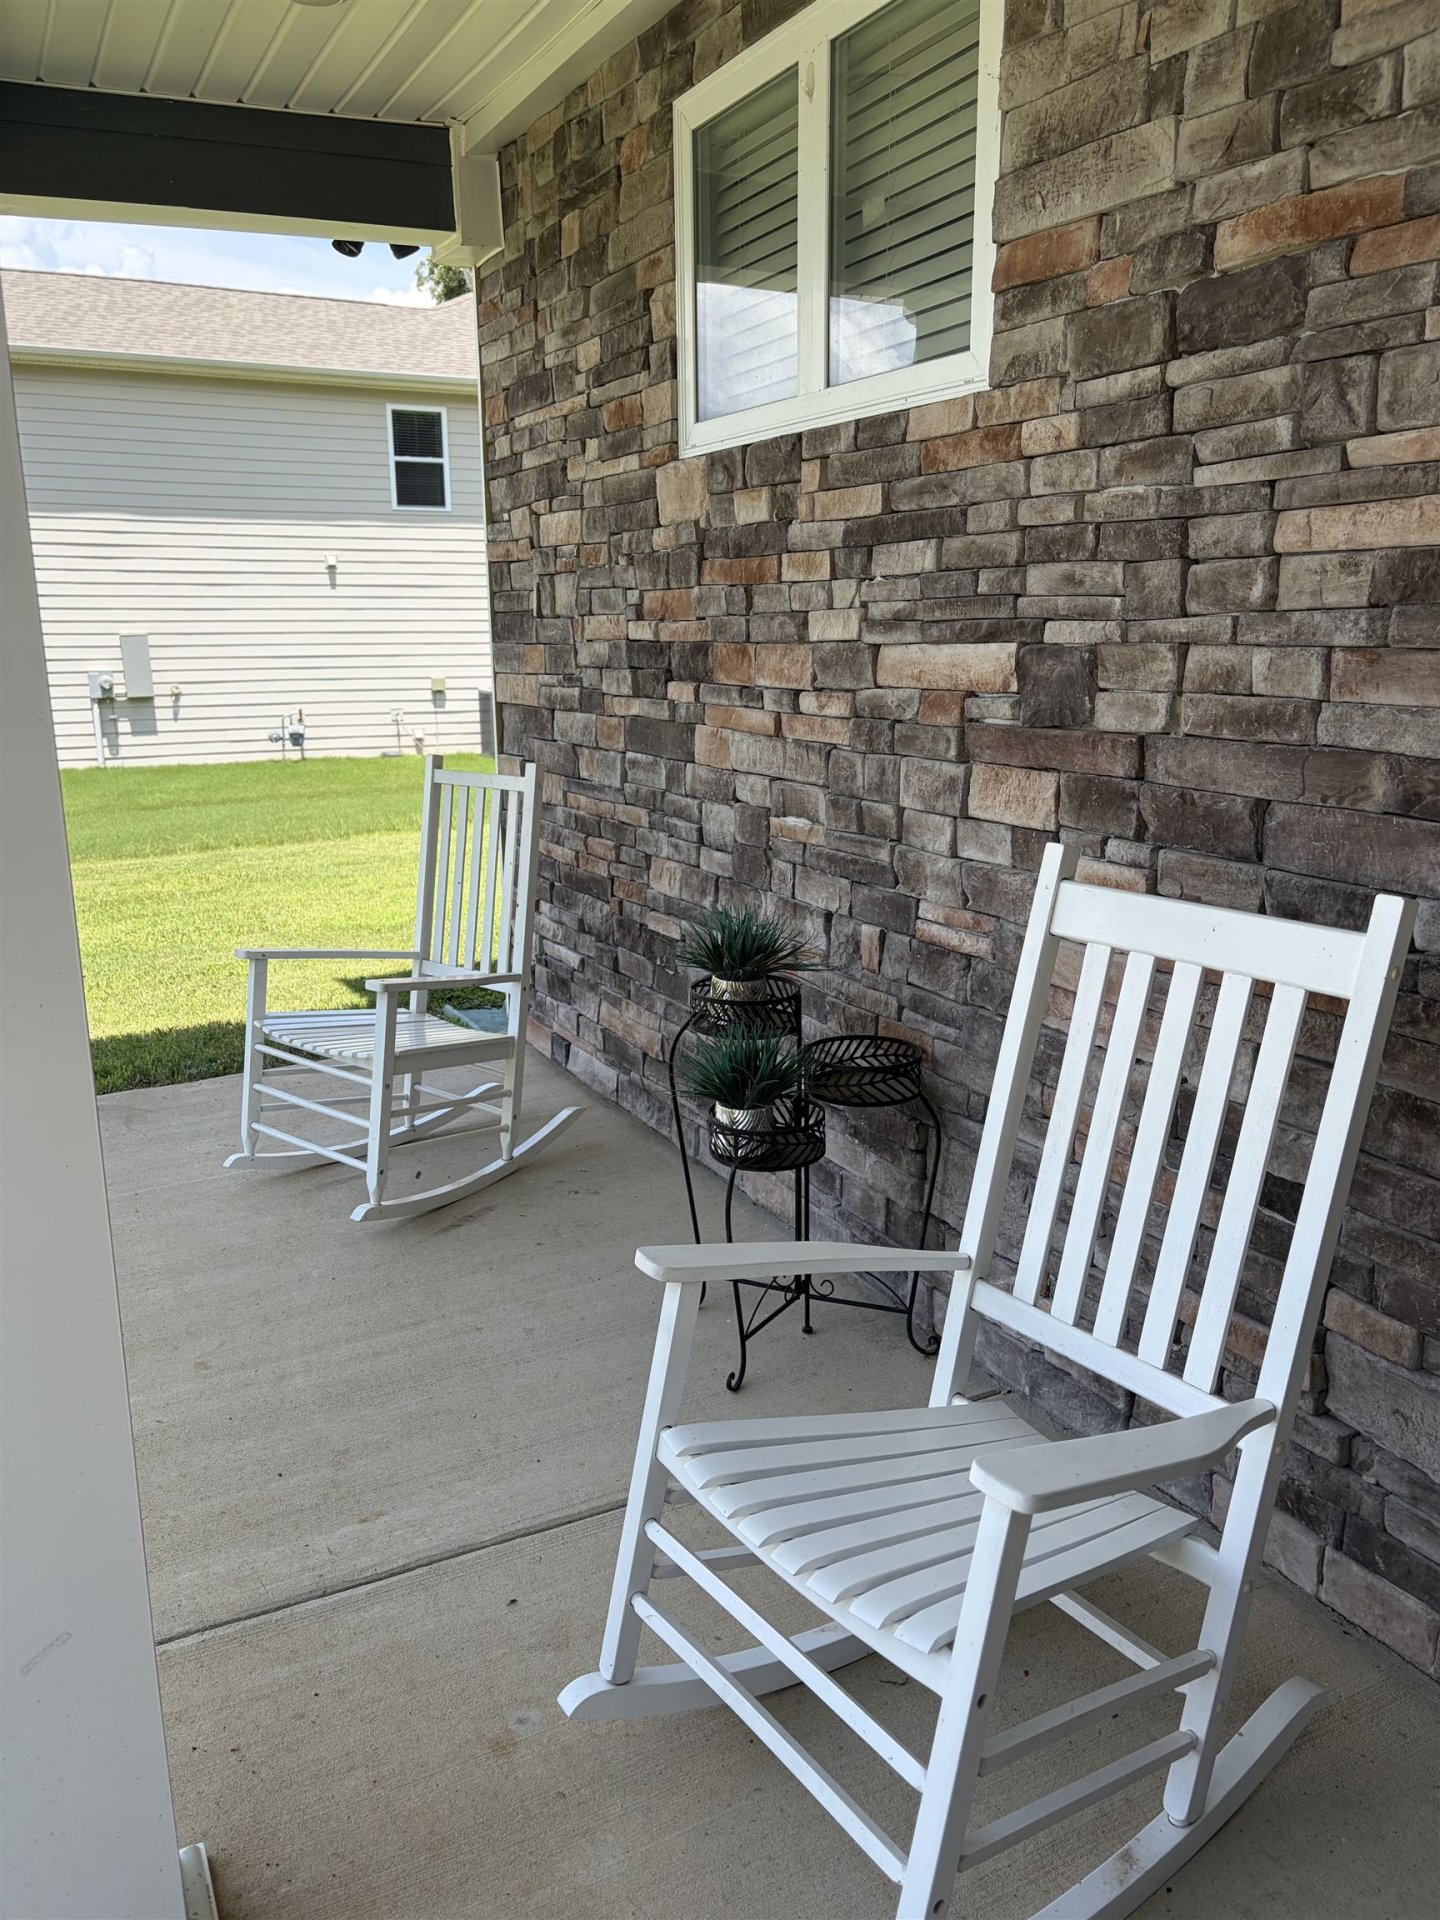
| Other Exterior Features | Porch, Patio, Sidewalks |
| Foundation | Slab |
| Lot Dimensions | 12864 SF |
| Covered Parking | 2 |
Neighborhood
| Amenities | Lake, Pool, Recreation Facilities |
| Directions | From I-40 exit 28, head north HWY 196. Turn left on HWY 64, right on Misty Birch Ln. Home is on the left. |
Contact Agent

Location
1 / 16
10 MISTY BIRCH