

4
Beds
3
Baths
2,511
Sq Ft
Source: Floor Plans (Builder/Architecture)
0.17
Acres
2026
Built
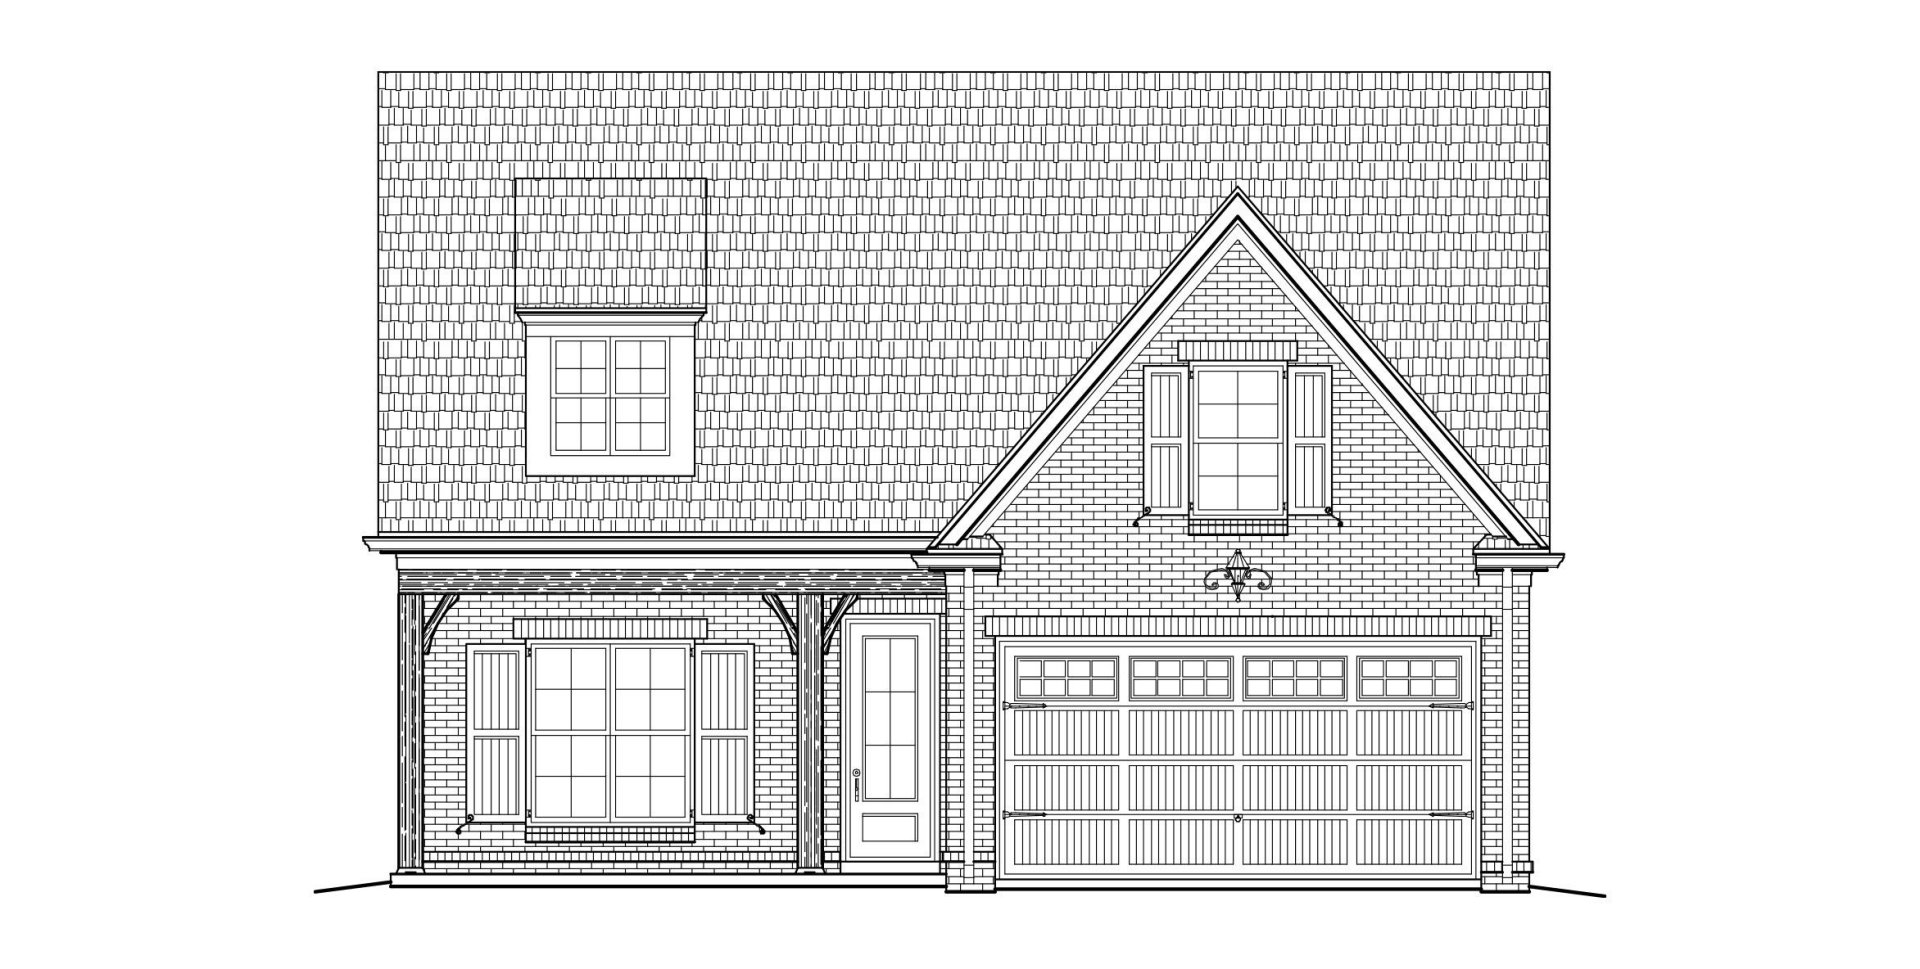
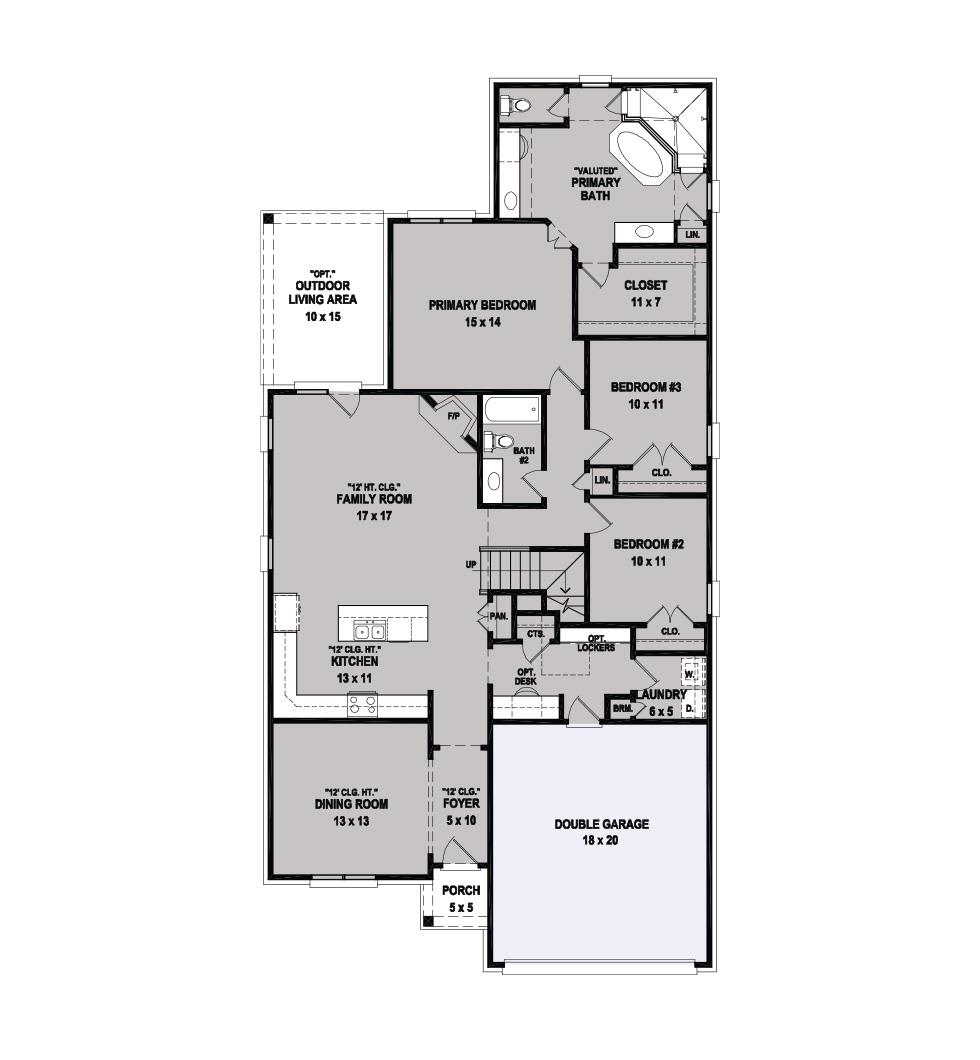
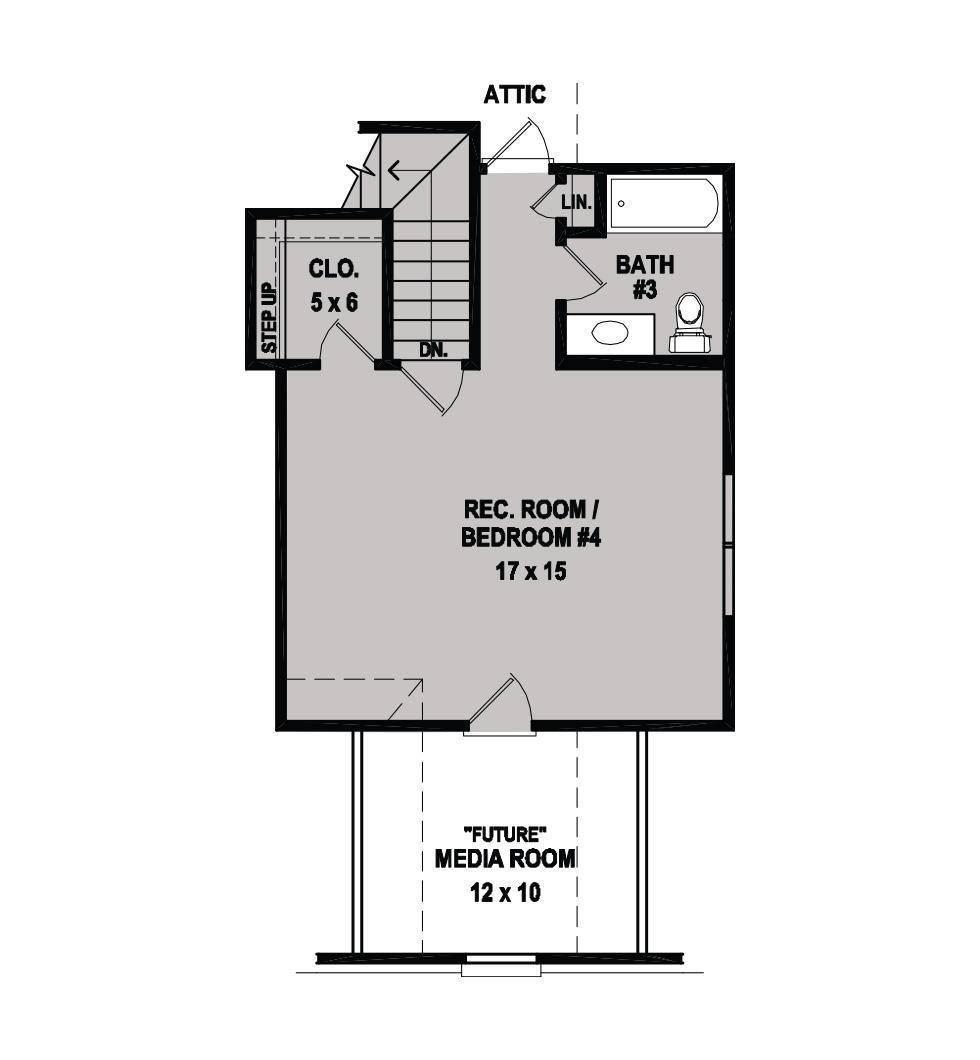
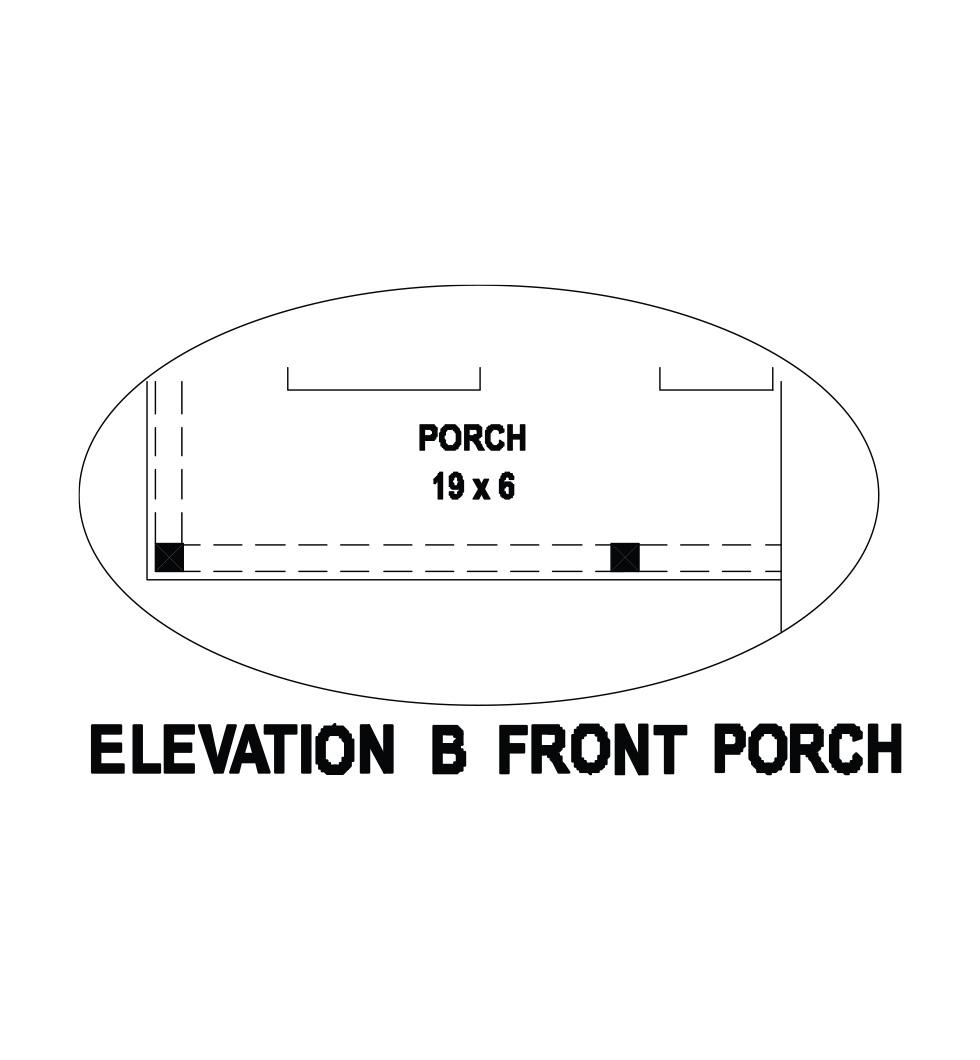
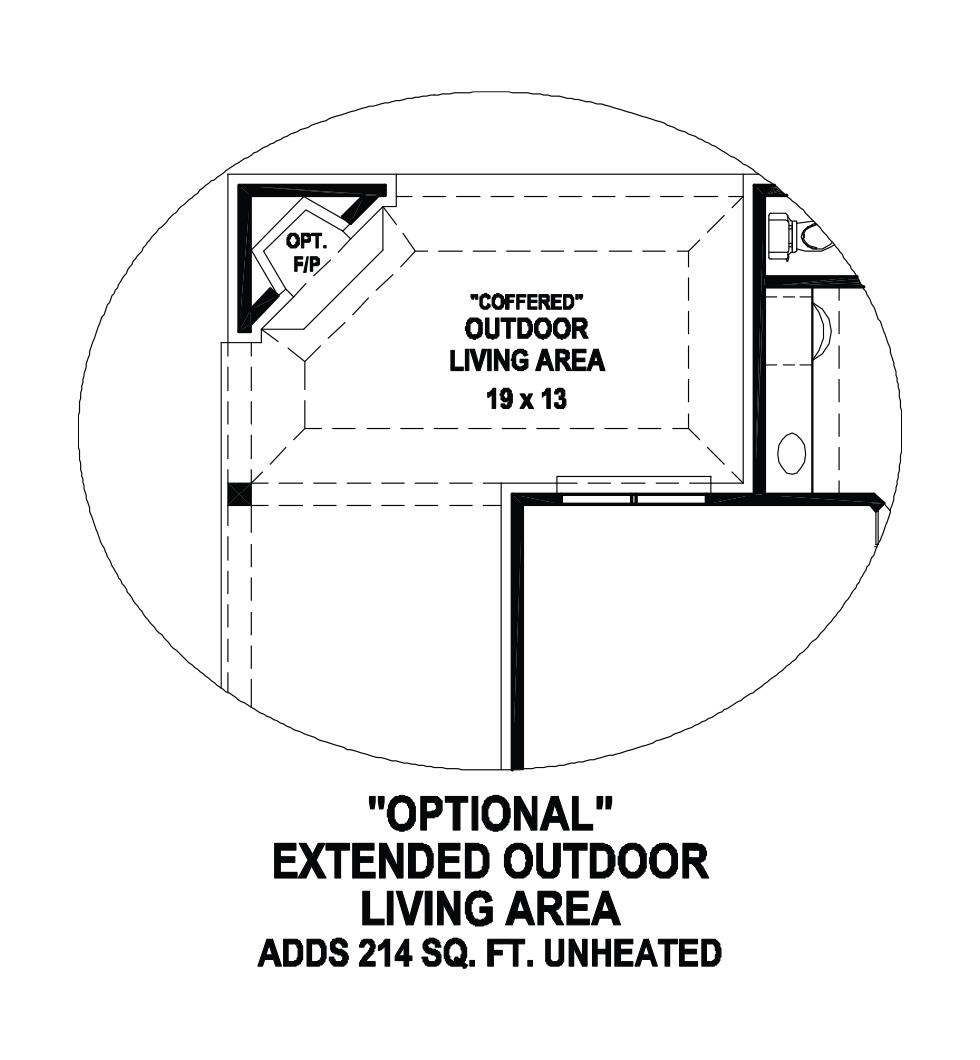
Welcome to Walnut Green, Cordova’s newest community by Regency Homebuilders! This stunning Clark II Model Home showcases an impressive collection of designer upgrades and optional features available through the builder’s Design Studio. Offering 4 bedrooms, 3 full baths, and a spacious media room, this open-concept floor plan is perfect for both everyday living and entertaining. Enjoy relaxing on the charming front porch or hosting gatherings in the expansive covered outdoor living area. Come visit this beautifully crafted Model Home that highlights the exceptional quality, design, and craftsmanship Regency Homebuilders is known for.
Features
Interior
| Living/Dining/Kitchen | Separate Dining Room, Great Room, Breakfast Bar, Pantry, Island In Kitchen |
| Appliances | Range/Oven, Gas Cooking, Disposal, Dishwasher, Microwave, Refrigerator, Washer, Dryer, Cable Wired |
| Additional Rooms | Laundry Room, Media Room, Attic |
| Other Interior Features | Walk-In Closet(s), Attic Access, Security System, Smoke Detector(s) |
| Flooring | Part Hardwood, Tile, Smooth Ceiling, 9 or more Ft. Ceiling, Vaulted/Coff/Tray Ceiling |
| Fireplace | Ventless Gas Fireplace, In Den/Great Room |
| First Floor | Dining Room, Den/Great Room, Kitchen, Primary Bedroom, 2nd Bedroom, 3rd Bedroom, 2 or More Baths, Laundry Room |
| Second Floor | 4th or More Bedrooms, 1 Bath, Media Room |
| Total Rooms | 9 |
| Bedrooms Downstairs | 3 |
Utilities
| Heating | Central, Gas |
| Cooling | Central, Ceiling Fan(s) |
| Water/Sewer | Gas Water Heater, Public Water, Public Sewer |
Exterior & Lot
| Number of Stories | 2.0 |
| Pool | None |
| Roof | Composition Shingles |
| Exterior Windows | Brick Veneer, Wood/Composition, Double Pane Window(s), Vinyl Windows |
| Parking | Front-Load Garage |
| Lot Description | Professionally Landscaped |
| Other Exterior Features | Porch, Covered Patio |
| Foundation | Slab |
| Lot Dimensions | .17 |
| Covered Parking | 2 |
Neighborhood
| Directions | West on Walnut Grove from Houston Levee. Turn right into the neighborhood across from Grays Hollow Drive. |
Contact Agent

Location
1 / 5
161 BITTER BRANCH