

+26 more
5
Beds
2
Full Baths
1
Half Bath
2,440
Sq Ft
Source: AutoFill (MAARdata) or Public Records (Cnty Assessor Site)
0.35
Acres
2019
Built
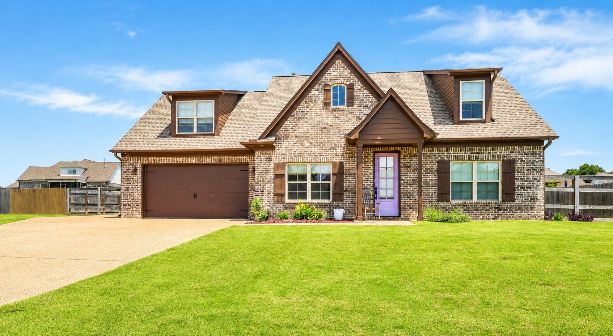
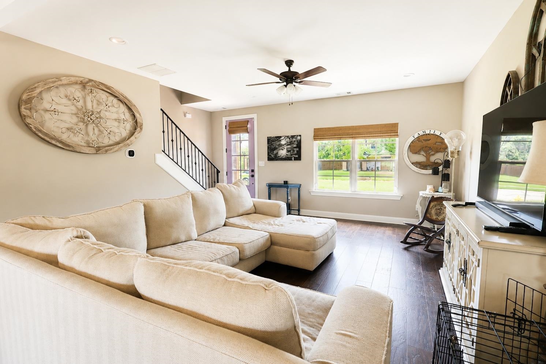
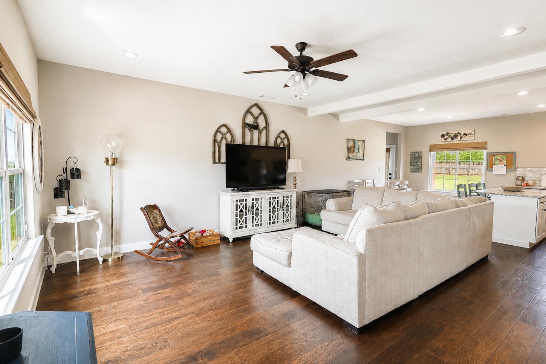
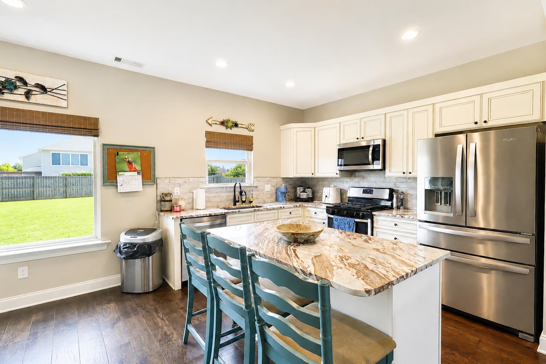
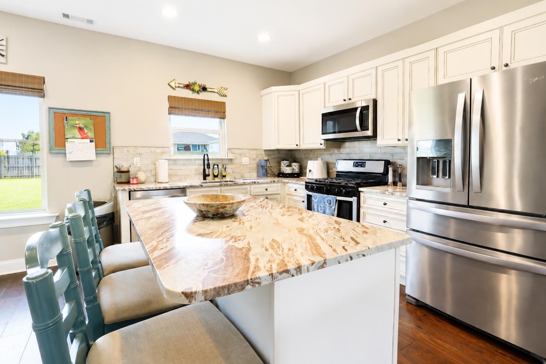
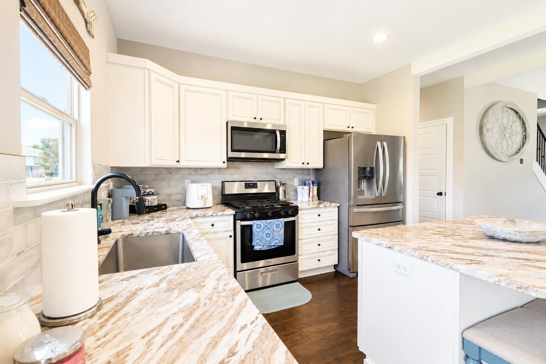
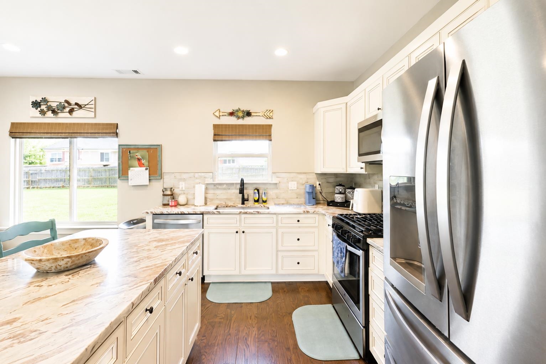
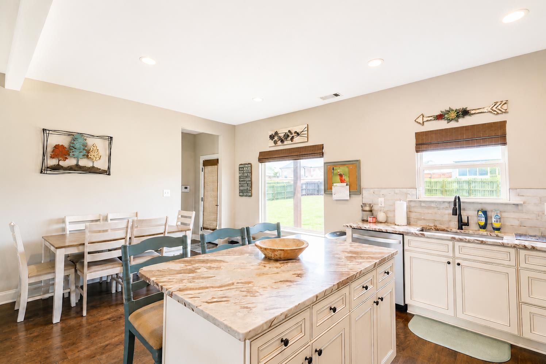
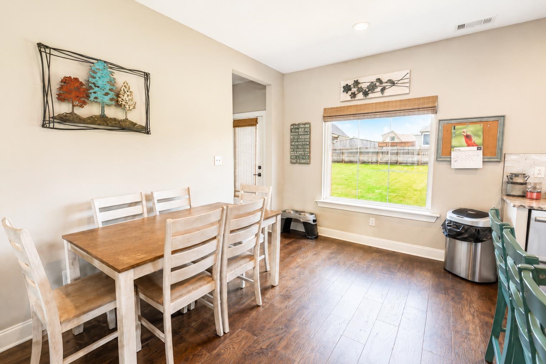
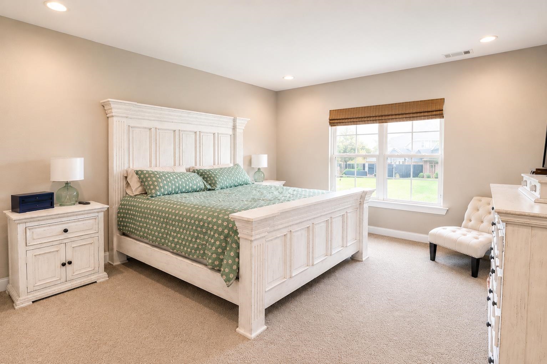
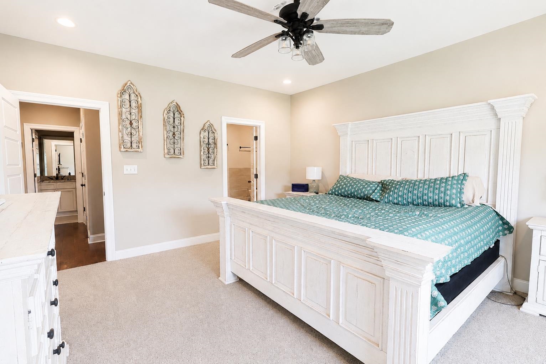
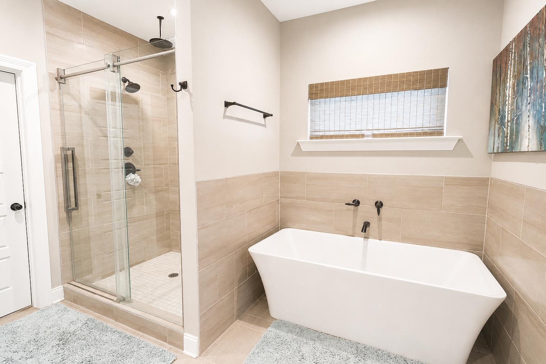
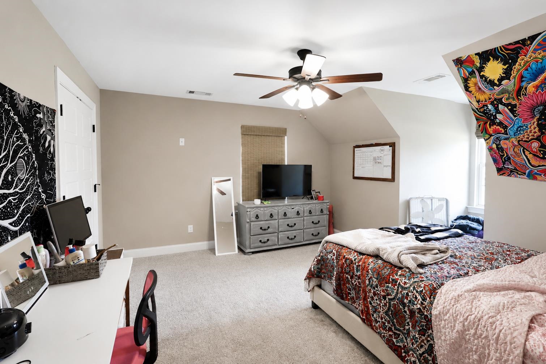
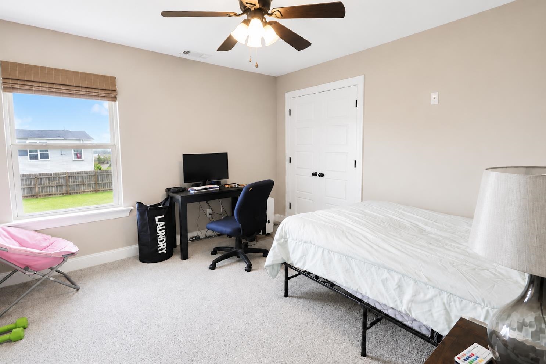
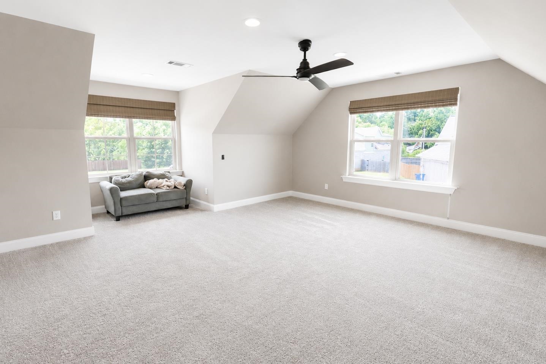
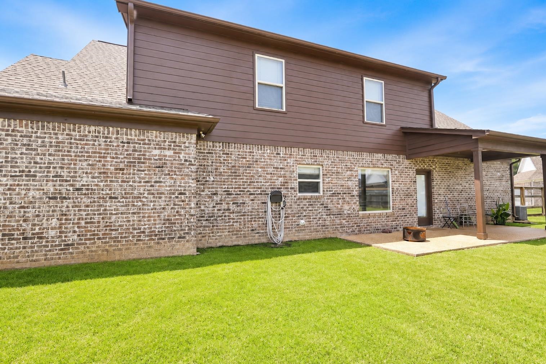
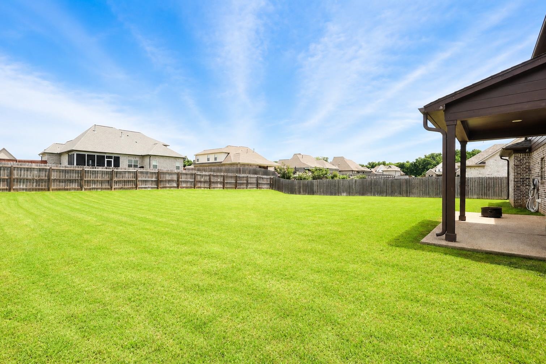
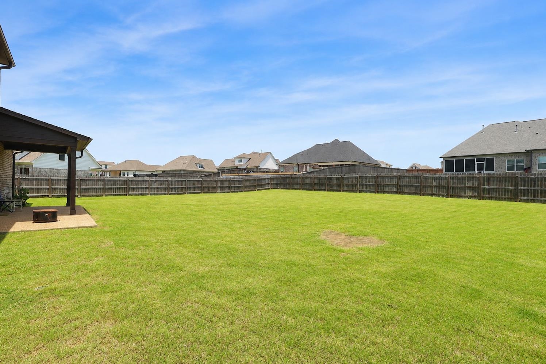
Tucked away at the end of a quiet cove, this beautifully maintained home gives you the room to spread out, gather together, and enjoy everyday life. The open-concept layout creates a natural flow between the kitchen, dining, and living spaces, making everything from busy mornings to holiday gatherings feel effortless. The spacious primary suite offers a private retreat on the main level, while additional bedrooms and a large bonus room provide flexibility for work, play, or guests. Step outside to a covered patio and fenced backyard designed for relaxing evenings, family cookouts, and making memories. Located in the desirable Oak Creek community and just minutes from schools, shopping, and dining, this home offers the perfect balance of comfort, convenience, and connection. Move in and start the next chapter of your story.
Features
Interior
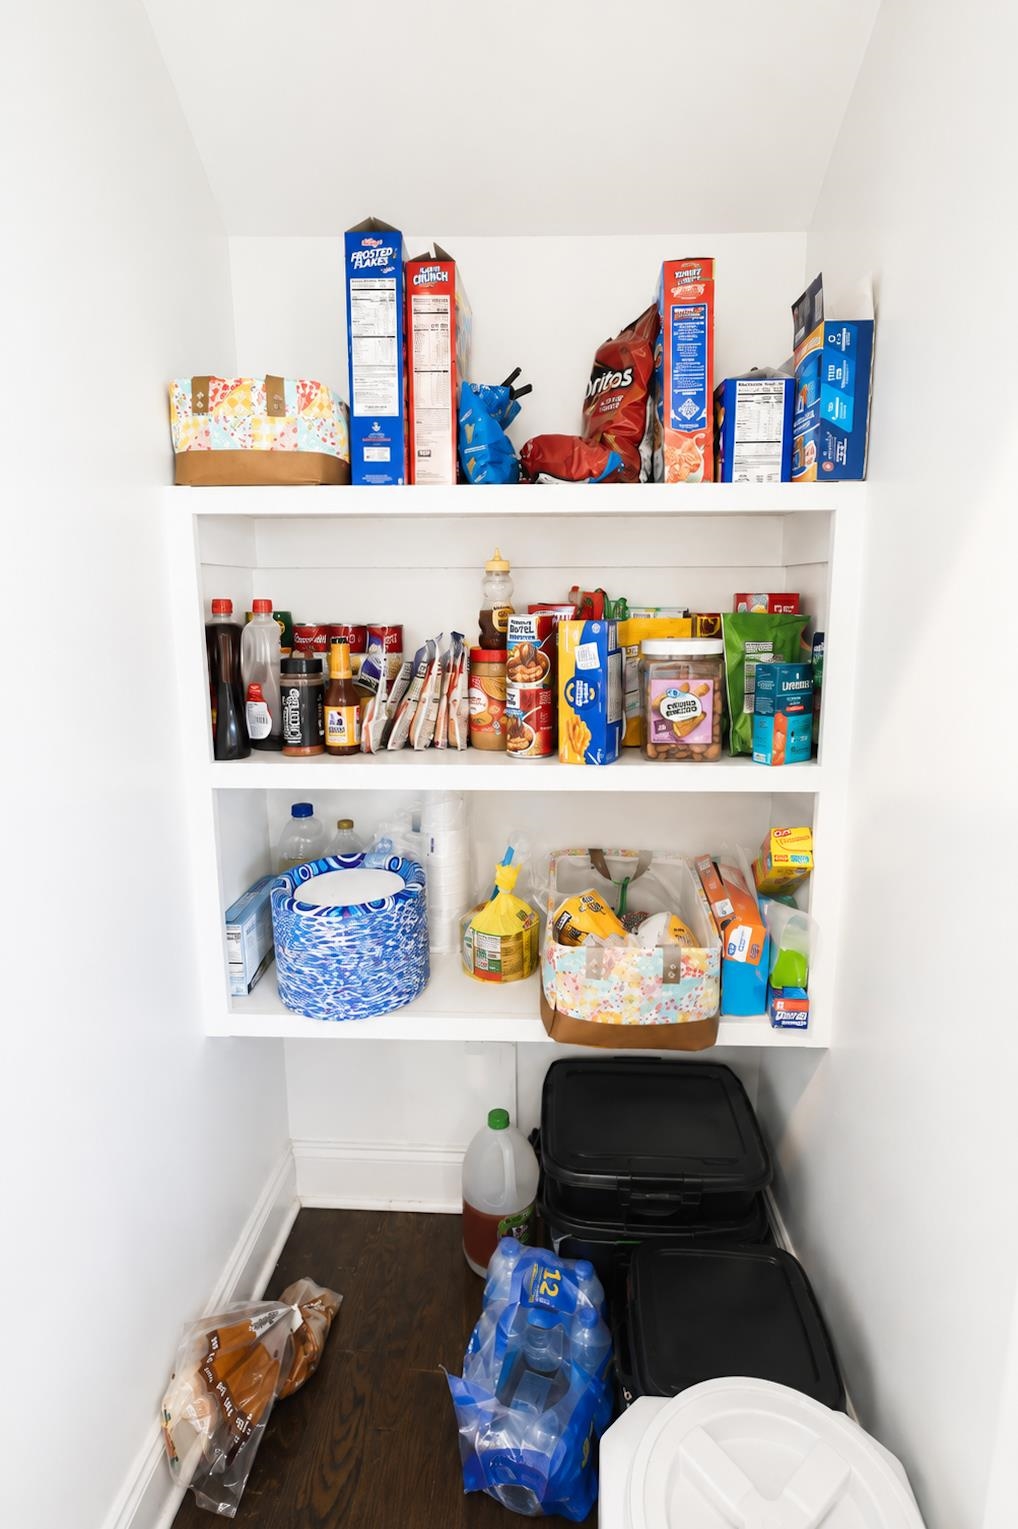
| Living/Dining/Kitchen | Separate Living Room, Separate Dining Room, Separate Den, Great Room, Updated/Renovated Kitchen, Eat-In Kitchen, Pantry, Island In Kitchen, Vinyl/Luxury Vinyl Floor |
| Appliances | Range/Oven, Gas Cooking, Disposal, Dishwasher, Microwave, Instant Hot Water, Cable Available, Smart Home |
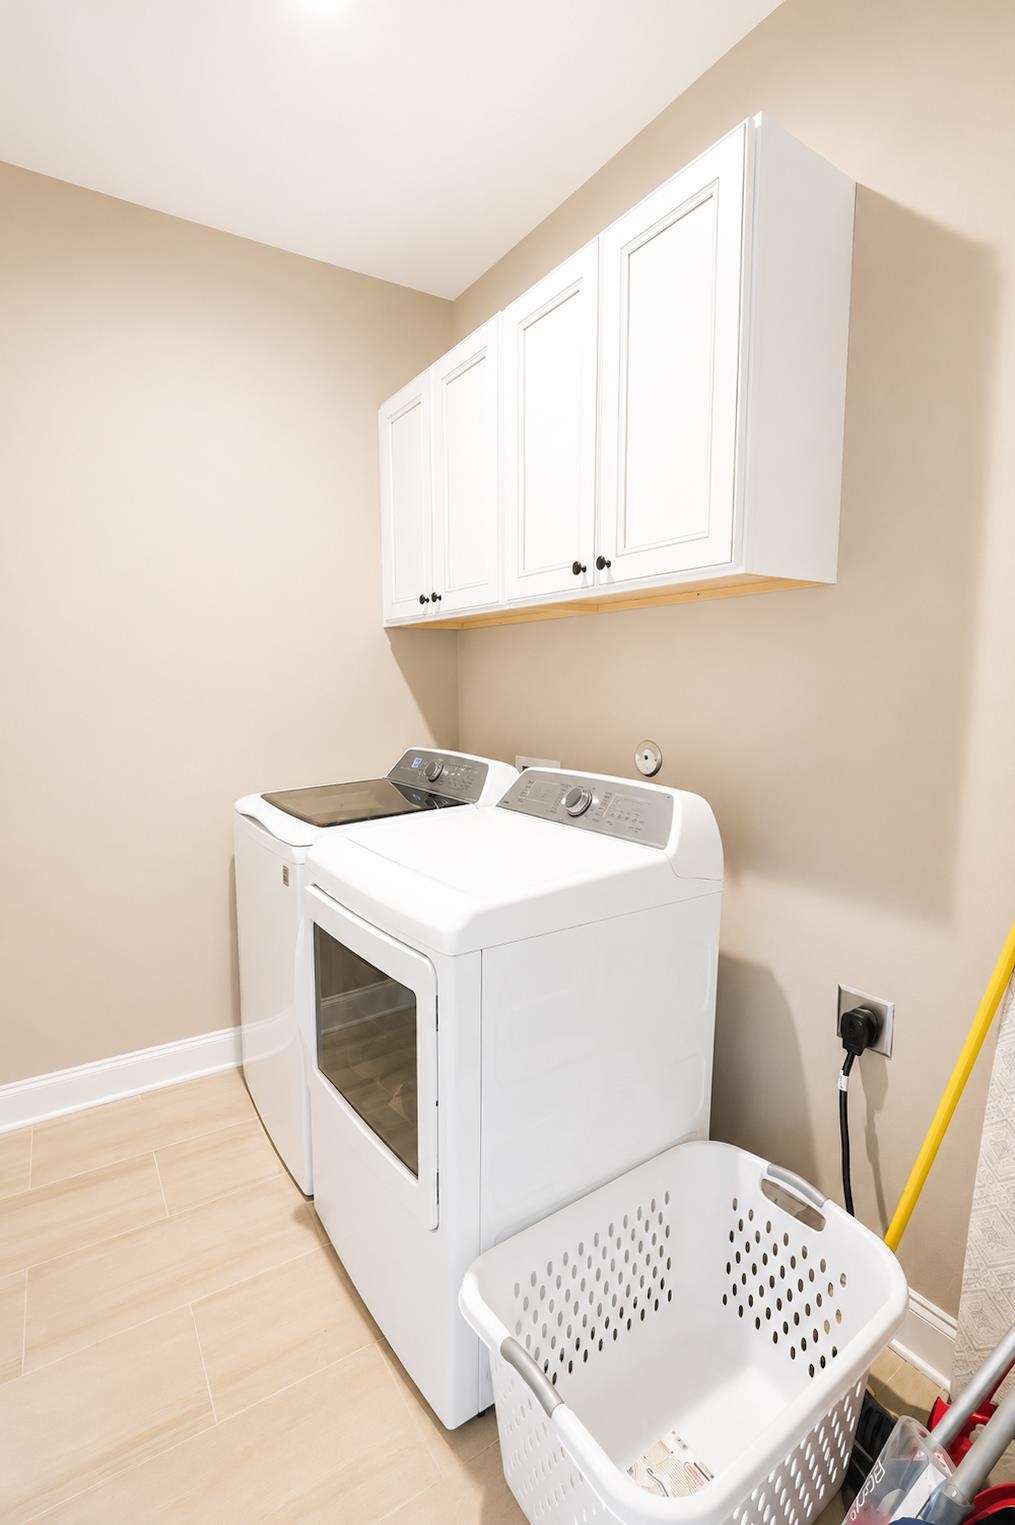
| Additional Rooms | Laundry Room, Attic |
| Other Interior Features | Walk-In Closet(s), Permanent Attic Stairs, Attic Access, Walk-In Attic, Security System, Smoke Detector(s), Monitored Alarm, Vent Hood/Exhaust Fan |
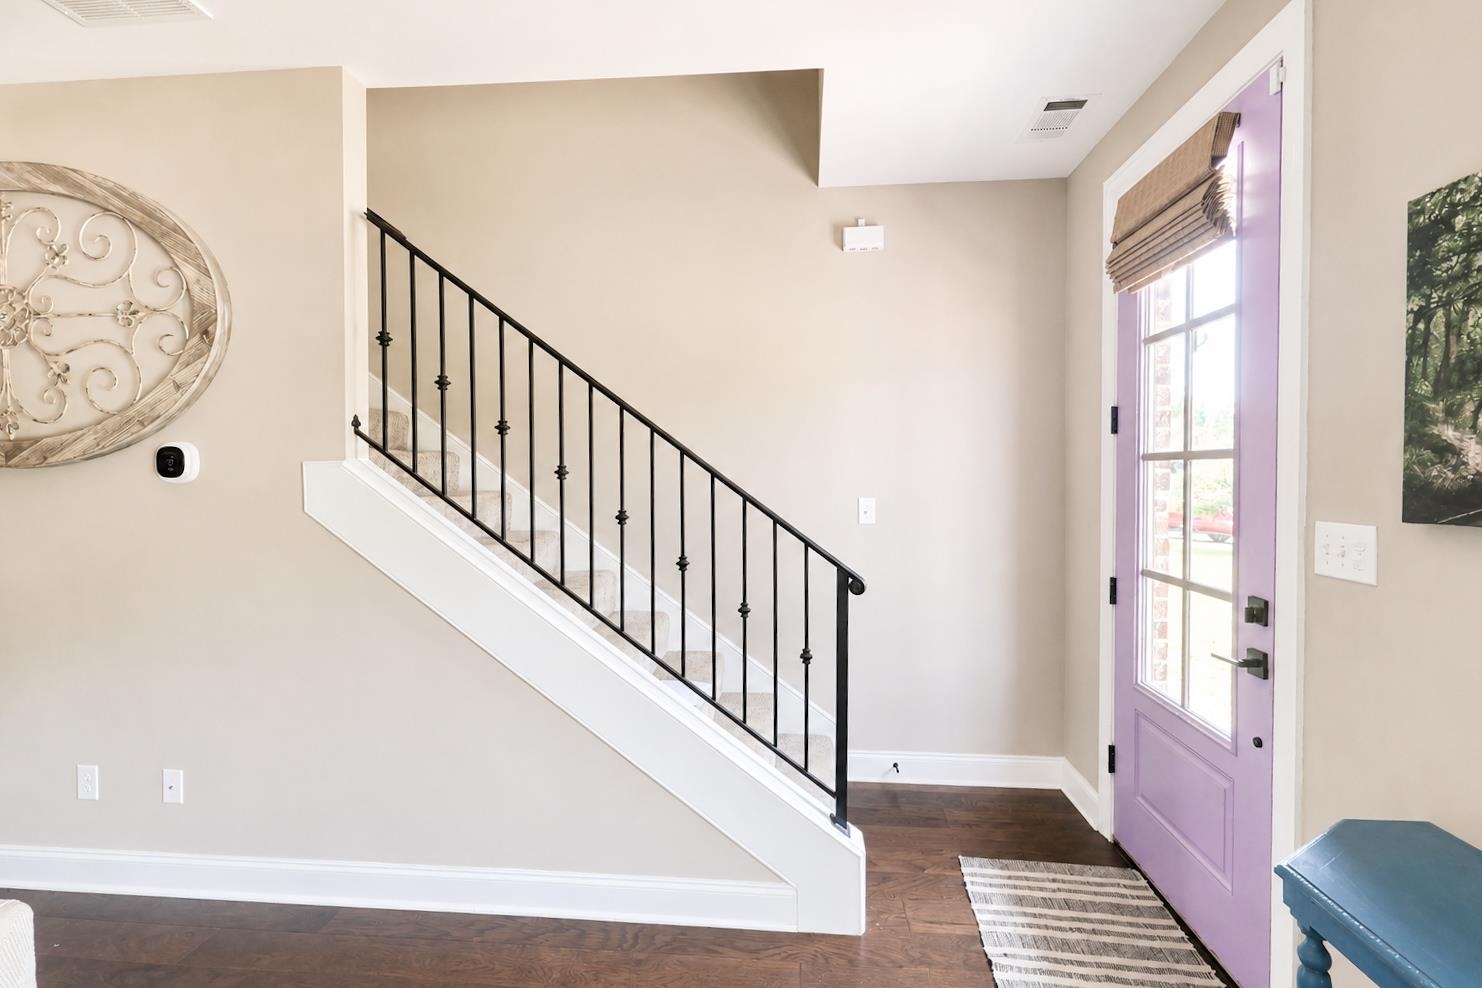
| Flooring | Part Hardwood, Part Carpet, Smooth Ceiling, 9 or more Ft. Ceiling |
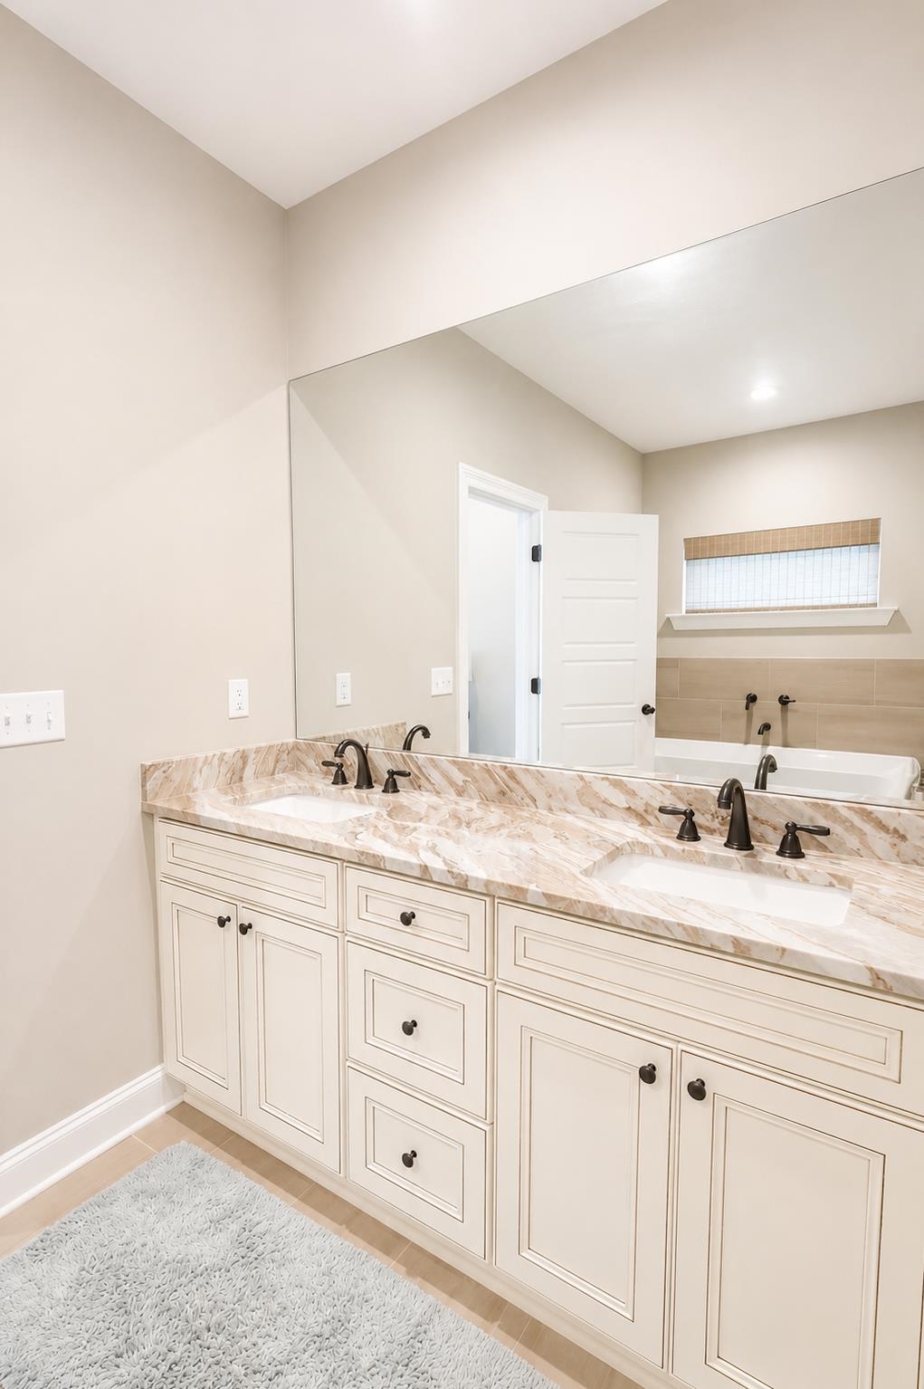
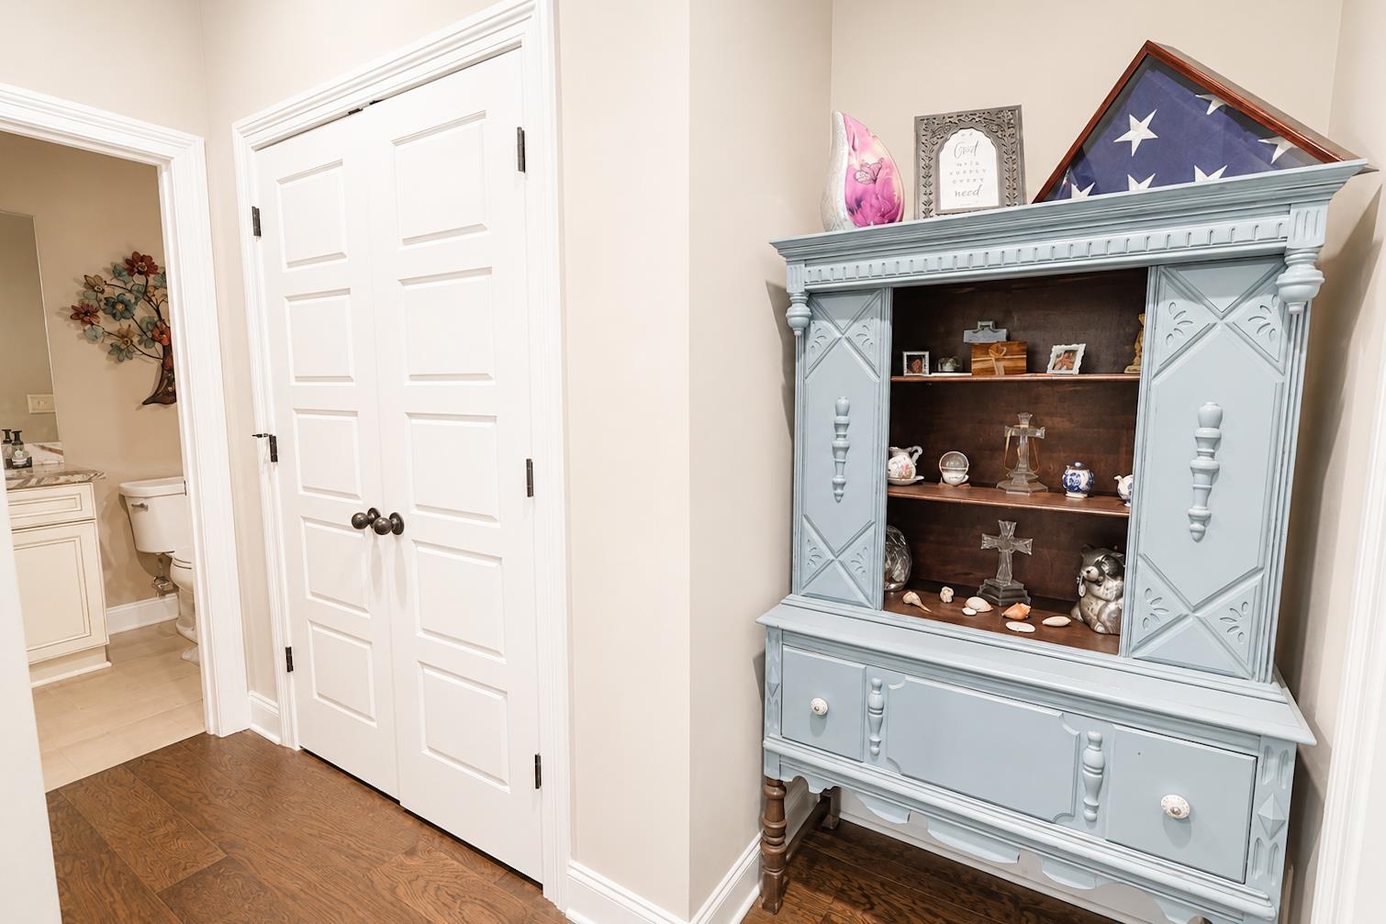
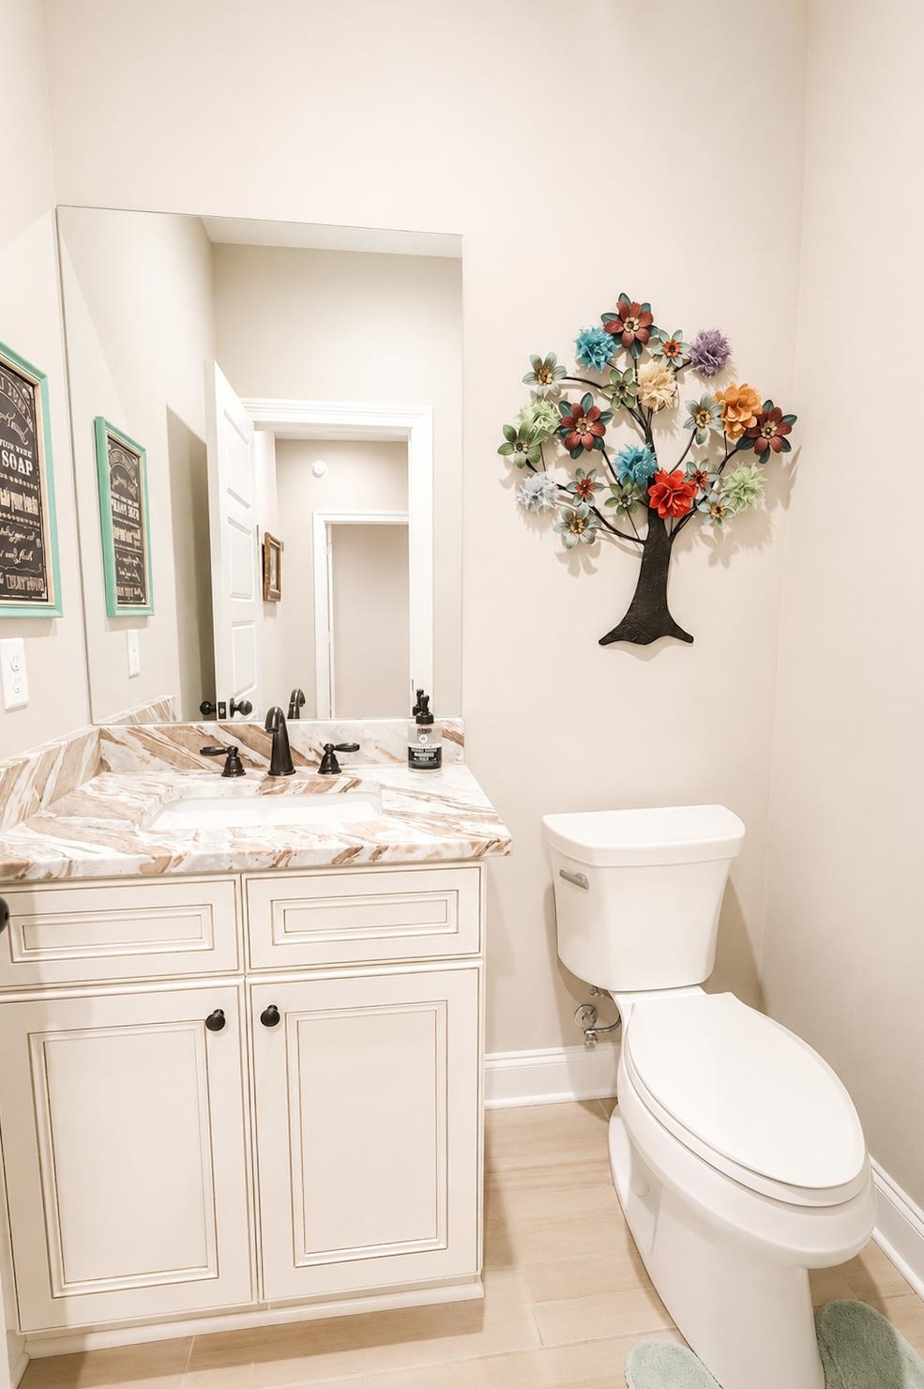
| First Floor | Living Room, Dining Room, Den/Great Room, Kitchen, Primary Bedroom, 1/2 Bath, 1 Bath, Laundry Room |
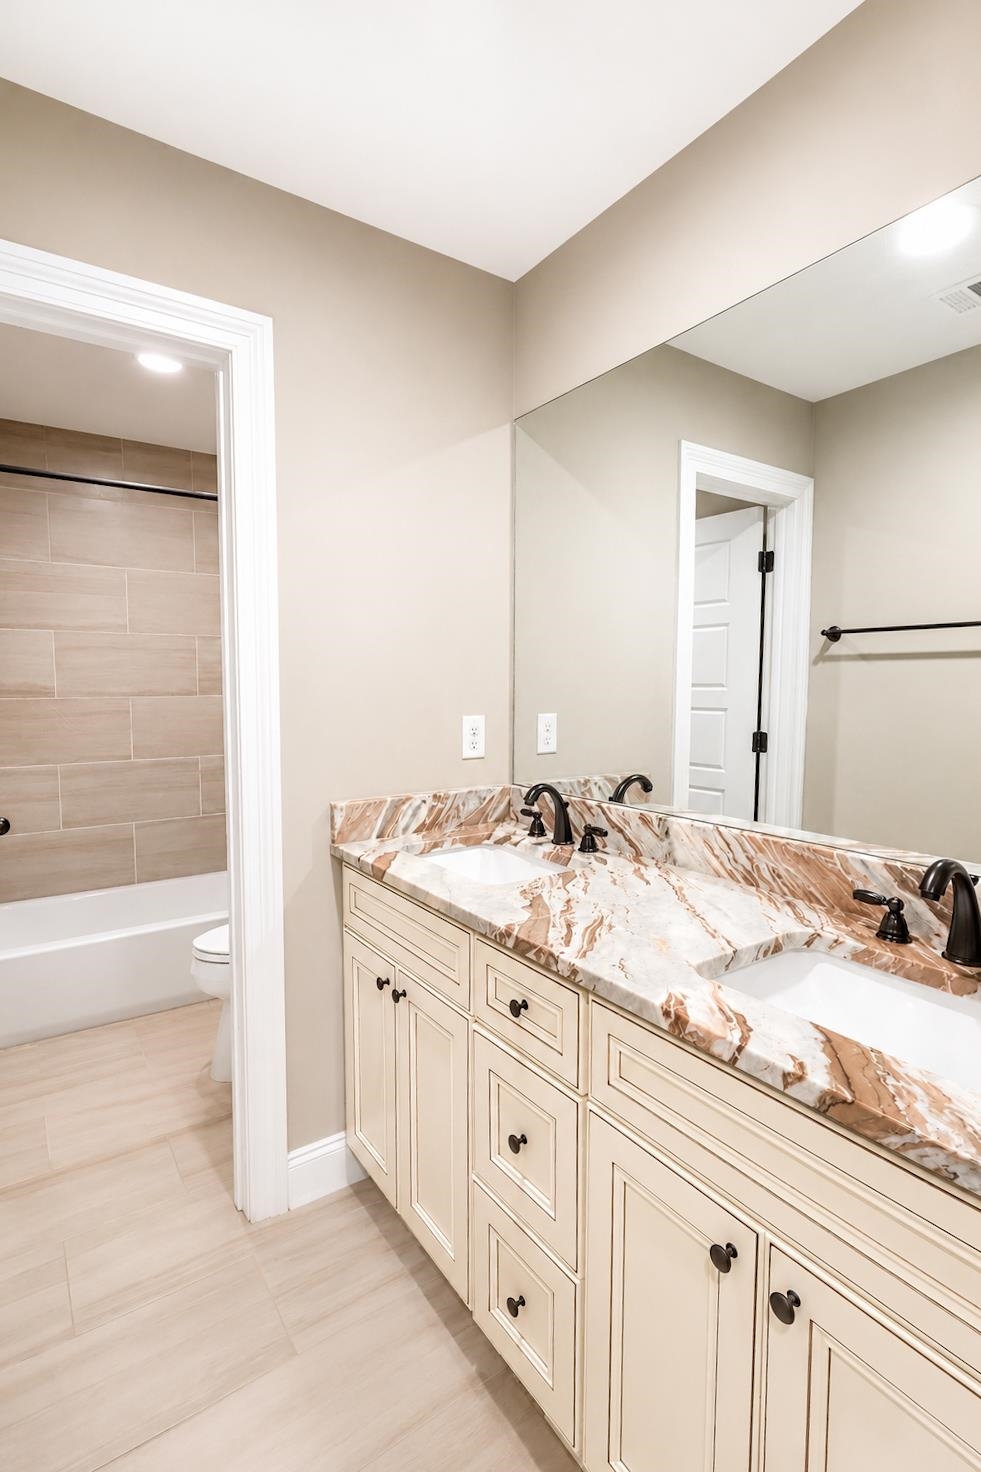
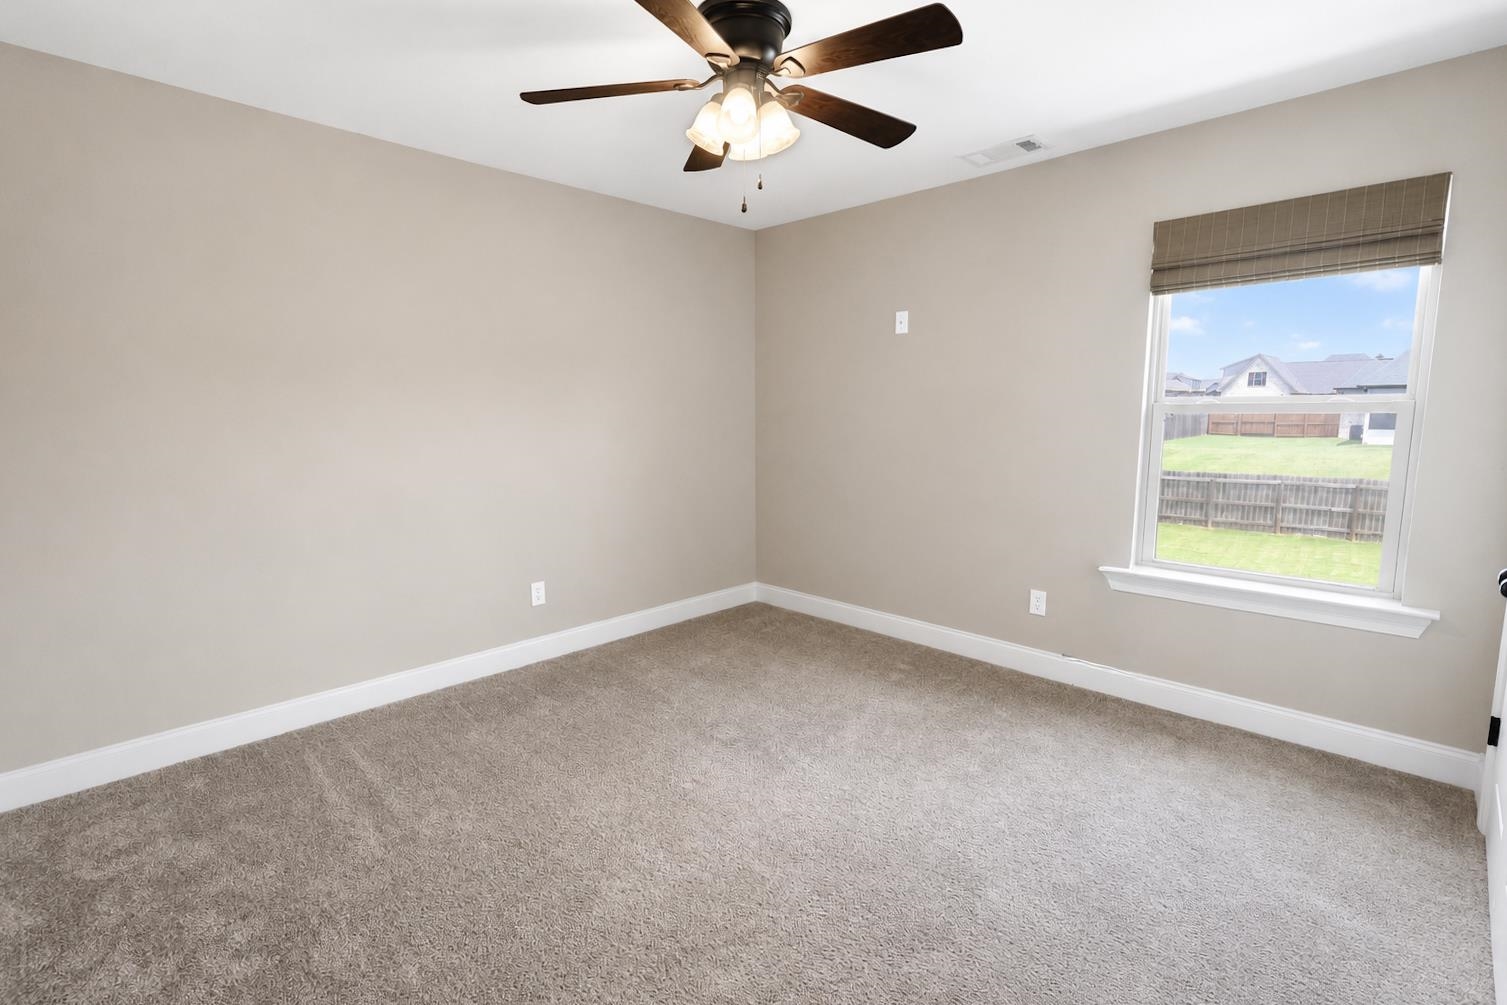
| Second Floor | 2nd Bedroom, 3rd Bedroom, 4th or More Bedrooms, 1 Bath |
| Total Rooms | 11 |
| Bedrooms Downstairs | 1 |
Utilities
| Heating | Central, Gas, Electric |
| Cooling | Ceiling Fan(s), Central |
| Water/Sewer | Gas Water Heater, Public Sewer, Public Water |
Financial
| Annual City Tax | $798 |
| Annual County Tax | $1,429 |
Exterior & Lot
| Number of Stories | 1.5 |
| Pool | None |
| Roof | Composition Shingles |
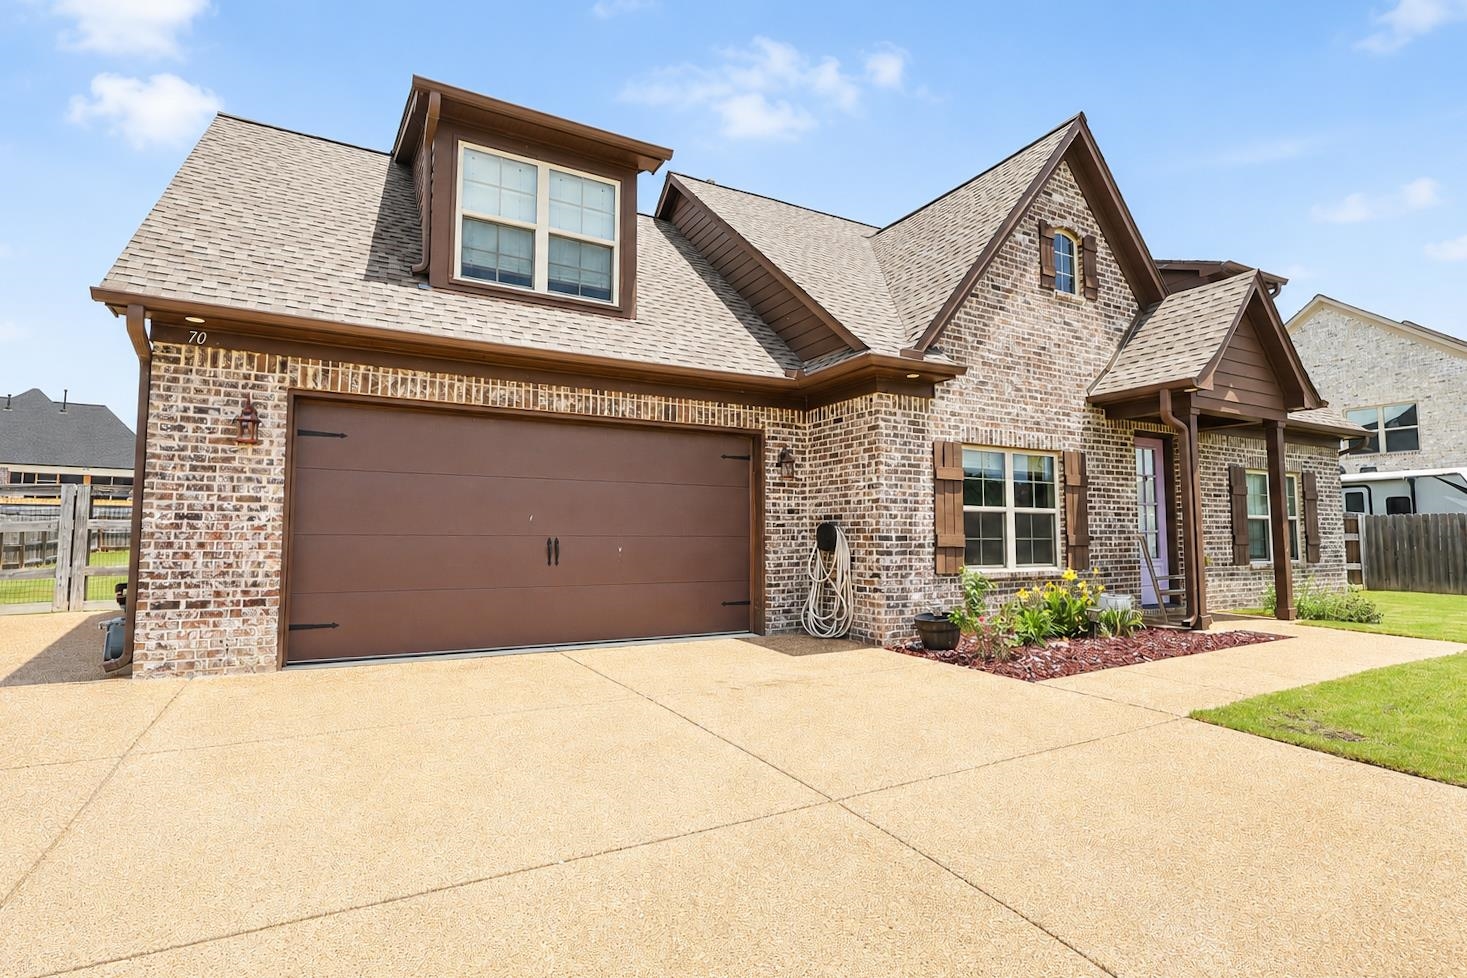
| Exterior Windows | Brick Veneer, Vinyl Siding, Double Pane Window(s) |
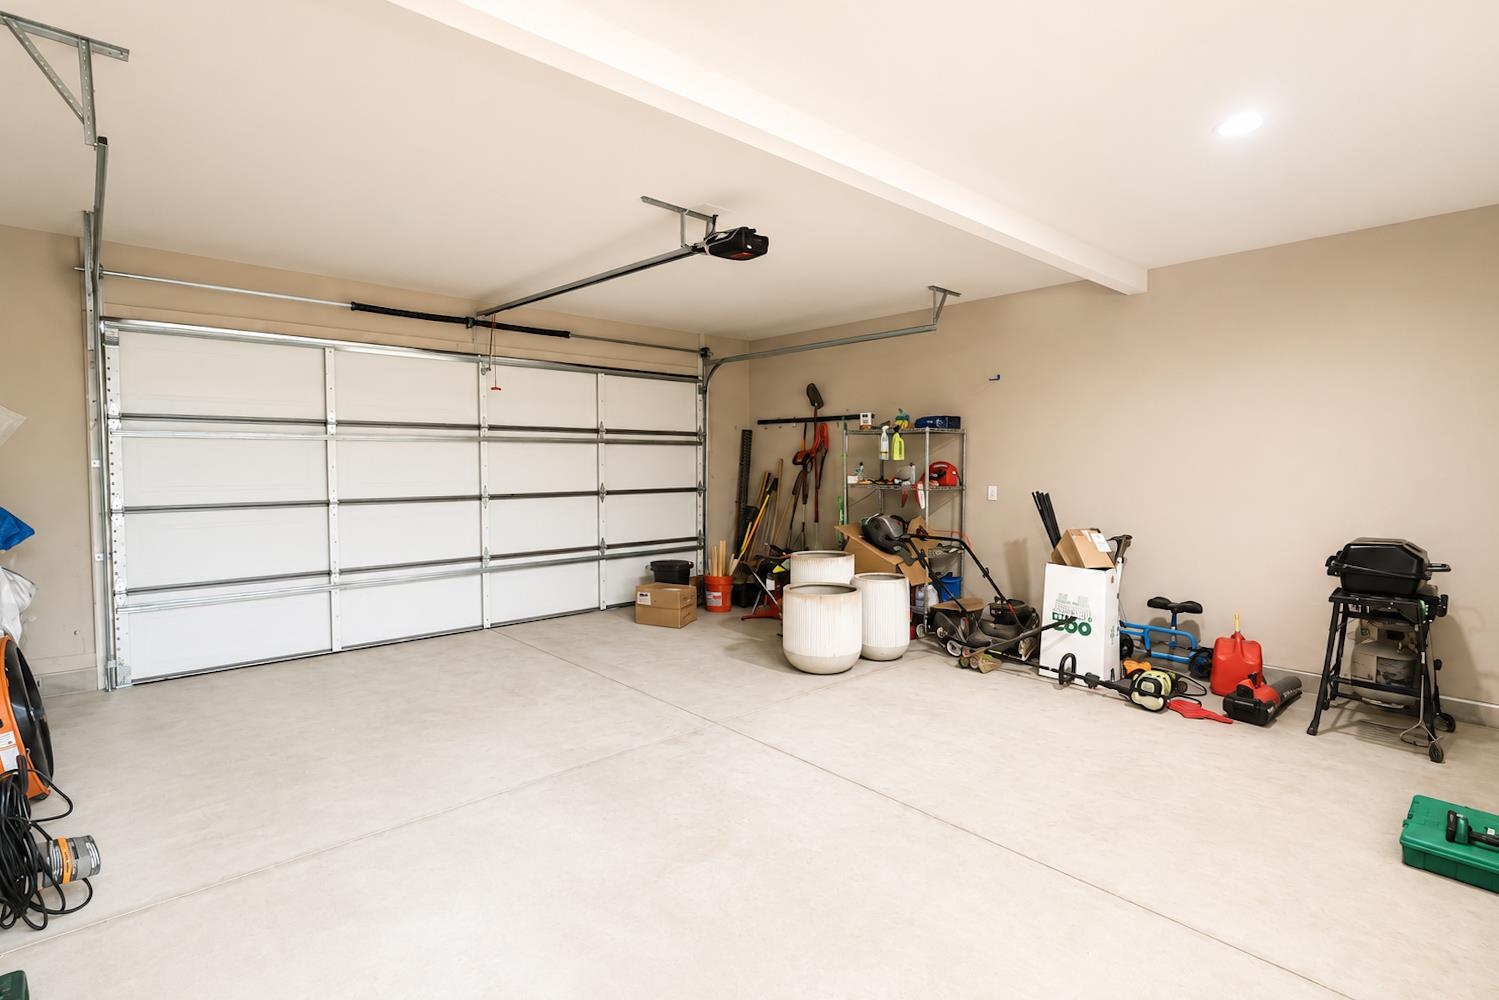
| Parking | Driveway/Pad, Garage Door Opener(s), Front-Load Garage, On-Street Parking |
| Lot Description | Level, Cove, Professionally Landscaped, Wood Fenced |
| Other Exterior Features | Porch, Covered Patio, Wood Fence, Sidewalks |
| Foundation | Slab |
| Lot Dimensions | 0.35 |
| Covered Parking | 2 |
Neighborhood
| Directions | From Hwy 14, turn right on to Atoka Idaville, Turn left on to Rosemark Rd, turn left on to Hawthorne Ln, turn right on to N Chinkapin Dr, right on to |
Contact Agent

Location
1 / 31


70 CHESTNUT