

+22 more
4
Beds
2
Full Baths
1
Half Bath
2,554
Sq Ft
Source: AutoFill (MAARdata) or Public Records (Cnty Assessor Site)
0.45
Acres
2022
Built
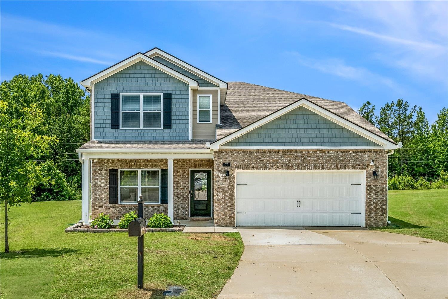
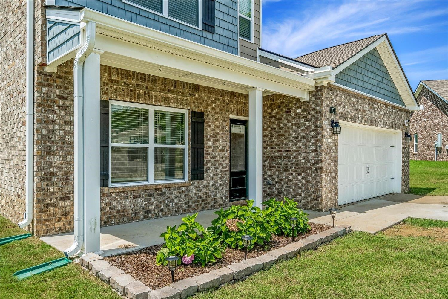
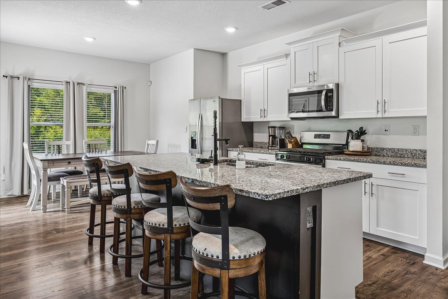
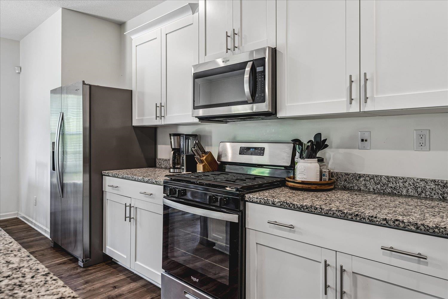
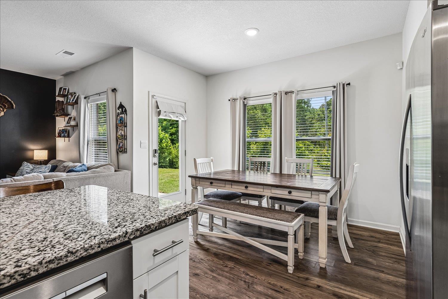
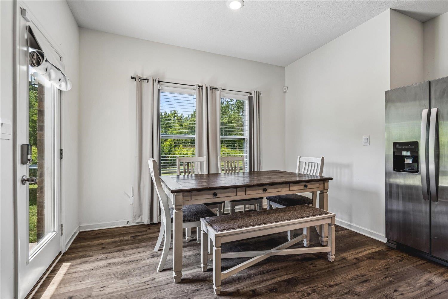
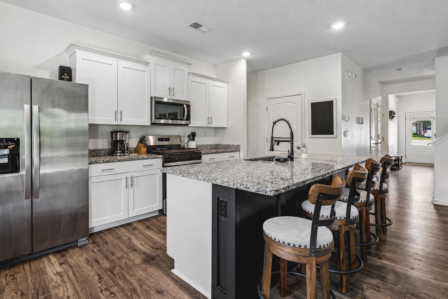
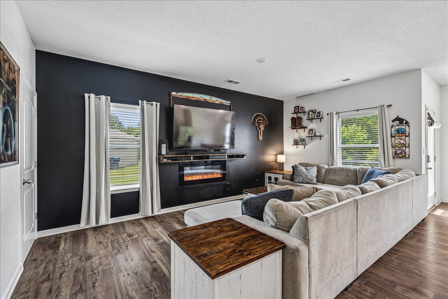
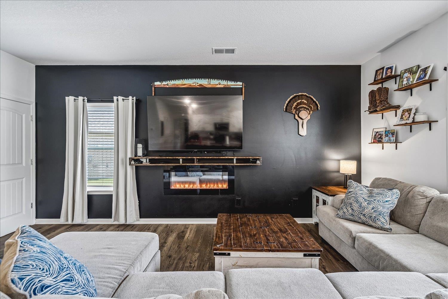
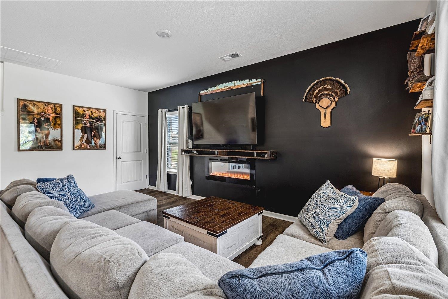
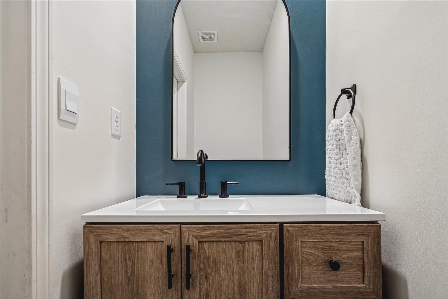
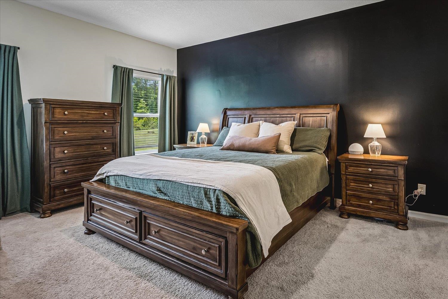
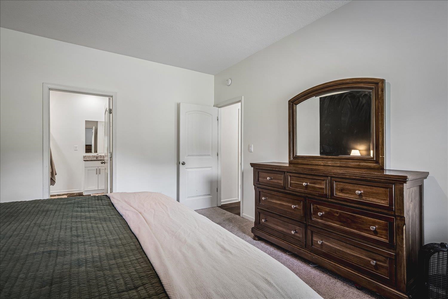
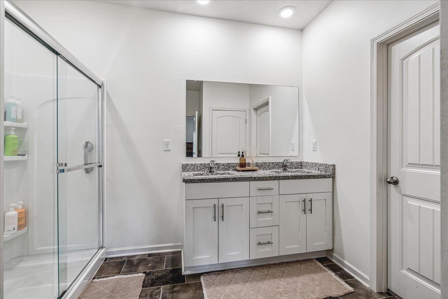
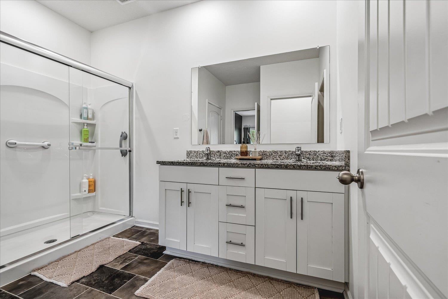
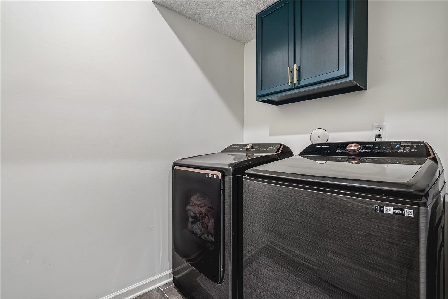
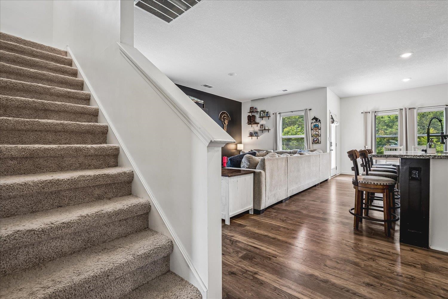
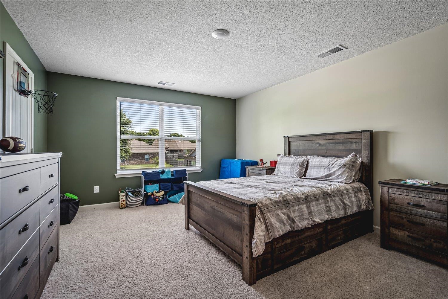
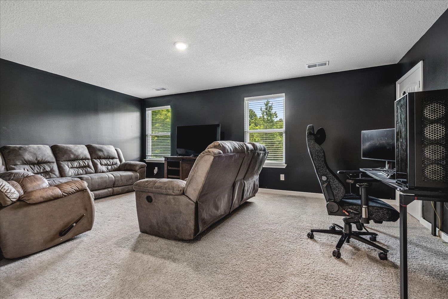
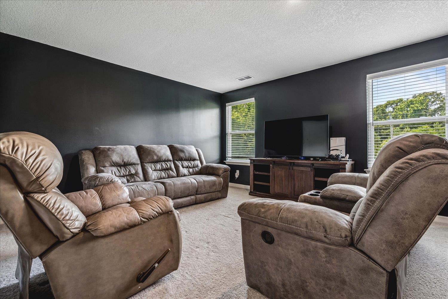
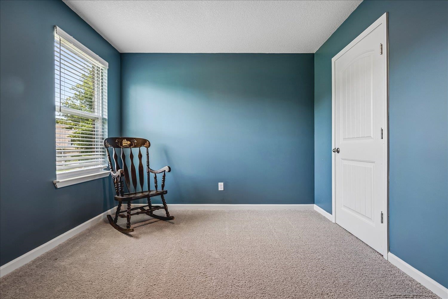
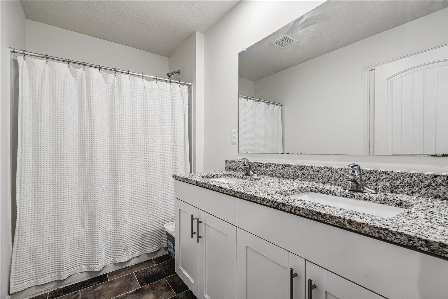
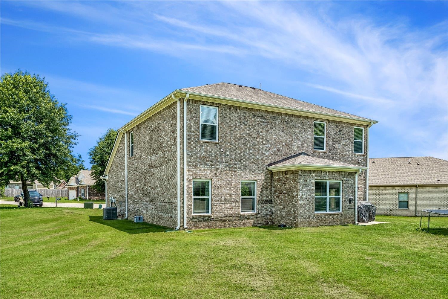
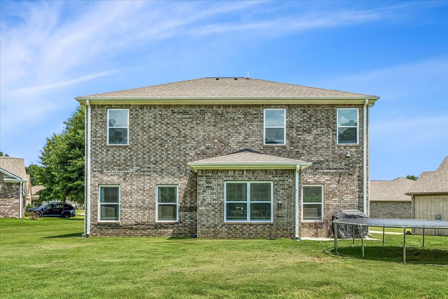
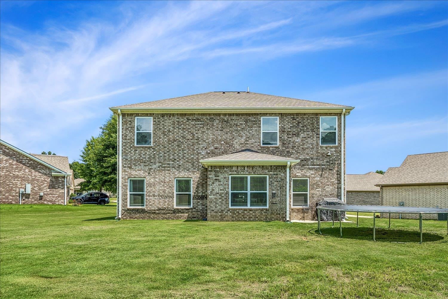
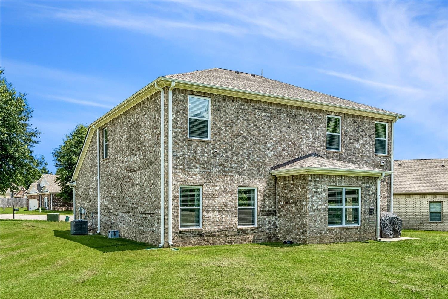
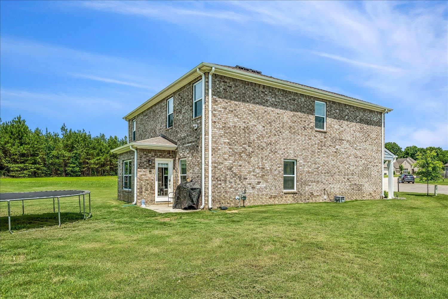
ASSUMABLE 5.25% VA LOAN! Welcome home! Spacious 4-bedroom, 2.5-bath home offers a thoughtfully designed floor plan w/ the primary suite conveniently located on the main level. A covered entry welcomes you into a bright, open-concept living space featuring 9-ft ceilings, Mohawk flooring, granite countertops, SS appliances & Hardie board siding. The kitchen is the heart of the home w/ a large center island, abundant cabinetry & generous counter space. Versatile downstairs flex room provides the perfect space for a home office, playroom, formal dining room, or whatever suits your lifestyle. The primary suite offers privacy, walk-in closet, & en-suite bath. Upstairs, you'll find 3 additional bedrooms & a full bath, providing plenty of space for family, guests, or hobbies. A 2-car garage, laundry room & powder room add everyday convenience. Step outside to a private backyard setting where the .45-acre lot backs to woods, providing plenty of room to play, entertain, or simply enjoy nature.
Features
Interior
| Living/Dining/Kitchen | Separate Living Room, Separate Dining Room, Eat-In Kitchen, Pantry, Island In Kitchen, Washer/Dryer Connections |
| Appliances | Range/Oven, Disposal, Dishwasher, Microwave, Cable Available |
| Additional Rooms | Laundry Room, Entry Hall |
| Other Interior Features | Attic Access, Security System, Smoke Detector(s) |
| Flooring | Part Carpet, Vinyl/Luxury Vinyl Floor, 9 or more Ft. Ceiling |
| Fireplace | In Living Room |
| First Floor | Living Room, Dining Room, Kitchen, Primary Bedroom, 1 1/2 Bath, Laundry Room |
| Second Floor | 2nd Bedroom, 3rd Bedroom, 4th or More Bedrooms, 1 Bath |
| Total Rooms | 10 |
| Bedrooms Downstairs | 1 |
Utilities
| Heating | Central |
| Cooling | Central |
| Water/Sewer | Public Water, Public Sewer |
Financial
| Annual City Tax | $449 |
| Annual County Tax | $939 |
Exterior & Lot
| Number of Stories | 2.0 |
| Pool | None |
| Roof | Composition Shingles |
| Exterior Windows | Wood/Composition, Double Pane Window(s) |
| Parking | Driveway/Pad, Garage Door Opener(s), Front-Load Garage |
| Lot Description | Some Trees, Level, Cove |
| Other Exterior Features | Patio |
| Foundation | Slab |
| Lot Dimensions | 19735 SQ FT |
| Covered Parking | 2 |
Neighborhood
| Directions | Take Hwy 64 and turn left on Feathers Chapel Drive. Keep straight for 0.5 miles and turn left on East Meadows Lane. Take a right onto Meadowland. |
Contact Agent

Location
1 / 27
70 CHARLES