

+4 more
5
Beds
3
Full Baths
1
Half Bath
3,723
Sq Ft
Source: Floor Plans (Builder/Architecture)
0.50
Acres
2026
Built
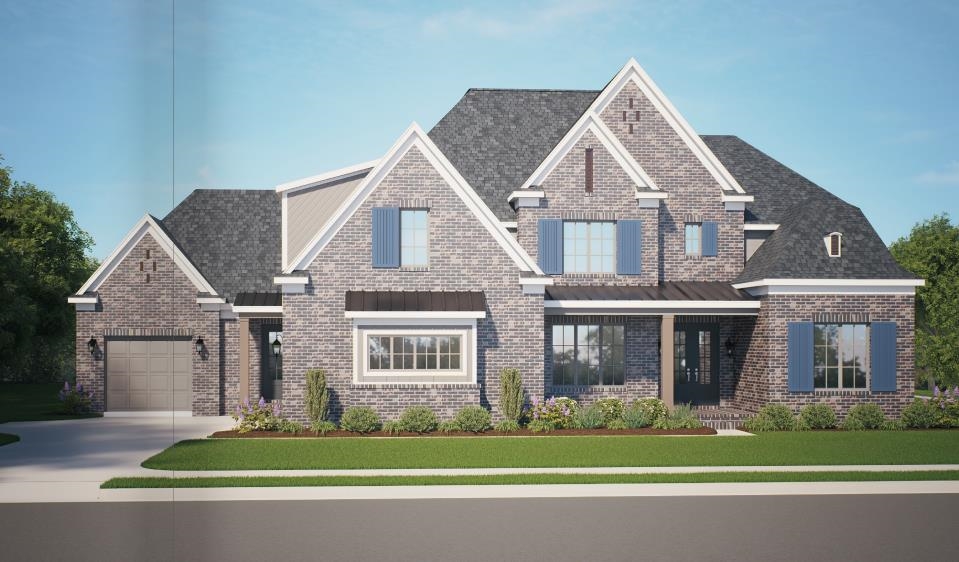
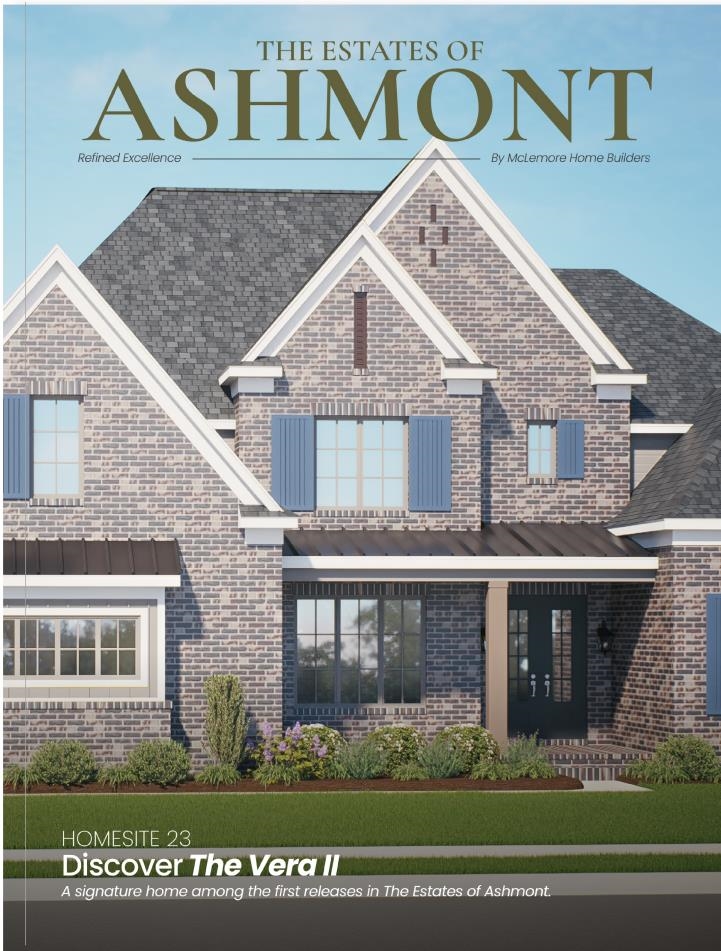
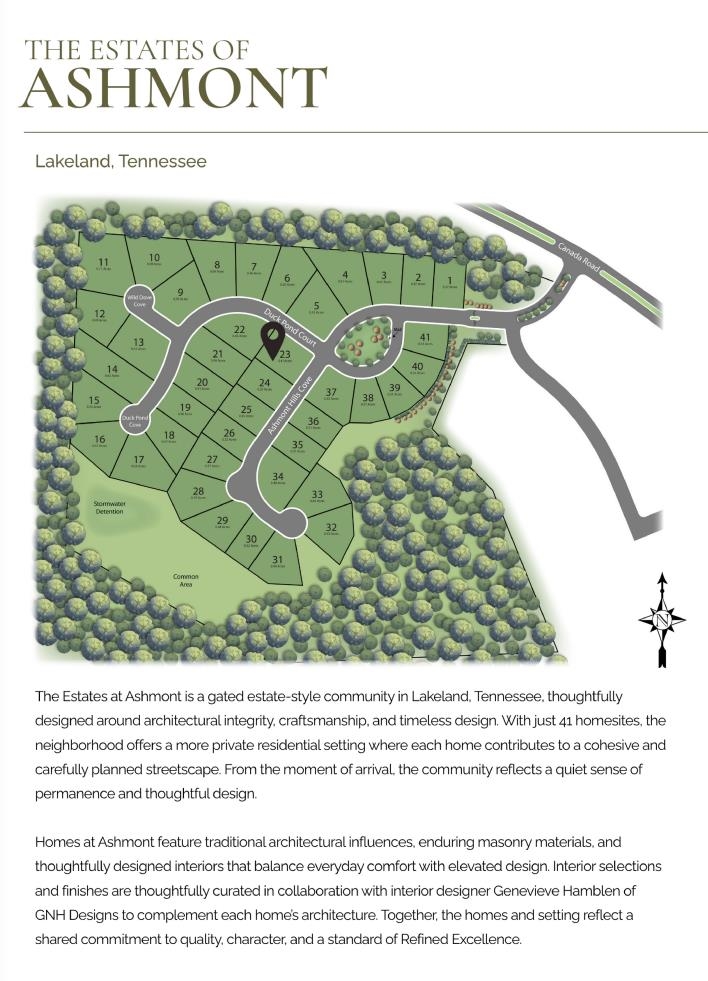
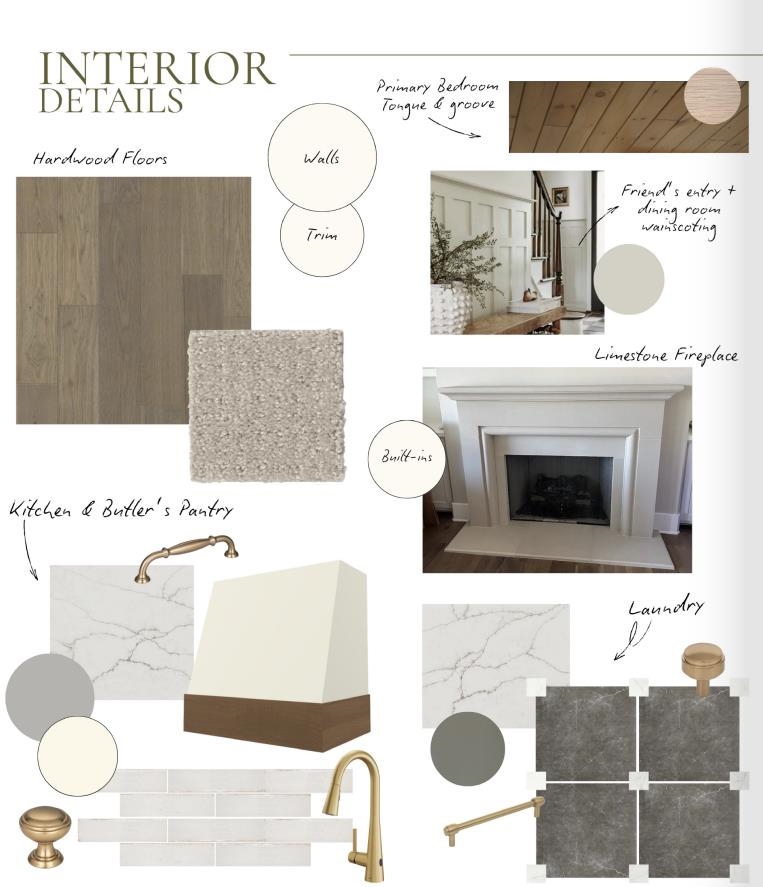
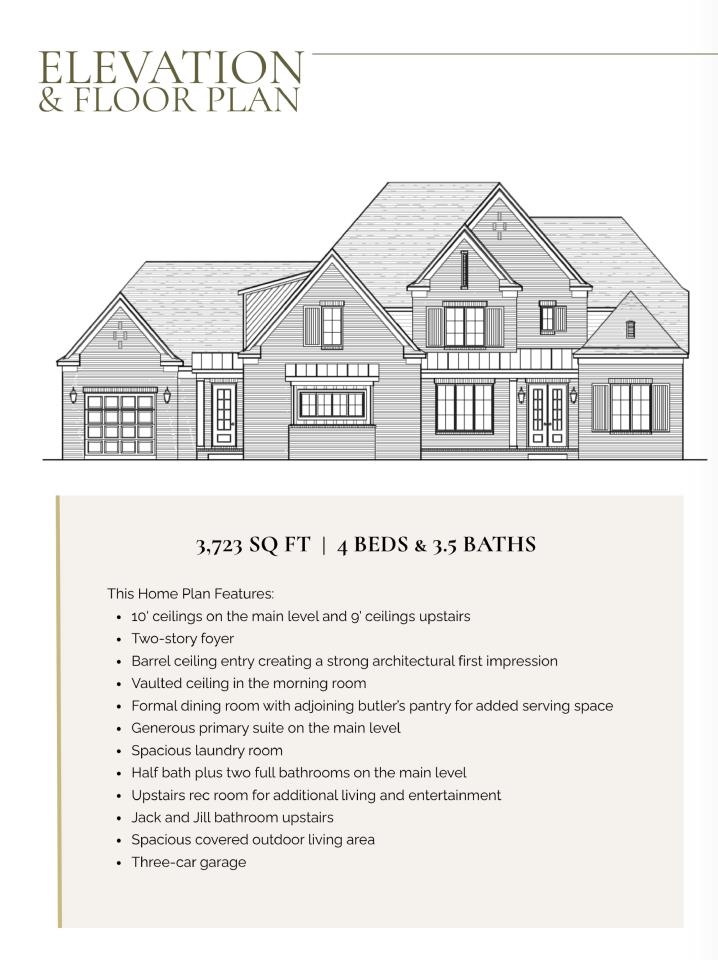
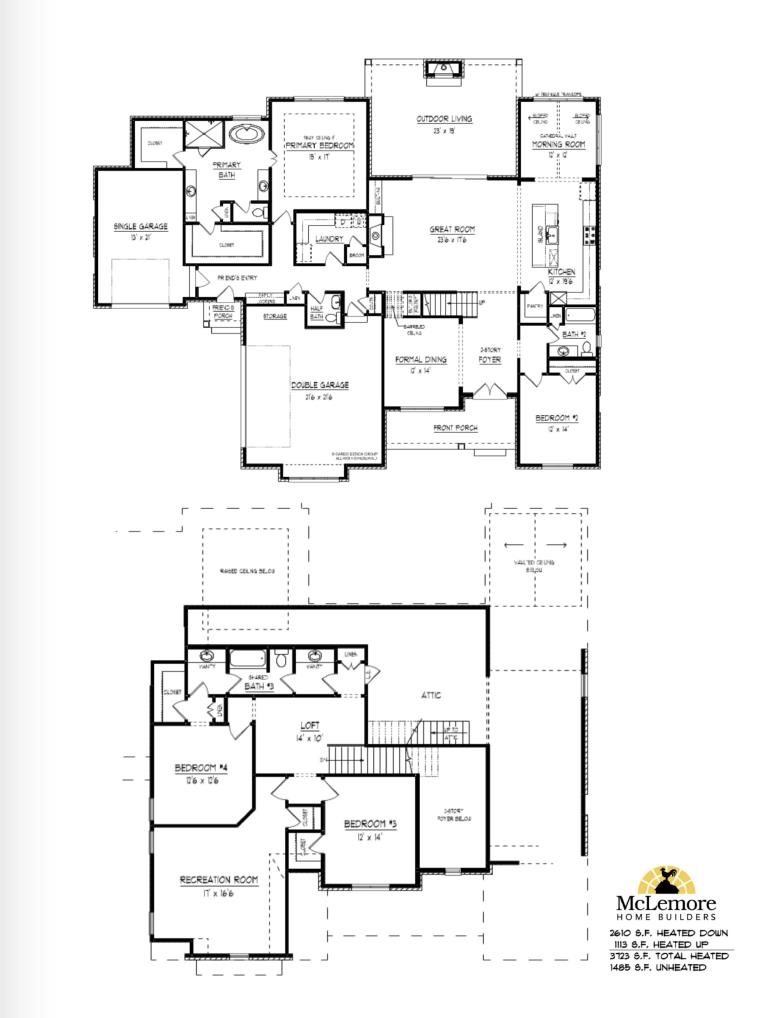
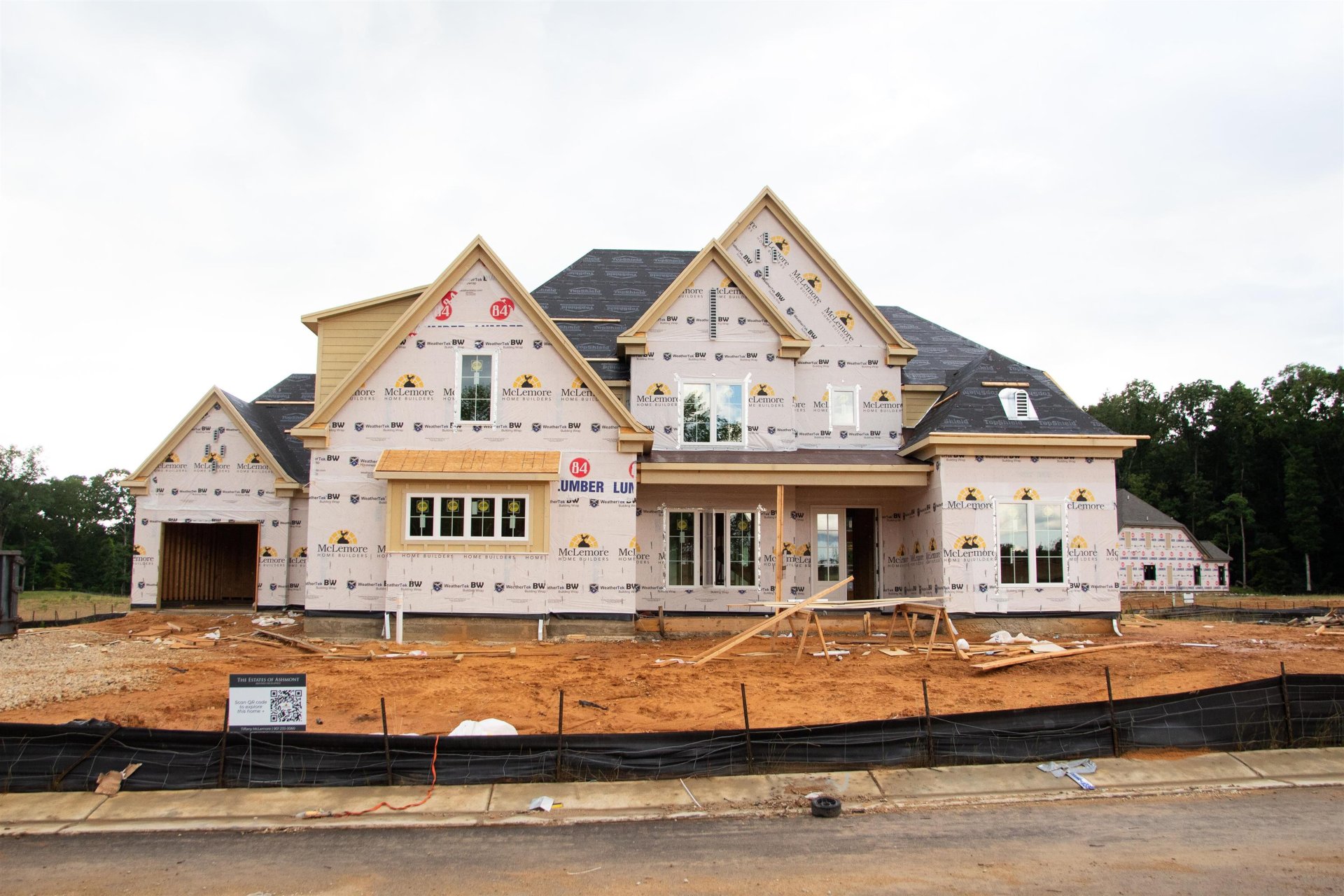
Welcome to The Estates of Ashmont, Lakeland’s premier gated estate community. Situated on Lot 7, The MIA offers over 3700 square feet of thoughtfully designed luxury living with 4 bedrooms, 3.5 baths, and a 3-car garage. A few features you will love include front porch, covered back porch and fireplace, large master suite overlooking backyard with his/her closets, split bedrooms down, 10 foot ceilings, beautiful cabinetry and lighting package, upstairs features 2 bedrooms up w/ jack & jill bath, bonus or 5th bedroom plus 14x10 loft area. This home sits on large corner lot, great backyard for future pool. Minutes to the lake district, across from new YMCA and easy access to Canada Rd, award winning Lakeland Schools!
Features
Interior
| Living/Dining/Kitchen | Separate Dining Room, Great Room, Separate Breakfast Room, Pantry, Island In Kitchen |
| Appliances | Double Oven, Cooktop, Gas Cooking, Disposal, Dishwasher |
| Additional Rooms | Laundry Room, Bonus Room, Entry Hall, Loft/Balcony, Attic |
| Other Interior Features | Walk-In Closet(s), Permanent Attic Stairs, Attic Access, Walk-In Attic, Cat/Dog Free House, Security System, Smoke Detector(s) |
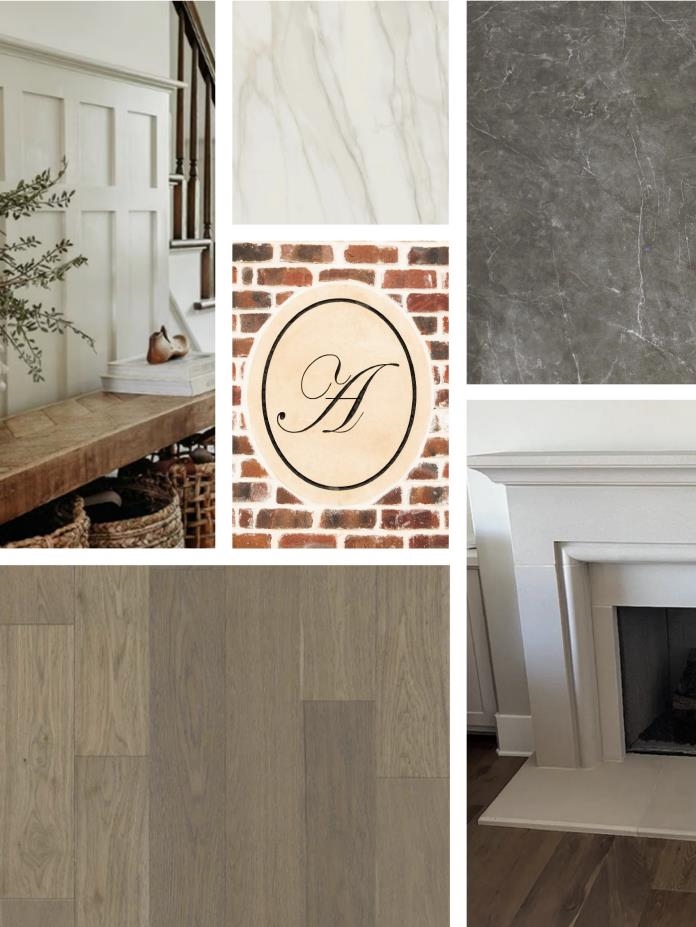
| Flooring | Part Hardwood, Part Carpet, Smooth Ceiling, Two Story Foyer |
| Fireplace | Prefabricated, Ventless Gas Fireplace, In Den/Great Room, In Other Room, Gas Starter, Gas Logs |
| First Floor | Dining Room, Den/Great Room, Kitchen, Primary Bedroom, 2nd Bedroom, 2 or More Baths, Laundry Room, Breakfast Room |
| Total Rooms | 10 |
| Bedrooms Downstairs | 2 |
Utilities
| Heating | Central, Gas |
| Cooling | Central, Ceiling Fan(s) |
| Water/Sewer | Gas Water Heater, Public Water, Public Sewer |
Exterior & Lot
| Number of Stories | 2.0 |
| Pool | None |
| Roof | Composition Shingles |
| Exterior Windows | Brick Veneer, Double Pane Window(s) |
| Parking | Driveway/Pad, Garage Door Opener(s), Side-Load Garage |
| Lot Description | Level, Corner, Professionally Landscaped |
| Other Exterior Features | Covered Patio |
| Foundation | Slab |
| Lot Dimensions | .50 |
| Covered Parking | 3 |
Neighborhood
| Amenities | Gated Neighborhood |
| Directions | I-40 East to Exit 20 (Canada Rd); North on Canada Rd; Right on Ashmont Dr into Ashmont Subdivision; Left on Duck Pond Cv; Home in cove at 9544 |
Contact Agent

Location
1 / 9

9555 DUCK POND