

+28 more
4
Beds
2
Full Baths
1
Half Bath
2,425
Sq Ft
Source: Floor Plans (Builder/Architecture)
0.10
Acres
2026
Built
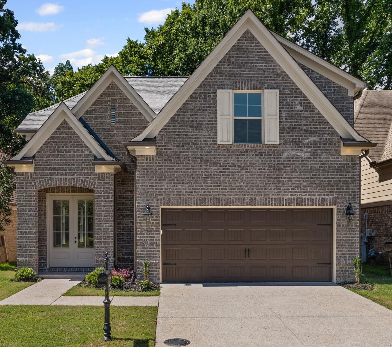
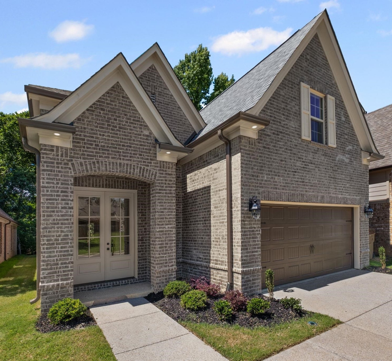
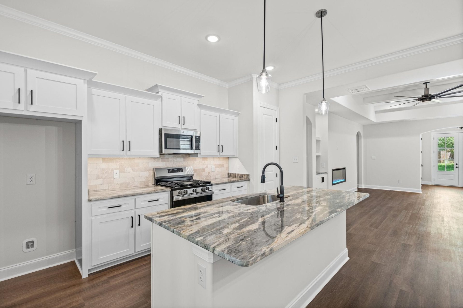
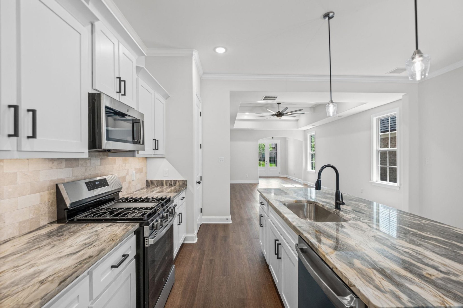
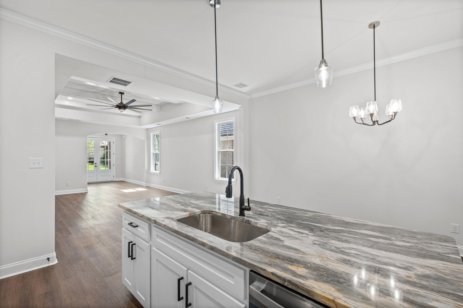
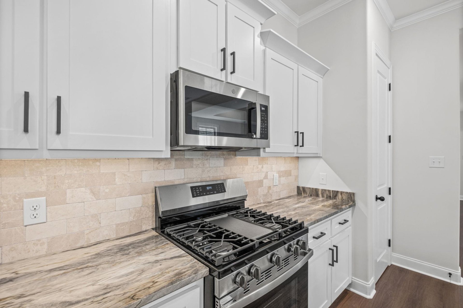
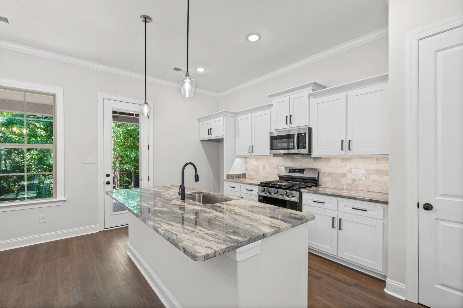
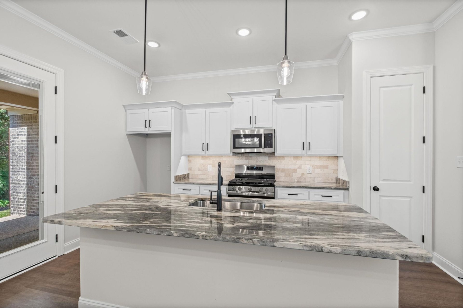
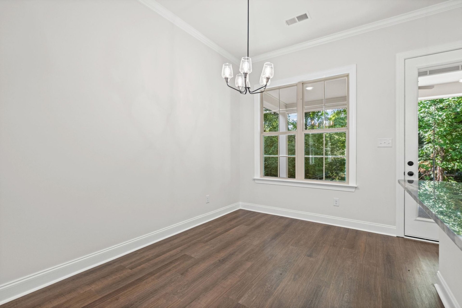
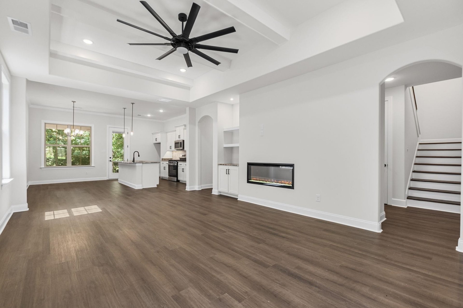
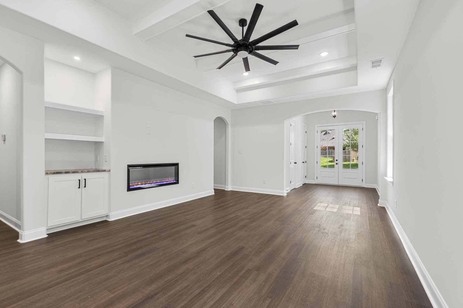
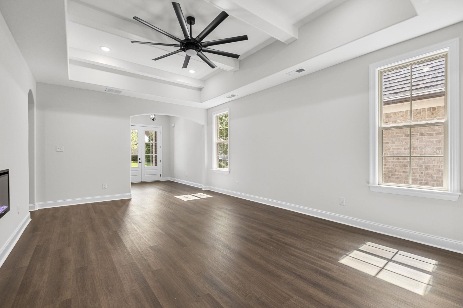
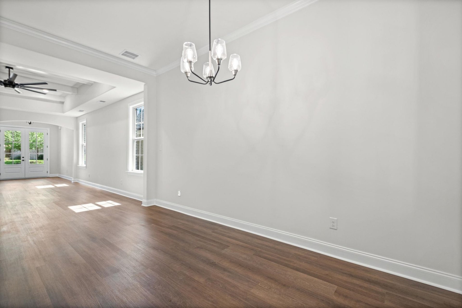
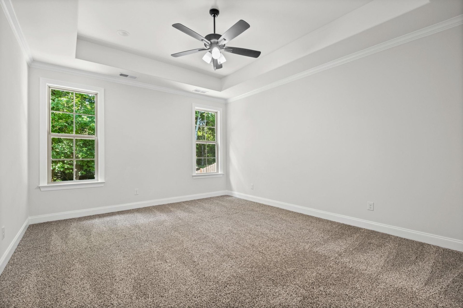
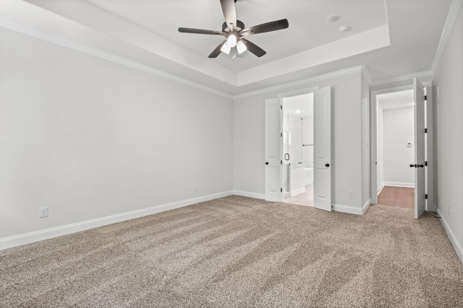
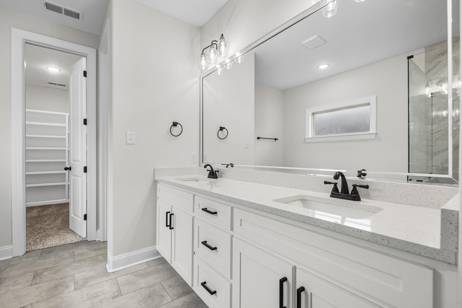
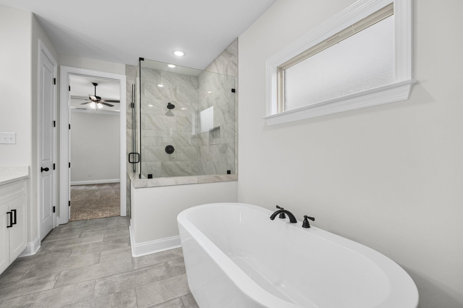
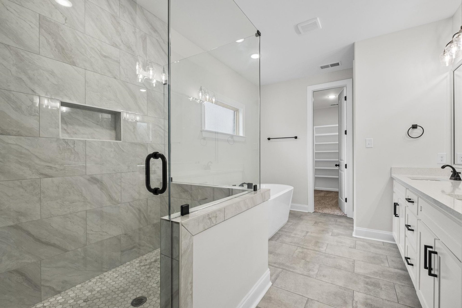
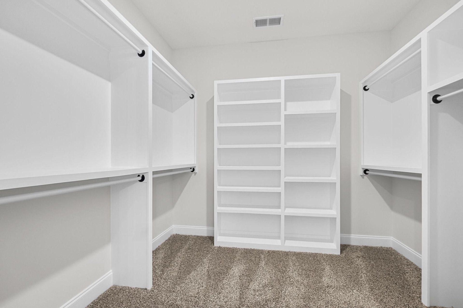
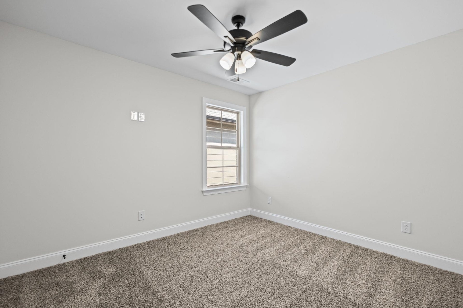
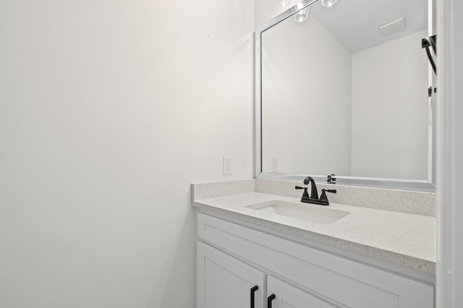
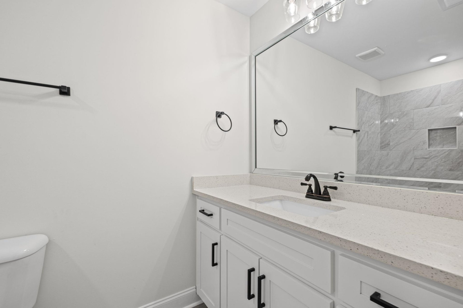
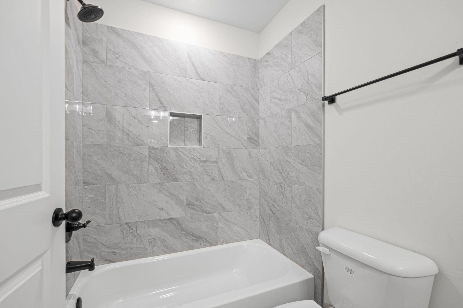
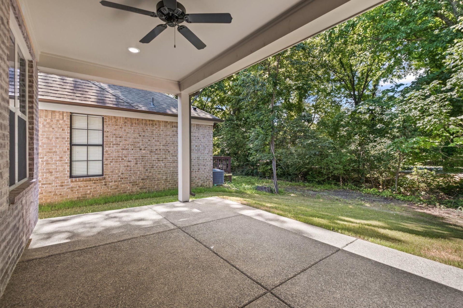
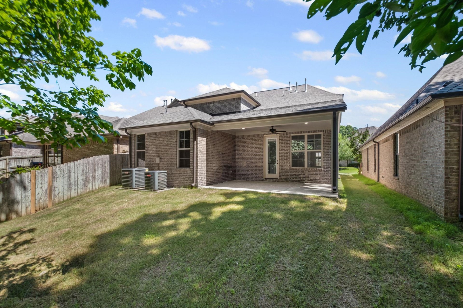
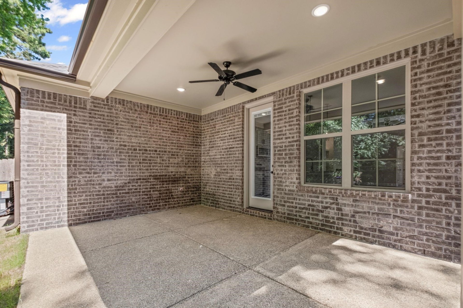
AVAILABLE NOW!!! Dazzling NEW HOME nestled in small Private Gated Community Adjacent to Shelby Farms. This Beauty boast a wonderful Open Floor Plan with spacious Great Room, Linear Fireplace, & Luxury Vinyl Plank flooring. The Chef's Kitchen features Plenty of Gorgeous Cabinets, Center Island, and Quartz Countertops. Spacious bedrooms w/ Luxury Bath, beautiful Oversized Separate Shower & Free-Standing Soaker Tub, Quartz Vanities, & Huge Custom Closet. Covered Outdoor Living area and NO CITY TAXES.
Features
Interior
| Living/Dining/Kitchen | Great Room, Eat-In Kitchen, Pantry, Island In Kitchen |
| Appliances | Range/Oven, Gas Cooking, Disposal, Dishwasher, Microwave |
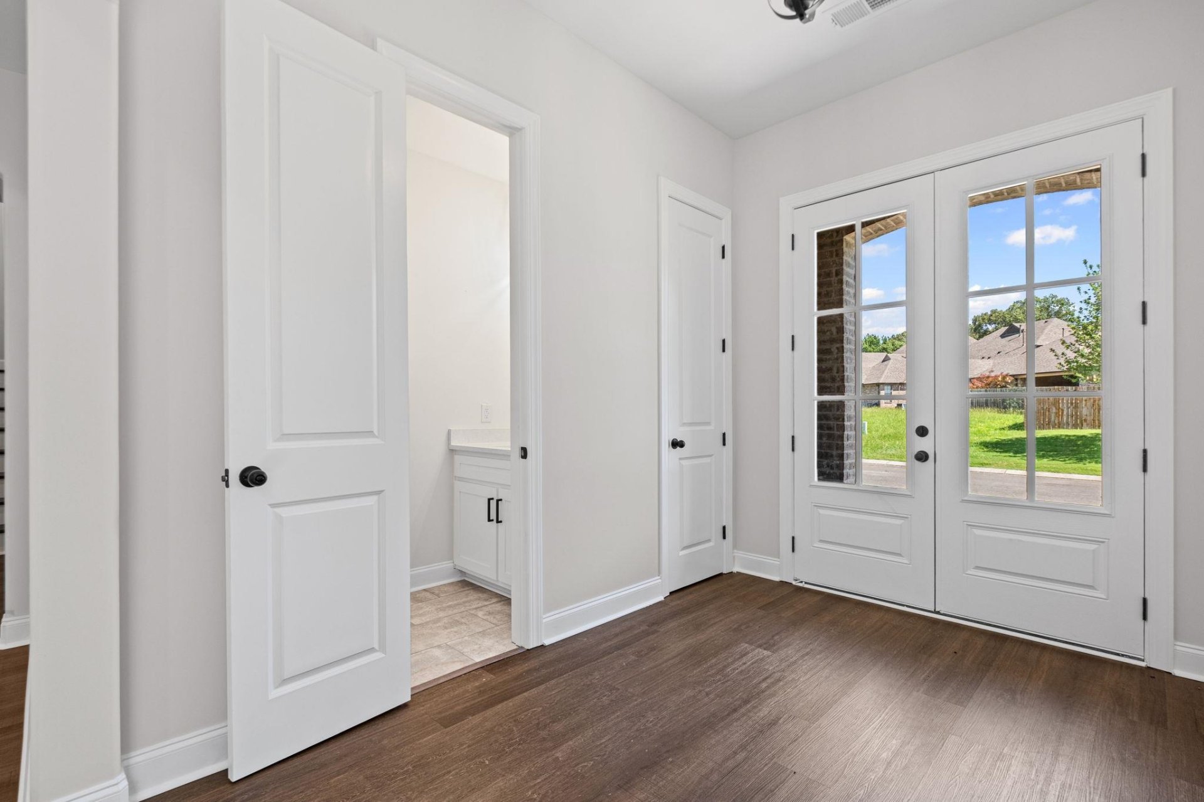
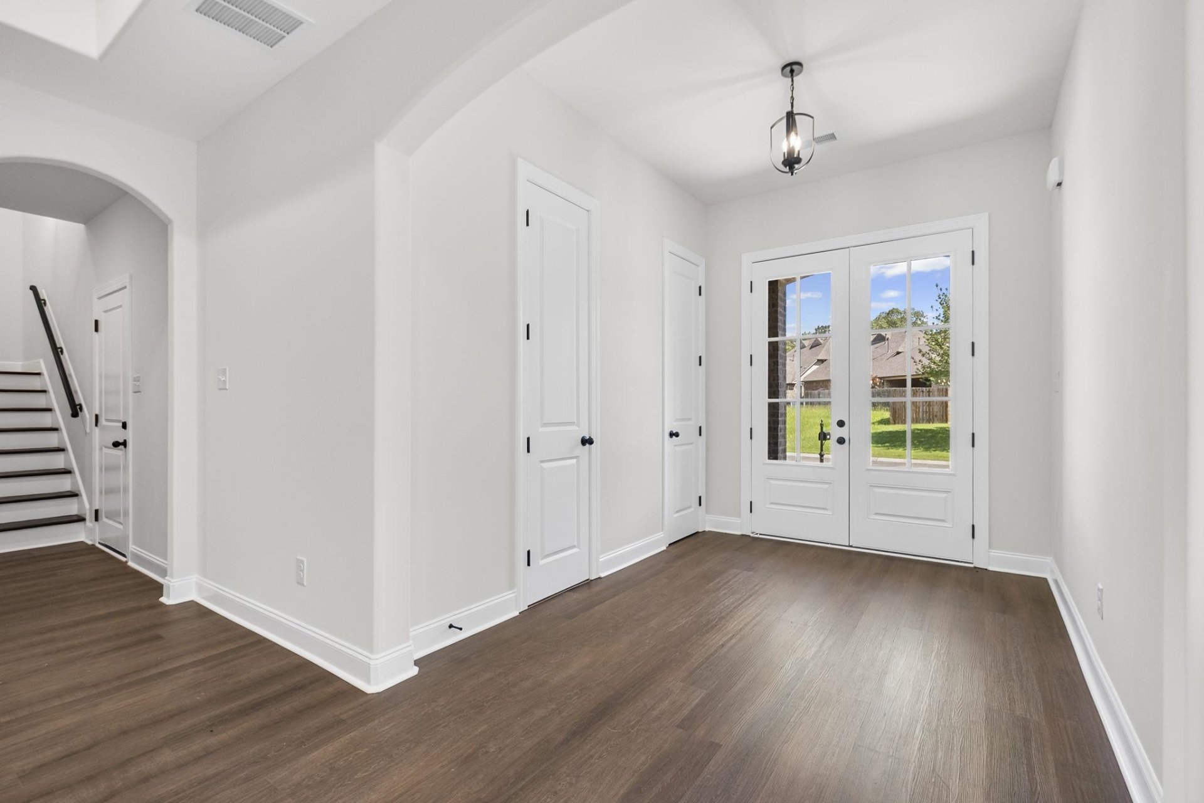
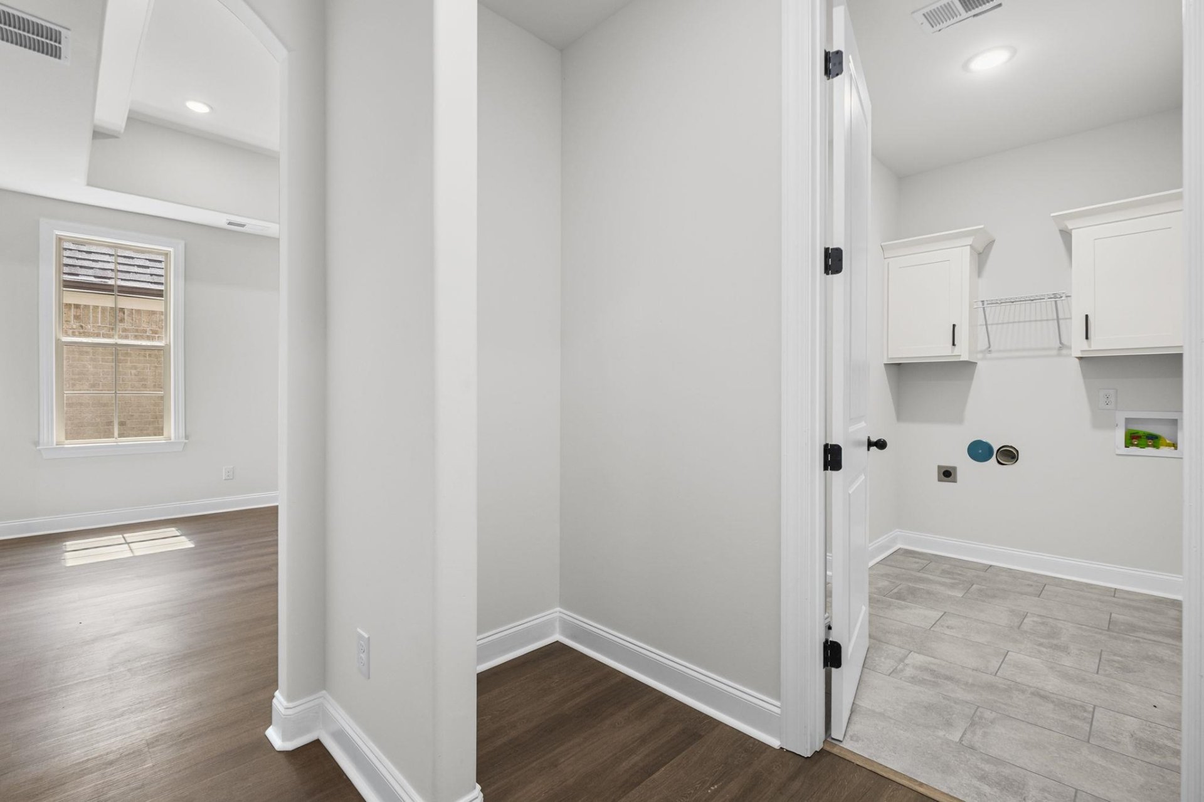
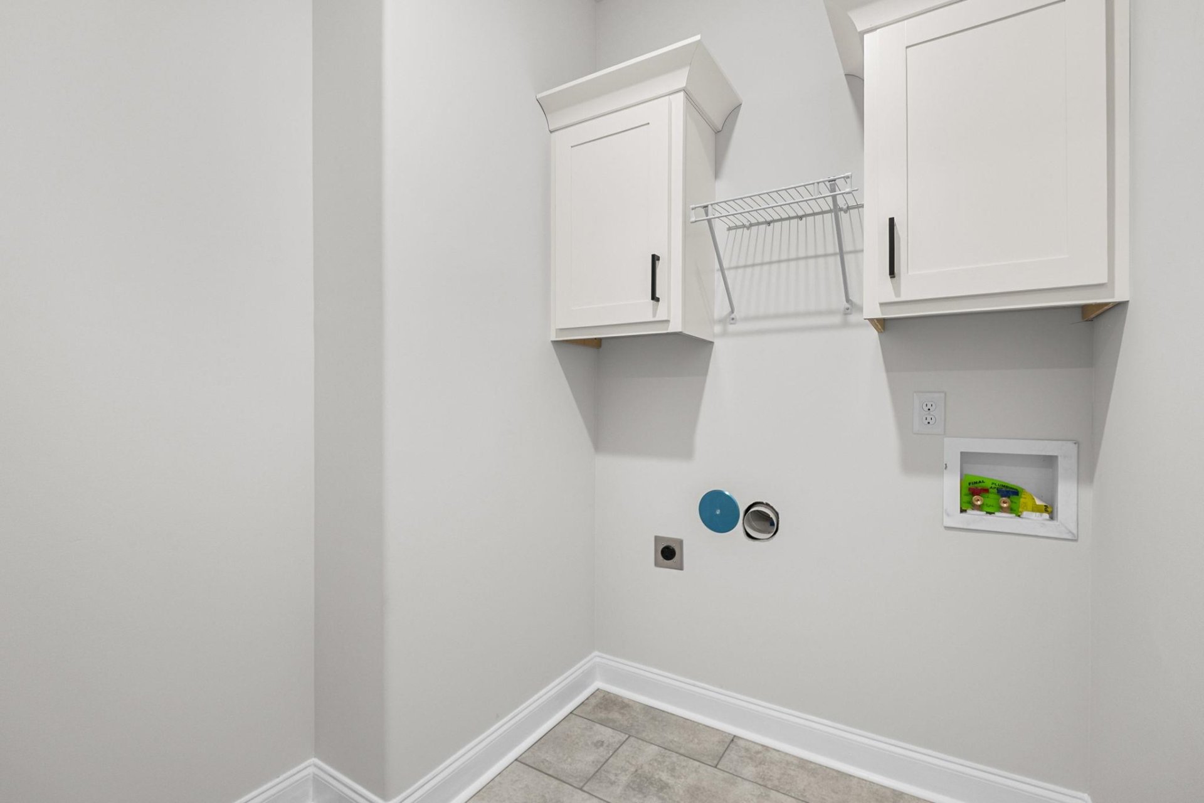
| Additional Rooms | Laundry Room, Entry Hall, Attic |
| Other Interior Features | Walk-In Closet(s), Walk-In Attic, Smoke Detector(s) |
| Flooring | Part Carpet, Tile, Vinyl/Luxury Vinyl Floor, Smooth Ceiling, 9 or more Ft. Ceiling, Vaulted/Coff/Tray Ceiling |
| Fireplace | In Den/Great Room |
| First Floor | Den/Great Room, Kitchen, Primary Bedroom, 1 1/2 Bath, Laundry Room |
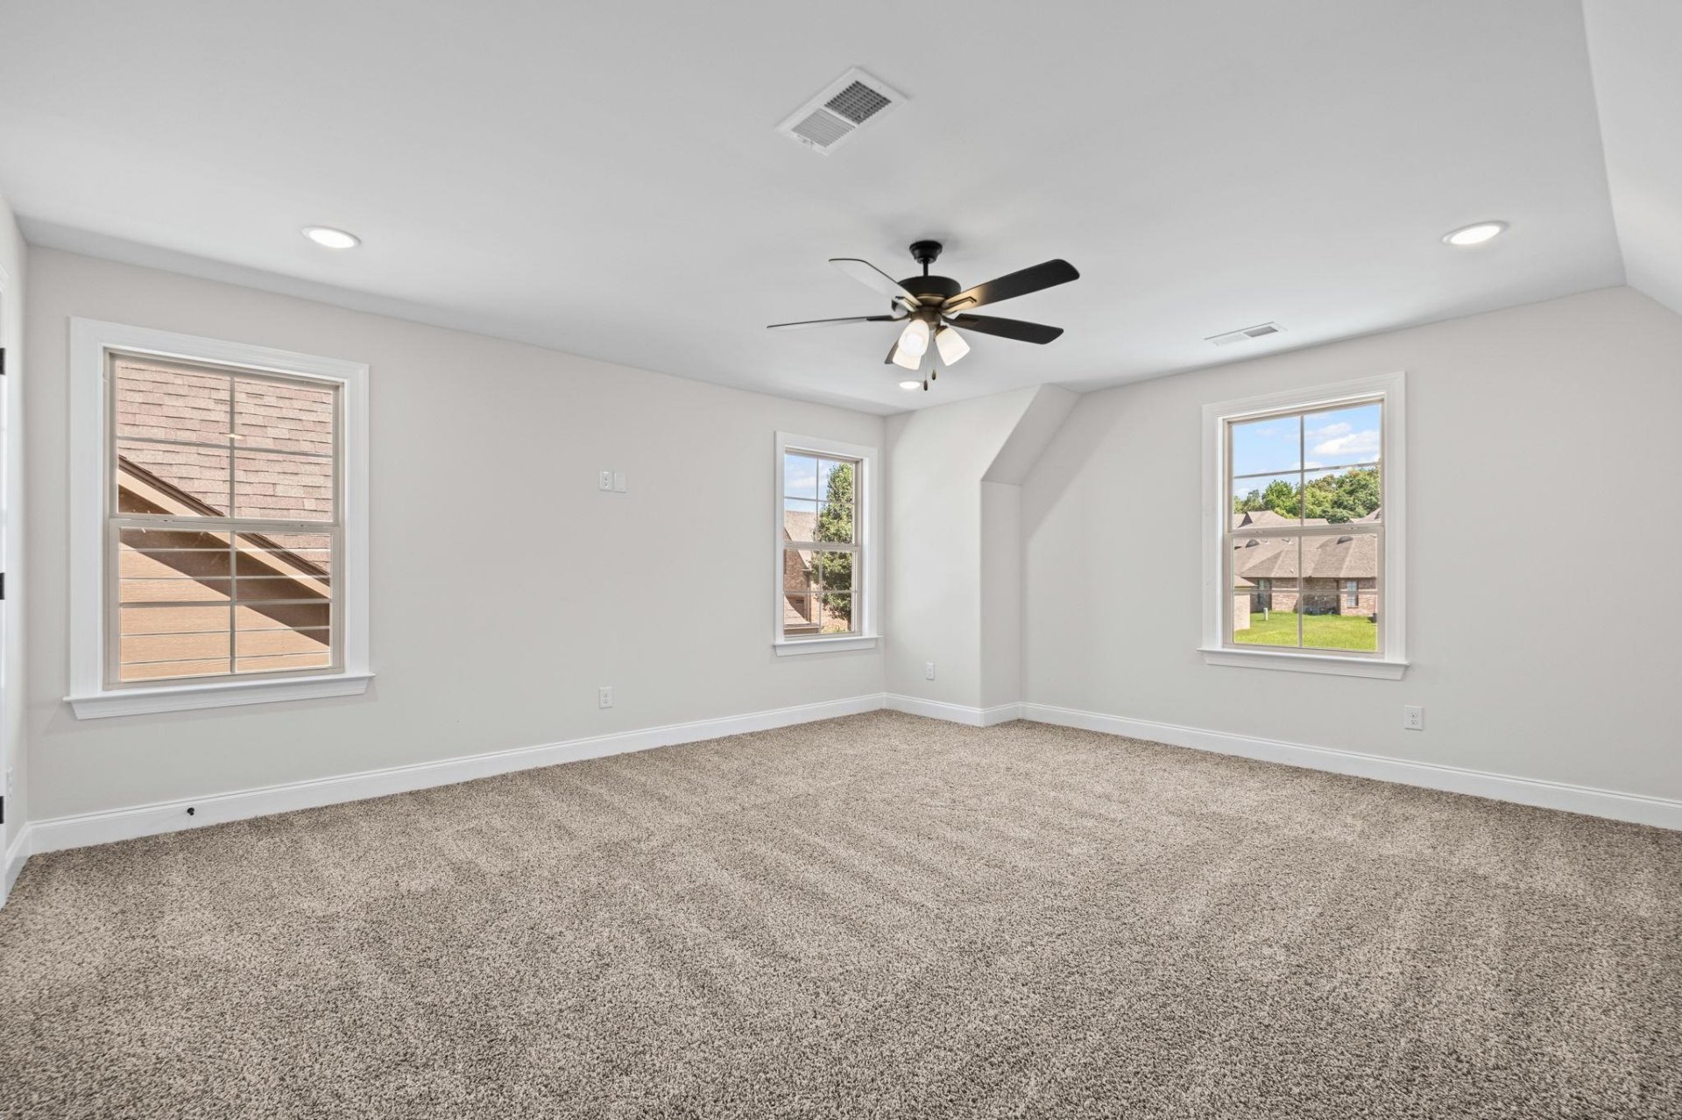
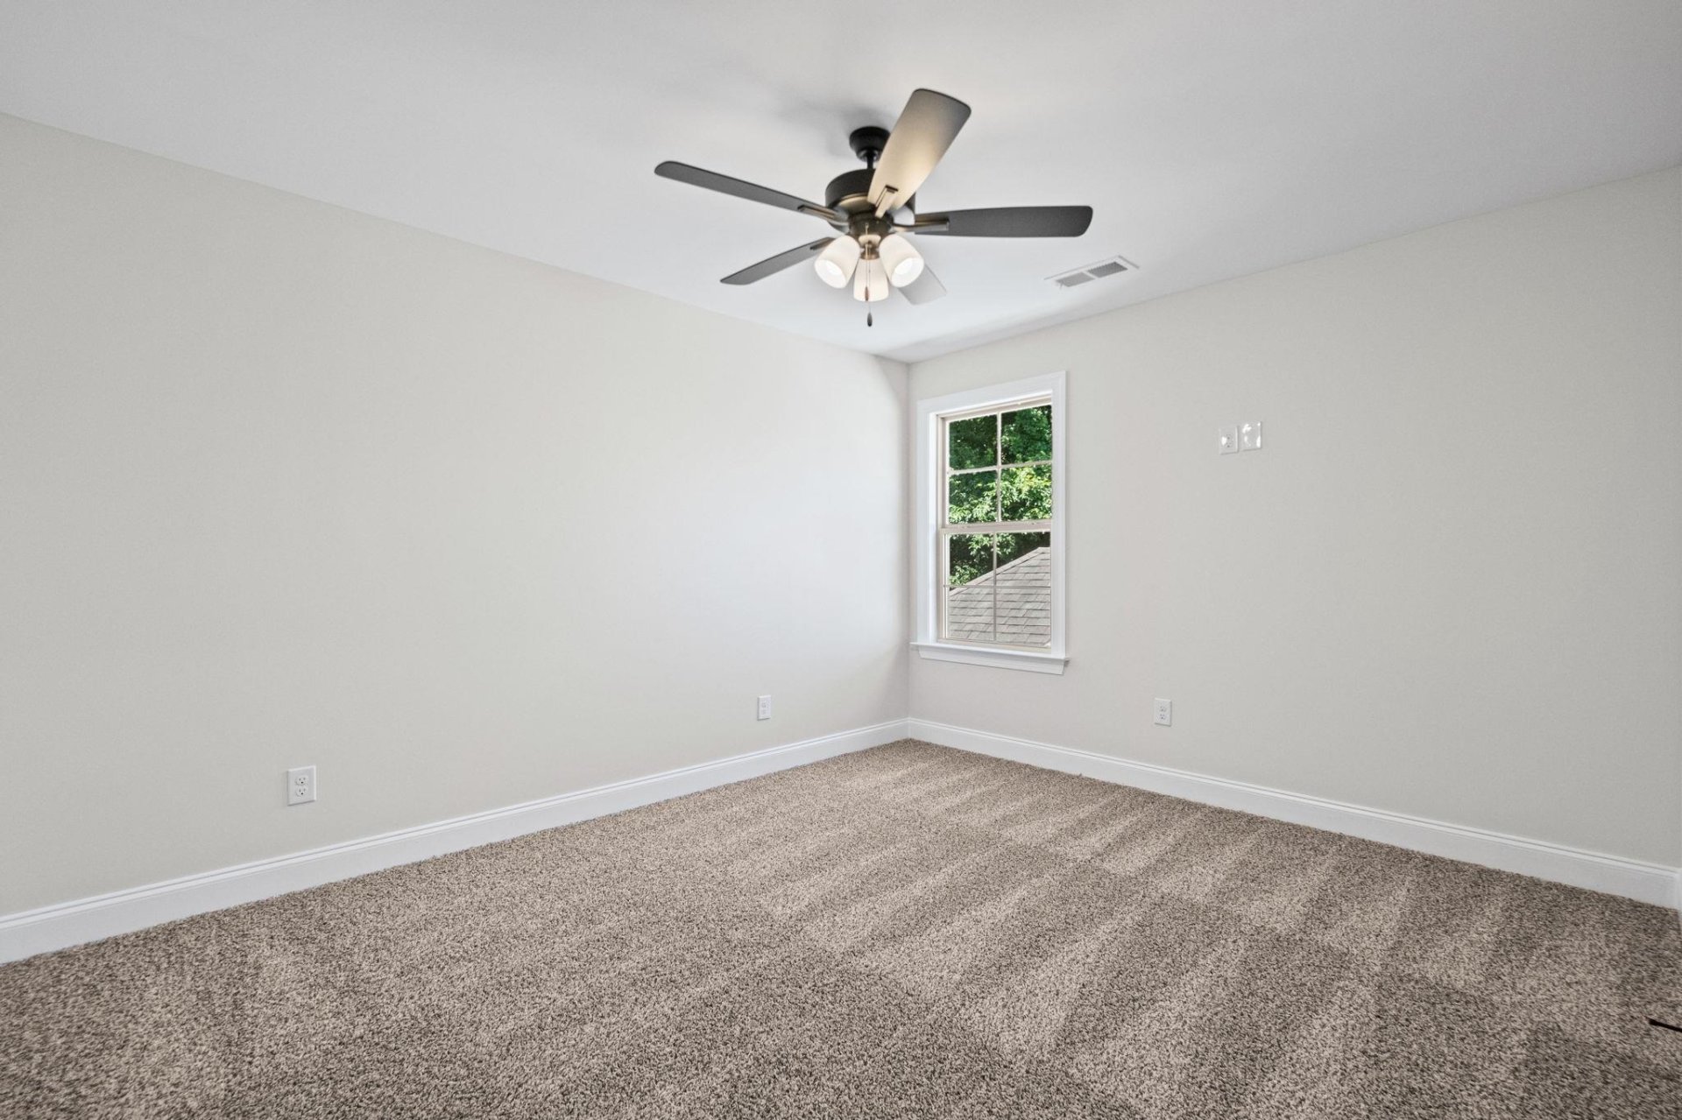
| Second Floor | 2nd Bedroom, 3rd Bedroom, 4th or More Bedrooms, 1 Bath |
| Total Rooms | 7 |
| Bedrooms Downstairs | 1 |
Utilities
| Heating | Central, Gas |
| Cooling | Central, Ceiling Fan(s) |
| Water/Sewer | Gas Water Heater, Public Water, Public Sewer |
Financial
| Annual County Tax | $336 |
Exterior & Lot
| Number of Stories | 2.0 |
| Pool | None |
| Roof | Composition Shingles |
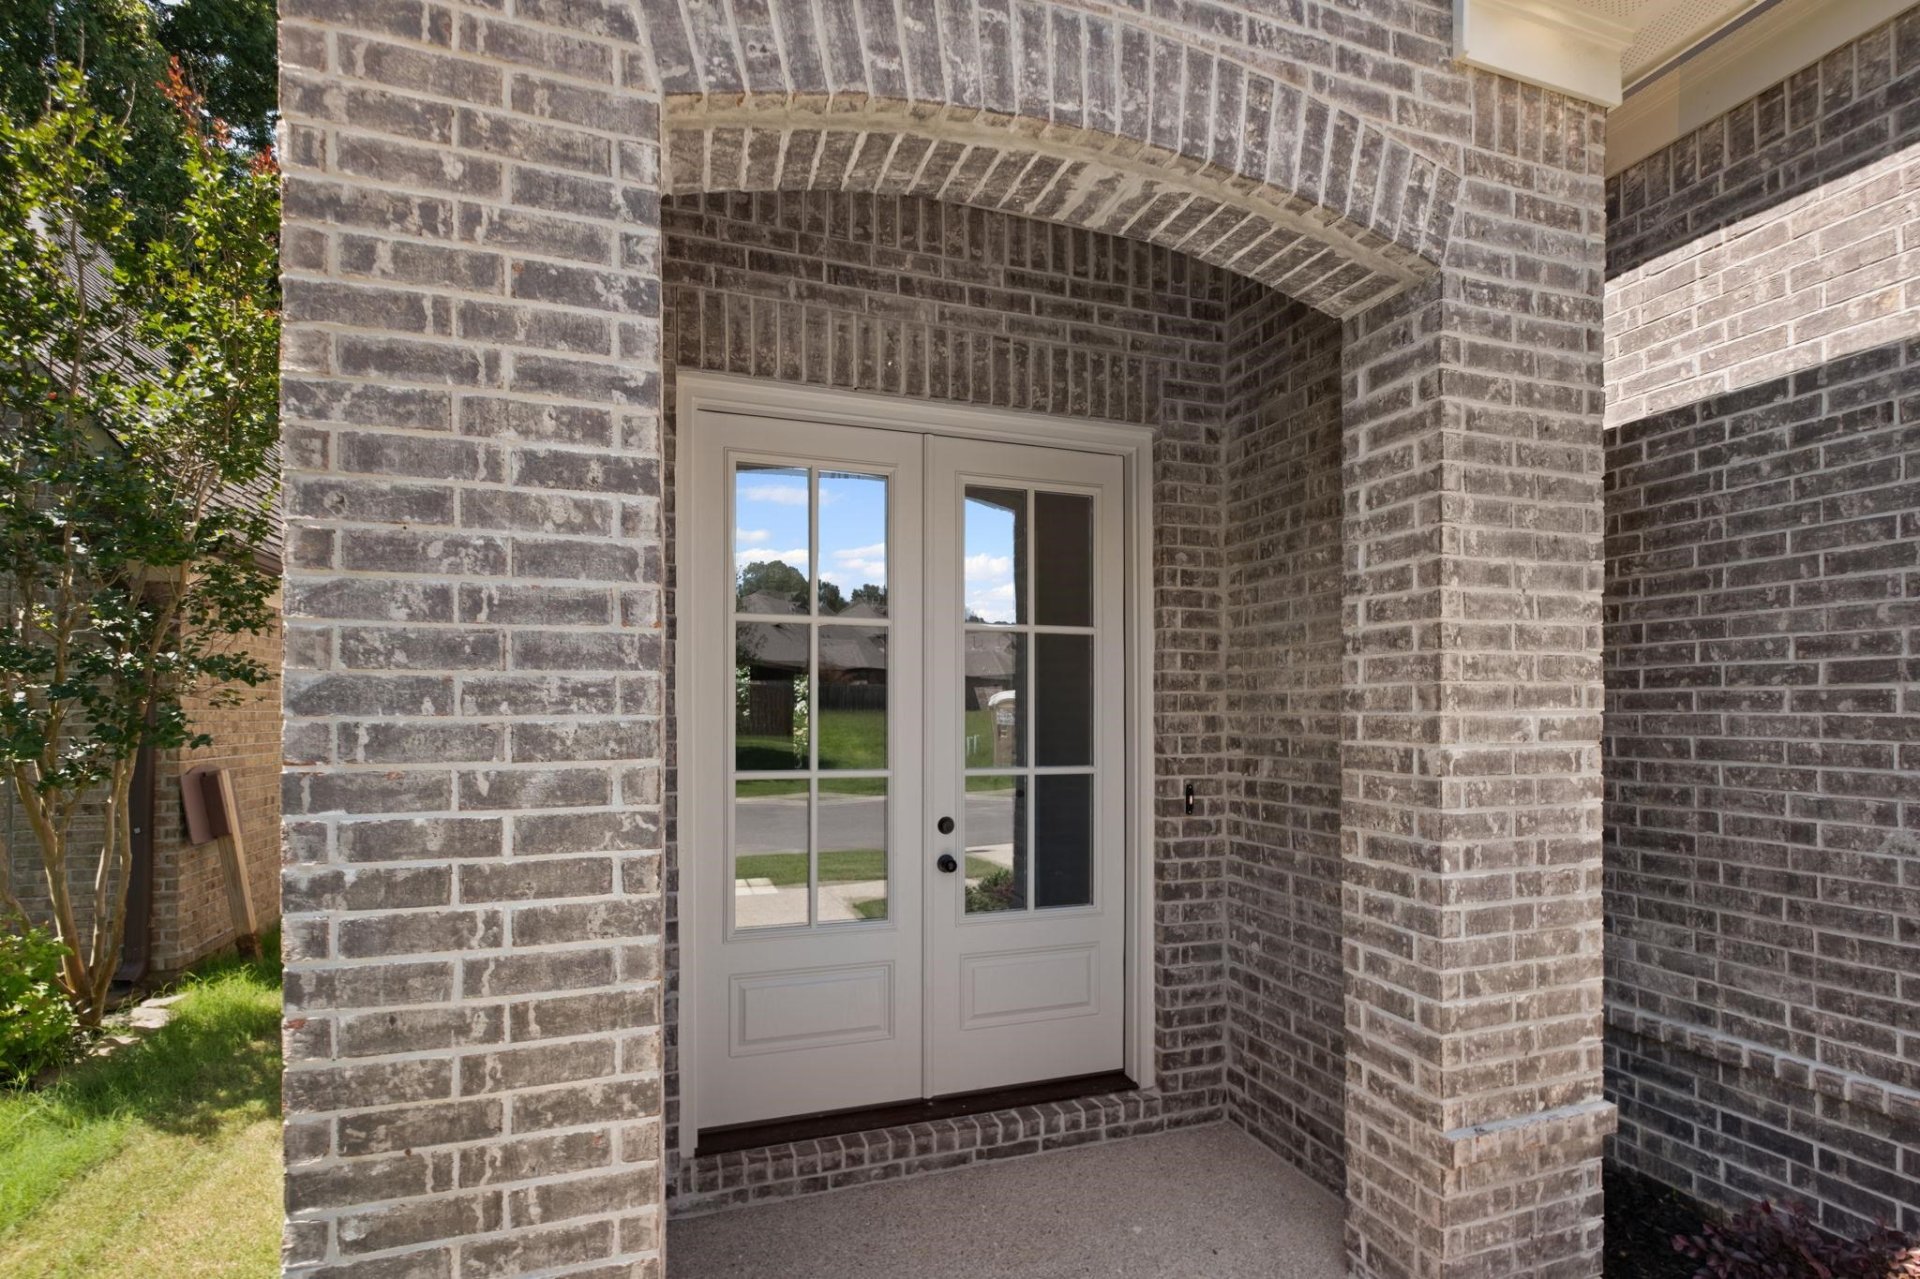
| Exterior Windows | Brick Veneer, Double Pane Window(s), Vinyl Windows |
| Parking | Garage Door Opener(s), Front-Load Garage |
| Lot Description | Some Trees, Level, Professionally Landscaped |
| Other Exterior Features | Covered Patio, Well Landscaped Grounds |
| Foundation | Slab |
| Lot Dimensions | 40 X 108.88 |
| Covered Parking | 2 |
Neighborhood
| Amenities | Gated Neighborhood |
| Directions | At Shelby Farms from Mullins Station Rd turn on Appling Rd and then turn in to Gated Community on Winter Gate Dr. - Turn first right on Winterbrook Ln and follow and house will be on the right. |
Contact Agent

Location
1 / 33
7299 WINTERBROOK