

+28 more
4
Beds
2
Full Baths
1
Half Bath
2,660
Sq Ft
Source: AutoFill (MAARdata) or Public Records (Cnty Assessor Site)
0.26
Acres
1986
Built
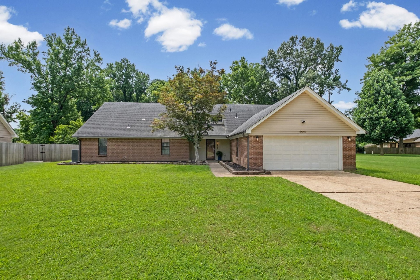
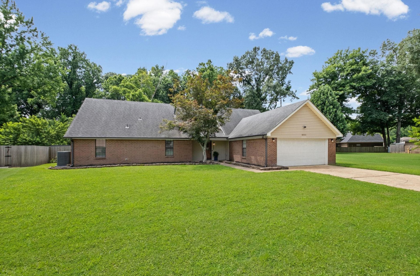
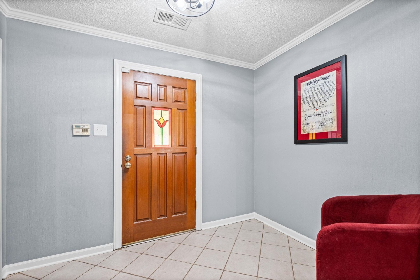
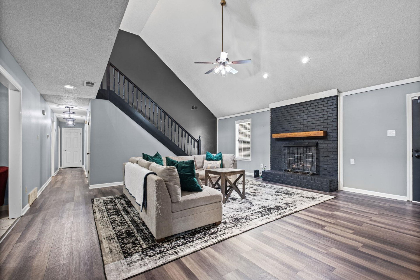
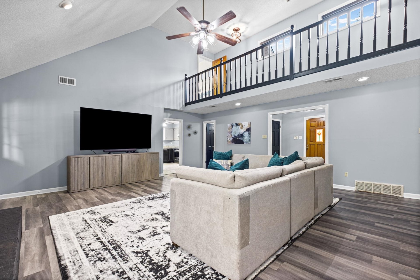
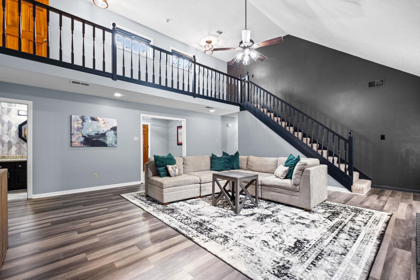
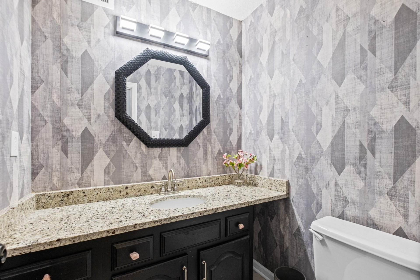
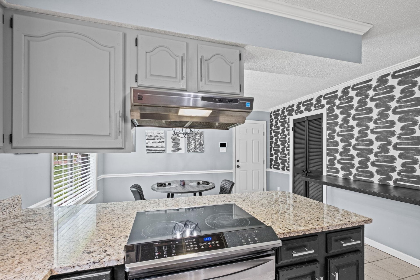
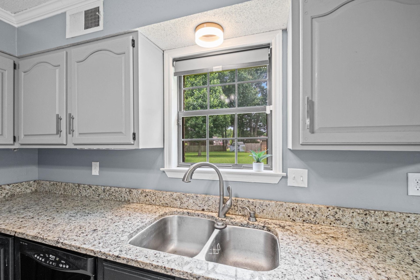
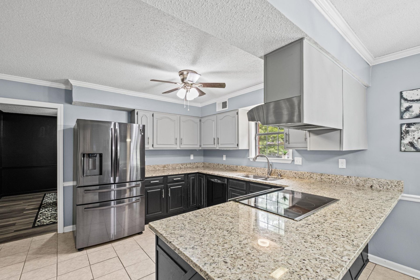
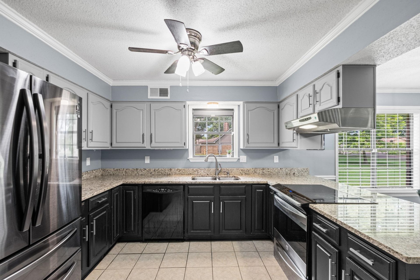
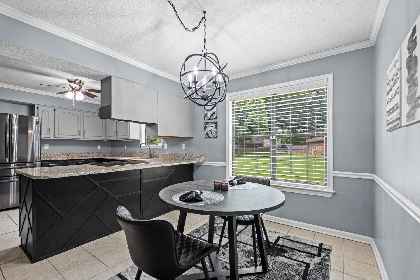
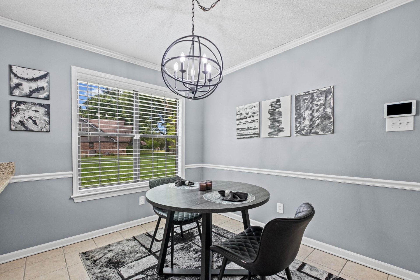
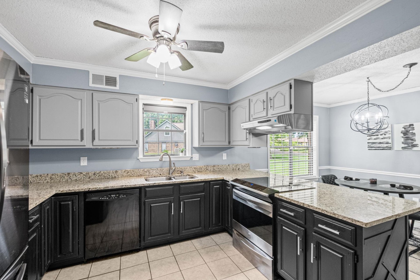
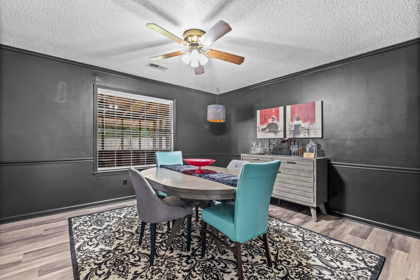
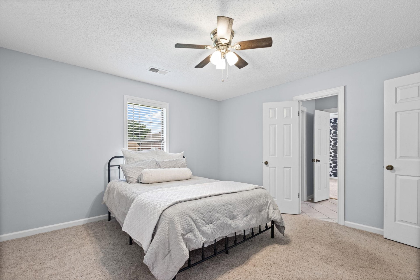
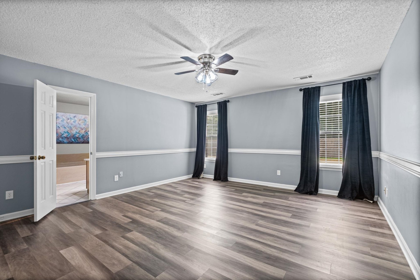
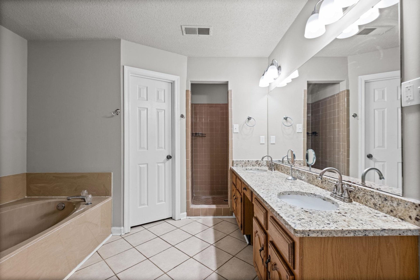
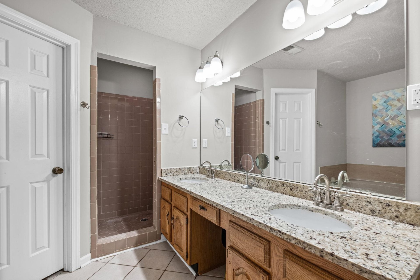
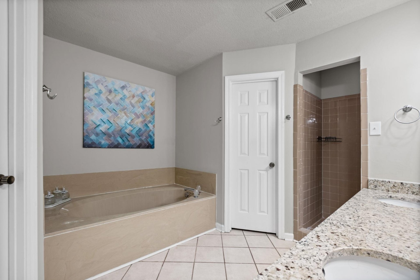
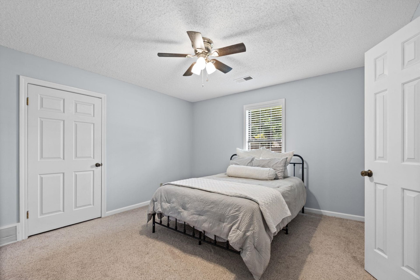
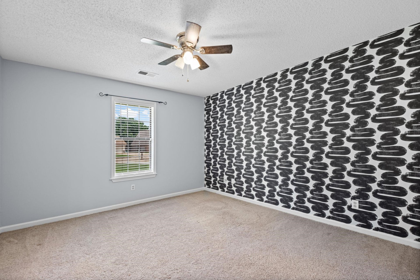
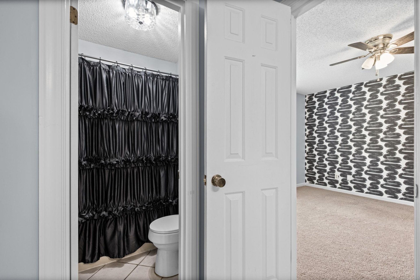
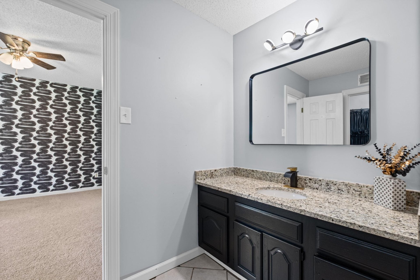
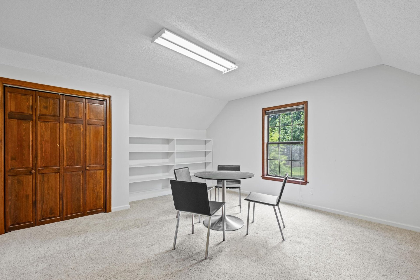
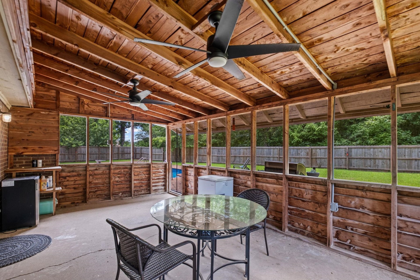
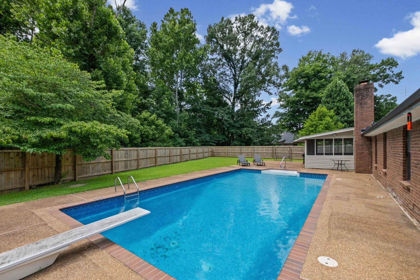
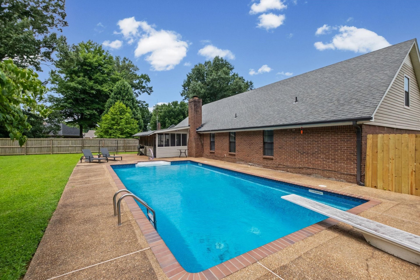
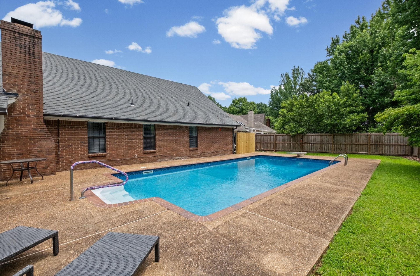
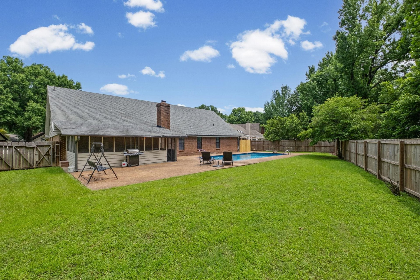
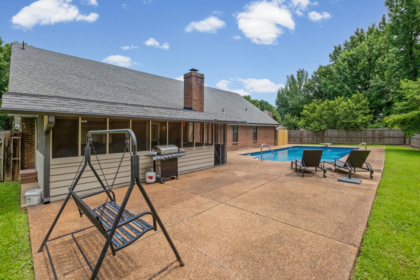
NEW HVAC (2025), NEW Water Heater (2025), Freshly painted interior with new LVP flooring, and NEW fence (2024) - this fabulous floor plan offers 3 bedrooms down and a 4th bedroom/bonus room up. Designed for both everyday living and entertaining, the spacious layout features a kitchen with tasteful updates, granite countertops throughout, breakfast bar, breakfast room, walk-in pantry/laundry room, and separate dining room. The impressive two-story great room with balcony overlooks the cozy den with fireplace and half bath. Step outside to a private, fenced backyard complete with an inviting and sparkling in-ground pool and screened porch perfect for summer enjoyment. Move right in and enjoy the pool while getting settled before school starts in the highly desirable Bartlett City Schools district!
Features
Interior
| Living/Dining/Kitchen | Separate Dining Room, Great Room, Eat-In Kitchen, Breakfast Bar, Separate Breakfast Room, Pantry, Washer/Dryer Connections |
| Appliances | Cooktop, Dishwasher, Refrigerator, Washer, Dryer |
| Additional Rooms | Laundry Room |
| Other Interior Features | Walk-In Attic |
| Flooring | Wood Laminate Floors, Part Carpet, Tile |
| Fireplace | Masonry, In Den/Great Room |
| First Floor | Dining Room, Den/Great Room, Kitchen, Primary Bedroom, 2nd Bedroom, 3rd Bedroom, 2 or More Baths, Laundry Room, Breakfast Room |
| Second Floor | 4th or More Bedrooms |
| Total Rooms | 8 |
| Bedrooms Downstairs | 3 |
Utilities
| Heating | Central |
| Cooling | Central |
| Water/Sewer | Public Water, Public Sewer |
Financial
| Annual City Tax | $1,735 |
| Annual County Tax | $2,811 |
Exterior & Lot
| Number of Stories | 2.0 |
| Pool | In Ground |
| Roof | Composition Shingles |
| Exterior Windows | Brick Veneer |
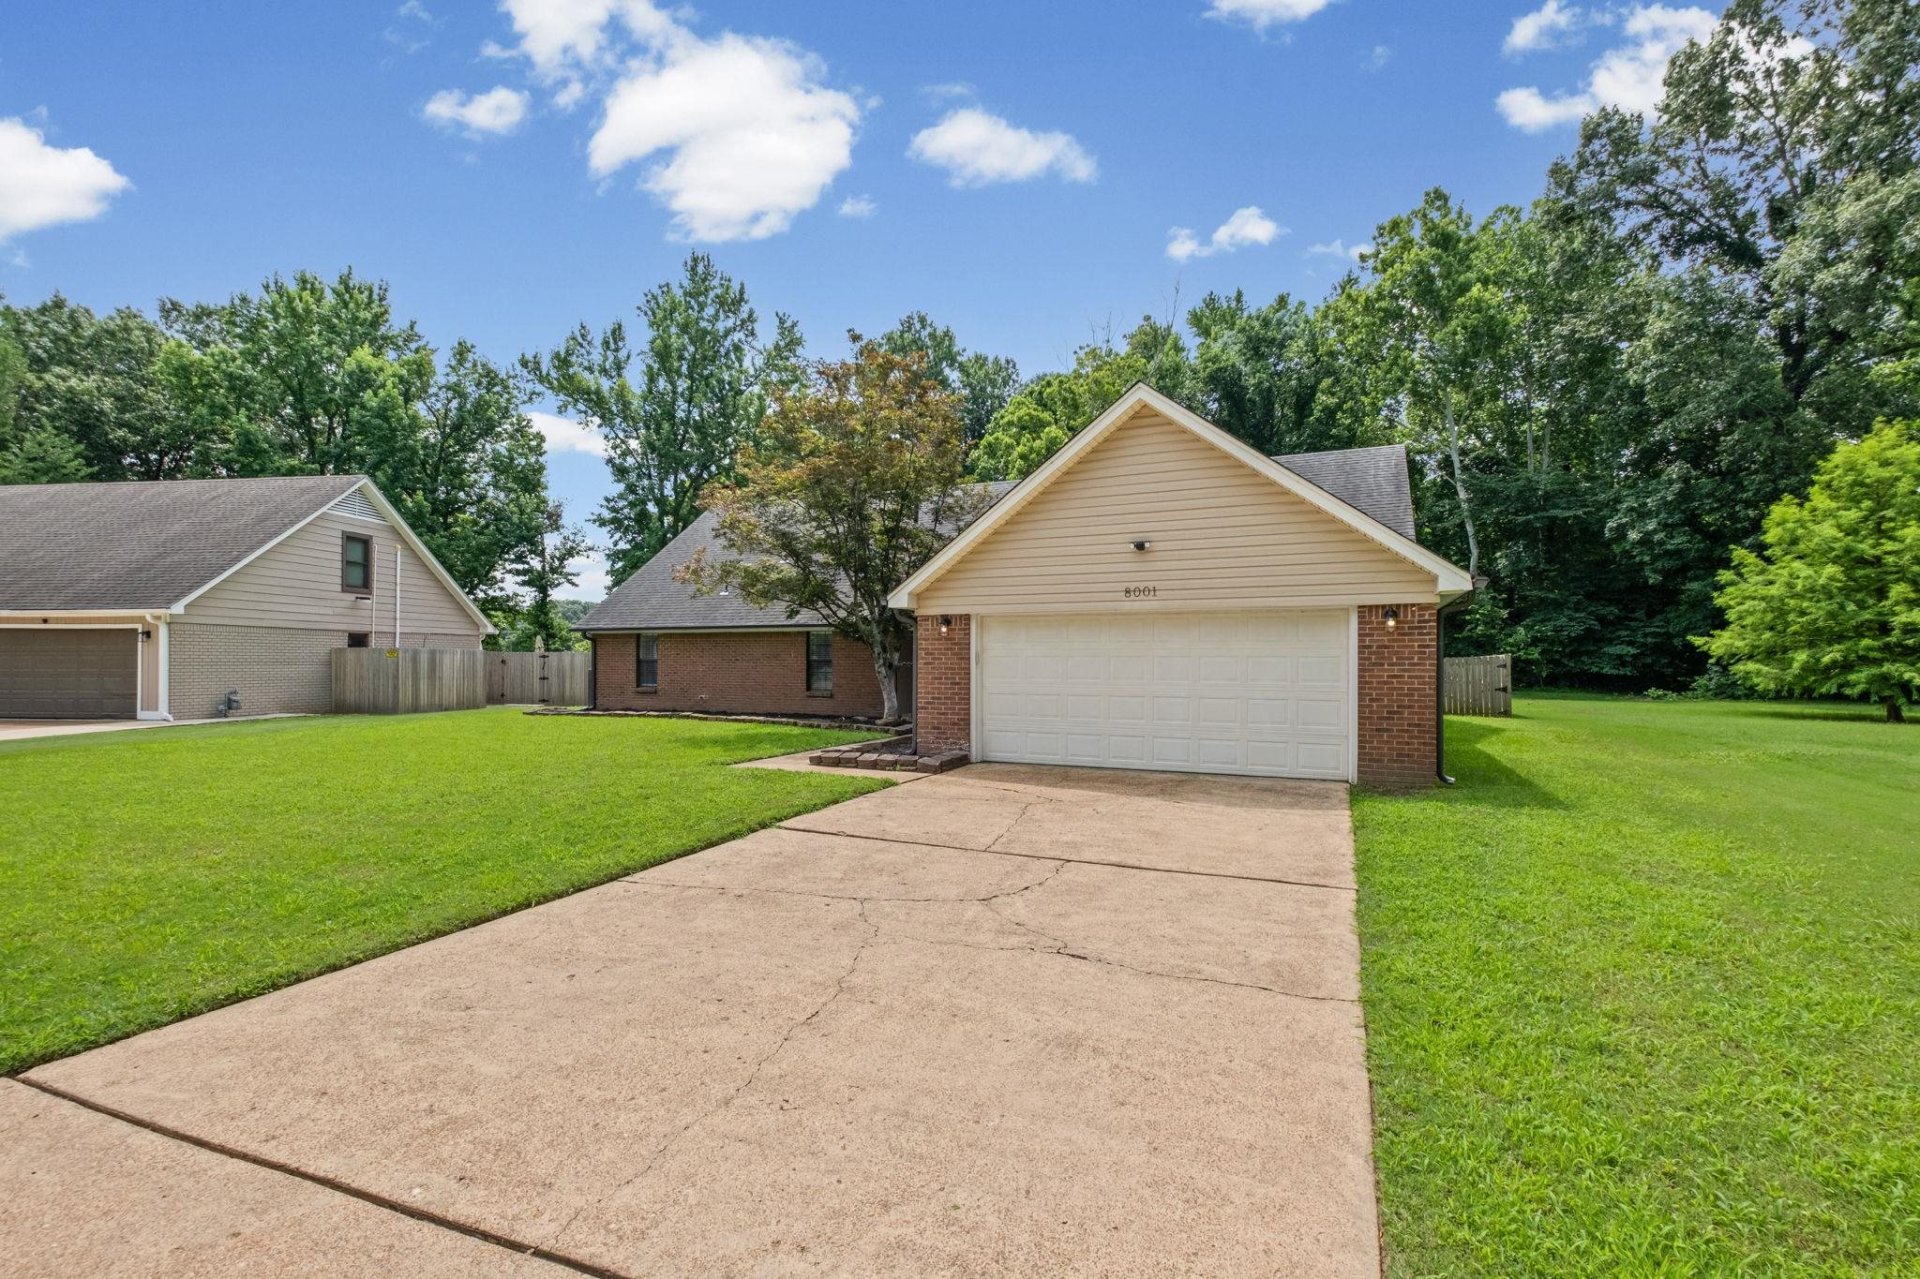
| Parking | Front-Load Garage |
| Lot Description | Some Trees, Level, Wood Fenced |
| Other Exterior Features | Screen Porch, Wood Fence |
| Foundation | Slab |
| Lot Dimensions | 70X130 |
| Covered Parking | 2 |
Neighborhood
| Directions | Hwy 64/Stage Rd to N. Germantown Rd, left on Cinders Rd, left on Earlynn, left on Claredale Dr, house is on right |
Contact Agent

Location
1 / 33
8001 CLAREDALE