

+35 more
5
Beds
3
Baths
2,967
Sq Ft
Source: AutoFill (MAARdata) or Public Records (Cnty Assessor Site)
0.28
Acres
2023
Built
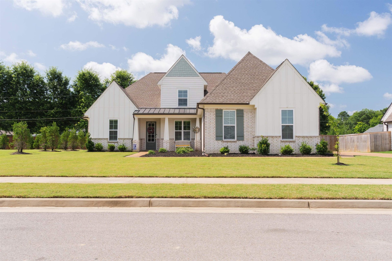
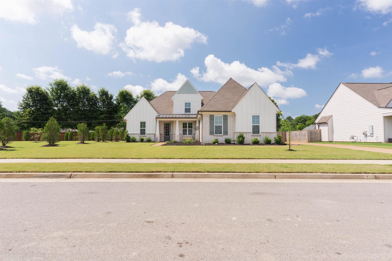
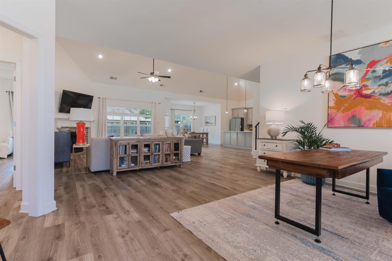
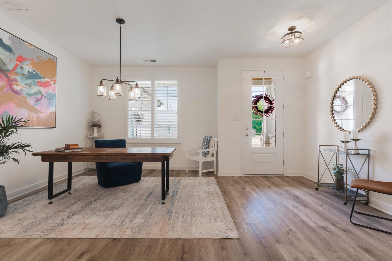
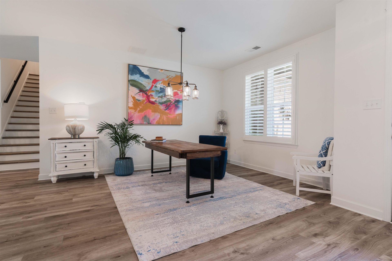
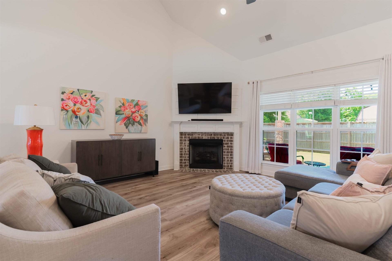
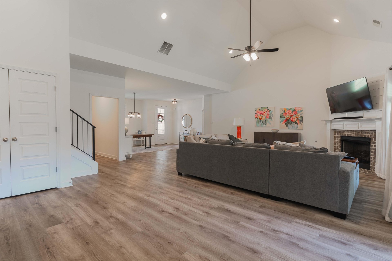
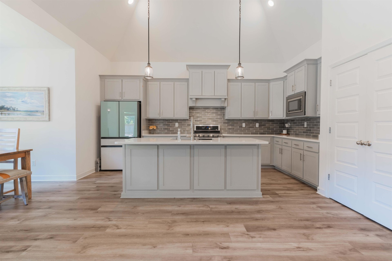
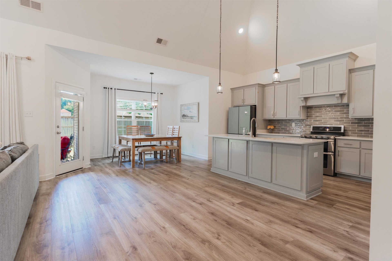
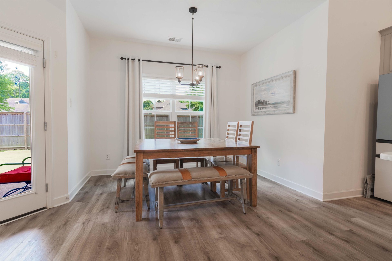
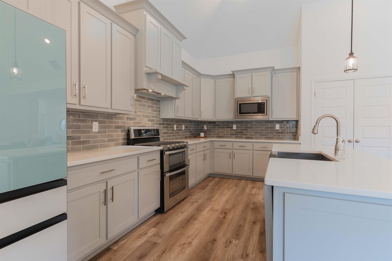
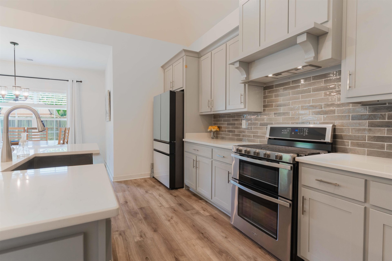
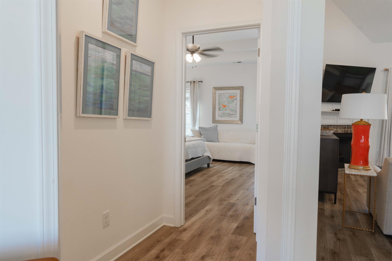
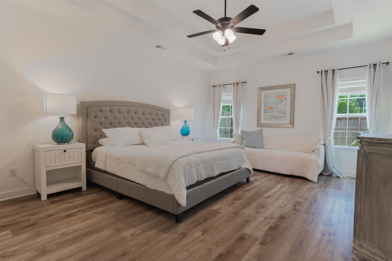
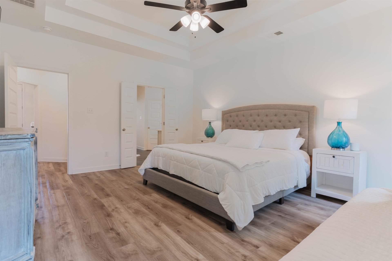
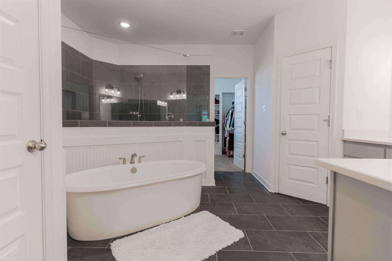
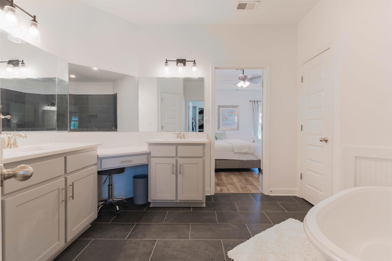
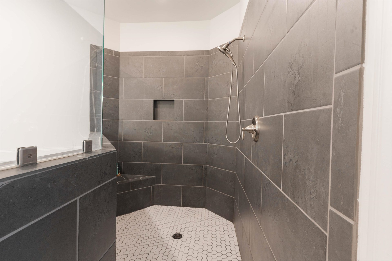
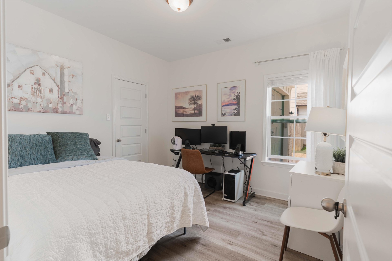
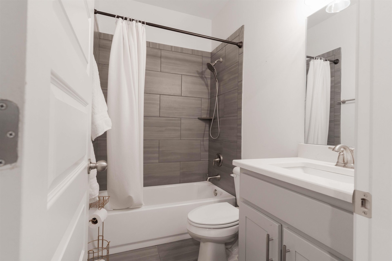
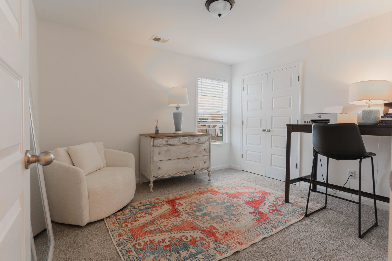
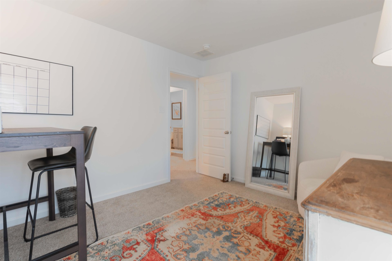
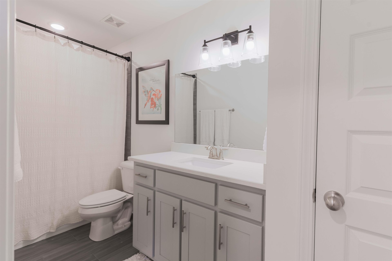
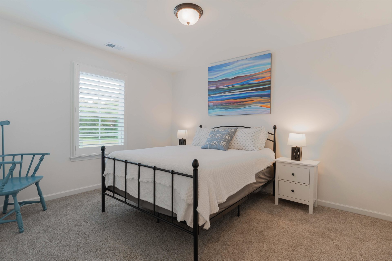
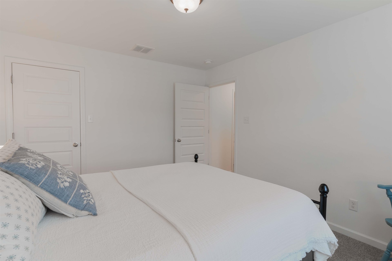
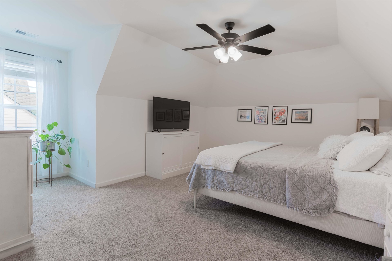
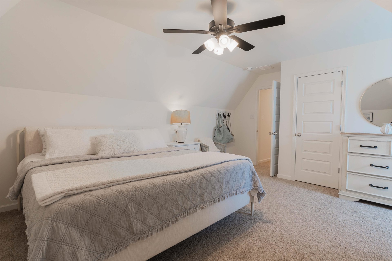
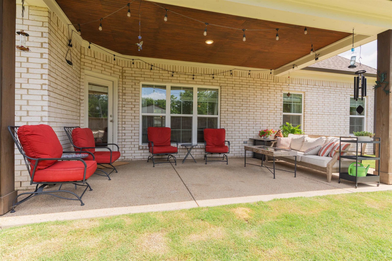
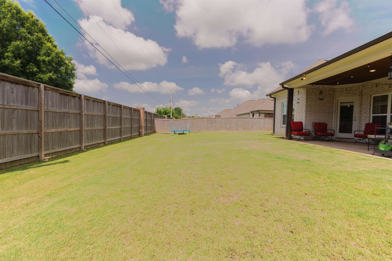
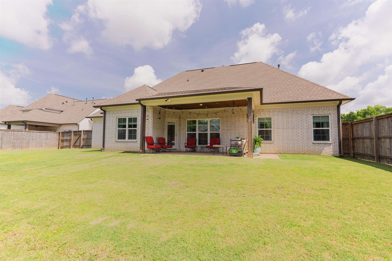
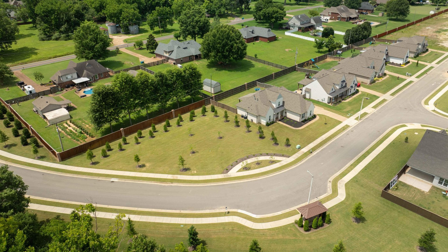
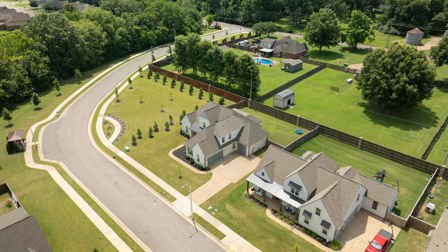
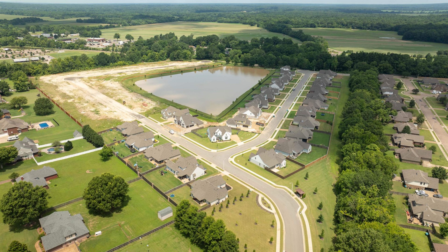
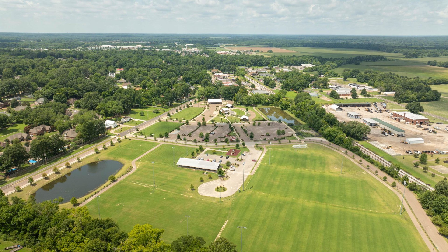
Better than new construction & move in ready! Built in 2023, this home offers the perks of new construction without the added expense. Custom window treatments, including plantation shutters, & a fully fenced backyard are already in place, saving you thousands! Plus, with the roof, HVAC & water heater only 3 years old, you can enjoy peace of mind for years to come! The bright, open concept floor plan is filled with natural light & features 2 bedrooms down plus 3 up, including a versatile 5th bedroom perfect as a playroom or home office! Located in one of Arlington's most coveted neighborhoods, Wilson Lake offers walking trails connecting you to Town Square, shopping, restaurants, Forrest Street Park, The Crossing, the farmers market & live music at the amphitheater. Enjoy fishing on Wilson Lake, a premium lot beside green space & easy access to the neighborhood mailboxes. With no Phase 1 homes available & Phase 2 not opening until Fall 2027, this is a rare opportunity!! Book today!!
Features
Interior
| Living/Dining/Kitchen | Separate Dining Room, Great Room, Breakfast Bar, Separate Breakfast Room, Pantry, Island In Kitchen |
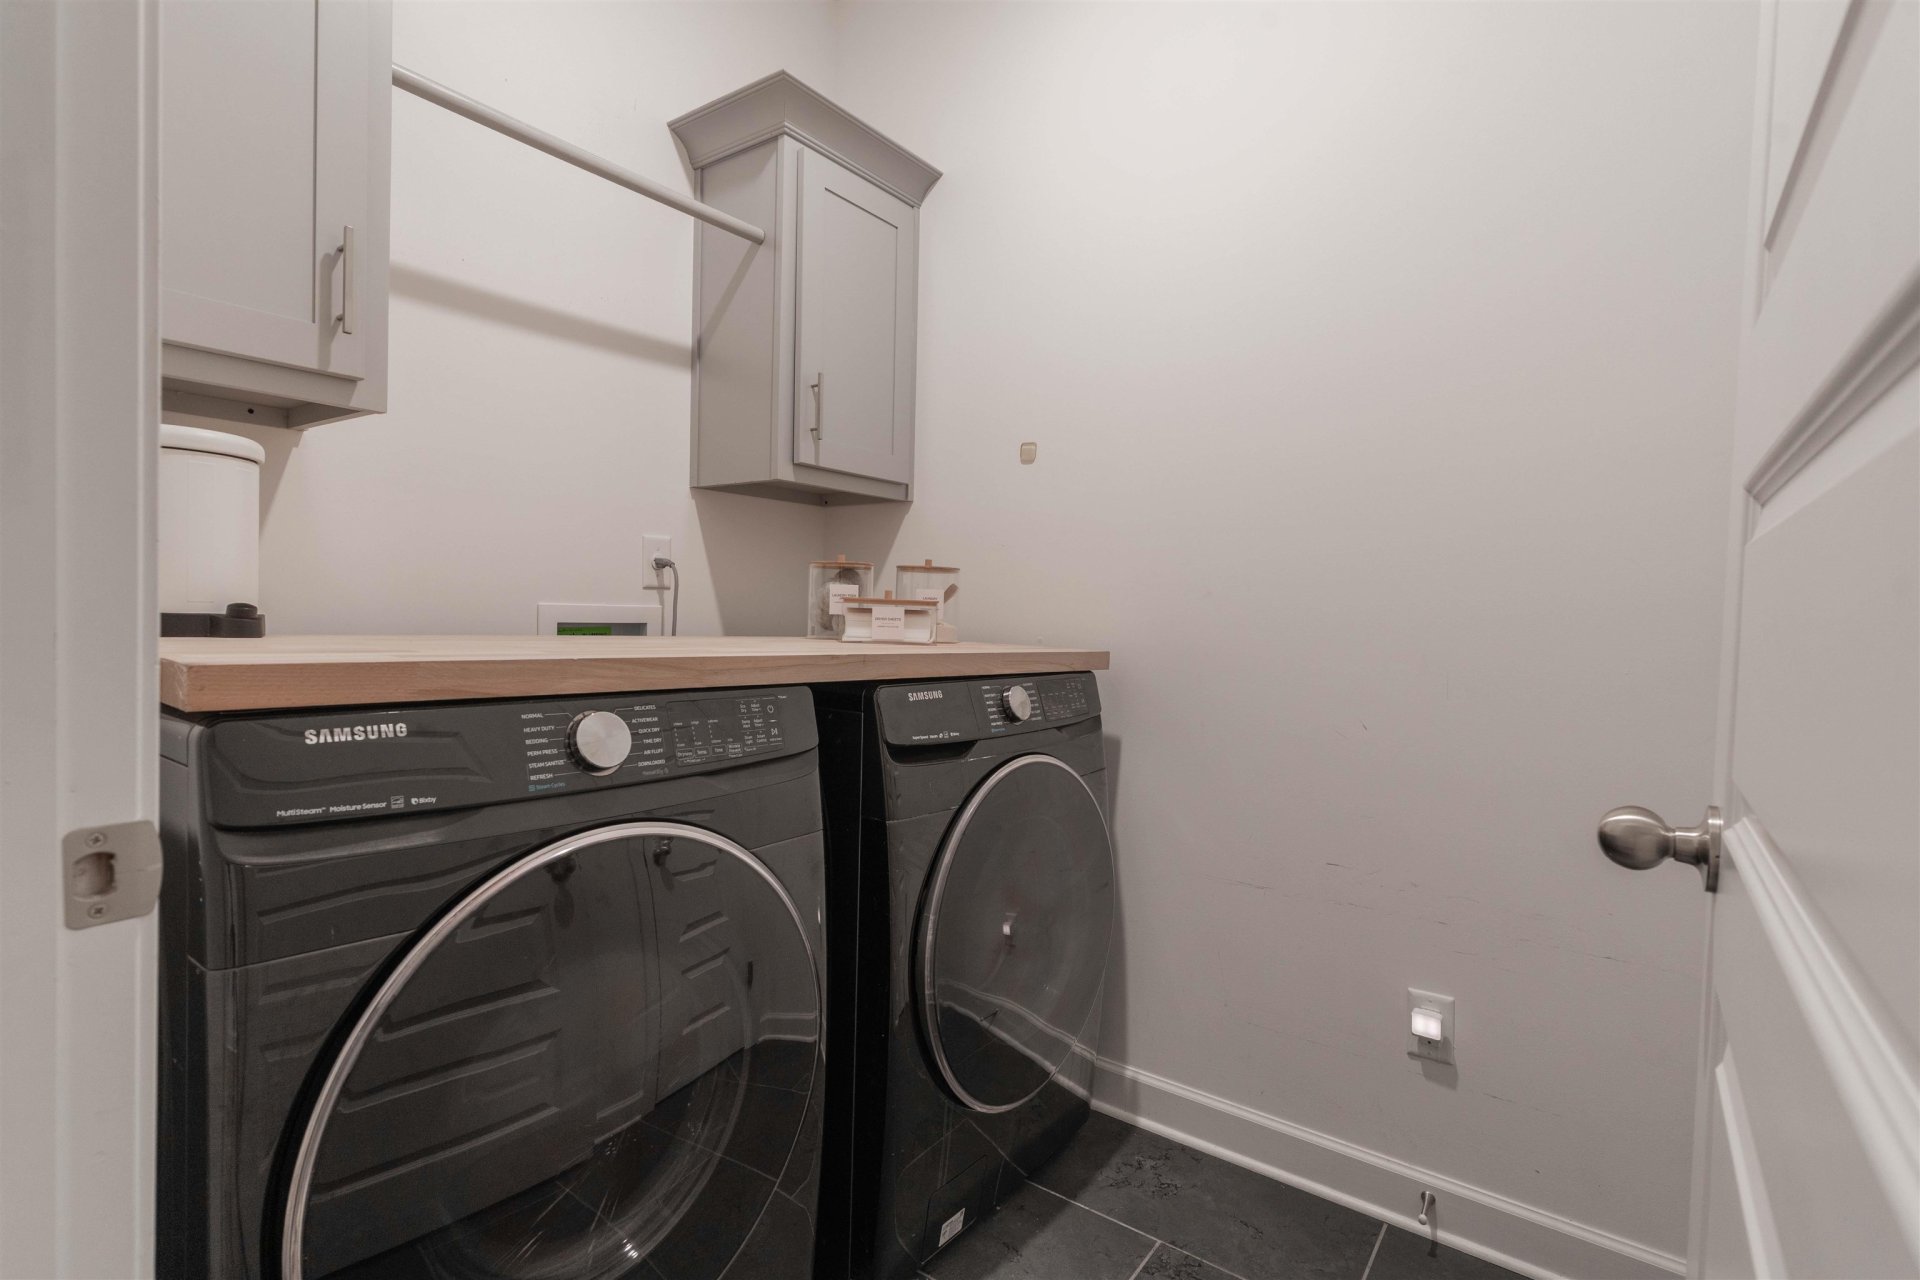
| Appliances | Range/Oven, Continuous Cleaning Oven, Self Cleaning Oven, Double Oven, Cooktop, Gas Cooking, Disposal, Dishwasher, Microwave, Refrigerator, Washer, Dryer |
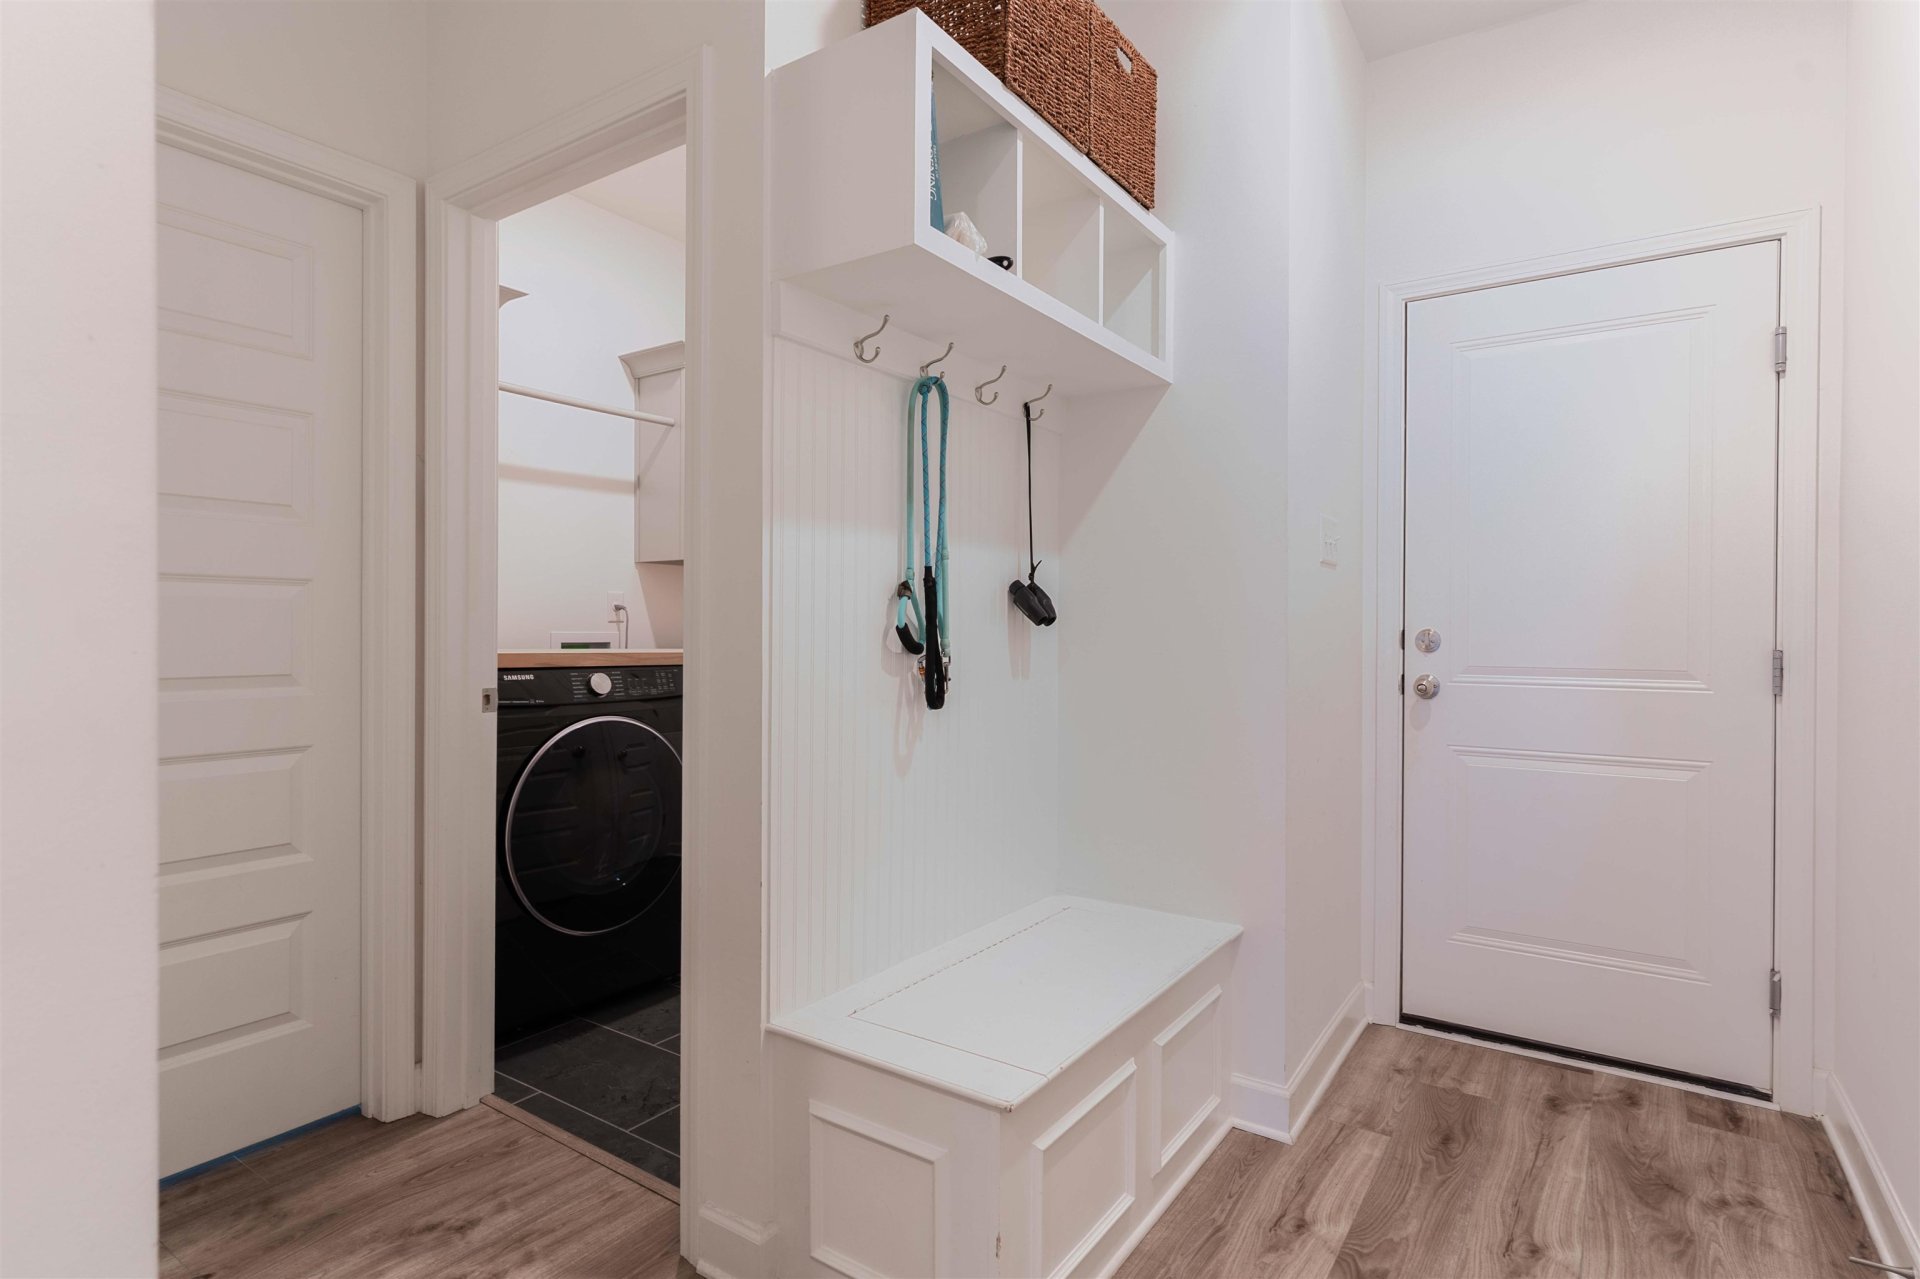
| Additional Rooms | Laundry Room, Entry Hall, Attic |
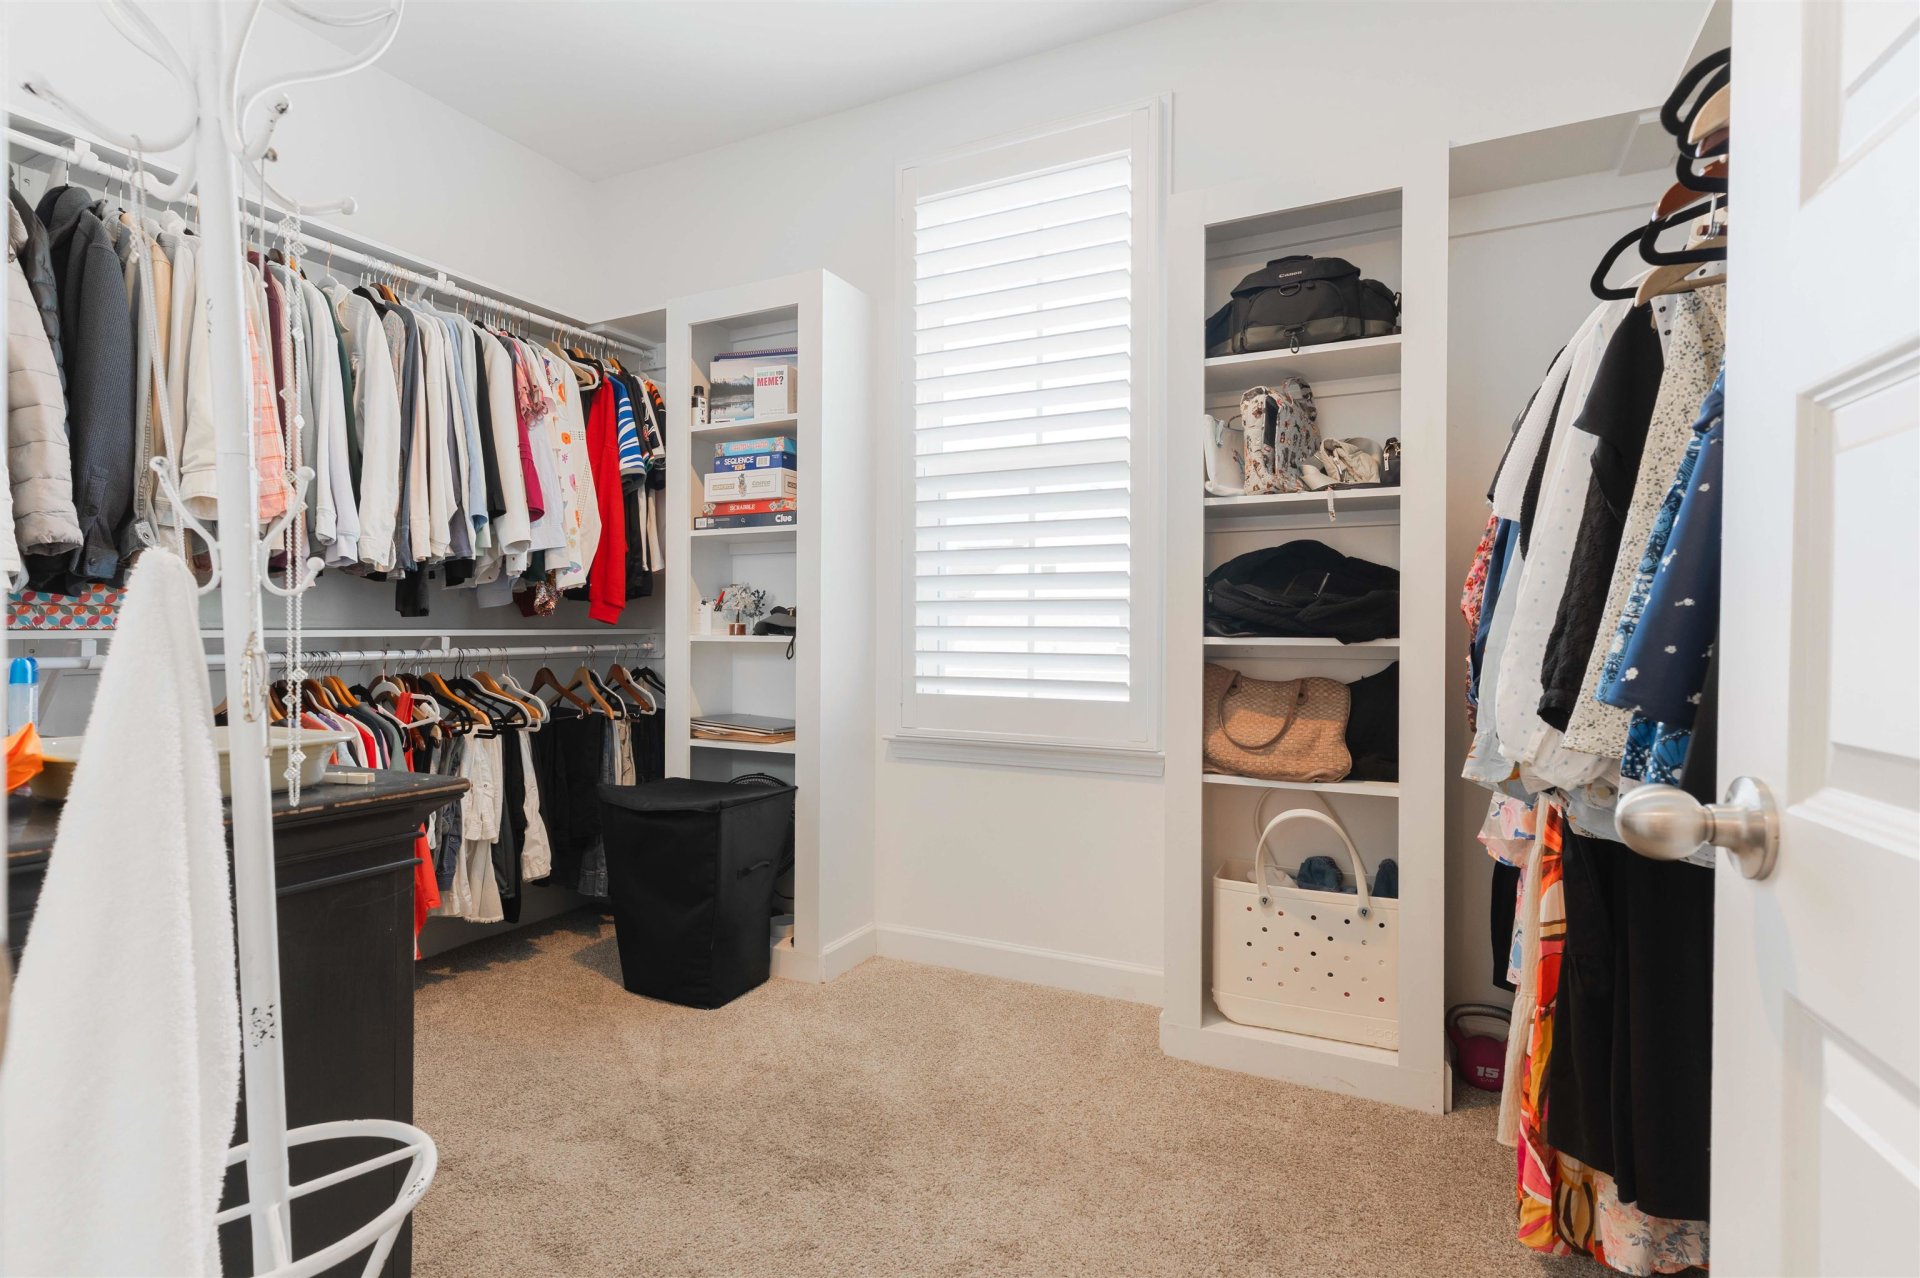
| Other Interior Features | Walk-In Closet(s), Attic Access, Walk-In Attic, Mud Room, Smoke Detector(s), Vent Hood/Exhaust Fan |
| Flooring | Part Hardwood, Part Carpet, Tile, Smooth Ceiling, 9 or more Ft. Ceiling, Vaulted/Coff/Tray Ceiling |
| Fireplace | In Den/Great Room |
| First Floor | Den/Great Room, Kitchen, Primary Bedroom, 2nd Bedroom, 2 or More Baths, Laundry Room |
| Second Floor | 3rd Bedroom, 4th or More Bedrooms, 1 Bath |
| Total Rooms | 8 |
| Bedrooms Downstairs | 2 |
Utilities
| Heating | Central, Gas, Dual System |
| Cooling | Central, Ceiling Fan(s), Dual System |
| Water/Sewer | Gas Water Heater, Public Water, Public Sewer |
Financial
| Annual City Tax | $1,585 |
| Annual County Tax | $3,773 |
Exterior & Lot
| Number of Stories | 1.5 |
| Pool | None |
| Roof | Composition Shingles |
| Exterior Windows | Brick Veneer, Wood/Composition, Double Pane Window(s) |
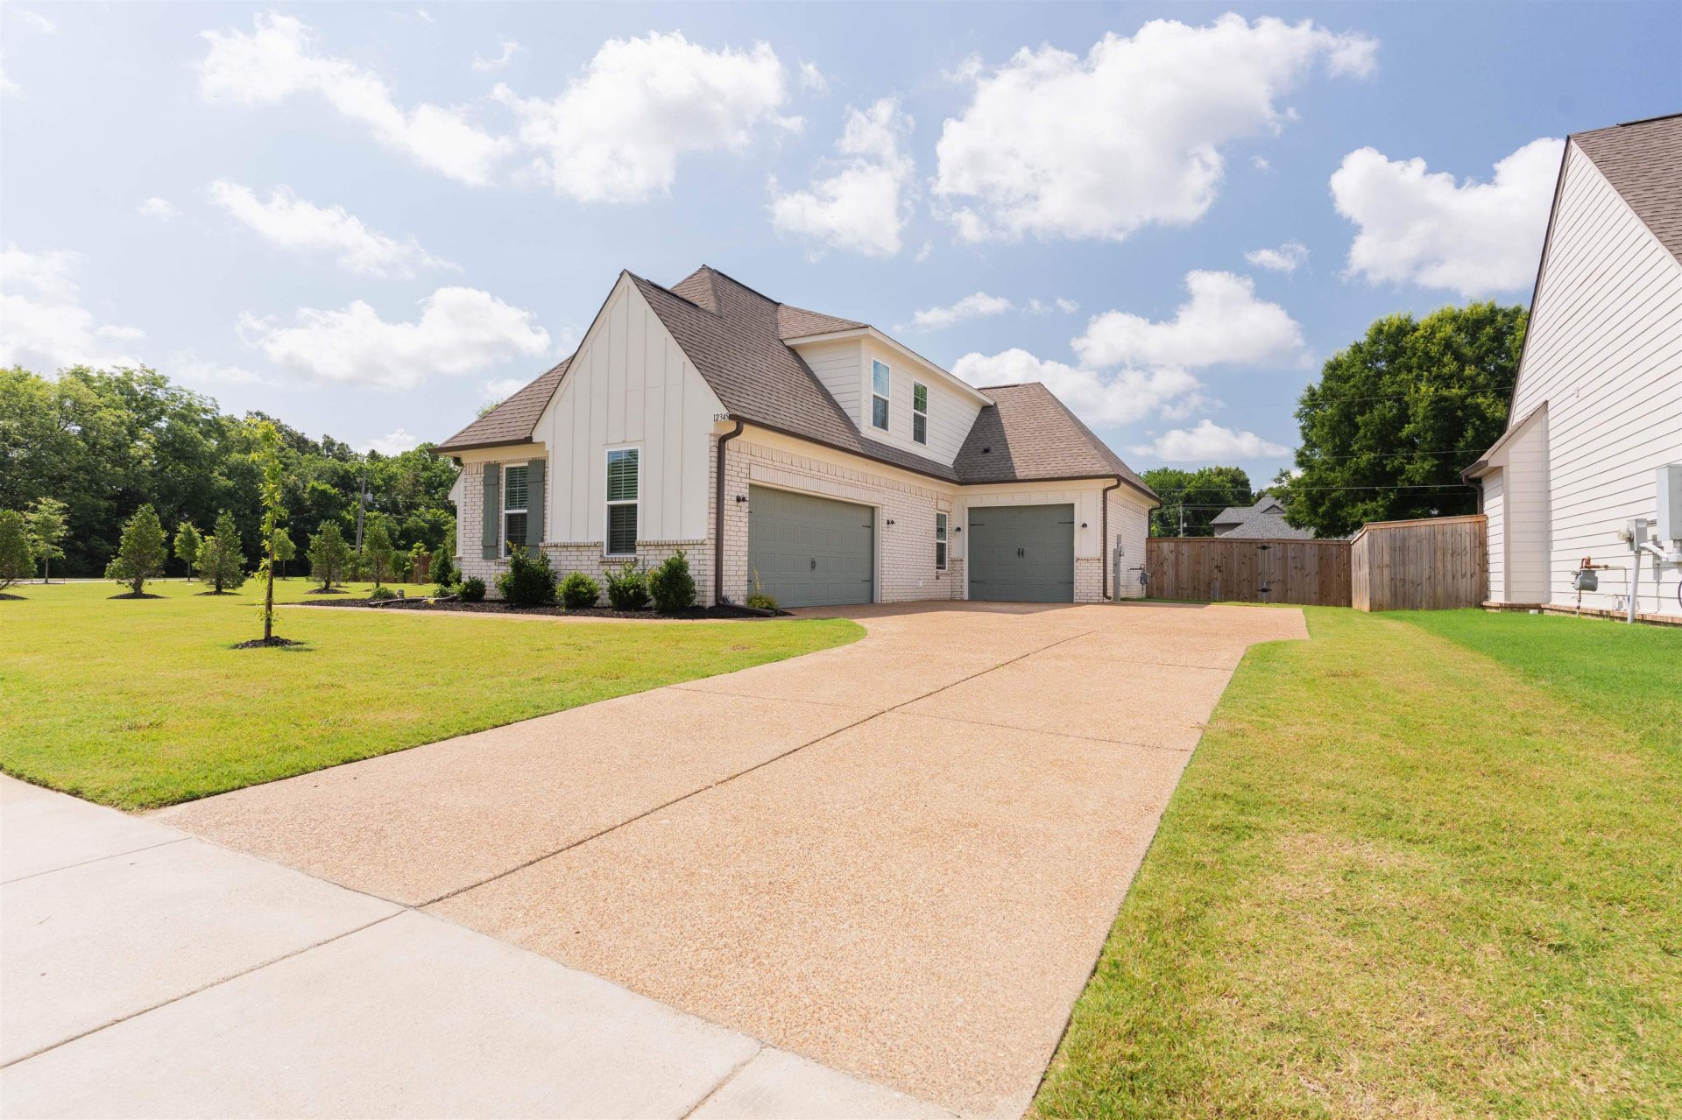
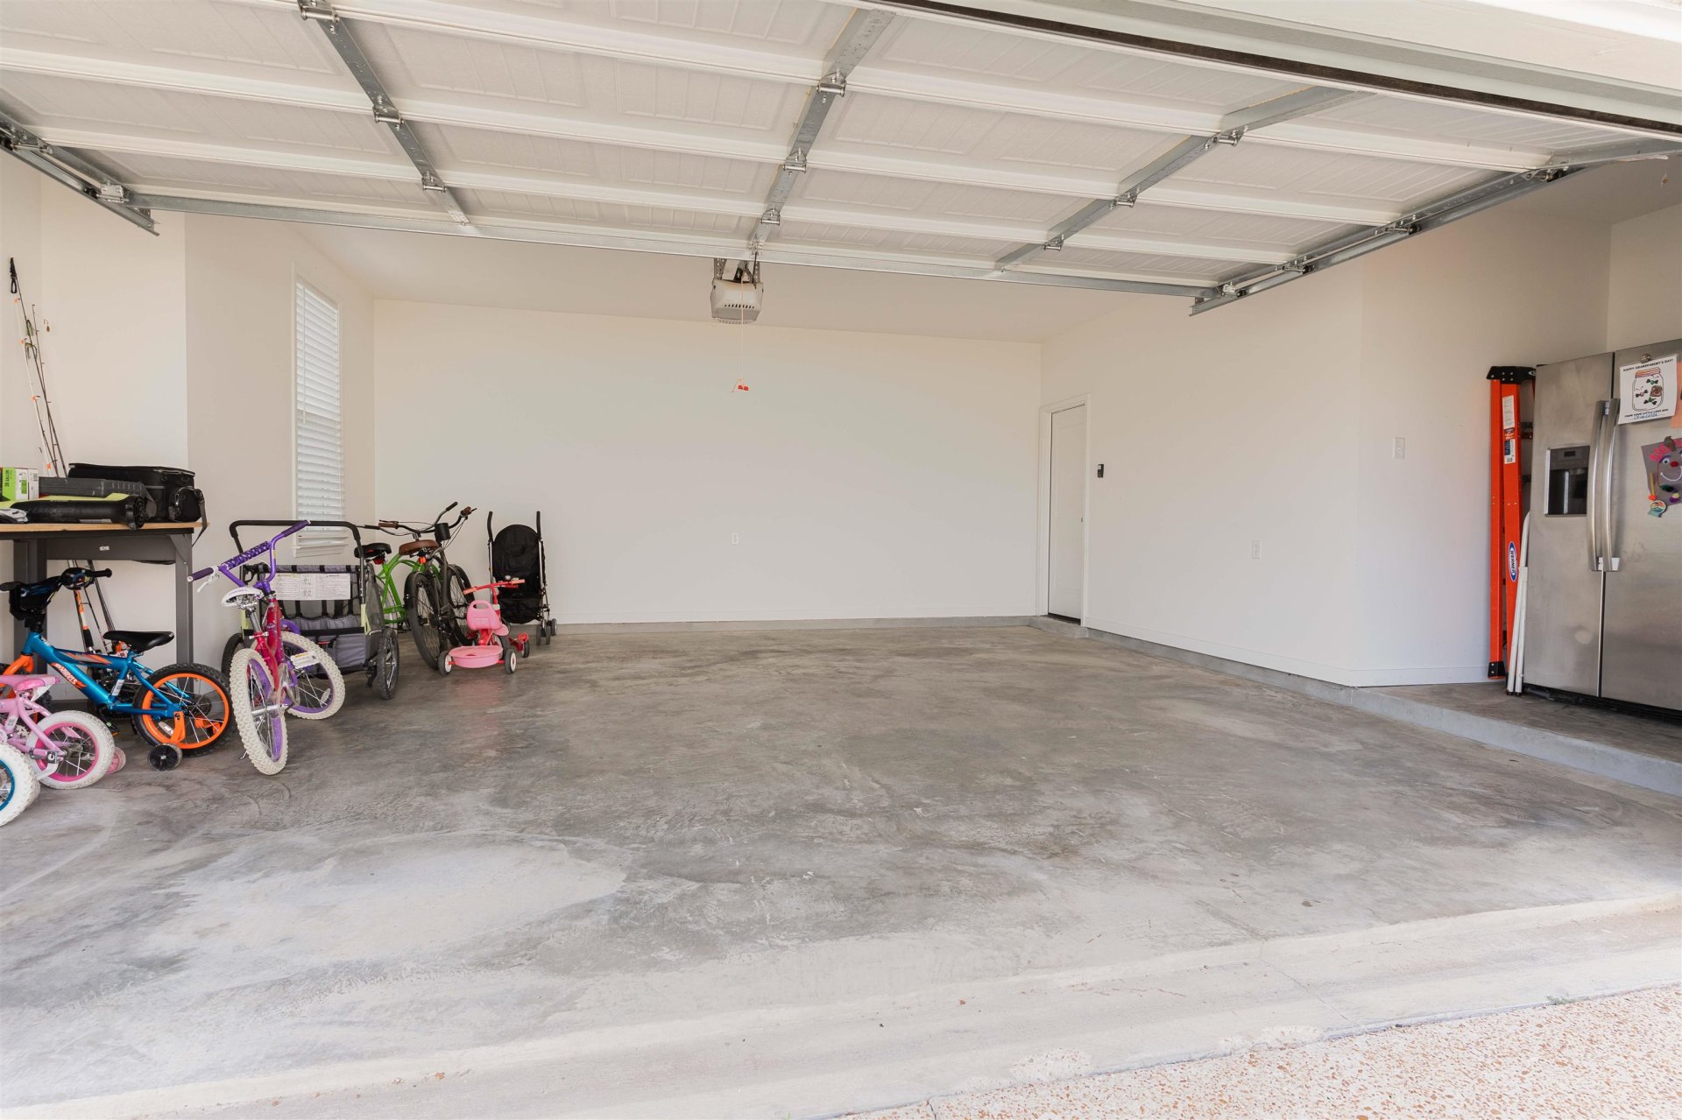
| Parking | Driveway/Pad, Garage Door Opener(s), Front-Load Garage, Side-Load Garage |
| Lot Description | Level, Corner, Professionally Landscaped, Wood Fenced |
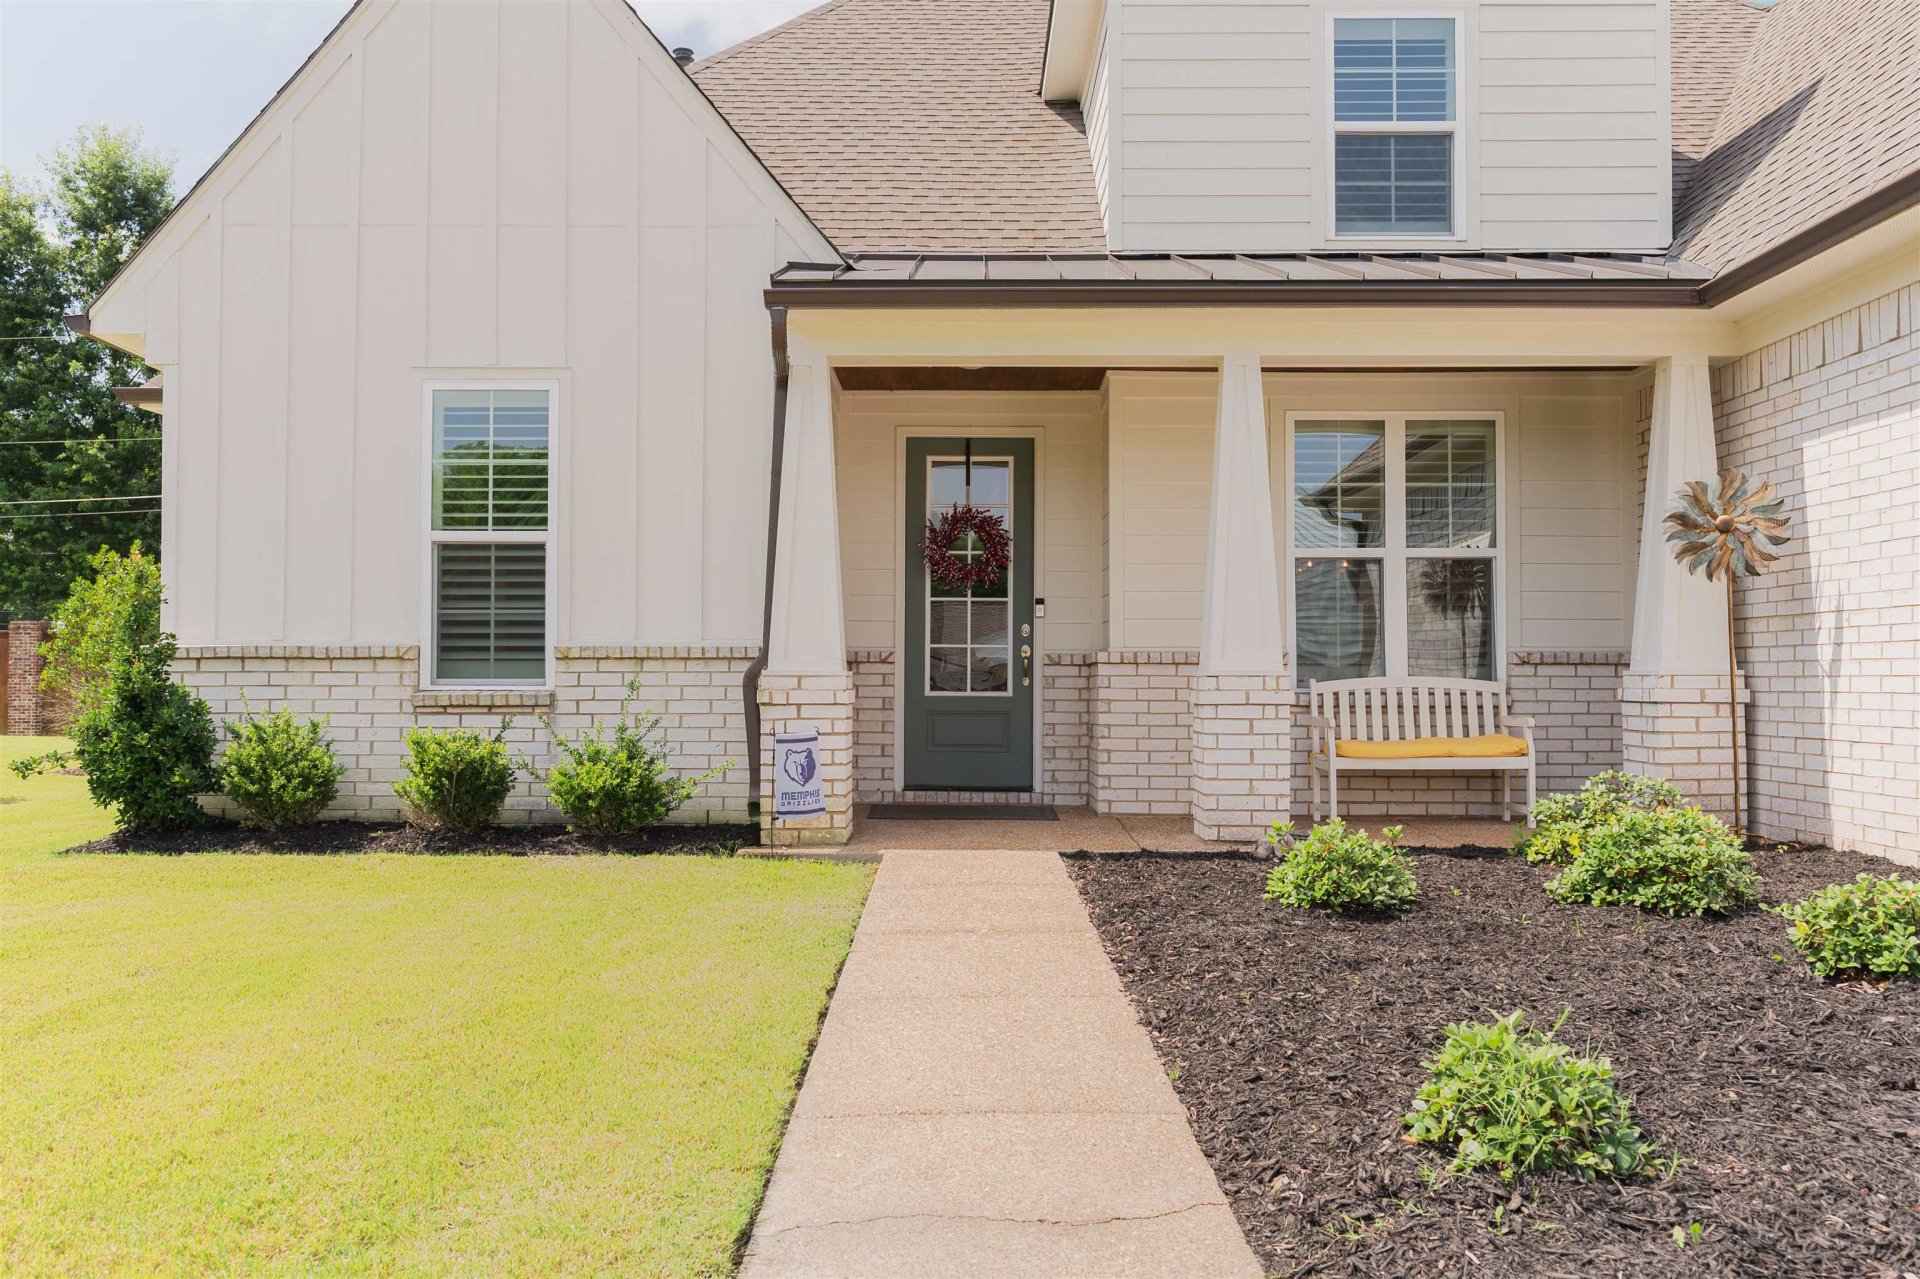
| Other Exterior Features | Porch, Covered Patio, Well Landscaped Grounds, Wood Fence |
| Foundation | Slab |
| Lot Dimensions | 90X135 |
| Covered Parking | 3 |
Neighborhood
| Amenities | Lake, Sports Court(s) |
| Directions | From Milton-Wilson Pkwy & Forrest St, go West on Forrest Street. Wilson Lake will be on the right just before Forrest Street Park. |
Contact Agent

Location
1 / 40
12345 WILSON LAKE