

+34 more
5
Beds
3
Baths
3,245
Sq Ft
Source: AutoFill (MAARdata) or Public Records (Cnty Assessor Site)
0.37
Acres
2022
Built
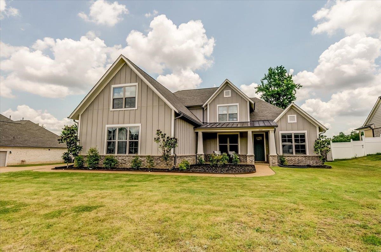
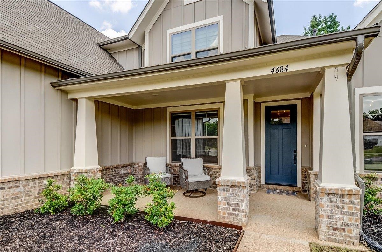
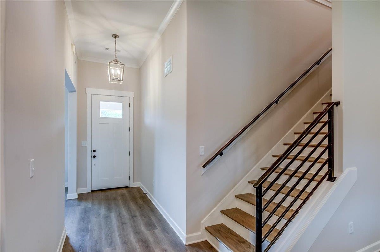
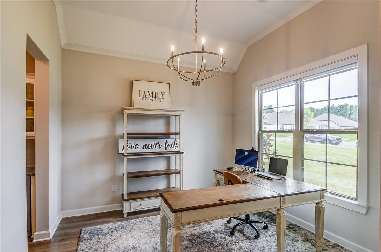
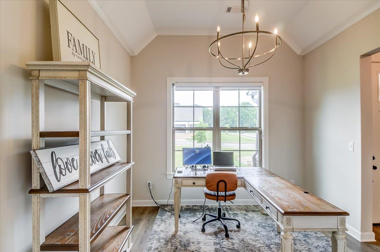
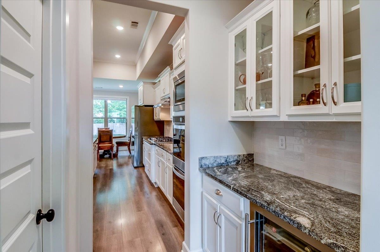
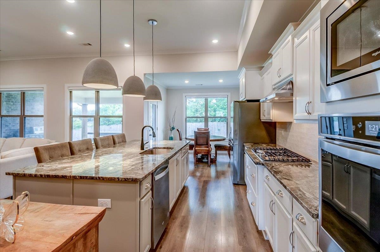
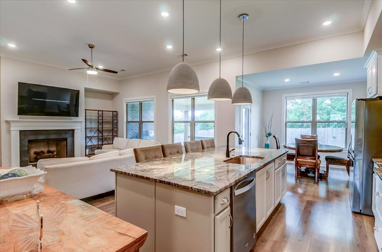
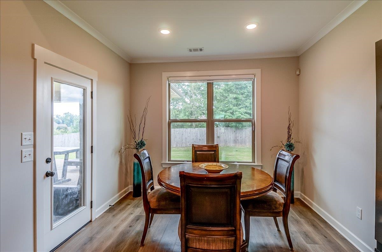
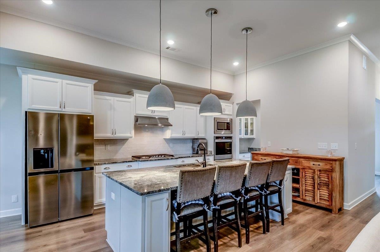
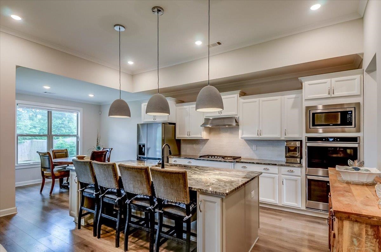
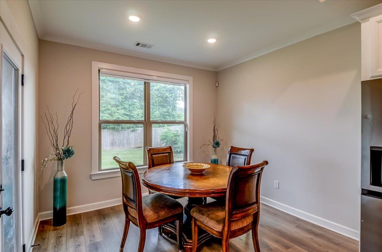
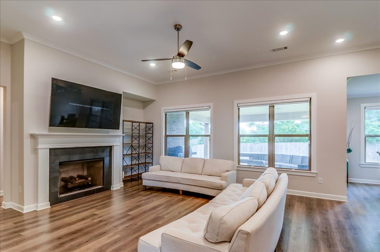
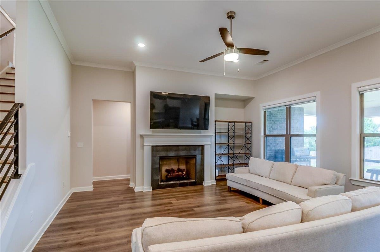
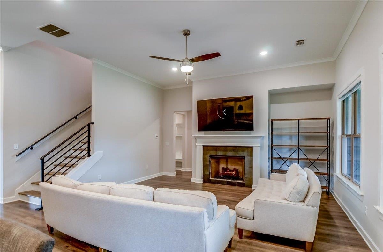
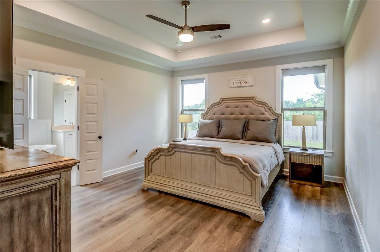
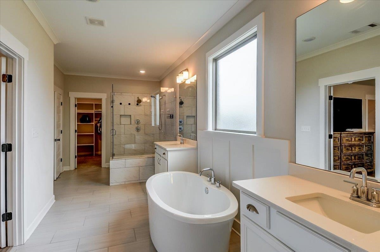
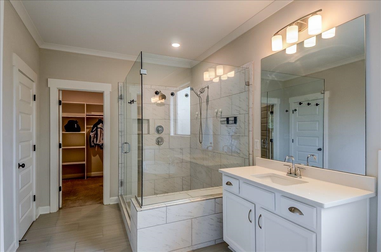
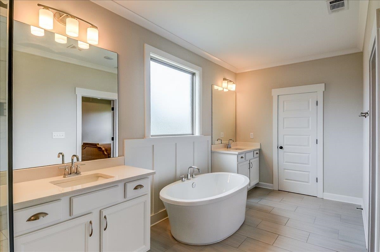
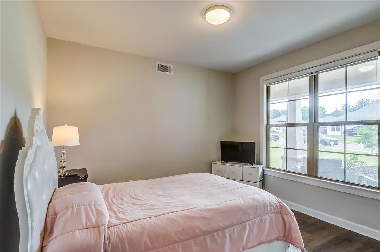
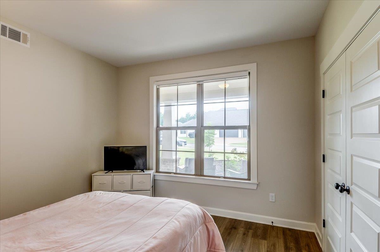
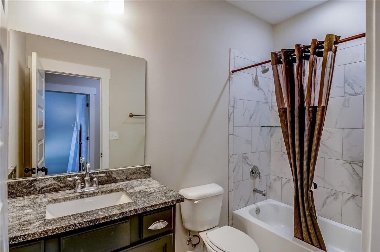
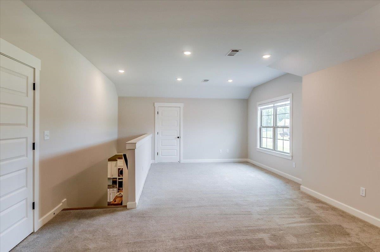
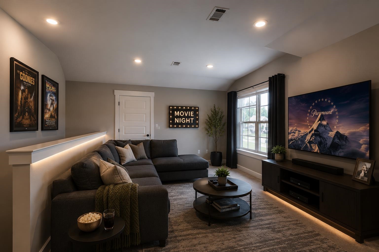
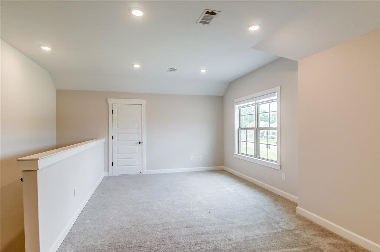
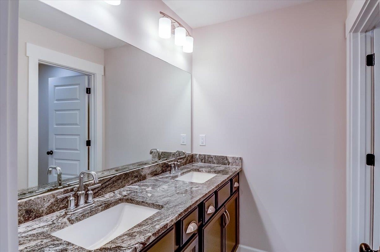
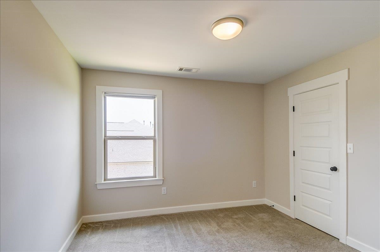
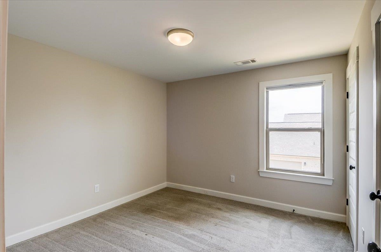
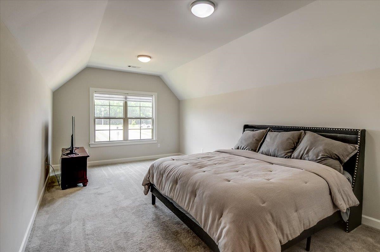
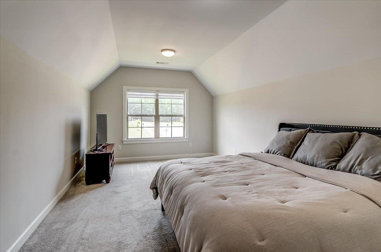
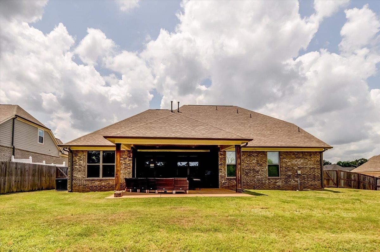
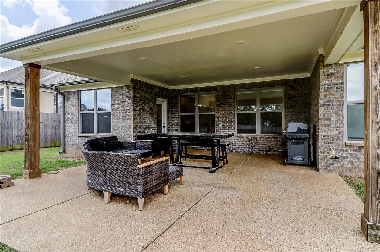
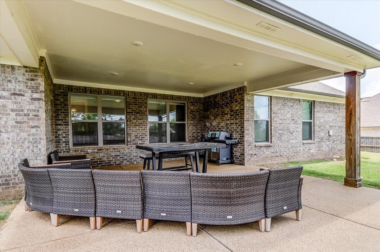
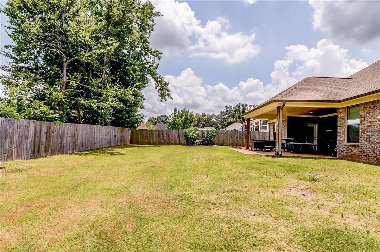
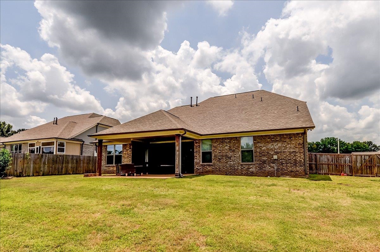
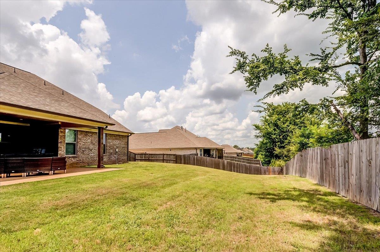
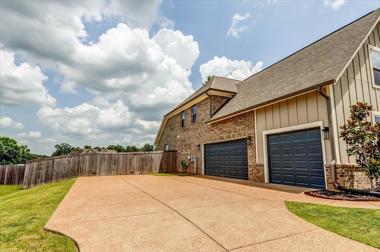
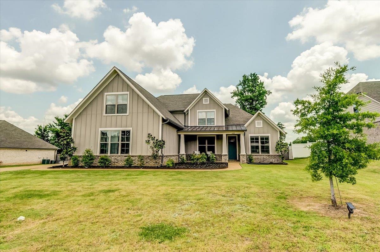
$13,000 SELLER PAID CLOSING COSTS or RATE BUY DOWN with Acceptable Offer ~ MOVE IN READY ~NEARLY NEW~ 5-bedroom, 3-bath home offers an ideal floor plan with 2 bedrooms down, a luxurious primary suite, spa-like bath with double vanities, separate soaking tub and shower, and a spacious walk-in closet. The open-concept living is perfect for entertaining with a great room, separate dining room, breakfast room, oversized island, and a chef's kitchen with gas cooktop, double ovens, walk-in pantry, and stainless appliances. Upstairs offers three additional bedrooms, a large loft/playroom, and a full bath, providing plenty of space for family, guests, or a home office. Enjoy the outdoors on the covered patio with a FENCED backyard. Additional features: hardwood flooring downstairs, walk-in attic, 3 CAR side-load garage, GM electric car charger and landscaped curb appeal. Conveniently located near shopping, dining, parks, and top-rated Bartlett schools.
Features
Interior
| Living/Dining/Kitchen | Separate Dining Room, Great Room, Eat-In Kitchen, Breakfast Bar, Separate Breakfast Room, Pantry, Island In Kitchen |
| Appliances | Self Cleaning Oven, Double Oven, Cooktop, Gas Cooking, Disposal, Dishwasher, Microwave, Refrigerator |
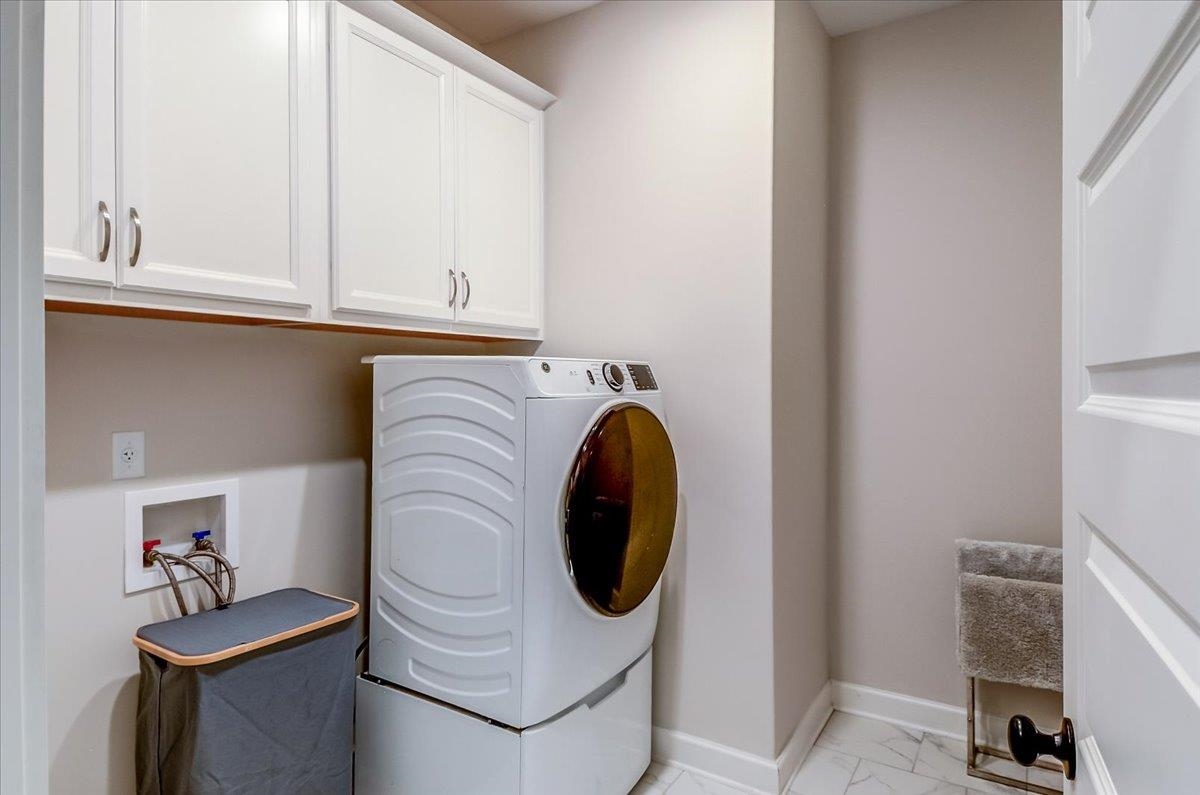
| Additional Rooms | Laundry Room, Entry Hall, Attic, Other (See Remarks) |
| Other Interior Features | All Window Treatments, Walk-In Closet(s), Walk-In Attic, Smoke Detector(s), Vent Hood/Exhaust Fan |
| Flooring | Part Hardwood, Part Carpet, Tile, Smooth Ceiling, 9 or more Ft. Ceiling |
| Fireplace | Vented Gas Fireplace, In Den/Great Room, Gas Logs |
| First Floor | Dining Room, Den/Great Room, Kitchen, Primary Bedroom, 2nd Bedroom, 2 or More Baths, Laundry Room, Breakfast Room |
| Second Floor | 3rd Bedroom, 4th or More Bedrooms, 1 Bath, Play Room/Rec Room, Other (See REMARKS) |
| Total Rooms | 11 |
| Bedrooms Downstairs | 2 |
Utilities
| Heating | Central, Dual System |
| Cooling | Central, Dual System |
| Water/Sewer | Public Water, Public Sewer |
Financial
| Annual City Tax | $2,244 |
| Annual County Tax | $3,636 |
Exterior & Lot
| Number of Stories | 2.0 |
| Pool | None |
| Roof | Composition Shingles |
| Exterior Windows | Brick Veneer, Wood/Composition, Double Pane Window(s) |
| Parking | Driveway/Pad, Garage Door Opener(s), Side-Load Garage |
| Lot Description | Level, Landscaped, Wood Fenced |
| Other Exterior Features | Porch, Covered Patio, Wood Fence, Sidewalks |
| Foundation | Slab |
| Lot Dimensions | 100 X 160 |
| Covered Parking | 3 |
Neighborhood
| Directions | North on Kirby Whitten Pkwy, left on New Brownsville Rd to Old Brownsville Rd, left on Kings Forest Dr |
Contact Agent

Location
1 / 39
4684 KINGS FOREST