

+10 more
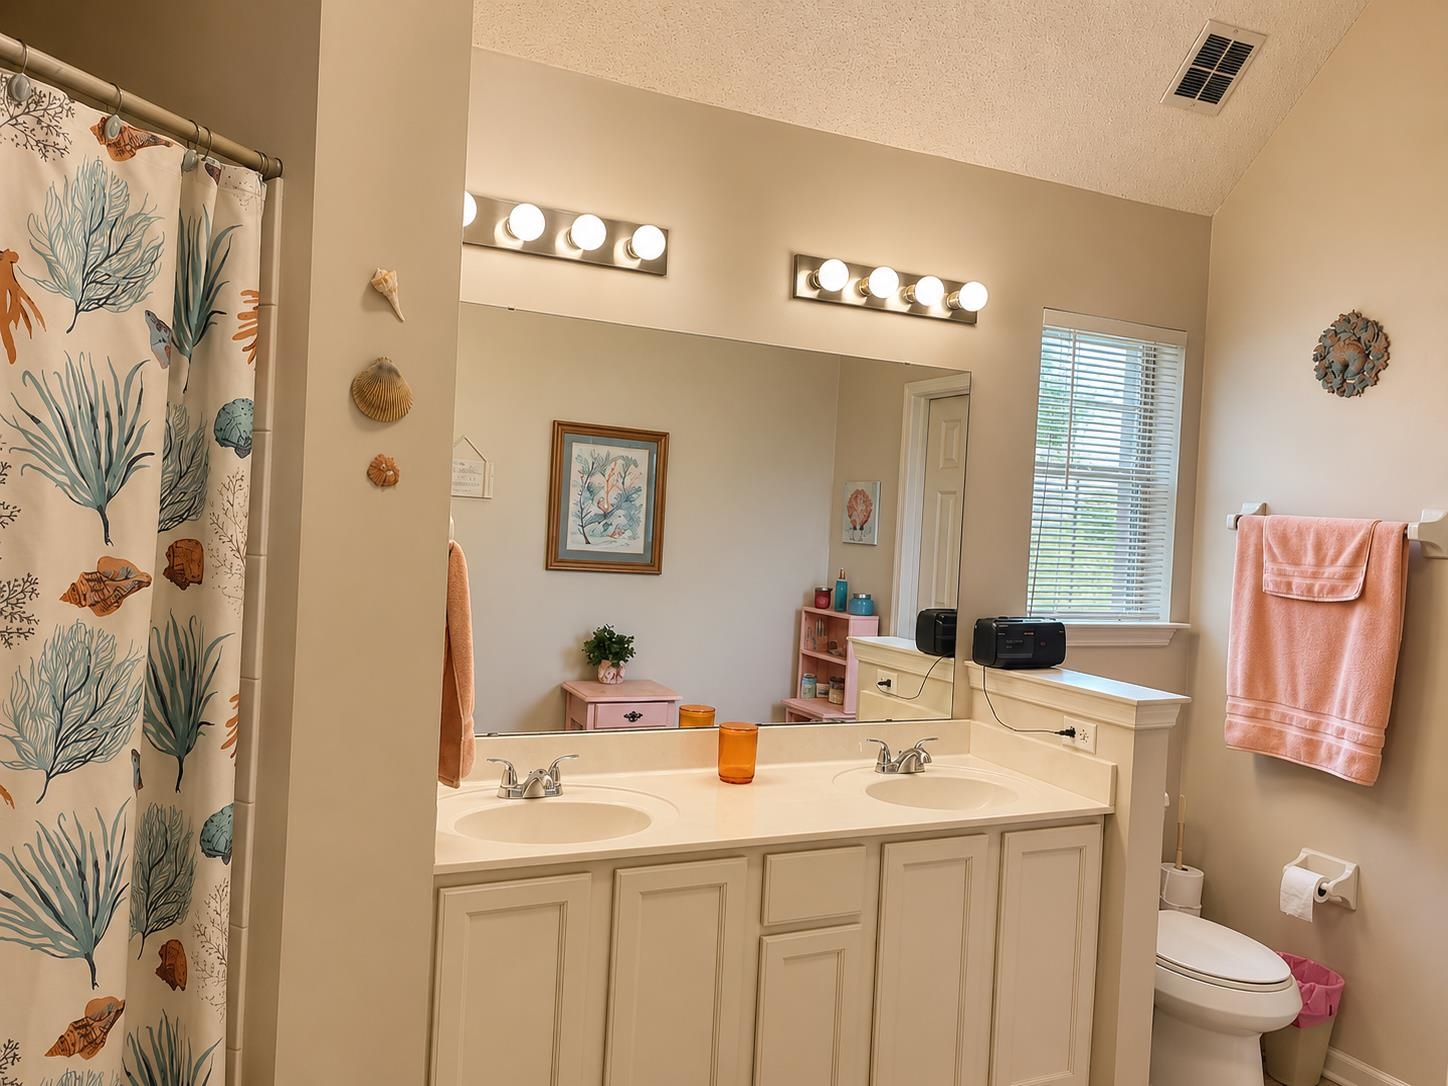
3
Beds
2
Baths
1,451
Sq Ft
Source: AutoFill (MAARdata) or Public Records (Cnty Assessor Site)
0.00
Acres
1997
Built
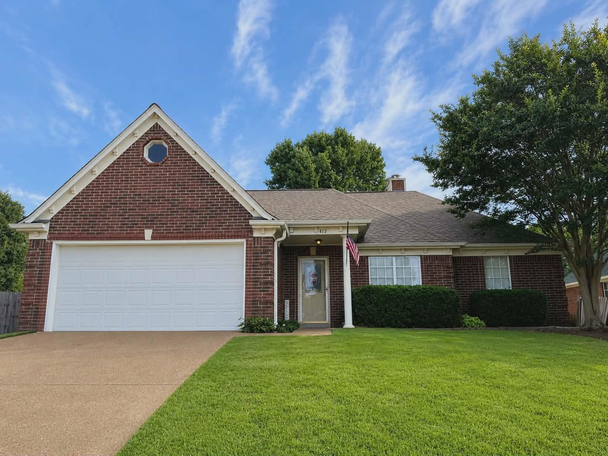
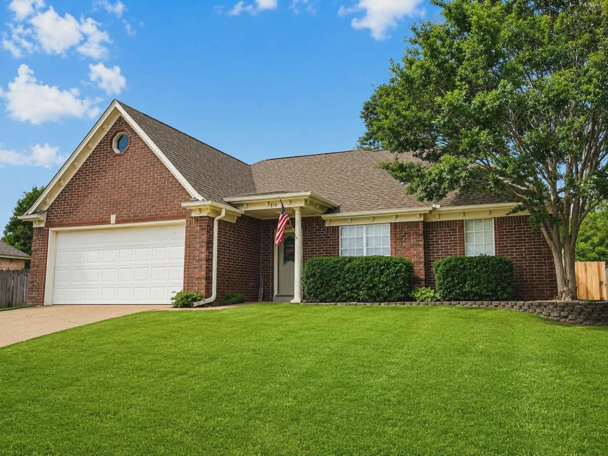
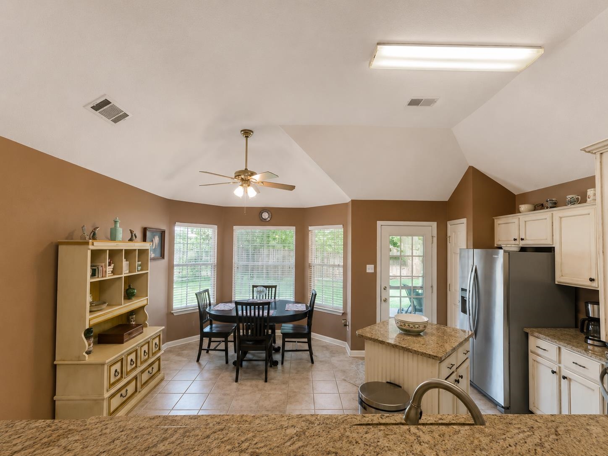
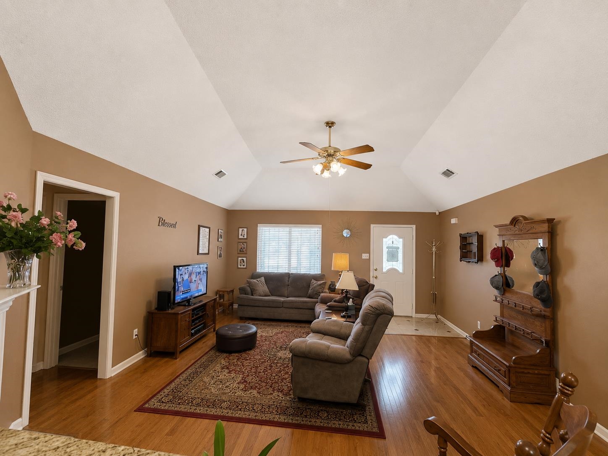
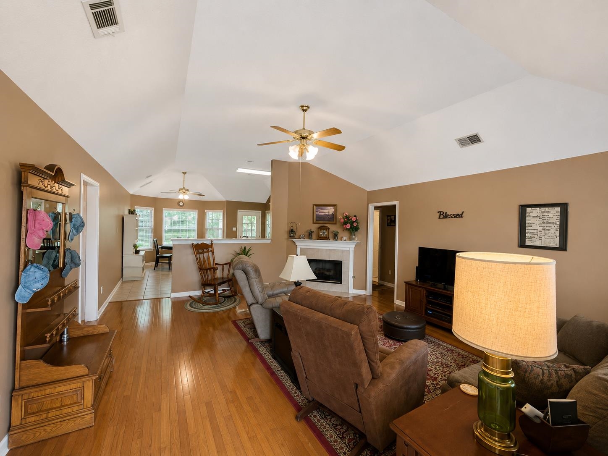
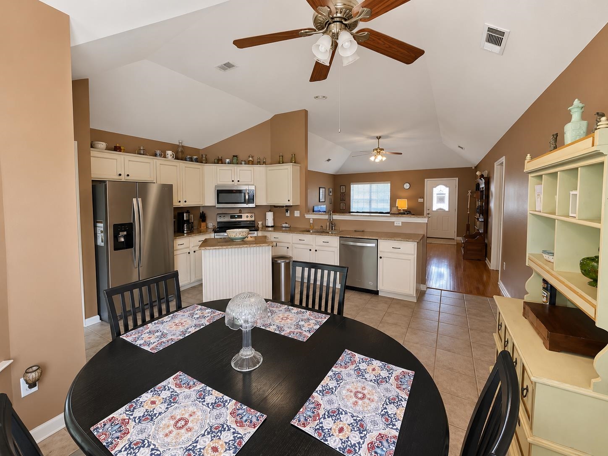
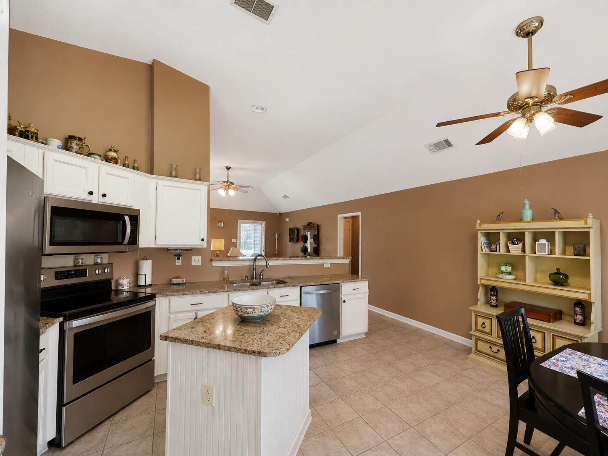
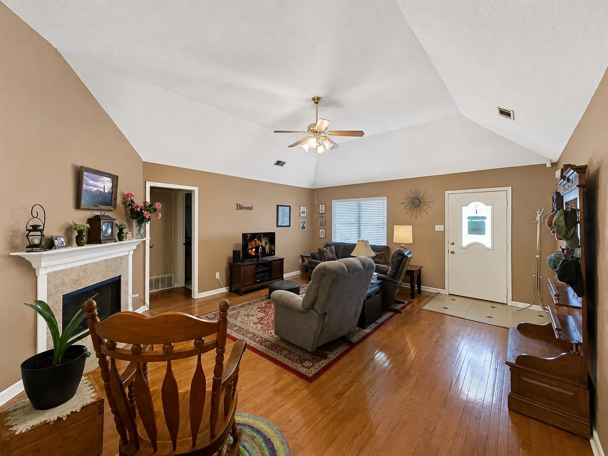
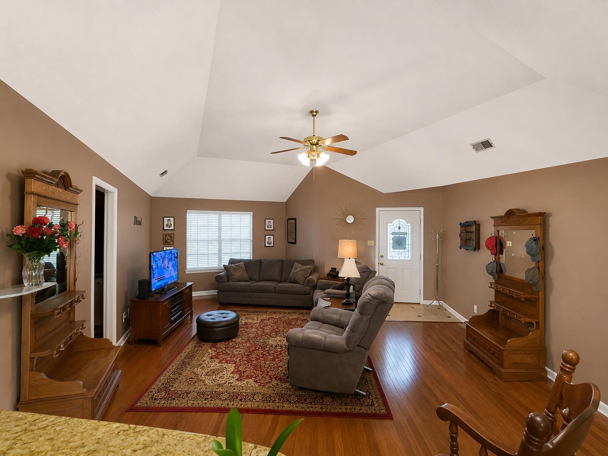
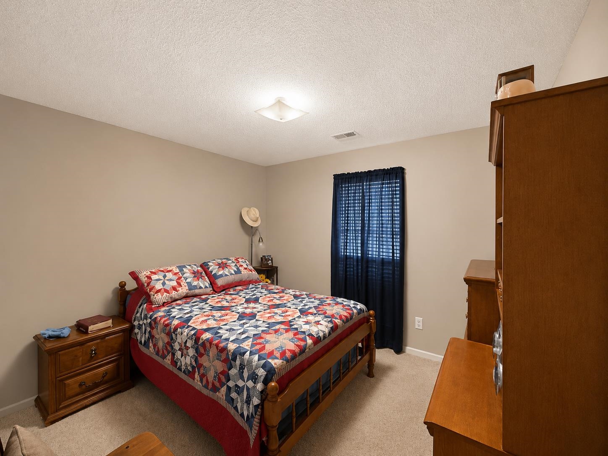
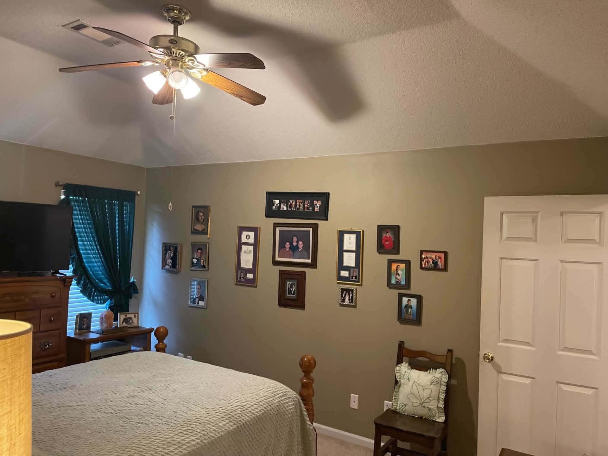
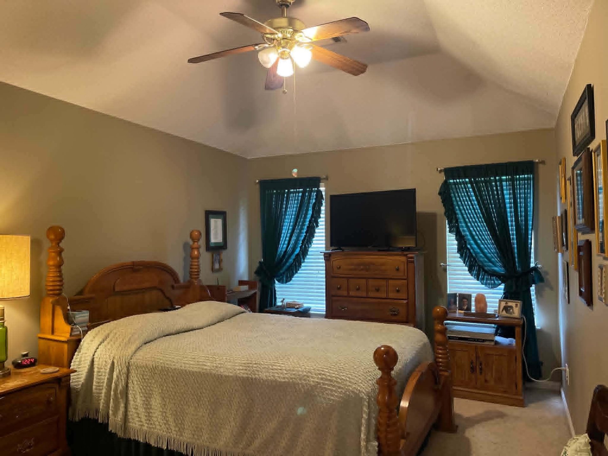
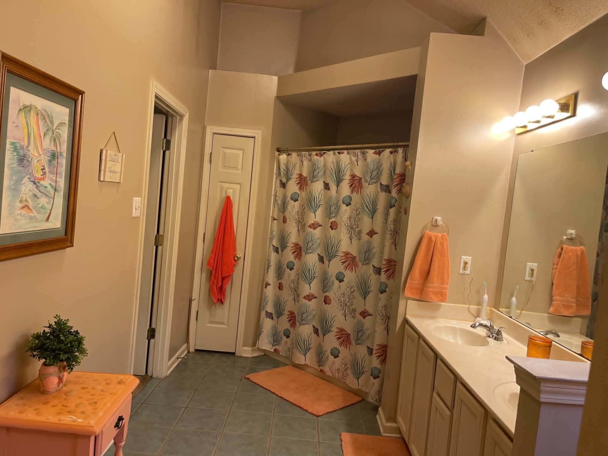
Welcome to this beautifully maintained brick residence offering the perfect blend of comfort, style, and functionality. Step inside to an inviting open-concept, split floor plan featuring soaring vaulted ceilings that create a spacious and airy feel throughout the main living areas. The kitchen is the heart of the home with abundant cabinetry, granite countertops, stainless steel appliances, a center island, breakfast bar, and an adjoining breakfast room filled with natural light. The split-bedroom layout provides privacy, while the primary suite offers a peaceful retreat. Outside, enjoy a covered patio overlooking a large, fenced backyard with plenty of room for entertaining, pets, gardening, or play. Additional highlights include a two-car garage, mature landscaping, and excellent curb appeal. Conveniently located near shopping, dining, and everyday amenities, this move-in ready home is one you won't want to miss!
Features
Interior
| Living/Dining/Kitchen | Great Room, Eat-In Kitchen, Breakfast Bar, Pantry |
| Flooring | Part Hardwood, Part Carpet, Tile |
| Fireplace | Prefabricated, Ventless Gas Fireplace, In Den/Great Room |
| Total Rooms | 5 |
| Bedrooms Downstairs | 3 |
Utilities
| Heating | Central, Gas |
| Cooling | Central, Ceiling Fan(s), 220 Wiring |
Financial
| Annual City Tax | $373 |
| Annual County Tax | $547 |
Exterior & Lot
| Number of Stories | 1.0 |
| Pool | None |
| Exterior Windows | Brick Veneer, Vinyl Siding, Double Pane Window(s) |
| Parking | Driveway/Pad, Garage Door Opener(s), Front-Load Garage |
| Lot Description | Some Trees, Level, Landscaped, Wood Fenced |
| Other Exterior Features | Covered Patio |
| Lot Dimensions | 0.207 ac |
| Covered Parking | 2 |
Neighborhood
| Directions | Hwy 64 left into the Oaklands, right on Oak Crest, left on Center Oak, Right on Oakland Hills. Home on the left |
Contact Agent

Location
1 / 15
415 OAKLAND HILLS