

+28 more
5
Beds
3
Baths
3,007
Sq Ft
Source: AutoFill (MAARdata) or Public Records (Cnty Assessor Site)
9.95
Acres
2009
Built
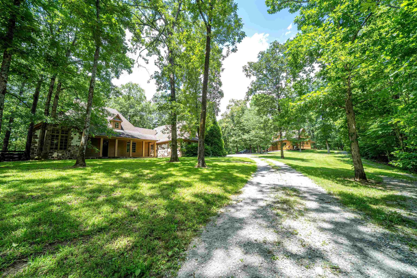
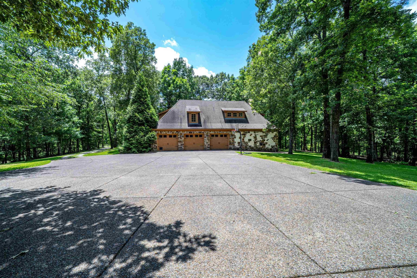
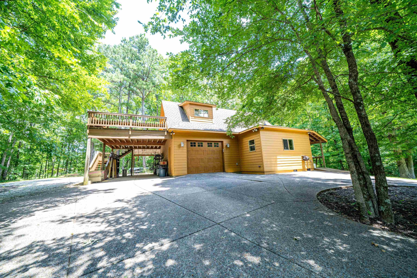
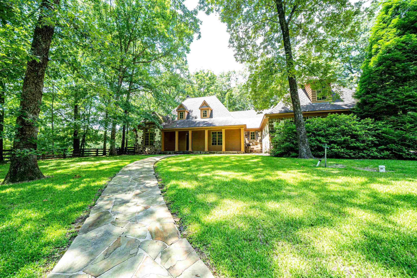
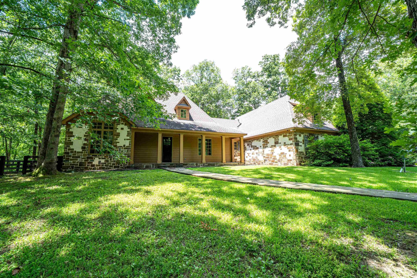
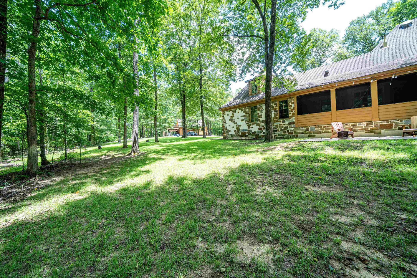
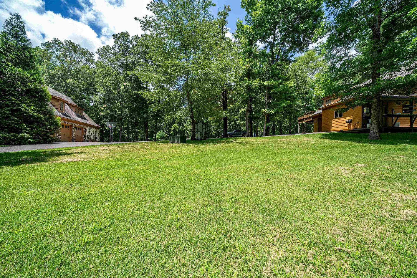
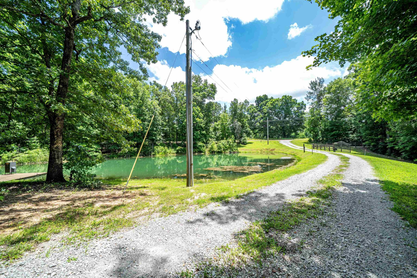
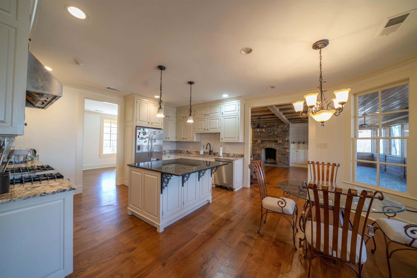
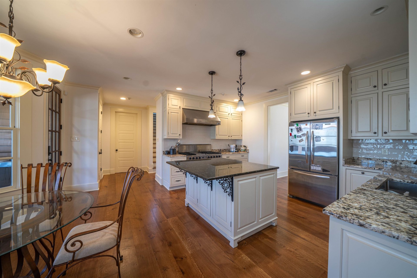
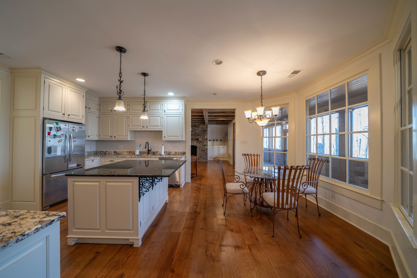
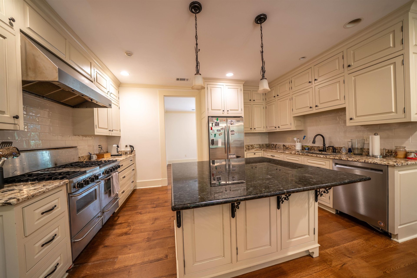
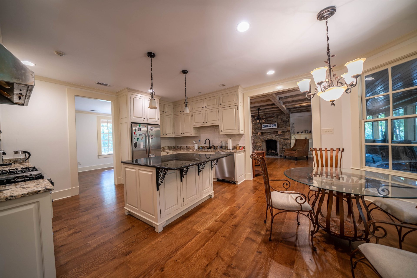
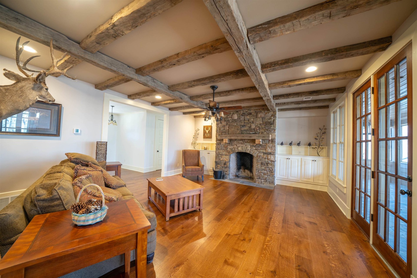
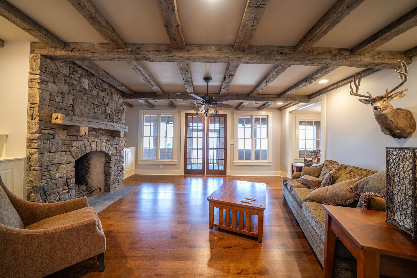
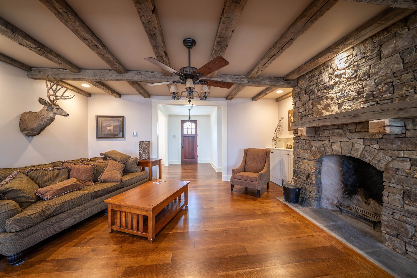
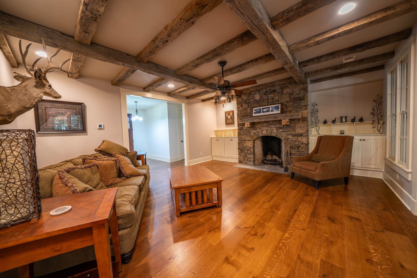
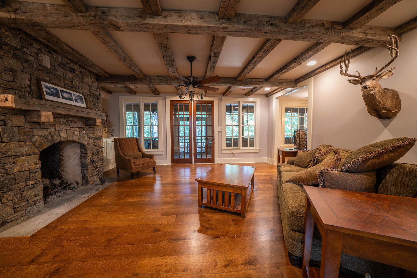
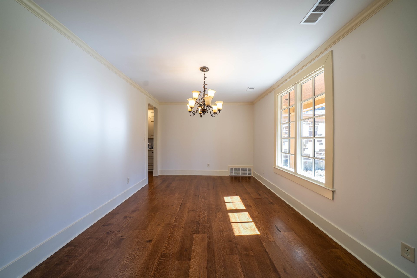
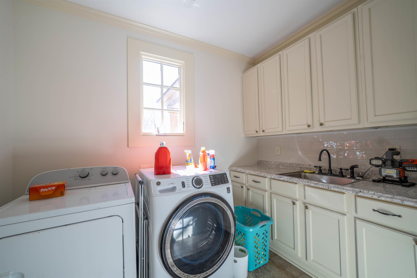
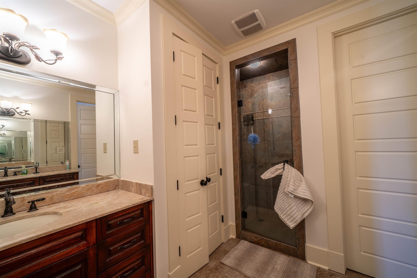
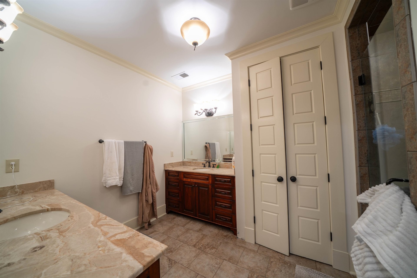
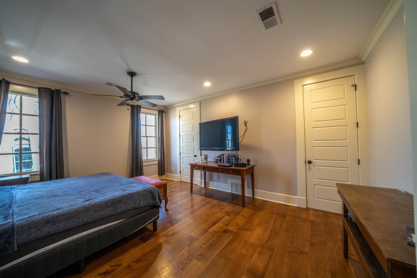
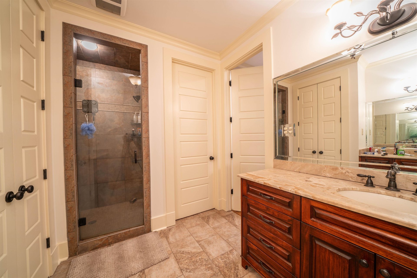
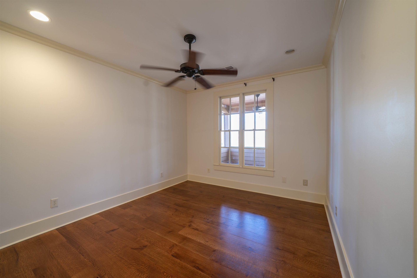
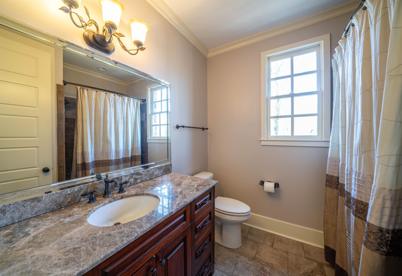
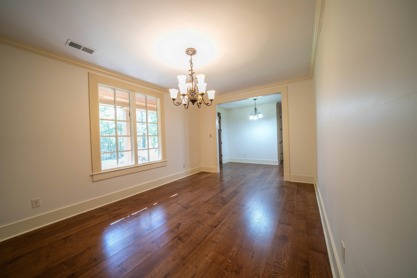
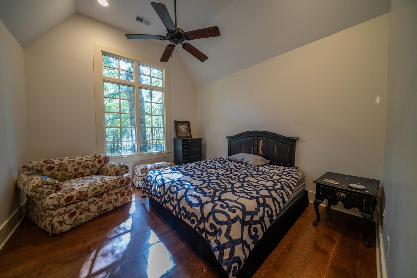
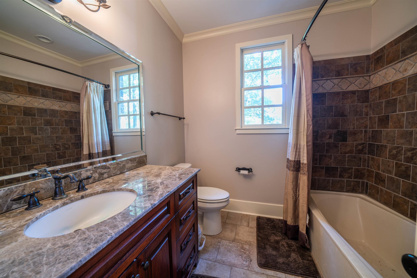
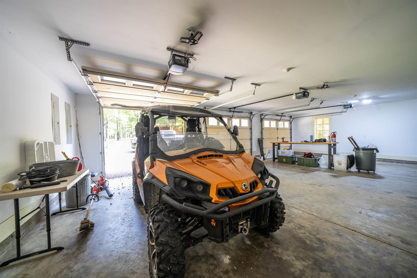
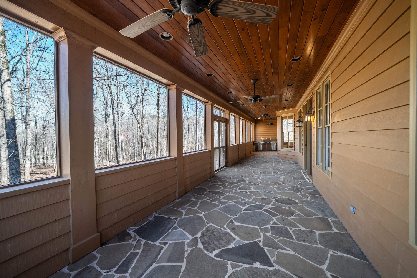
Country luxury on 8 acres with a beautiful private pond and a versatile second building perfect fot a workshop, garage, office, or hobby space. This custom home offers hardwood floors throughout the main level with tile in all the baths. The kitchen features a center island with breakfast bar, granite countertops, farmhouse sink, gas cooking, and a bayed breakfast room overlooking the wooded property. The main level includes 3 bedrooms, 2 full baths, a spacious great room with a stone wood burning fireplace and rustic beams, plus a large laundry room with a sink, granite tops, abundant cabinetry, and two walk-in pantries. Additional highlights include 3 gas HVAC units, a 3 car garage, and a 53x10 screened back porch with peaceful views of the neighboring lake. The property also includes its on pond fed by a dedicated well and plenty of concrete parking around the house and the multi use building. Recent survey provided.
Features
Interior
| Living/Dining/Kitchen | Separate Dining Room, Great Room, Breakfast Bar, Separate Breakfast Room, Pantry, Island In Kitchen |
| Appliances | Range/Oven, Double Oven, Gas Cooking, Dishwasher, Microwave, Refrigerator |
| Additional Rooms | Entry Hall |
| Other Interior Features | Walk-In Closet(s), Walk-In Attic |
| Flooring | Part Hardwood, Part Carpet, Tile, Smooth Ceiling, 9 or more Ft. Ceiling, Vaulted/Coff/Tray Ceiling |
| First Floor | Dining Room, Den/Great Room, Kitchen, Primary Bedroom, 2nd Bedroom, 3rd Bedroom, 2 or More Baths, Laundry Room, Breakfast Room |
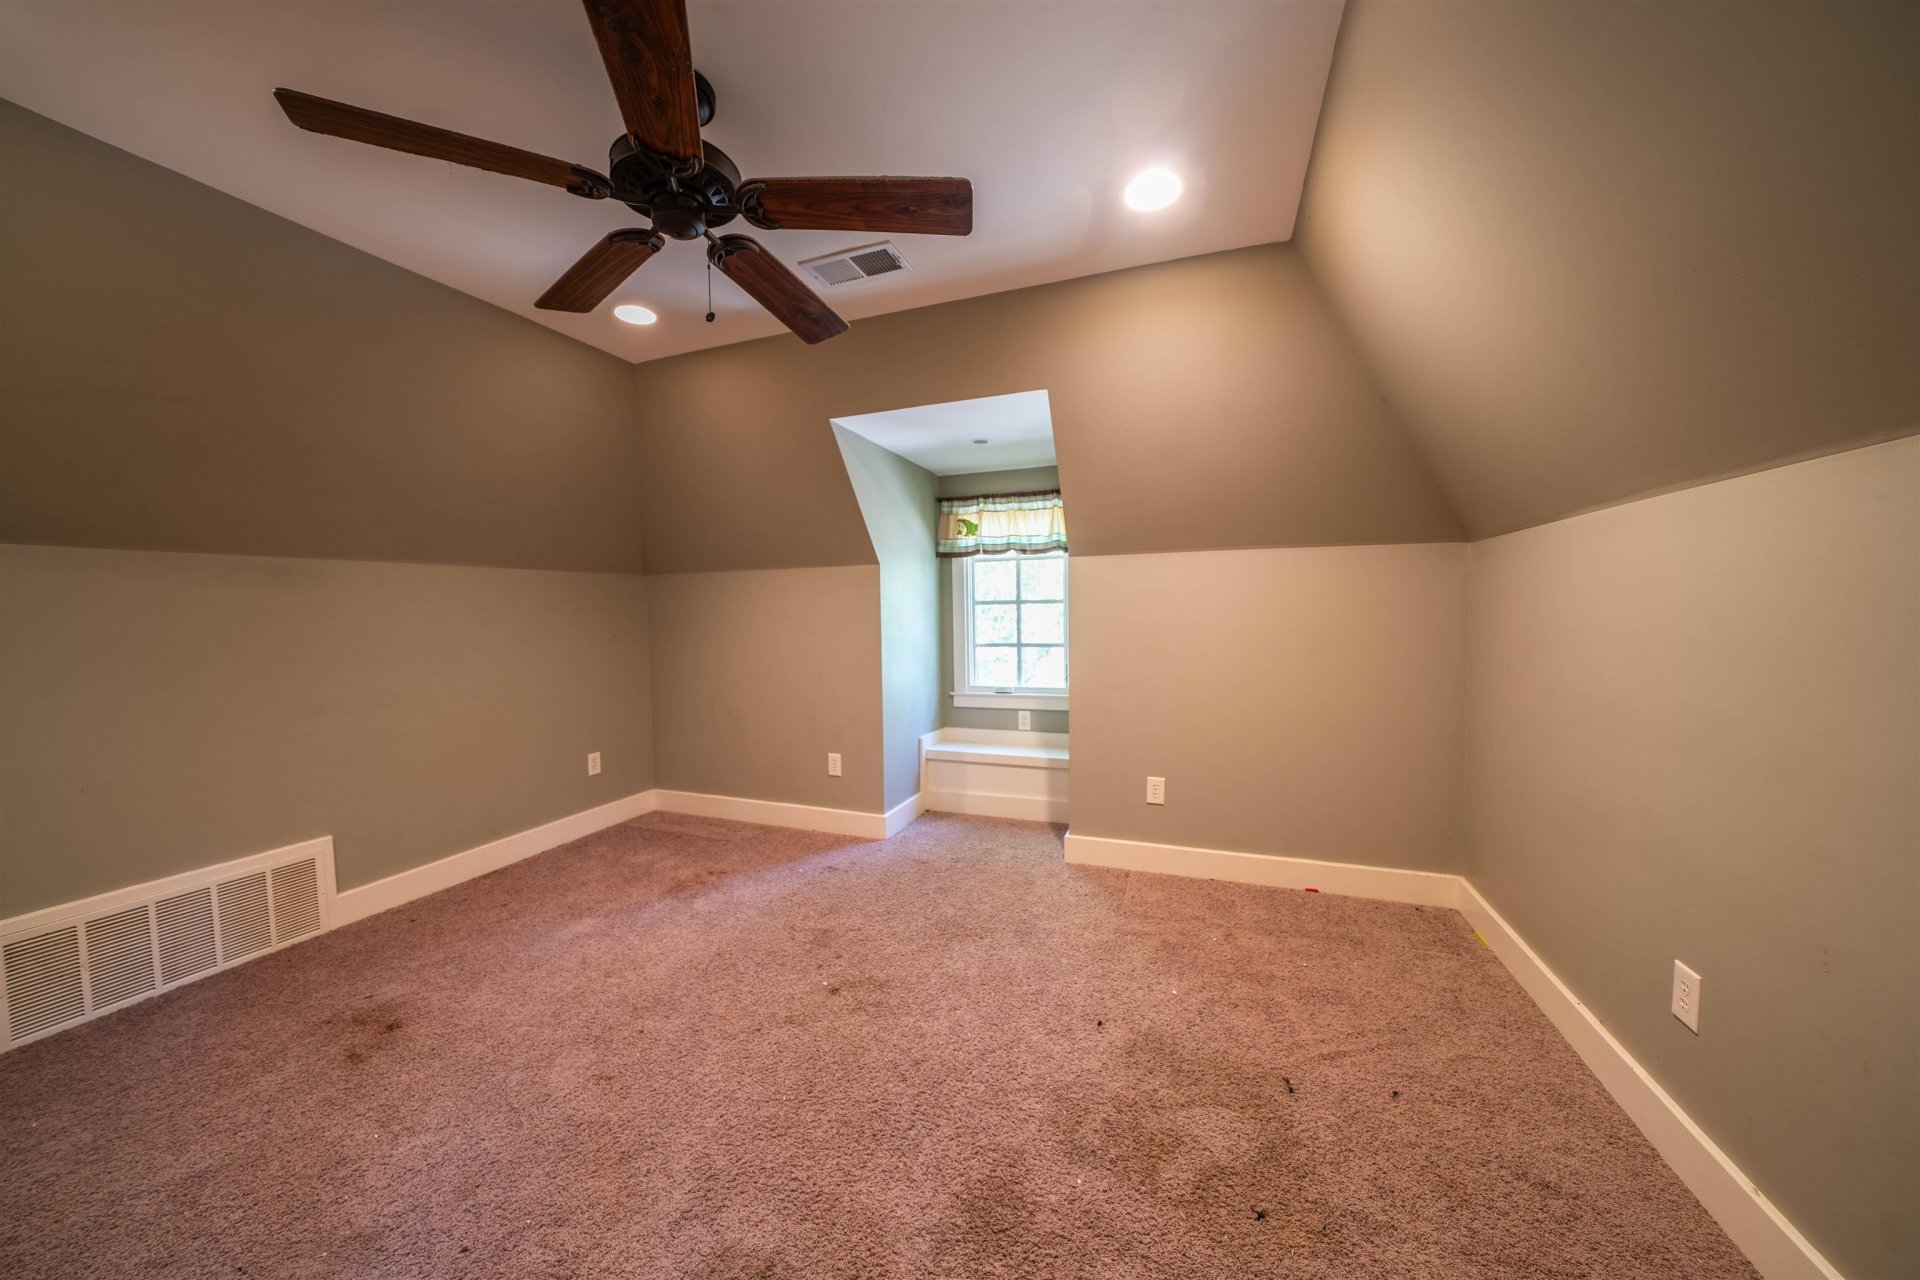
| Second Floor | 4th or More Bedrooms, 1 Bath |
| Total Rooms | 9 |
| Bedrooms Downstairs | 3 |
Utilities
| Heating | Gas, 3 or More Systems |
| Cooling | Central, Ceiling Fan(s), 3 or More Systems, 220 Wiring |
| Water/Sewer | Gas Water Heater, 2+ Water Heaters, Well Water, Septic Tank |
Financial
| Annual County Tax | $1,463 |
Exterior & Lot
| Number of Stories | 1.5 |
| Pool | None |
| Roof | Composition Shingles |
| Exterior Windows | Wood/Composition, Stone, Double Pane Window(s) |
| Parking | Driveway/Pad, More than 3 Coverd Spaces, Storage Room(s), Workshop(s), Side-Load Garage |
| Lot Description | Wooded, Lake/Pond on Property |
| Other Exterior Features | Screen Porch, Patio |
| Foundation | Slab |
| Lot Dimensions | 8.014 acres |
| Covered Parking | 3 |
Neighborhood
| Directions | Highway 64 going east to Somerville to right on Jernigan Rd. Home is on the left 6.4 miles. There is a black wrought iron gate at drive. |
Contact Agent

Location
1 / 33
6355 JERNIGAN