

+30 more
2
Beds
2
Baths
1,765
Sq Ft
Source: Floor Plans (Builder/Architecture)
2022
Built
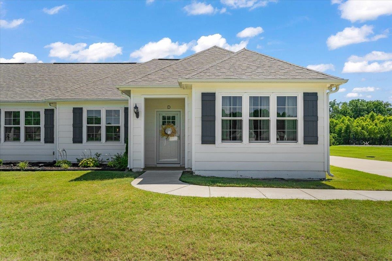
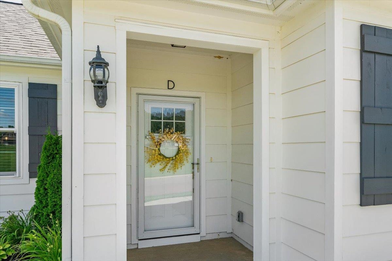
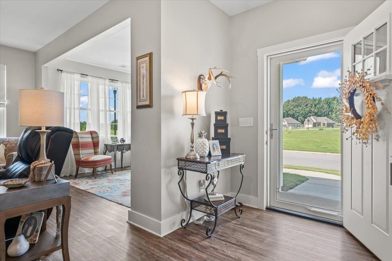
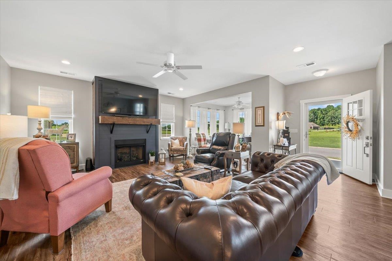
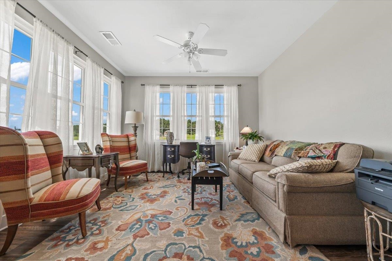
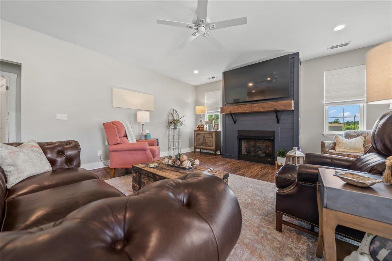
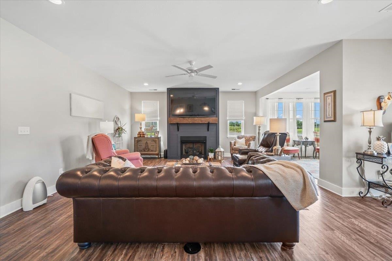
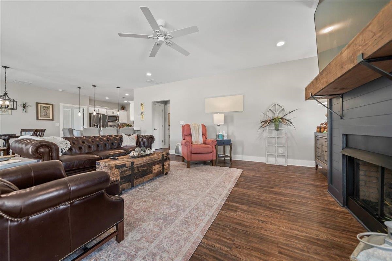
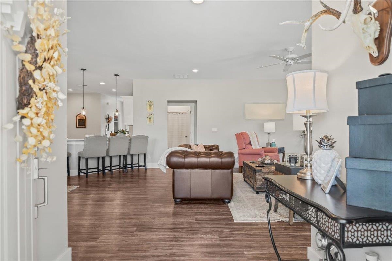
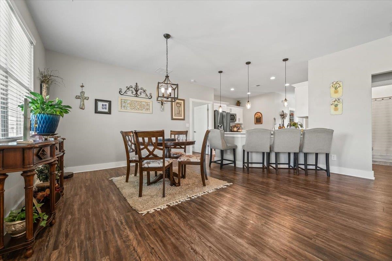
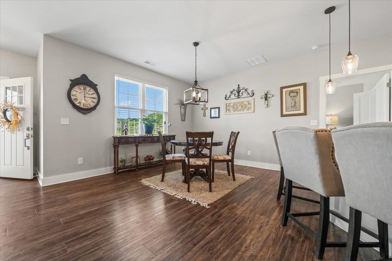
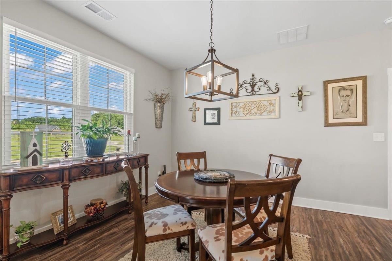
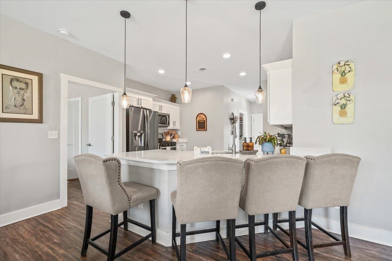
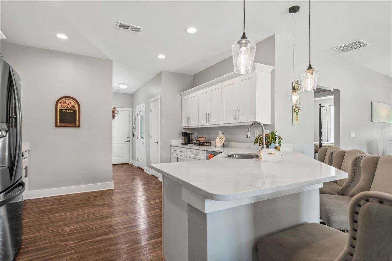
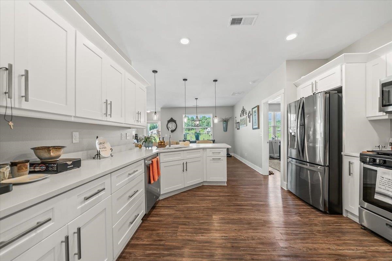
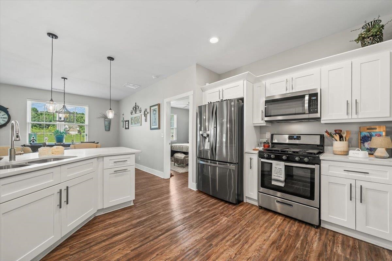
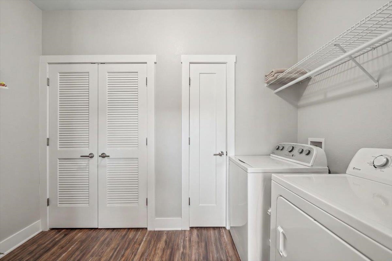
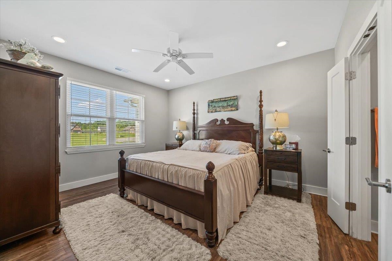
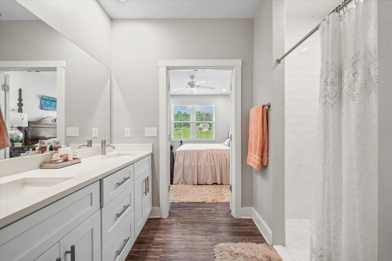
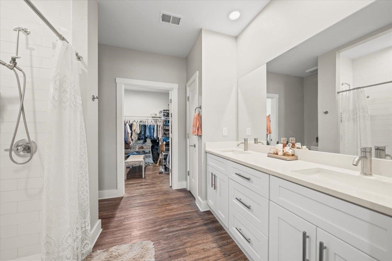
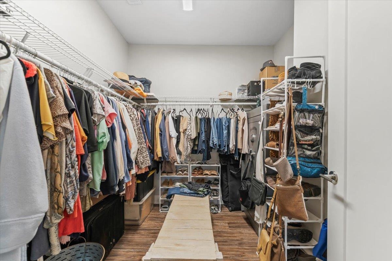
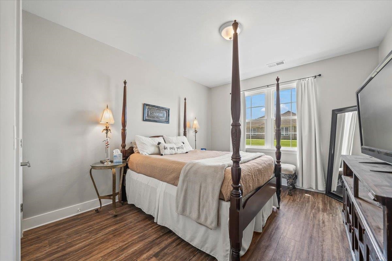
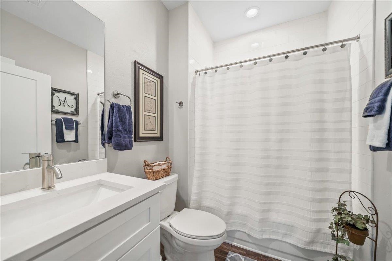
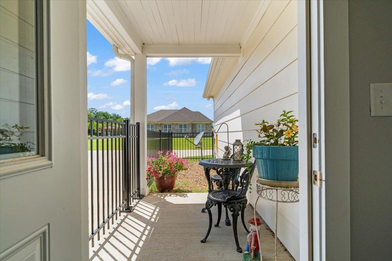
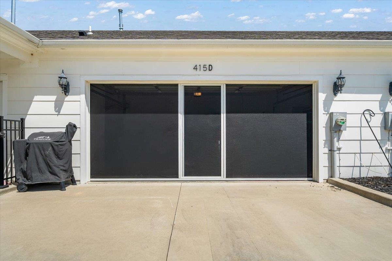
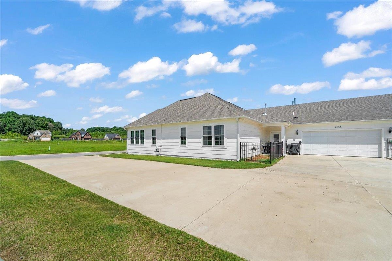
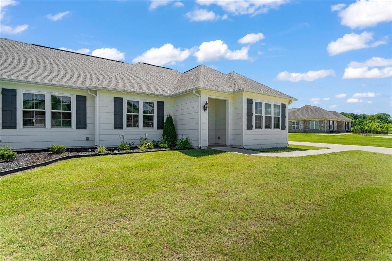
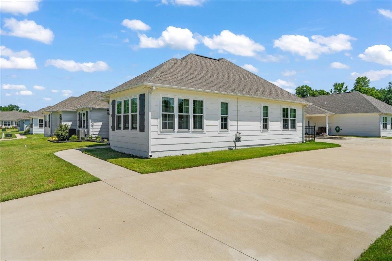
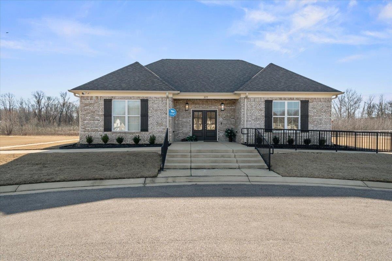
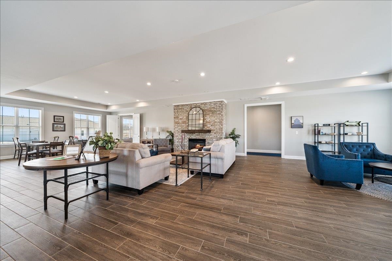
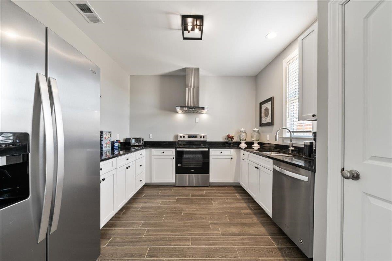
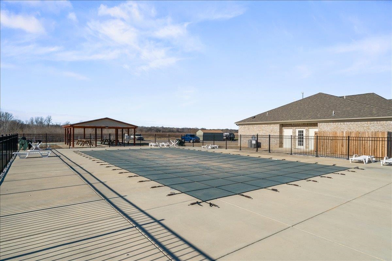
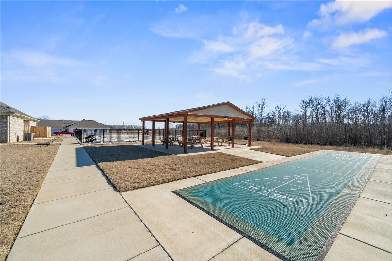
Easy living looks good at 415 Abbey Rd Unit D! This 2-bed, 2-bath contemporary home offers 1,765 sq ft of bright, open-concept comfort inside a peaceful gated 55+ community in Munford. Gather by the cozy gas fireplace, cook in the fresh white kitchen with stainless appliances, or unwind in the private suite with a walk-in shower, dual vanity, and roomy walk-in closet. The washer, dryer, and refrigerator stay, making move-in even easier. Love fresh air? The retractable garage door screen creates a flexible bonus space. Plus, enjoy community favorites like the pool, dog park, and shuffleboard.
Features
Interior
| Living/Dining/Kitchen | LR/DR Combination, Breakfast Bar, Pantry, Vinyl/Luxury Vinyl Floor |
| Flooring | Vinyl/Luxury Vinyl Floor |
| Fireplace | Vented Gas Fireplace, In Living Room, Gas Starter, Gas Logs |
| Total Rooms | 6 |
| Bedrooms Downstairs | 2 |
Utilities
| Heating | Gas |
| Cooling | Central, Ceiling Fan(s) |
| Water/Sewer | Public Sewer |
Financial
| Annual City Tax | $524 |
| Annual County Tax | $747 |
Exterior & Lot
| Number of Stories | 1.0 |
| Pool | Neighborhood |
| Roof | Composition Shingles |
| Exterior Windows | Wood/Composition, Storm Door(s), Vinyl Windows |
| Parking | Driveway/Pad, Garage Door Opener(s) |
| Lot Description | Professionally Landscaped, Iron Fenced |
| Other Exterior Features | Dog Run, Nbrhd Recreation Facility, Iron Fence |
| Foundation | Slab |
| Lot Dimensions | .05 |
| Covered Parking | 2 |
Neighborhood
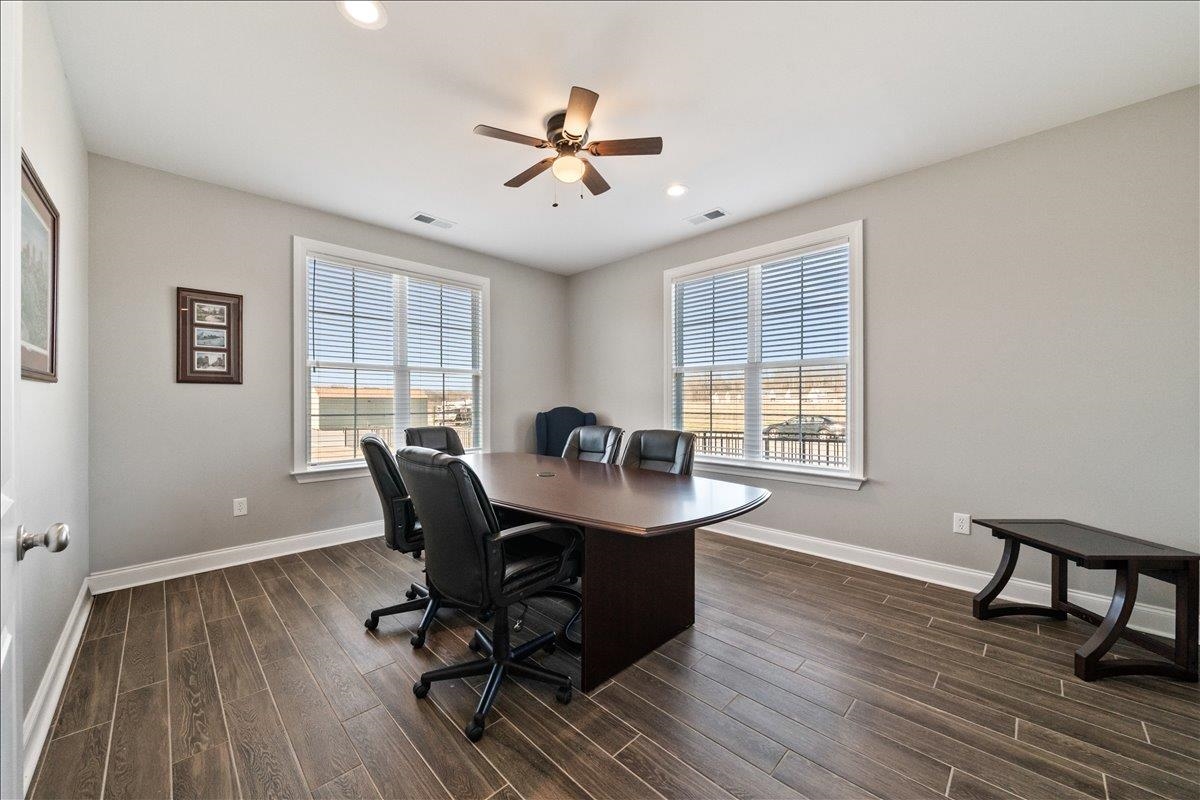
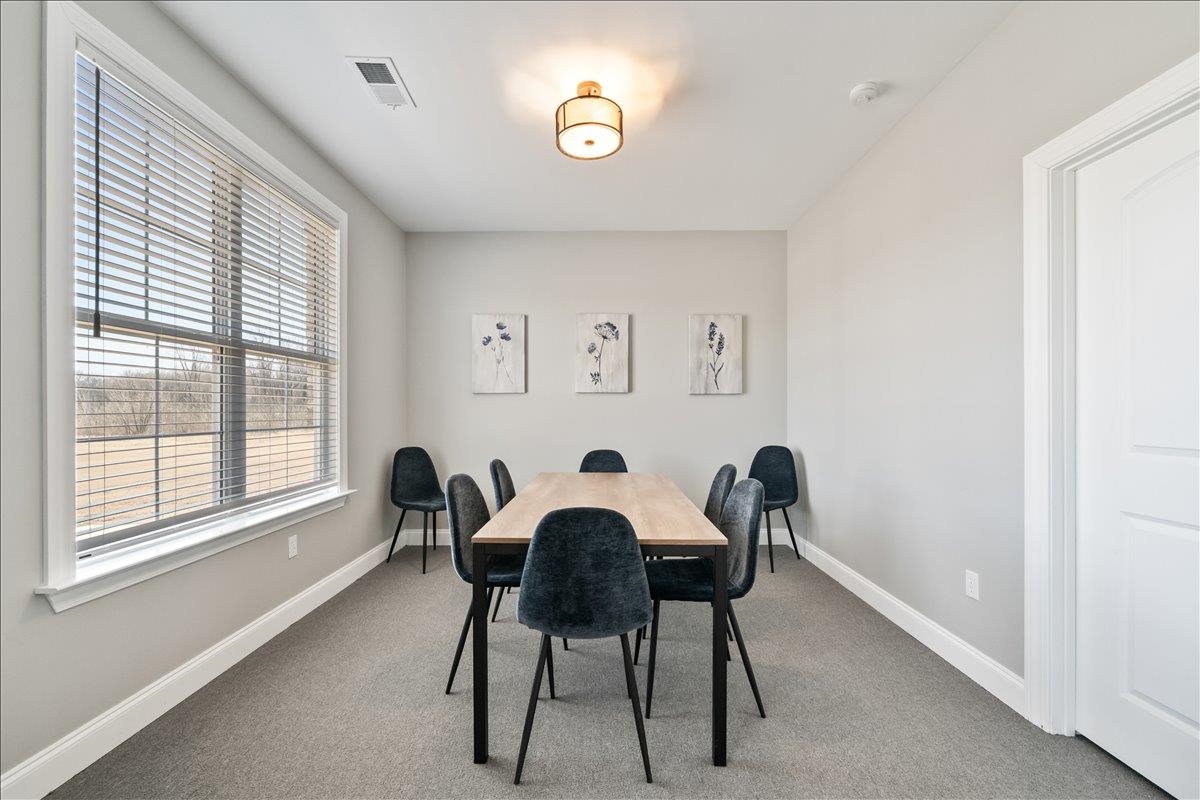
| Amenities | Club House, Gated Neighborhood, Pool, Recreation Facilities, Sports Court(s) |
| Directions | From Hwy 51, take Tipton Rd toward Munford, left on McCormick, left on Stewart Rd, right on Mt. Zion Blvd, left on Abbey Rd and home is on the Right |
Contact Agent

Location
1 / 35
415 ABBEY, D