

+31 more
4
Beds
3
Full Baths
1
Half Bath
2,991
Sq Ft
Source: Appraisal
0.33
Acres
2003
Built
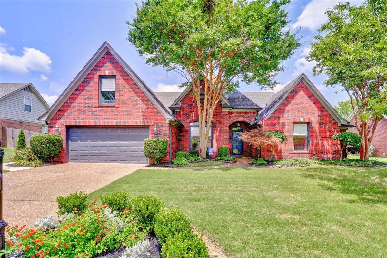
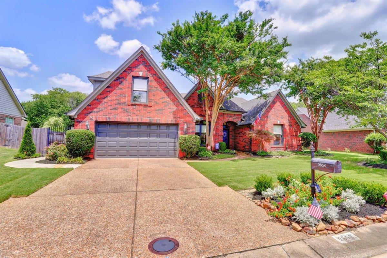
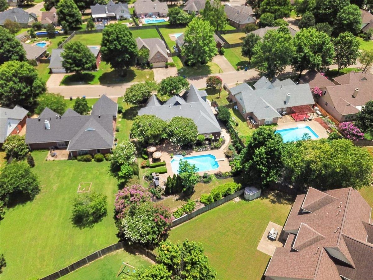
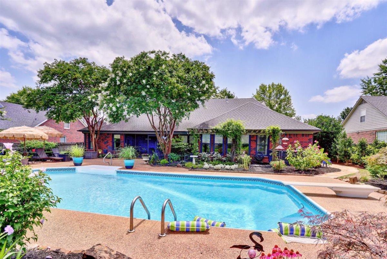
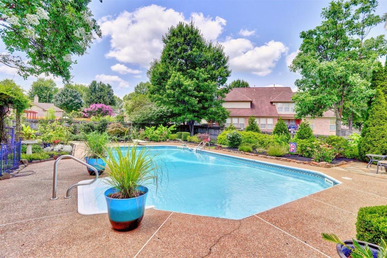
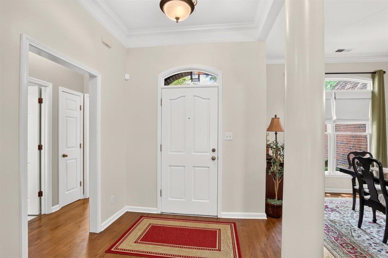
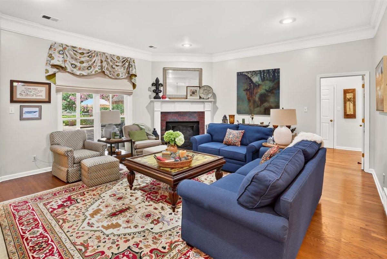
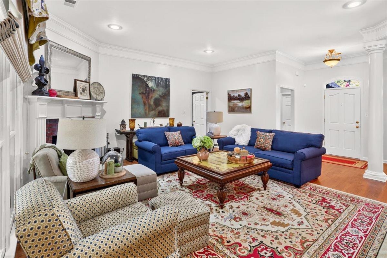

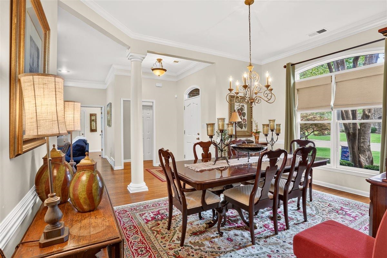
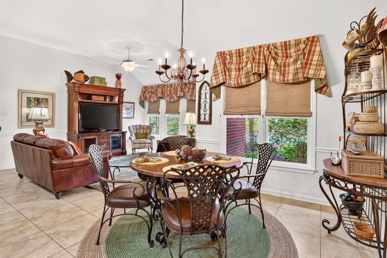
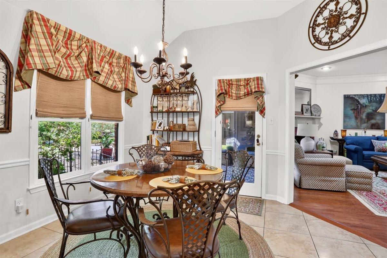
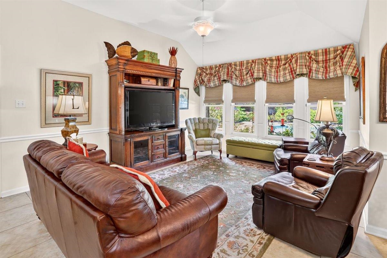
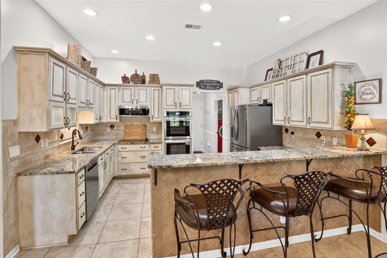
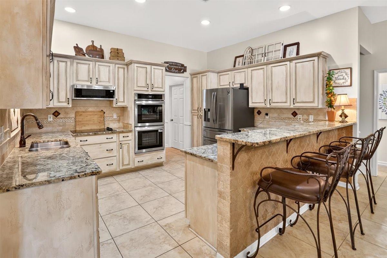
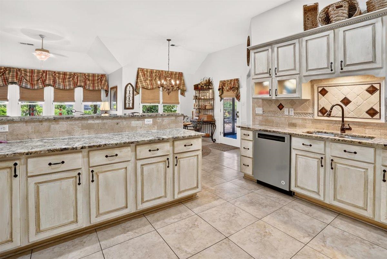
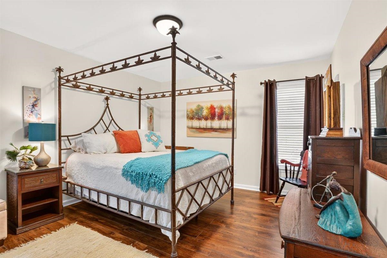
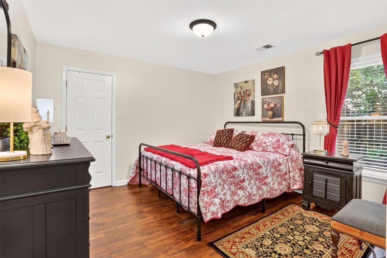
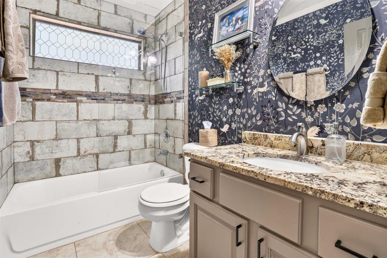
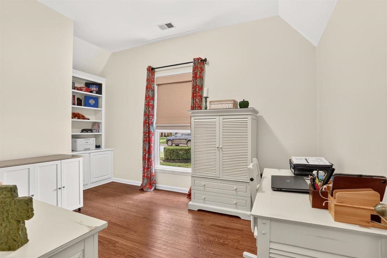
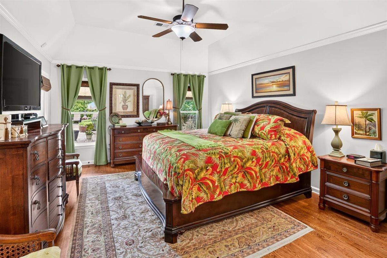
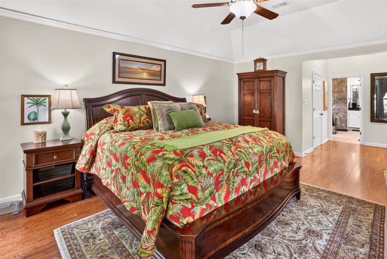
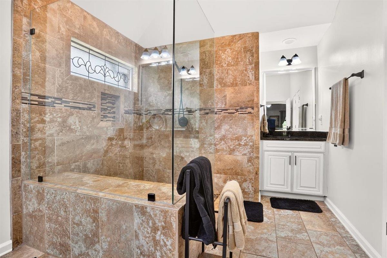
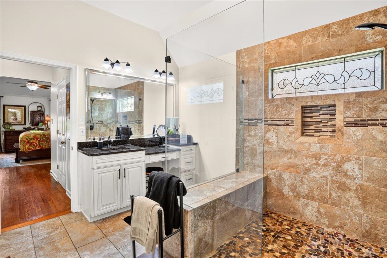
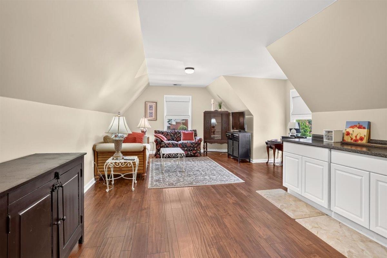
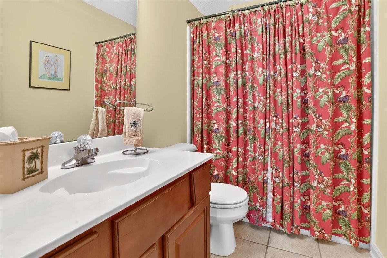
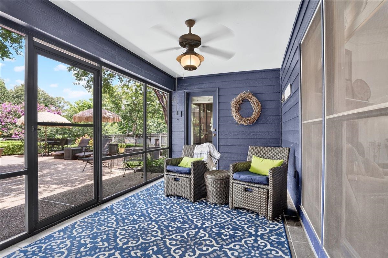
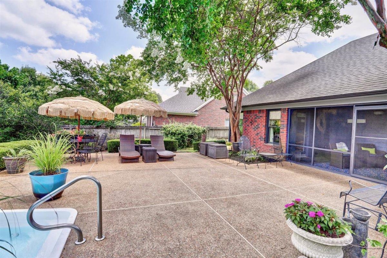
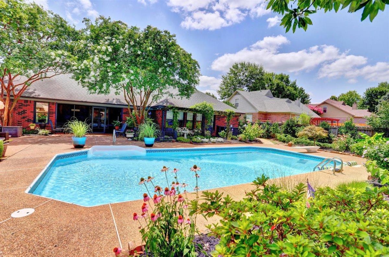
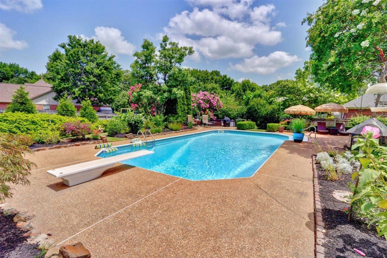
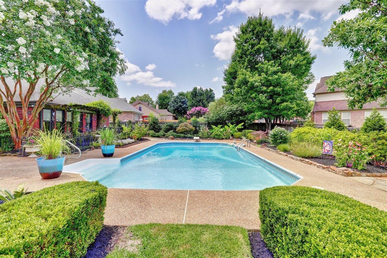
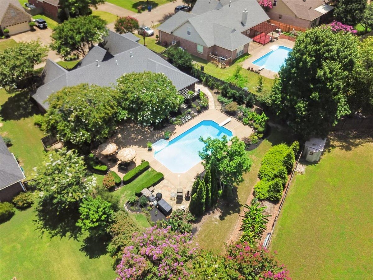
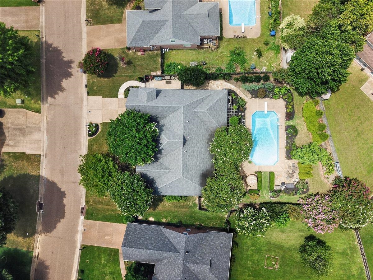
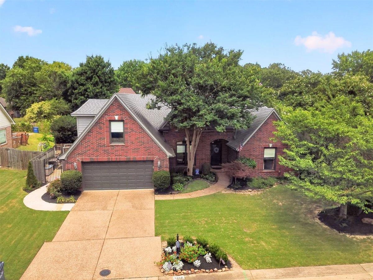
REDUCED!! Welcome home to a beautifully updated property that truly has it all! From the moment you arrive, you'll be impressed by the exceptional curb appeal, manicured lawn, and lush landscaping. Step inside to soaring 9+ ft. smooth ceilings, gleaming hardwood floors, and an open, light-filled floor plan designed for comfortable living and entertaining. The spacious primary suite offers a private retreat with a stunning, fully renovated spa-inspired bath. A separate office/nursery with an adjacent half bath provides added flexibility. The wall of windows in both the great room & hearth room showcases the spectacular backyard oasis featuring an oversized sparkling pool, screened porch, and peaceful outdoor living space. The chef's kitchen is the heart of the home with gorgeous granite countertops, tumble stone backsplash, painted antique cabinetry, and double convection ovens. Upstairs offers a bonus room with a third full bath, creating the perfect space for a Guest/ private retreat!
Features
Interior
| Living/Dining/Kitchen | Separate Living Room, Separate Dining Room, Updated/Renovated Kitchen, Eat-In Kitchen, Breakfast Bar, Separate Breakfast Room, Pantry, Keeping/Hearth Room |
| Appliances | Self Cleaning Oven, Double Oven, Cooktop, Disposal, Dishwasher, Microwave, Cable Wired |
| Additional Rooms | Laundry Room, Bonus Room, Entry Hall, Attic |
| Other Interior Features | Excl Some Window Treatmnt, Walk-In Closet(s), Walk-In Attic, Security System, Smoke Detector(s) |
| Flooring | Hardwood Throughout, Tile, Smooth Ceiling, 9 or more Ft. Ceiling |
| Fireplace | Prefabricated, Ventless Gas Fireplace, In Living Room, Gas Logs |
| First Floor | Living Room, Kitchen, Primary Bedroom, 2nd Bedroom, 3rd Bedroom, 2 or More Baths, Keeping/Hearth Room, Breakfast Room, Office |
| Second Floor | 1 Bath, Bonus Room |
| Total Rooms | 9 |
| Bedrooms Downstairs | 3 |
Utilities
| Heating | Gas, Dual System |
| Cooling | Central, Ceiling Fan(s), Dual System, 220 Wiring |
| Water/Sewer | Public Water, Public Sewer, Other (See REMARKS), Tankless Water Heater |
Financial
| Annual City Tax | $1,098 |
| Annual County Tax | $3,143 |
Exterior & Lot
| Number of Stories | 1.5 |
| Pool | In Ground |
| Roof | Composition Shingles |
| Exterior Windows | Brick Veneer, Wood/Composition, Wood Window(s), Double Pane Window(s), Storm Door(s) |
| Parking | Garage Door Opener(s), Front-Load Garage |
| Lot Description | Some Trees, Level, Water Access, Professionally Landscaped, Wood Fenced |
| Other Exterior Features | Pool Cleaning Equipment, Storage Building, Porch, Screen Porch, Patio |
| Foundation | Slab |
| Lot Dimensions | 82X 130 |
| Covered Parking | 2 |
Neighborhood
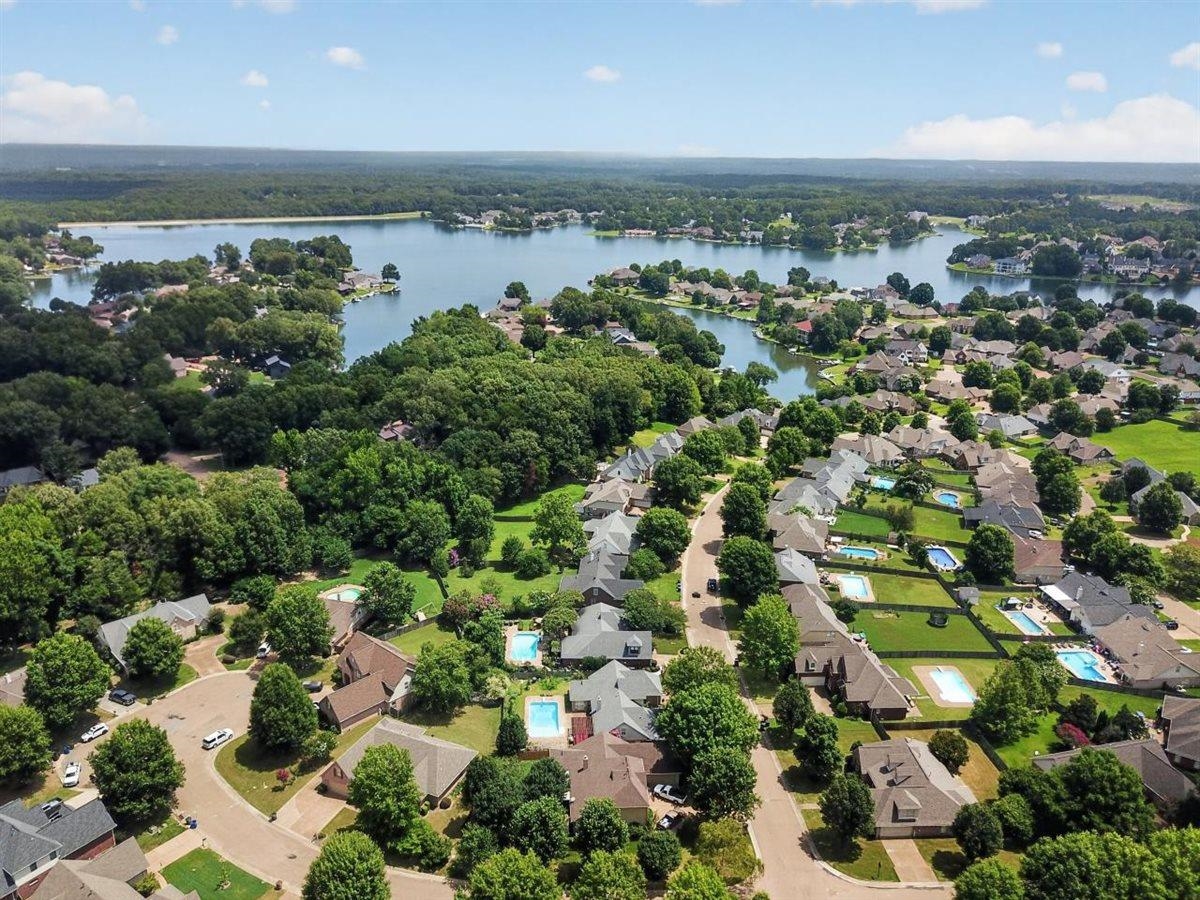
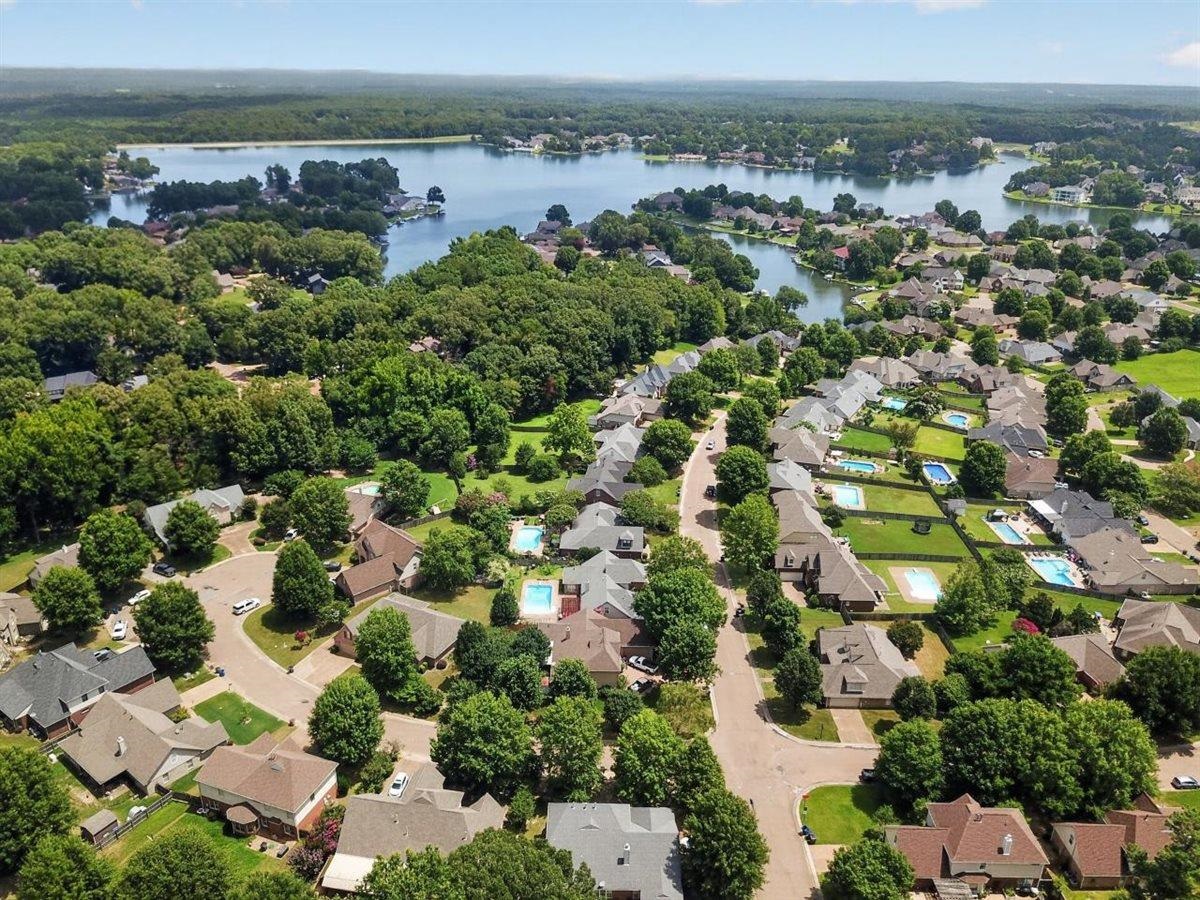
| Amenities | Lake |
| Directions | Canada Rd to Leeward Slope Dr. Right to your customer's fabulous new home on the left. |
Contact Agent

Location
1 / 36
9668 LEEWARD SLOPES