

+32 more
4
Beds
2
Full Baths
1
Half Bath
2,828
Sq Ft
Source: AutoFill (MAARdata) or Public Records (Cnty Assessor Site)
0.36
Acres
1993
Built
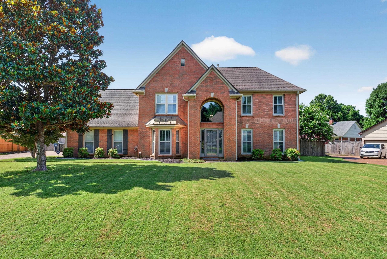
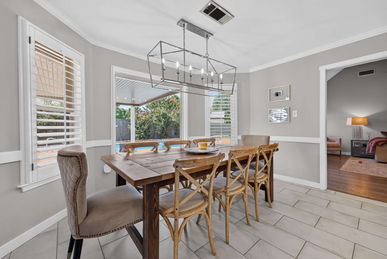
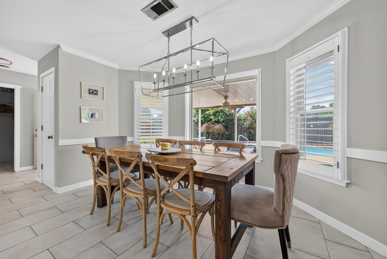
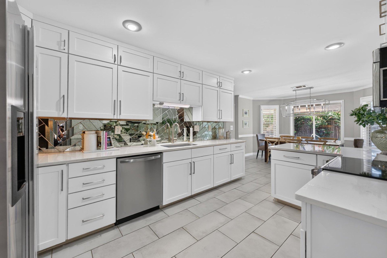
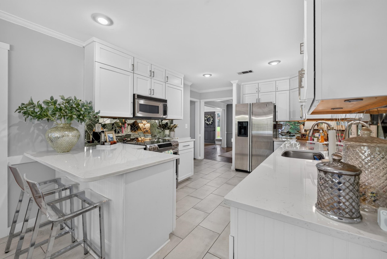
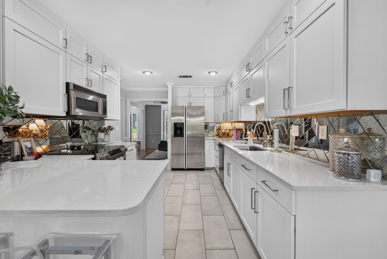
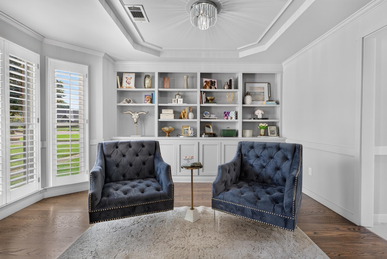
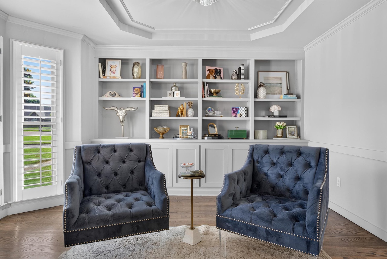
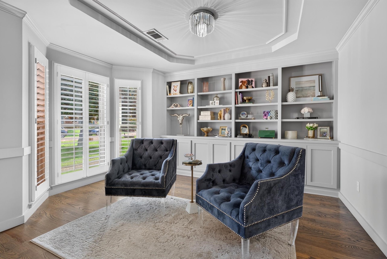
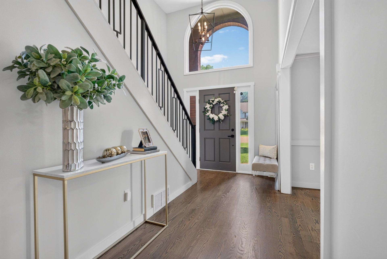
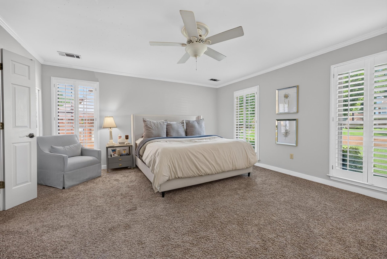
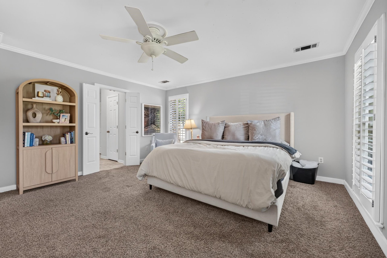
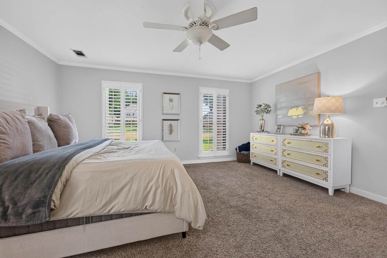
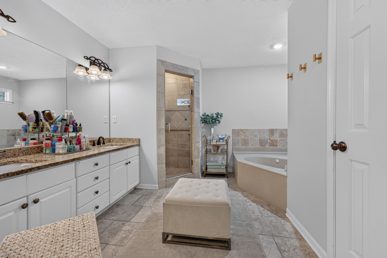
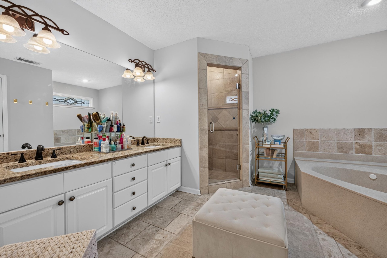
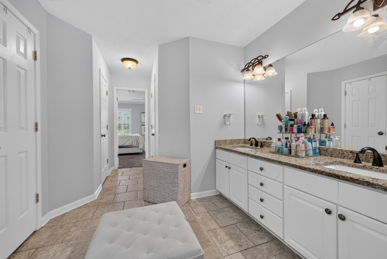
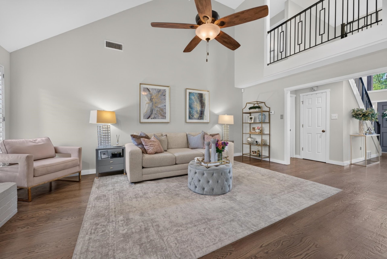
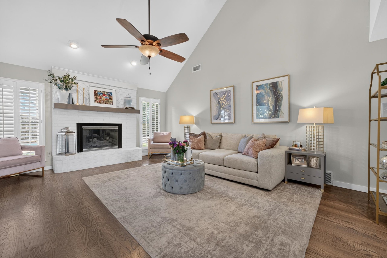
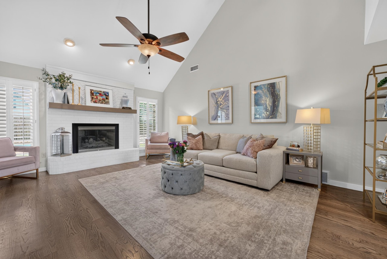
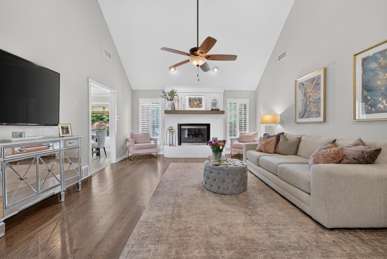
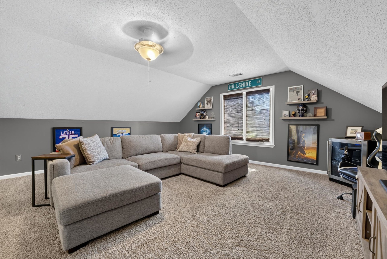
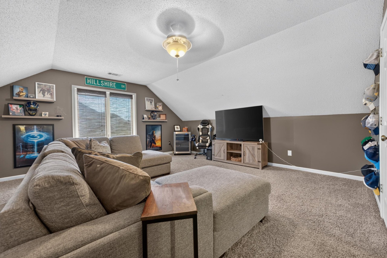
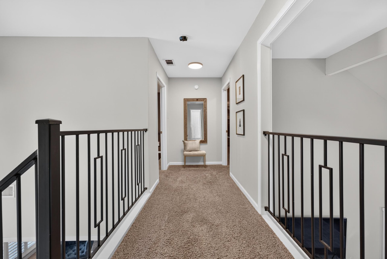
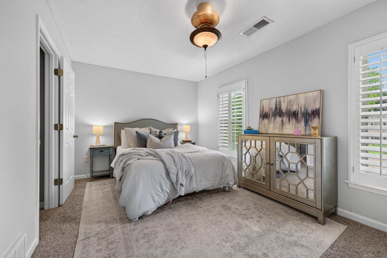
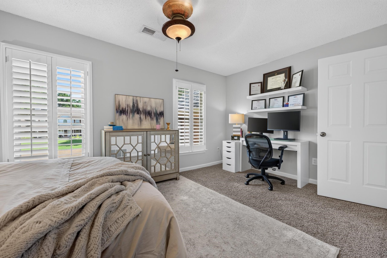
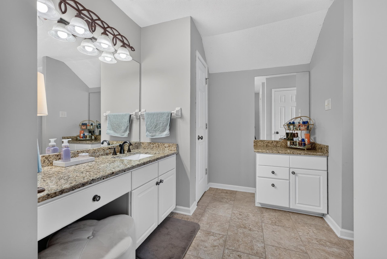
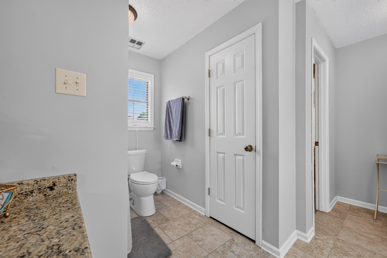
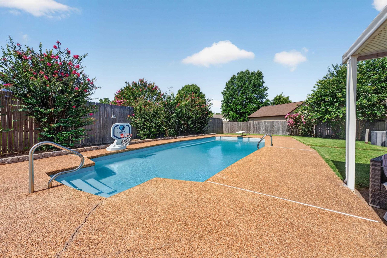
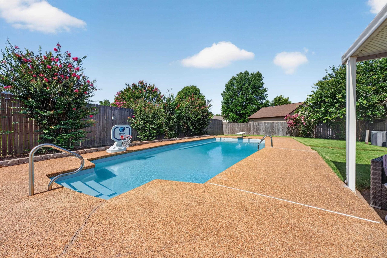
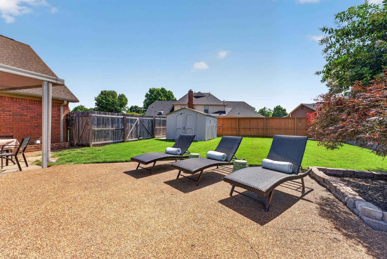
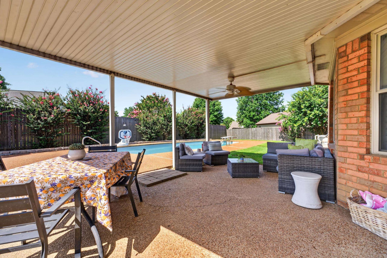
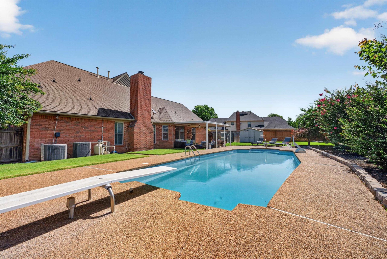
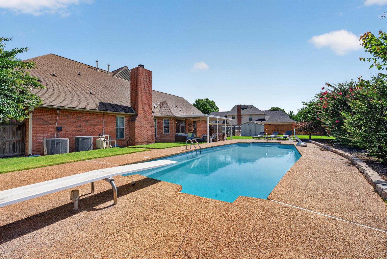
Welcome to this move-in ready, beautifully updated, two-story traditional brick home nestled in a quiet cove in the heart of Bartlett and full of thoughtful upgrades. Real hardwood floors run throughout, leading into a renovated kitchen with quartz counters, cabinetry to the ceiling and a breakfast bar. The two-story great room offers a soaring vaulted ceiling and a fireplace with a new mantle. A main-level primary suite features a double granite vanity, separate tiled shower, and soaking tub, and a private study with custom built-in bookshelves gives you the perfect space to work from home. Upstairs you will find generous bedrooms plus a spacious bonus room with room to grow. Step outside to a fenced yard built for enjoying Memphis summers, with an in-ground pool, a large covered patio, a storage shed, and plantation shutters. Schedule your showing today.
Features
Interior
| Living/Dining/Kitchen | Separate Dining Room, Great Room, Updated/Renovated Kitchen, Breakfast Bar, Island In Kitchen |
| Appliances | Range/Oven, Cooktop, Dishwasher, Microwave, Refrigerator |
| Additional Rooms | Library/Study, Bonus Room, Entry Hall, Loft/Balcony |
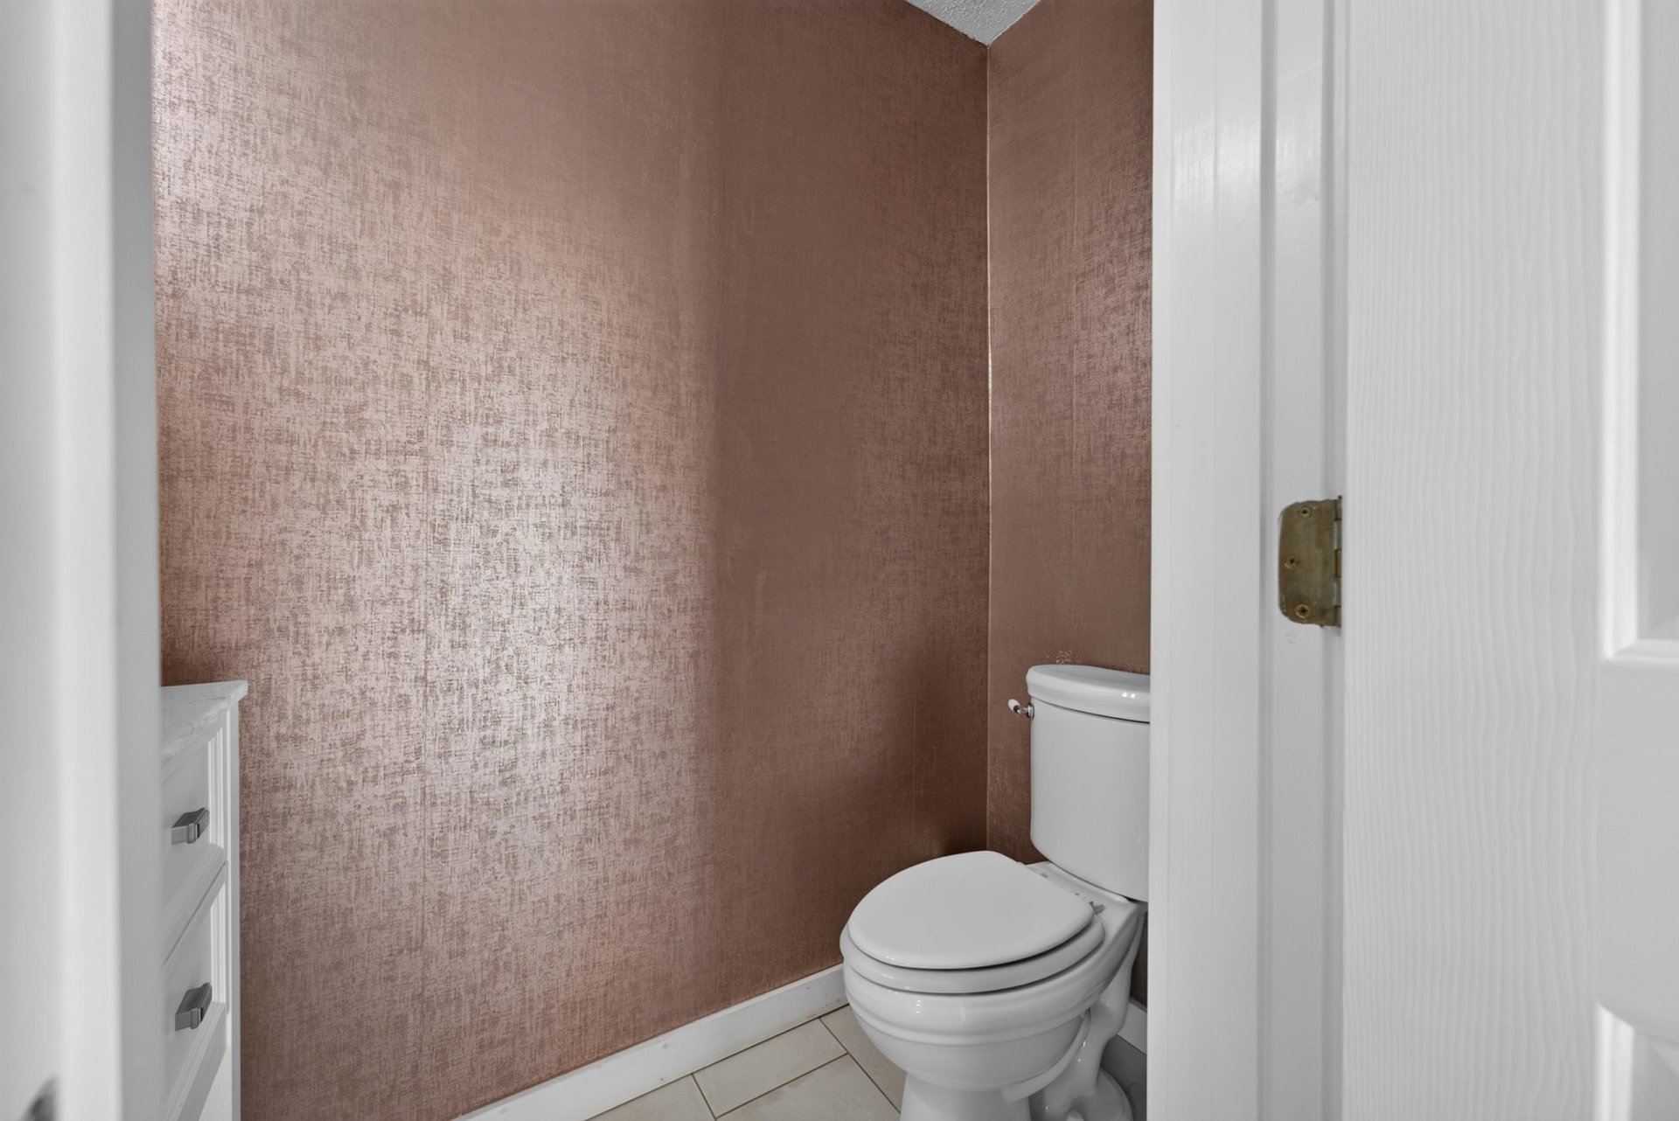
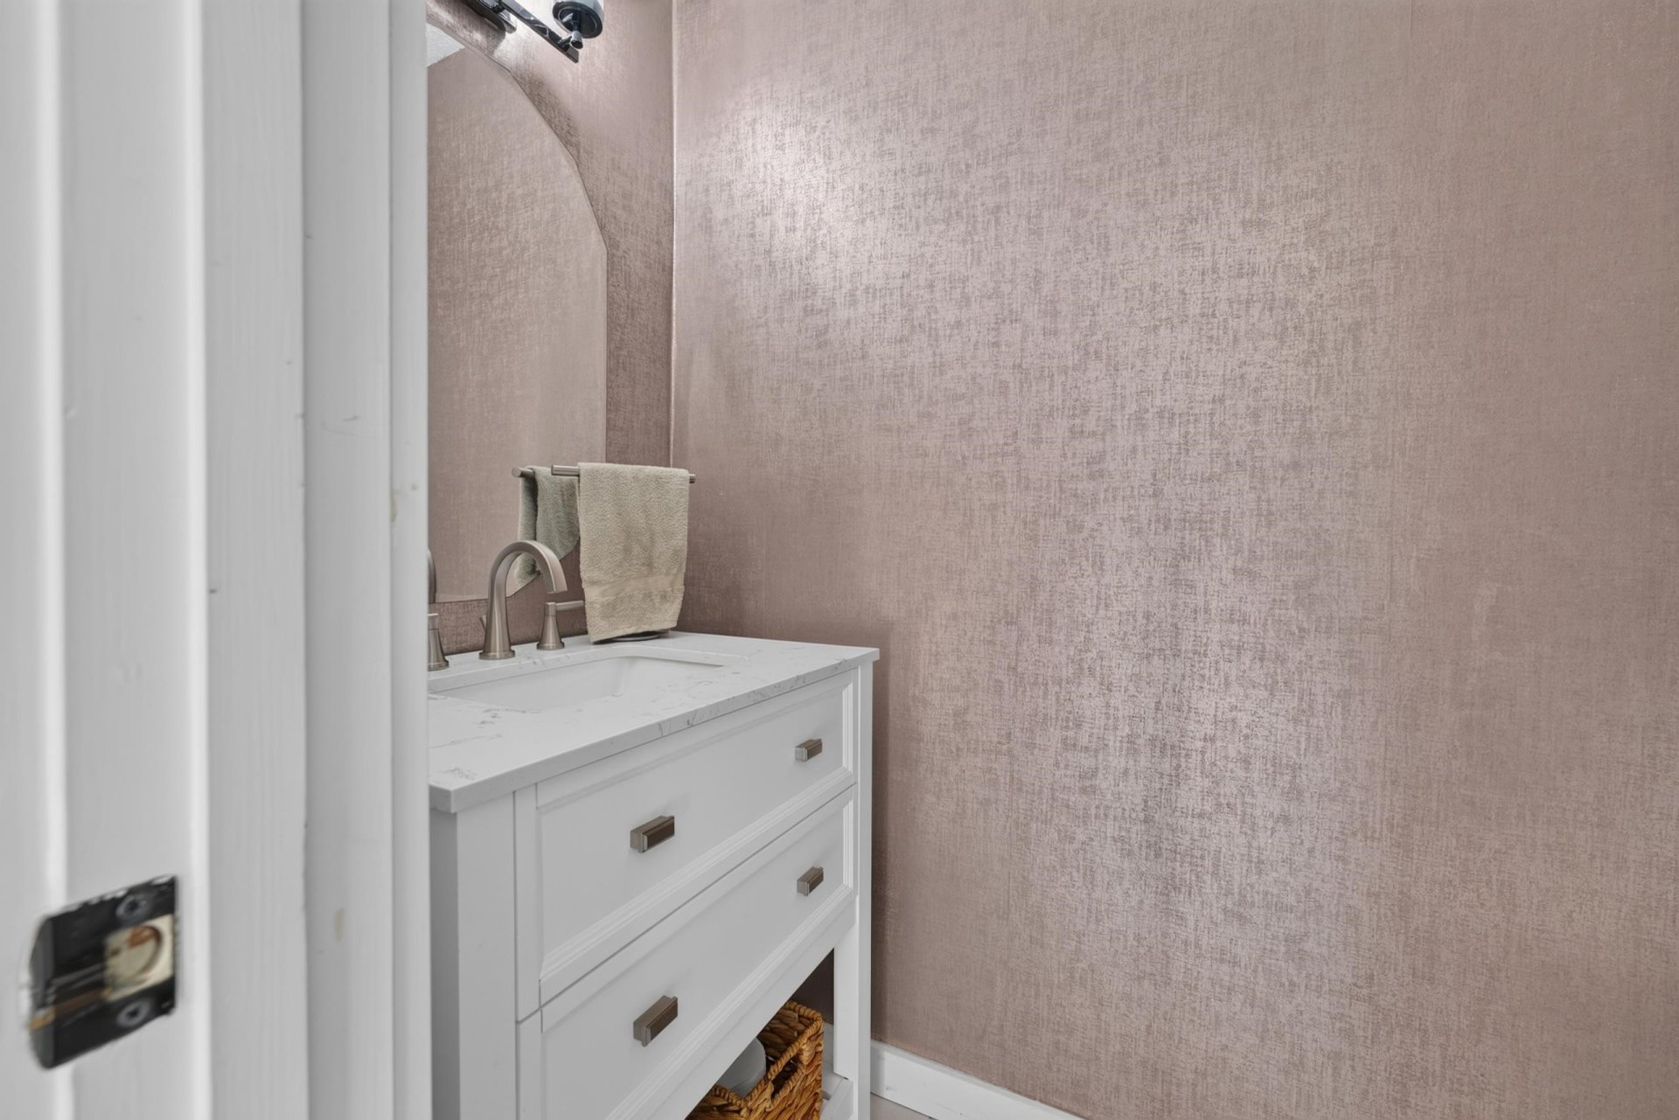
| Other Interior Features | Walk-In Closet(s), Powder/Dressing Room, Security System |
| Flooring | Part Hardwood, Part Carpet, Tile, Smooth Ceiling, Vaulted/Coff/Tray Ceiling, Two Story Foyer |
| Fireplace | Prefabricated, In Living Room |
| Total Rooms | 7 |
| Bedrooms Downstairs | 1 |
Utilities
| Heating | Central |
| Cooling | Central, Ceiling Fan(s) |
| Water/Sewer | Public Water, Public Sewer |
Financial
| Annual City Tax | $1,960 |
| Annual County Tax | $3,176 |
Exterior & Lot
| Number of Stories | 2.0 |
| Pool | In Ground |
| Roof | Composition Shingles |
| Exterior Windows | Brick Veneer, Double Pane Window(s) |
| Parking | Side-Load Garage, Designated Guest Parking |
| Lot Description | Some Trees, Level, Landscaped, Wood Fenced |
| Other Exterior Features | Storage Building, Patio, Covered Patio, Wood Fence |
| Lot Dimensions | 104X140 |
| Covered Parking | 2 |
Neighborhood
| Amenities | Pool |
| Directions | From I-240 E, take Exit 12C to I-40 E toward Nashville, then Exit 18 (US-64). Left on US-64 W, Right on New Brunswick Rd, Right on Ellis Rd, straight onto Pembroke Ellis Dr, Left on Sara Woods Dr, Left on Patty Hill Cove. Home is on the Left. |
Contact Agent

Location
1 / 37
8903 PATTY HILL