

5
Beds
5
Full Baths
2
Half Baths
4,537
Sq Ft
Source: Floor Plans (Builder/Architecture)
0.35
Acres
2026
Built
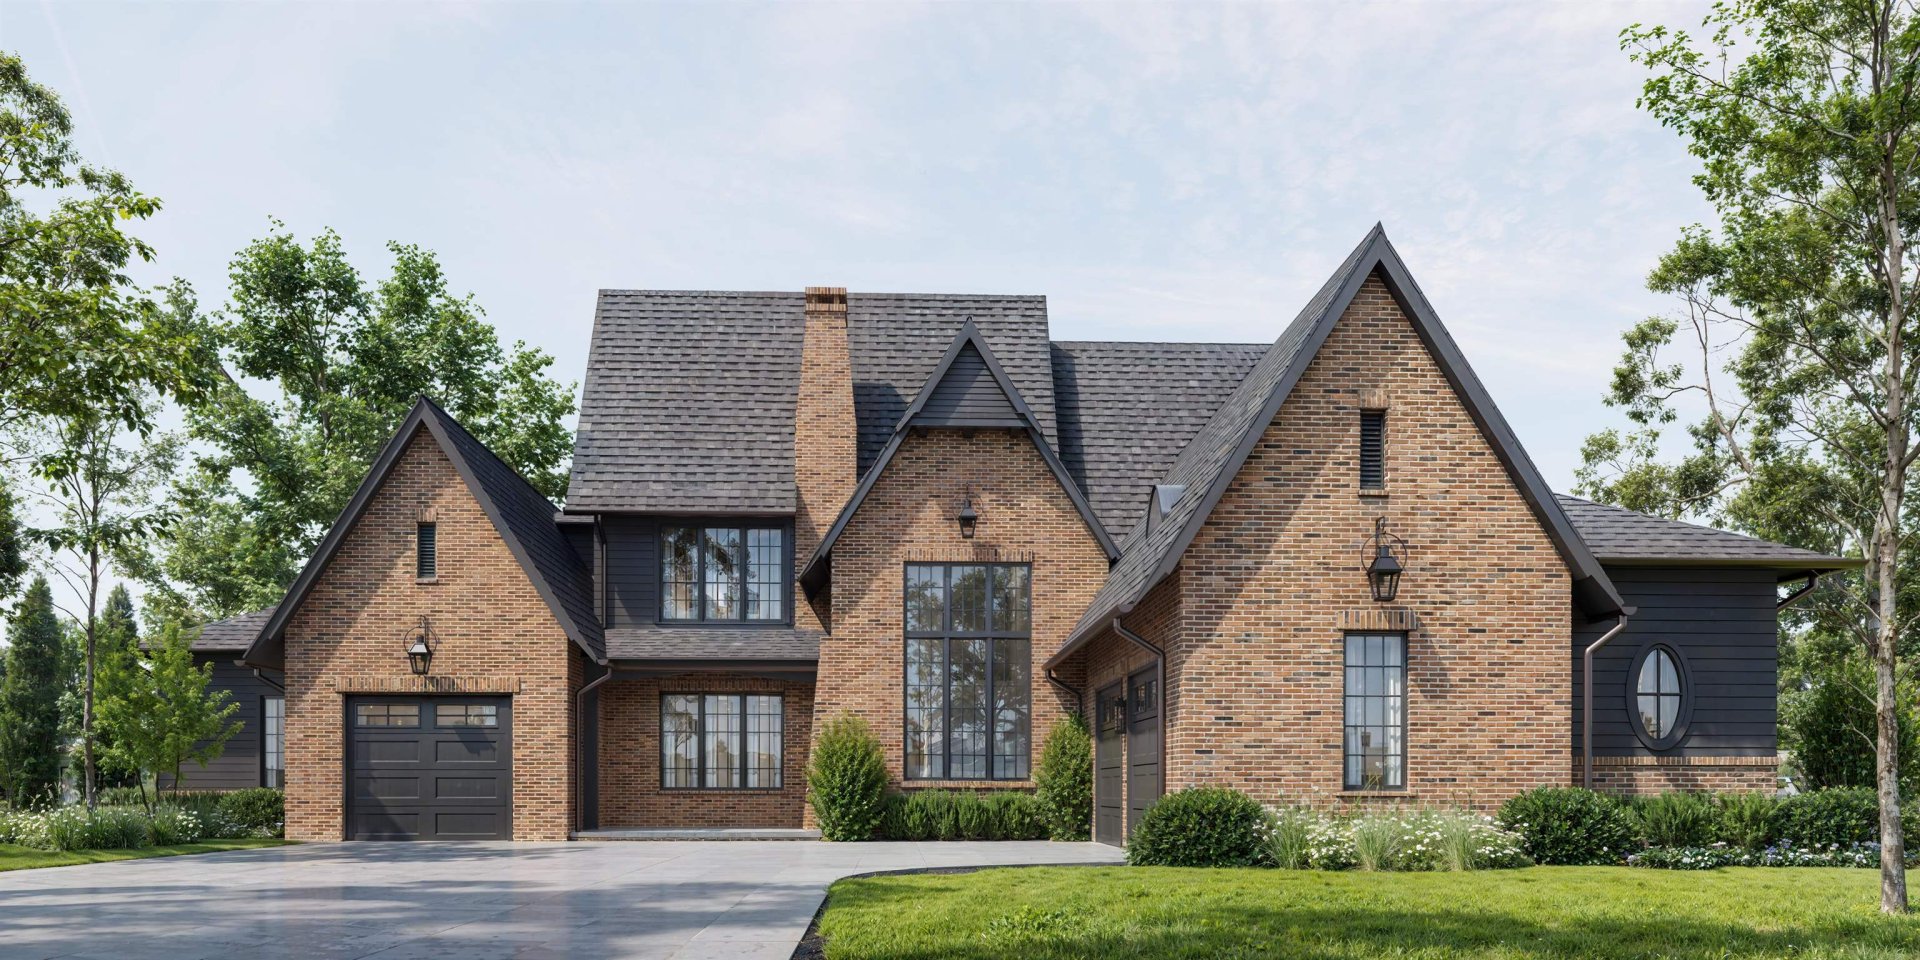
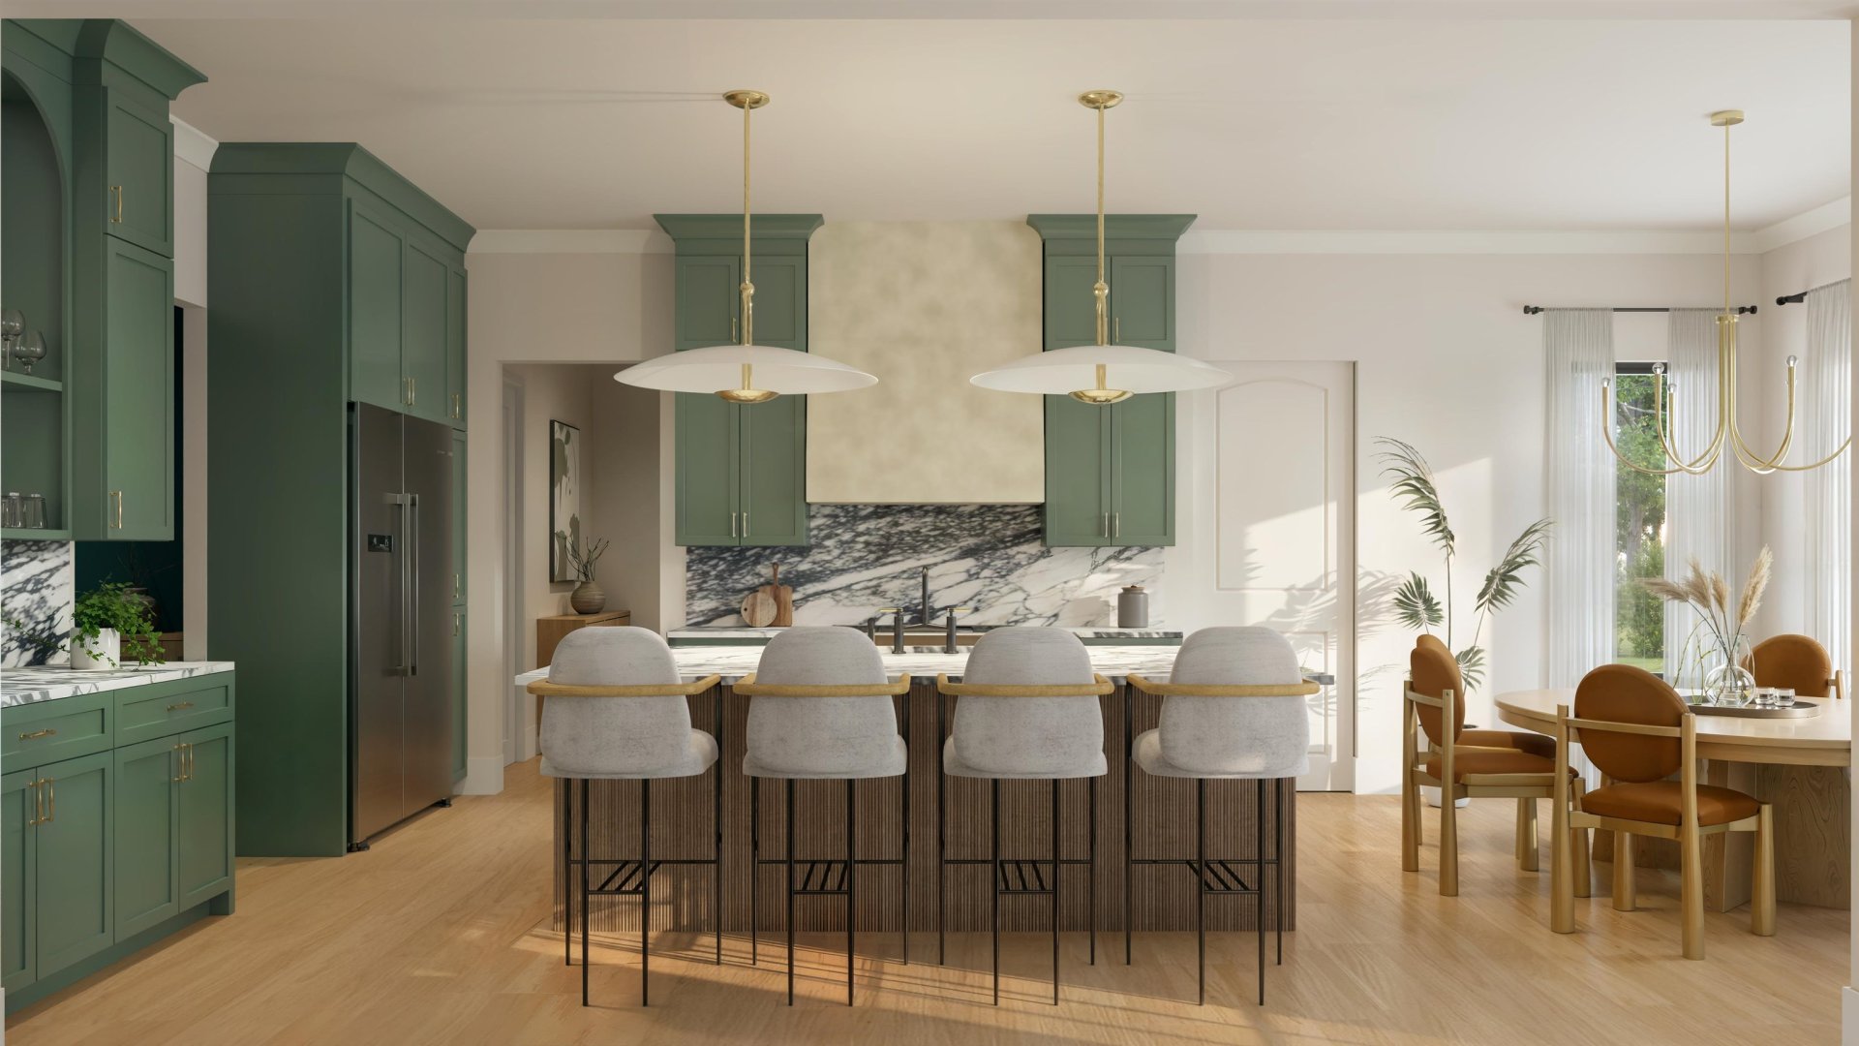
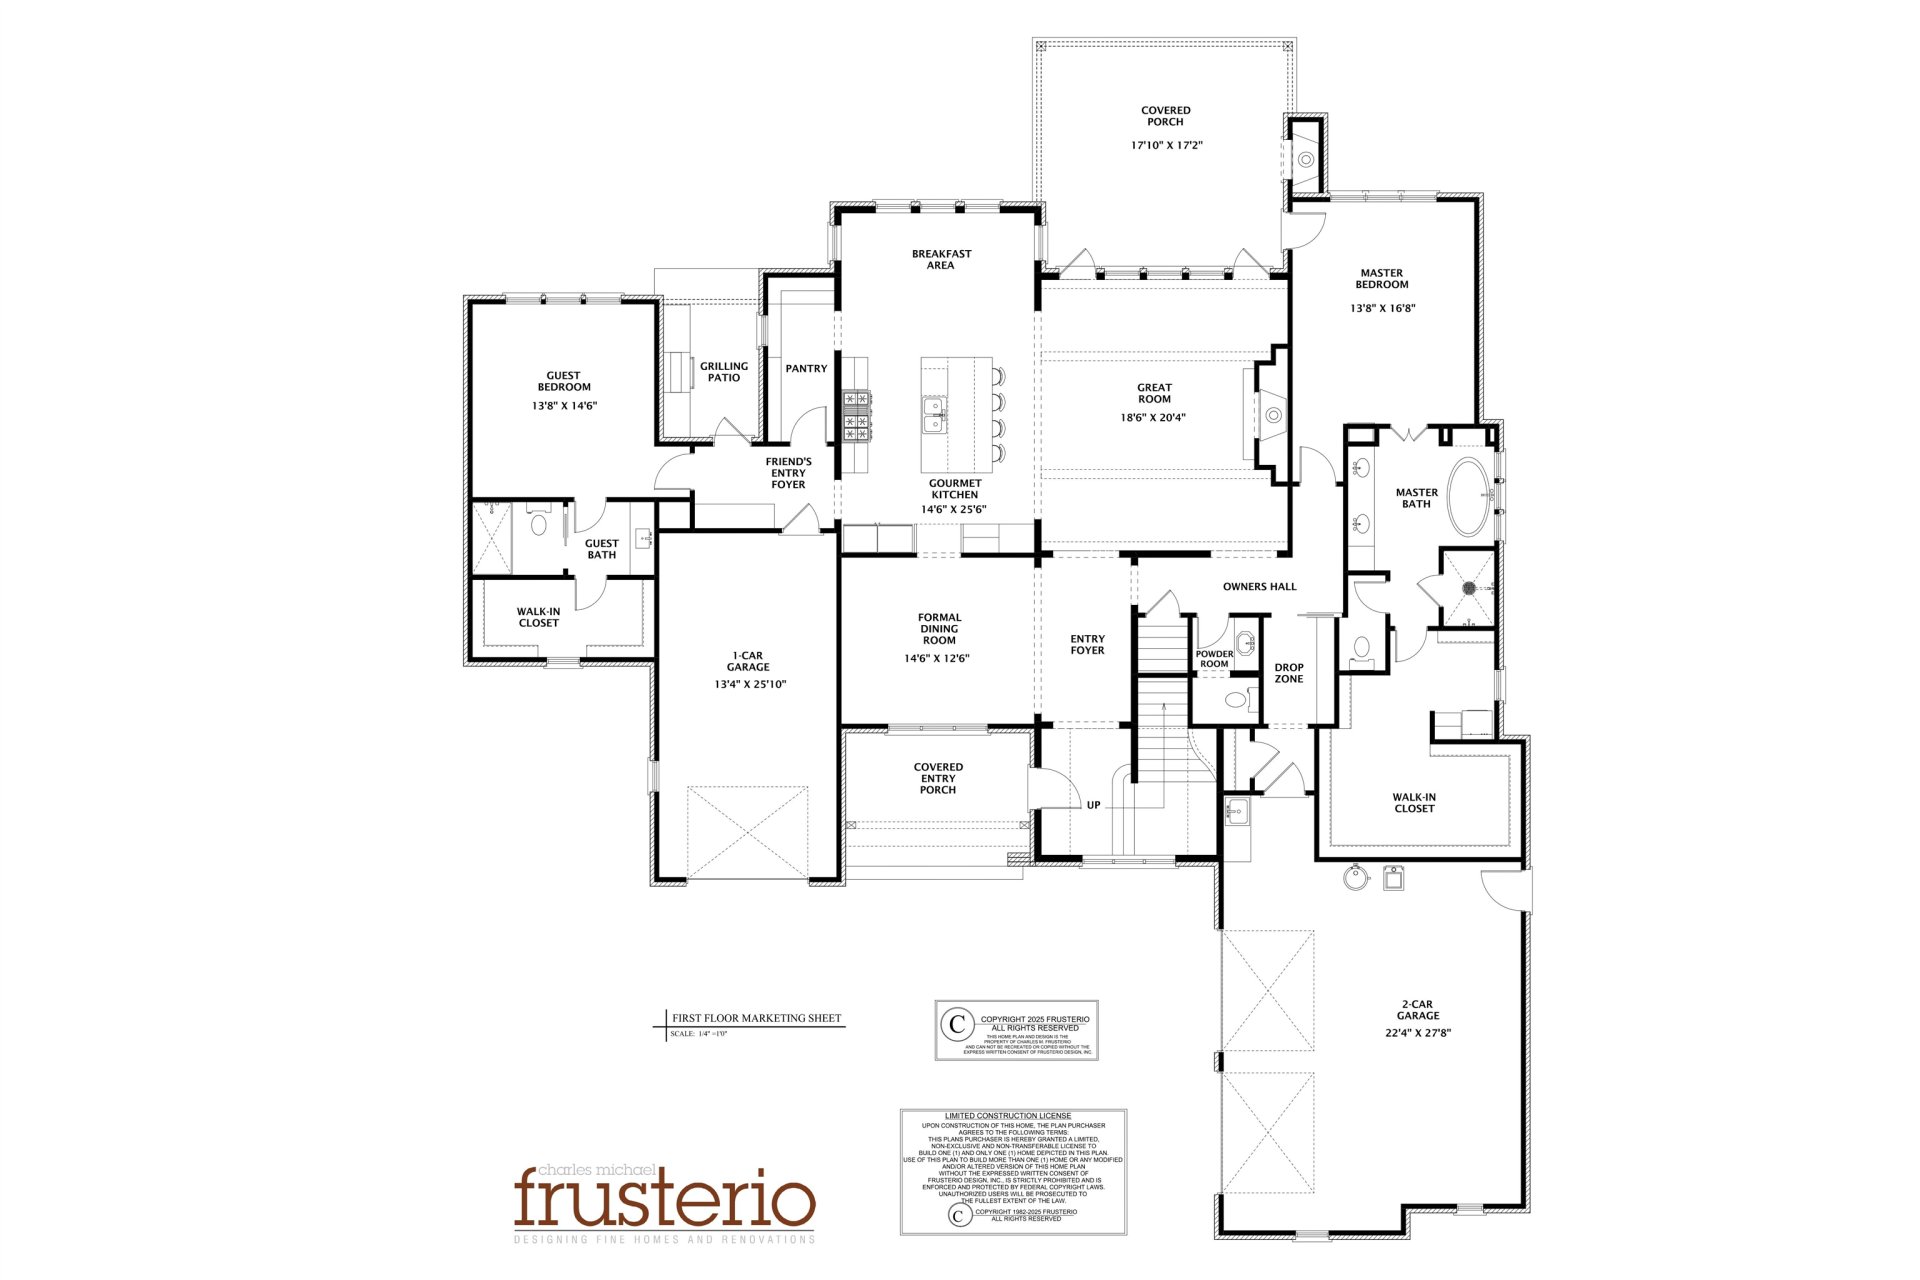
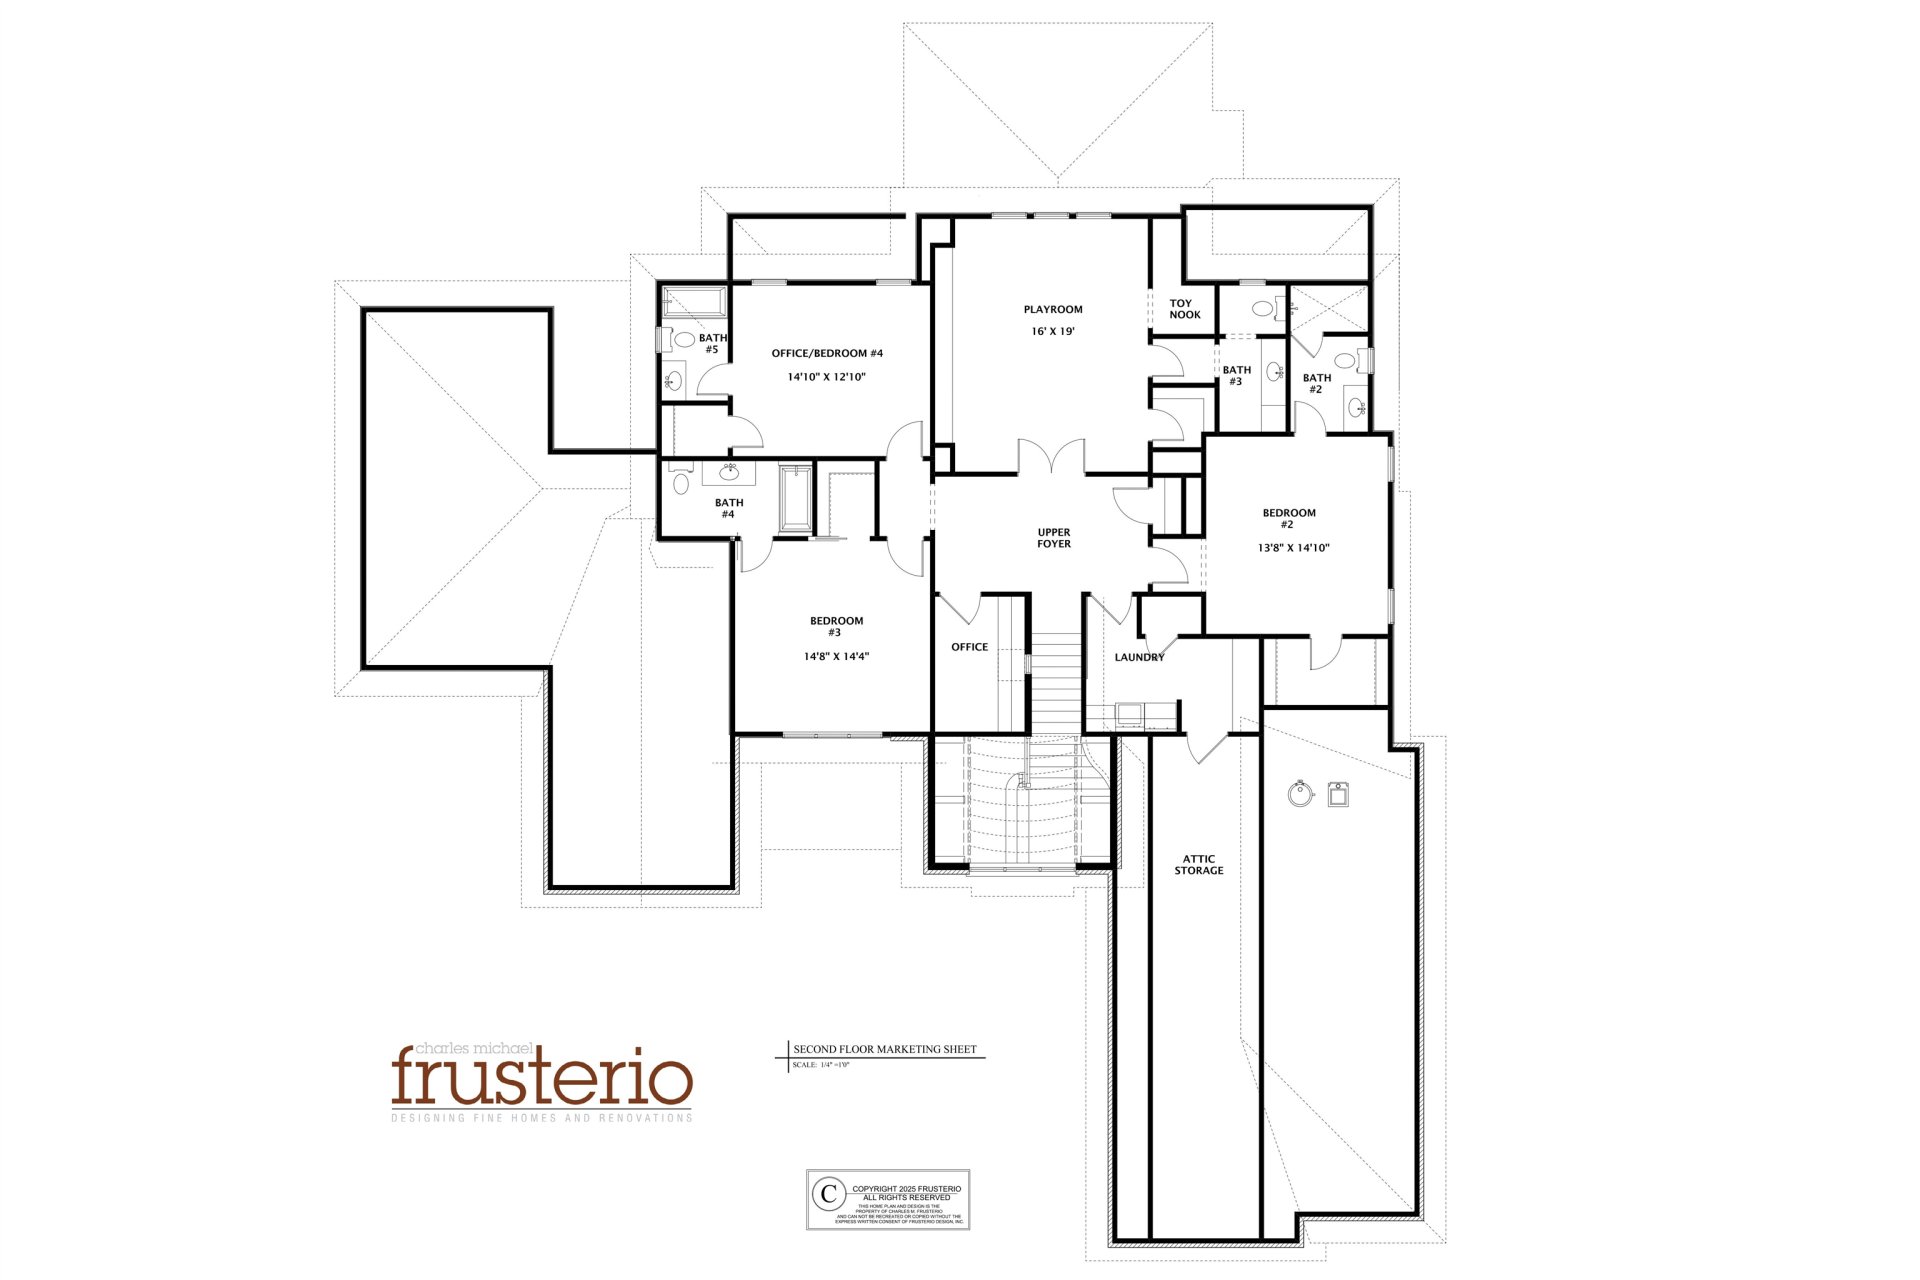
A rare opportunity to own new construction in Wilder, Germantown's most coveted & soon-to-be gated community. Every other homesite has already been spoken for, making this your chance to own in one of the city's most exclusive neighborhoods. Built by Project Navy Blue, The Derricotte blends timeless French European architecture w/modern luxury, featuring soaring ceilings, wood beams, arched doorways, Andersen windows, white oak floors, & a chef's kitchen with GE Café appliances. Two bedroom suites, including the primary, are on the main level, with 3 additional bedroom suites upstairs for exceptional comfort & privacy. Every detail has been thoughtfully curated by interior designer LaQuita Tate. Additional highlights include a 3-car garage, private office, two laundry rooms, a covered outdoor living room, & grilling porch. Scheduled for completion in September, this is the final opportunity to own new construction in Wilder before this remarkable community is completely sold out.
Features
Interior
| Living/Dining/Kitchen | Separate Living Room, Separate Dining Room, Updated/Renovated Kitchen, Eat-In Kitchen, Breakfast Bar, Separate Breakfast Room, Pantry, Island In Kitchen, Keeping/Hearth Room |
| Additional Rooms | Laundry Room, Bonus Room, Entry Hall, Attic, Scullery |
| Flooring | Hardwood Throughout, Tile, Smooth Ceiling, 9 or more Ft. Ceiling, Two Story Foyer |
| First Floor | Living Room, Dining Room, Kitchen, Primary Bedroom, 2nd Bedroom, 2 or More Baths, Breakfast Room |
| Second Floor | 4th or More Bedrooms, 2 or More Baths, Office, Laundry Room, Bonus Room |
| Total Rooms | 14 |
| Bedrooms Downstairs | 2 |
Utilities
| Heating | Central |
| Cooling | Central |
Financial
| Annual City Tax | $1,275 |
| Annual County Tax | $1,917 |
Exterior & Lot
| Number of Stories | 2.0 |
| Pool | None |
| Roof | Composition Shingles |
| Exterior Windows | Brick Veneer, Double Pane Window(s) |
| Parking | Driveway/Pad, More than 3 Coverd Spaces, Garage Door Opener(s) |
| Lot Description | Level, Professionally Landscaped |
| Other Exterior Features | Porch, Covered Patio, Wood Fence |
| Foundation | Slab |
| Lot Dimensions | 100X151 |
| Covered Parking | 3 |
Neighborhood
| Directions | Heading south on Forest Hill Irene, turn left onto Wilder Run Circle N, then right onto Caddis Lane, then left onto Wilder Run Circle S, follow the curve and the house will be on your left before you get to the end of the cove. |
Contact Agent

Location
1 / 4
3276 WILDER RUN