

+35 more
4
Beds
3
Full Baths
1
Half Bath
3,412
Sq Ft
Source: AutoFill (MAARdata) or Public Records (Cnty Assessor Site)
0.46
Acres
1986
Built
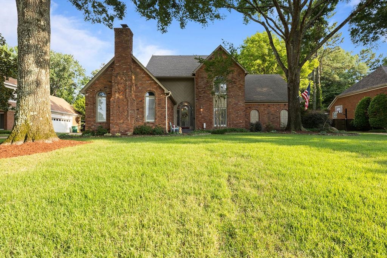
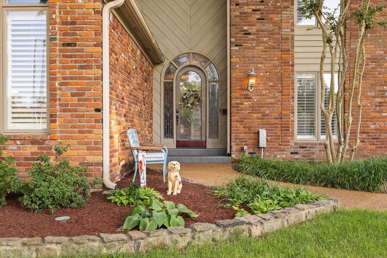
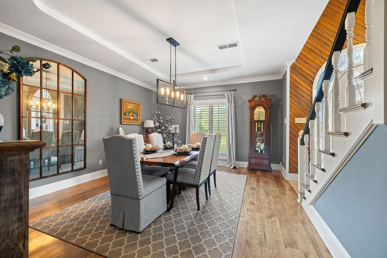
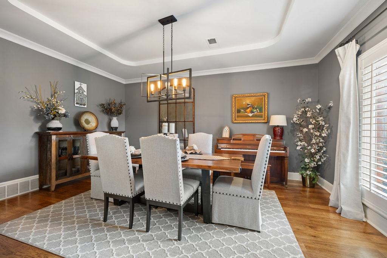
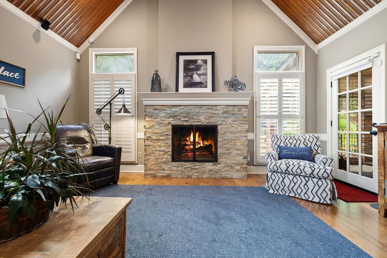
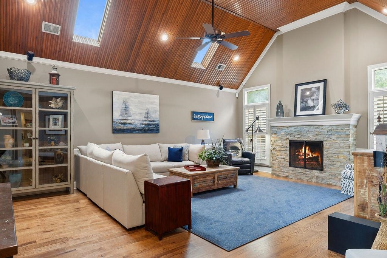
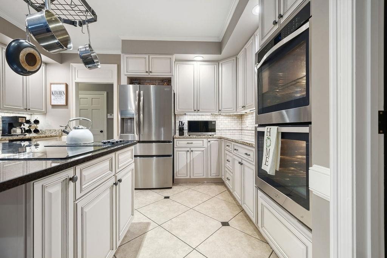
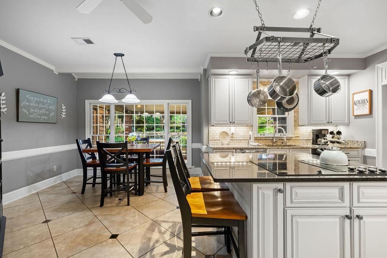
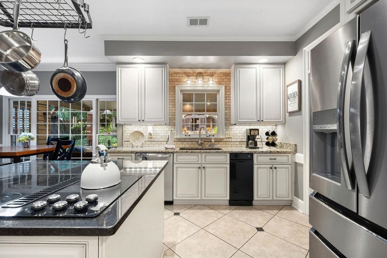
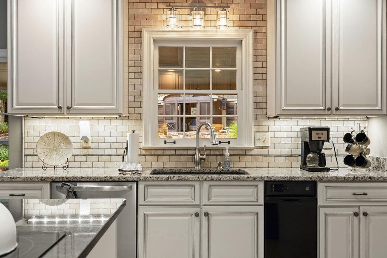
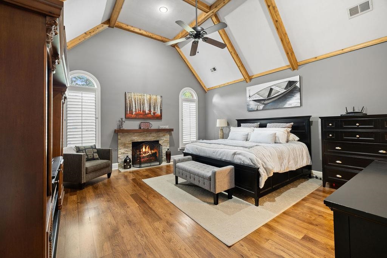
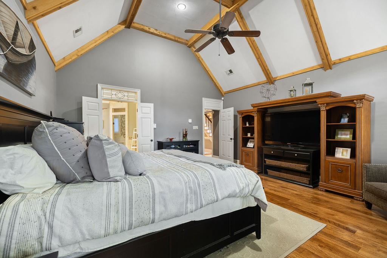
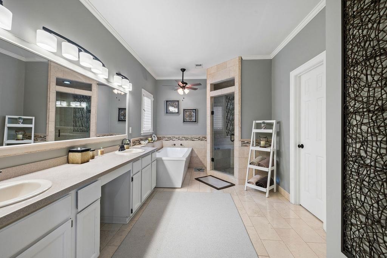
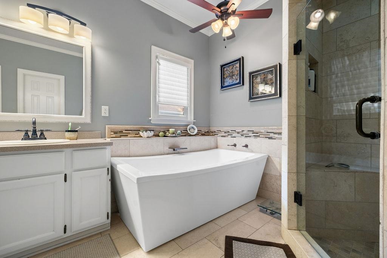
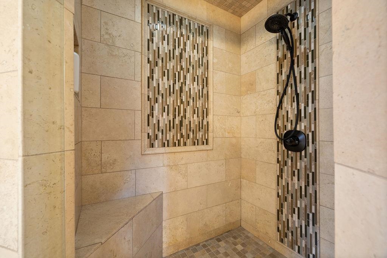
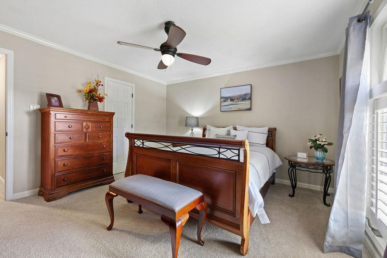
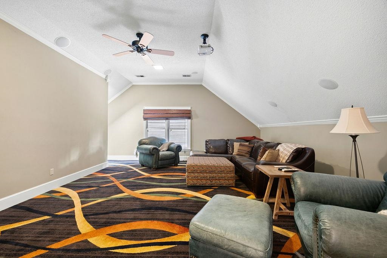
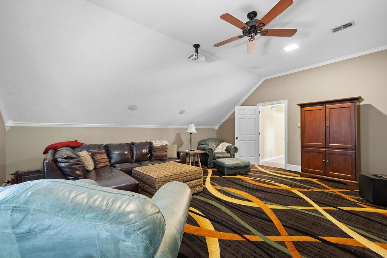
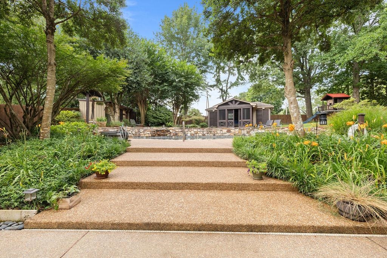
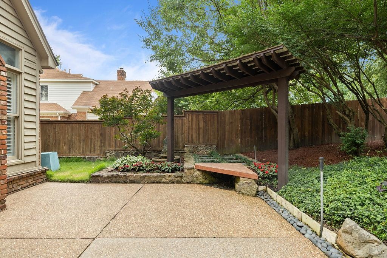
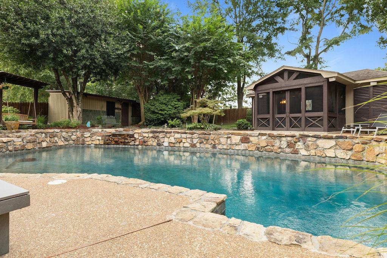
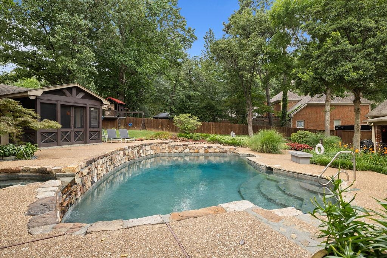
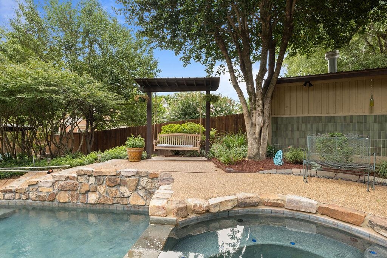
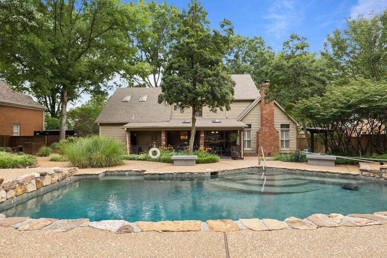
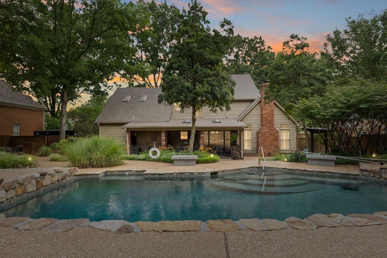
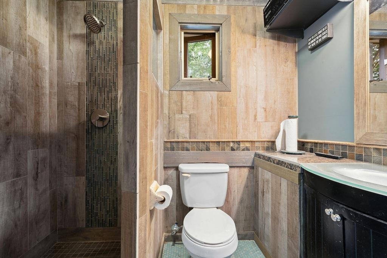
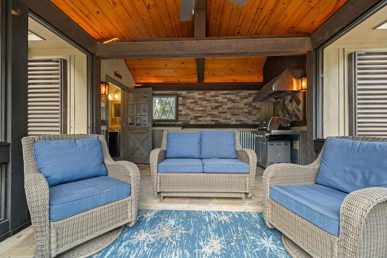
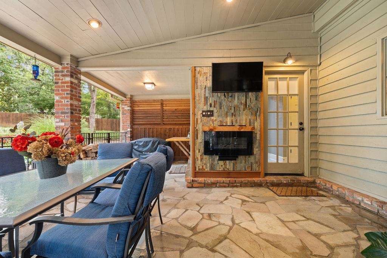
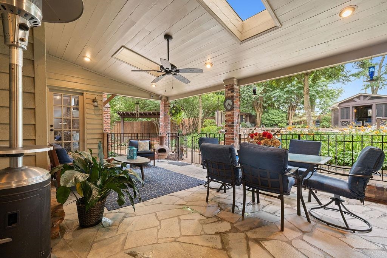
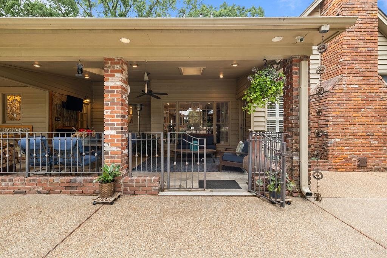
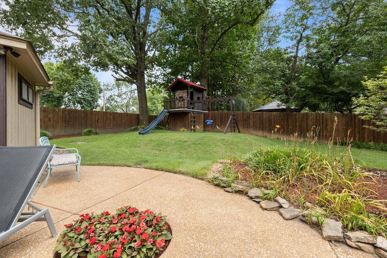
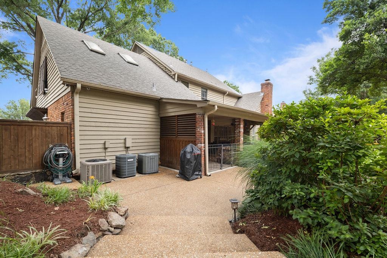
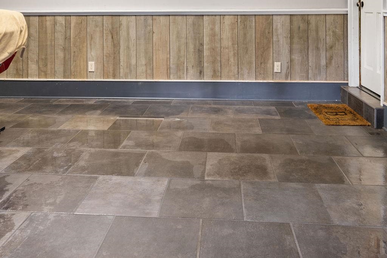
A private oasis in the heart of Germantown! Upgrades galore! Primary suite down with luxury bath, walk-in tile surround shower. Flooring in living areas of Hickory Wood Veneer. Soaring high ceilings in primary & great room. Tongue in groove accents including great room ceiling. Beautiful cream, high end cabinets in kitchen. Island with downdraft cooktop, double ovens, compactor, all stainless. Separate formal dining & breakfast room overlooking a serene backyard. Escape to the private backyard with oversized covered patio, seating areas, beautiful salt water gunite pool & whirlpool. Pool house with kitchen & full bath plus a playset for the kiddos! 4th bedroom currently set up as a media room. Full amenities list available upon request.
Features
Interior
| Living/Dining/Kitchen | Separate Dining Room, Separate Den, Updated/Renovated Kitchen, Separate Breakfast Room, Pantry, Island In Kitchen |
| Appliances | Range/Oven, Disposal, Dishwasher, Cable Available |
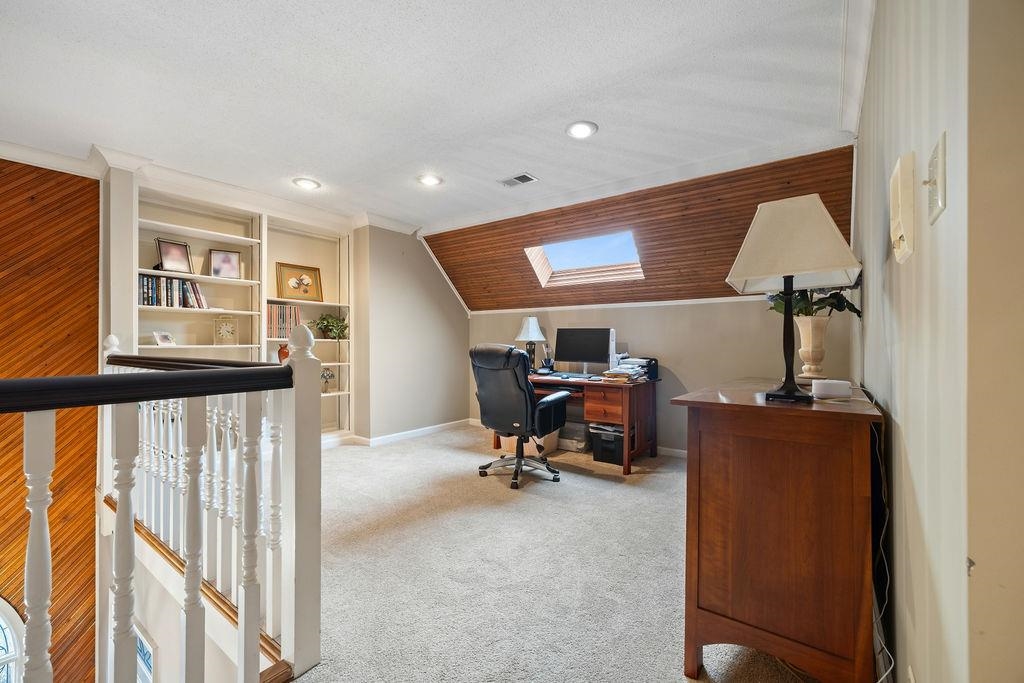
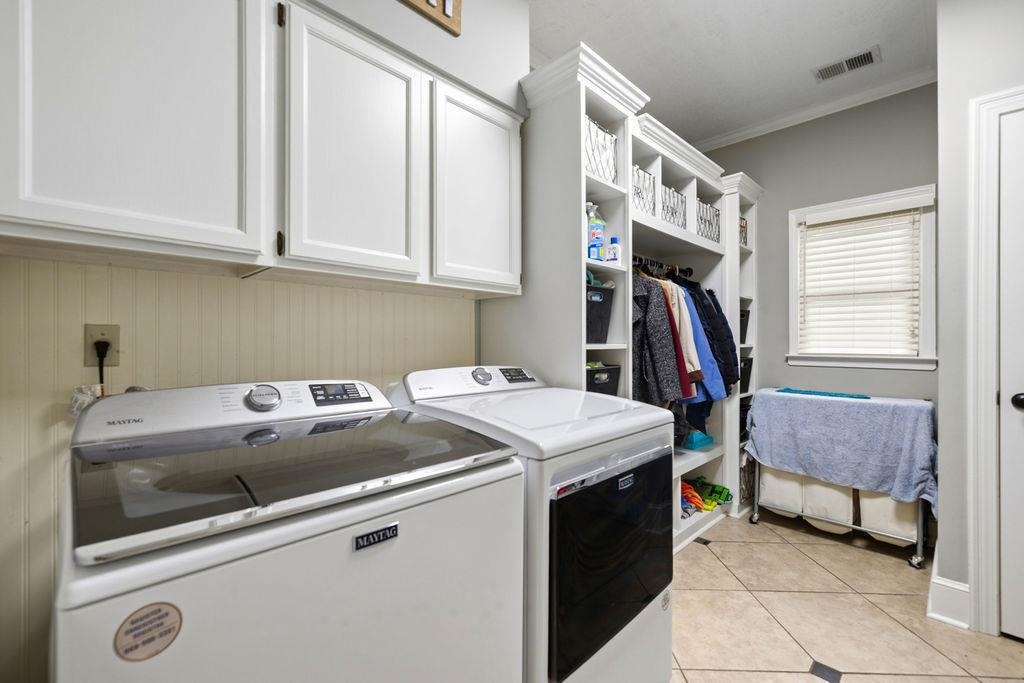
| Additional Rooms | Laundry Room, Bonus Room, 2nd Kitchen, Entry Hall, Loft/Balcony, Attic, Storage Room |
| Other Interior Features | All Window Treatments, Walk-In Closet(s), Pull Down Attic Stairs, Rear Stairs to Playroom, Smoke Detector(s) |
| Flooring | Part Hardwood, Part Carpet, Tile, Two Story Foyer |
| Fireplace | Masonry, In Den/Great Room, In Primary Bedroom, Gas Starter, Gas Logs |
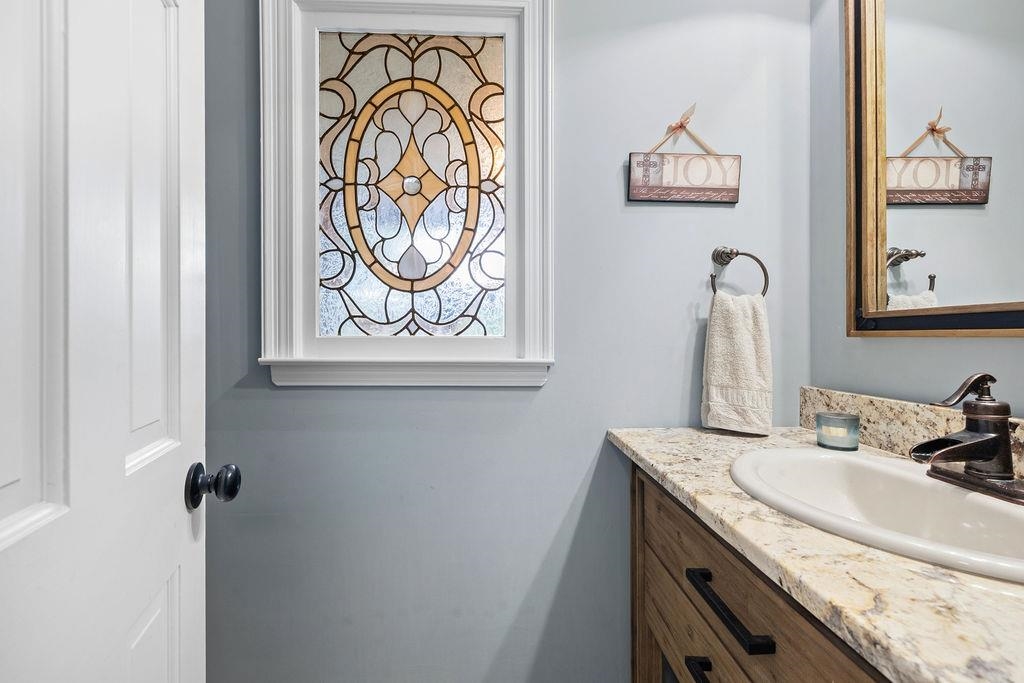
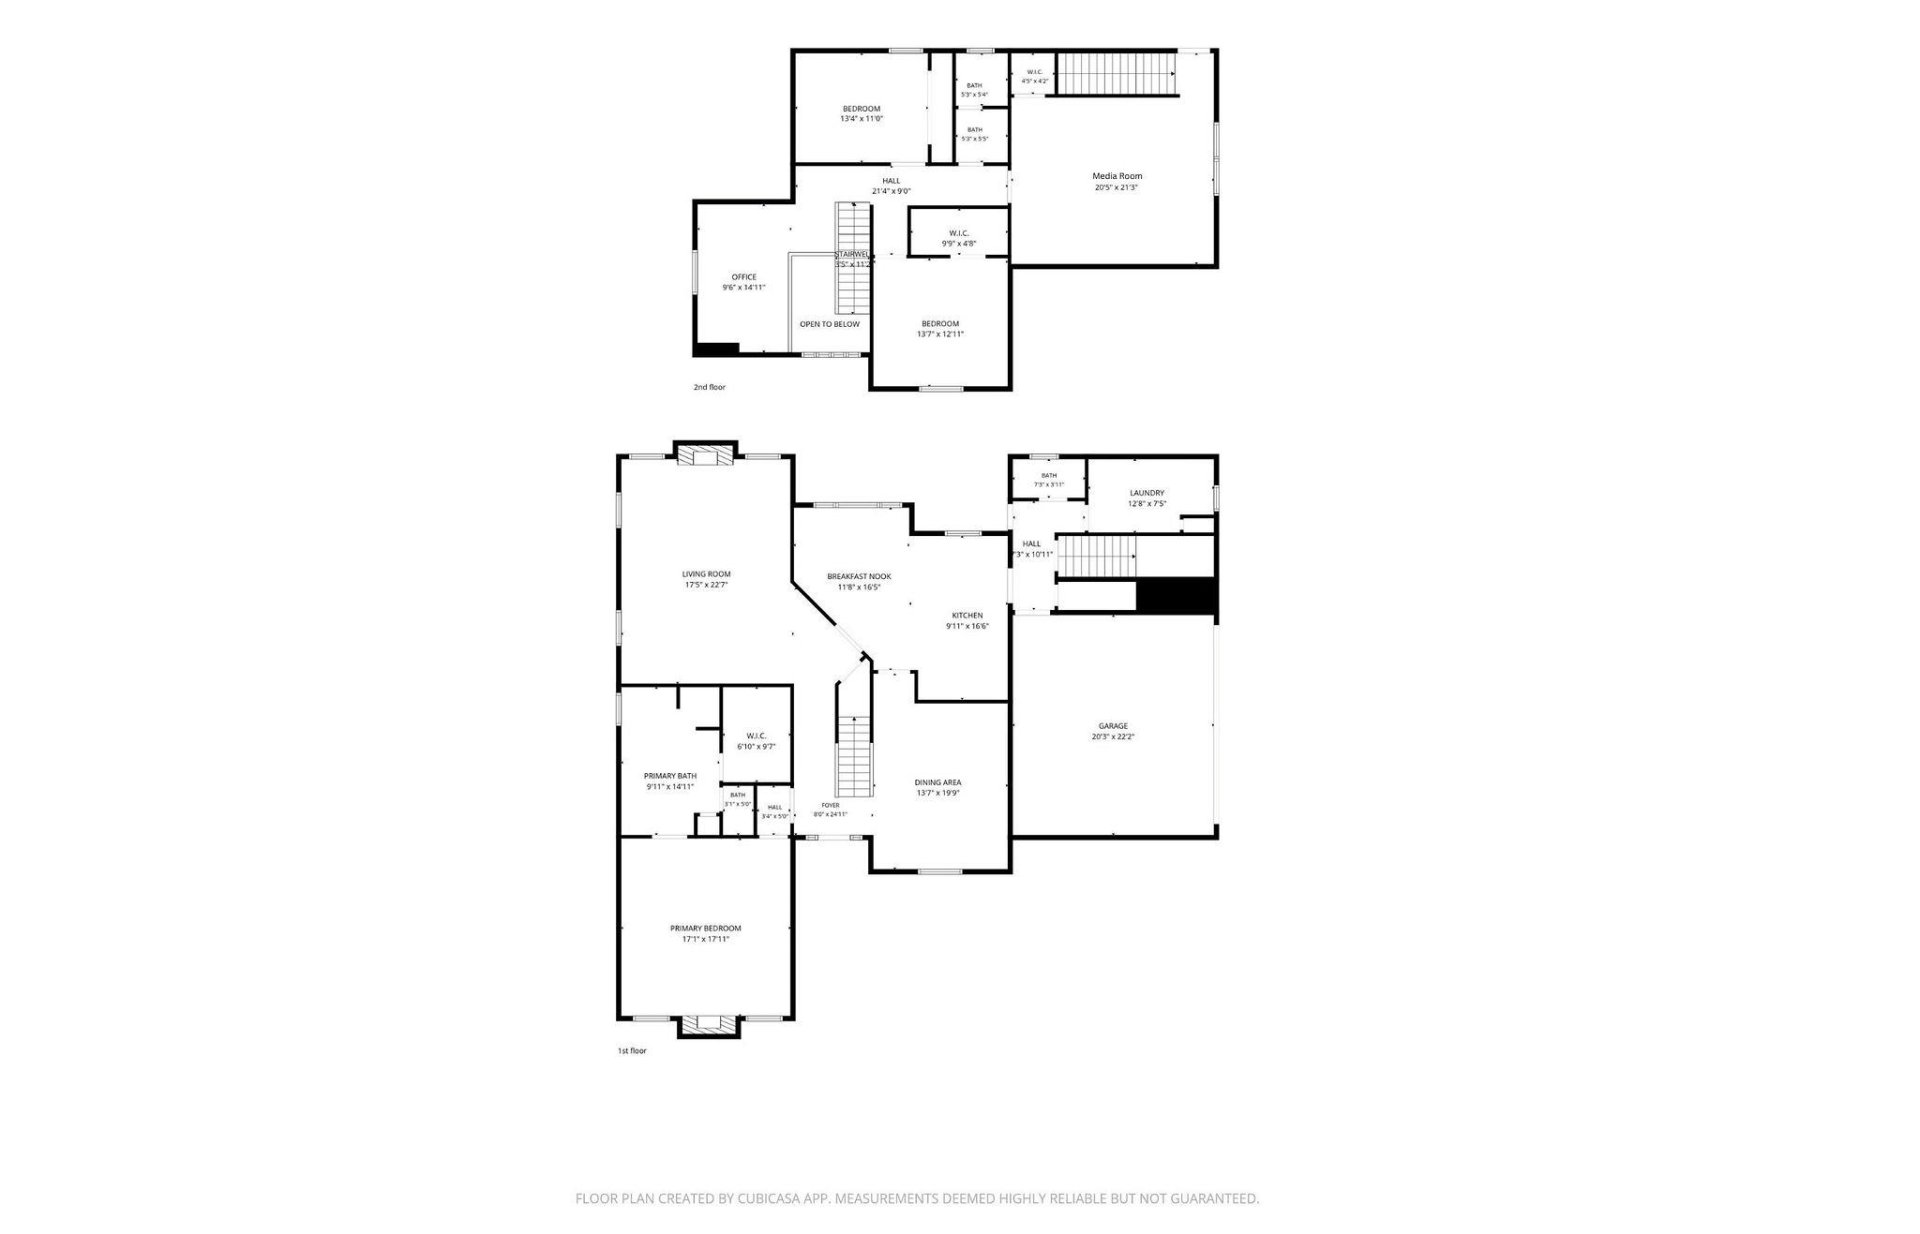
| First Floor | Dining Room, Den/Great Room, Kitchen, Primary Bedroom, 1 1/2 Bath, Laundry Room, Breakfast Room |
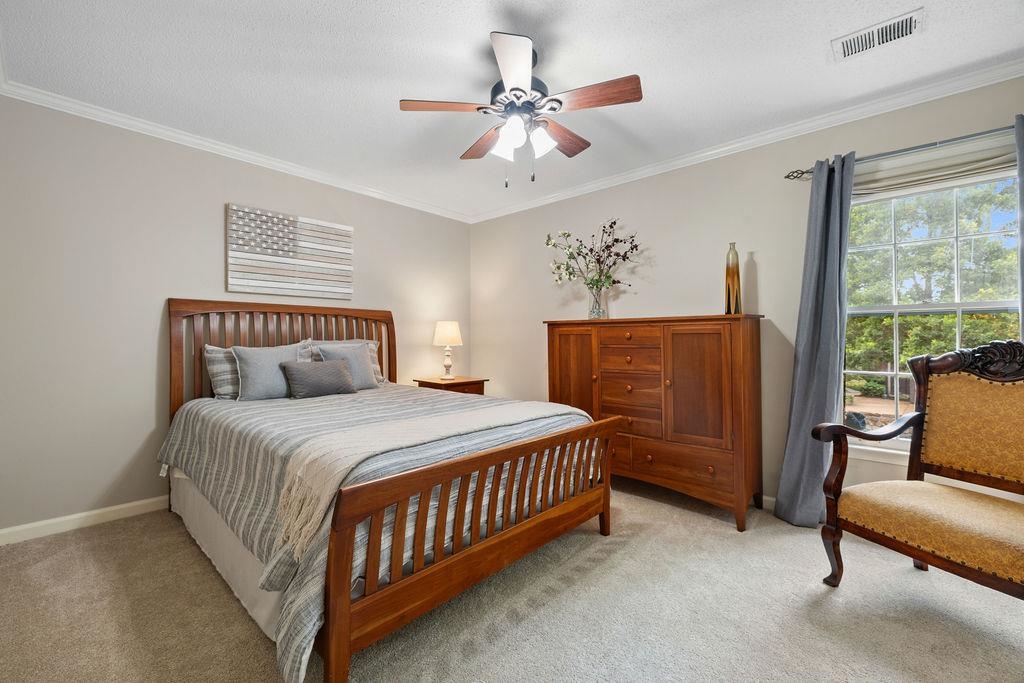
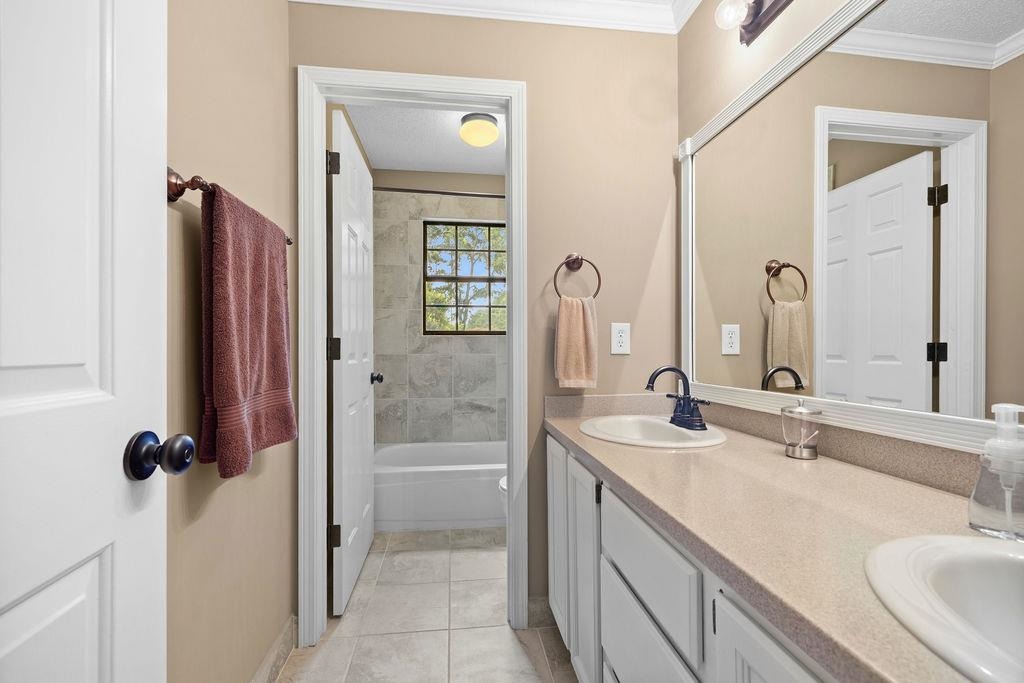
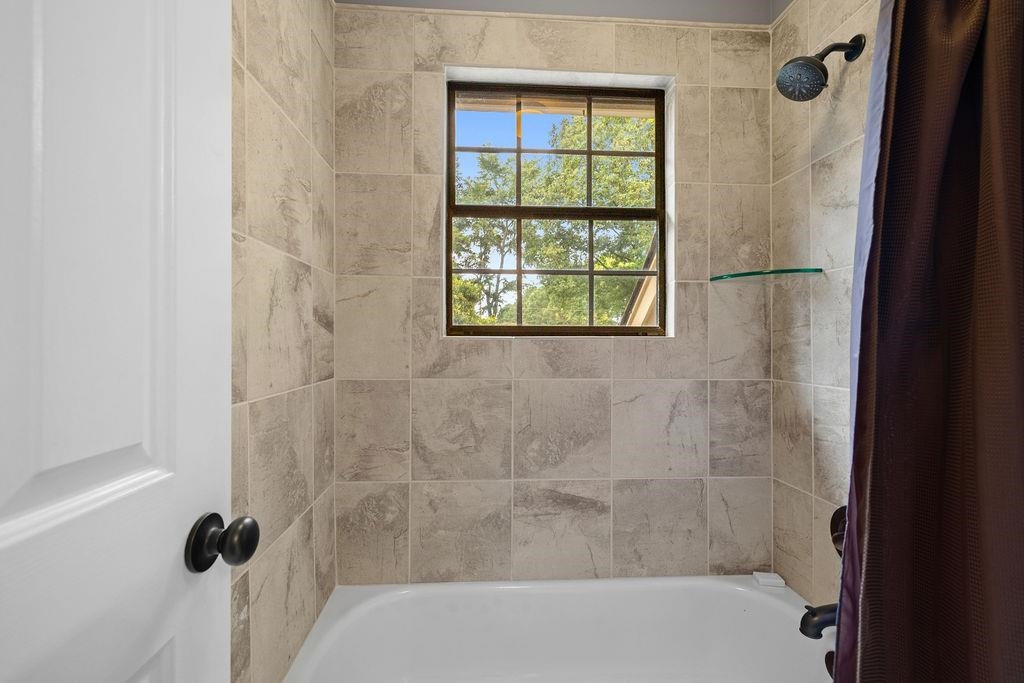
| Second Floor | 2nd Bedroom, 3rd Bedroom, 1 Bath |
| Total Rooms | 9 |
| Bedrooms Downstairs | 1 |
Utilities
| Heating | Central, Gas, 3 or More Systems |
| Cooling | Central, Ceiling Fan(s), 3 or More Systems |
| Water/Sewer | Gas Water Heater, 2+ Water Heaters, Public Water, Public Sewer |
Financial
| Annual City Tax | $2,612 |
| Annual County Tax | $3,925 |
Exterior & Lot
| Number of Stories | 2.0 |
| Pool | In Ground |
| Roof | Composition Shingles |
| Exterior Windows | Brick Veneer, Double Pane Window(s) |
| Parking | Driveway/Pad, Storage Room(s), Garage Door Opener(s), Side-Load Garage |
| Lot Description | Some Trees, Level, Landscaped, Wood Fenced, Iron Fenced |
| Other Exterior Features | Pool Cleaning Equipment, Patio, Covered Patio, Deck, Pool House, Hot Tub, Well Landscaped Grounds, Wood Fence |
| Foundation | Slab |
| Lot Dimensions | 99X150 |
| Covered Parking | 2 |
Neighborhood
| Directions | FROM POPLAR PIKE TURN SOUTH ON OAKLEIGH LANE. LEFT ON WOODLANE (R) ON TALLWOOD, FOLLOW AROUND TO HAVENHURST. |
Contact Agent

Location
1 / 40
8627 HAVENHURST