

+35 more
4
Beds
2
Full Baths
1
Half Bath
2,745
Sq Ft
Source: AutoFill (MAARdata) or Public Records (Cnty Assessor Site)
0.47
Acres
2003
Built
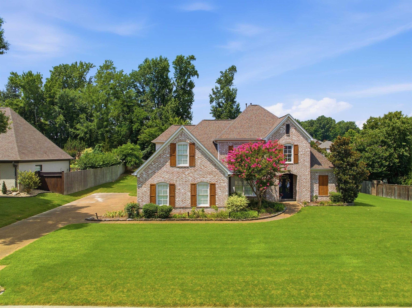
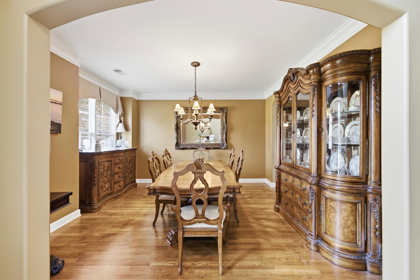
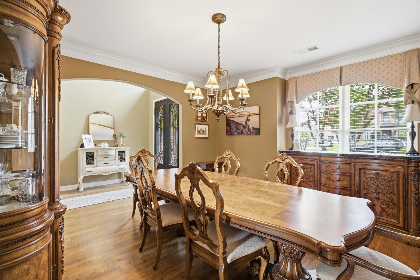
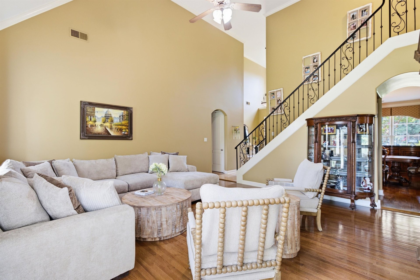
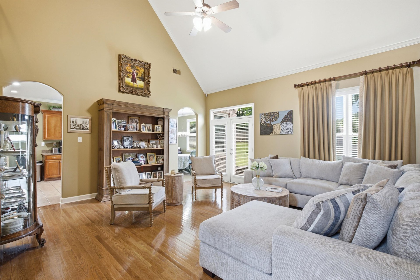
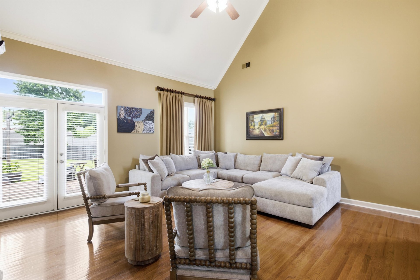
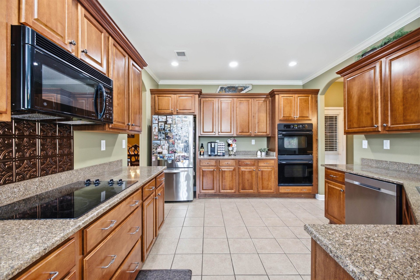
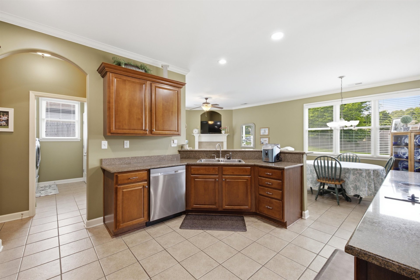
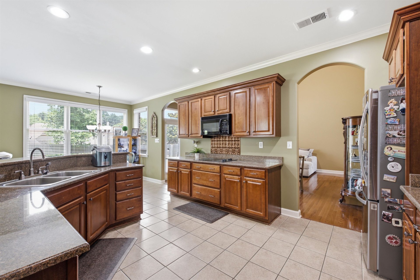
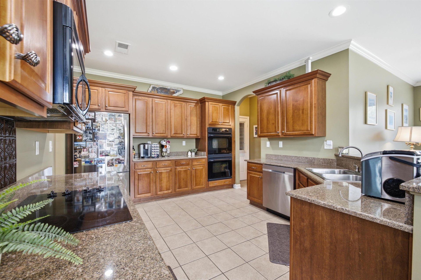
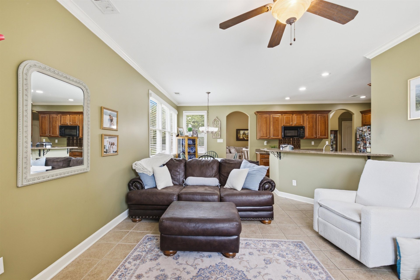
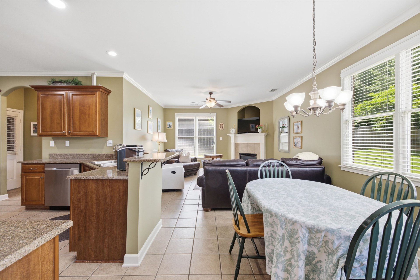
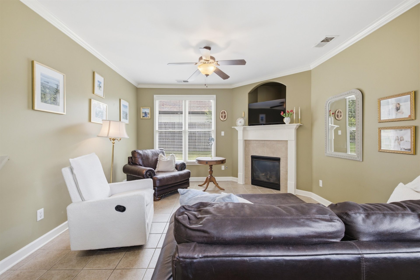
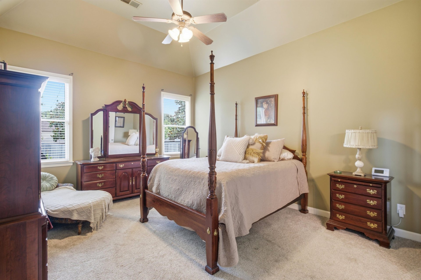
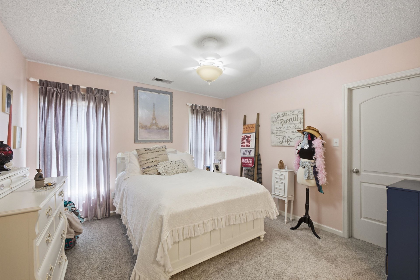
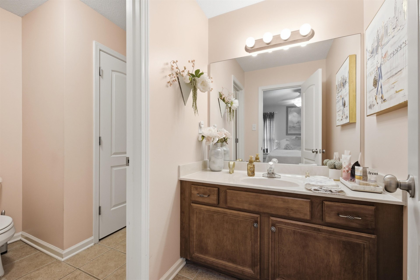
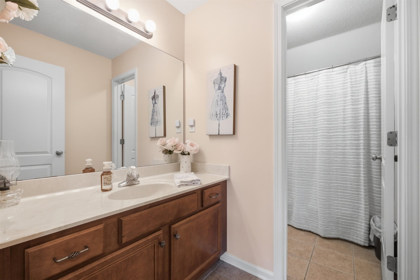
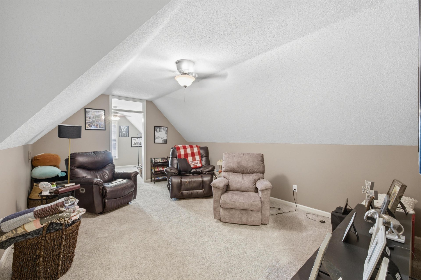
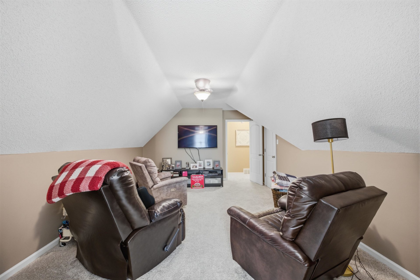
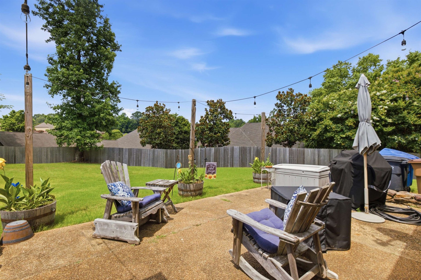
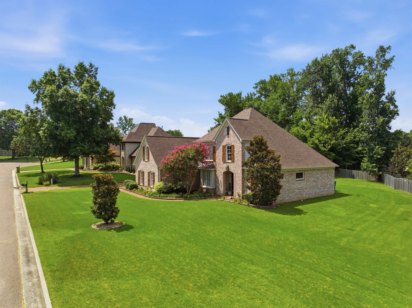
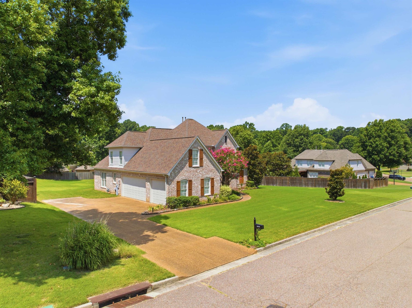
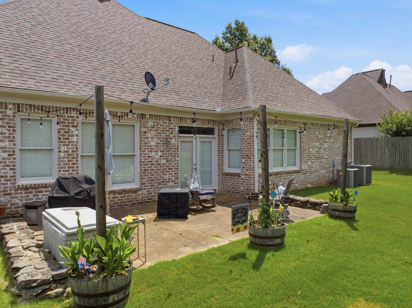
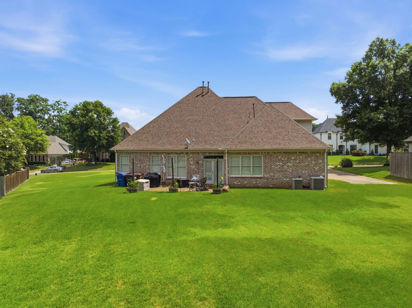
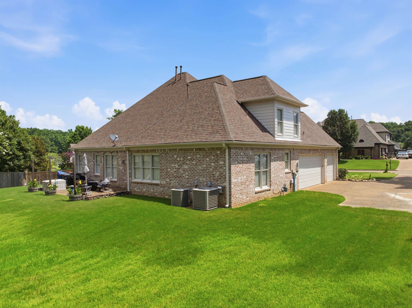
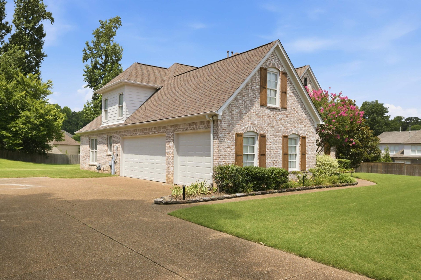
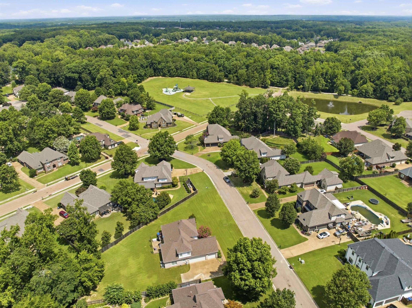
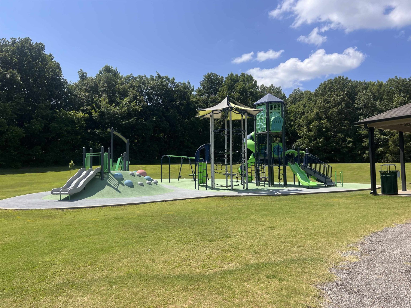
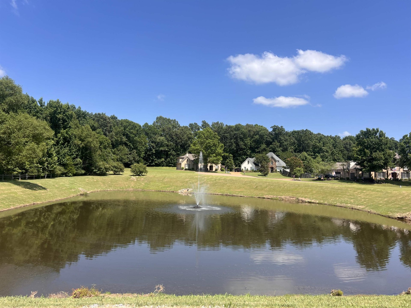
This stunning one-owner home is ready for its next chapter! Featuring 4 bedrooms + Bonus Rm (or 3 bedrooms with a bonus room + office), a spacious hearth room with cozy fireplace, beautiful smooth ceilings throughout, and a 3-car side-entry garage. Brand new July 2026 upstairs AC, The backyard is almost fully fenced — just add the sides and gate for complete privacy! 0.47 acre lot. Perfect for kids, pets, and entertaining. Enjoy the incredible neighborhood amenities: playground, lake, and pavilion — all right outside your door. Plus, top-rated Lakeland schools in an award-winning district
Features
Interior
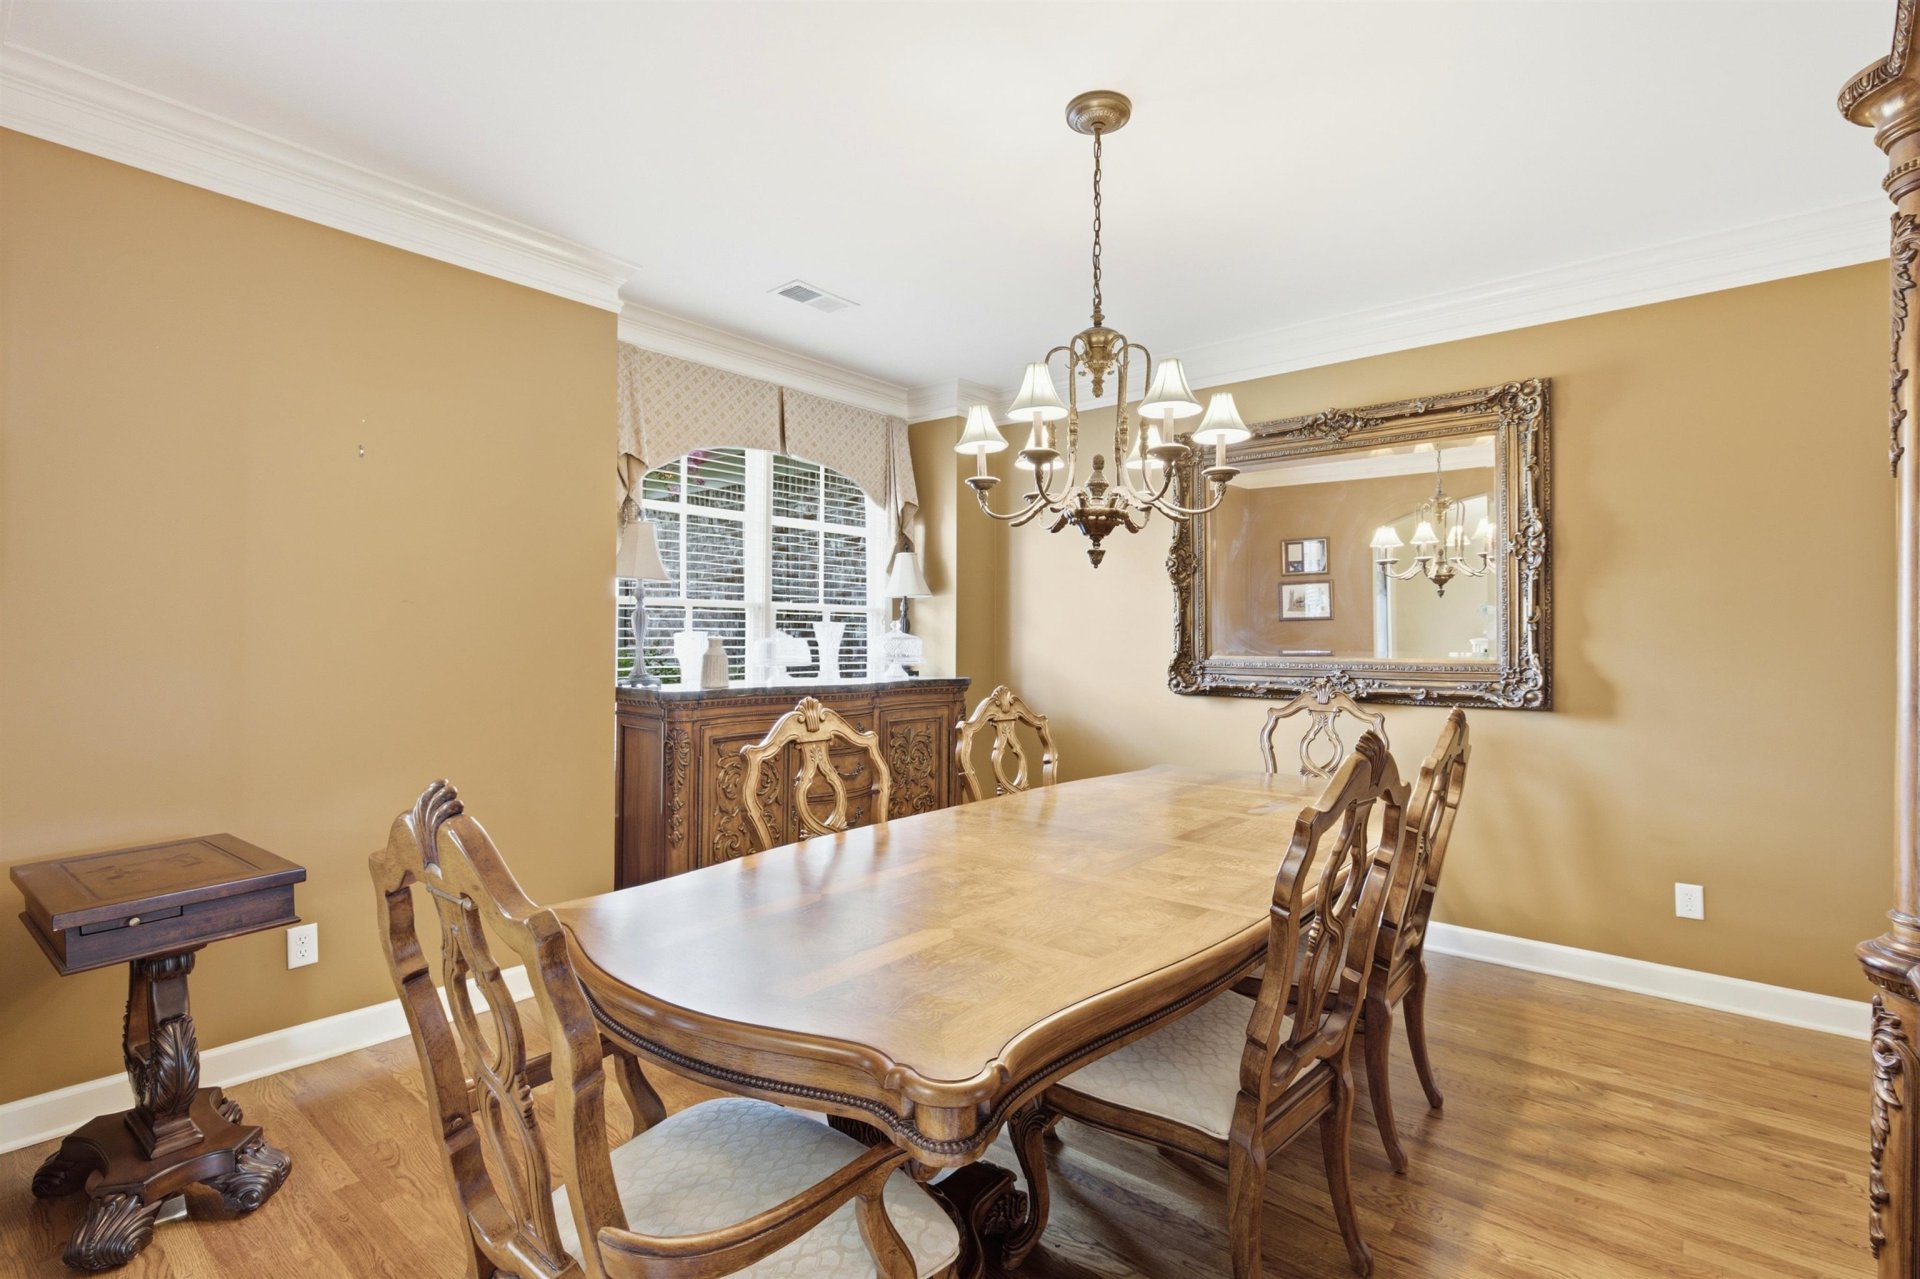
| Living/Dining/Kitchen | Separate Dining Room, Great Room, Separate Breakfast Room, Pantry, Keeping/Hearth Room |
| Appliances | Double Oven, Disposal, Dishwasher, Microwave |
| Additional Rooms | Laundry Room, Bonus Room |
| Other Interior Features | Walk-In Closet(s), Pull Down Attic Stairs, Walk-In Attic, Cat/Dog Free House |
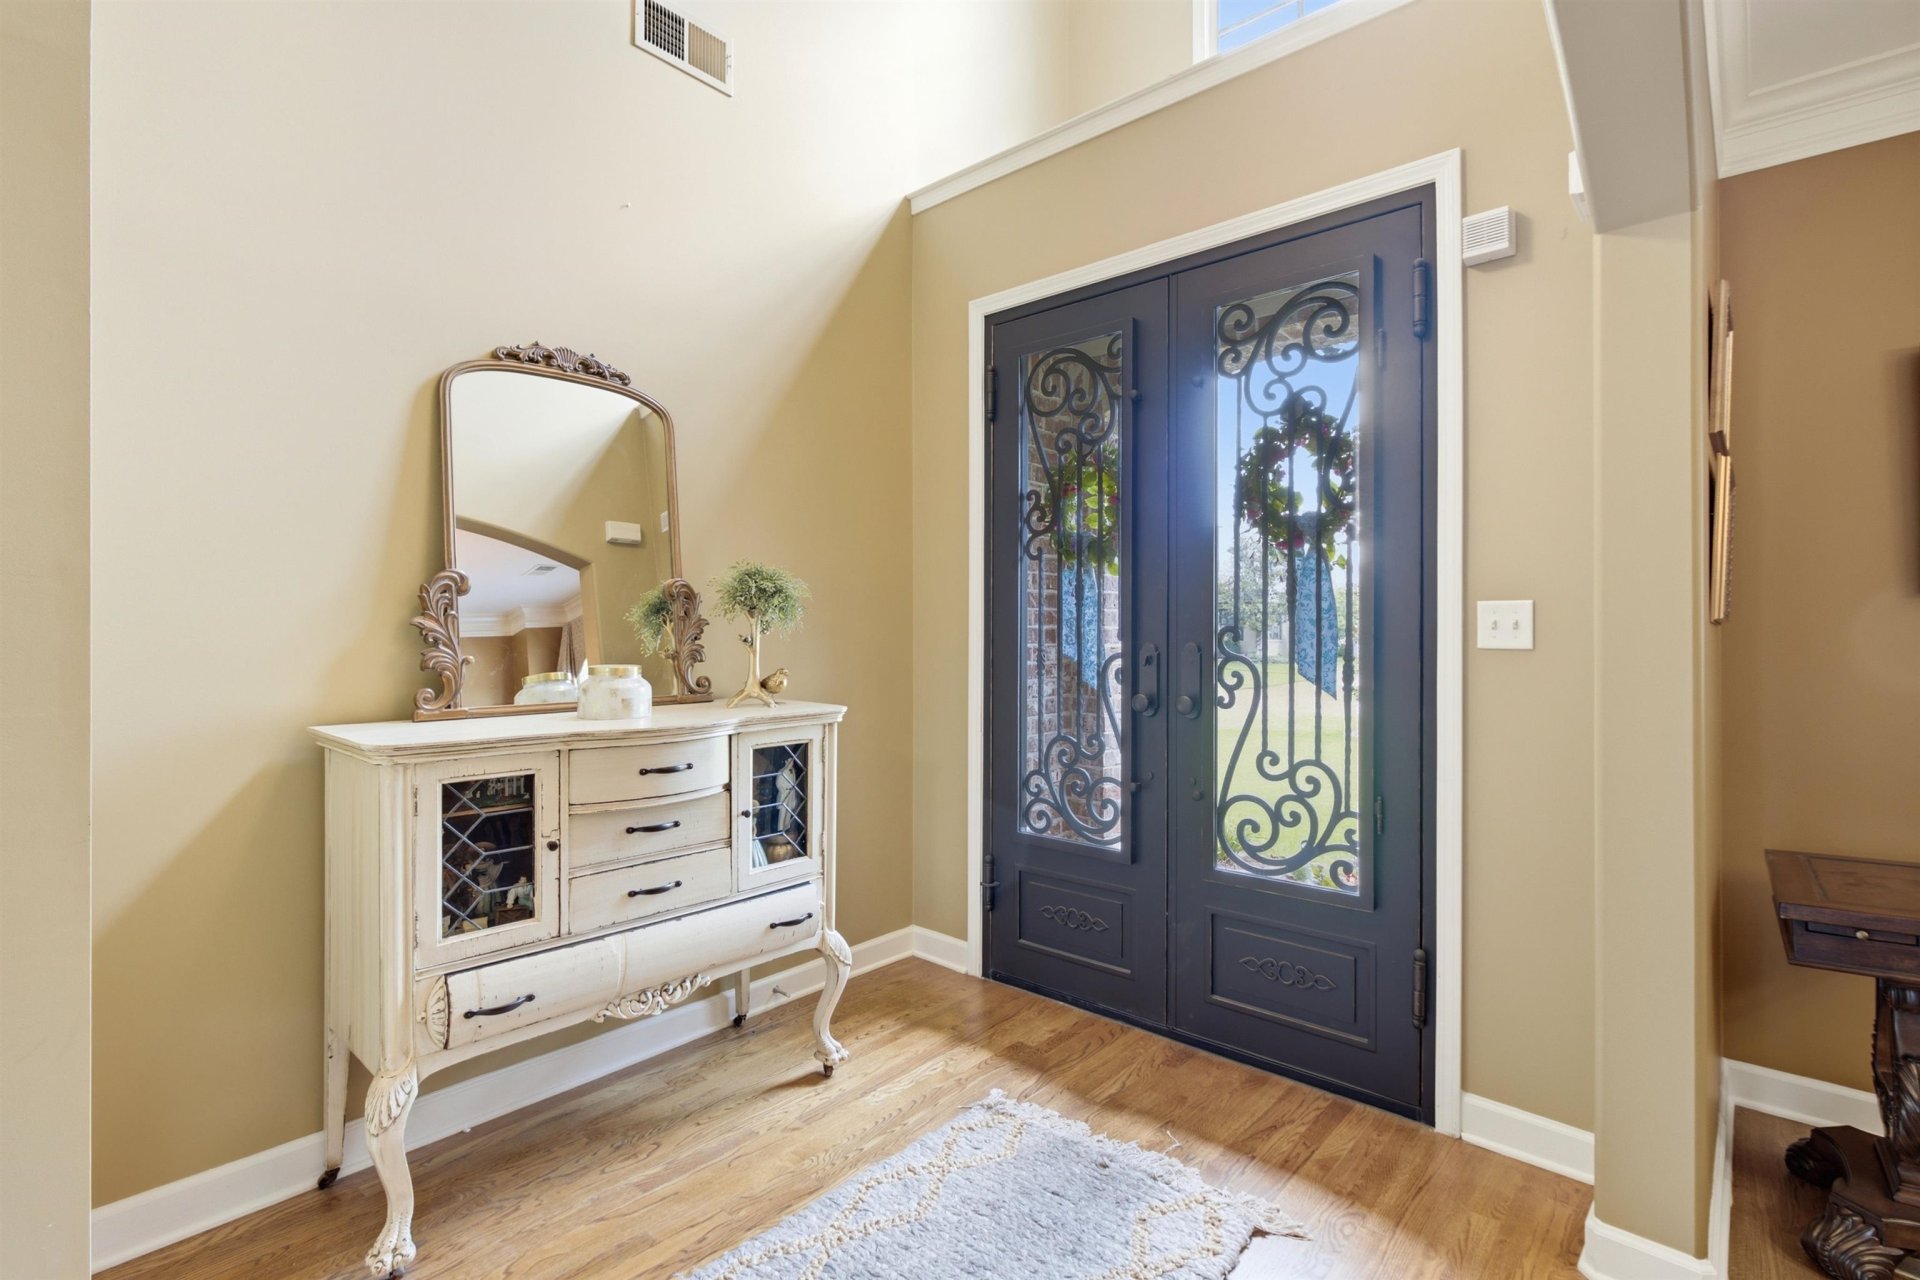
| Flooring | Part Hardwood, Part Carpet, Tile, Smooth Ceiling, 9 or more Ft. Ceiling, Two Story Foyer |
| Fireplace | In Keeping/Hearth room, Gas Logs |
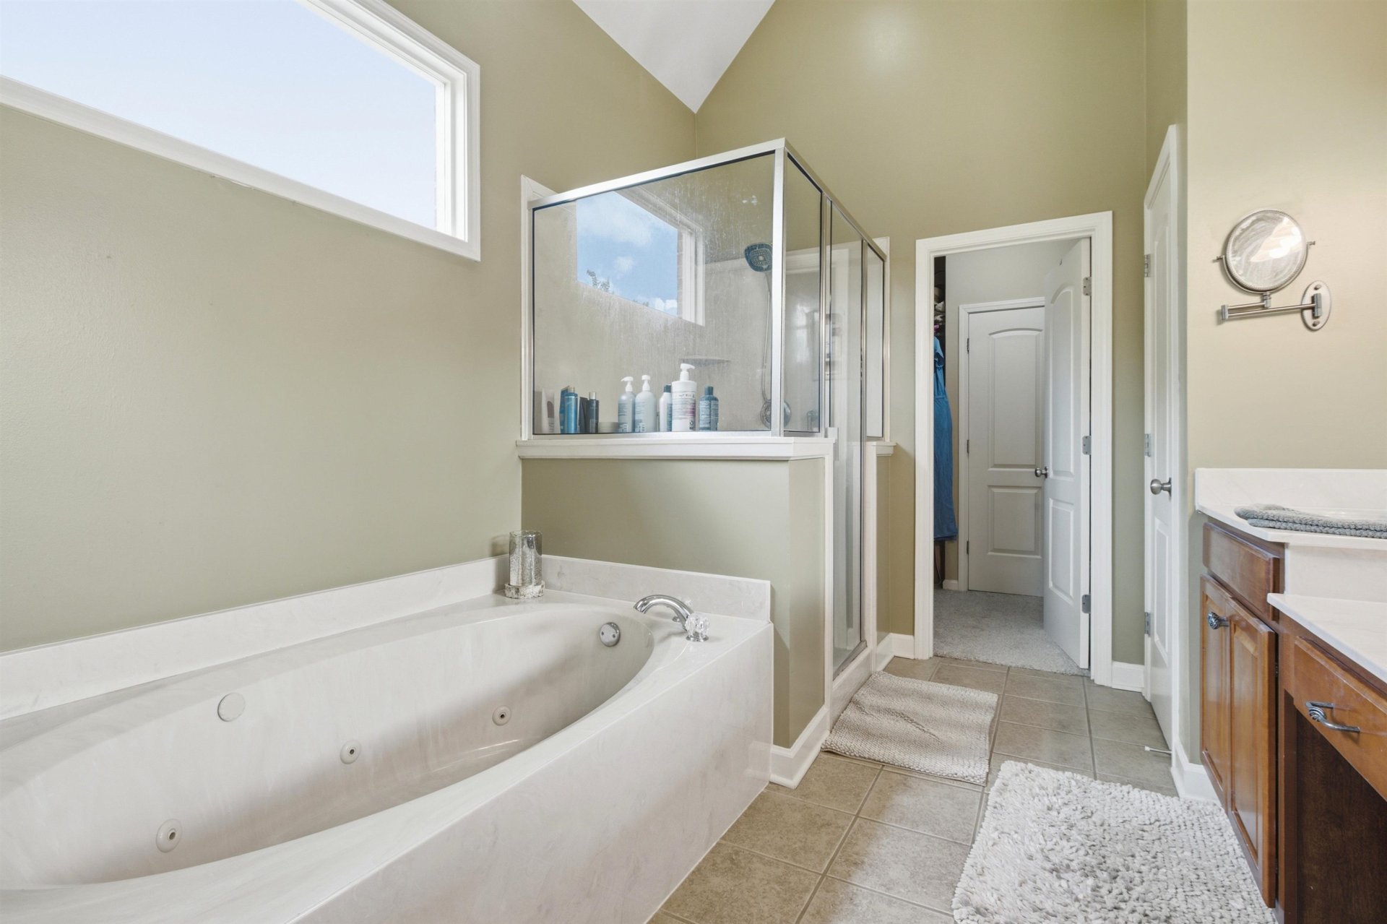
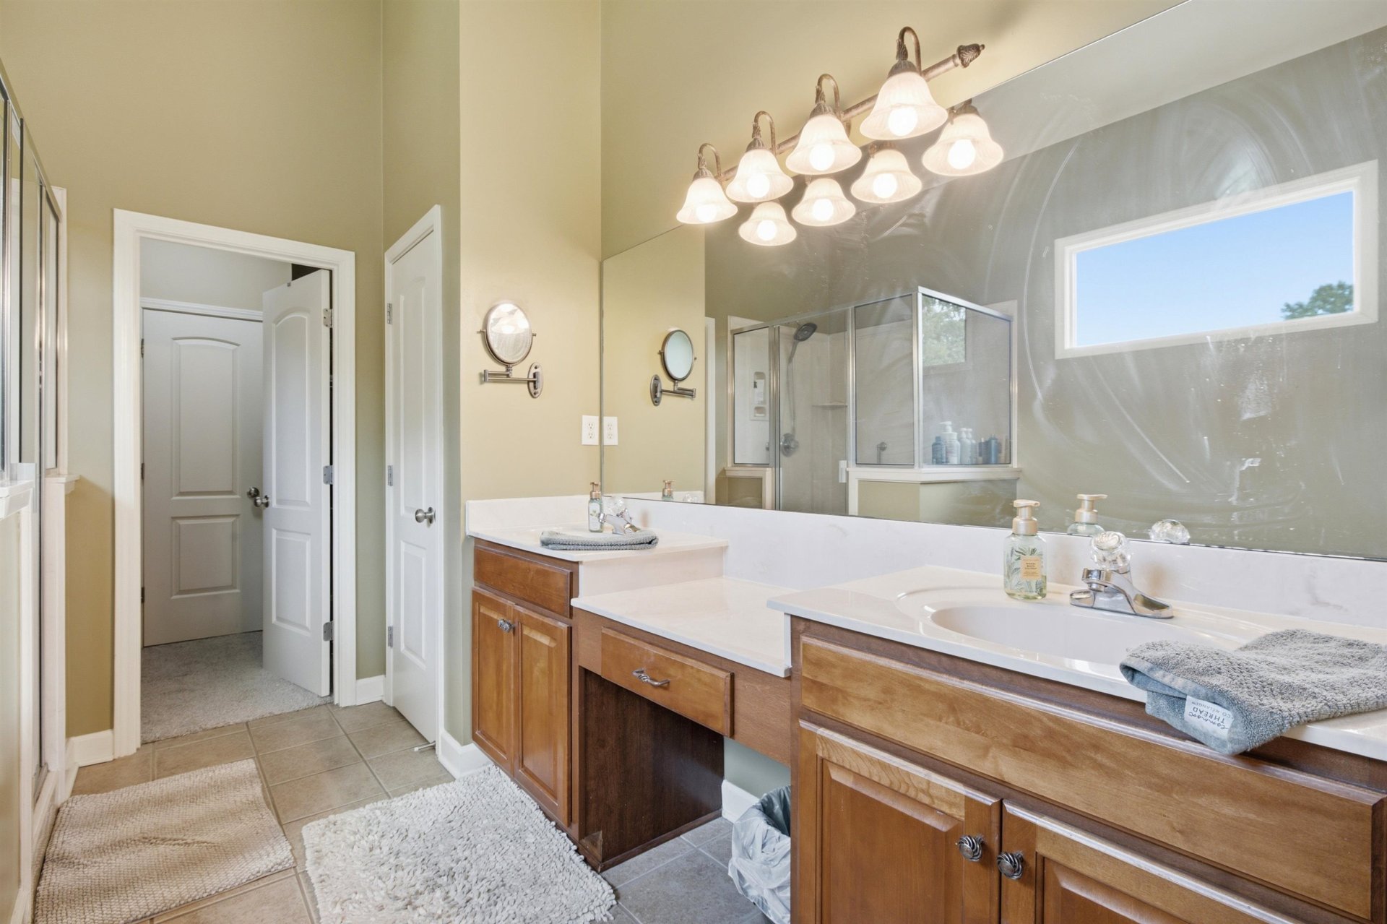
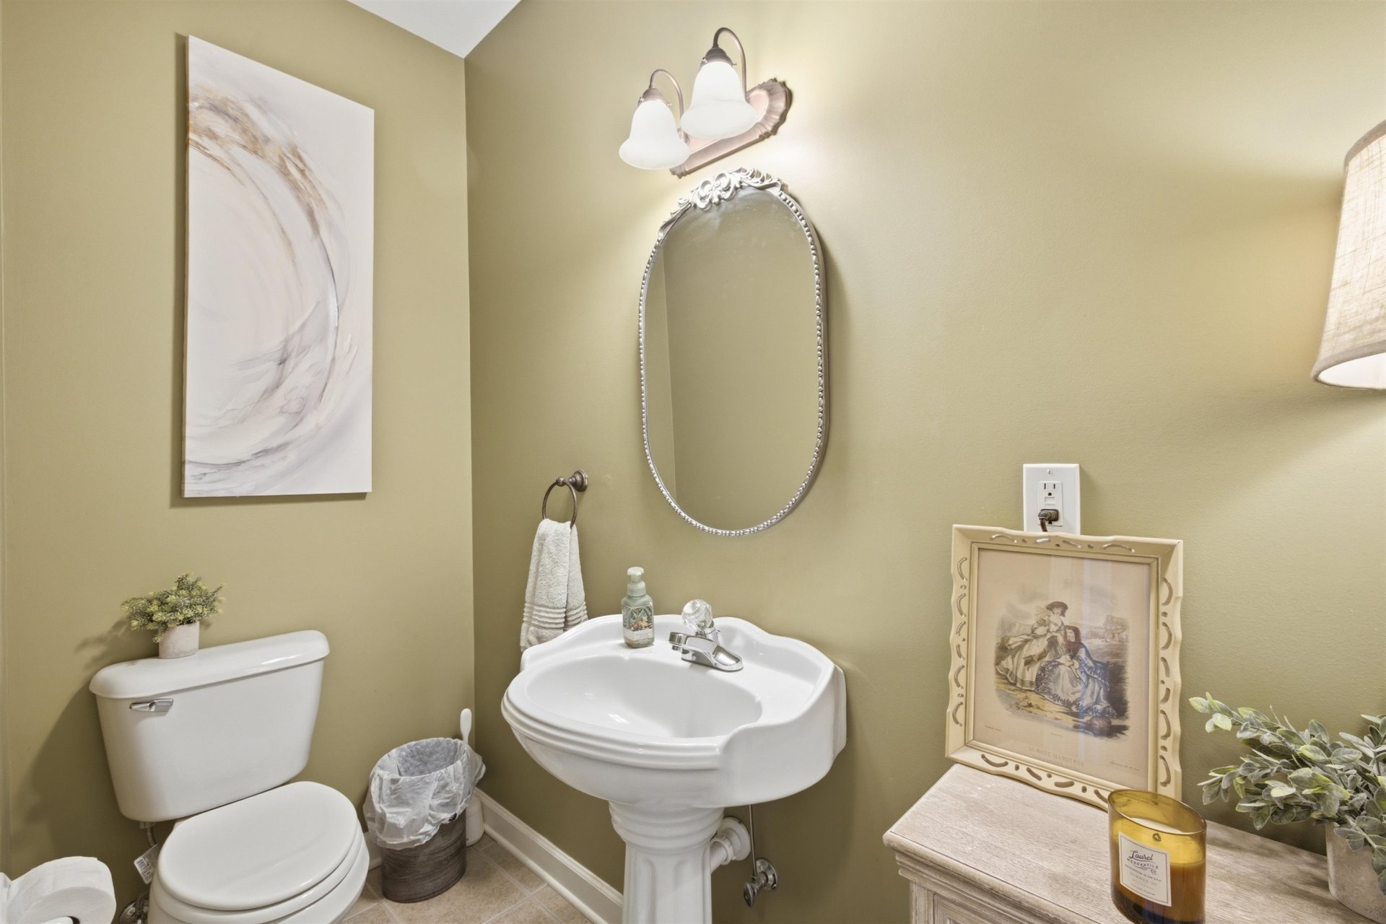
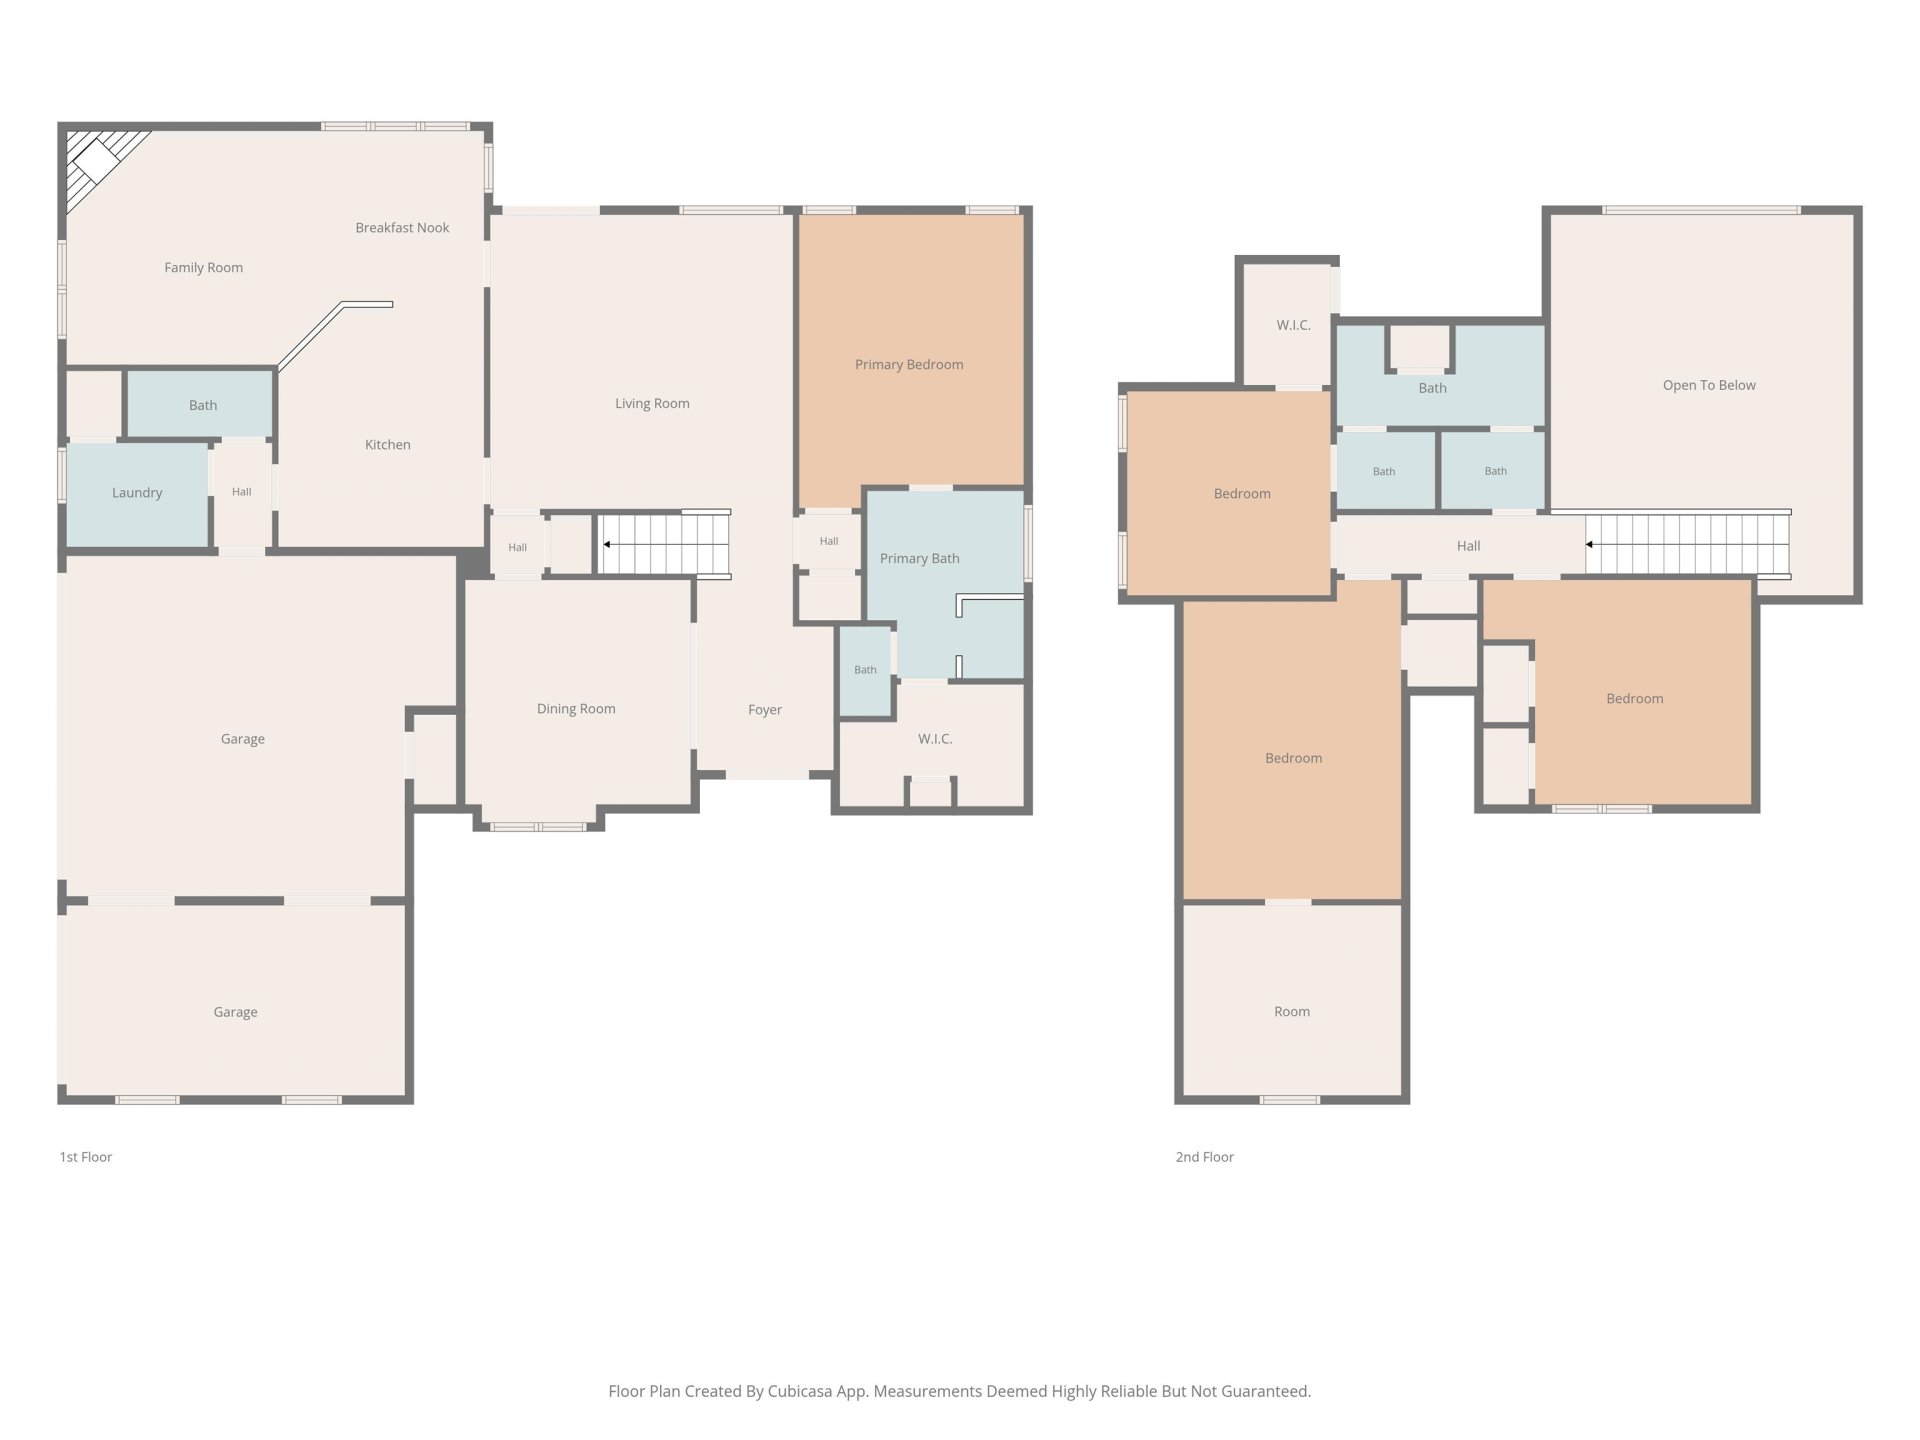
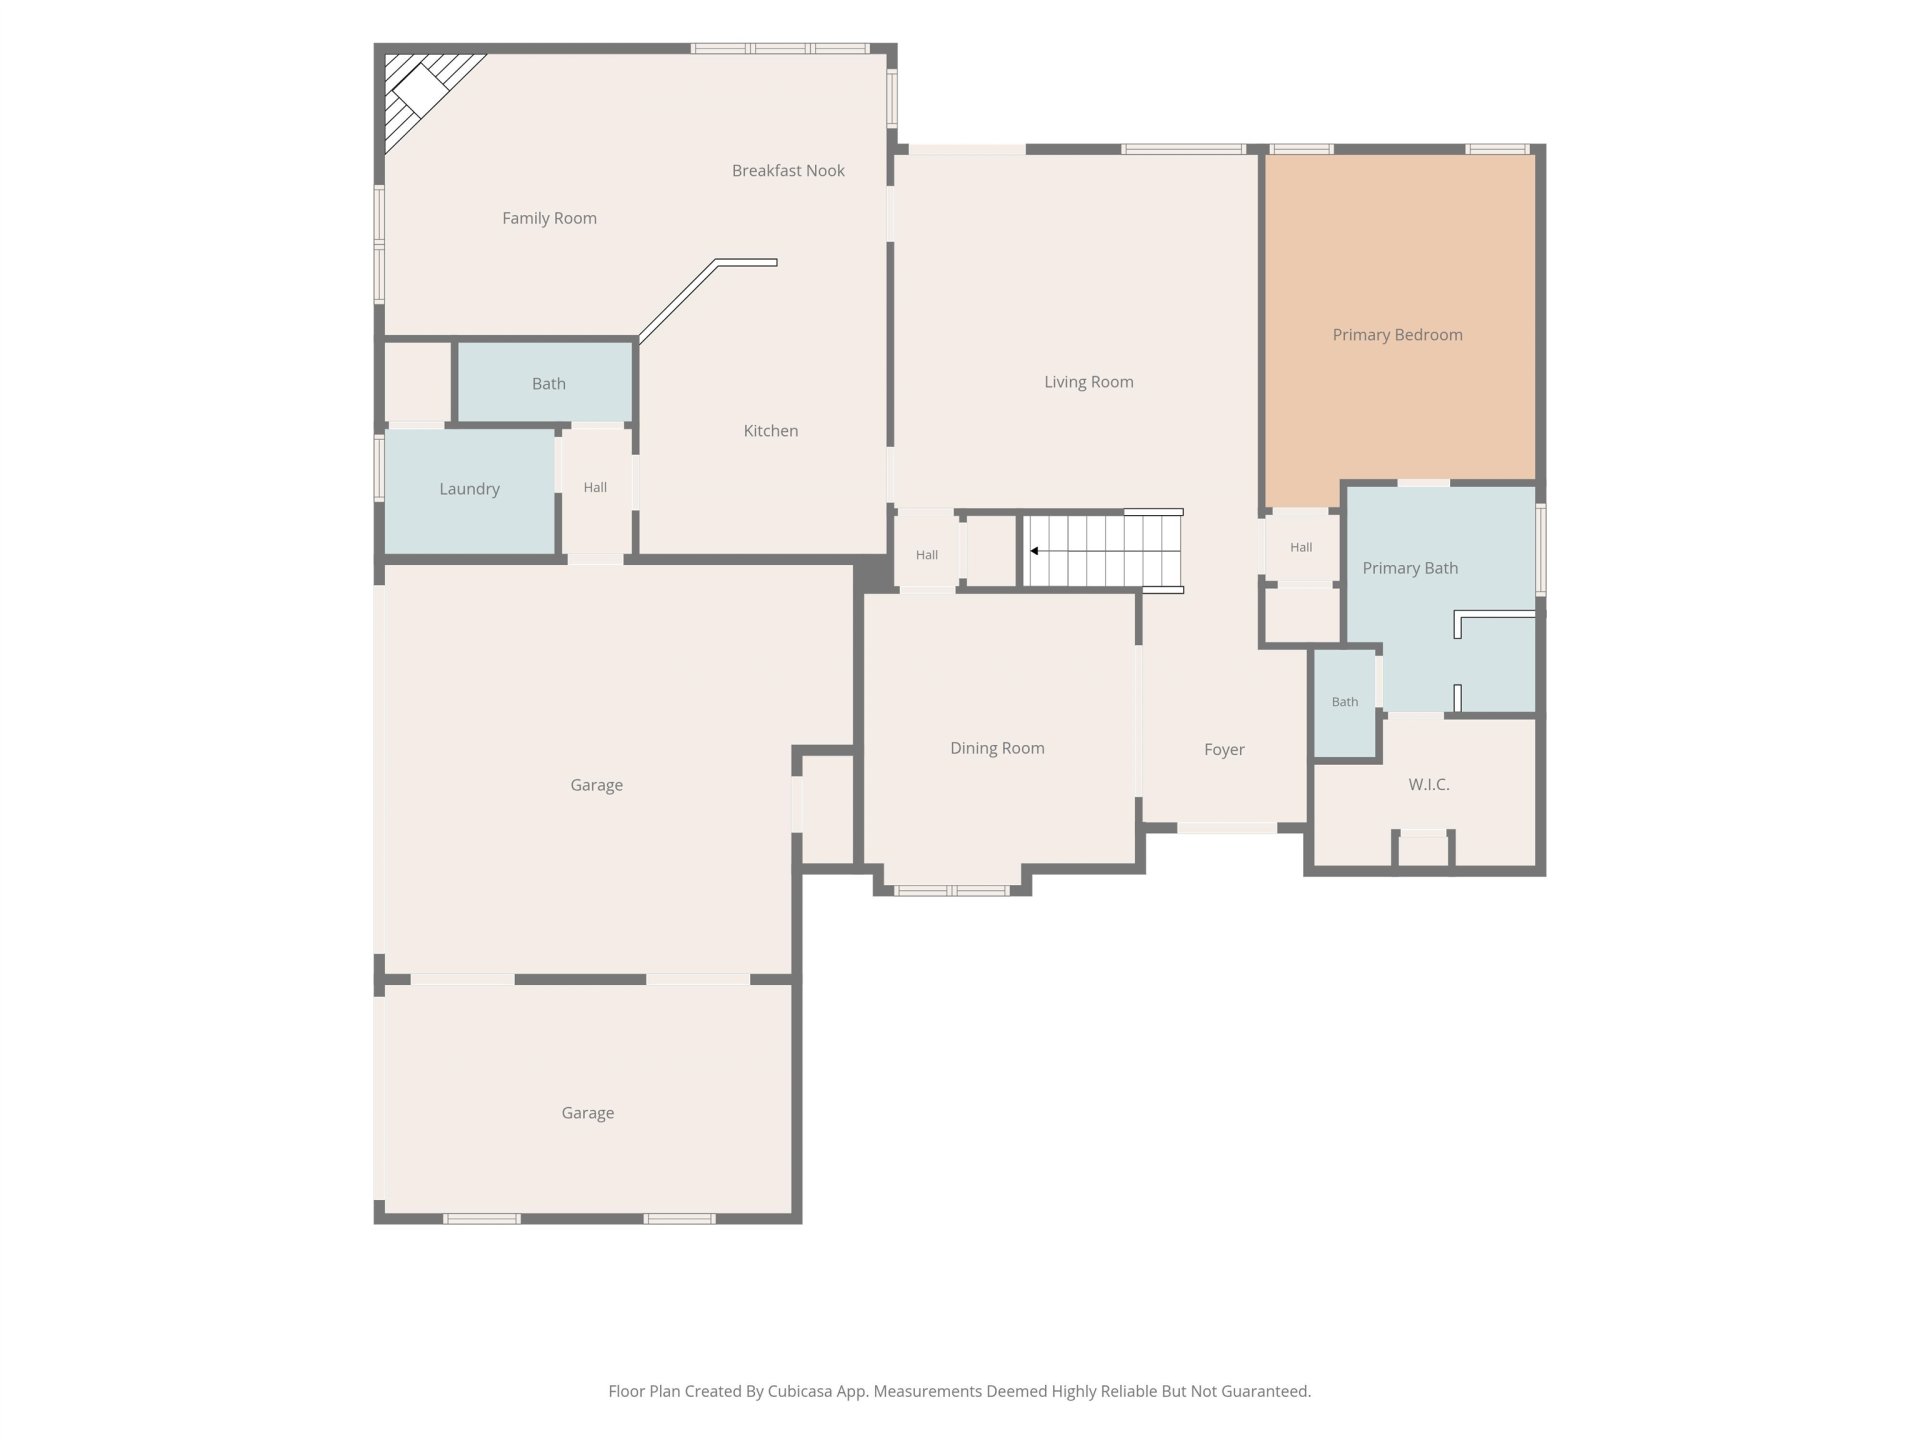
| First Floor | Dining Room, Den/Great Room, Kitchen, Primary Bedroom, 1 1/2 Bath, Laundry Room, Keeping/Hearth Room, Breakfast Room |
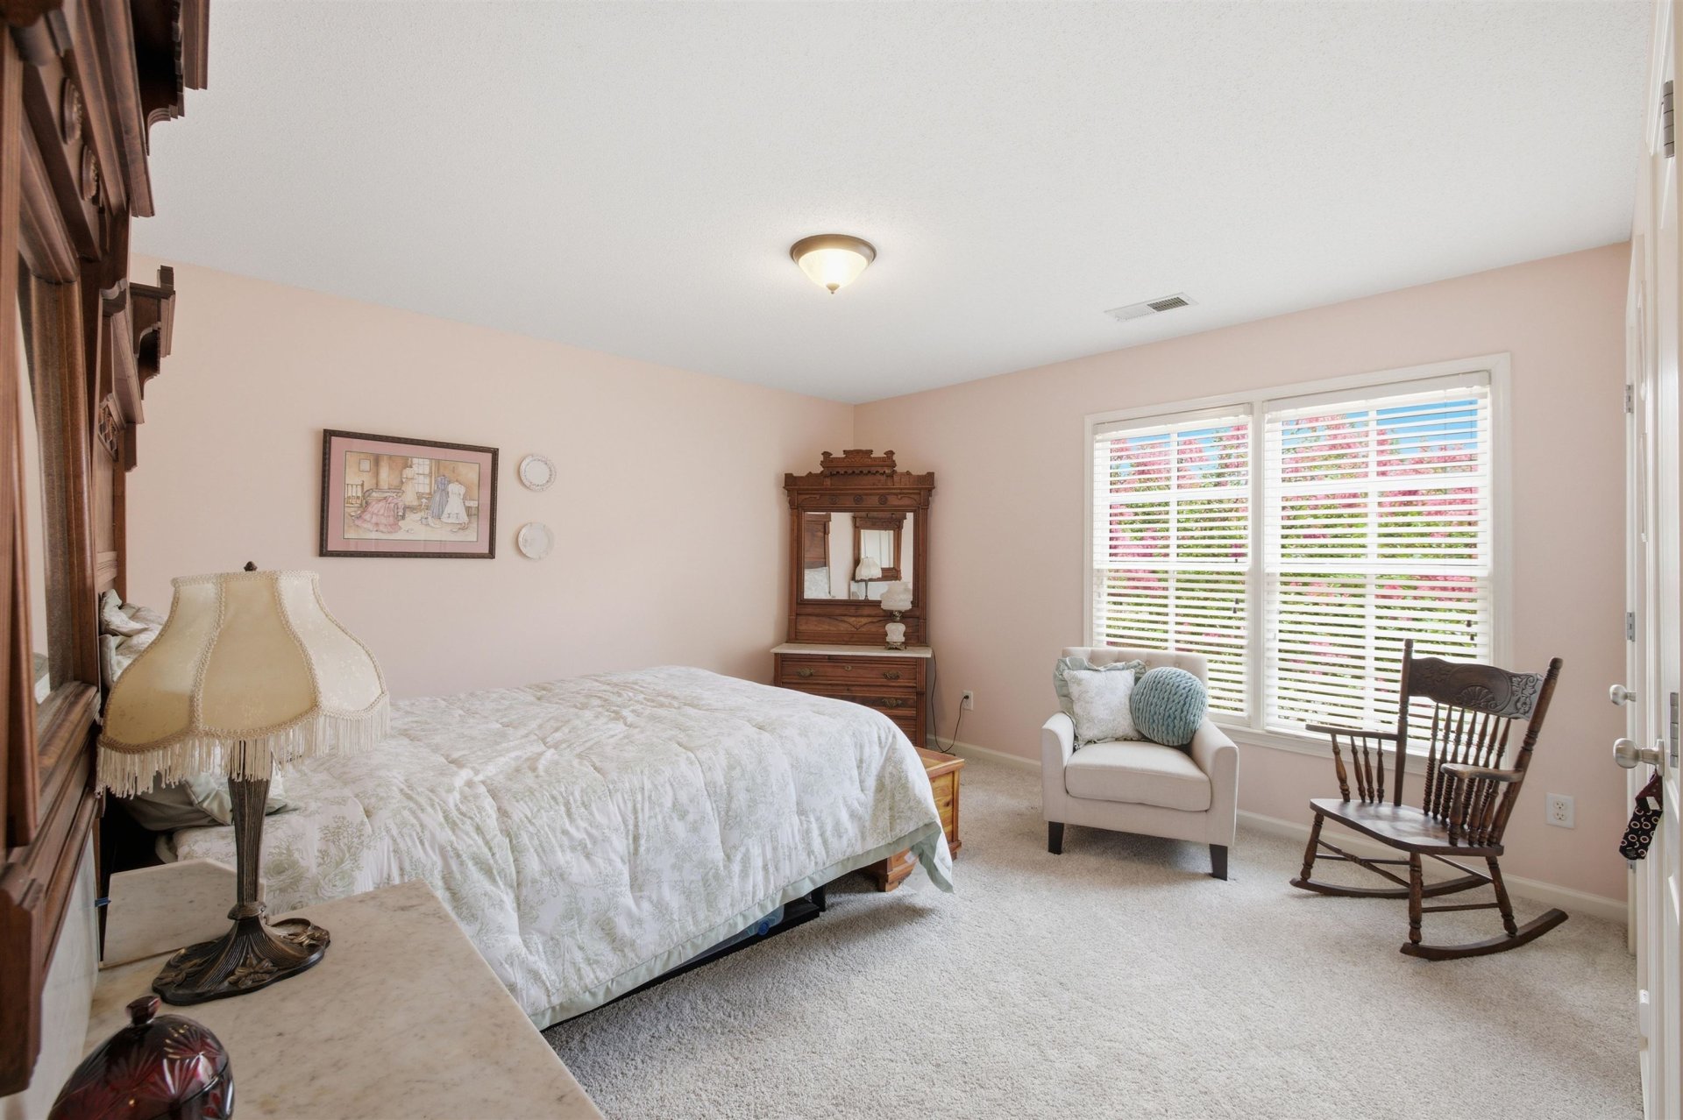
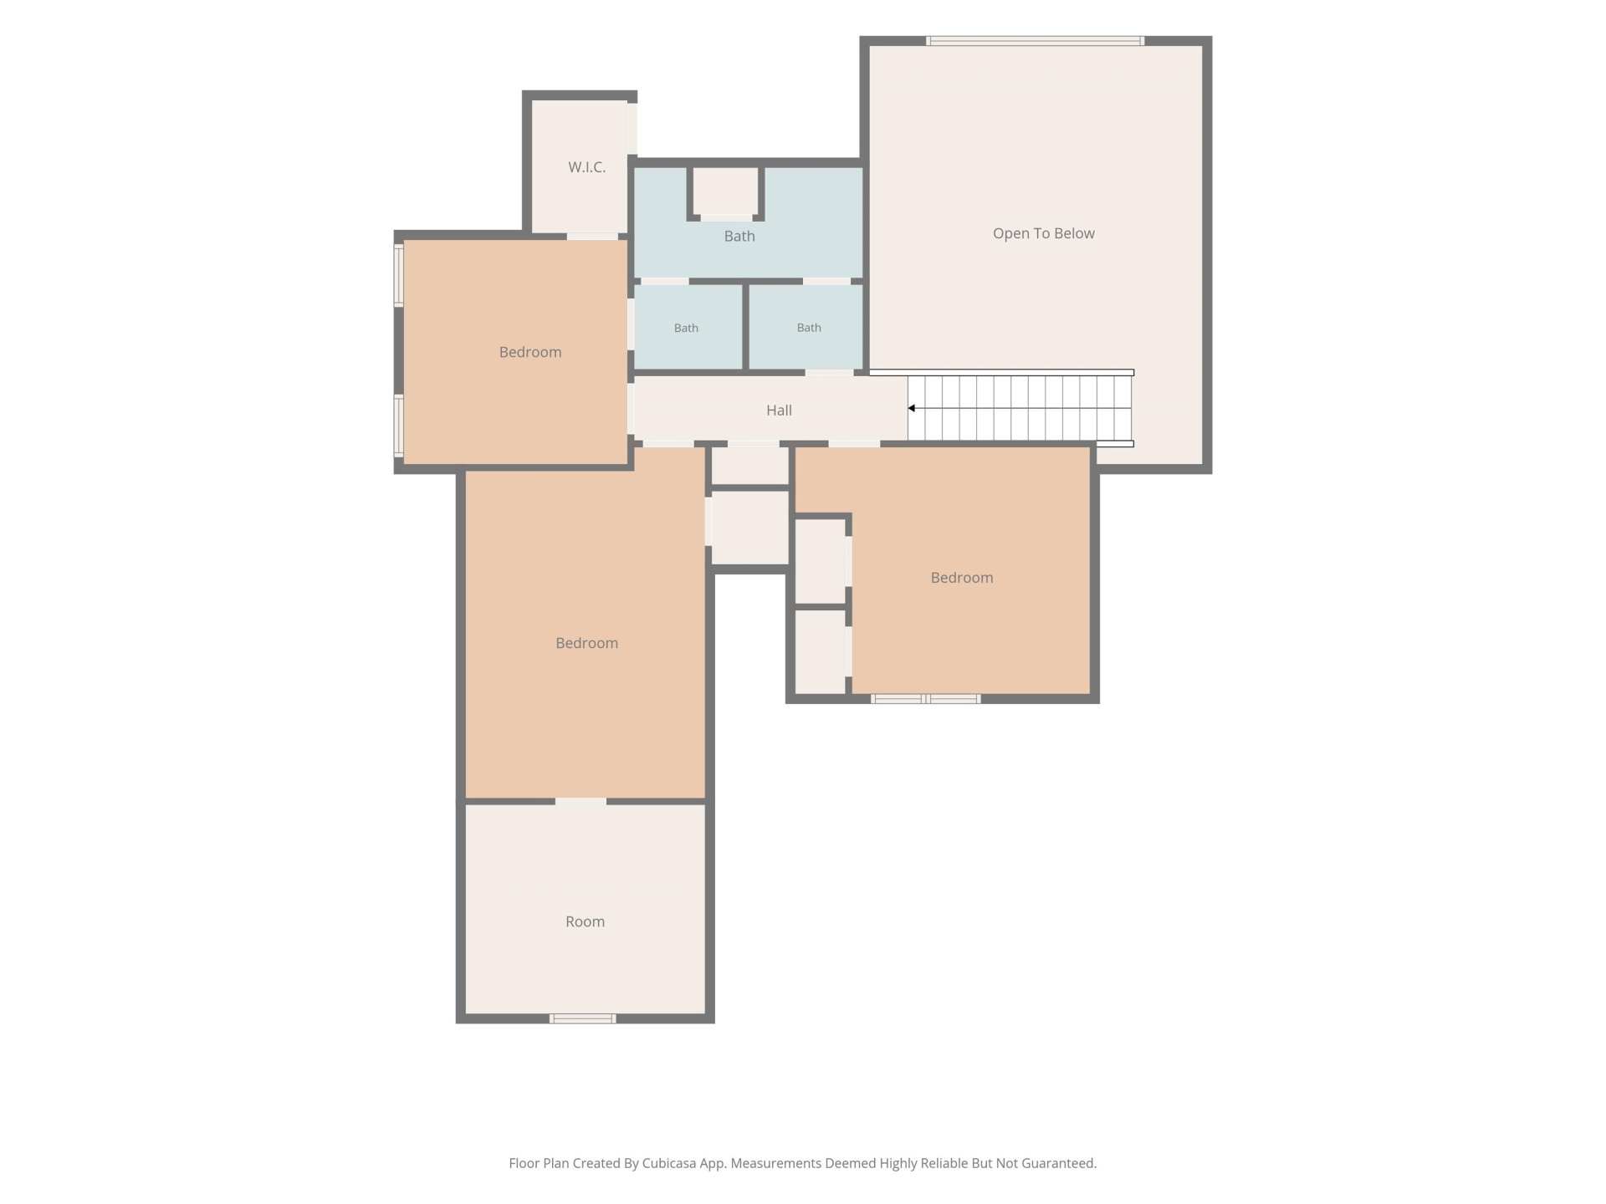
| Second Floor | 2nd Bedroom, 3rd Bedroom, 4th or More Bedrooms, Bonus Room |
| Total Rooms | 10 |
| Bedrooms Downstairs | 1 |
Utilities
| Heating | Central, Gas, Dual System |
| Cooling | Central, Ceiling Fan(s), Dual System |
| Water/Sewer | Public Water, Public Sewer |
Financial
| Annual City Tax | $1,107 |
| Annual County Tax | $3,169 |
Exterior & Lot
| Number of Stories | 1.5 |
| Pool | None |
| Exterior Windows | Brick Veneer, Wood/Composition |
| Parking | More than 3 Coverd Spaces |
| Lot Description | Level, Cove, Professionally Landscaped |
| Other Exterior Features | Patio |
| Foundation | Slab |
| Lot Dimensions | 179.29 X 171.66 IRR |
| Covered Parking | 3 |
Neighborhood
| Amenities | Other (See Remarks) |
| Directions | Seed Tick to Herons Ridge to left on Herons Landing to Rt into Herons Nest Cv E |
Contact Agent

Location
1 / 40

10259 HERONS NEST