

+22 more
3
Beds
2
Baths
1,470
Sq Ft
Source: AutoFill (MAARdata) or Public Records (Cnty Assessor Site)
0.13
Acres
2006
Built
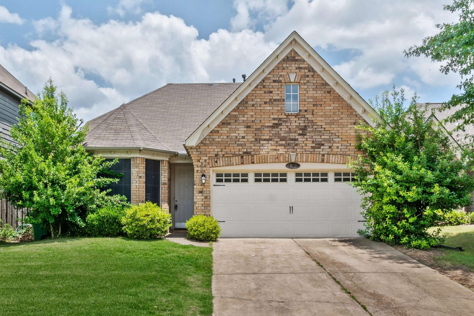
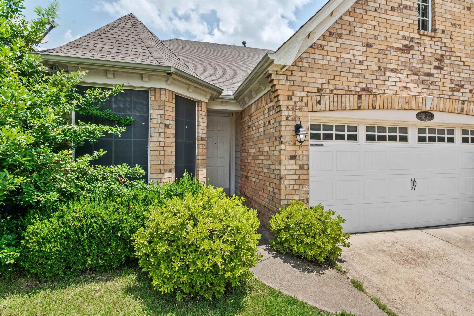
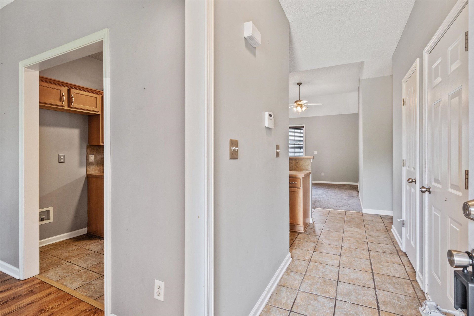
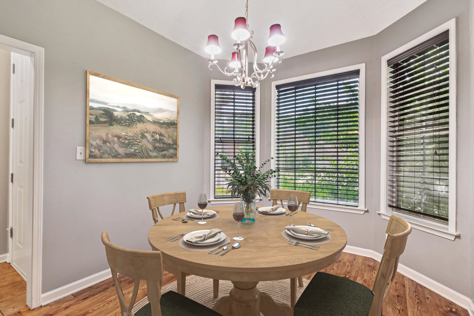
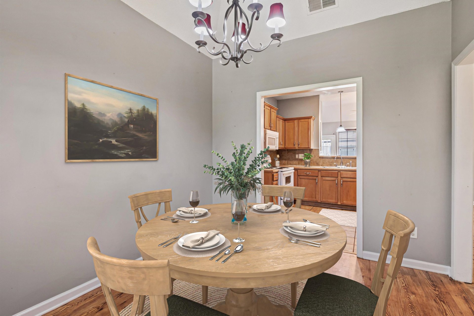
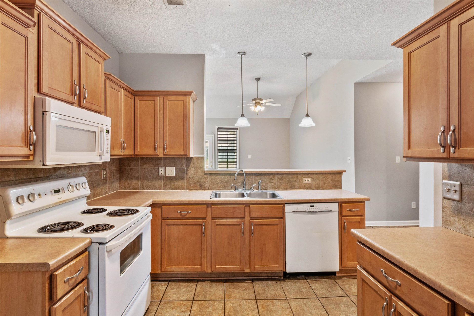
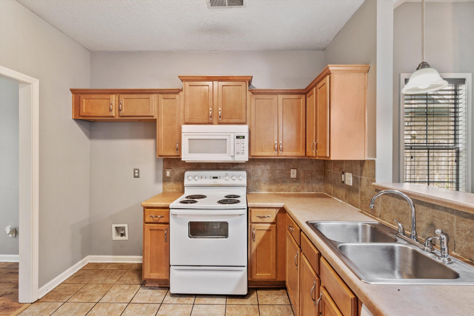
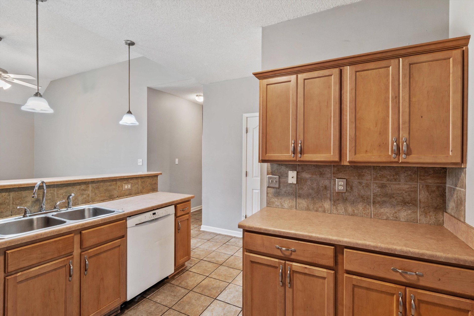
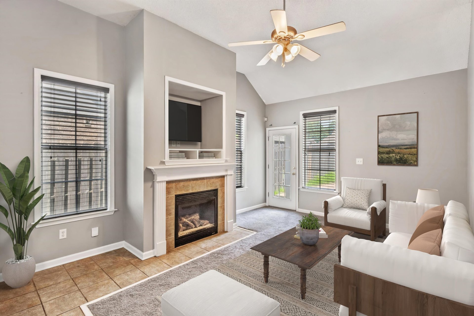
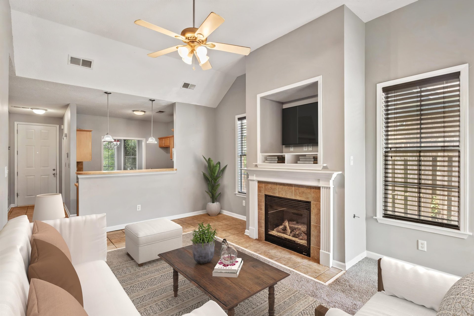
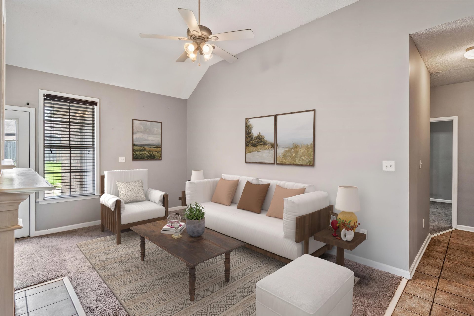
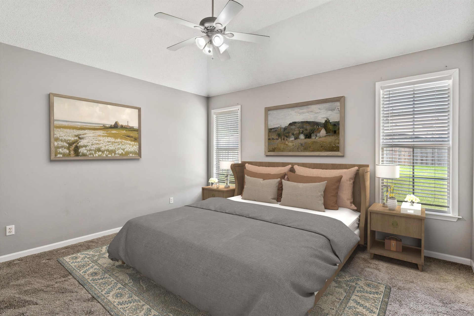
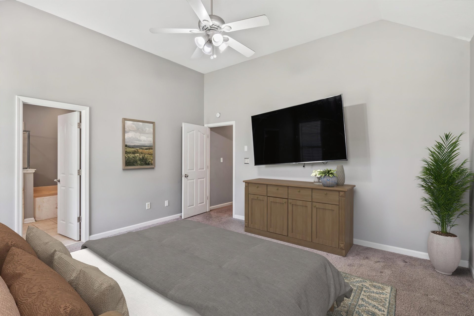
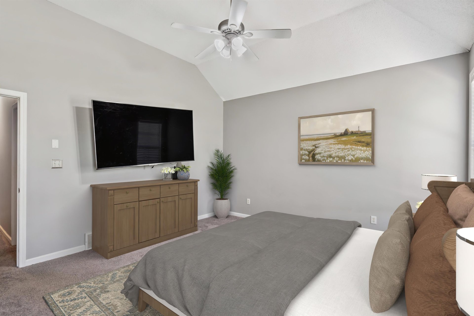
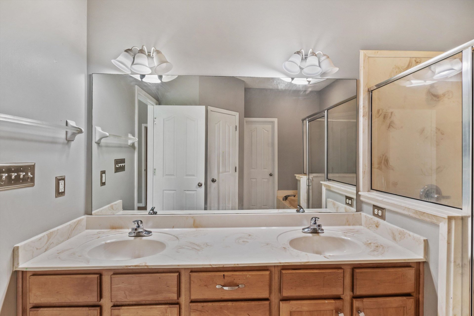
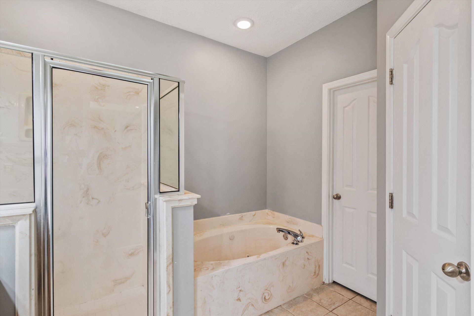
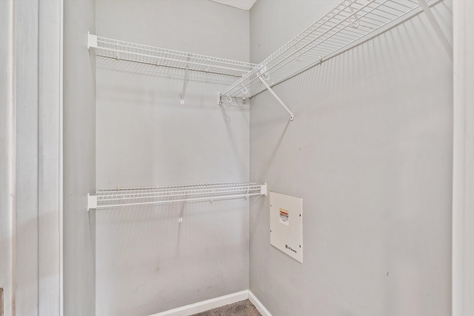
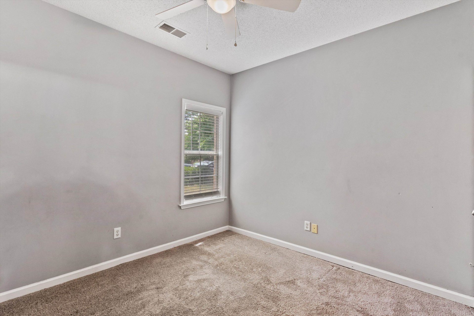
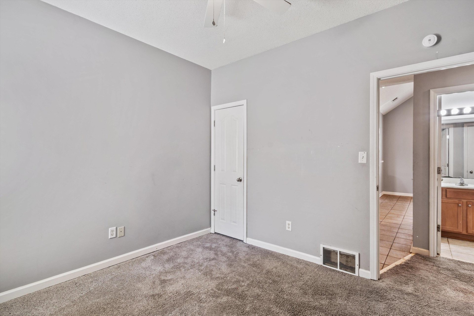
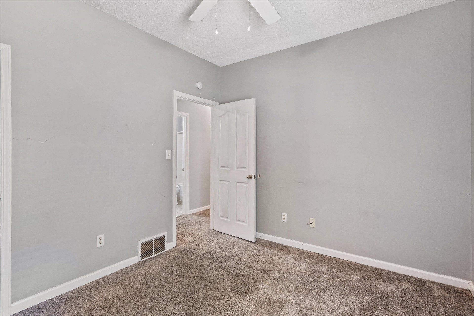
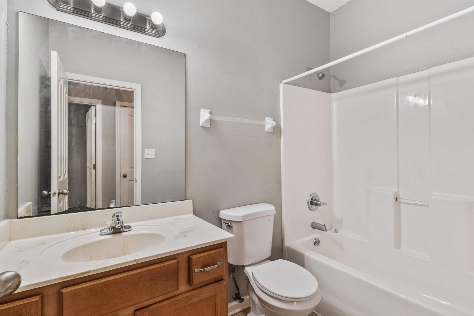
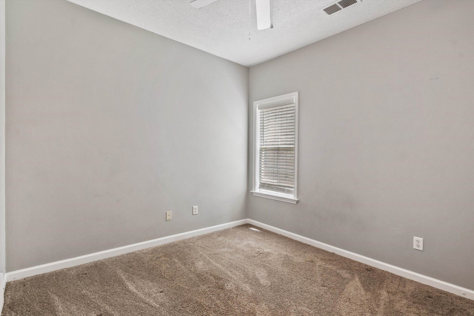
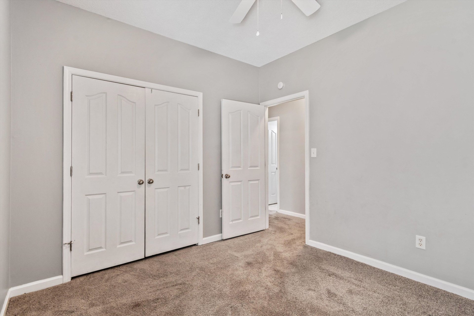
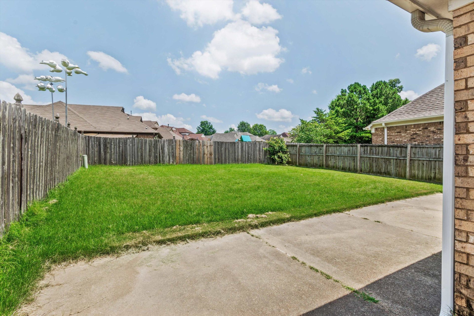

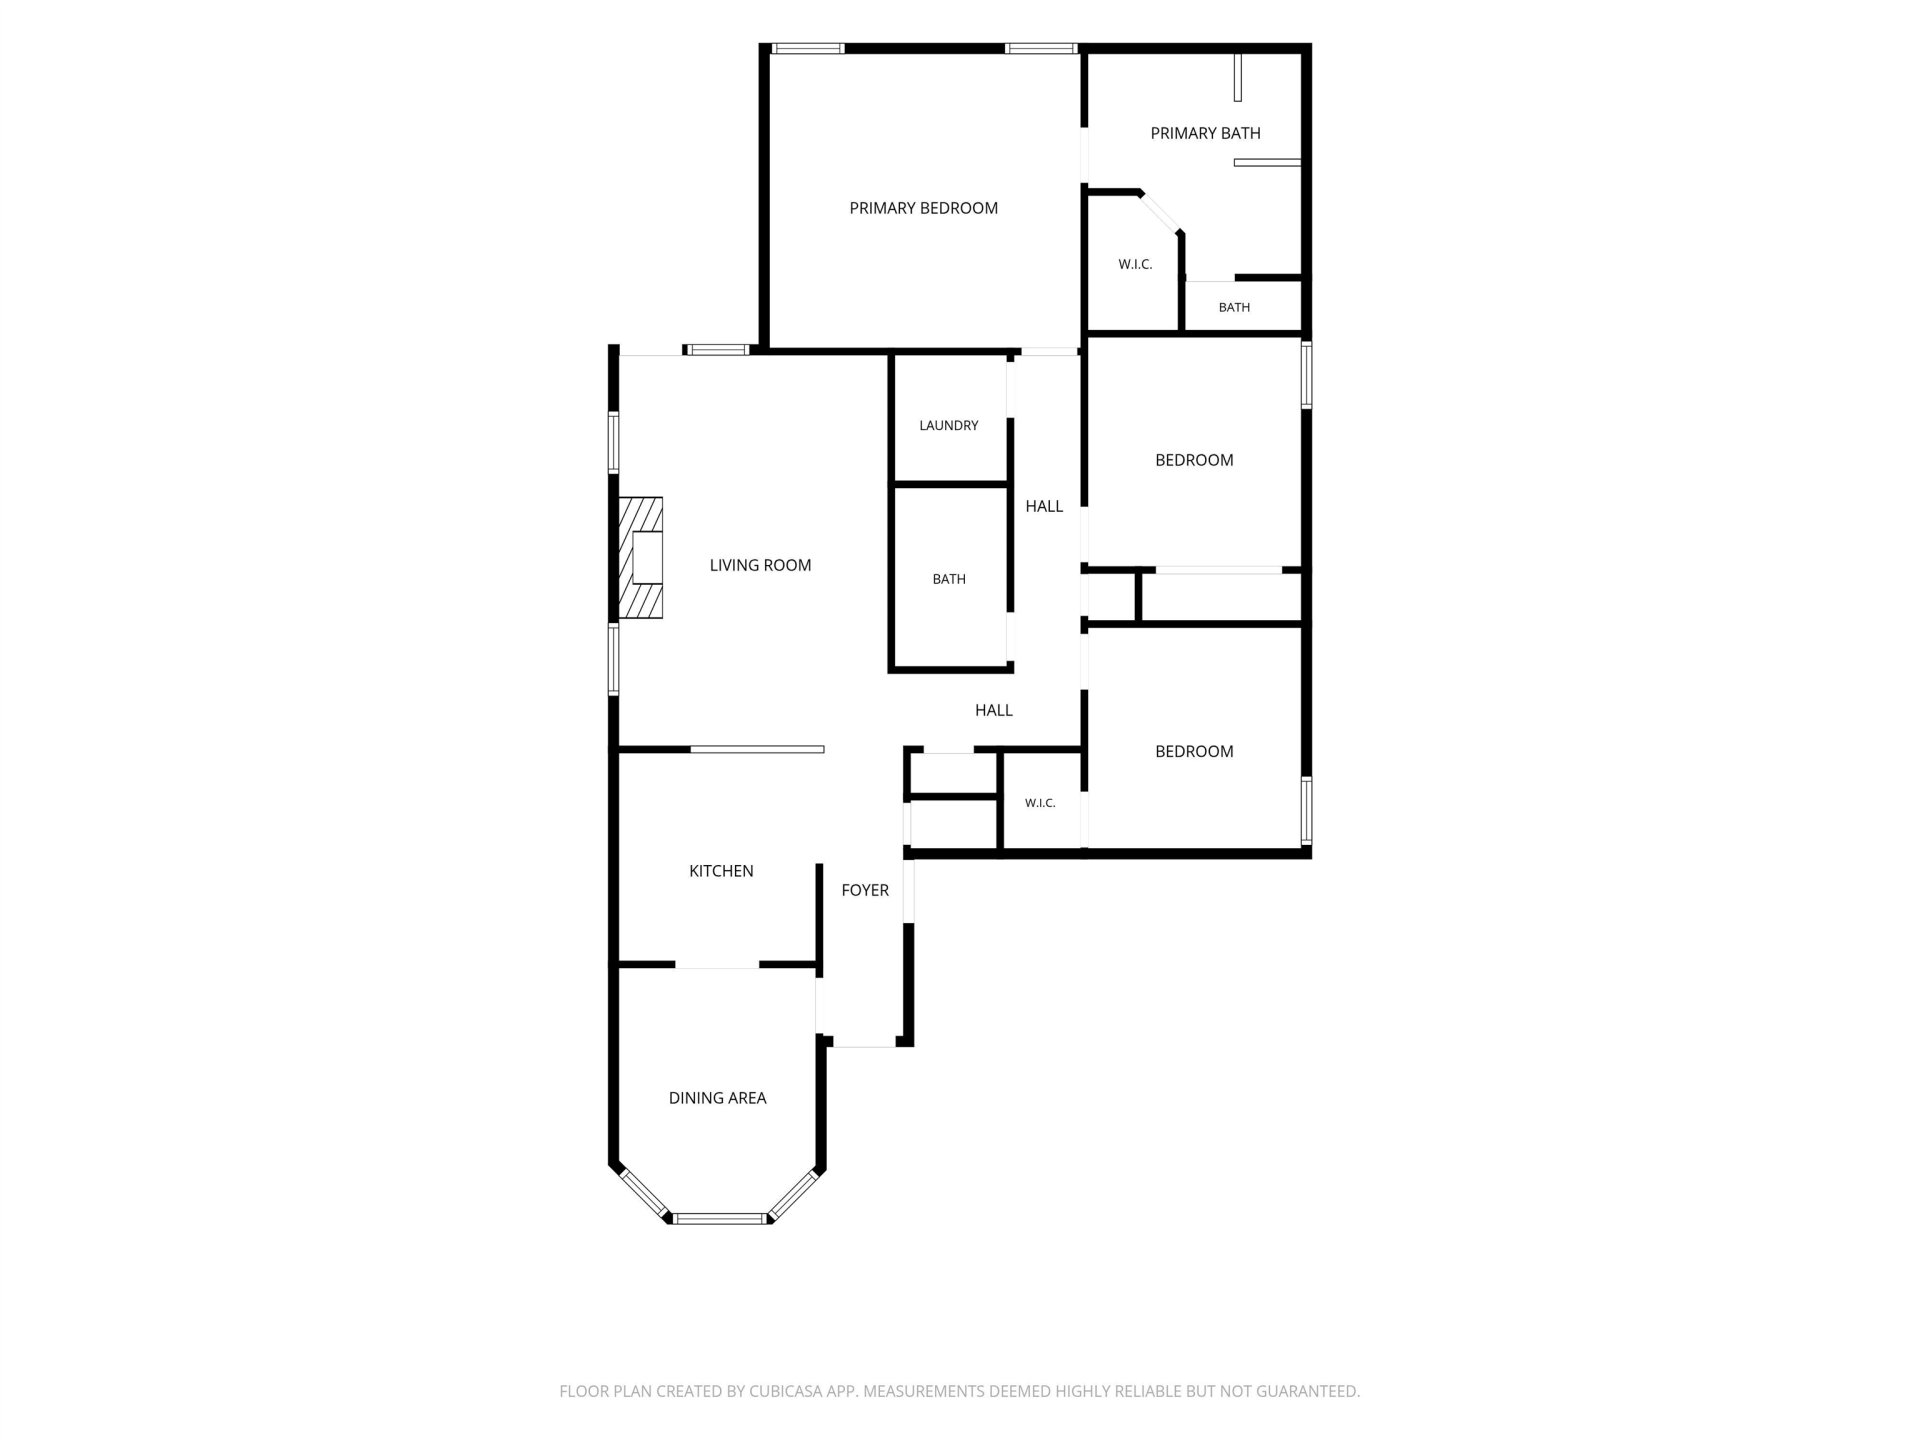
Welcome home to this charming brick beauty in Arlington! Featuring vaulted ceilings and an inviting open layout, this home offers a cozy living room with fireplace, a dining nook bathed in natural light, and a spacious kitchen with tile backsplash. The spacious primary suite boasts a walk-in closet and en suite bath with double vanity, soaking tub, and separate shower. Two additional bedrooms are generously sized with plush carpet and ample closet space. Enjoy the fully fenced backyard - perfect for entertaining or relaxing. Two-car garage and mature landscaping complete this move-in ready gem.
Features
Interior
| Living/Dining/Kitchen | Separate Living Room, Separate Dining Room, Breakfast Bar, Washer/Dryer Connections |
| Appliances | Range/Oven, Disposal, Dishwasher, Microwave |
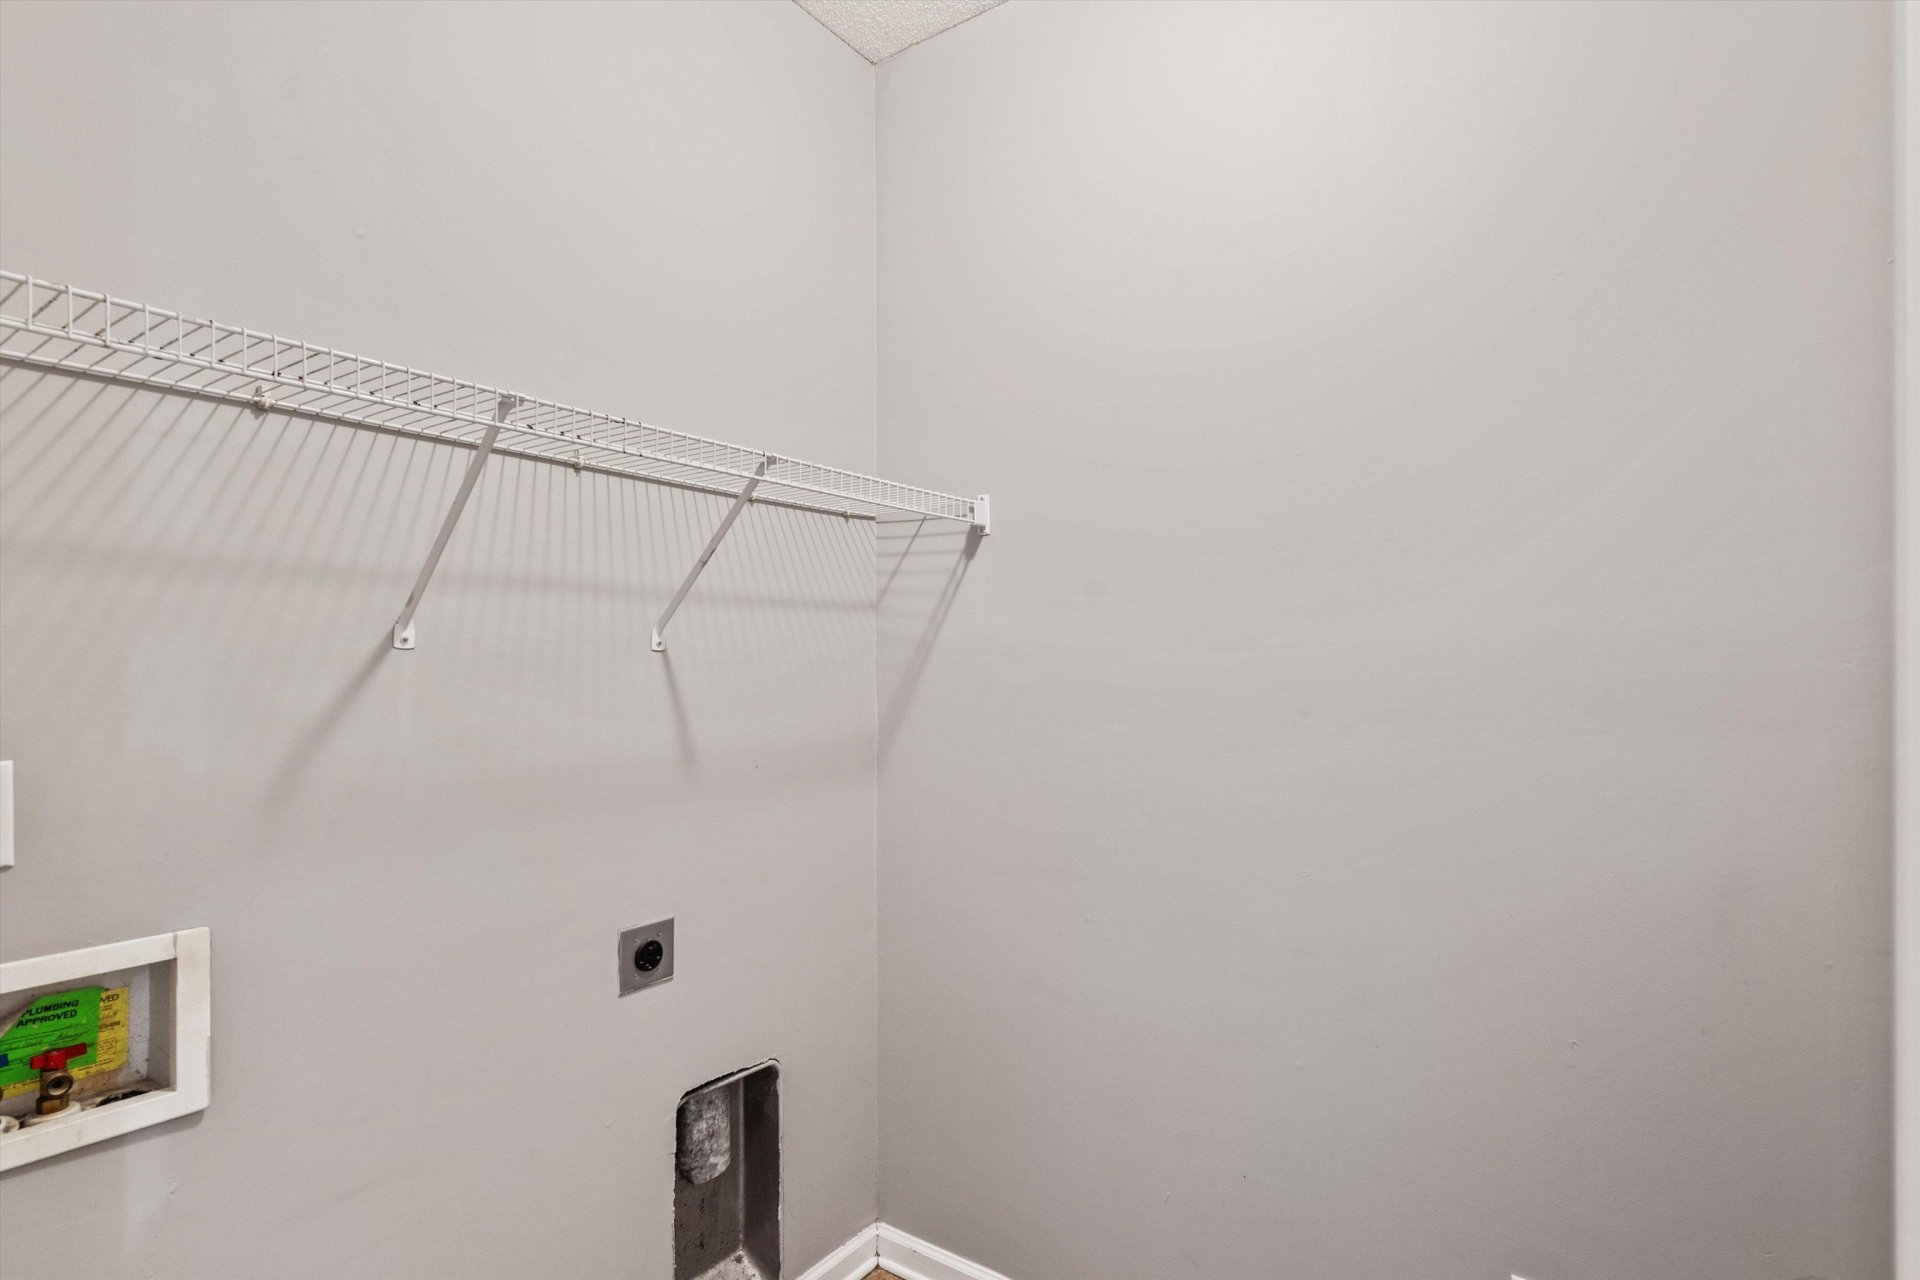
| Additional Rooms | Laundry Room, Entry Hall |
| Other Interior Features | Attic Access |
| Flooring | Wood Laminate Floors, Part Carpet, Tile, Vaulted/Coff/Tray Ceiling |
| Fireplace | In Living Room |
| First Floor | Living Room, Dining Room, Kitchen, Primary Bedroom, 2nd Bedroom, 3rd Bedroom, 2 or More Baths, Laundry Room |
| Total Rooms | 7 |
| Bedrooms Downstairs | 3 |
Utilities
| Heating | Central |
| Cooling | Central, Ceiling Fan(s) |
| Water/Sewer | Public Water, Public Sewer |
Financial
| Annual City Tax | $761 |
| Annual County Tax | $1,812 |
Exterior & Lot
| Number of Stories | 1.0 |
| Pool | None |
| Roof | Composition Shingles |
| Exterior Windows | Brick Veneer |
| Parking | Driveway/Pad, Front-Load Garage |
| Lot Description | Some Trees, Level, Wood Fenced |
| Other Exterior Features | Patio |
| Foundation | Slab |
| Lot Dimensions | 44.97 X 126.21 IRR |
| Covered Parking | 2 |
Neighborhood
| Directions | South on Airline Rd~Left on Arlington Trl~Right on Longleaf Oak Trl~Right on Indian Walk Ln~Home on Left |
Contact Agent

Location
1 / 27
4956 INDIAN WALK