

+18 more
5
Beds
3
Baths
3,370
Sq Ft
Source: AutoFill (MAARdata) or Public Records (Cnty Assessor Site)
0.37
Acres
2005
Built
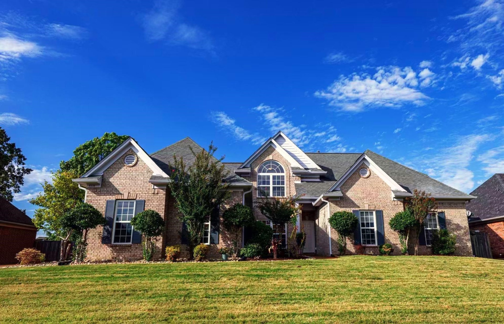
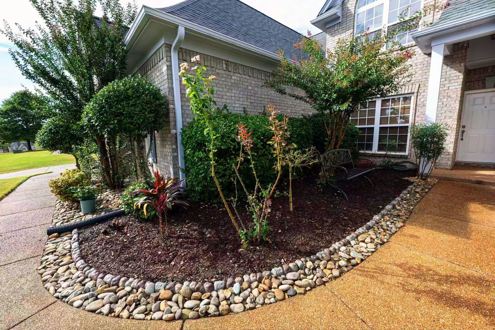
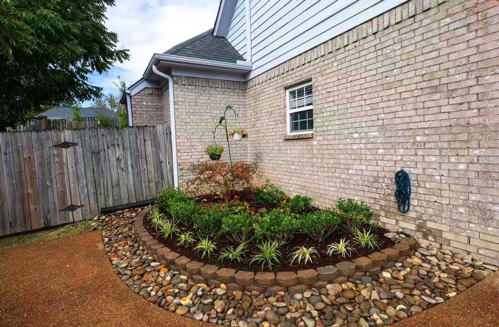
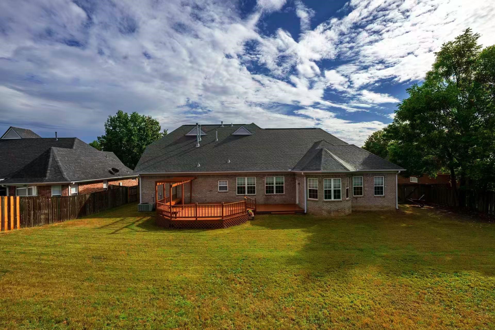
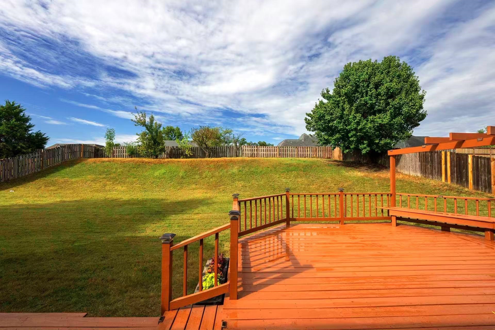
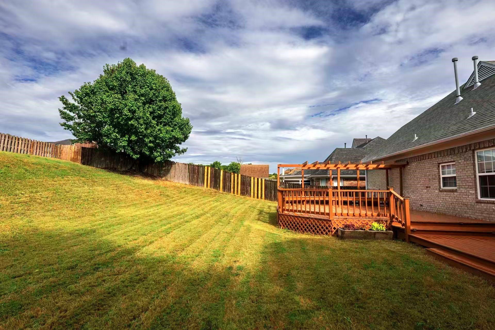
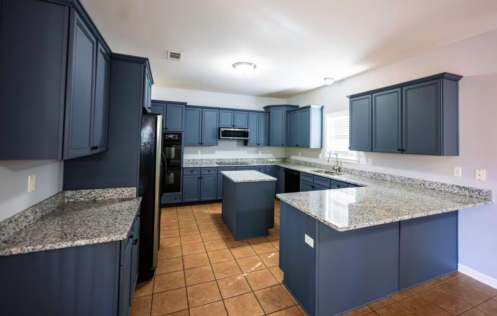
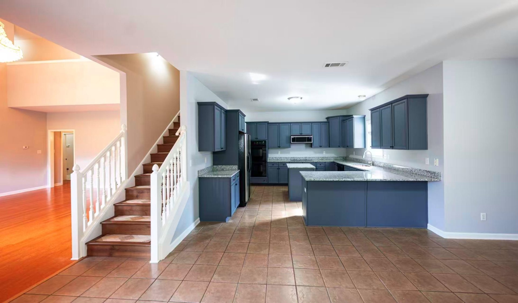
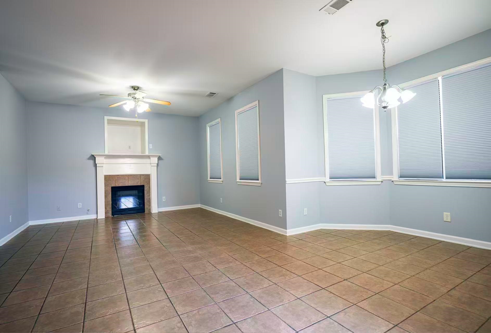
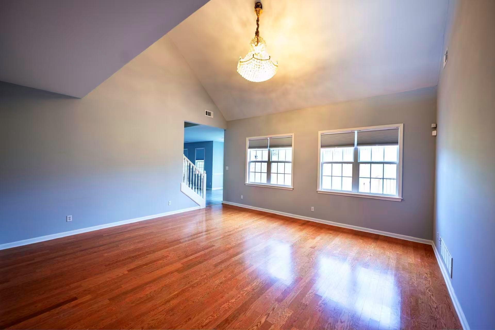
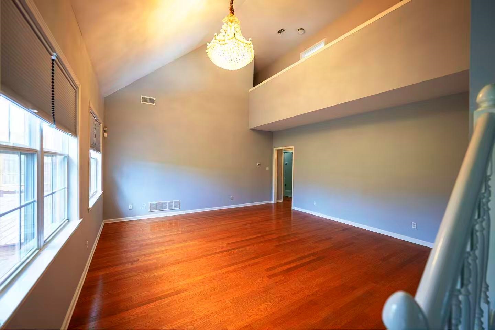
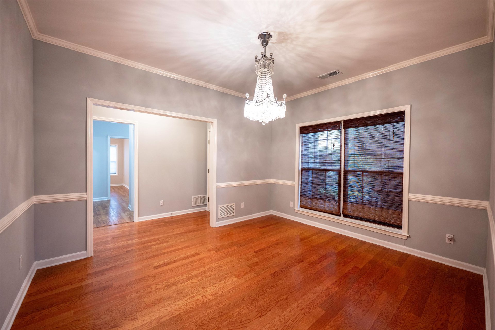
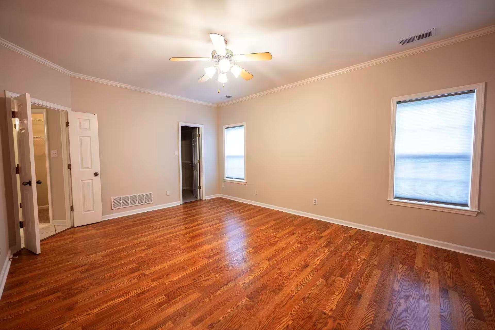
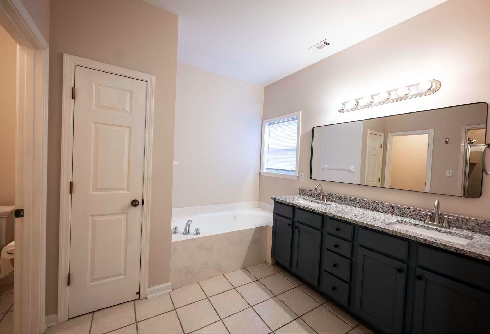
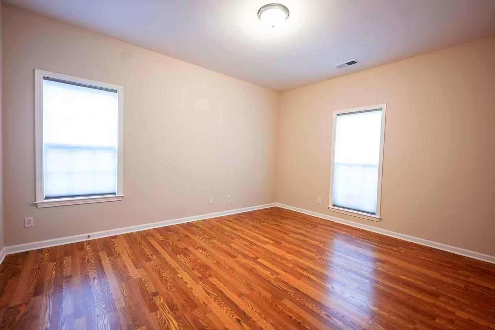
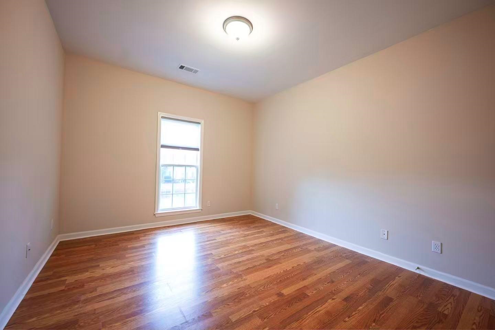
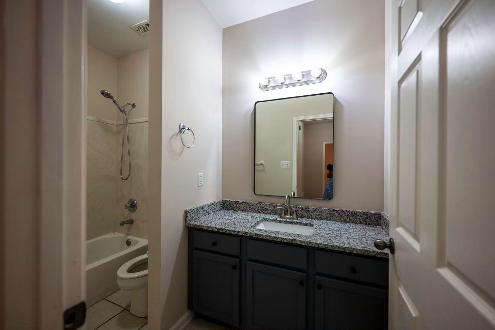
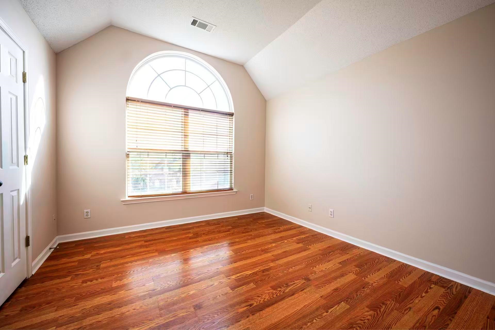
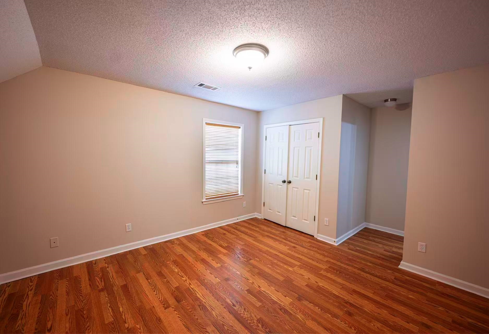
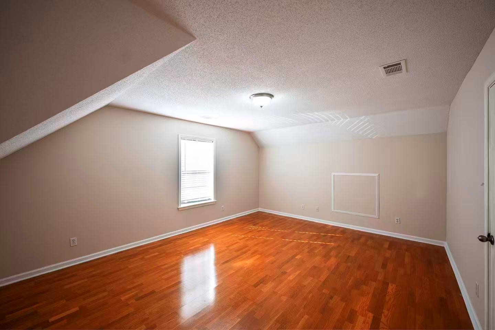
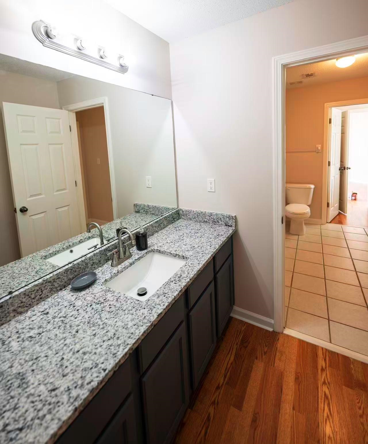
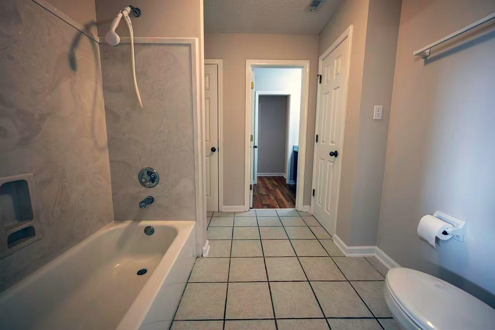
MOVE-IN READY! Welcome to this beautiful 5BR/ 3BA home in one of Lakeland's most sought-after Neighborhood with over $40K in recent renovations. The thoughtful layout offers convenience and comfort, the primary suite with two walk-in closets, a separate tub and shower plus 2 additional bedrooms downstairs. A chef inspired kitchen showcases beautiful new granite countertop, stainless steel appliances with new stovetop, microwave and freshly painted cabinets elevate the home's appeal, make it both functional and aesthetics. Soaring living room ceiling with luxury crystal chandelier. Upstairs, you'll find 2 more bedrooms plus a bonus room- perfect for family, guests or a home office. Professional landscaped yard and a backyard deck enhance the home's overall beauty and space for relaxation and enjoyment. Just minutes away from scenic Garner Lake, parks, tennis court, Costco, shopping and dining in the Lake District and top-rated Lakeland school-move in before the start of the new year.
Features
Interior
| Living/Dining/Kitchen | Separate Living Room, Separate Dining Room, Great Room, Updated/Renovated Kitchen, Breakfast Bar, Separate Breakfast Room, Pantry, Island In Kitchen |
| Appliances | Range/Oven, Double Oven, Cooktop, Dishwasher, Microwave, Refrigerator |
| Additional Rooms | Laundry Room, Laundry Closet, Bonus Room, Attic |
| Other Interior Features | All Window Treatments, Walk-In Closet(s), Pull Down Attic Stairs, Walk-In Attic |
| Flooring | Wood Laminate Floors, Tile, Smooth Ceiling |
| Fireplace | In Den/Great Room |
| First Floor | Living Room, Dining Room, Den/Great Room, Kitchen, Primary Bedroom, 2nd Bedroom, 3rd Bedroom, 2 or More Baths, Laundry Room, Breakfast Room |
| Second Floor | 4th or More Bedrooms, 1 Bath, Bonus Room |
| Total Rooms | 10 |
| Bedrooms Downstairs | 3 |
Utilities
| Heating | Central, Dual System |
| Cooling | Central, Ceiling Fan(s), Dual System |
| Water/Sewer | Gas Water Heater, 2+ Water Heaters, Public Water, Public Sewer |
Financial
| Annual City Tax | $1,171 |
| Annual County Tax | $3,353 |
Exterior & Lot
| Number of Stories | 2.0 |
| Pool | None |
| Roof | Composition Shingles |
| Exterior Windows | Brick Veneer, Wood/Composition, Double Pane Window(s) |
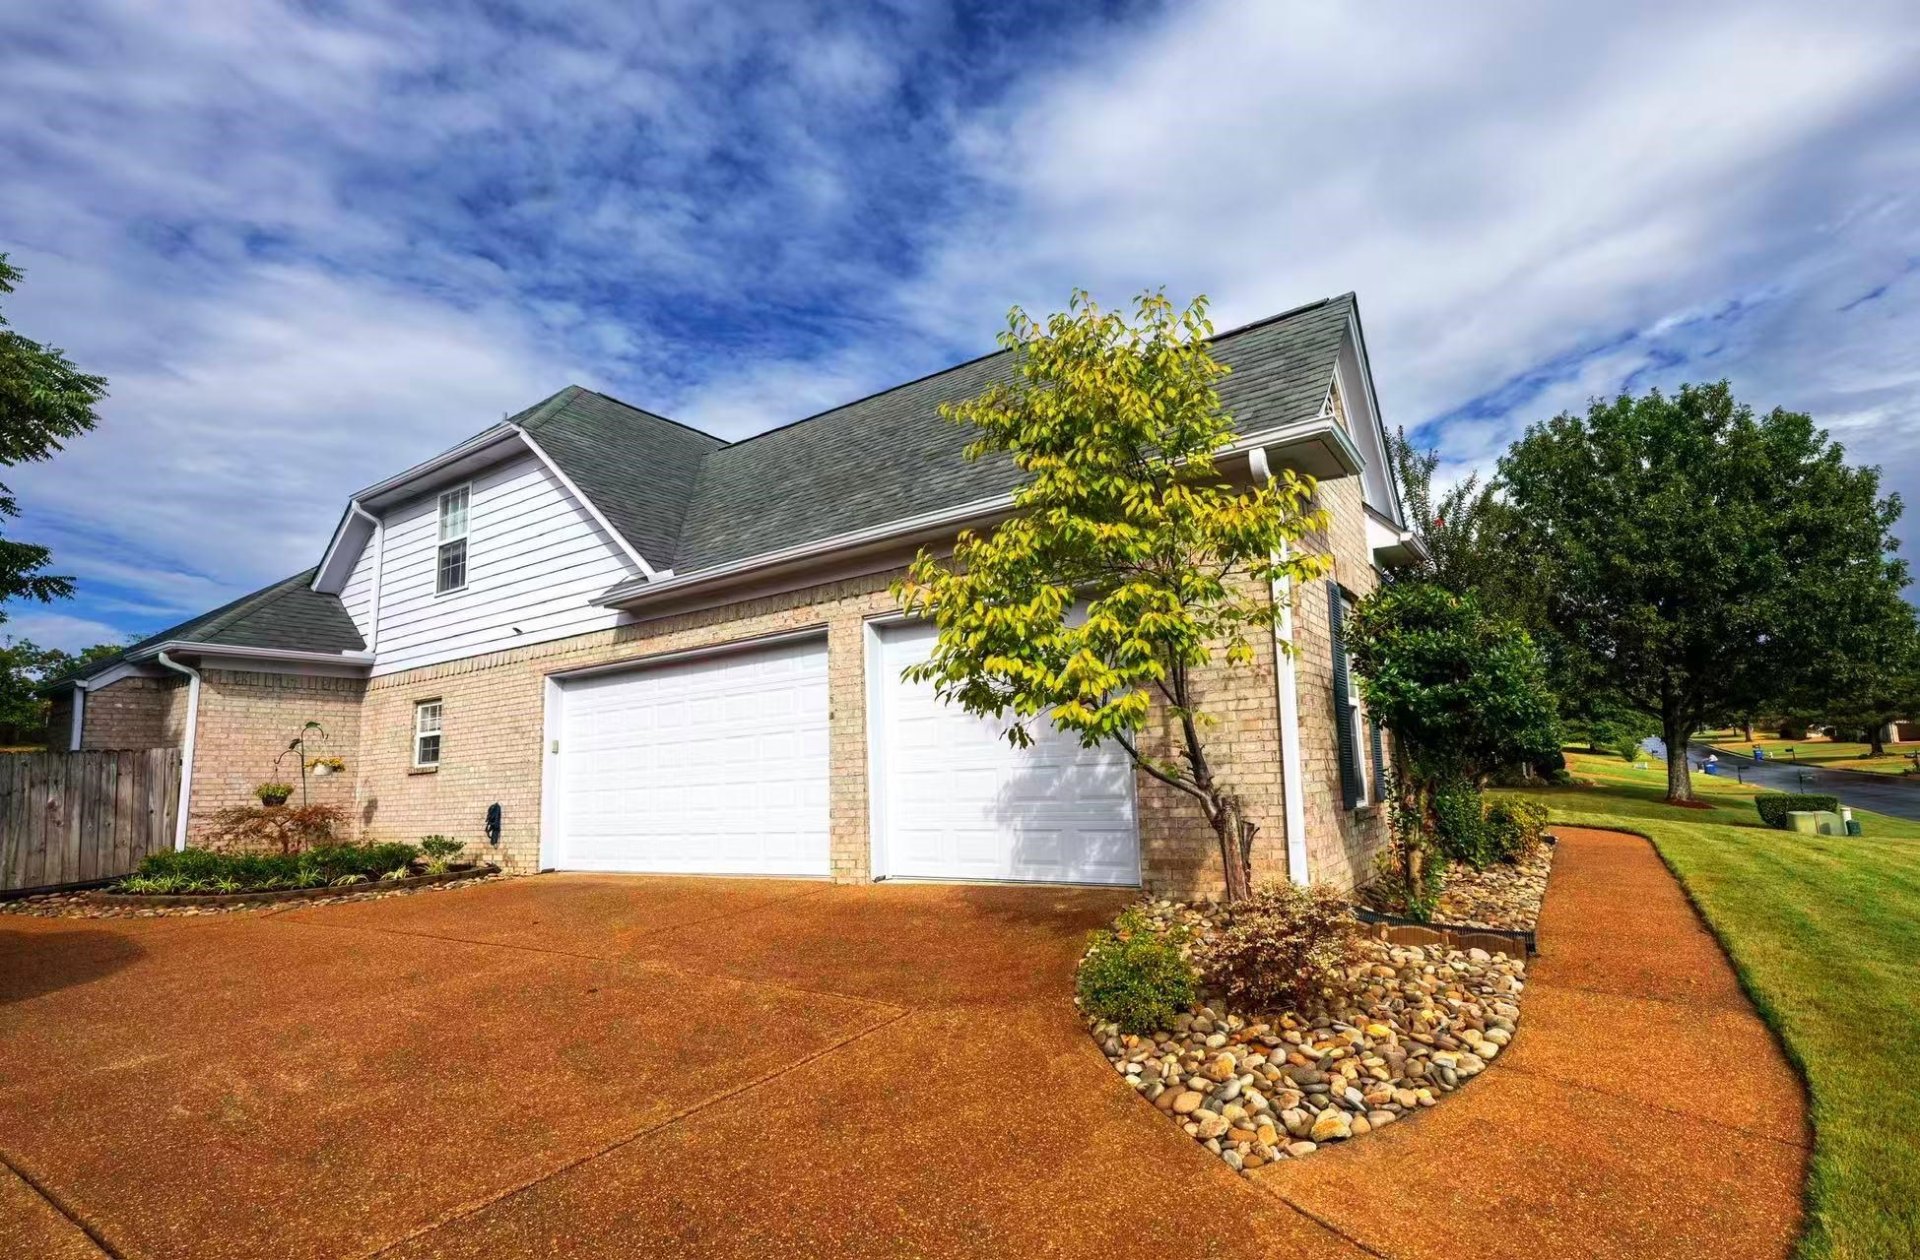
| Parking | Driveway/Pad, Garage Door Opener(s), Side-Load Garage |
| Lot Description | Some Trees, Professionally Landscaped, Wood Fenced |
| Other Exterior Features | Deck, Wood Fence |
| Foundation | Slab |
| Lot Dimensions | 16, 500 SF 100x165 (BAL) |
| Covered Parking | 3 |
Neighborhood
| Directions | North on Canada Rd (Exit 20) from I-40. Left onto Owl Hill Dr, then right onto Swan Hill Dr. At Laurel Hill Dr turn left, the house is on your right. |
Contact Agent

Location
1 / 23
9374 LAUREL HILL