

+35 more
4
Beds
3
Baths
2,453
Sq Ft
Source: AutoFill (MAARdata) or Public Records (Cnty Assessor Site)
0.00
Acres
2019
Built
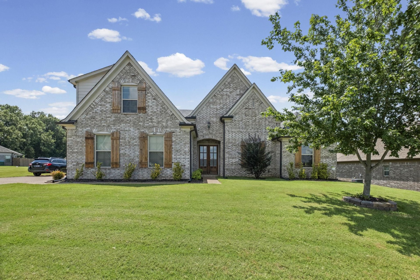
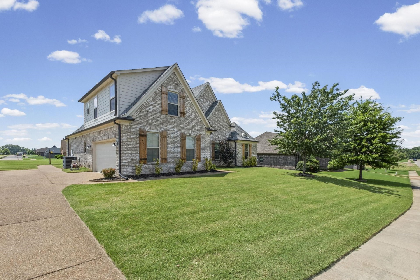
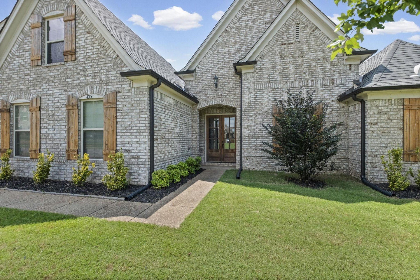
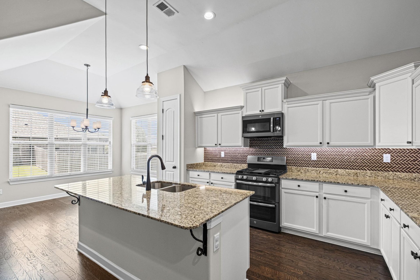
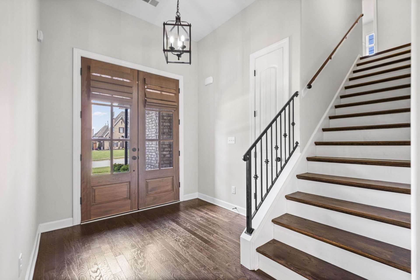
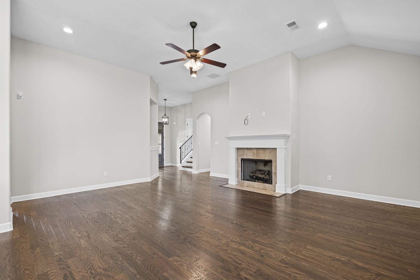
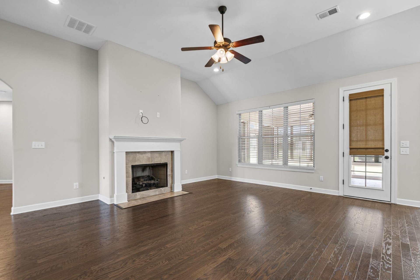
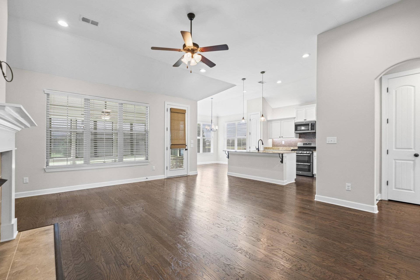
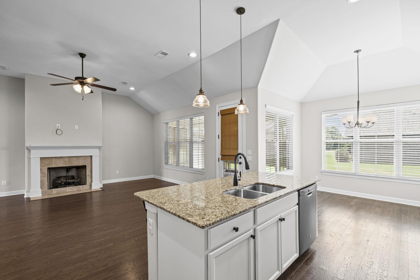
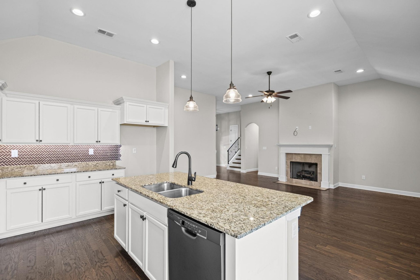
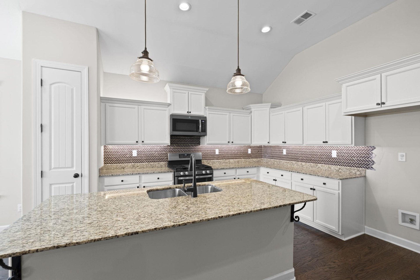
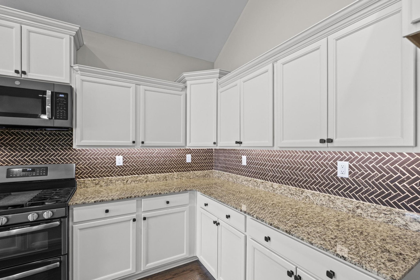
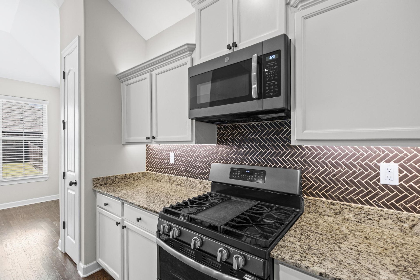
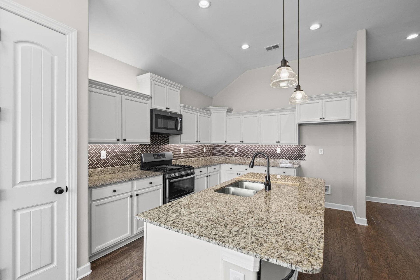
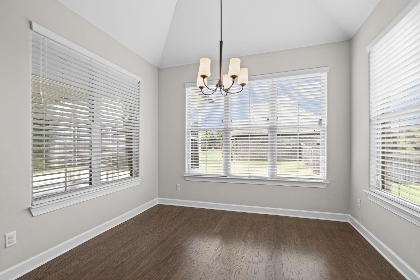
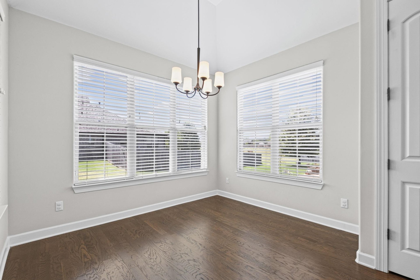
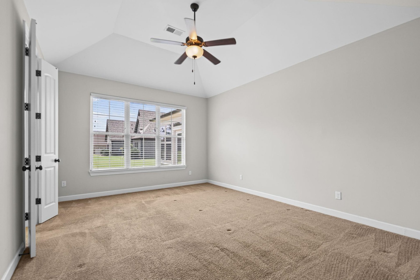
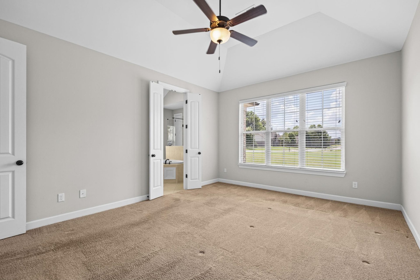
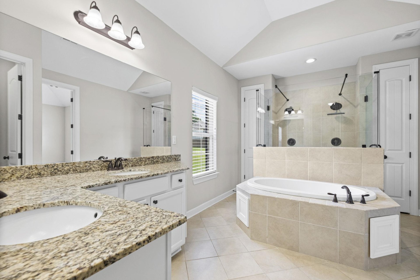
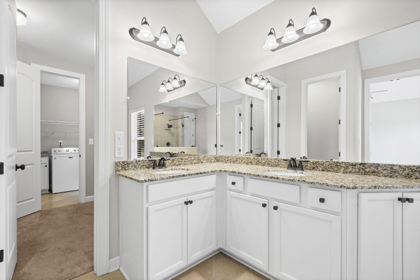
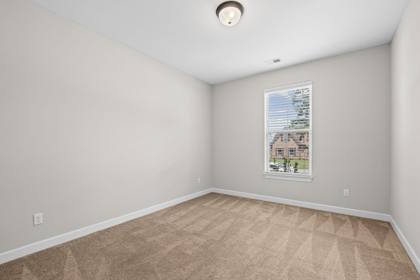
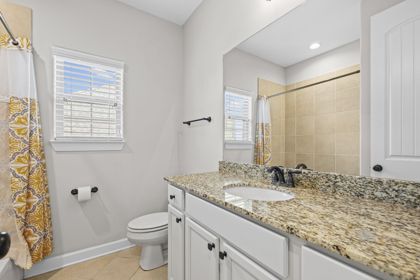
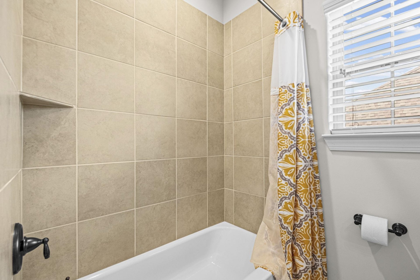
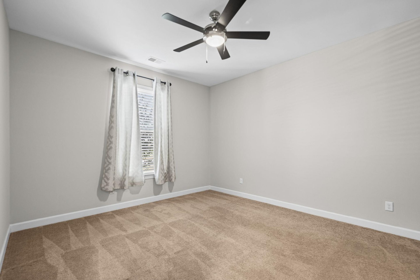
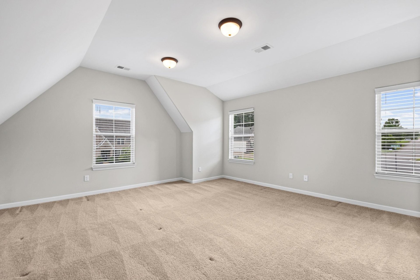
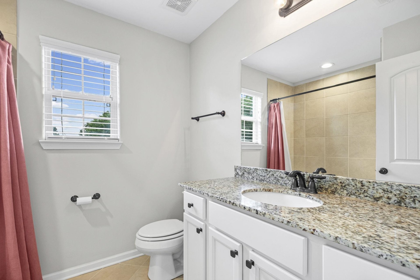
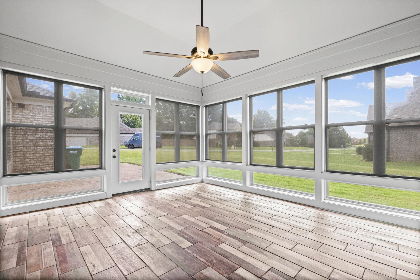
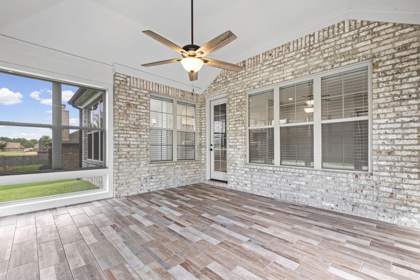
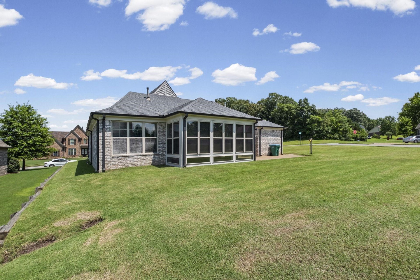
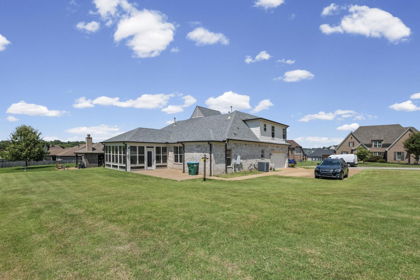
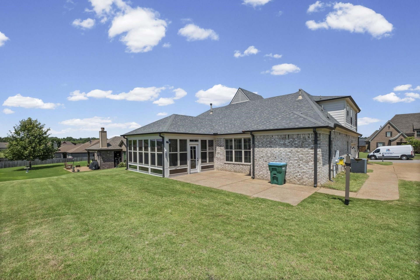
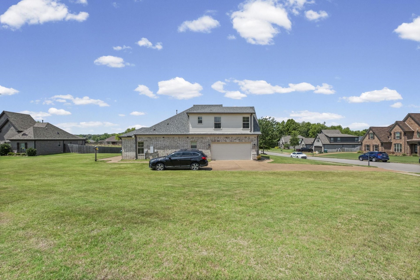
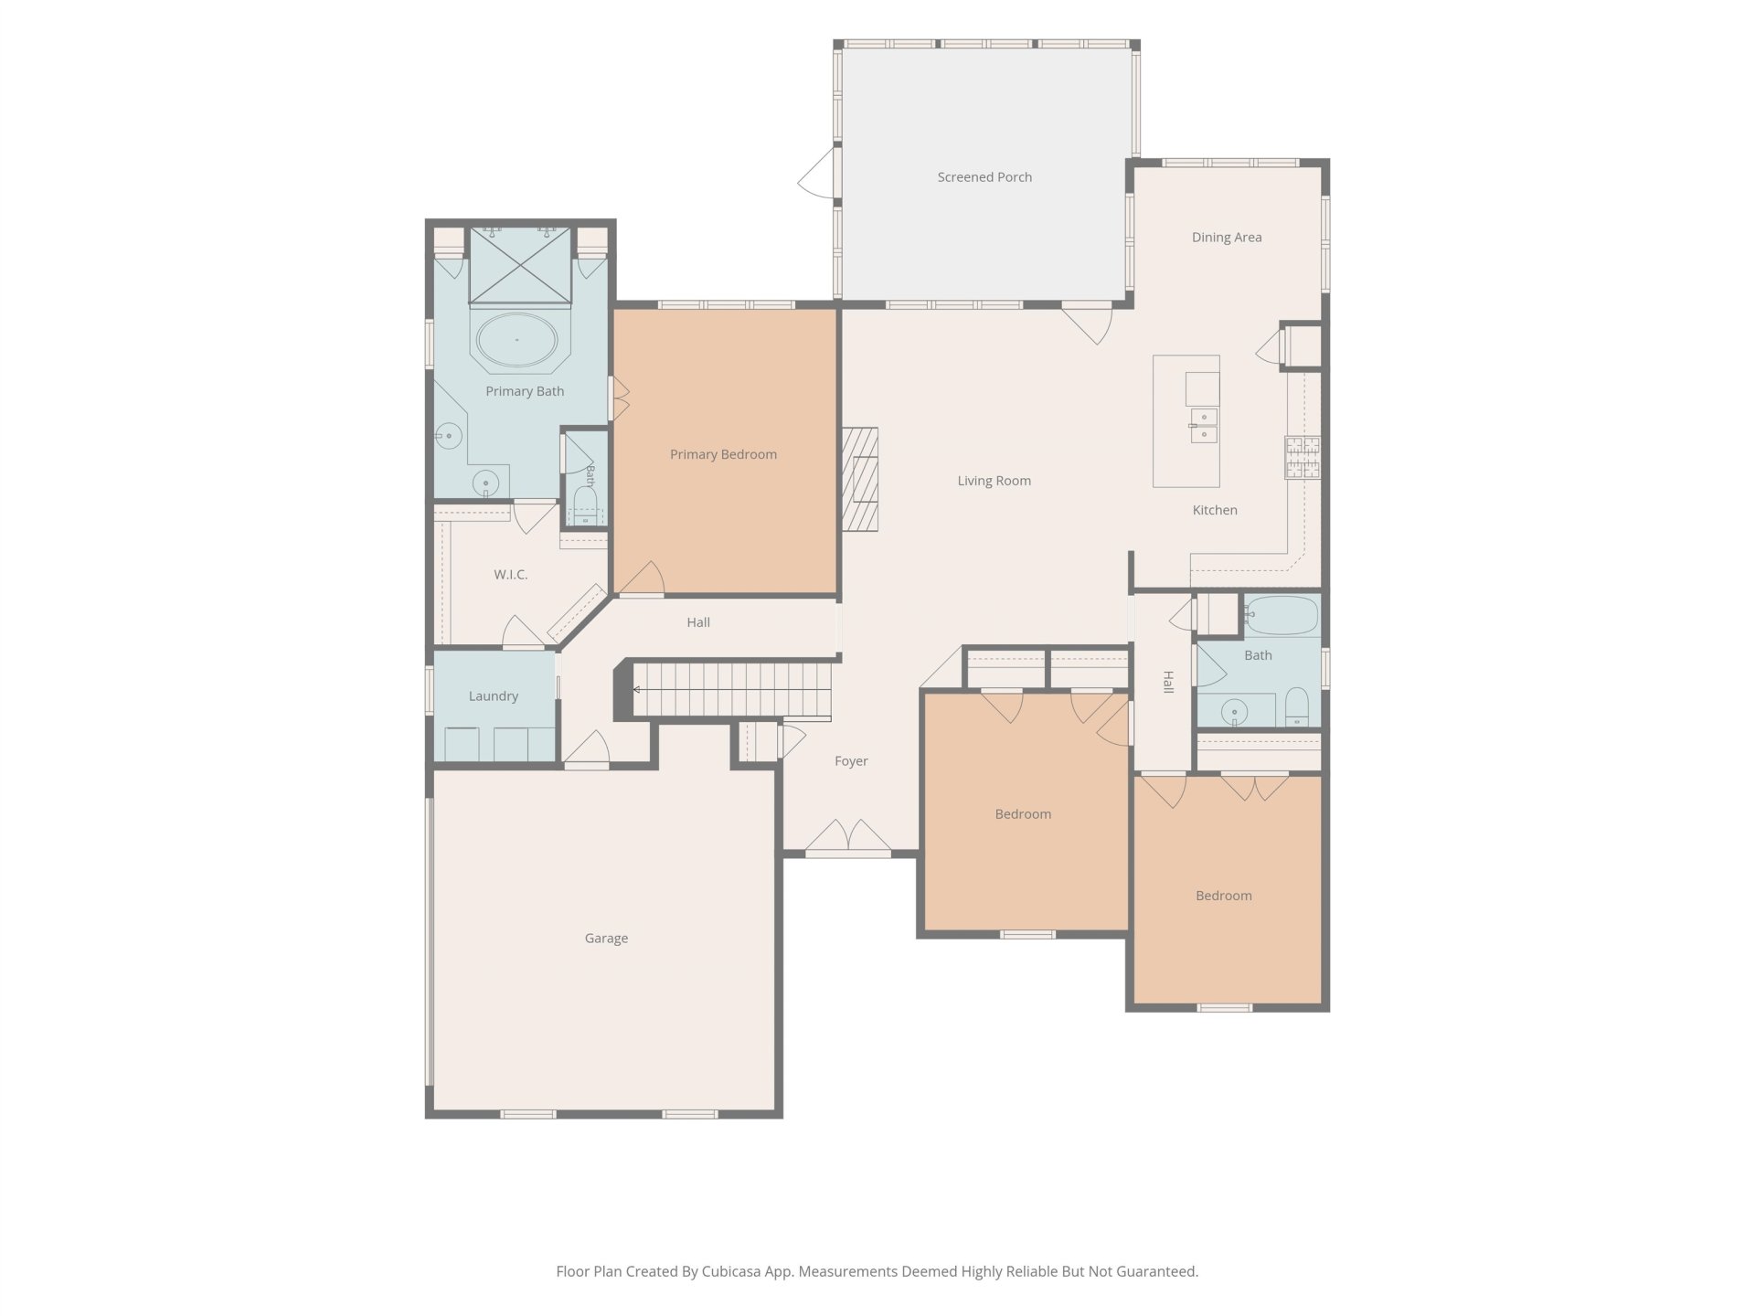
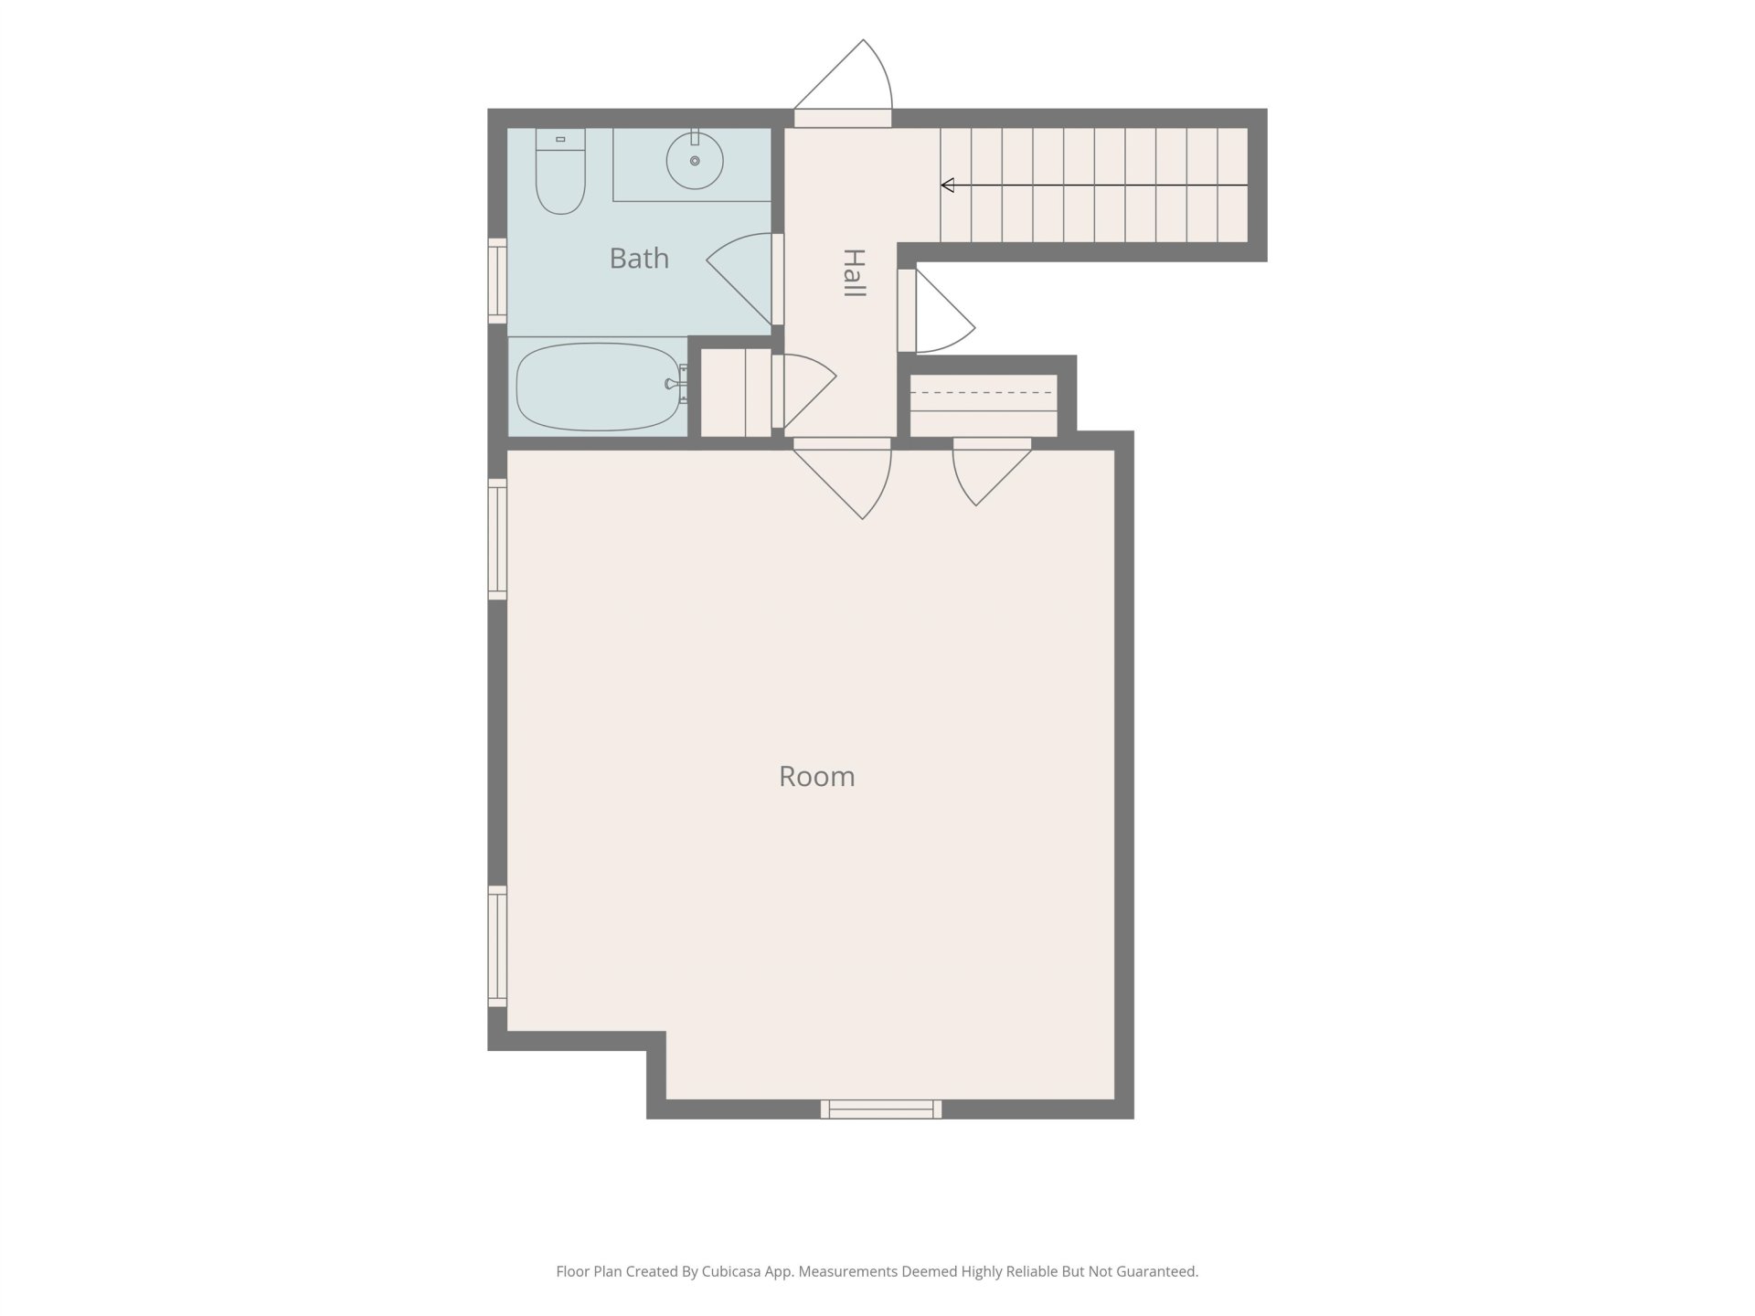
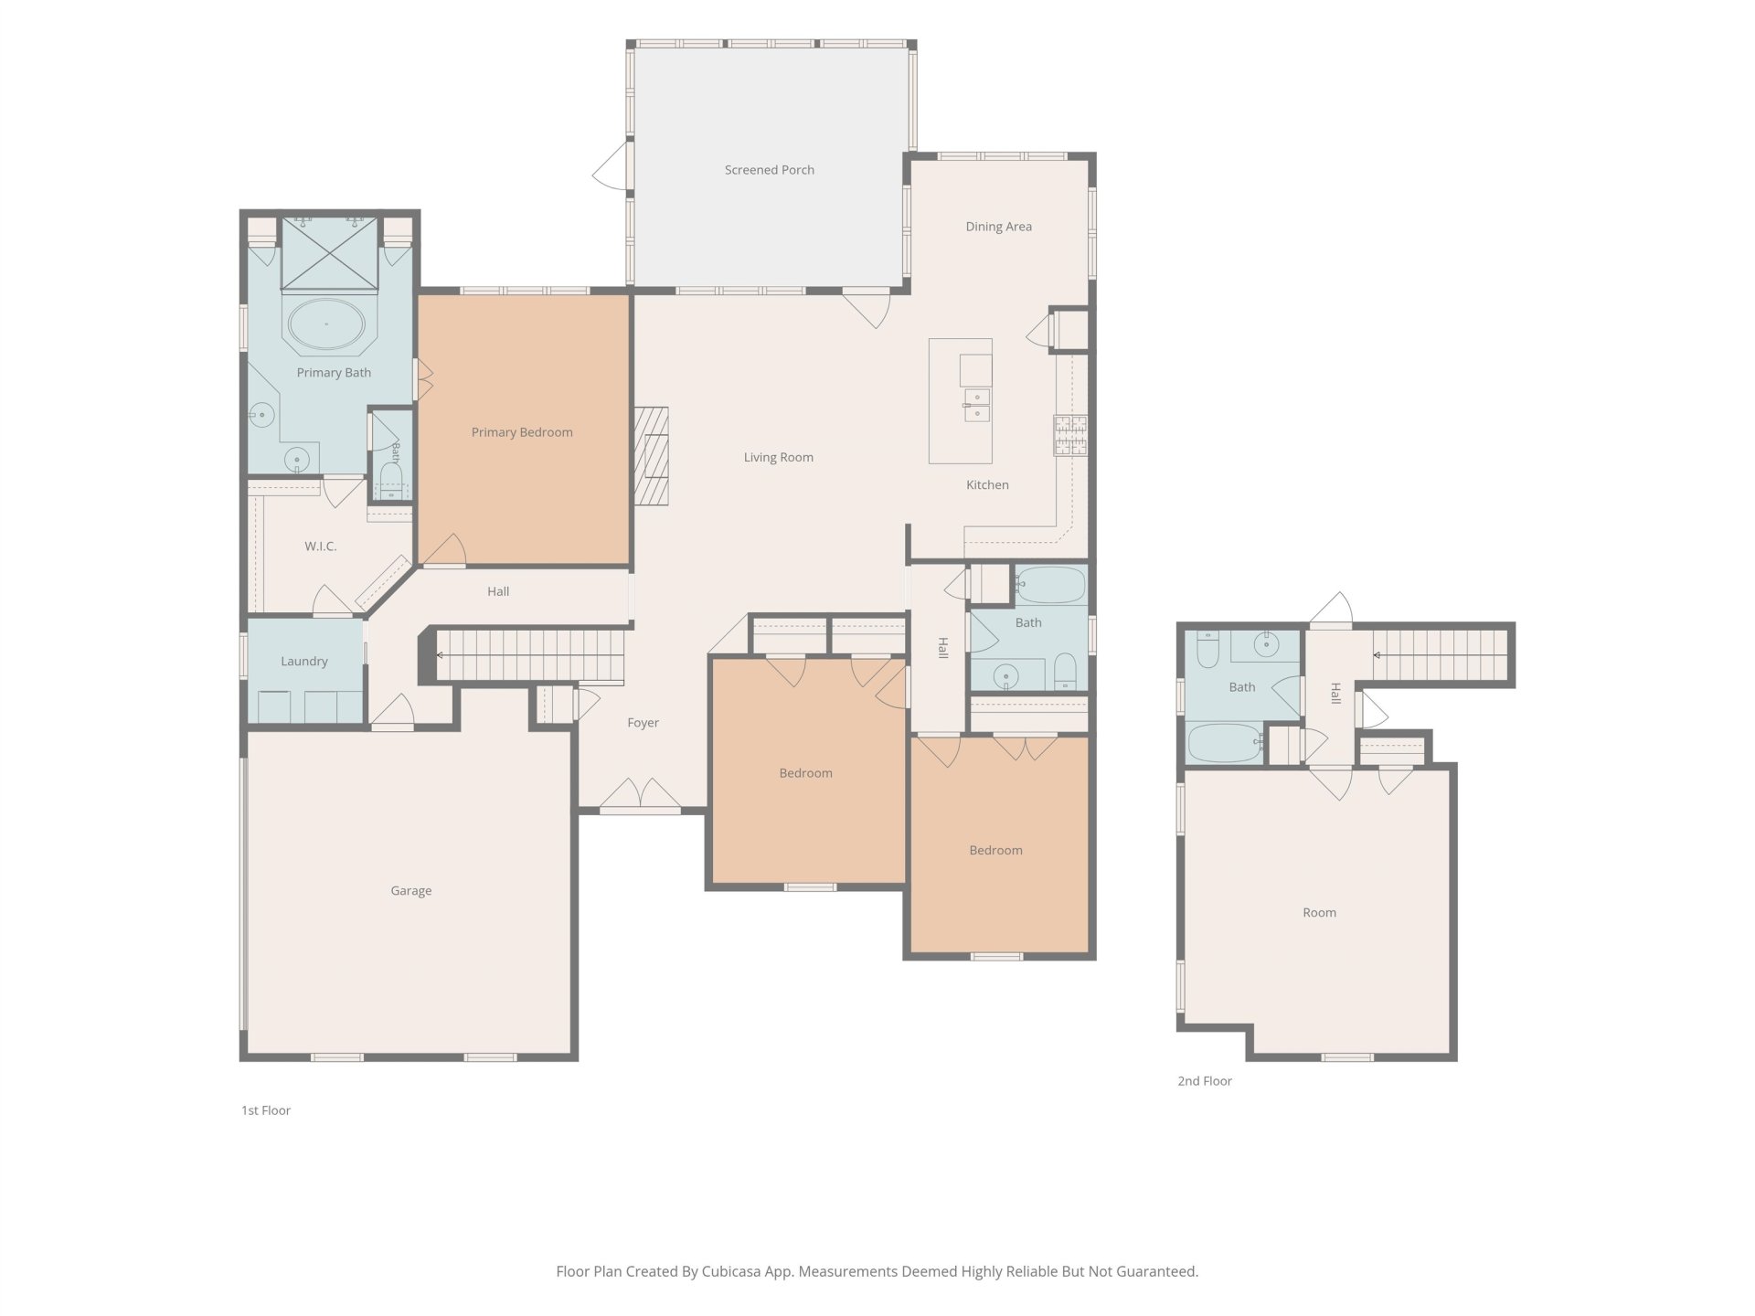
PRICE IMPROVEMENT! Welcome home to this beautifully maintained 4-bedroom, 3-bath home on a large corner lot. Designed with both comfort and functionality in mind, this home features 3 bedrooms on the main level, with a spacious 4th bedroom upstairs that could easily serve as a bonus room. The heart of the home is the gorgeous kitchen, complete w/granite countertops, tile backsplash, under-cabinet lighting and plenty of space for gathering. The inviting living room offers a cozy fireplace w/TV connections conveniently located above, creating the perfect space to relax and unwind. You'll love the enclosed sunroom overlooking the backyard, as well as the additional uncovered patio and walkway for outdoor enjoyment. Enjoy the tranquility of this wonderful neighborhood while remaining just minutes from shopping, dining, and golfing! Sellers currently have coverage through Choice Home Warranty that may be transferable to the new owner.
Features
Interior
| Living/Dining/Kitchen | Separate Living Room, Separate Breakfast Room, Pantry, Island In Kitchen |
| Appliances | Range/Oven, Double Oven, Gas Cooking, Disposal, Dishwasher, Microwave, Cable Wired |
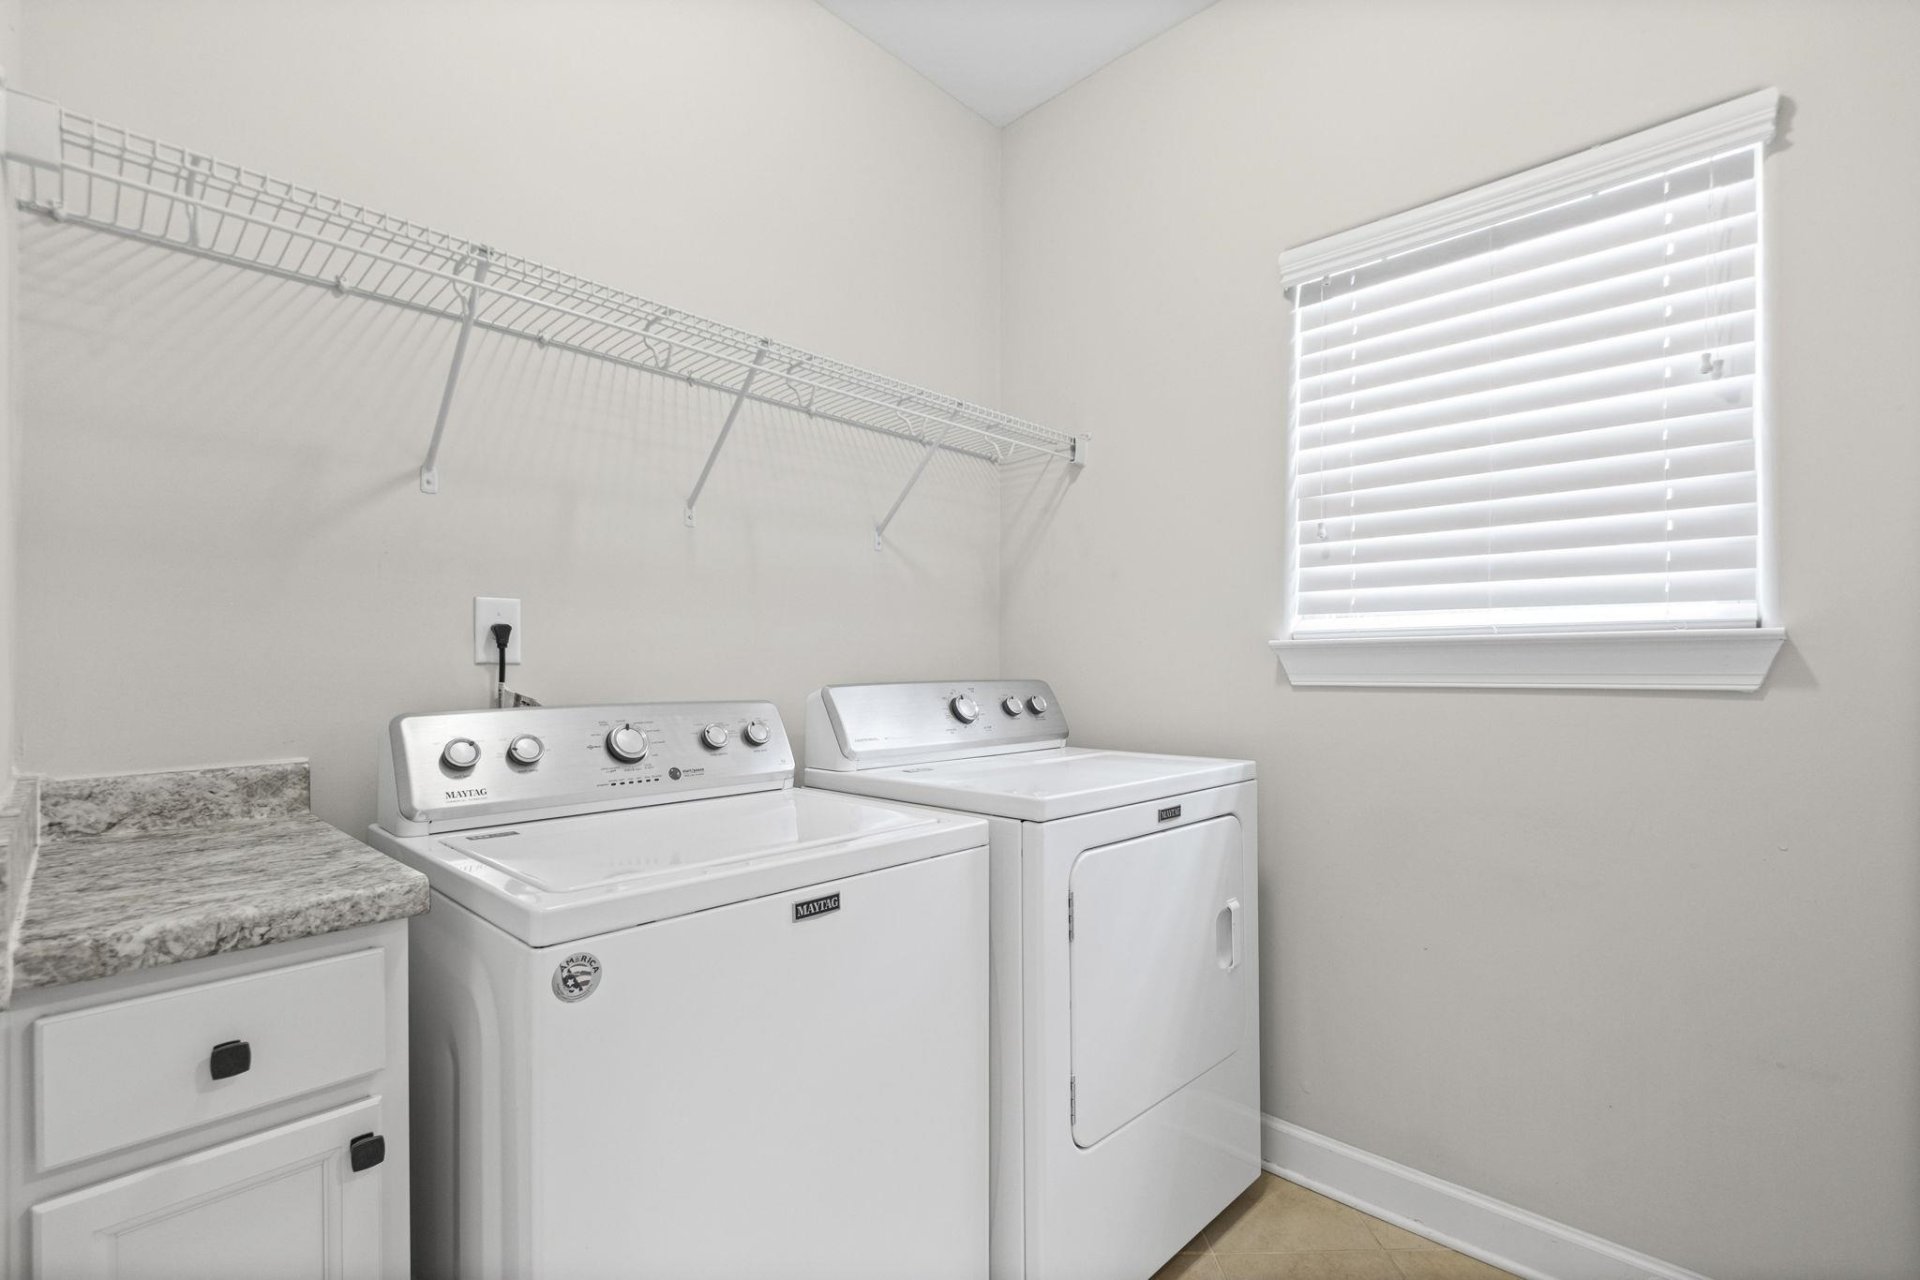
| Additional Rooms | Laundry Room, Sun Room, Entry Hall, Attic |
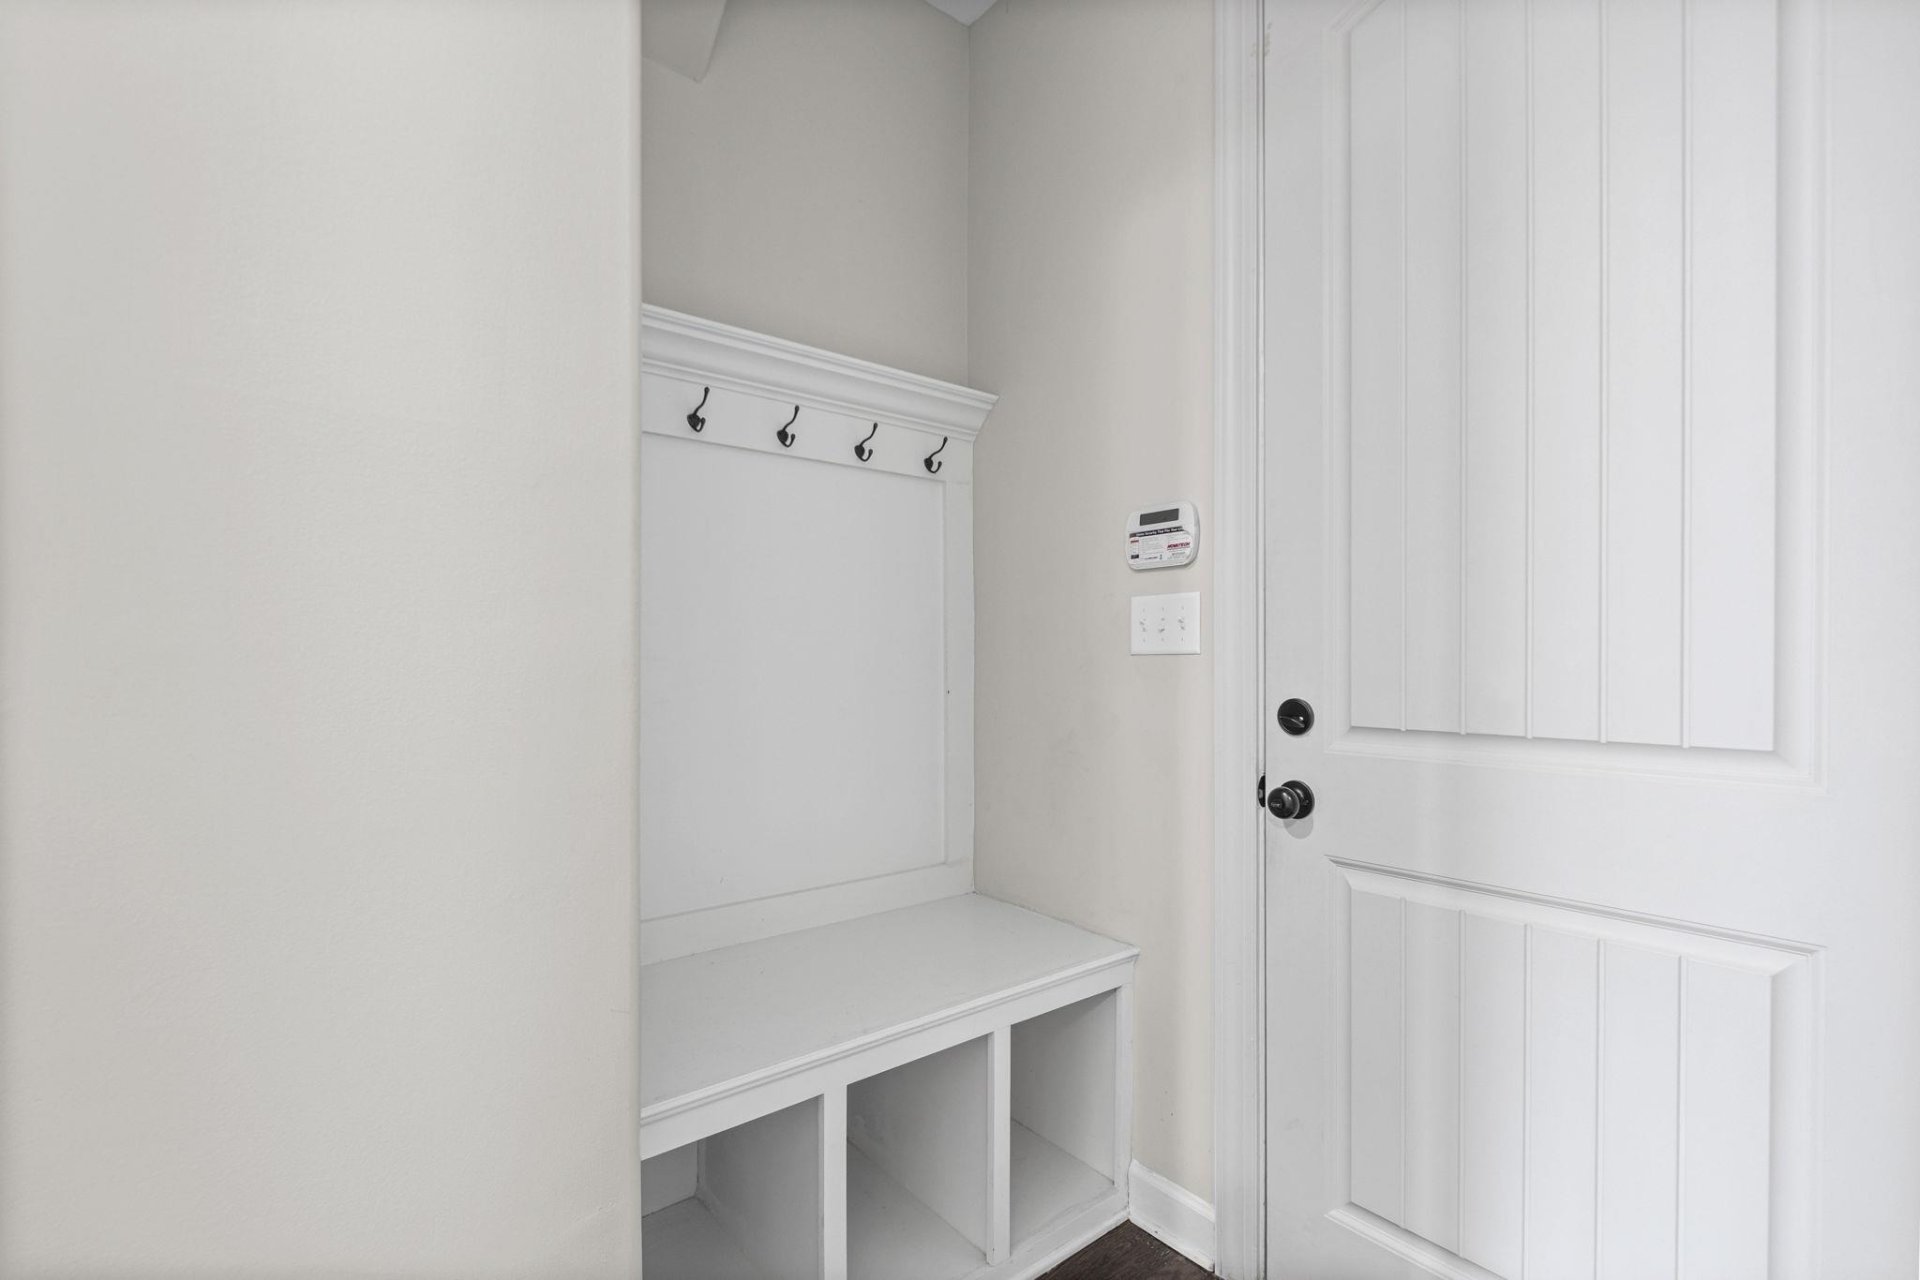
| Other Interior Features | All Window Treatments, Attic Access, Walk-In Attic, Mud Room, Cat/Dog Free House, Smoke Detector(s), Vent Hood/Exhaust Fan |
| Flooring | Part Hardwood, Part Carpet, Tile, Smooth Ceiling, 9 or more Ft. Ceiling, Vaulted/Coff/Tray Ceiling |
| Fireplace | Ventless Gas Fireplace, In Living Room, Gas Starter, Gas Logs |
| First Floor | Living Room, Kitchen, Primary Bedroom, 2nd Bedroom, 3rd Bedroom, 2 or More Baths, Laundry Room, Sun Room, Breakfast Room |
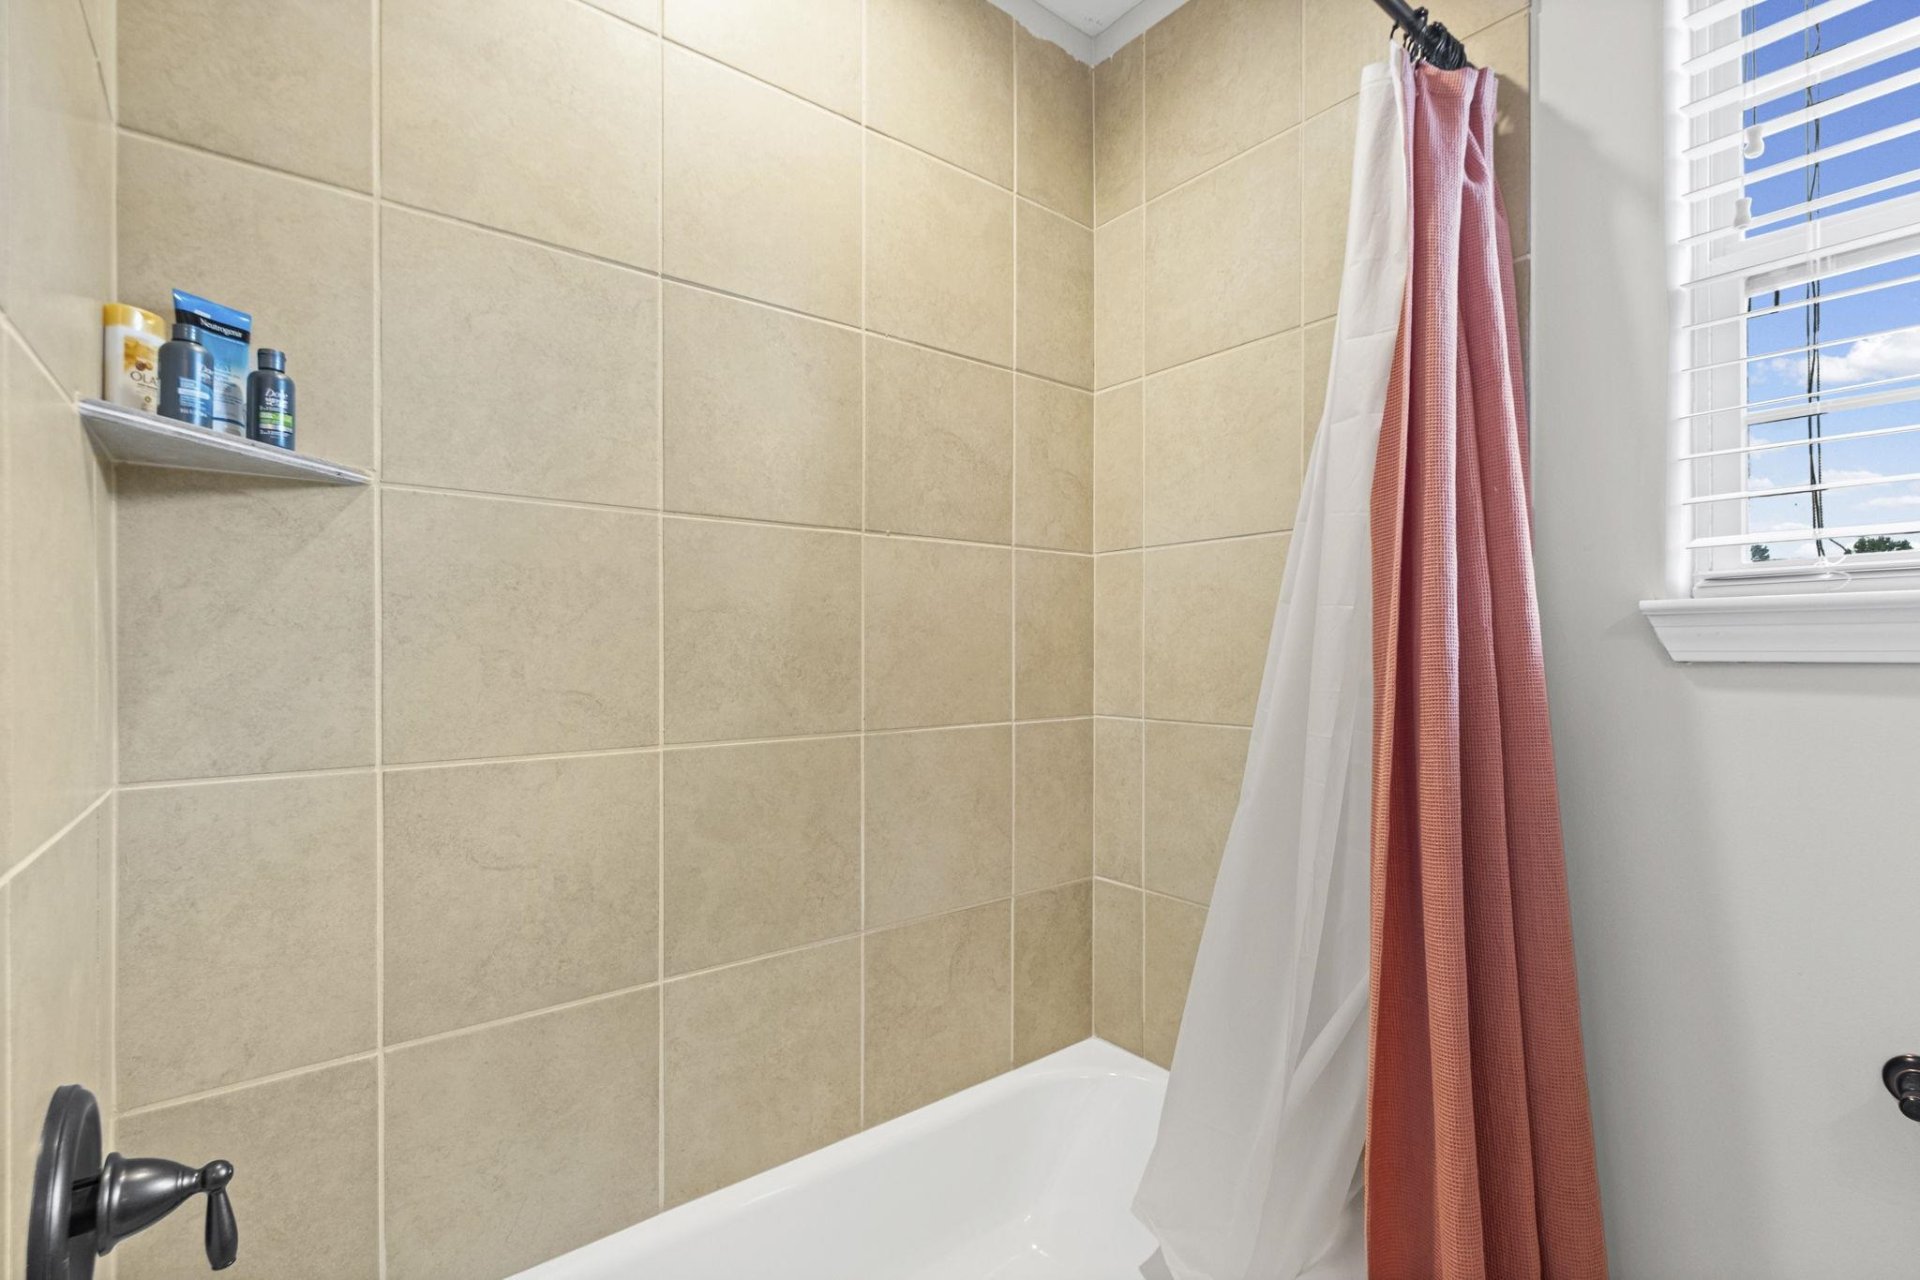
| Second Floor | 4th or More Bedrooms, 1 Bath |
| Total Rooms | 7 |
| Bedrooms Downstairs | 3 |
Utilities
| Heating | Central |
| Cooling | Central, Ceiling Fan(s) |
| Water/Sewer | Public Water, Public Sewer |
Financial
| Annual City Tax | $691 |
| Annual County Tax | $1,014 |
Exterior & Lot
| Number of Stories | 1.1 |
| Pool | None |
| Roof | Composition Shingles |
| Exterior Windows | Brick Veneer, Double Pane Window(s) |
| Parking | Driveway/Pad, Garage Door Opener(s), Side-Load Garage |
| Lot Description | Some Trees, Corner, Landscaped |
| Other Exterior Features | Patio |
| Foundation | Slab |
| Lot Dimensions | 14, 814 SQ FT |
| Covered Parking | 2 |
Neighborhood
| Directions | Heading East on Hwy 64, turn left on Oakcliff Dr. Then right on Oakcrest Dr, left on Center Oak Dr, left on Oakland Hilld Dr, and right on Oakridge Dr. Home will be on the left corner. |
Contact Agent

Location
1 / 40
425 OAKRIDGE