

+35 more
5
Beds
3
Full Baths
1
Half Bath
4,125
Sq Ft
Source: AutoFill (MAARdata) or Public Records (Cnty Assessor Site)
0.55
Acres
1983
Built
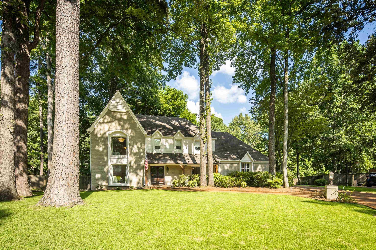
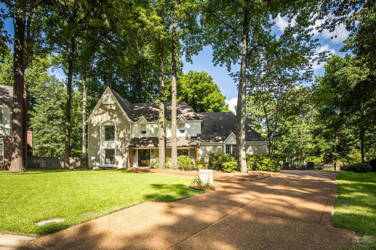
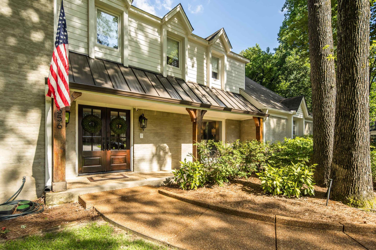
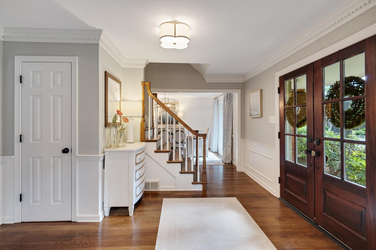
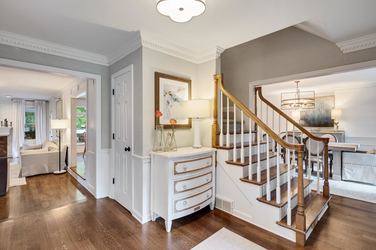
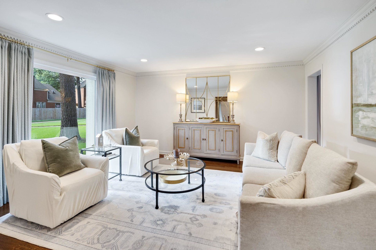
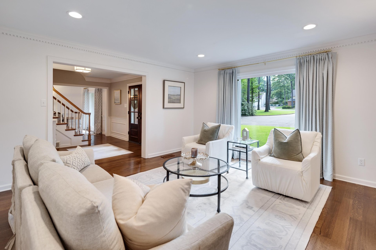
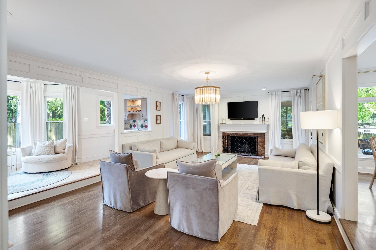
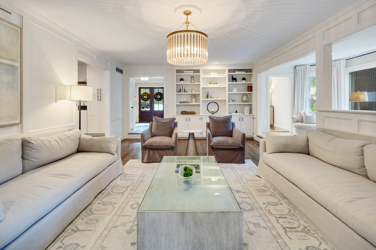
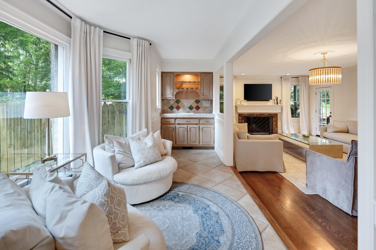
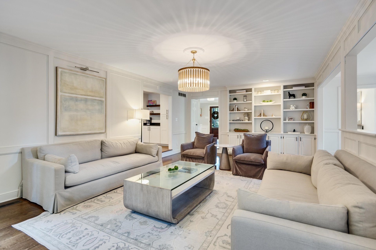
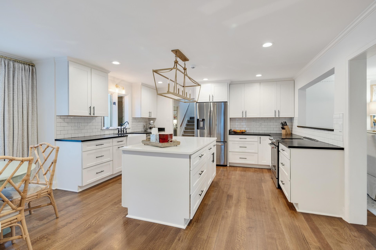
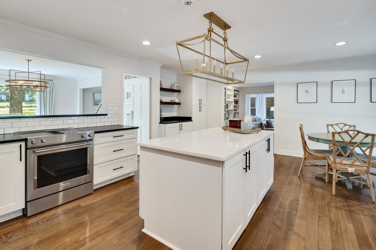
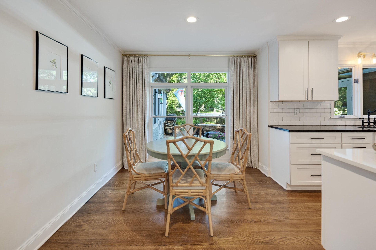
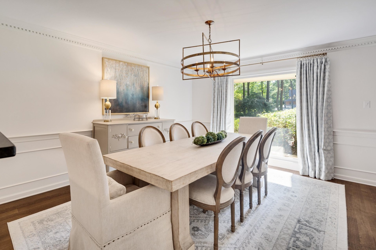
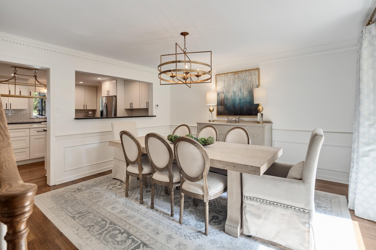
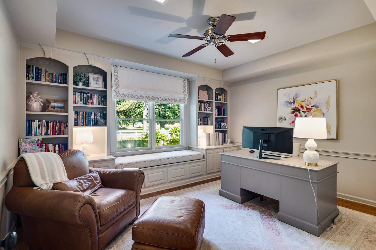
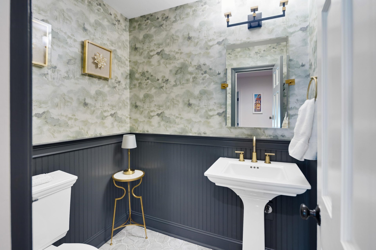
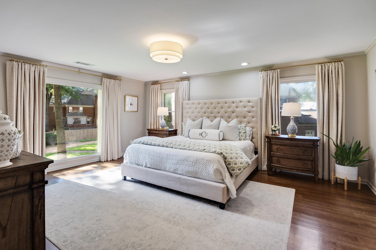
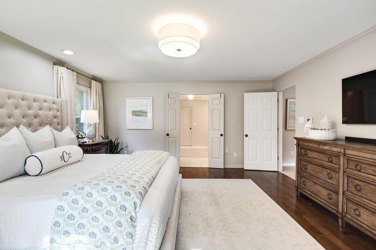
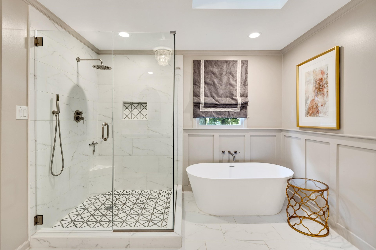
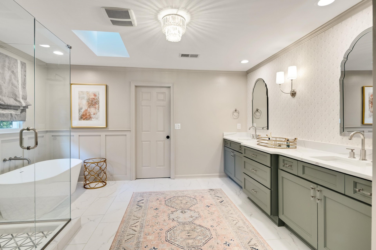
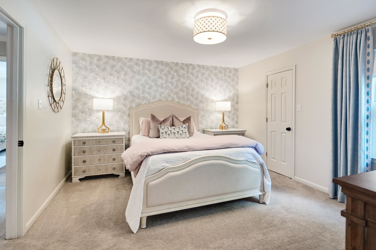
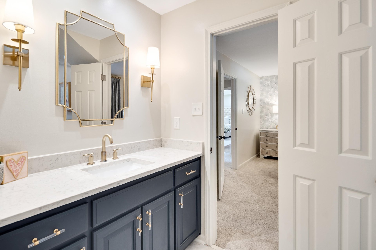
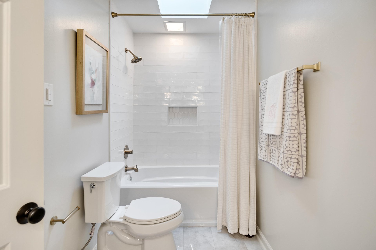
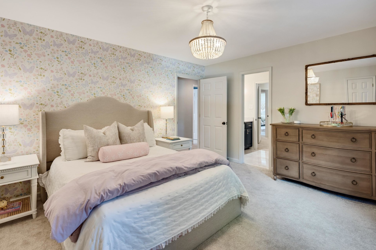
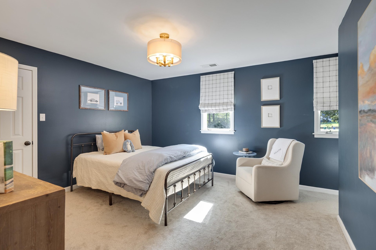
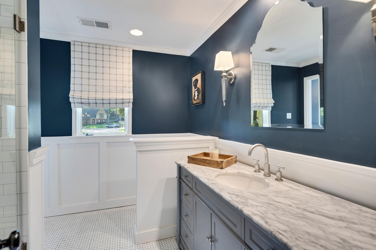
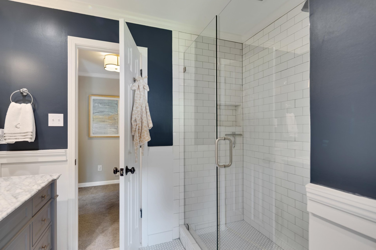
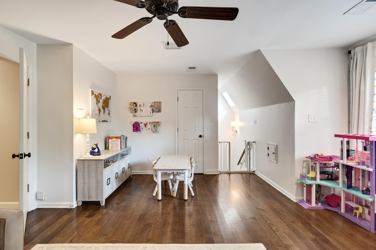
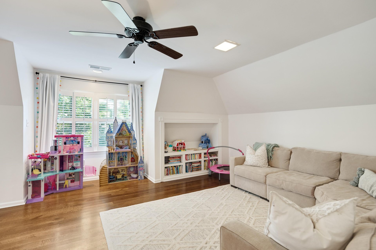
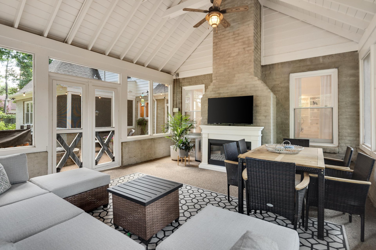
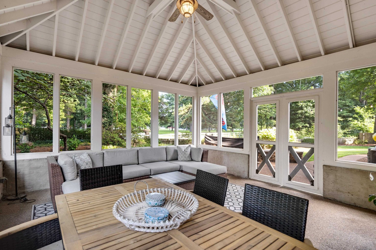
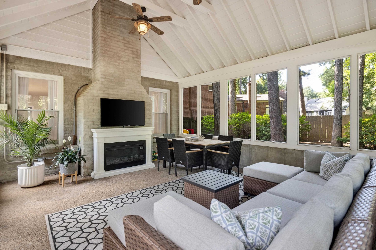
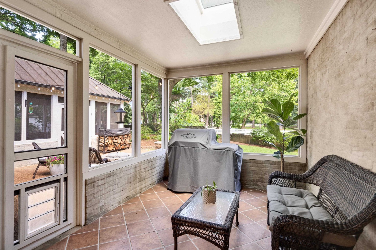
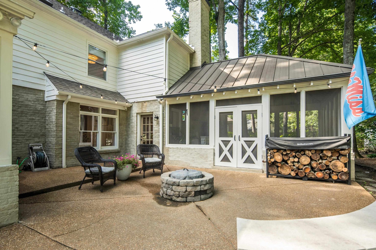
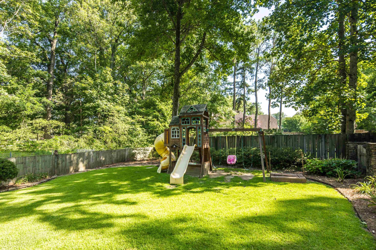
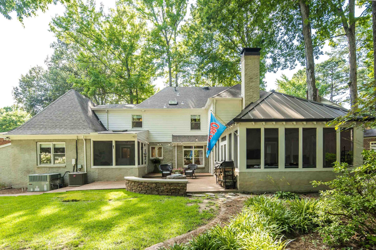
Location + Functionality + Design! Beautifully updated home in the sought-after Oakleigh neighborhood of Germantown, TN. Tucked away in a quiet cul-de-sac, this 5-bed, 3.1-bath home with a playroom offers over 4,000 square feet on a half-acre lot. The open-concept kitchen is truly the heart of the home, featuring an oversized island, abundant cabinet & counter space, newer appliances, & a spacious breakfast area. The thoughtfully designed floor plan includes an oversized office, formal dining room, multiple living spaces, and a stunning primary suite. You'll also find a wet bar, custom built-ins, beautifully updated bathrooms, curated finishes, and elevated lighting throughout. Updated primary suite- Primary bath includes a freestanding soaking tub, separate shower, and an expansive walk-in closet. Enjoy year-round outdoor living with two screened-in porches plus an additional patio overlooking the private backyard- your own peaceful retreat. Zoned for Forest Hill Elementary & Houston!
Features
Interior
| Living/Dining/Kitchen | Separate Living Room, Separate Dining Room, Separate Den, Updated/Renovated Kitchen, Eat-In Kitchen, Pantry, Island In Kitchen |
| Appliances | Range/Oven, Self Cleaning Oven, Double Oven, Cooktop, Disposal, Dishwasher, Refrigerator, Washer, Dryer |
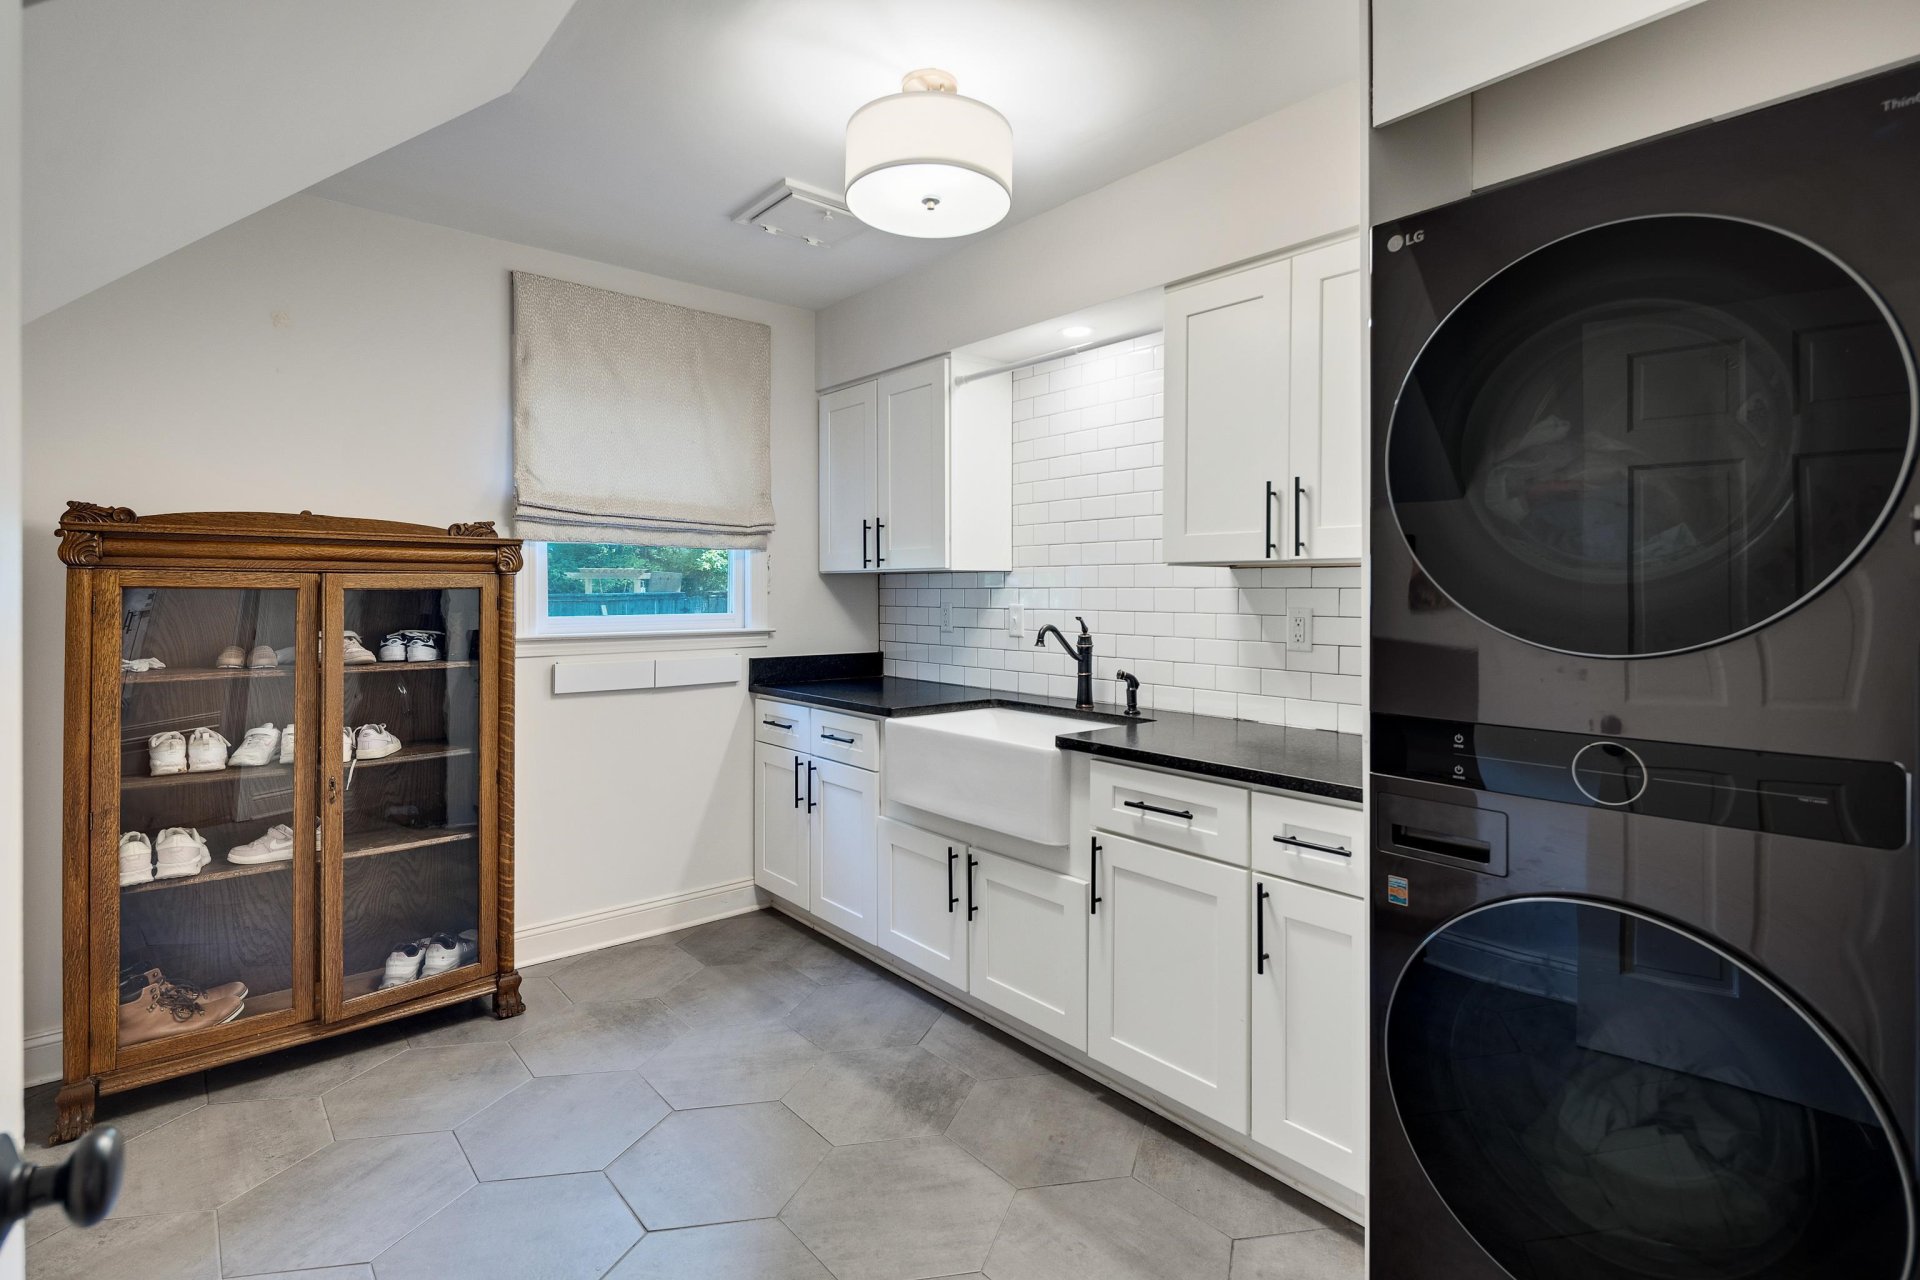
| Additional Rooms | Laundry Room, Bonus Room, Entry Hall, Attic, Storage Room |
| Other Interior Features | Wet Bar, Walk-In Closet(s), Permanent Attic Stairs, Attic Access, Rear Stairs to Playroom, Sky Light(s), Security System, Smoke Detector(s) |
| Flooring | Part Hardwood, Part Carpet, Tile, Smooth Ceiling, 9 or more Ft. Ceiling, Vaulted/Coff/Tray Ceiling |
| Fireplace | Masonry, Vented Gas Fireplace, In Living Room, Gas Starter |
| First Floor | Living Room, Dining Room, Den/Great Room, Kitchen, 2nd Bedroom, 1/2 Bath, Laundry Room |
| Second Floor | Primary Bedroom, 2nd Bedroom, 3rd Bedroom, 4th or More Bedrooms, 2 or More Baths, Bonus Room |
| Total Rooms | 10 |
| Bedrooms Downstairs | 1 |
Utilities
| Heating | Central, Gas |
| Cooling | Central |
| Water/Sewer | Gas Water Heater, Public Sewer, Public Water |
Financial
| Annual City Tax | $2,901 |
| Annual County Tax | $4,360 |
Exterior & Lot
| Number of Stories | 2.0 |
| Pool | None |
| Roof | Composition Shingles |
| Exterior Windows | Brick Veneer, Wood/Composition, Double Pane Window(s) |
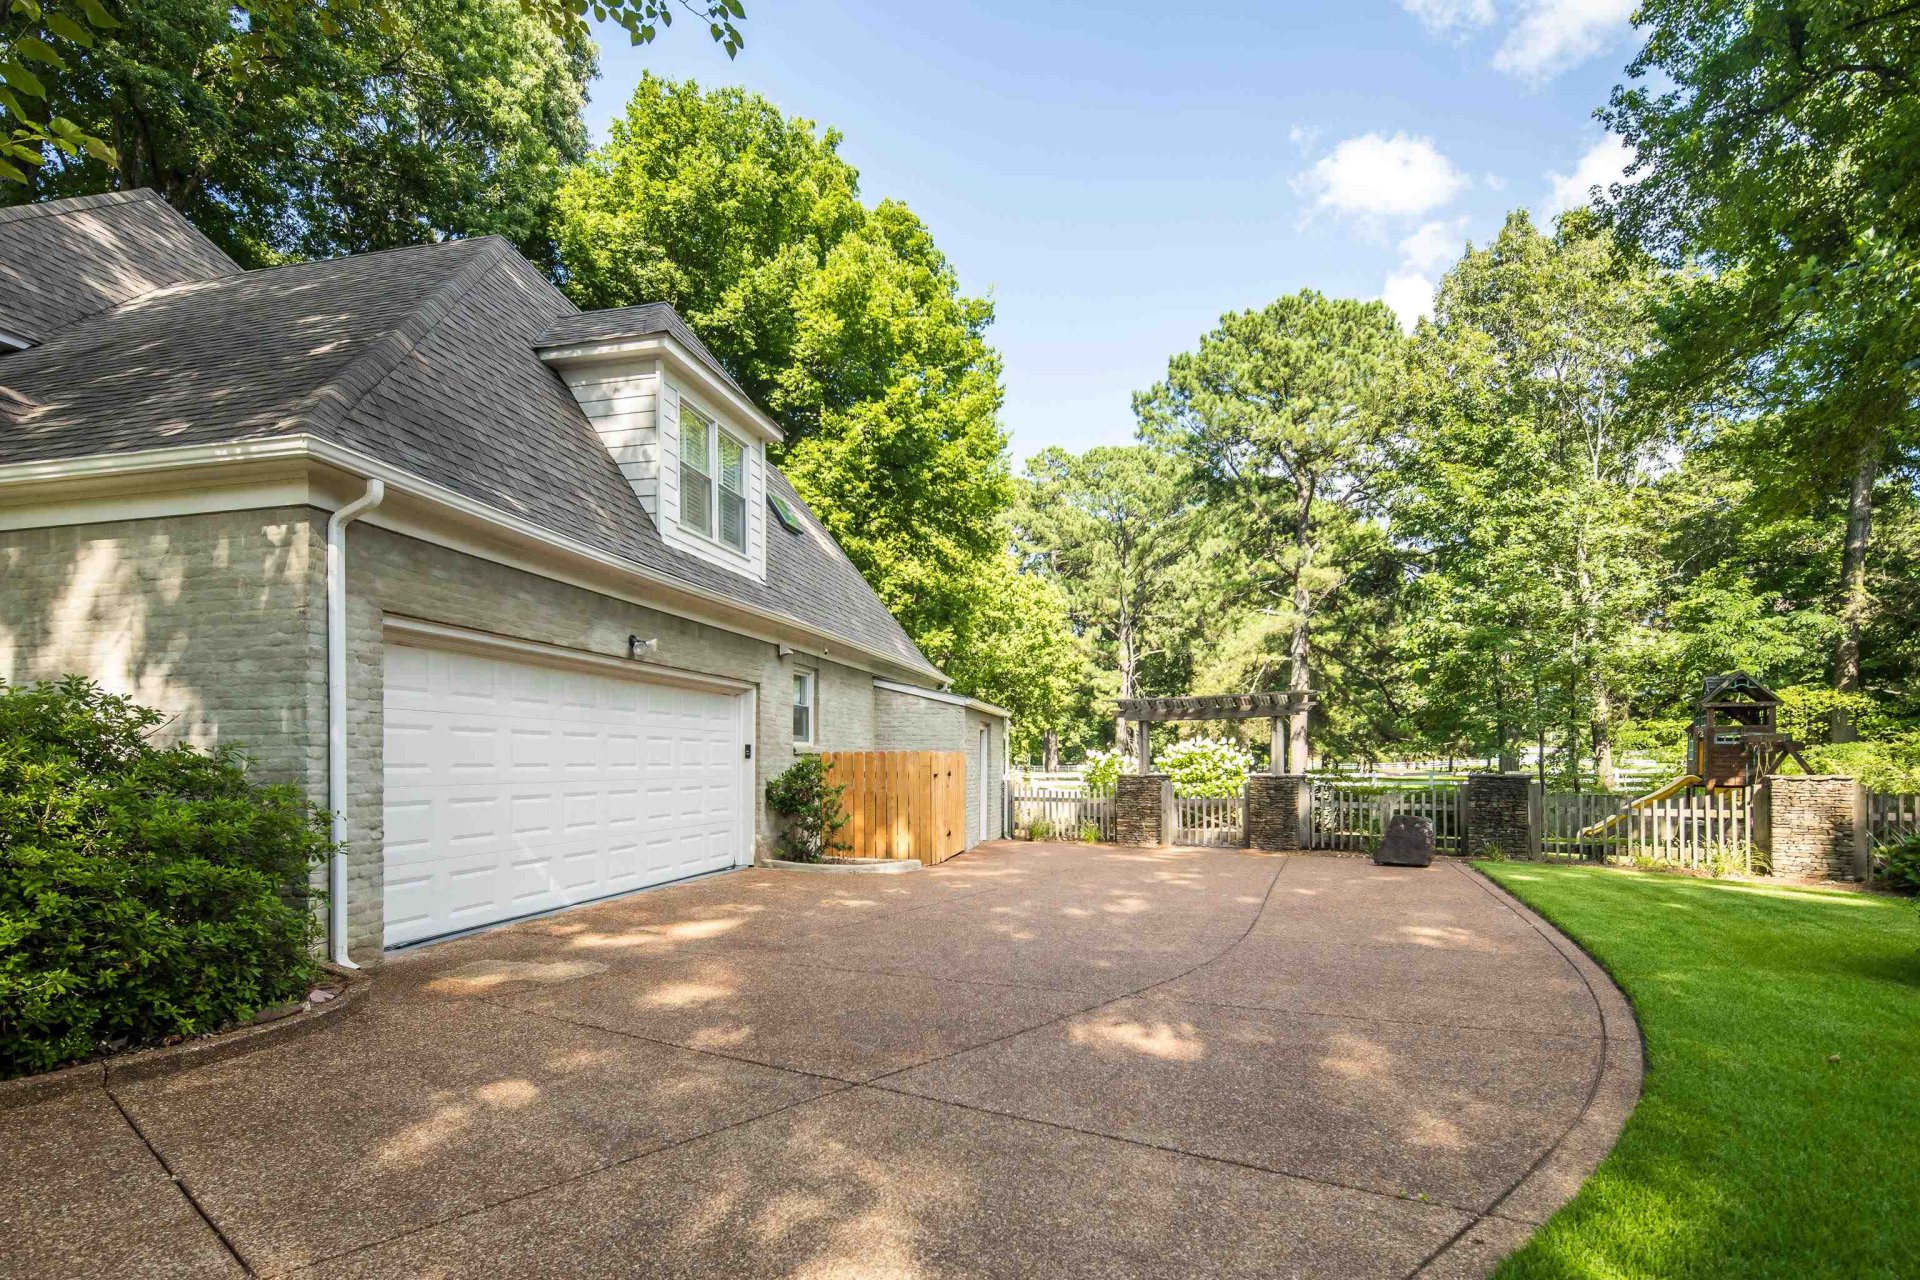
| Parking | Storage Room(s), Garage Door Opener(s), Side-Load Garage |
| Lot Description | Some Trees, Level, Cove, Professionally Landscaped, Wood Fenced |
| Other Exterior Features | Auto Lawn Sprinkler, Porch, Screen Porch, Patio, Wood Fence, Storage |
| Foundation | Slab |
| Lot Dimensions | 51X156 |
| Covered Parking | 2 |
Neighborhood
| Directions | Turn right onto Oakleigh Ln. from Poplar Pike heading east, Turn left onto Hawksprings Cv. |
Contact Agent

Location
1 / 40
8556 HAWKSPRINGS