

+30 more
4
Beds
3
Baths
2,938
Sq Ft
Source: AutoFill (MAARdata) or Public Records (Cnty Assessor Site)
0.13
Acres
2007
Built
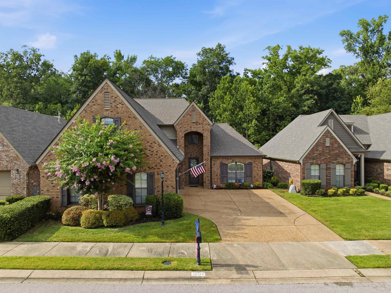
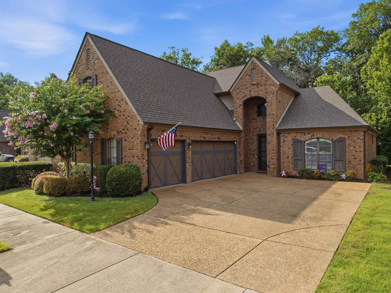
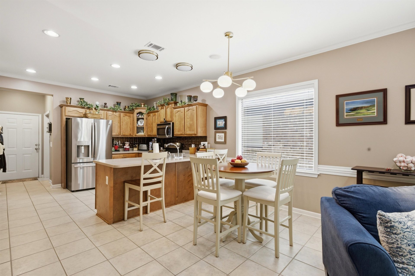
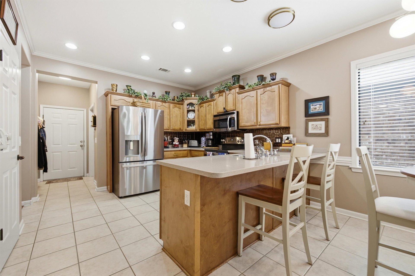
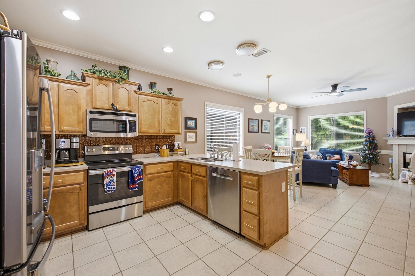
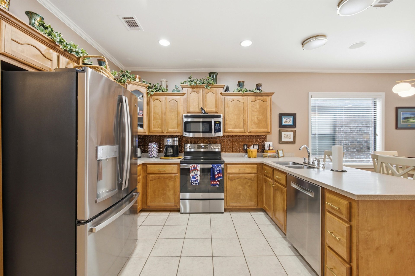
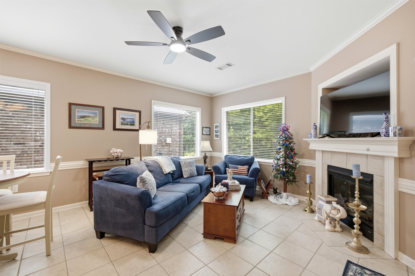
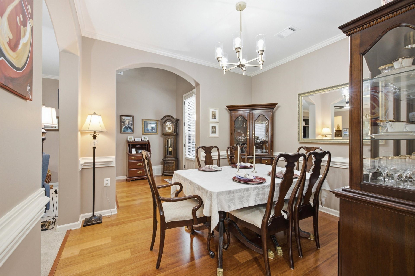
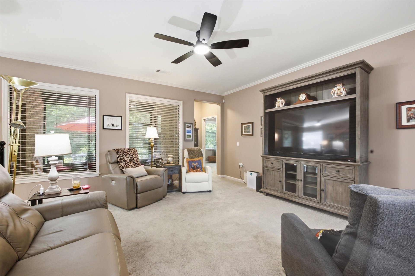
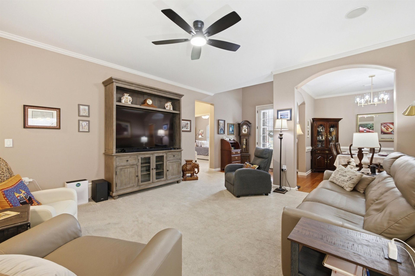
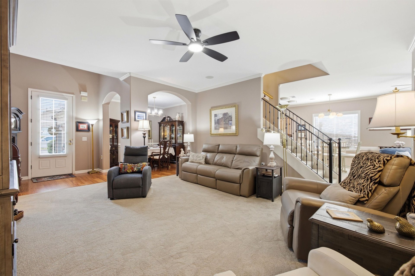
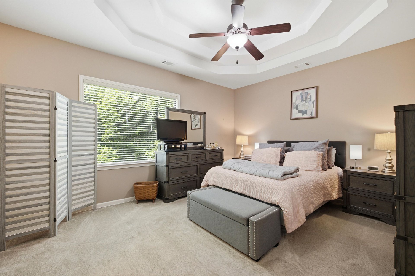
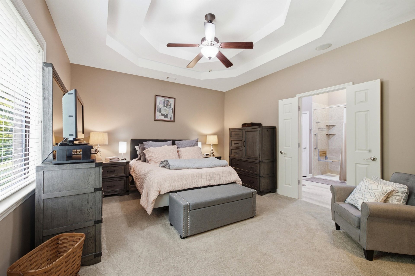
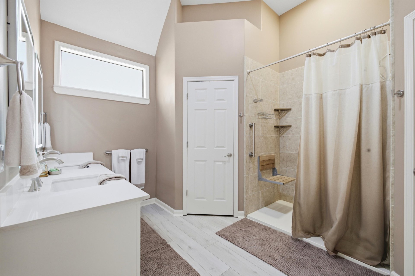
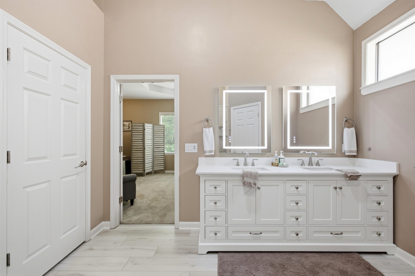
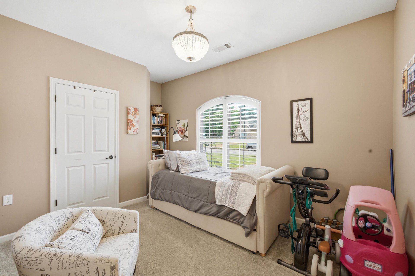
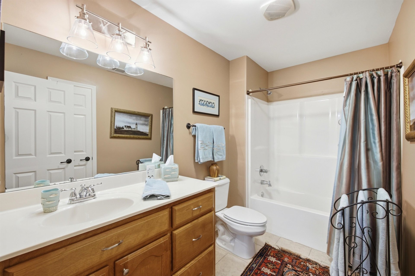
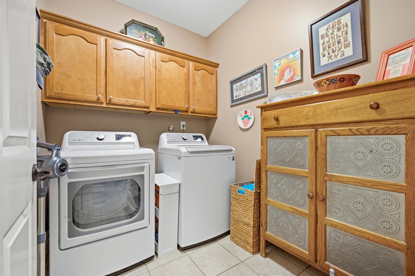
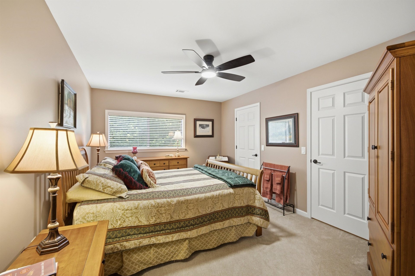
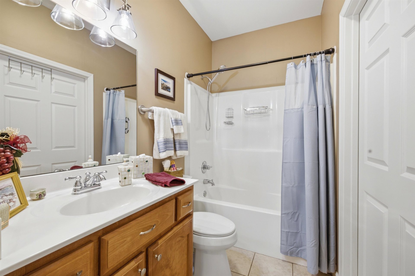
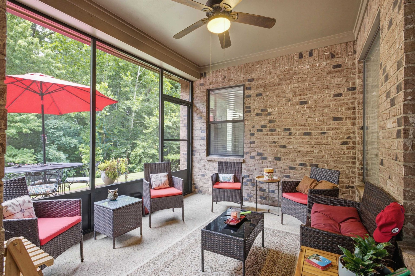
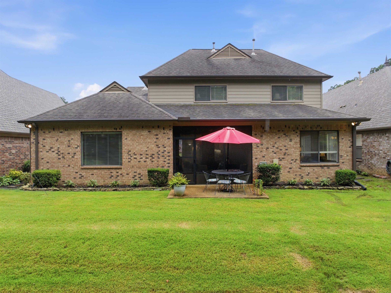
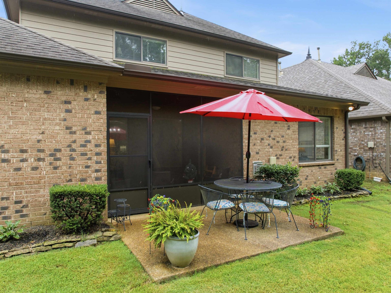
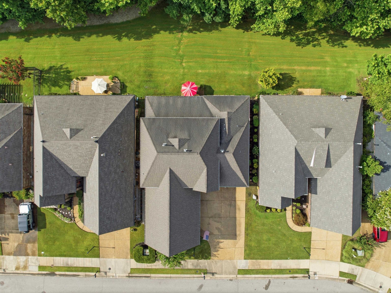
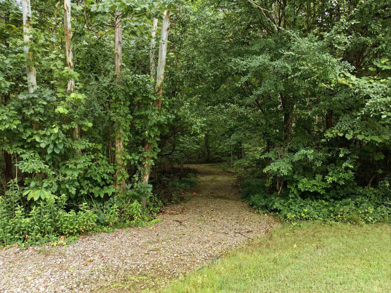
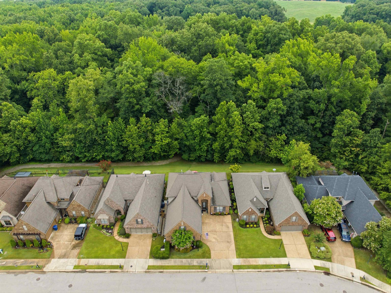
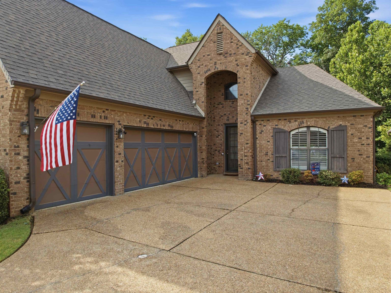
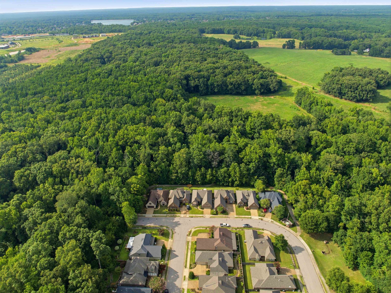
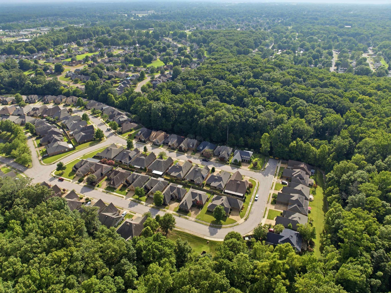
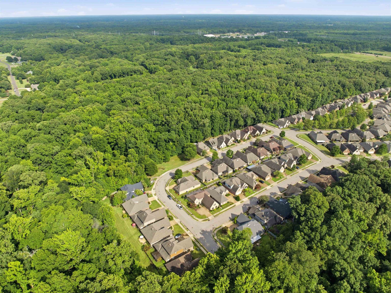
Remarkable 55 plus dedicated neighborhood wonderfully located and delightfully manicured. This home was built on a PREMIUM LOT that backs up to a wooded haven providing beautiful views from the private screened porch and interior windows. ADA equipped Renovated Primary Bath, 2 Refrigerators, Washer & Dryer Stay. Remote controlled fireplace, Irrigation in front, HOA dues include mowing and trimming the lawn & shrubs! Oversized 3 car garage with 2 workbenches that can stay! Large Pantry, Bosch Dishwasher, updated fixtures, 2 zoned HVAC units, walk in closets, large linen closet This home is has been meticulously maintained, renovated and updated. The community is well maintained, with play area for visitors, and surrounded by lush trees creating a natural backdrop for walking or outdoor activities. This is a MUST SEE if you are looking for a spectacular 55 plus community!
Features
Interior
| Living/Dining/Kitchen | Separate Living Room, Separate Dining Room, Breakfast Bar, Separate Breakfast Room, Pantry, Keeping/Hearth Room, Other (See Remarks) |
| Appliances | Range/Oven, Disposal, Dishwasher, Microwave, Refrigerator, Washer, Dryer, Intercom |
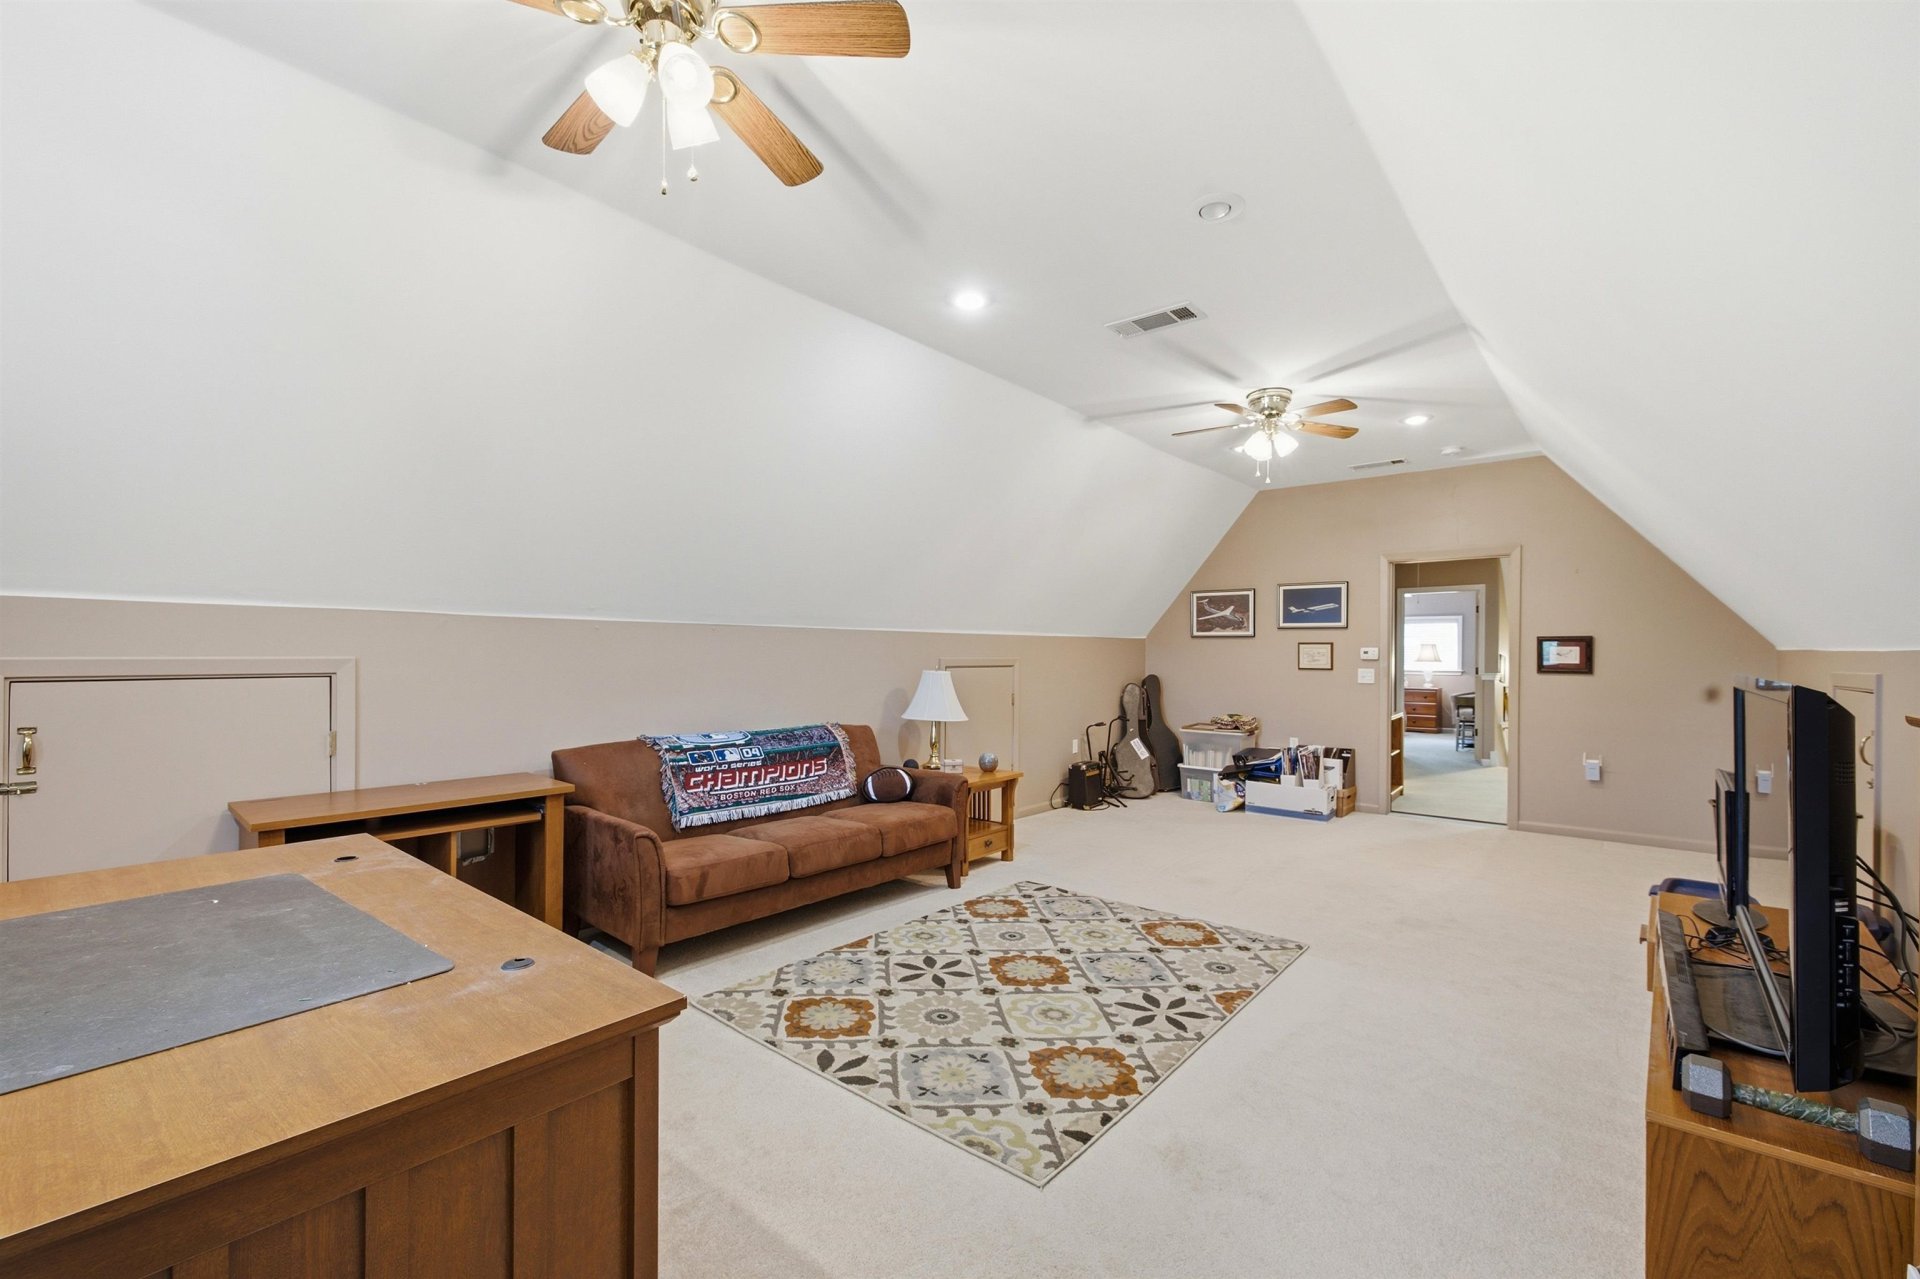
| Additional Rooms | Laundry Room, Bonus Room, Entry Hall, Loft/Balcony, Attic |
| Other Interior Features | Walk-In Closet(s), Pull Down Attic Stairs, Walk-In Attic, Handicap Design |
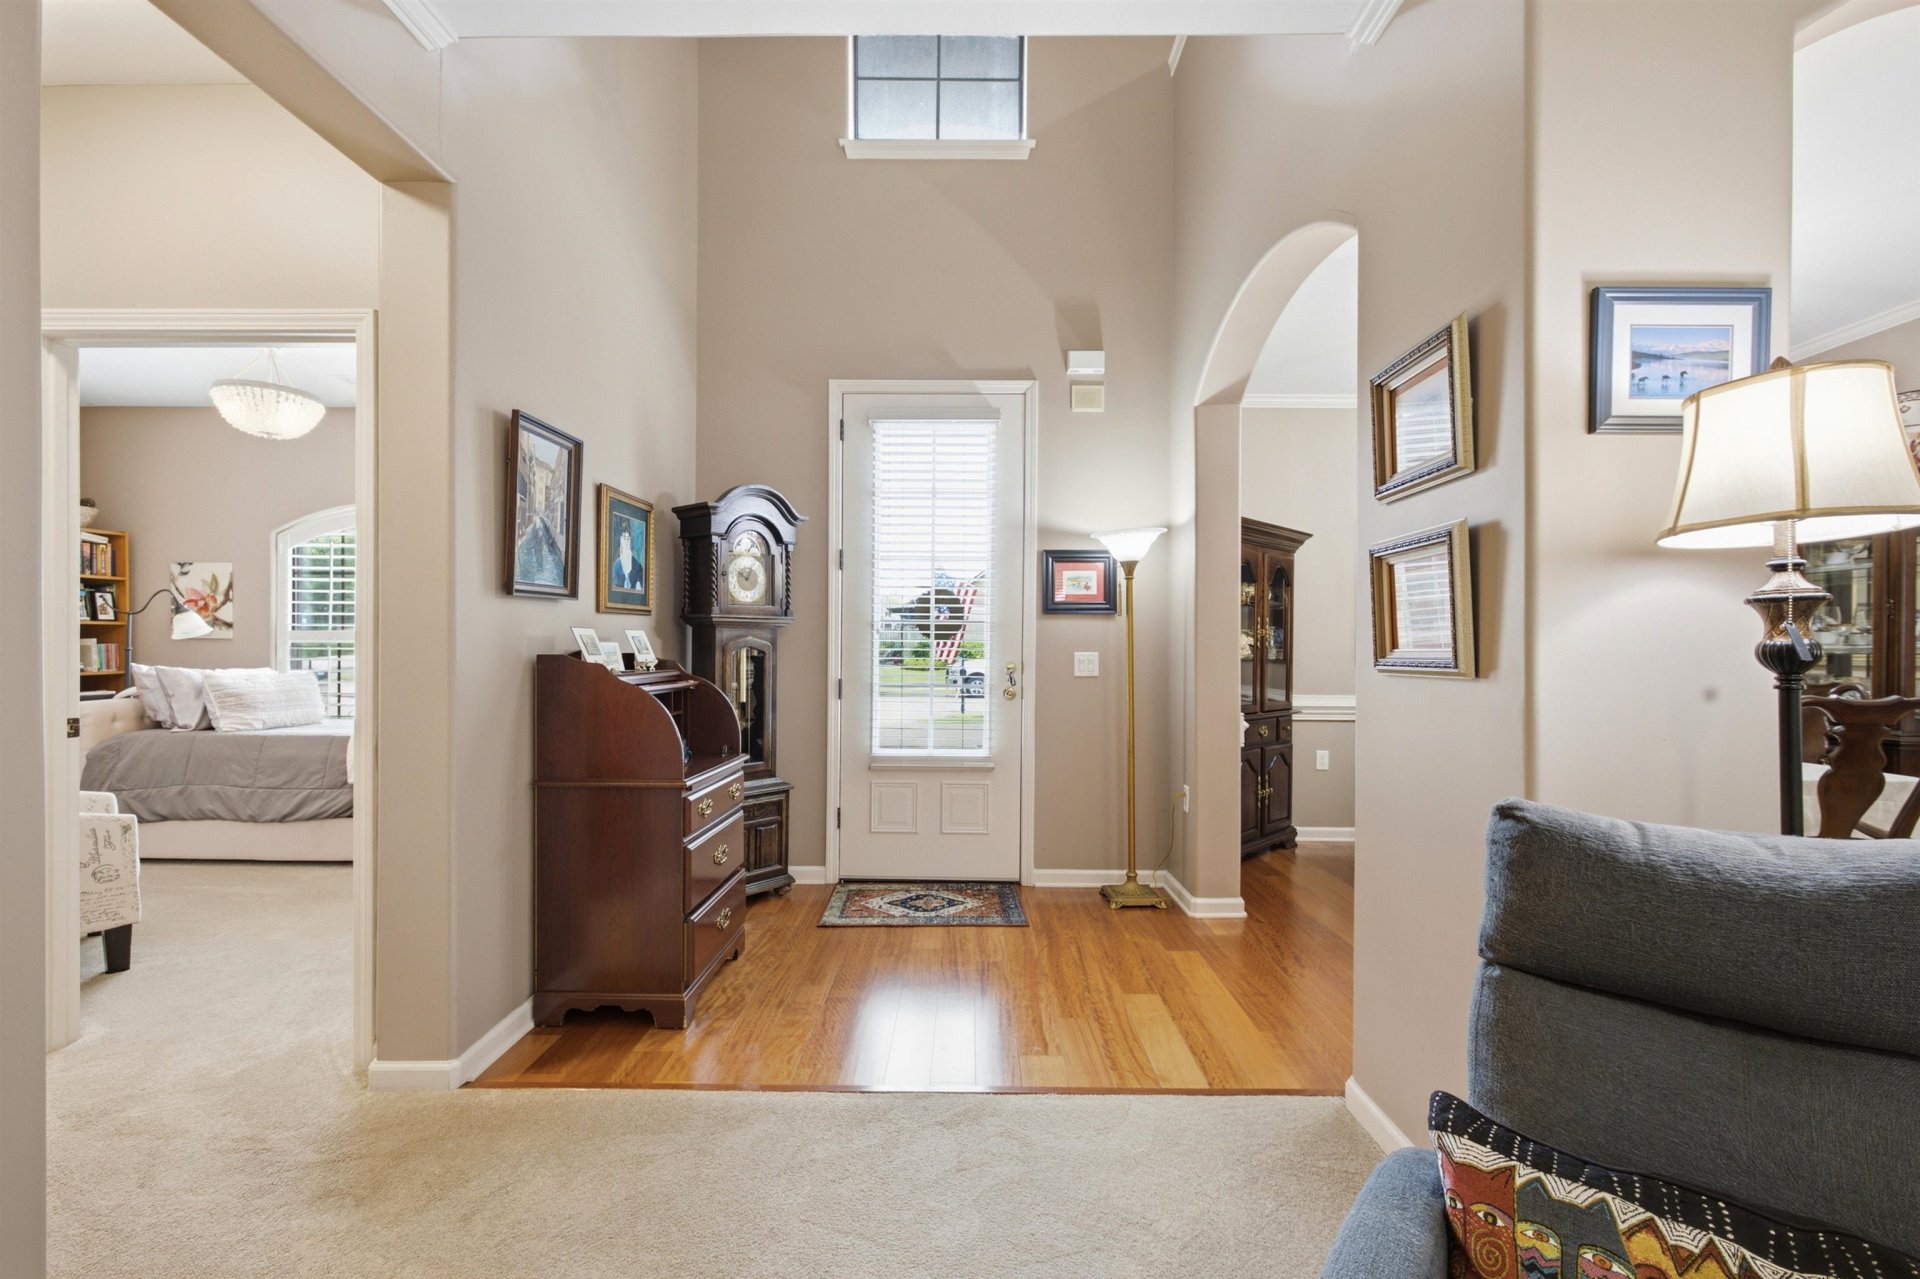
| Flooring | Part Hardwood, Part Carpet, Smooth Ceiling, 9 or more Ft. Ceiling, Two Story Foyer, Other (See REMARKS) |
| Fireplace | Prefabricated, In Keeping/Hearth room, Other (See Remarks) |
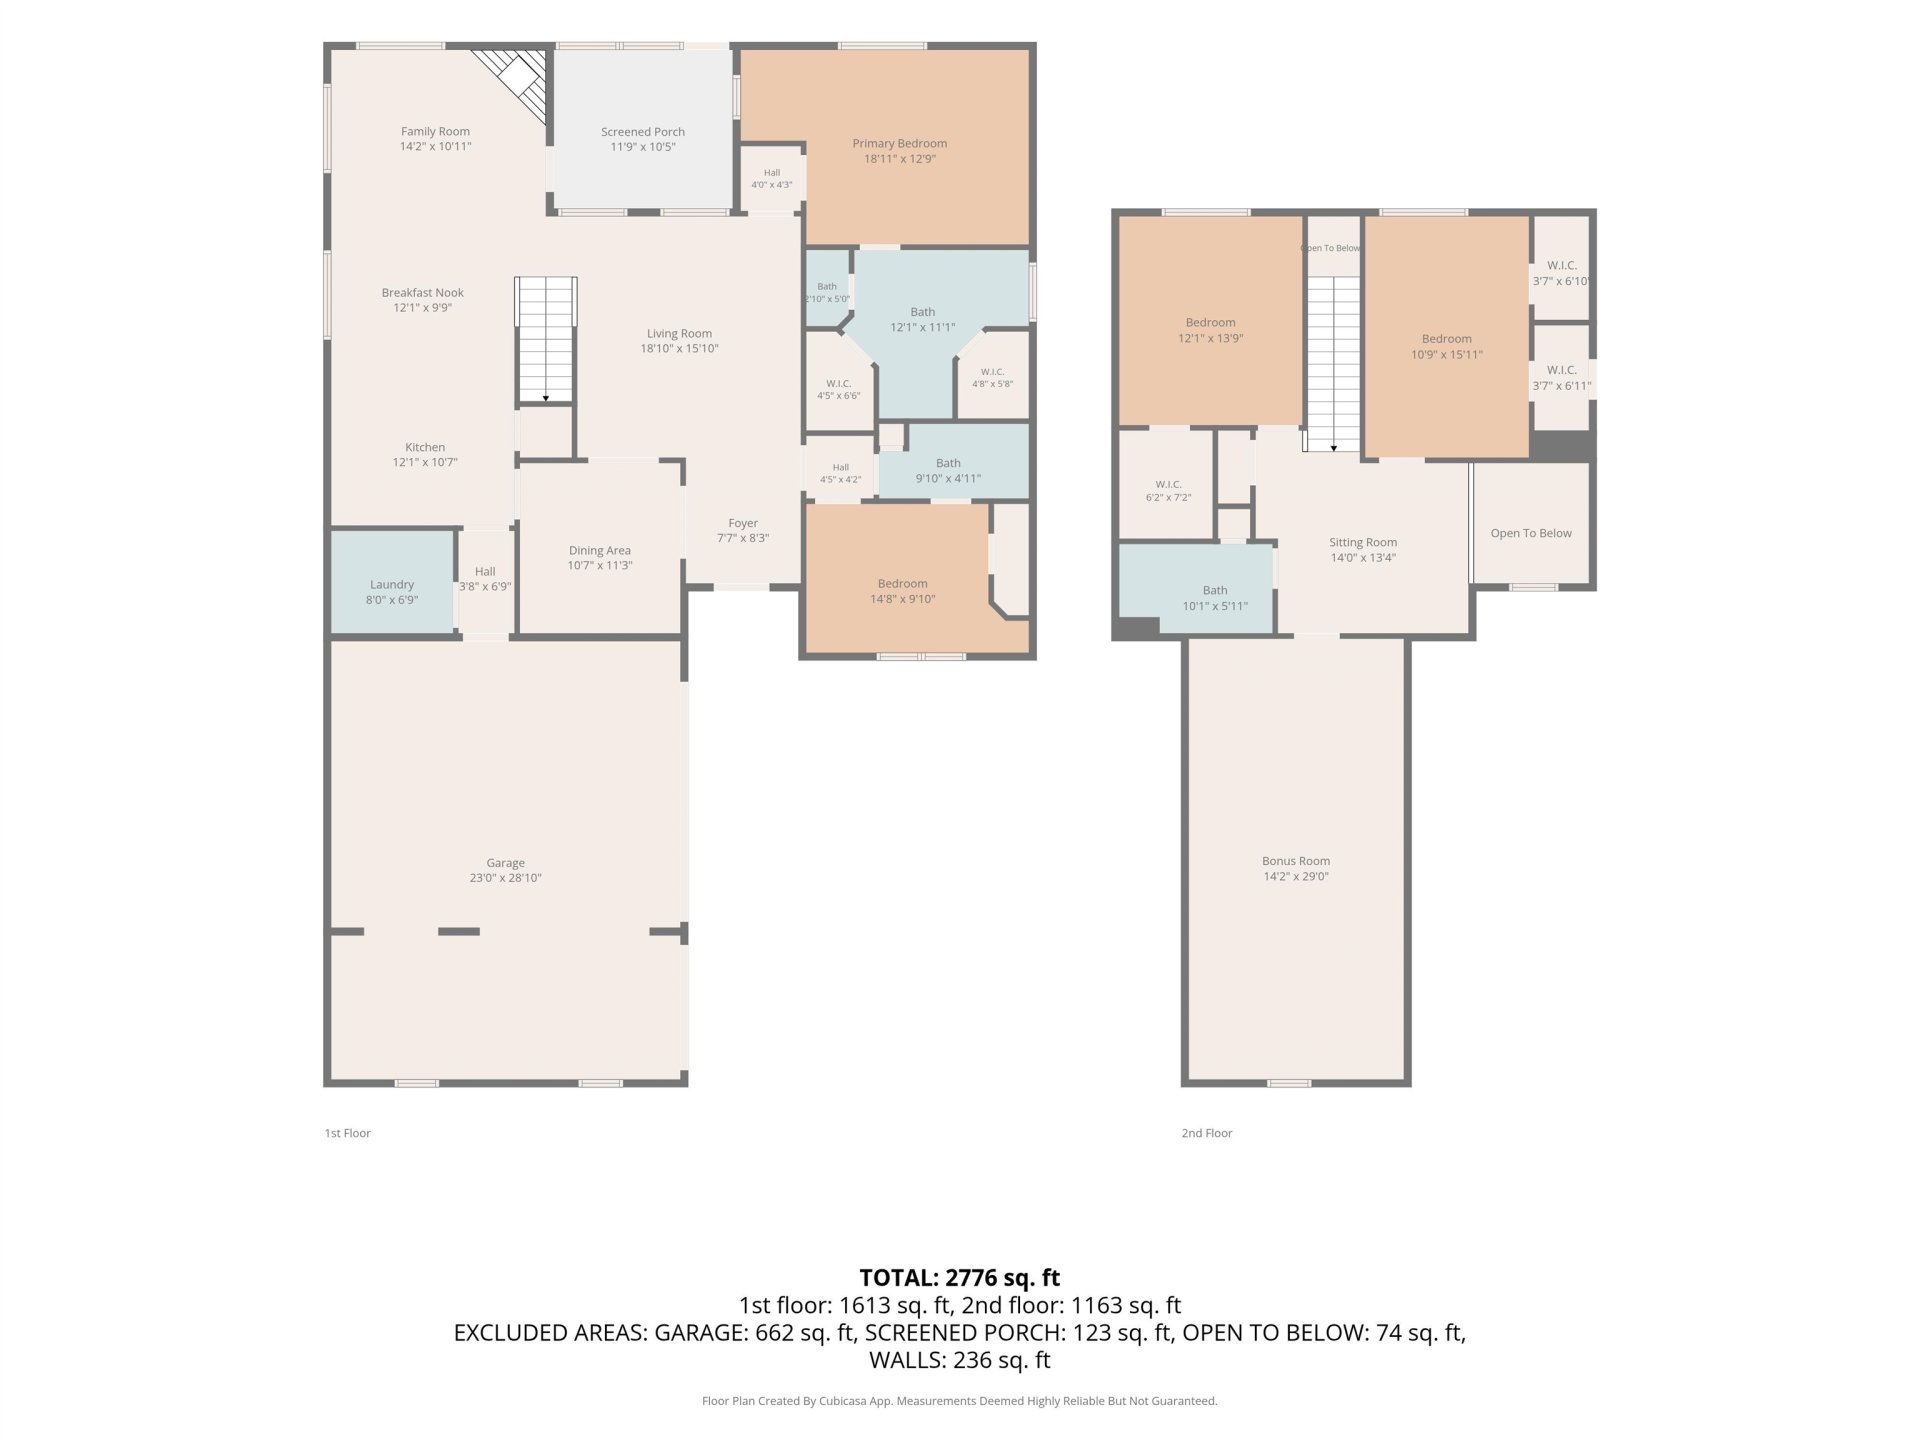
| First Floor | Living Room, Dining Room, Kitchen, Primary Bedroom, 2nd Bedroom, 2 or More Baths, Laundry Room, Keeping/Hearth Room, Other (See REMARKS) |
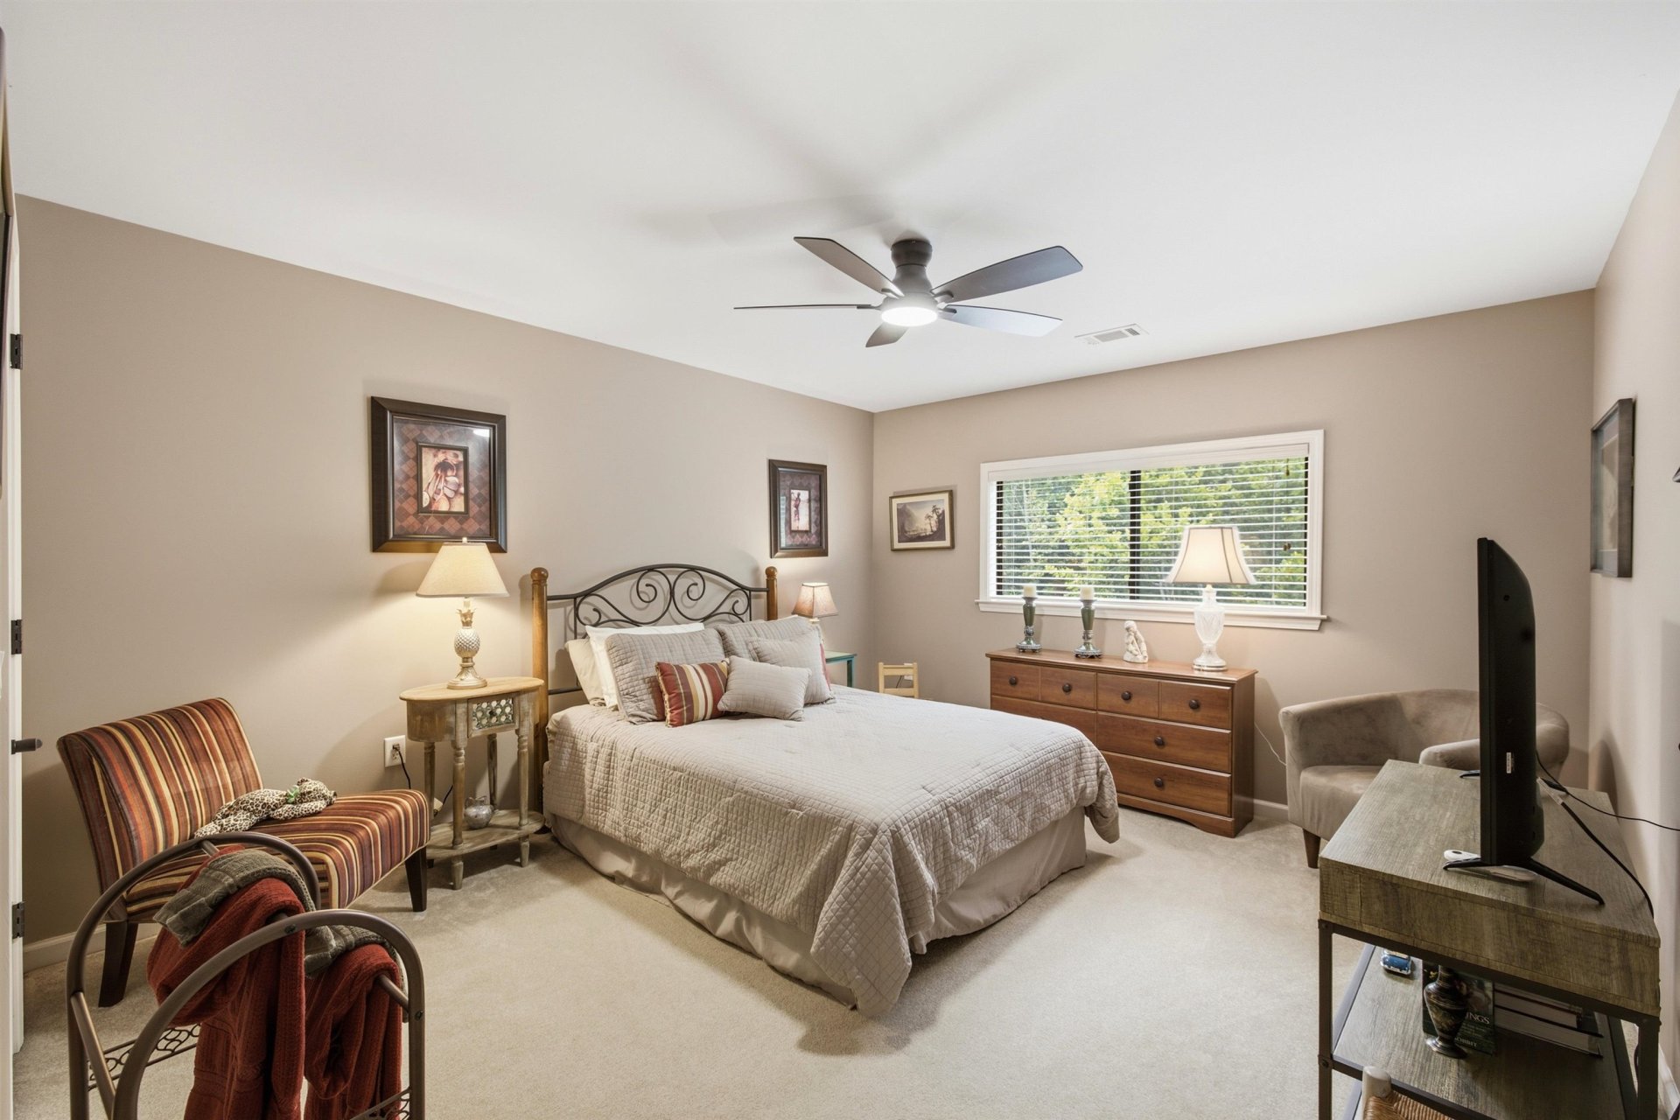
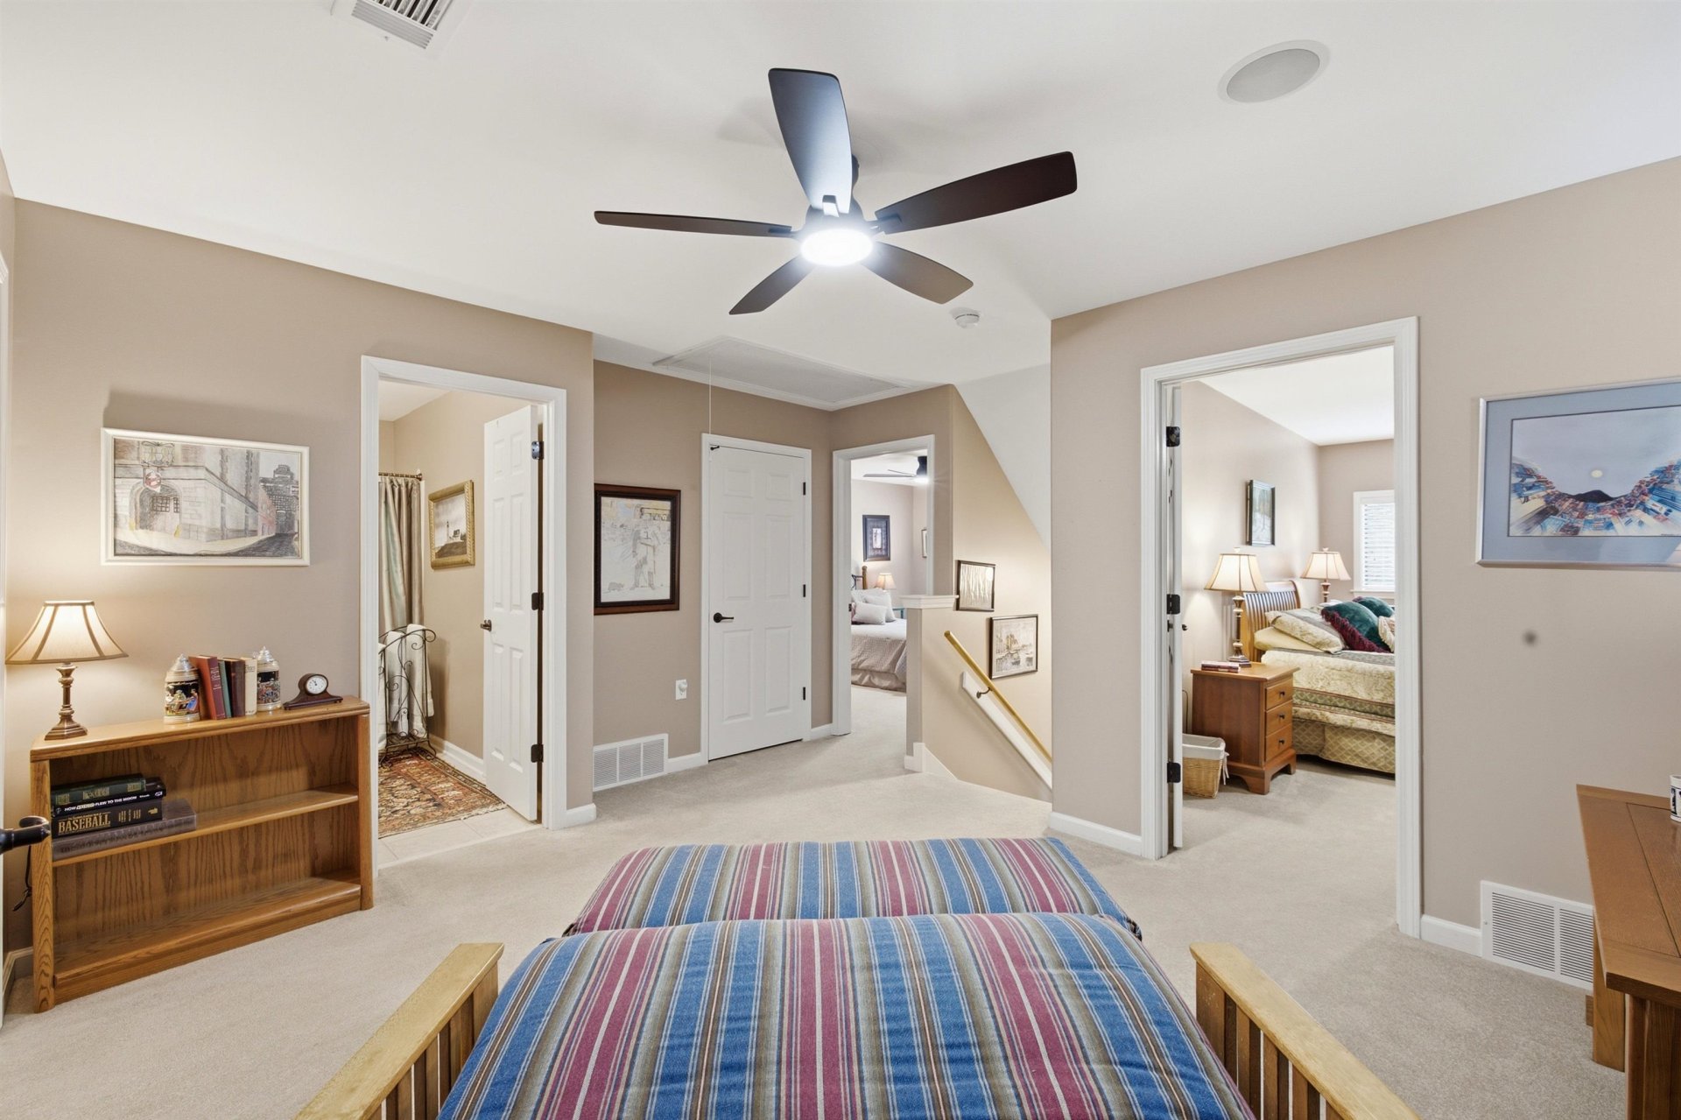
| Second Floor | 3rd Bedroom, 4th or More Bedrooms, 1 Bath, Bonus Room, Other (See REMARKS) |
| Total Rooms | 9 |
| Bedrooms Downstairs | 2 |
Utilities
| Heating | Central, Gas, Dual System |
| Cooling | Central, Ceiling Fan(s), Dual System |
| Water/Sewer | Gas Water Heater, Public Water, Public Sewer |
Financial
| Annual City Tax | $989 |
| Annual County Tax | $2,830 |
Exterior & Lot
| Number of Stories | 2.0 |
| Pool | None |
| Roof | Composition Shingles |
| Exterior Windows | Brick Veneer, Aluminum Window(s), Double Pane Window(s) |
| Parking | Workshop(s), Garage Door Opener(s), Side-Load Garage |
| Lot Description | Level, Landscaped, Professionally Landscaped |
| Other Exterior Features | Auto Lawn Sprinkler, Screen Porch, Patio, Sidewalks, Workshop, Other (See REMARKS) |
| Foundation | Slab |
| Lot Dimensions | 55 X 105 |
| Covered Parking | 3 |
Neighborhood
| Amenities | Other (See Remarks) |
| Directions | Highway 64 East past Canada Rd to second left. Turn north onto Walker Springs Rd. |
Contact Agent

Location
1 / 35
10124 SERENITY