

+31 more
5
Beds
3
Baths
3,200
Sq Ft
Source: Floor Plans (Builder/Architecture)
2024
Built
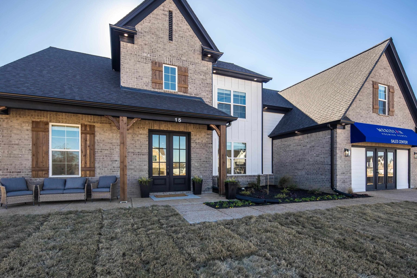
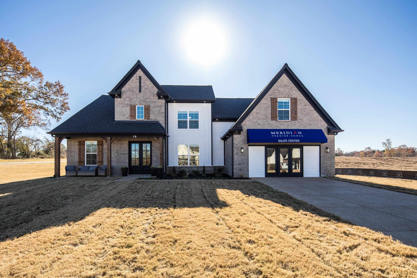
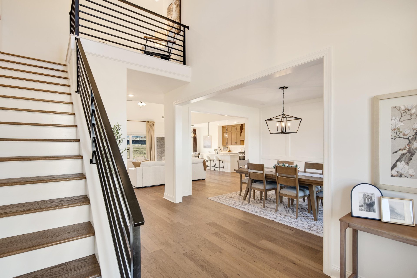
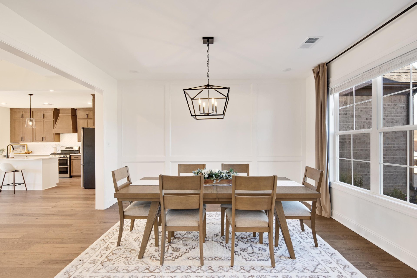
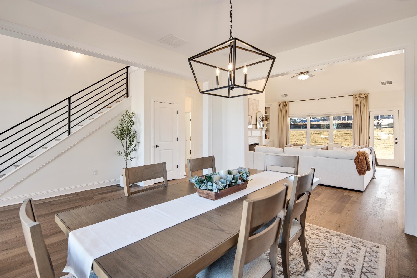
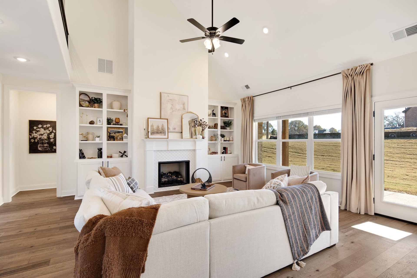
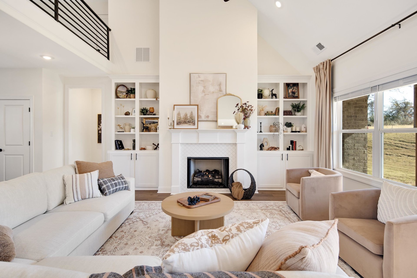
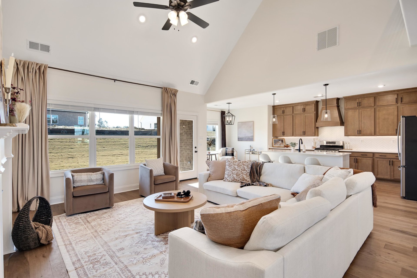
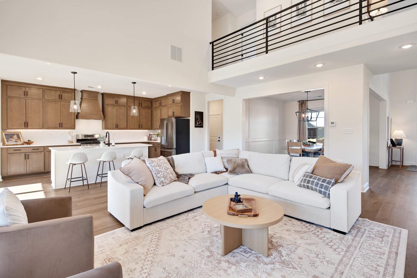
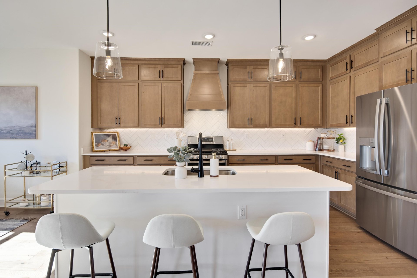
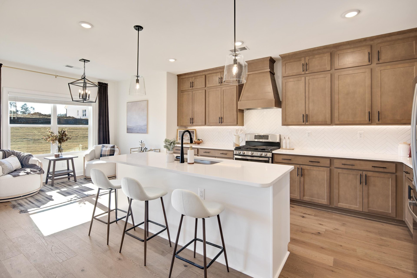
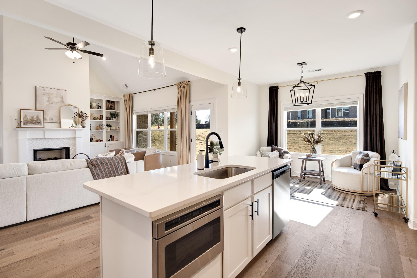
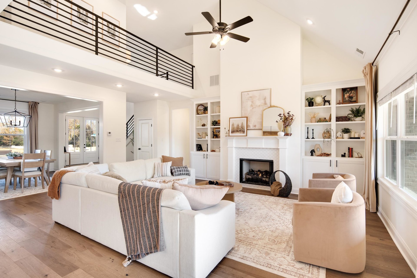
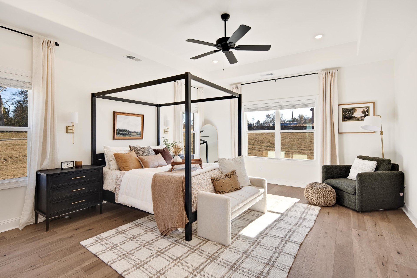
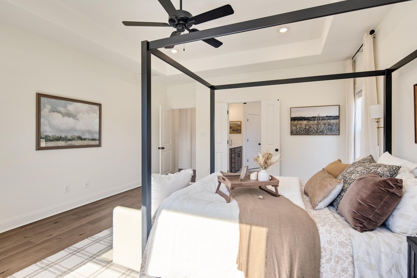
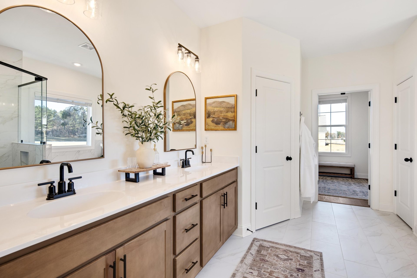
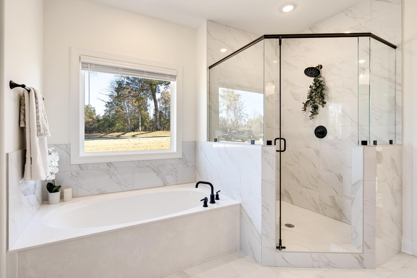
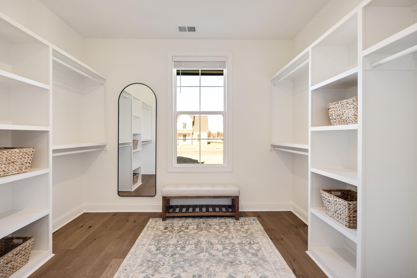
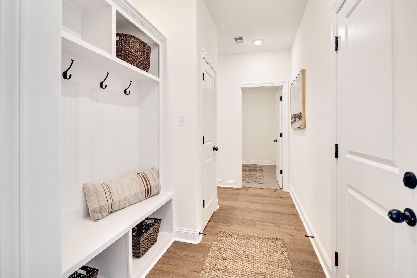
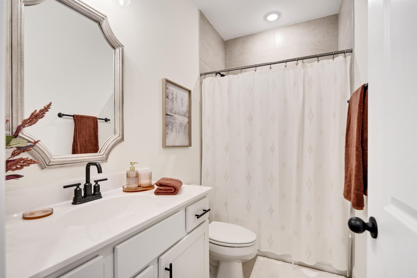
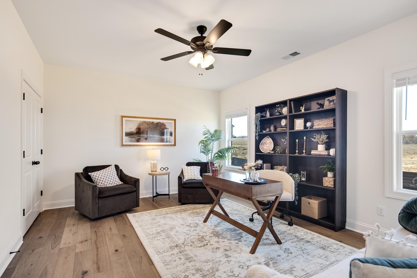
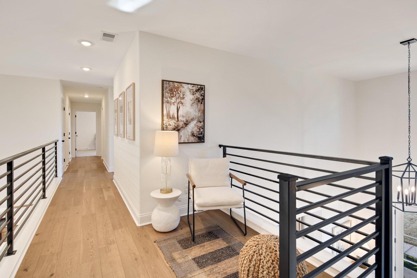
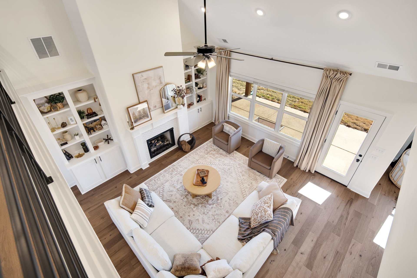
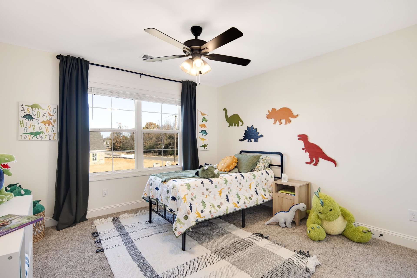
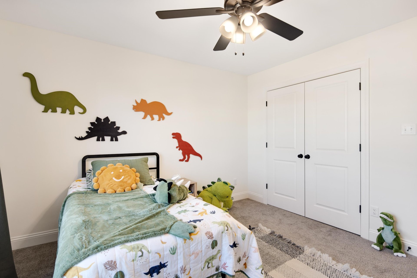
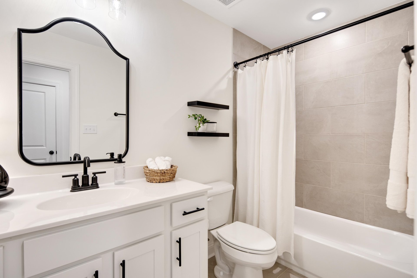
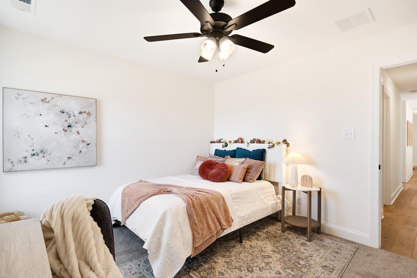
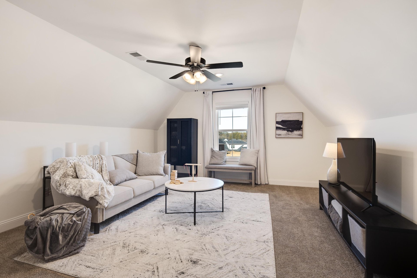
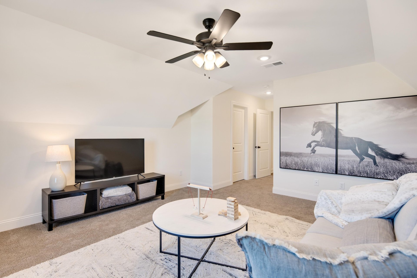
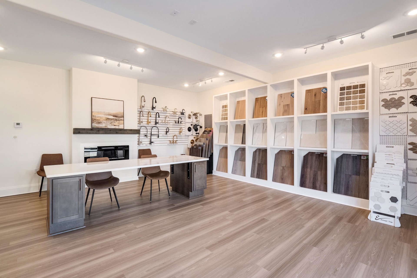
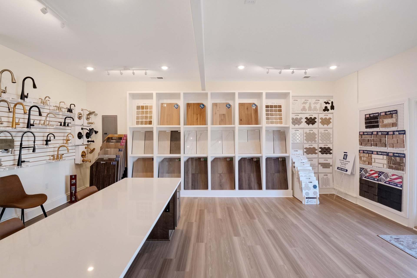
Make the model home your new home! **$10,000 in builder incentives offered and new price!** Upgrades galore! Stunning finishes! Two bedrooms down including the primary suite. No carpet downstairs. Engineered hardwood, shiplap kitchen hood and extended upper cabinets, quartz countertops, stainless steel French doors refrigerator, GE double oven gas range, elite lighting package & under cabinet lighting, frameless shower glass, built-ins. A modern farmhouse that feels like home the moment you arrive. Picture yourself on the cozy front porch or in the open living area that’s perfect for gatherings. The kitchen shines with Quartz countertops, stainless steel appliances, & a lovely island that opens to the great room. The main floor has a private primary suite, plus a second bedroom and bathroom downstairs. Upstairs, find three more bedrooms & a third full bath along with extra storage space.
Features
Interior
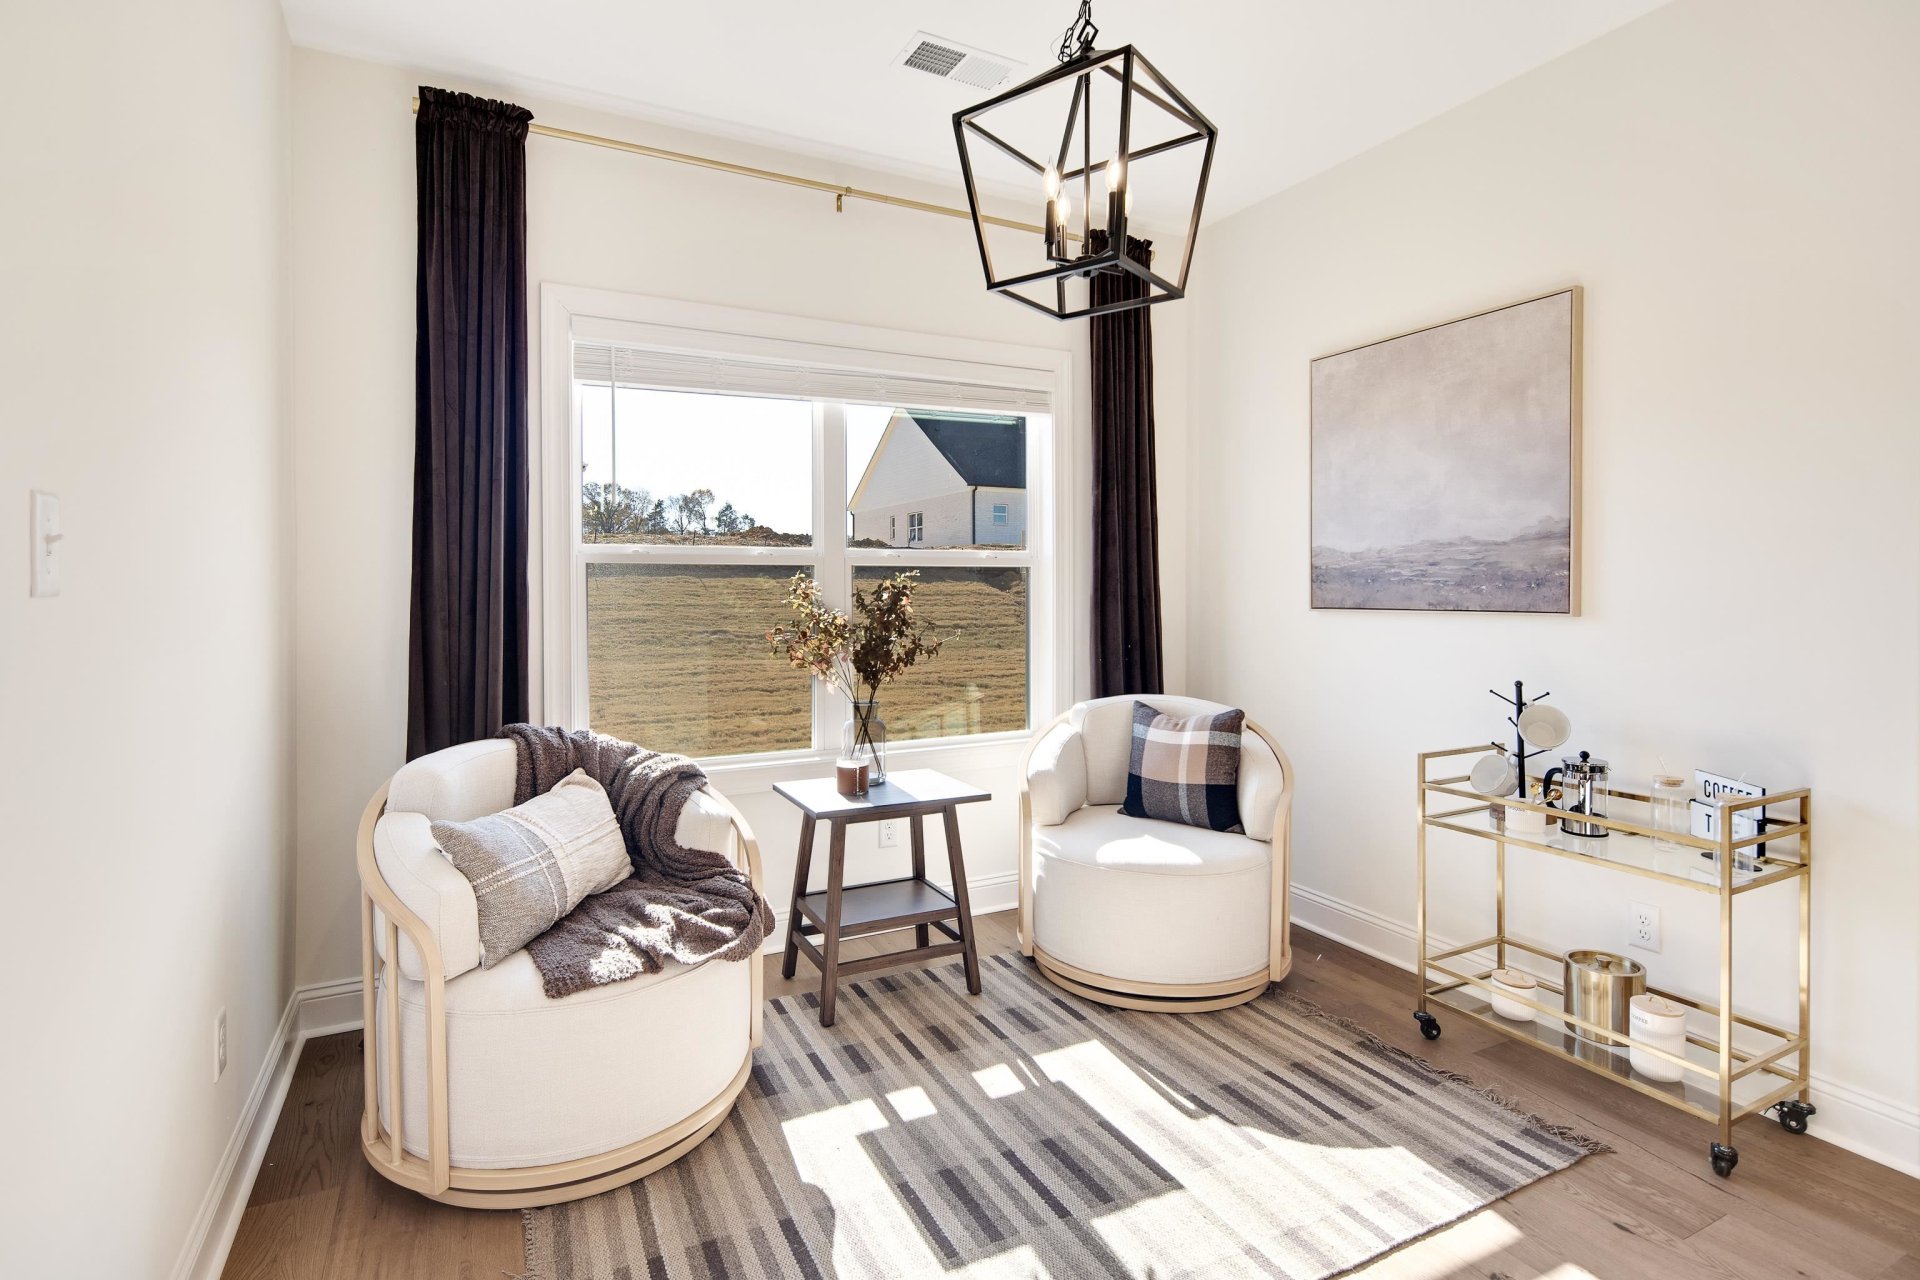
| Living/Dining/Kitchen | Great Room, Updated/Renovated Kitchen, Breakfast Bar, Separate Breakfast Room, Pantry, Island In Kitchen |
| Other Interior Features | Attic Access |
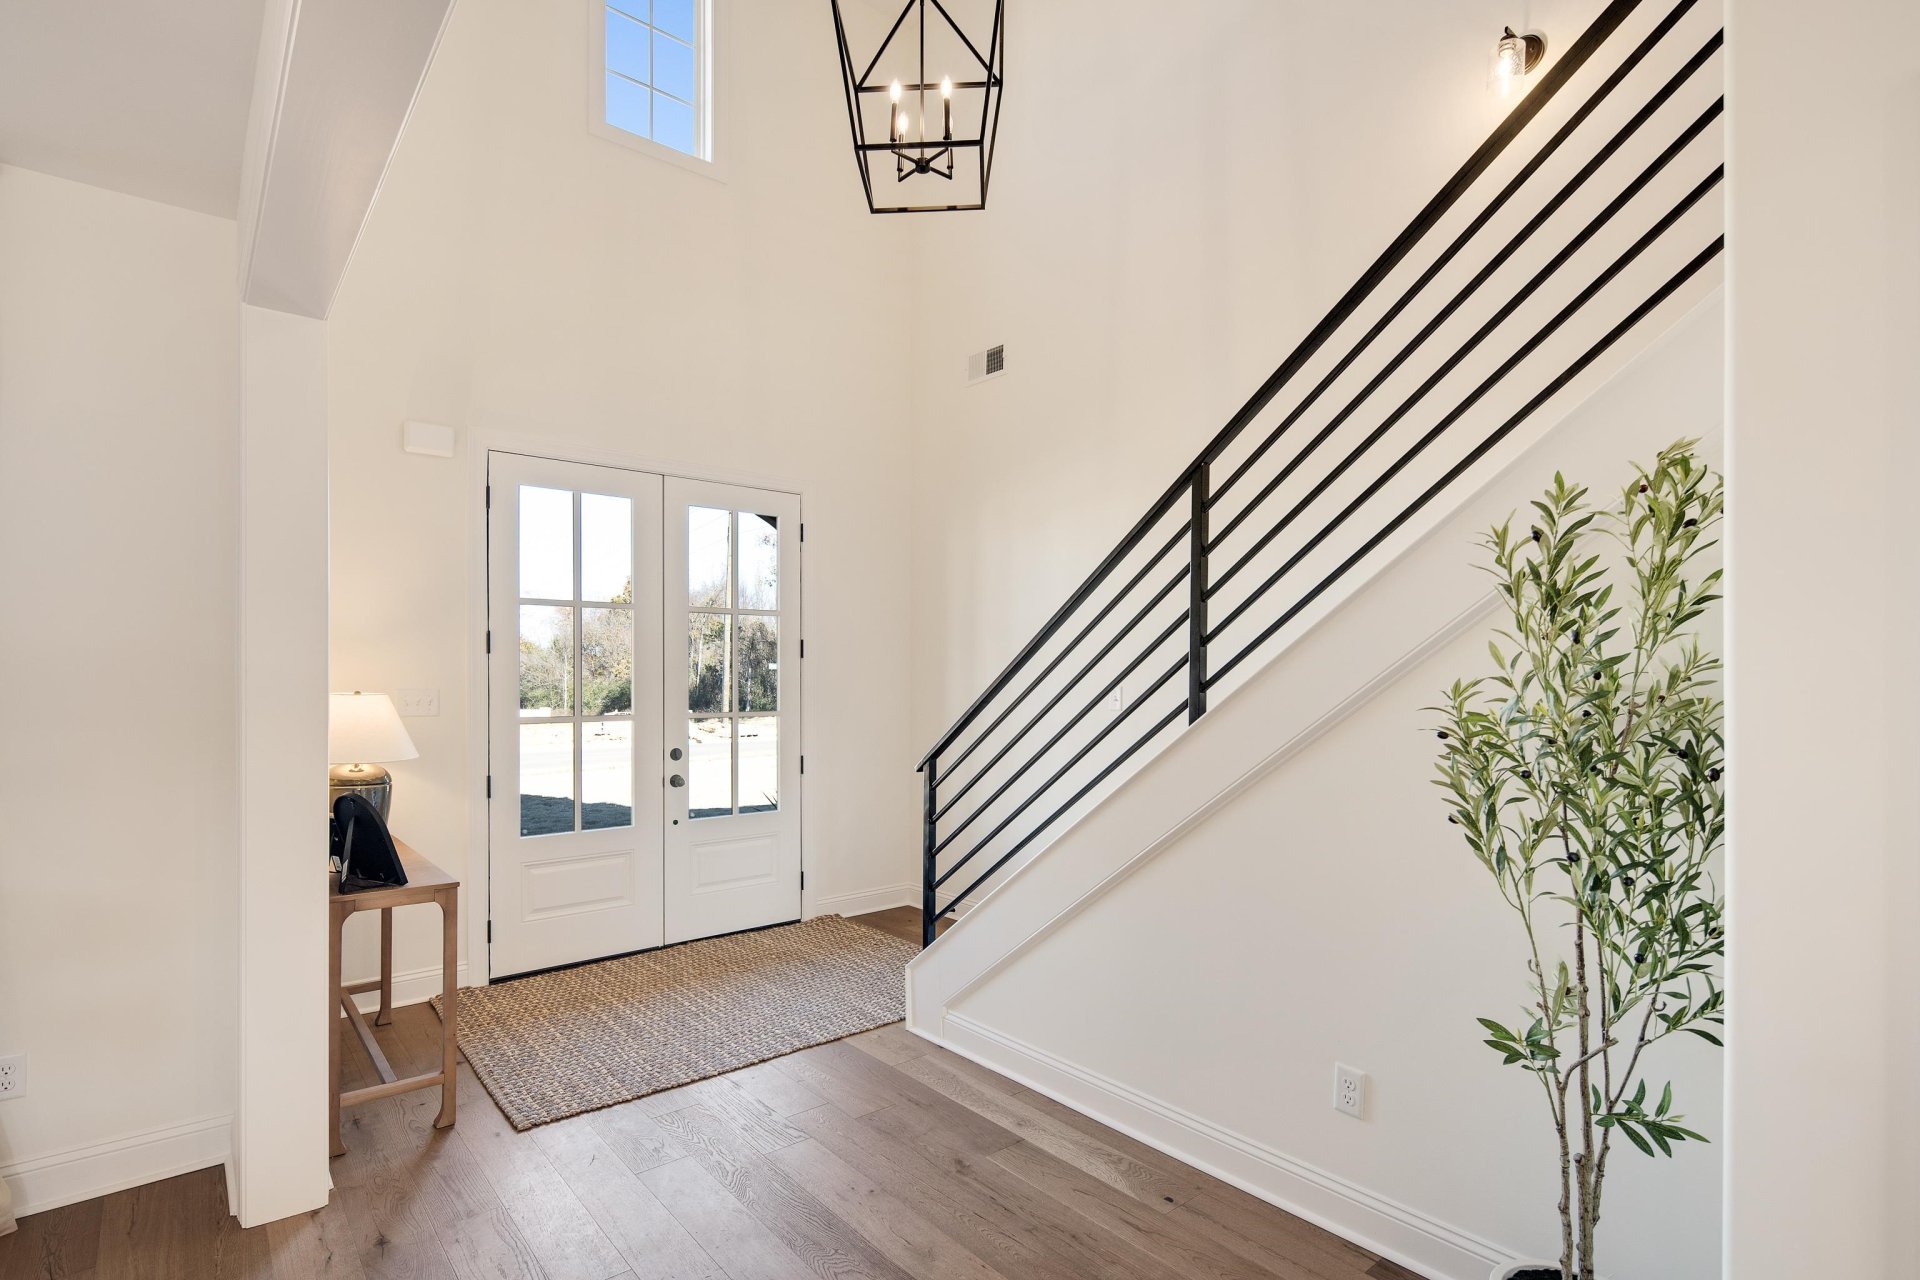
| Flooring | Part Carpet, Tile, Vinyl/Luxury Vinyl Floor, Smooth Ceiling, 9 or more Ft. Ceiling, Vaulted/Coff/Tray Ceiling, Two Story Foyer |
| Fireplace | In Den/Great Room, Gas Logs |
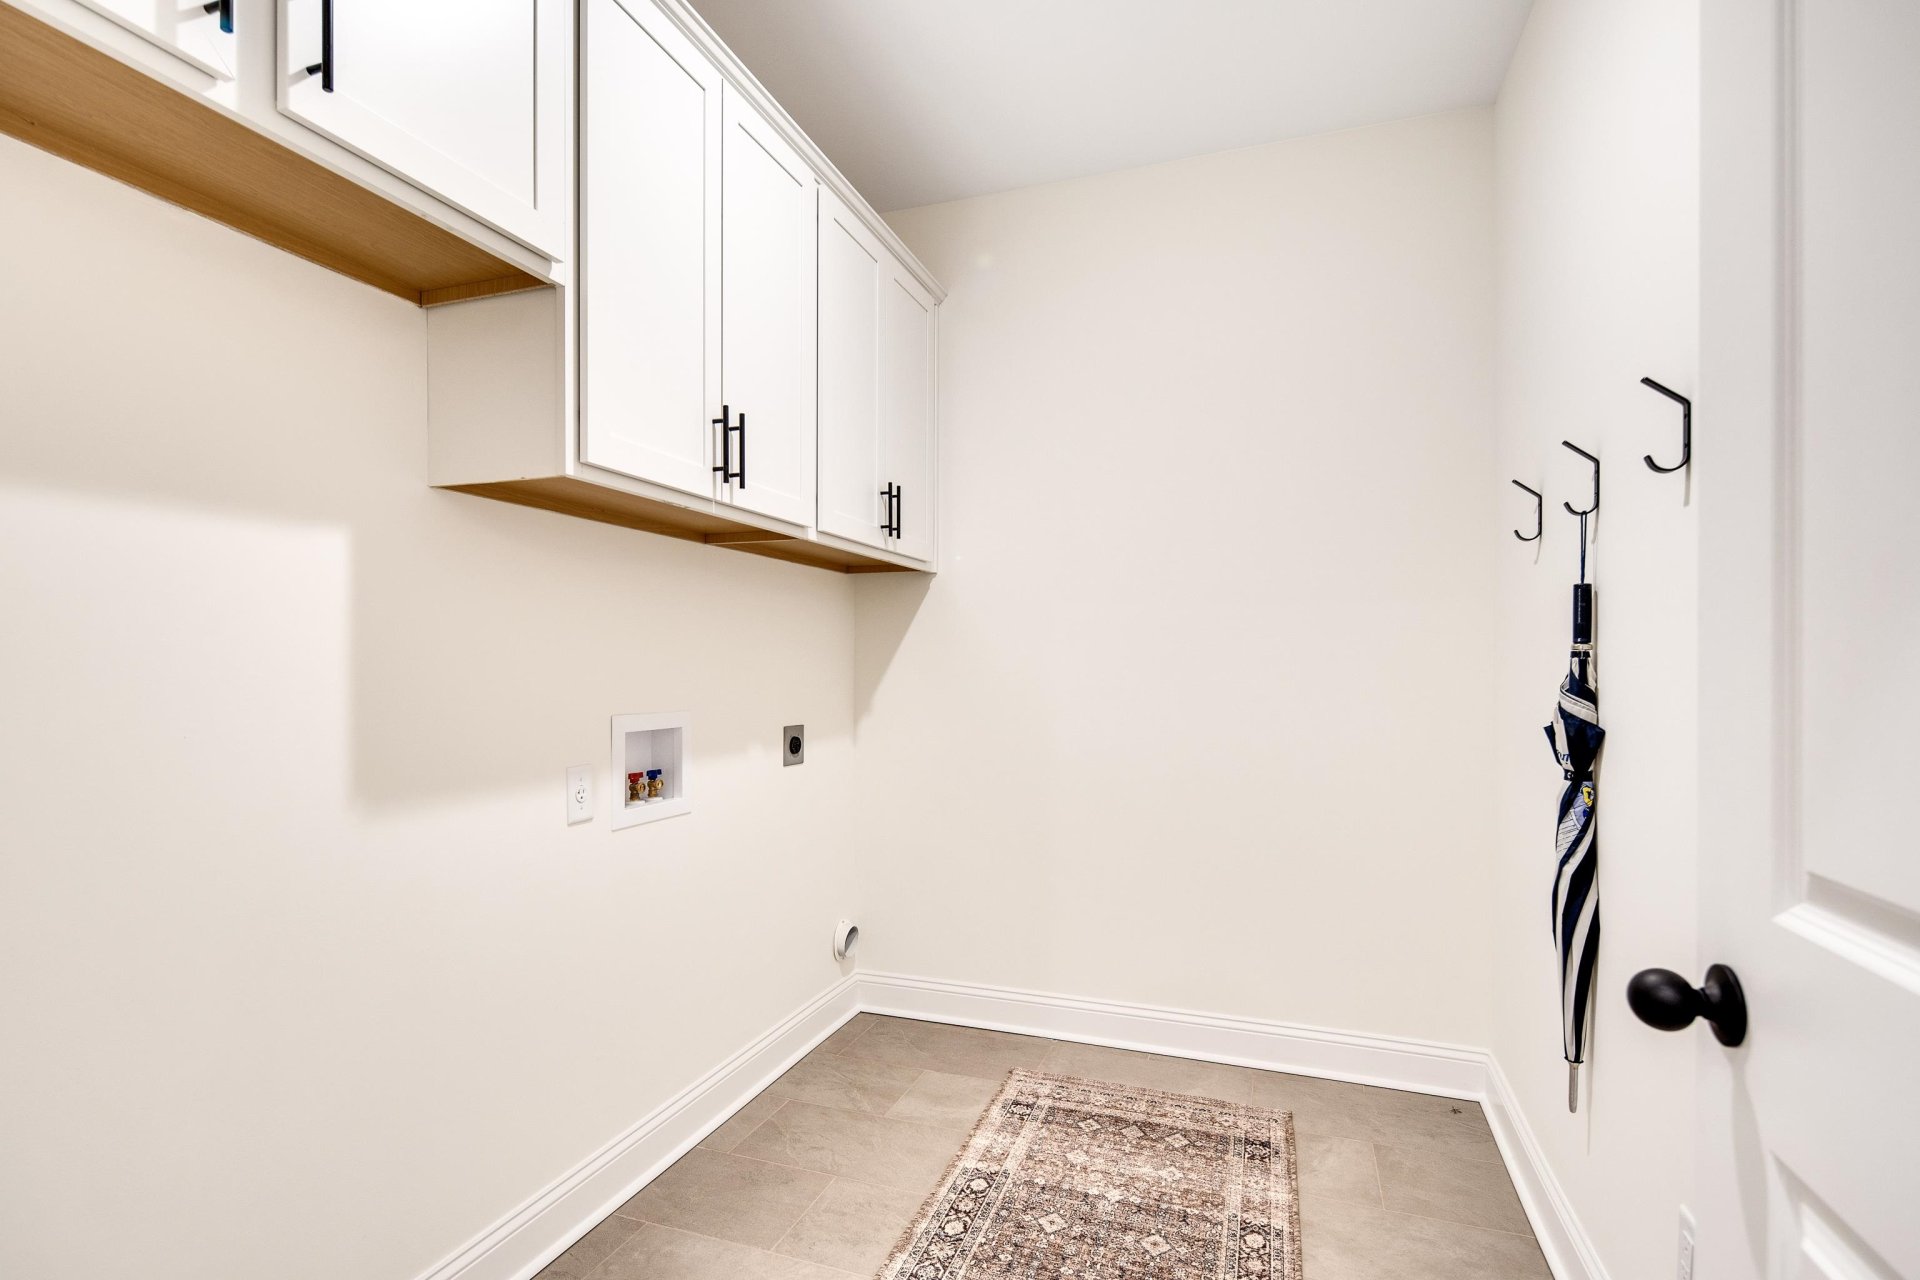
| First Floor | Dining Room, Den/Great Room, Kitchen, Primary Bedroom, 2nd Bedroom, 2 or More Baths, Laundry Room |
| Total Rooms | 10 |
| Bedrooms Downstairs | 2 |
Utilities
| Heating | Central |
| Cooling | Central, Ceiling Fan(s) |
| Water/Sewer | Public Water, Public Sewer |
Exterior & Lot
| Number of Stories | 2.0 |
| Pool | None |
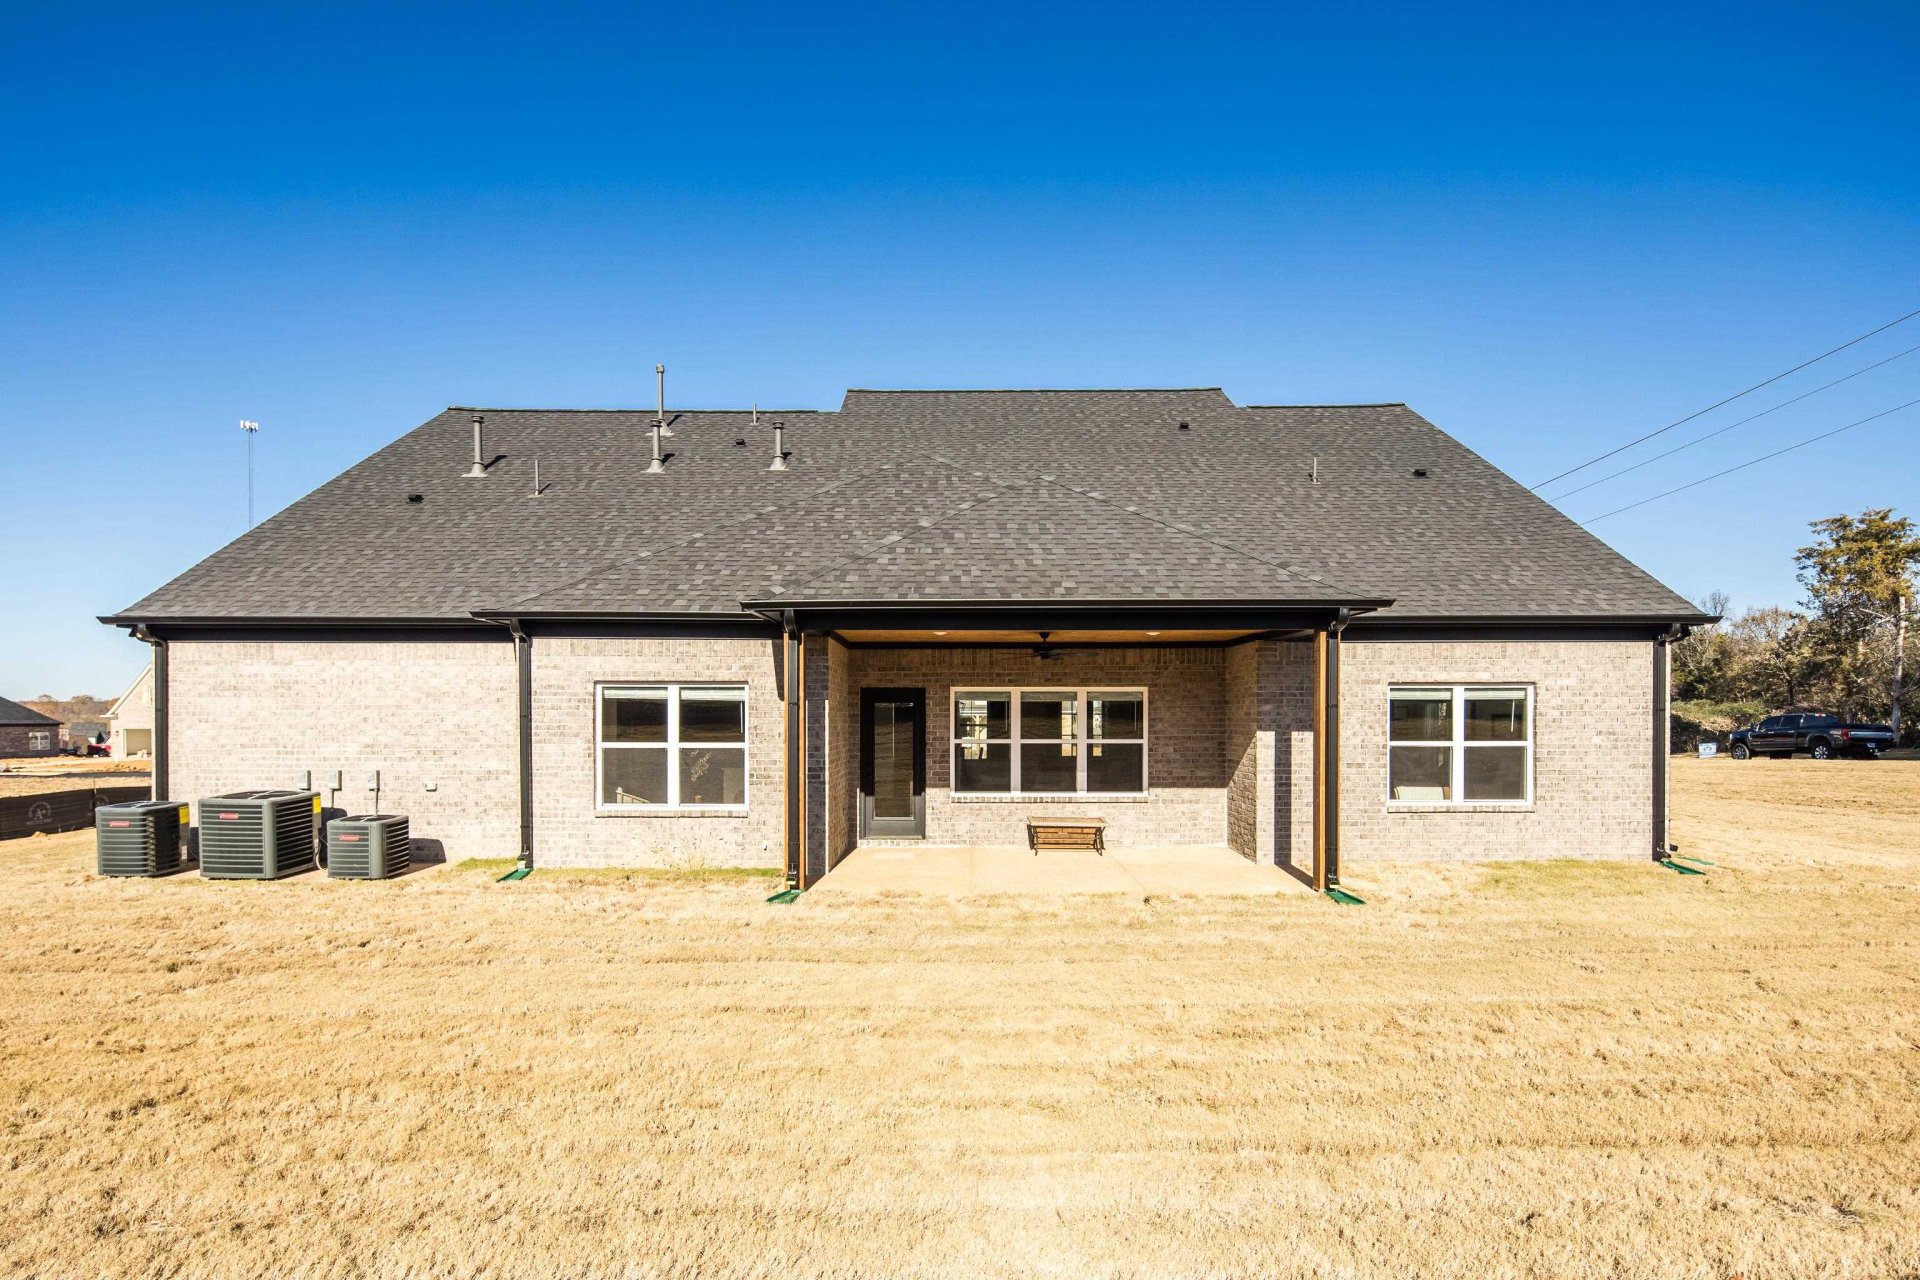
| Roof | Composition Shingles |
| Exterior Windows | Brick Veneer, Vinyl Siding, Aluminum Window(s), Double Pane Window(s) |
| Parking | Driveway/Pad, Garage Door Opener(s), Front-Load Garage |
| Lot Description | Level, Professionally Landscaped |
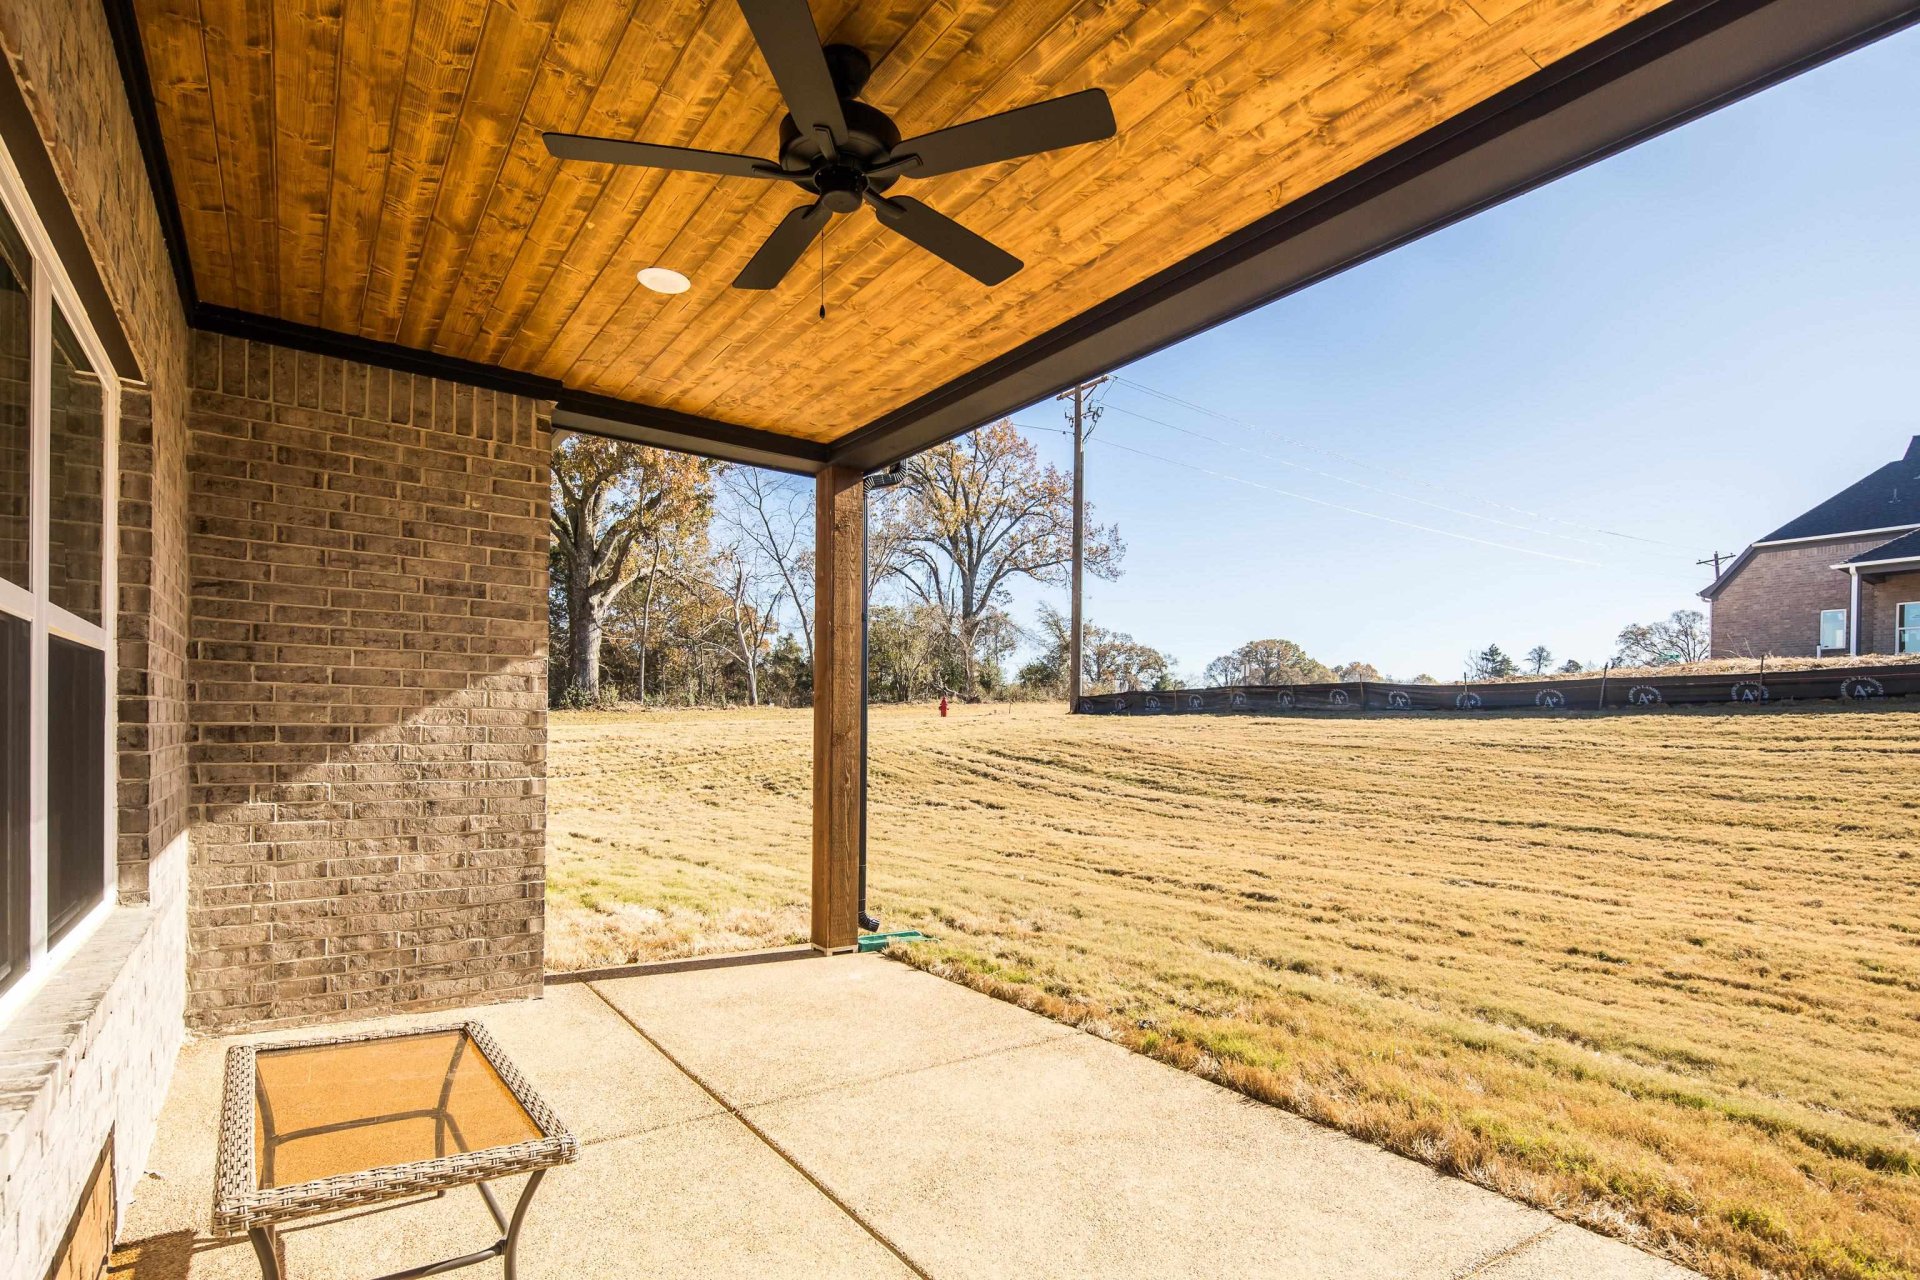
| Other Exterior Features | Porch, Covered Patio |
| Foundation | Slab |
| Covered Parking | 2 |
Neighborhood
| Directions | Located in Carrington Estates Subdivision. Head East on Hwy 64, turn left on U.S. Hwy 194 (at the Kroger), at the split, veer left onto Wirt Rd., left on Fairway Hills Dr., left on Wirt Rd. The neighborhood will be on your right. |
Contact Agent

Location
1 / 36
15 HUGHETTA