

+34 more
4
Beds
3
Full Baths
1
Half Bath
2,853
Sq Ft
Source: AutoFill (MAARdata) or Public Records (Cnty Assessor Site)
0.19
Acres
2022
Built
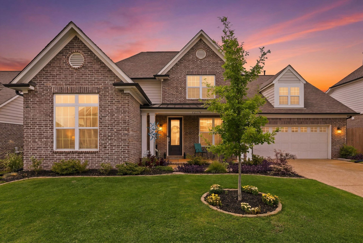
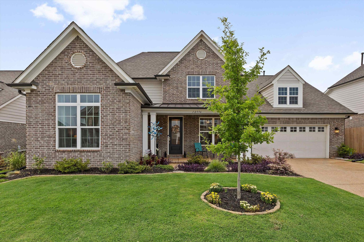
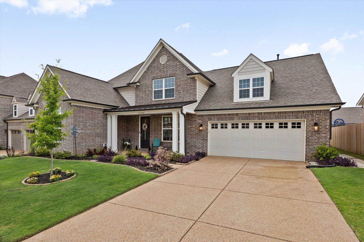
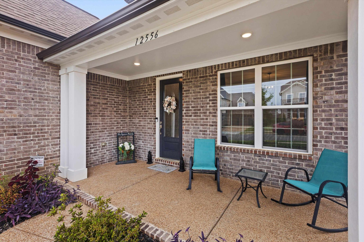
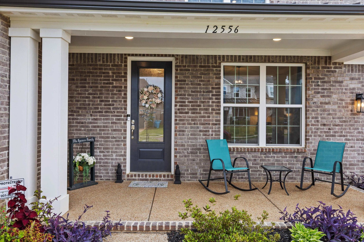
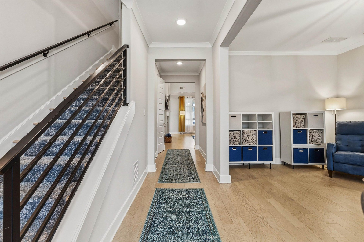
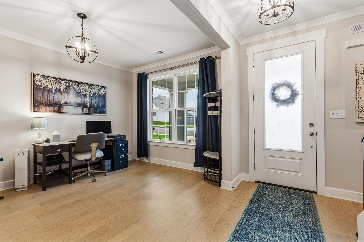
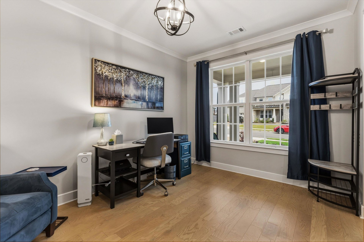
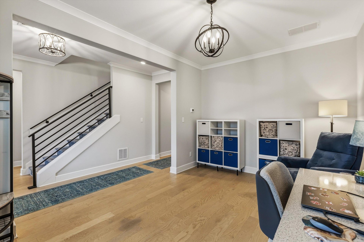
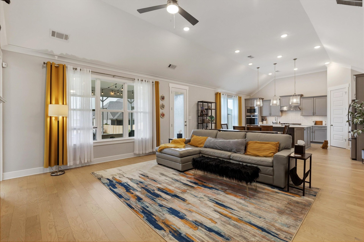
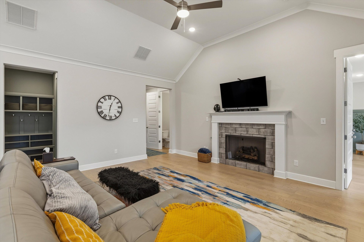
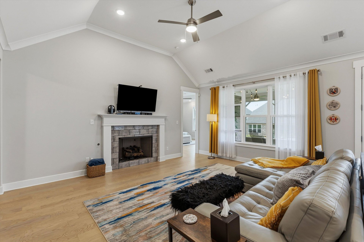
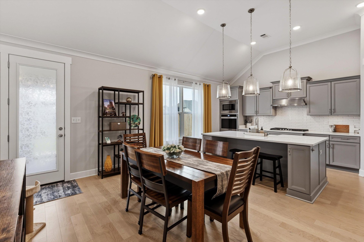
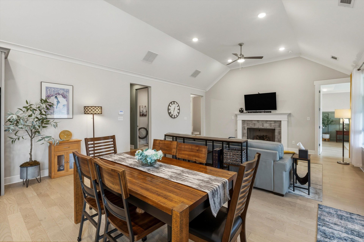
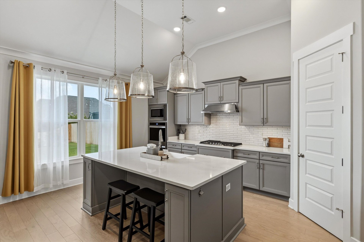
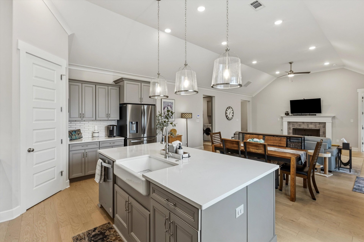
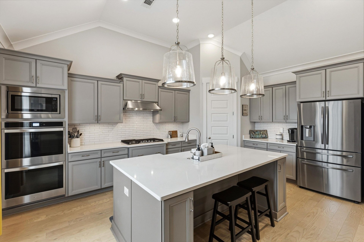
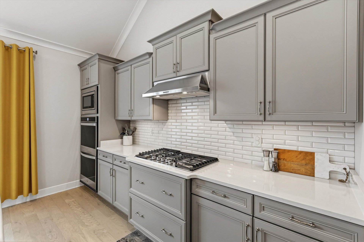
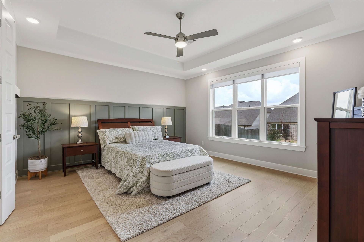
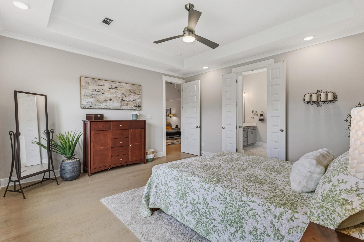
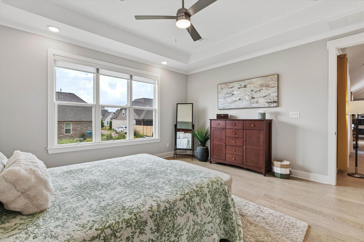
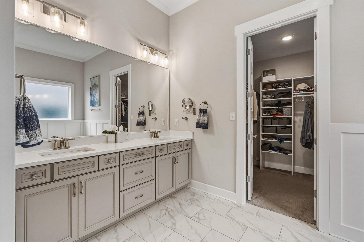
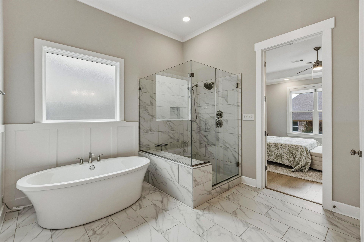
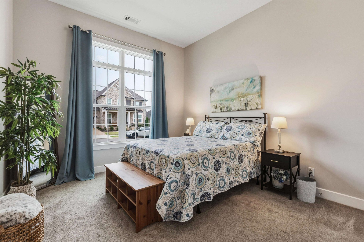
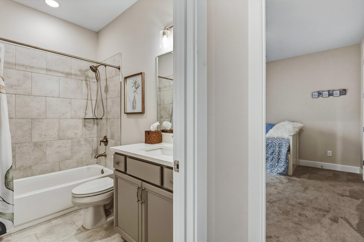
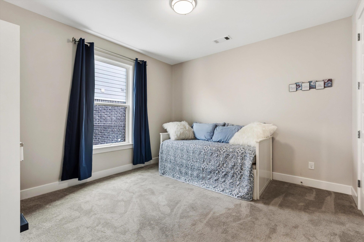
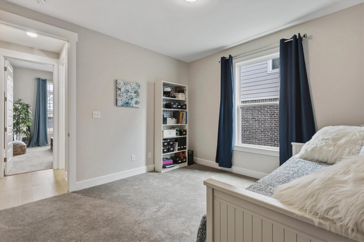
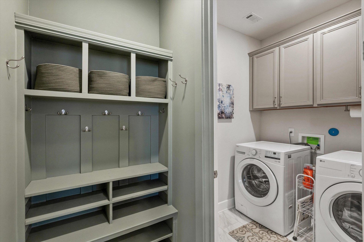
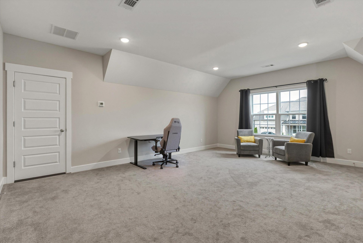
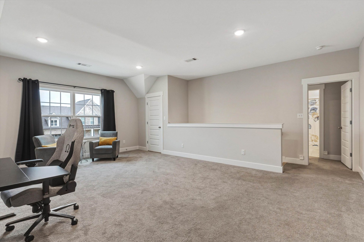
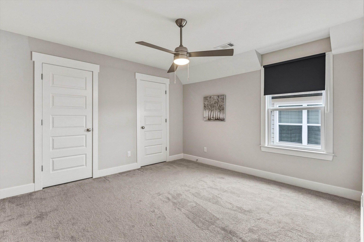
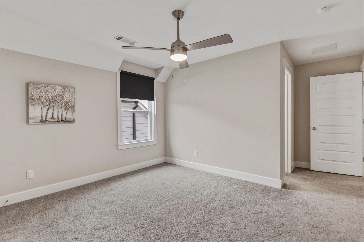
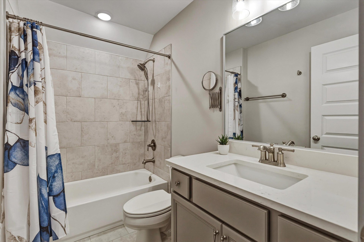
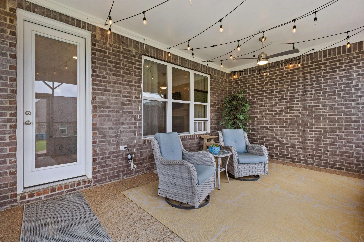
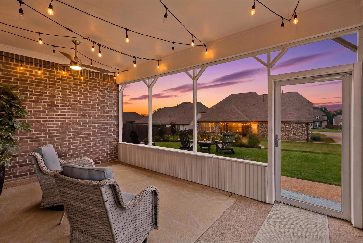
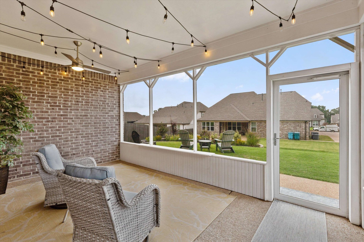
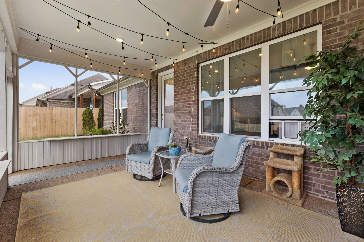
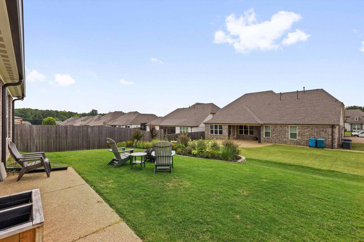
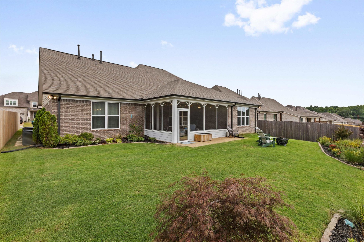
Beautiful 4 Bedroom and 3.5 Bath home in the highly sought-after Village of White Oak! Built just 3 years ago, this move-in ready home features gorgeous white oak hardwood floors and an open-concept layout. The kitchen offers quartz countertops with subway tile backsplash, a walk-in pantry and connects to the great room with a gas fireplace. Large Formal Dining Room great for entertaining. Spacious primary suite on the main level with a luxury bath and oversized walk-in closet. 2 additional bedrooms and a full bath on main level. Upstairs features a 4th bedroom, full bath, loft/bonus area. Abundant storage in the walk out attic. Laundry room is conveniently located off the kitchen and garage. Relax on the screened in porch overlooking a beautifully landscaped backyard. A like-new home in one of the are's most desirable neighborhoods.
Features
Interior
| Living/Dining/Kitchen | Separate Dining Room, Great Room, Breakfast Bar, Pantry, Island In Kitchen |
| Appliances | Double Oven, Disposal, Dishwasher, Microwave, Refrigerator |
| Additional Rooms | Laundry Room, Bonus Room, Entry Hall, Attic |
| Other Interior Features | All Window Treatments, Walk-In Closet(s), Walk-In Attic, Smoke Detector(s) |
| Flooring | Part Hardwood, Part Carpet, Tile, Smooth Ceiling, 9 or more Ft. Ceiling, Vaulted/Coff/Tray Ceiling |
| Fireplace | Prefabricated, In Den/Great Room, Gas Logs |
| First Floor | Dining Room, Den/Great Room, Kitchen, Primary Bedroom, 2nd Bedroom, 3rd Bedroom, 2 or More Baths, Laundry Room |
| Second Floor | 4th or More Bedrooms, 1 Bath, Play Room/Rec Room |
| Total Rooms | 10 |
| Bedrooms Downstairs | 3 |
Utilities
| Heating | Gas |
| Cooling | Central |
| Water/Sewer | Gas Water Heater, Public Sewer, Public Water |
Financial
| Annual City Tax | $1,402 |
| Annual County Tax | $3,337 |
Exterior & Lot
| Number of Stories | 2.0 |
| Pool | None |
| Roof | Composition Shingles |
| Exterior Windows | Brick Veneer, Wood/Composition, Double Pane Window(s) |
| Parking | Driveway/Pad, Front-Load Garage |
| Lot Description | Level, Professionally Landscaped |
| Other Exterior Features | Porch, Screen Porch, Patio, Sidewalks |
| Foundation | Conventional |
| Lot Dimensions | 67X125 |
| Covered Parking | 2 |
Neighborhood
| Directions | Milton Wilson to Ivy Bluff Ln N to Golden Bell Dr |
Contact Agent

Location
1 / 39
12556 GOLDEN BELL