

+26 more
4
Beds
2
Full Baths
1
Half Bath
2,625
Sq Ft
Source: AutoFill (MAARdata) or Public Records (Cnty Assessor Site)
0.28
Acres
1983
Built
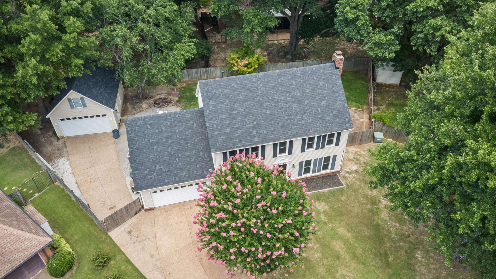
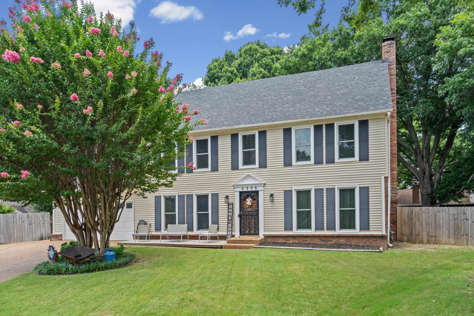
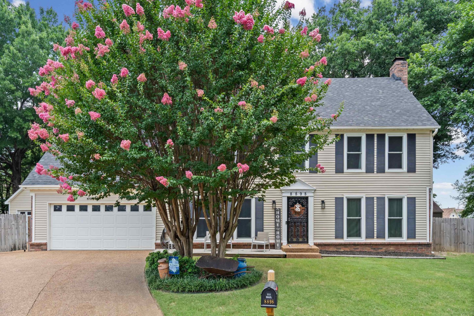
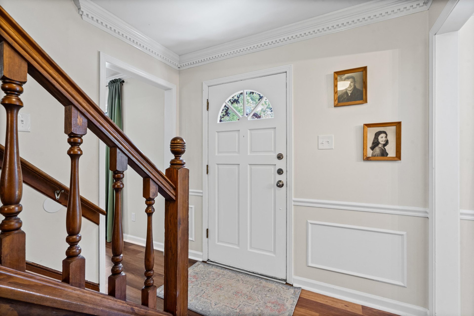
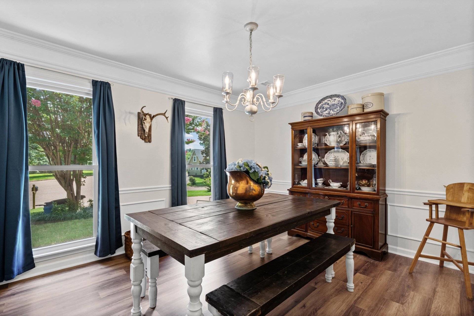
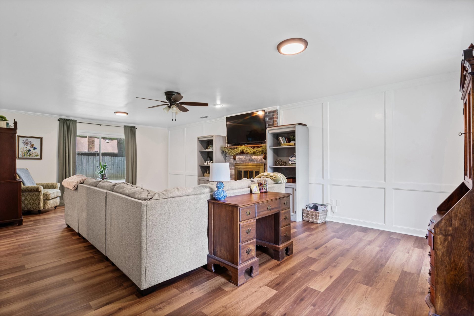
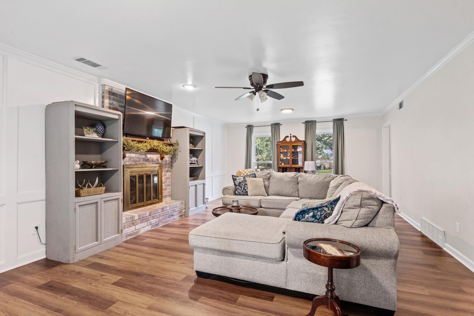
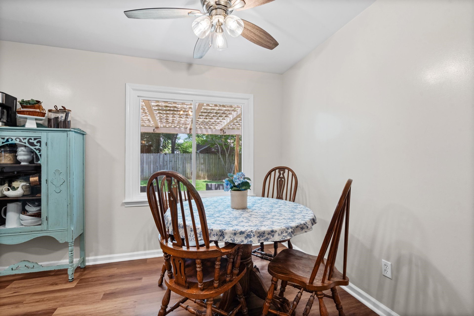
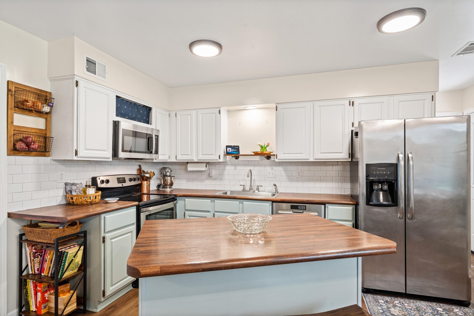

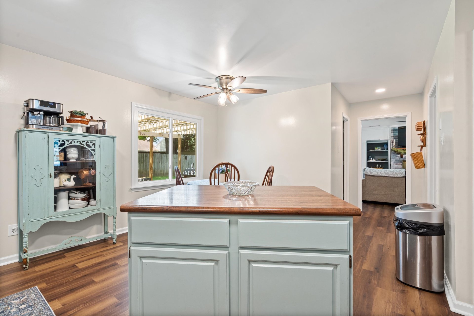
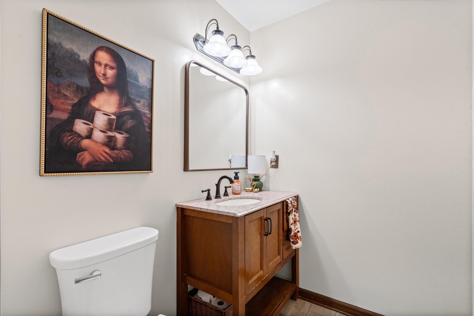
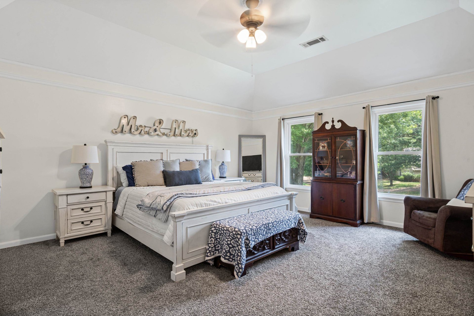
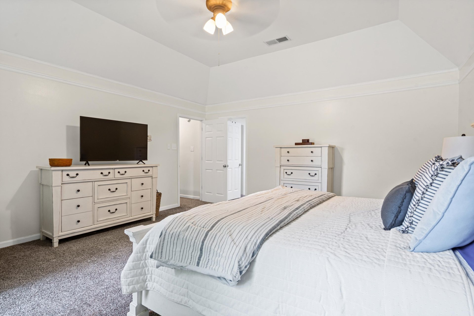
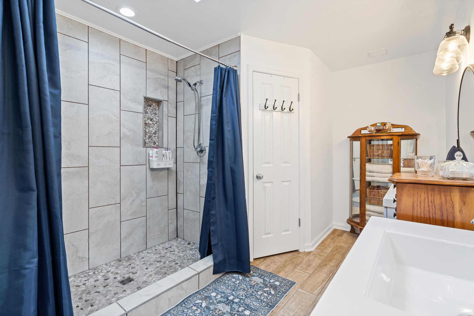
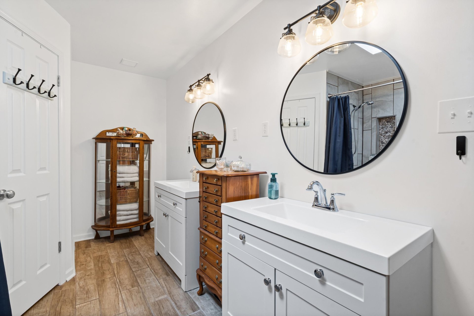
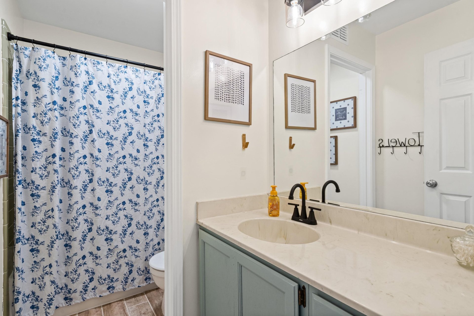
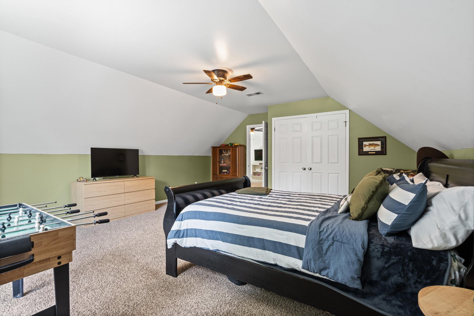
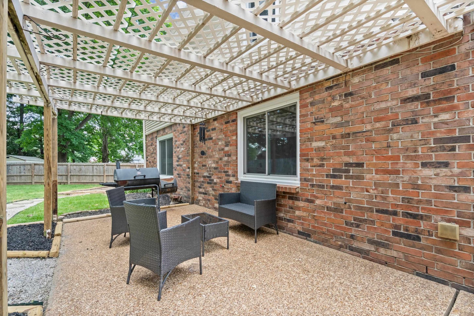
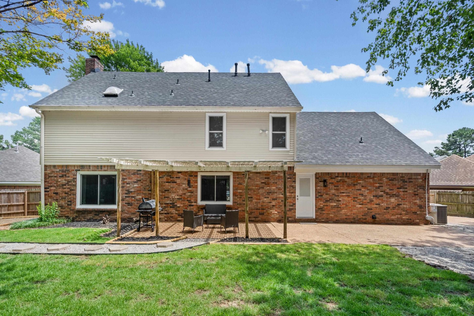
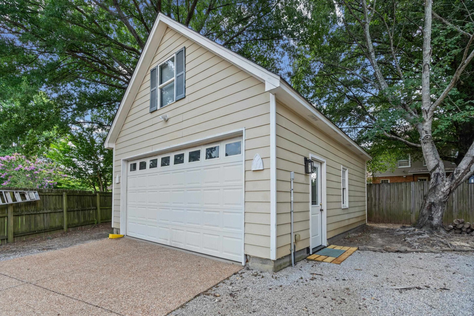
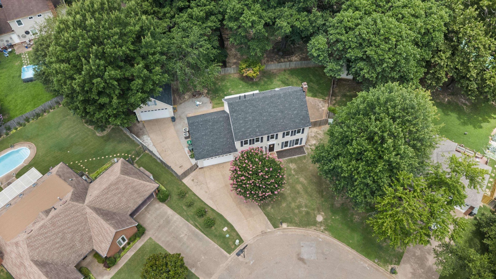
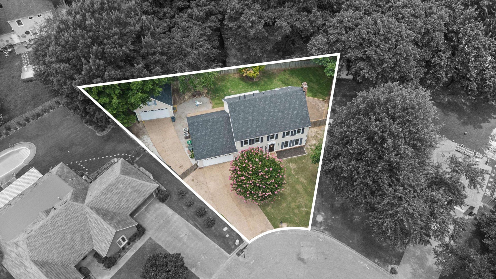
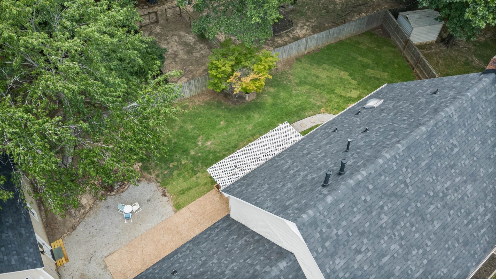
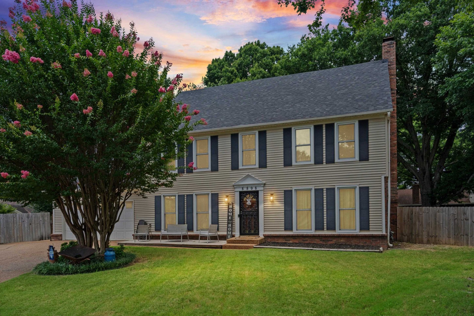
Nestled at the end of a tight-knit, friendly cove in Cordova, this classic colonial checks every box—updated systems, beautiful finishes, and a neighborhood full of charm. Brand-new roof 2026 (home and detached garage), HVAC and windows replaced in 2022, major-ticket items are done! Primary bath was completely gutted and remodeled with an updated shower, new flooring, and vanities; additional baths refreshed with new flooring in 2026. All flooring down redone 2026! 4 car covered parking--2 attached and 2 in detached. The detached garage is the perfect man cave, workshop, or extra storage upstairs! Backyard is freshly sodded with pergola and a fire pit—perfect for fall evenings under the stars. Community amenities include pool, clubhouse, tennis courts, and playground with a voluntary HOA. Centrally located near shopping, hospital, and interstates—move-in ready! Open Sunday 2-4! This one won't last.
Features
Interior
| Living/Dining/Kitchen | Separate Living Room, Separate Dining Room, Updated/Renovated Kitchen, Eat-In Kitchen, Island In Kitchen, Vinyl/Luxury Vinyl Floor |
| Appliances | Continuous Cleaning Oven, Cooktop, Disposal, Dishwasher, Microwave, Refrigerator |
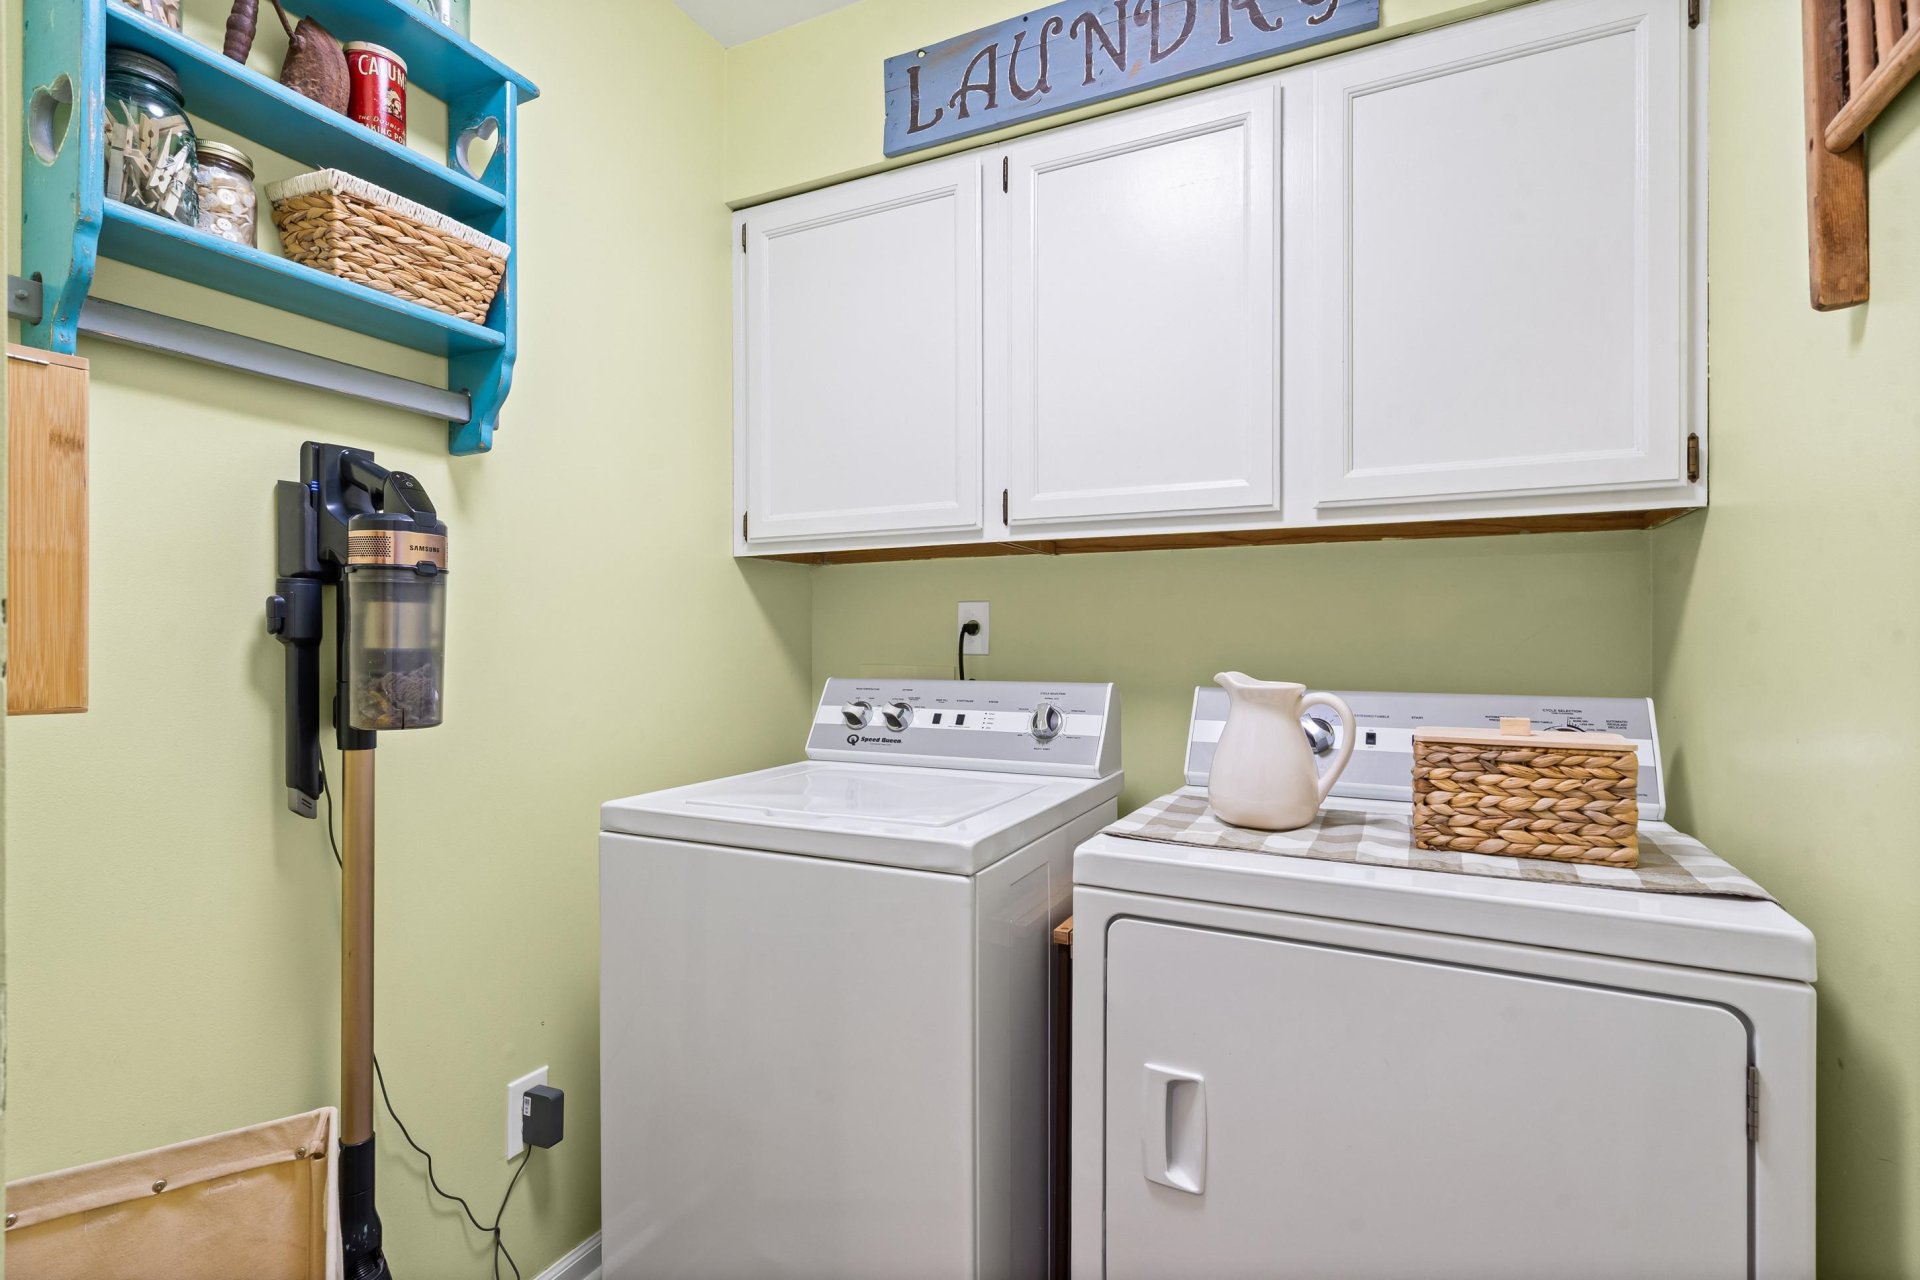
| Additional Rooms | Laundry Room |
| Other Interior Features | Sky Light(s) |
| Flooring | Part Carpet, Tile, Vinyl/Luxury Vinyl Floor, Smooth Ceiling, 9 or more Ft. Ceiling |
| Fireplace | In Living Room |
| First Floor | Living Room, Dining Room, Kitchen, 1/2 Bath, Laundry Room |
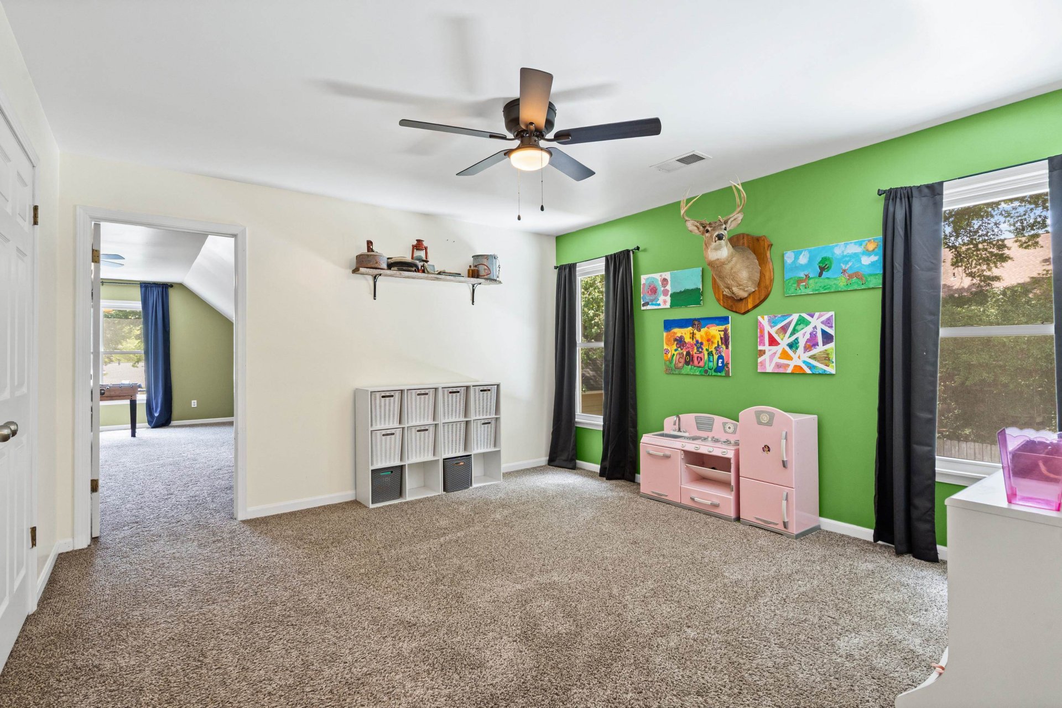
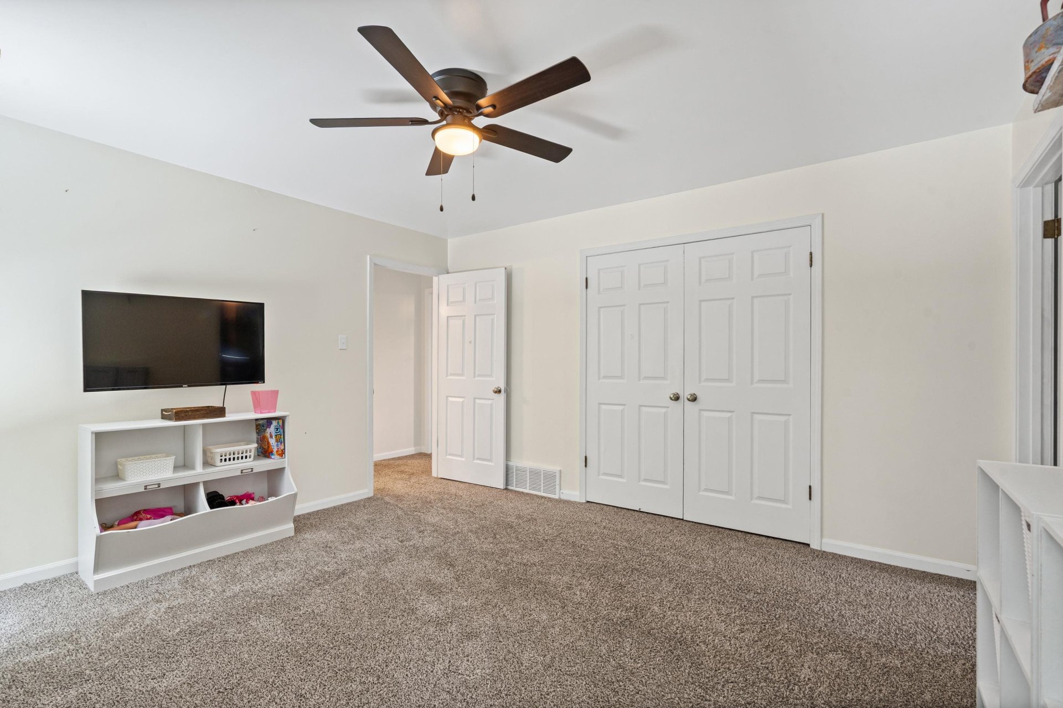
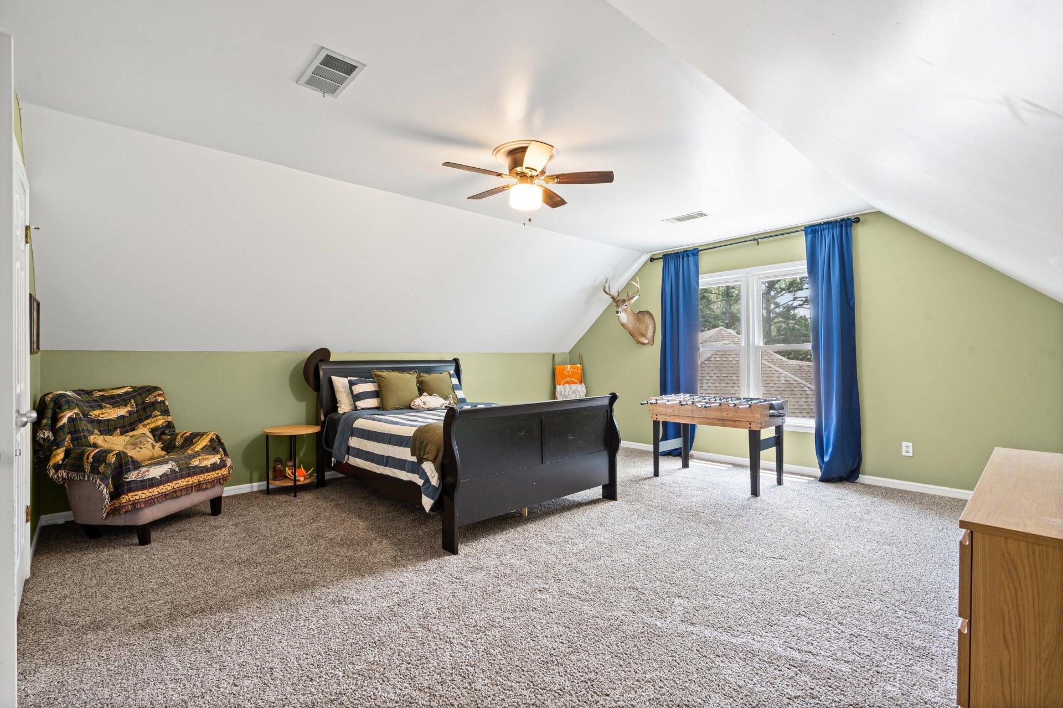
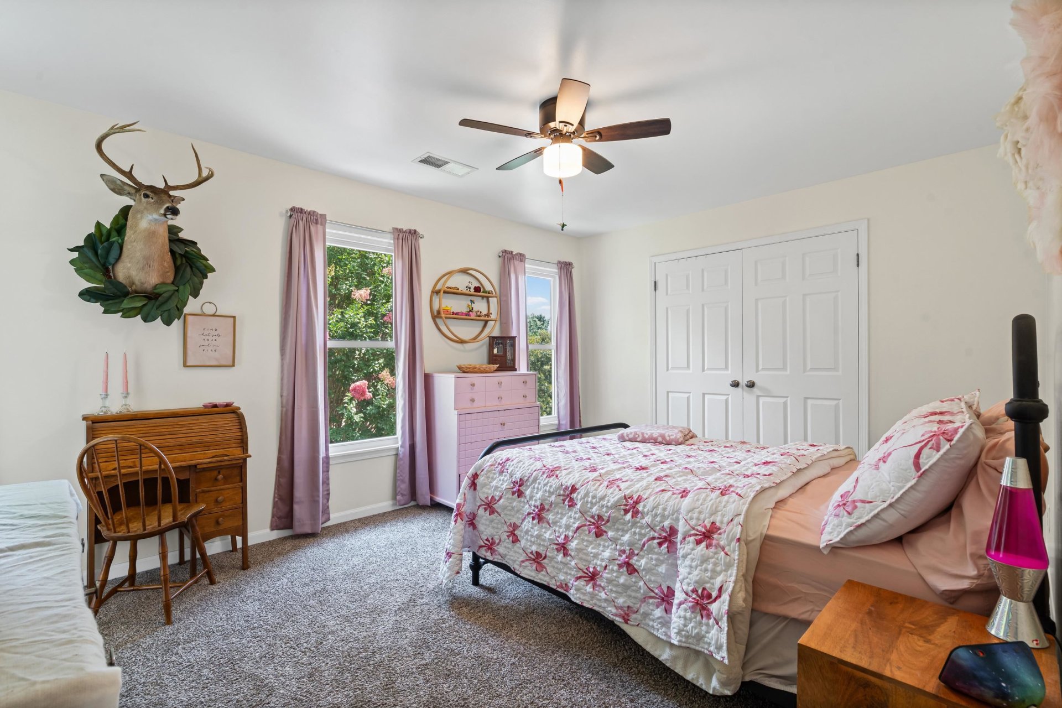
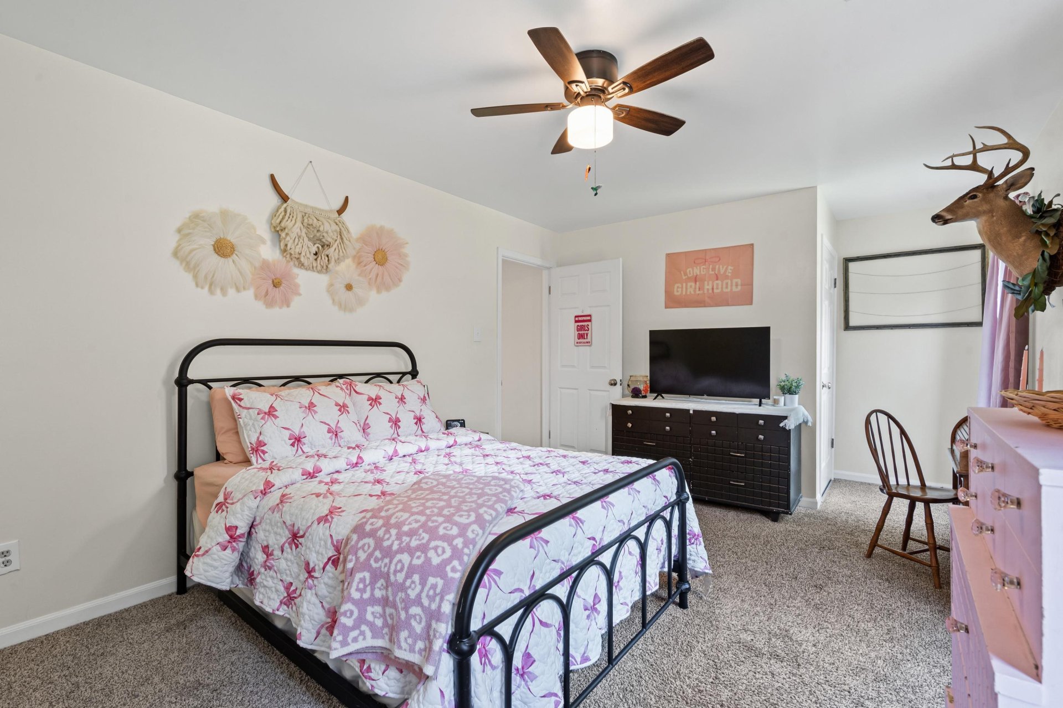
| Second Floor | Primary Bedroom, 2nd Bedroom, 4th or More Bedrooms, 2 or More Baths, Play Room/Rec Room |
| Total Rooms | 7 |
Utilities
| Heating | Central, Gas |
| Cooling | Central, Ceiling Fan(s) |
| Water/Sewer | Public Water, Public Sewer |
Financial
| Annual City Tax | $1,758 |
| Annual County Tax | $1,833 |
Exterior & Lot
| Number of Stories | 1.8 |
| Pool | None |
| Roof | Composition Shingles |
| Exterior Windows | Brick Veneer, Vinyl Siding, Double Pane Window(s) |
| Parking | More than 3 Coverd Spaces, Storage Room(s), Workshop(s), Front-Load Garage, Gated Parking |
| Lot Description | Level, Professionally Landscaped, Wood Fenced |
| Other Exterior Features | Storage Building, Patio, Workshop |
| Foundation | Slab |
| Lot Dimensions | 45X129 |
| Covered Parking | 4 |
Neighborhood
| Amenities | Club House, Pool, Tennis Court, Recreation Facilities |
| Directions | From I-40 go East on Hwy. 64, right on Rockcreek Parkway, right on Hampton Court, right on Lanthorn Dr., left on Lanthorn Cv. |
Contact Agent

Location
1 / 31
8898 LANTHORN