

+35 more
4
Beds
3
Baths
2,587
Sq Ft
Source: AutoFill (MAARdata) or Public Records (Cnty Assessor Site)
0.23
Acres
2006
Built
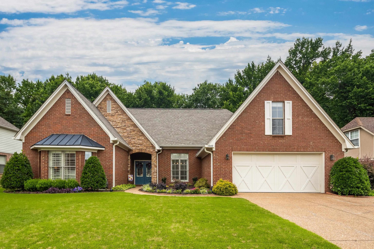
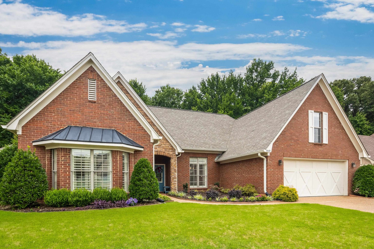
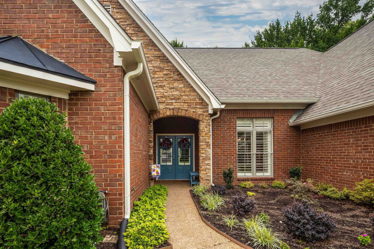
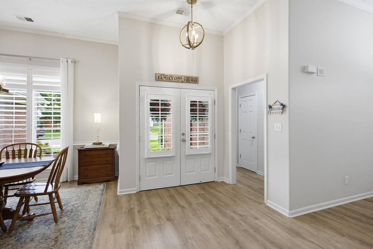
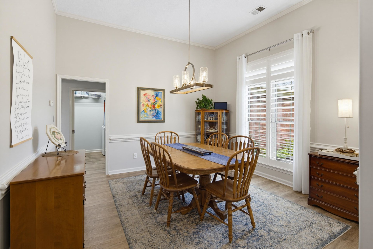
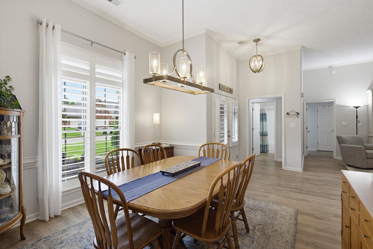
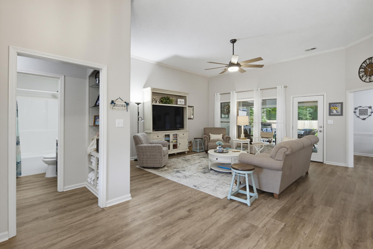
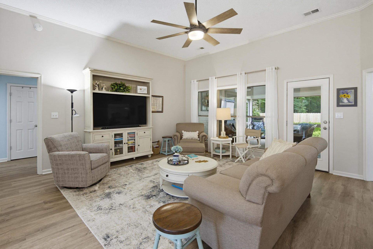
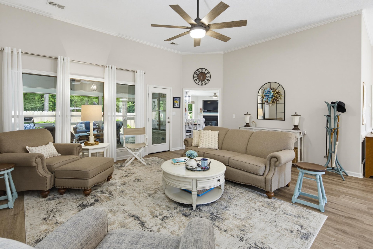
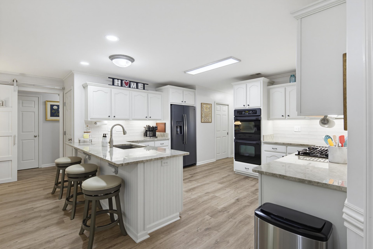
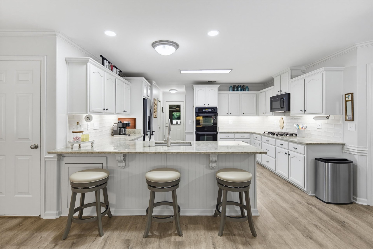
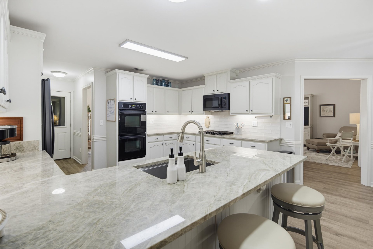
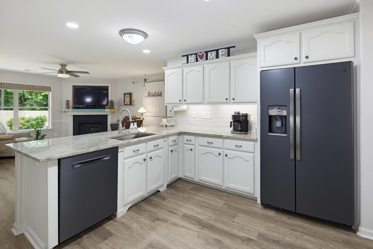
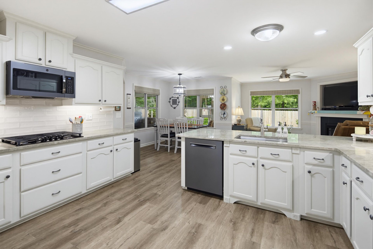
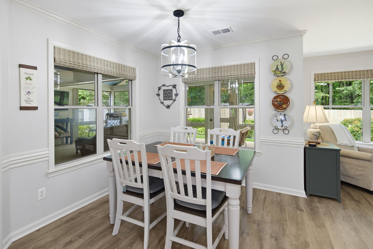
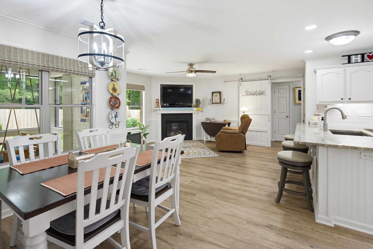
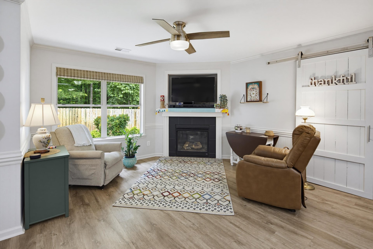
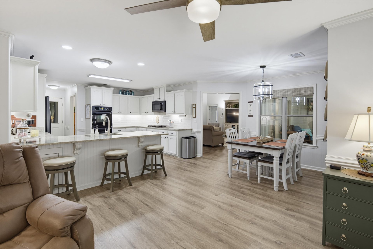
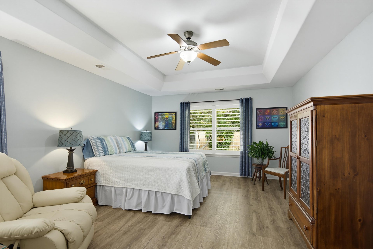
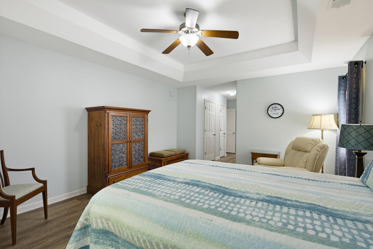
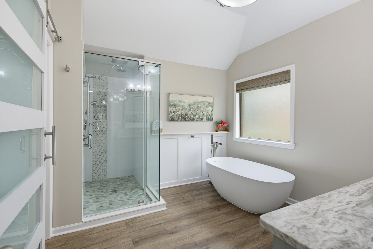
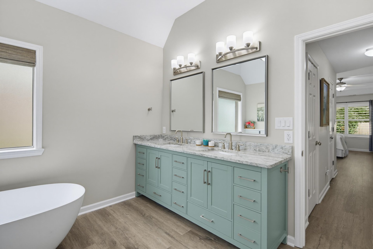
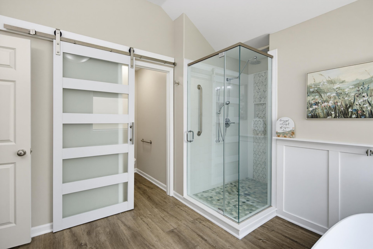
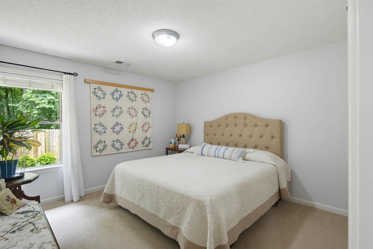
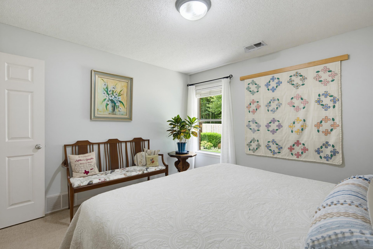
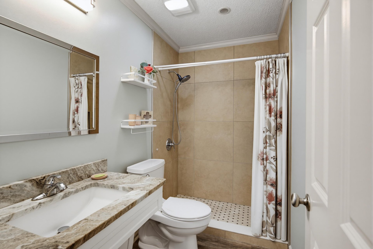
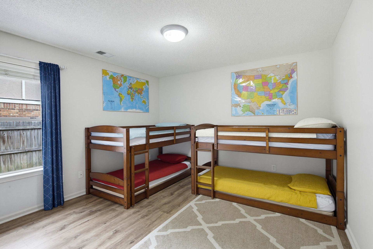
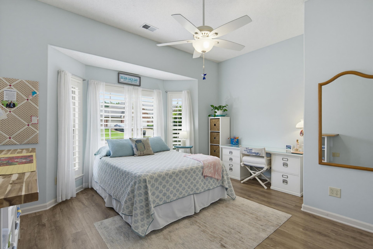
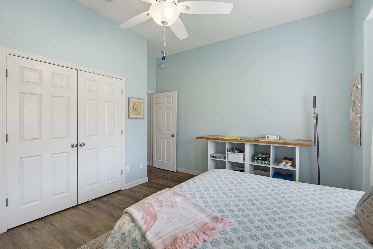
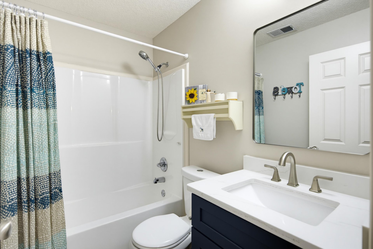
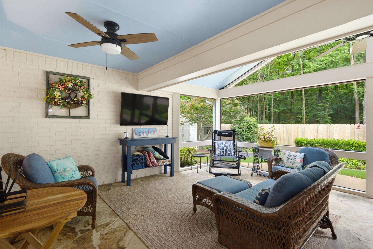
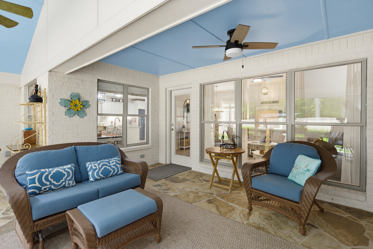
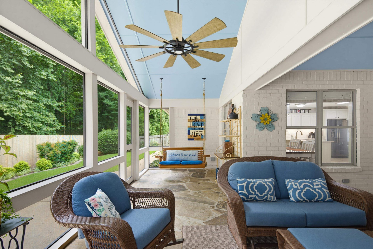
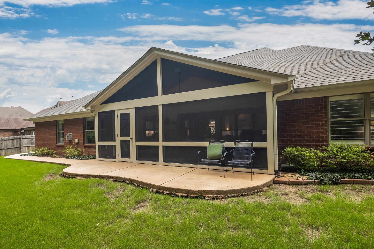
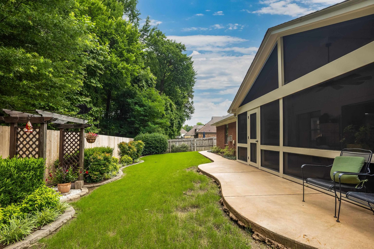
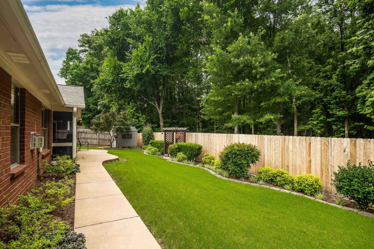
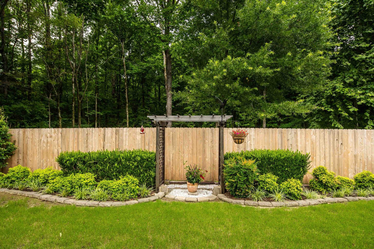
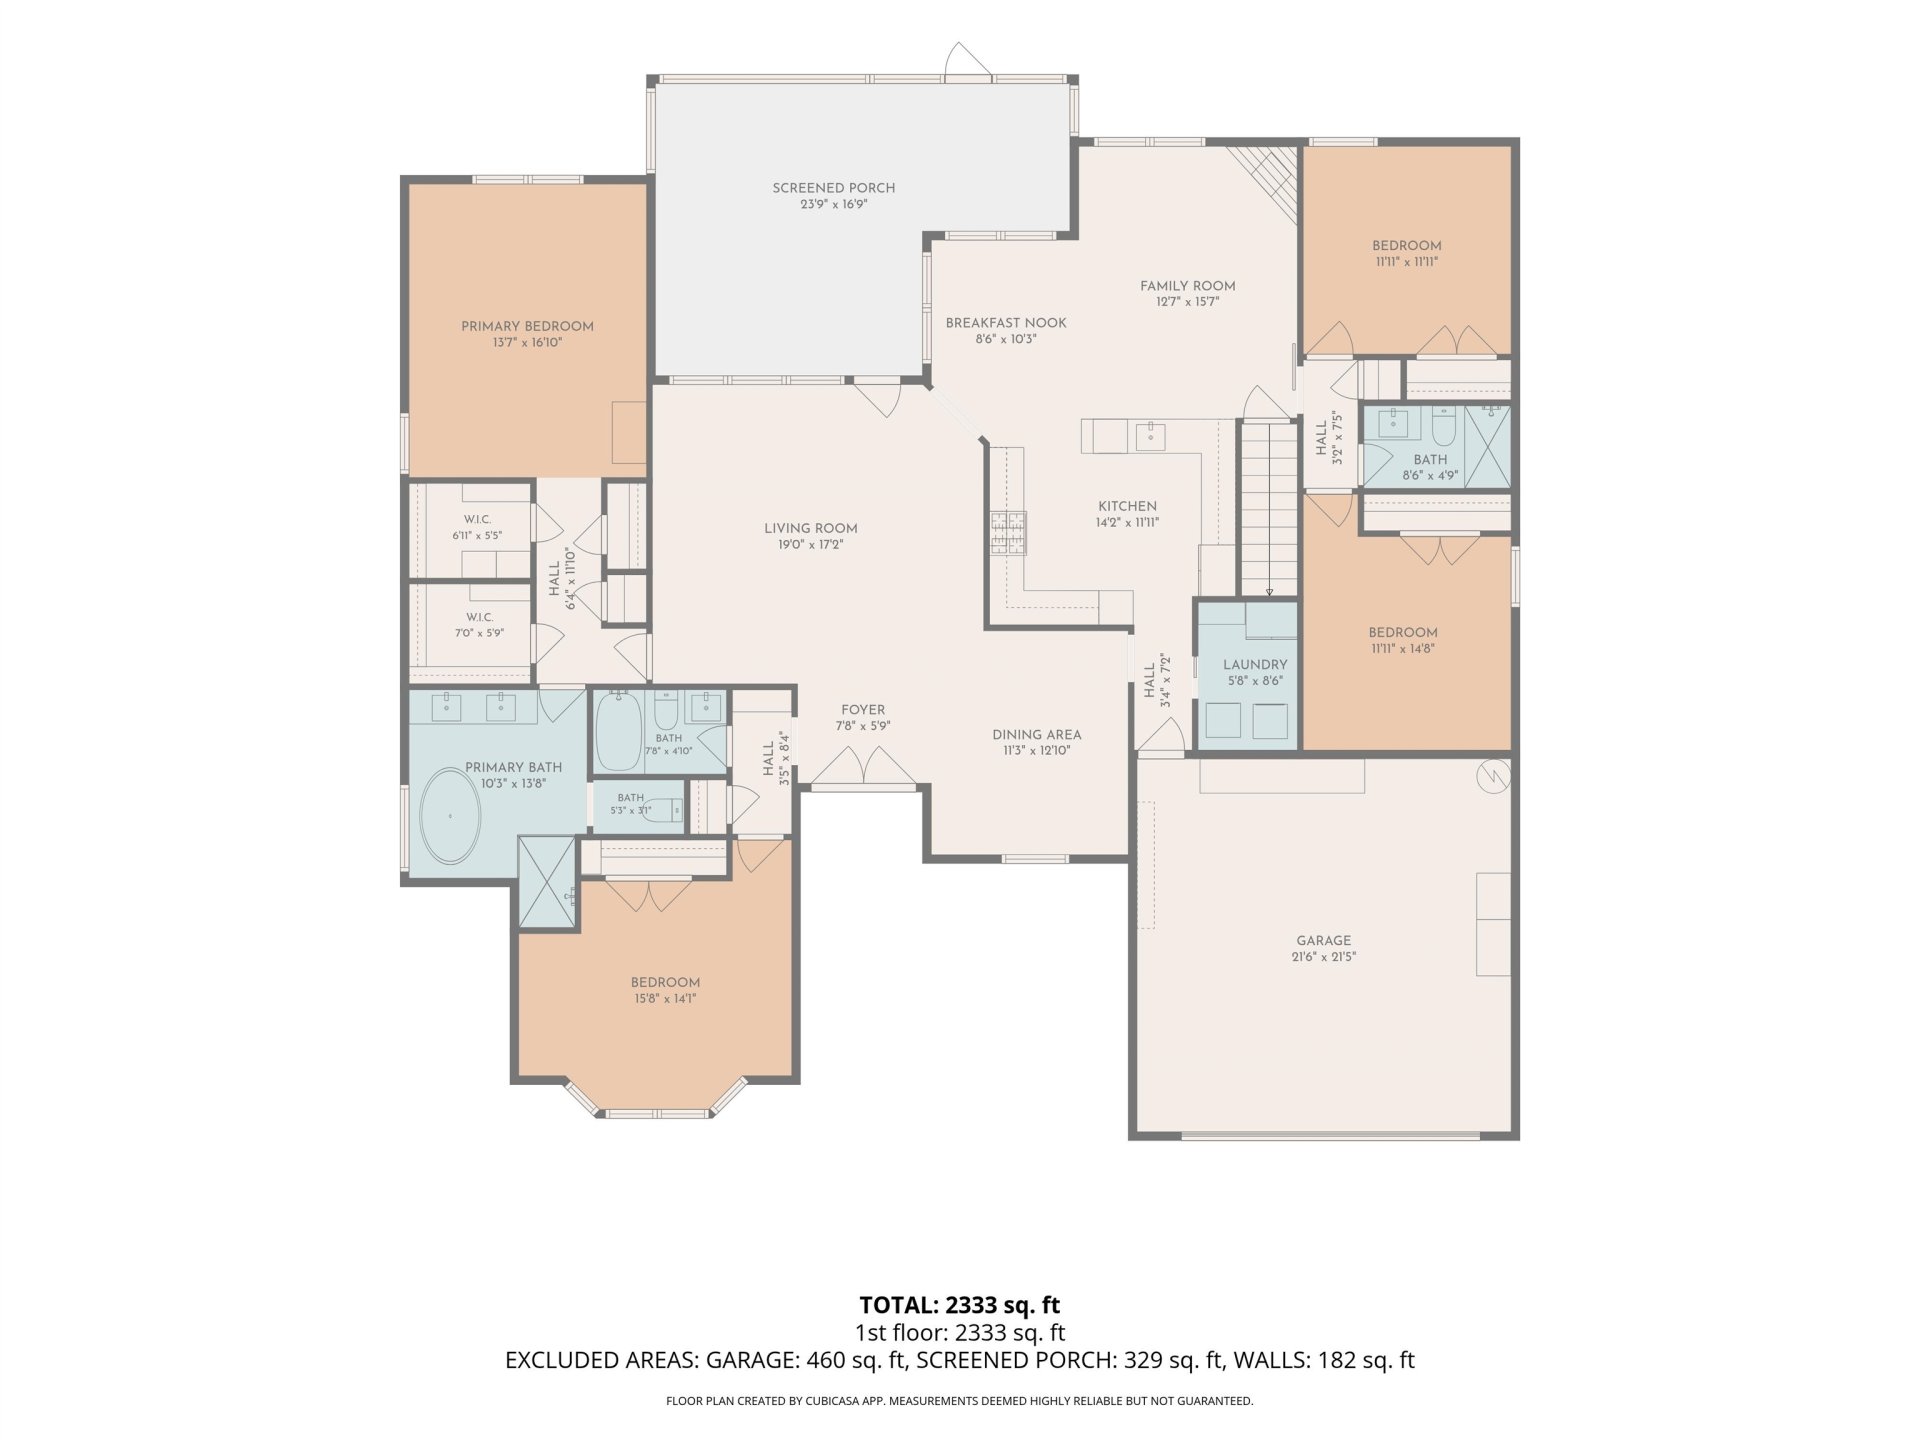
OPEN HOUSE SUN 12TH 2-4 PM Beautifully renovated 4-bedroom, 3-bath home offering the convenience of one-level living. Thoughtfully updated with high-end finishes throughout, this home features stunning spa-inspired bathrooms, updated kitchen, and handicap accommodations for added comfort and convenience. The spacious kitchen boasts painted cabinetry, under/over cabinet lighting and new appliances. Enjoy outdoor living on the large screened porch with flagstone flooring overlooking a private backyard and beautifully manicured landscaping. Additional highlights include extra floored attic storage with stair access (expandable space), lvp flooring, a newer roof, gutters, HVAC system, water heater, and fresh interior and exterior paint. Move-in ready and meticulously maintained!
Features
Interior
| Living/Dining/Kitchen | Separate Dining Room, Great Room, Updated/Renovated Kitchen, Eat-In Kitchen, Breakfast Bar, Pantry, Vinyl/Luxury Vinyl Floor |
| Appliances | Range/Oven, Self Cleaning Oven, Double Oven, Gas Cooking, Disposal, Dishwasher, Microwave, Refrigerator, Washer, Dryer, Cable Wired |
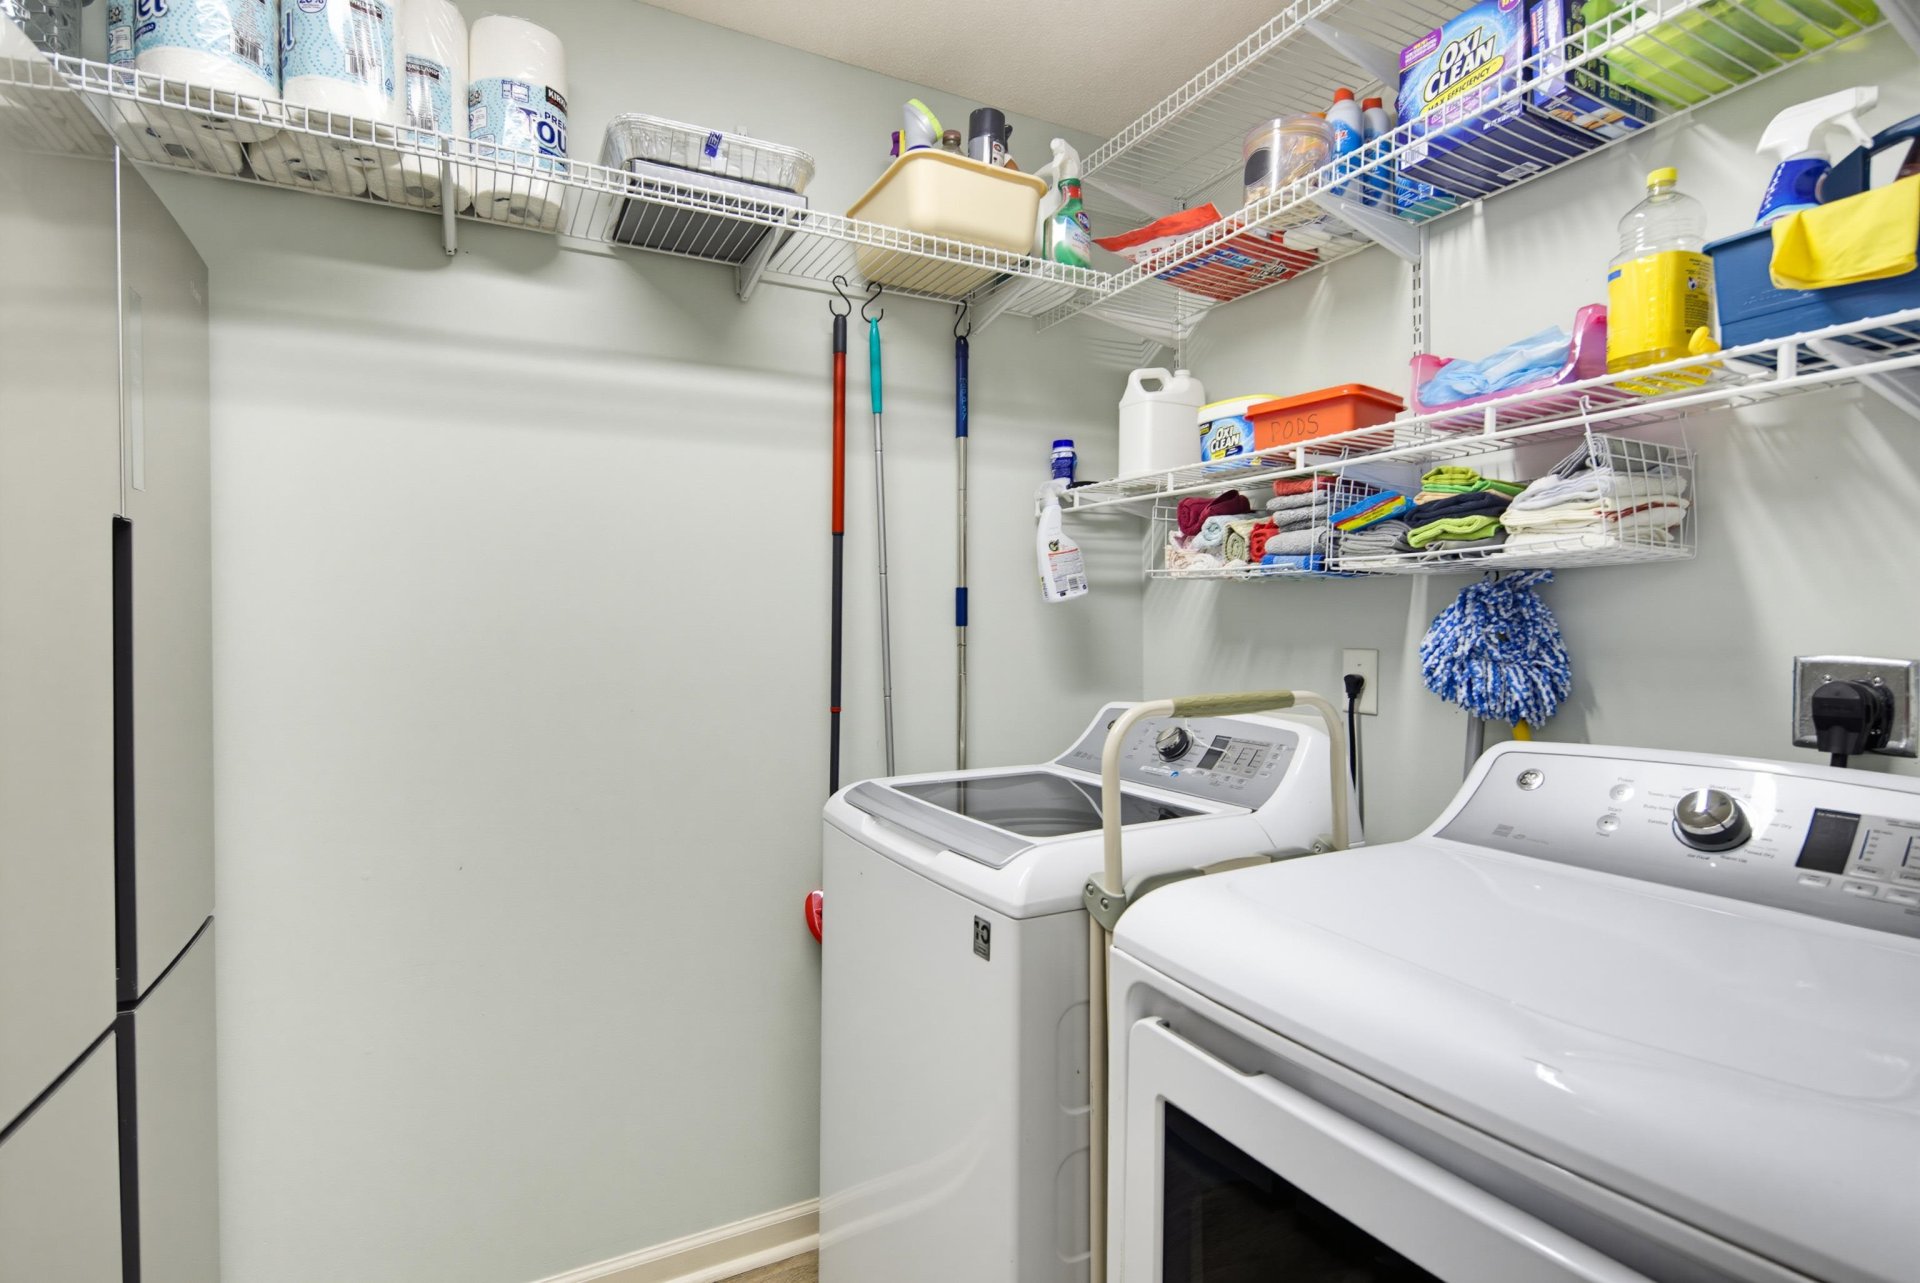
| Additional Rooms | Laundry Room, Internal Expansion Area, Attic |
| Other Interior Features | All Window Treatments, Walk-In Closet(s), Permanent Attic Stairs, Attic Access, Walk-In Attic, Smoke Detector(s), Vent Hood/Exhaust Fan |
| Flooring | Wood Laminate Floors, Part Carpet, Tile, Vinyl/Luxury Vinyl Floor |
| Fireplace | Ventless Gas Fireplace, In Keeping/Hearth room |
| First Floor | Dining Room, Den/Great Room, Kitchen, Primary Bedroom, 2nd Bedroom, 3rd Bedroom, 4th of More Bedrooms, 2 or More Baths, Laundry Room, Keeping/Hearth Room, Breakfast Room |
| Total Rooms | 8 |
| Bedrooms Downstairs | 4 |
Utilities
| Heating | Central |
| Cooling | Central, Ceiling Fan(s) |
| Water/Sewer | Gas Water Heater, Public Water, Public Sewer |
Financial
| Annual City Tax | $1,643 |
| Annual County Tax | $2,662 |
Exterior & Lot
| Number of Stories | 1.1 |
| Pool | None |
| Roof | Composition Shingles |
| Exterior Windows | Brick Veneer |
| Parking | Driveway/Pad, Storage Room(s), Garage Door Opener(s), Front-Load Garage |
| Lot Description | Some Trees, Level, Landscaped, Wood Fenced |

| Other Exterior Features | Storage Building, Screen Porch, On-Site Storage, Wood Fence, Storage, Sidewalks |
| Foundation | Slab |
| Lot Dimensions | 87.28 X 114.60 |
| Covered Parking | 2 |
Neighborhood
| Directions | North on Germantown Rd from Hwy 64, Right on Ellis Rd, Left on Golden Valley Ln, Left on Fletcher Ridge which turns into Valley Chase Ln. |
Contact Agent

Location
1 / 40
3449 VALLEY CHASE