

+32 more
5
Beds
4
Full Baths
1
Half Bath
4,354
Sq Ft
Source: AutoFill (MAARdata) or Public Records (Cnty Assessor Site)
0.31
Acres
2007
Built
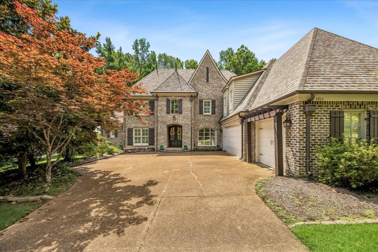
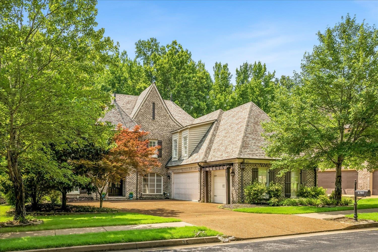
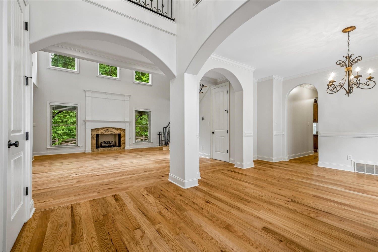
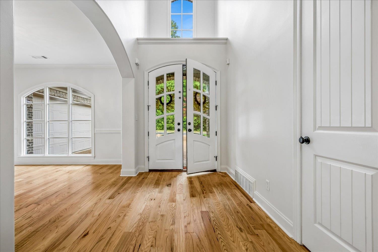
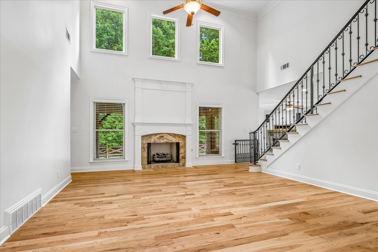
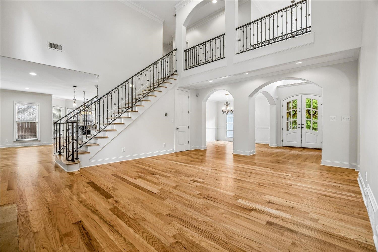
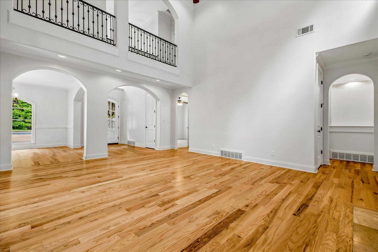
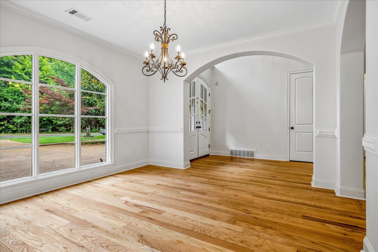
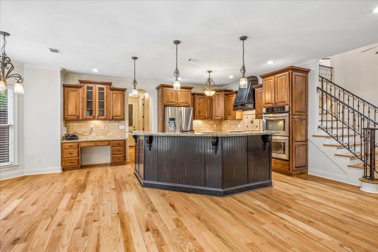
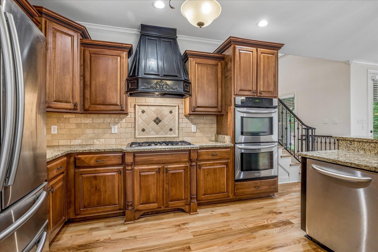
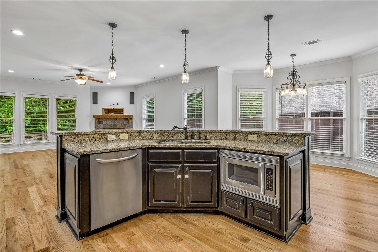

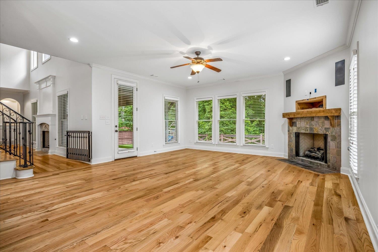
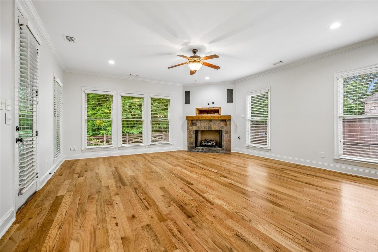
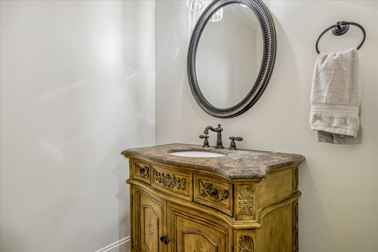
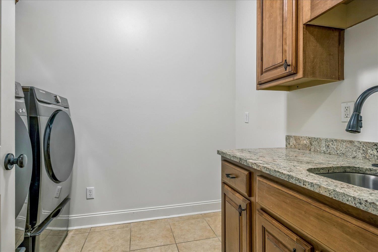
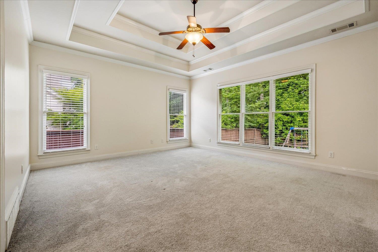
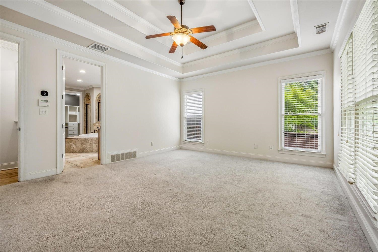
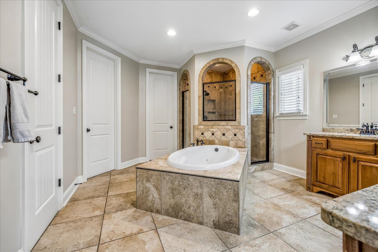
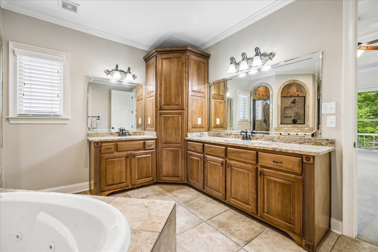
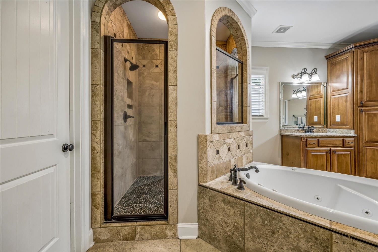
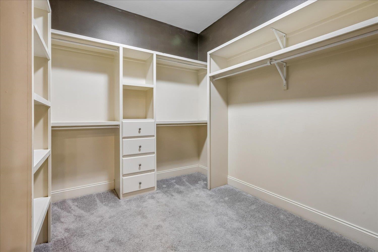
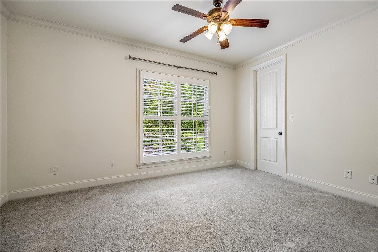
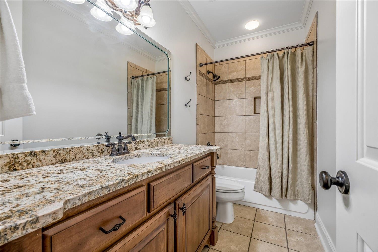
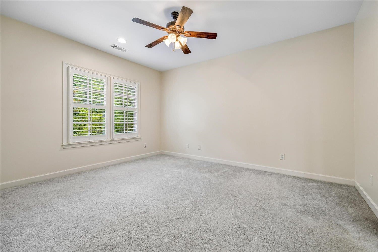
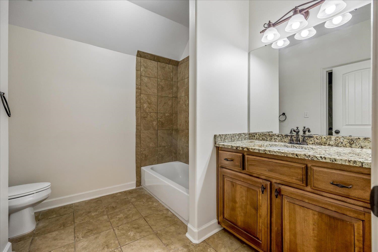
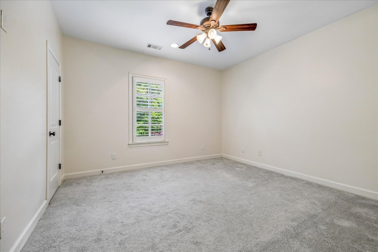
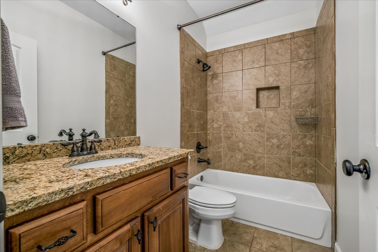
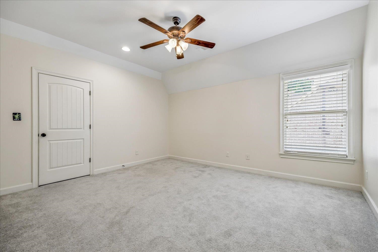
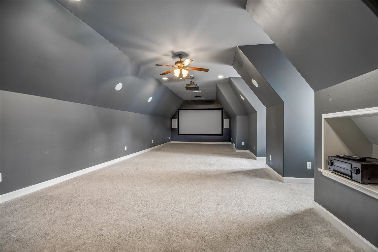
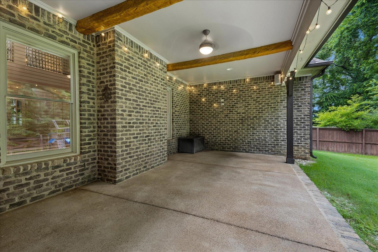
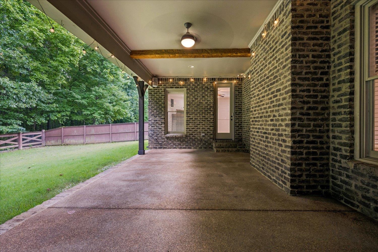
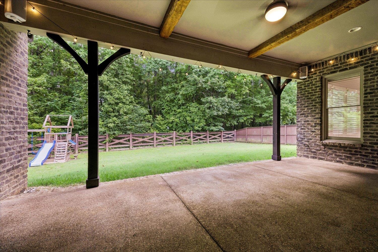
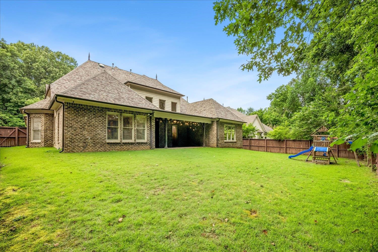
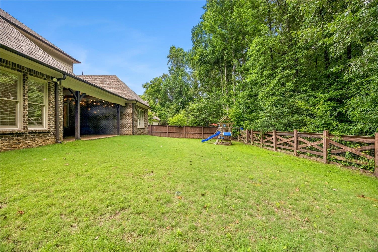
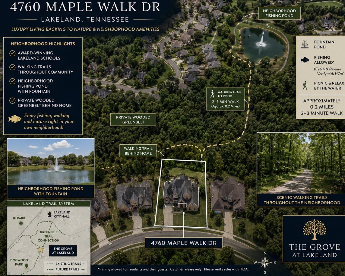
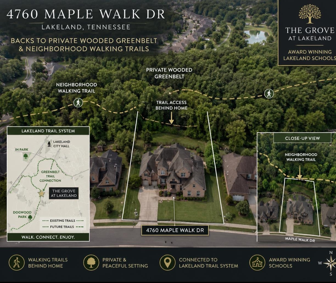
Luxury, space, and an unbeatable location have come together! Over 4,300 sf with 5 bedrooms + media room, and 4.5 baths. Move in before school starts! Backing to peaceful woods & neighborhood walking trails, you'll enjoy a private backyard that's hard to find. The two story entry & living room with elegant iron railing create a stunning first impression, while new hardwood flooring, fresh interior paint, & plantation shutters add timeless style throughout. The kitchen is designed for everyday living & entertaining, featuring a built-in desk, and easy access to the covered patio with a convenient gas line for grilling. The flexible floor plan offers 2 bedrooms down, 3 bedrooms up including a second en-suite ideal for guests or multi generational living, plus a spacious media room complete with projector. Every bedroom features a walk in closet. Practical features include laundry room with sink, a locker/drop zone, plus a dedicated storage room. Roof 2021. 4.99% VA assumable rate.
Features
Interior
| Living/Dining/Kitchen | Separate Living Room, Separate Dining Room, Breakfast Bar, Pantry, Island In Kitchen, Keeping/Hearth Room |
| Appliances | Double Oven, Gas Cooking, Disposal, Dishwasher, Microwave, Refrigerator, Washer, Dryer |
| Additional Rooms | Laundry Room, Entry Hall, Loft/Balcony, Media Room, Attic |
| Other Interior Features | Walk-In Closet(s), Walk-In Attic, Cat/Dog Free House |
| Flooring | Part Hardwood, Part Carpet, Tile, Smooth Ceiling, 9 or more Ft. Ceiling, Vaulted/Coff/Tray Ceiling, Two Story Foyer |
| Fireplace | In Living Room, Gas Logs |
| First Floor | Living Room, Dining Room, Kitchen, Primary Bedroom, 2nd Bedroom, 2 or More Baths, Laundry Room, Keeping/Hearth Room, Breakfast Room |
| Second Floor | 3rd Bedroom, 4th or More Bedrooms, 2 or More Baths, Play Room/Rec Room, Media Room |
| Total Rooms | 10 |
| Bedrooms Downstairs | 2 |
Utilities
| Heating | Central |
| Cooling | Central |
| Water/Sewer | Public Water, Public Sewer |
Financial
| Annual City Tax | $1,552 |
| Annual County Tax | $4,441 |
Exterior & Lot
| Number of Stories | 1.5 |
| Pool | None |
| Roof | Composition Shingles |
| Exterior Windows | Brick Veneer |
| Parking | Driveway/Pad, More than 3 Coverd Spaces, Storage Room(s), Garage Door Opener(s), Side-Load Garage |
| Lot Description | Some Trees, Level, Wood Fenced |
| Other Exterior Features | Covered Patio, Wood Fence |
| Foundation | Slab |
| Lot Dimensions | 92.99 X 160 |
| Covered Parking | 3 |
Neighborhood
| Amenities | Other (See Remarks) |
| Directions | From Memphis, take I-40 to Exit 20 (Canada Rd) and turn left* Right on Beverle Rivera Dr, Left on Seed Tick, Right on Gillespie oak, Left on Maple Walk, Home will be on your Right. |
Contact Agent

Location
1 / 37
4760 MAPLE WALK