

+35 more
5
Beds
3
Full Baths
1
Half Bath
5,165
Sq Ft
Source: AutoFill (MAARdata) or Public Records (Cnty Assessor Site)
0.47
Acres
1999
Built
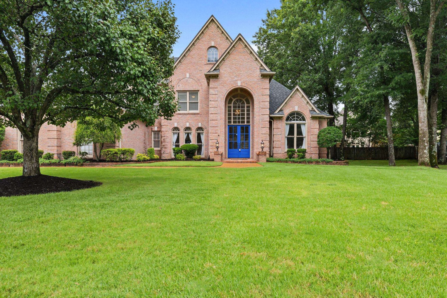
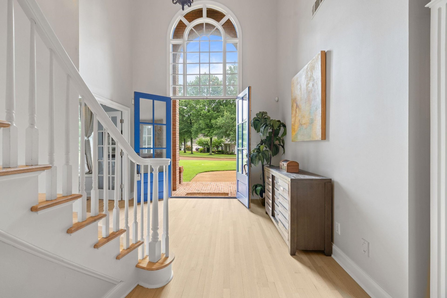
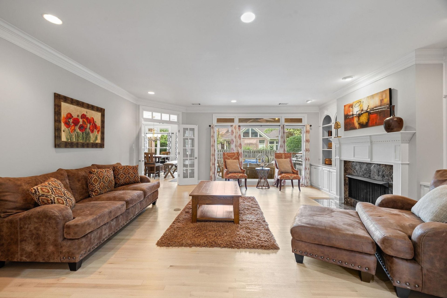
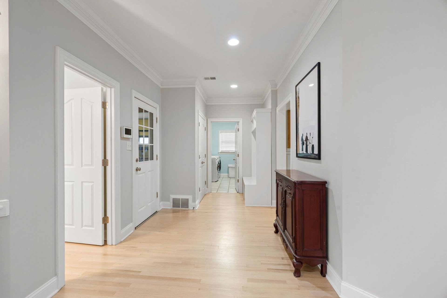
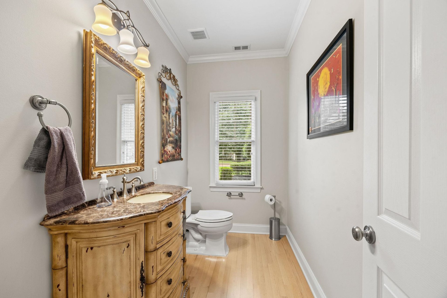
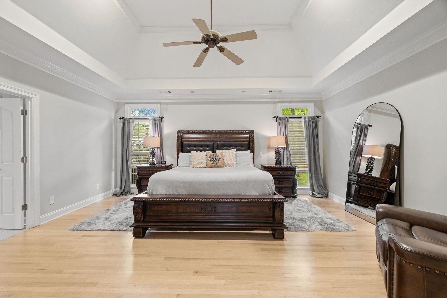
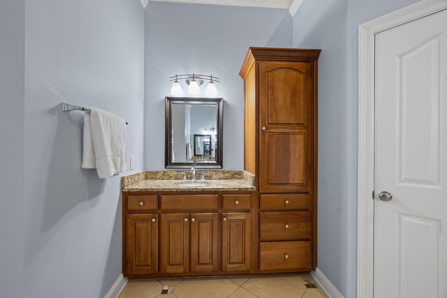
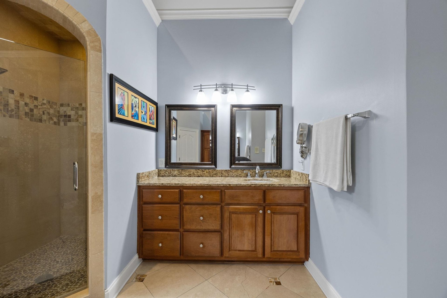
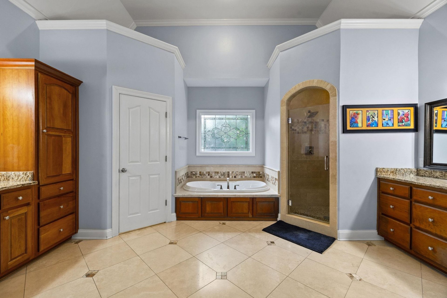
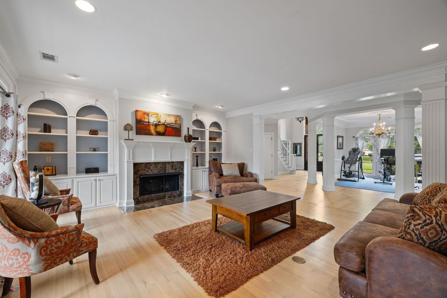
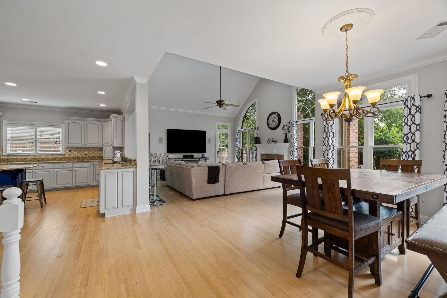
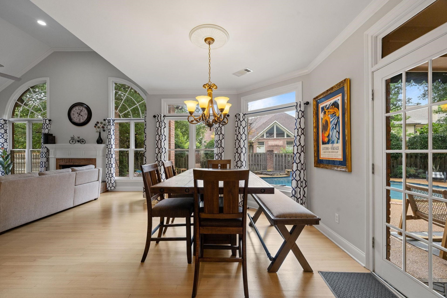
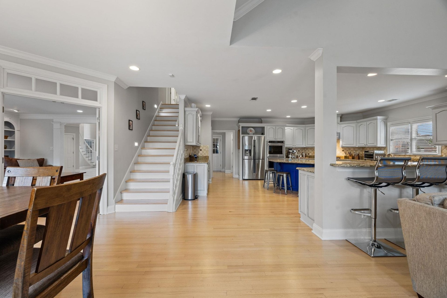
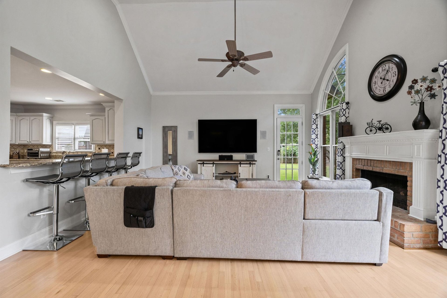
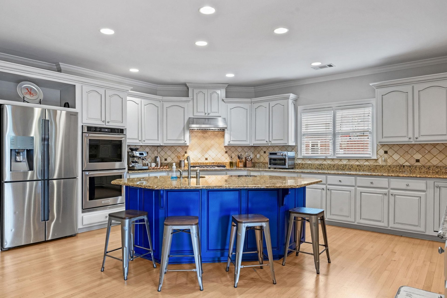
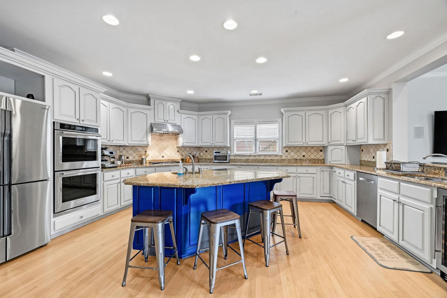
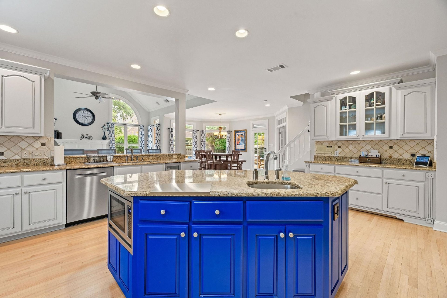
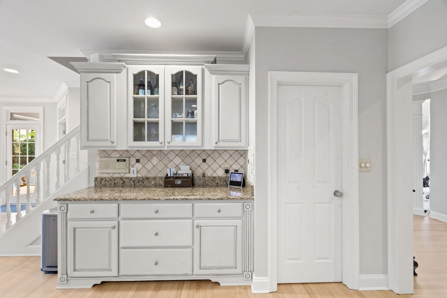
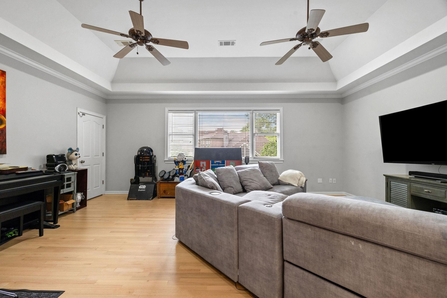
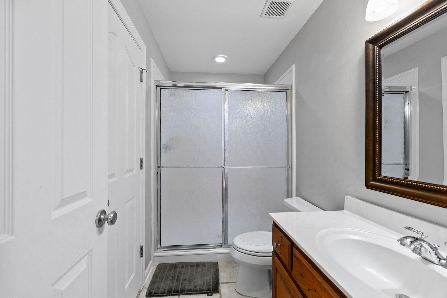
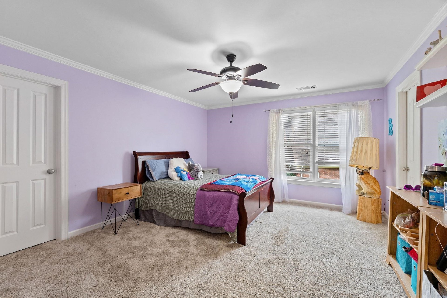
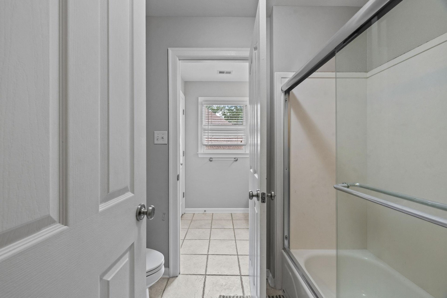
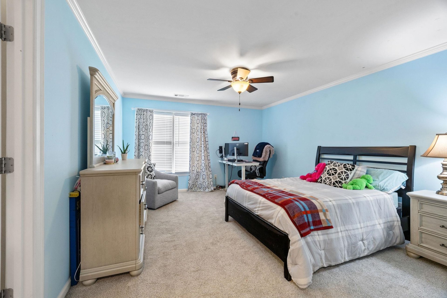
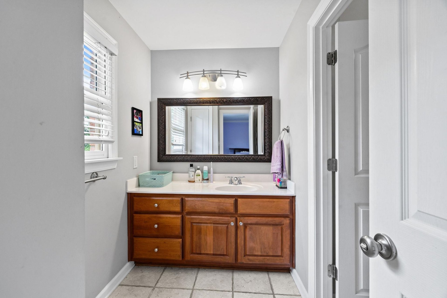
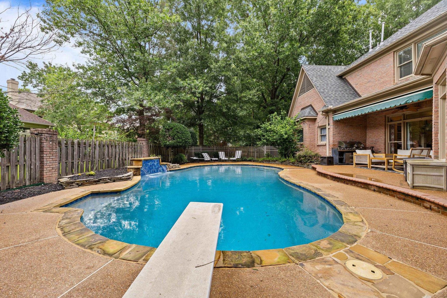
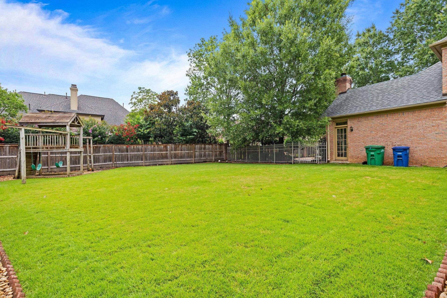
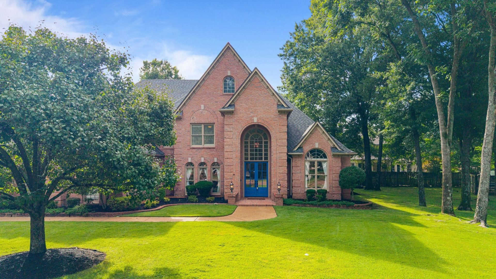
Discover an exceptional residential property at 9460 HEDGEGROVE DR in Germantown, TN, US. This luxury home, in magnificent condition, showcases amazing design and is crafted with top-tier materials, offering an unparalleled living experience. The kitchen is a culinary dream, equipped with sleek stainless steel appliances, a double oven, and a functional island that includes a convenient sink and a built-in microwave, perfect for both everyday meals and entertaining. The living room provides a warm and inviting atmosphere, centered around a charming fireplace, ideal for relaxation. Each bathroom is designed for comfort and utility, featuring extensive storage solutions, a spacious layout, and a walk-in shower for a spa-like experience. Beyond the interiors, the property extends its allure with a private yard, offering a tranquil escape. An attached garage provides convenience, while the patio is an ideal spot for outdoor enjoyment.
Features
Interior
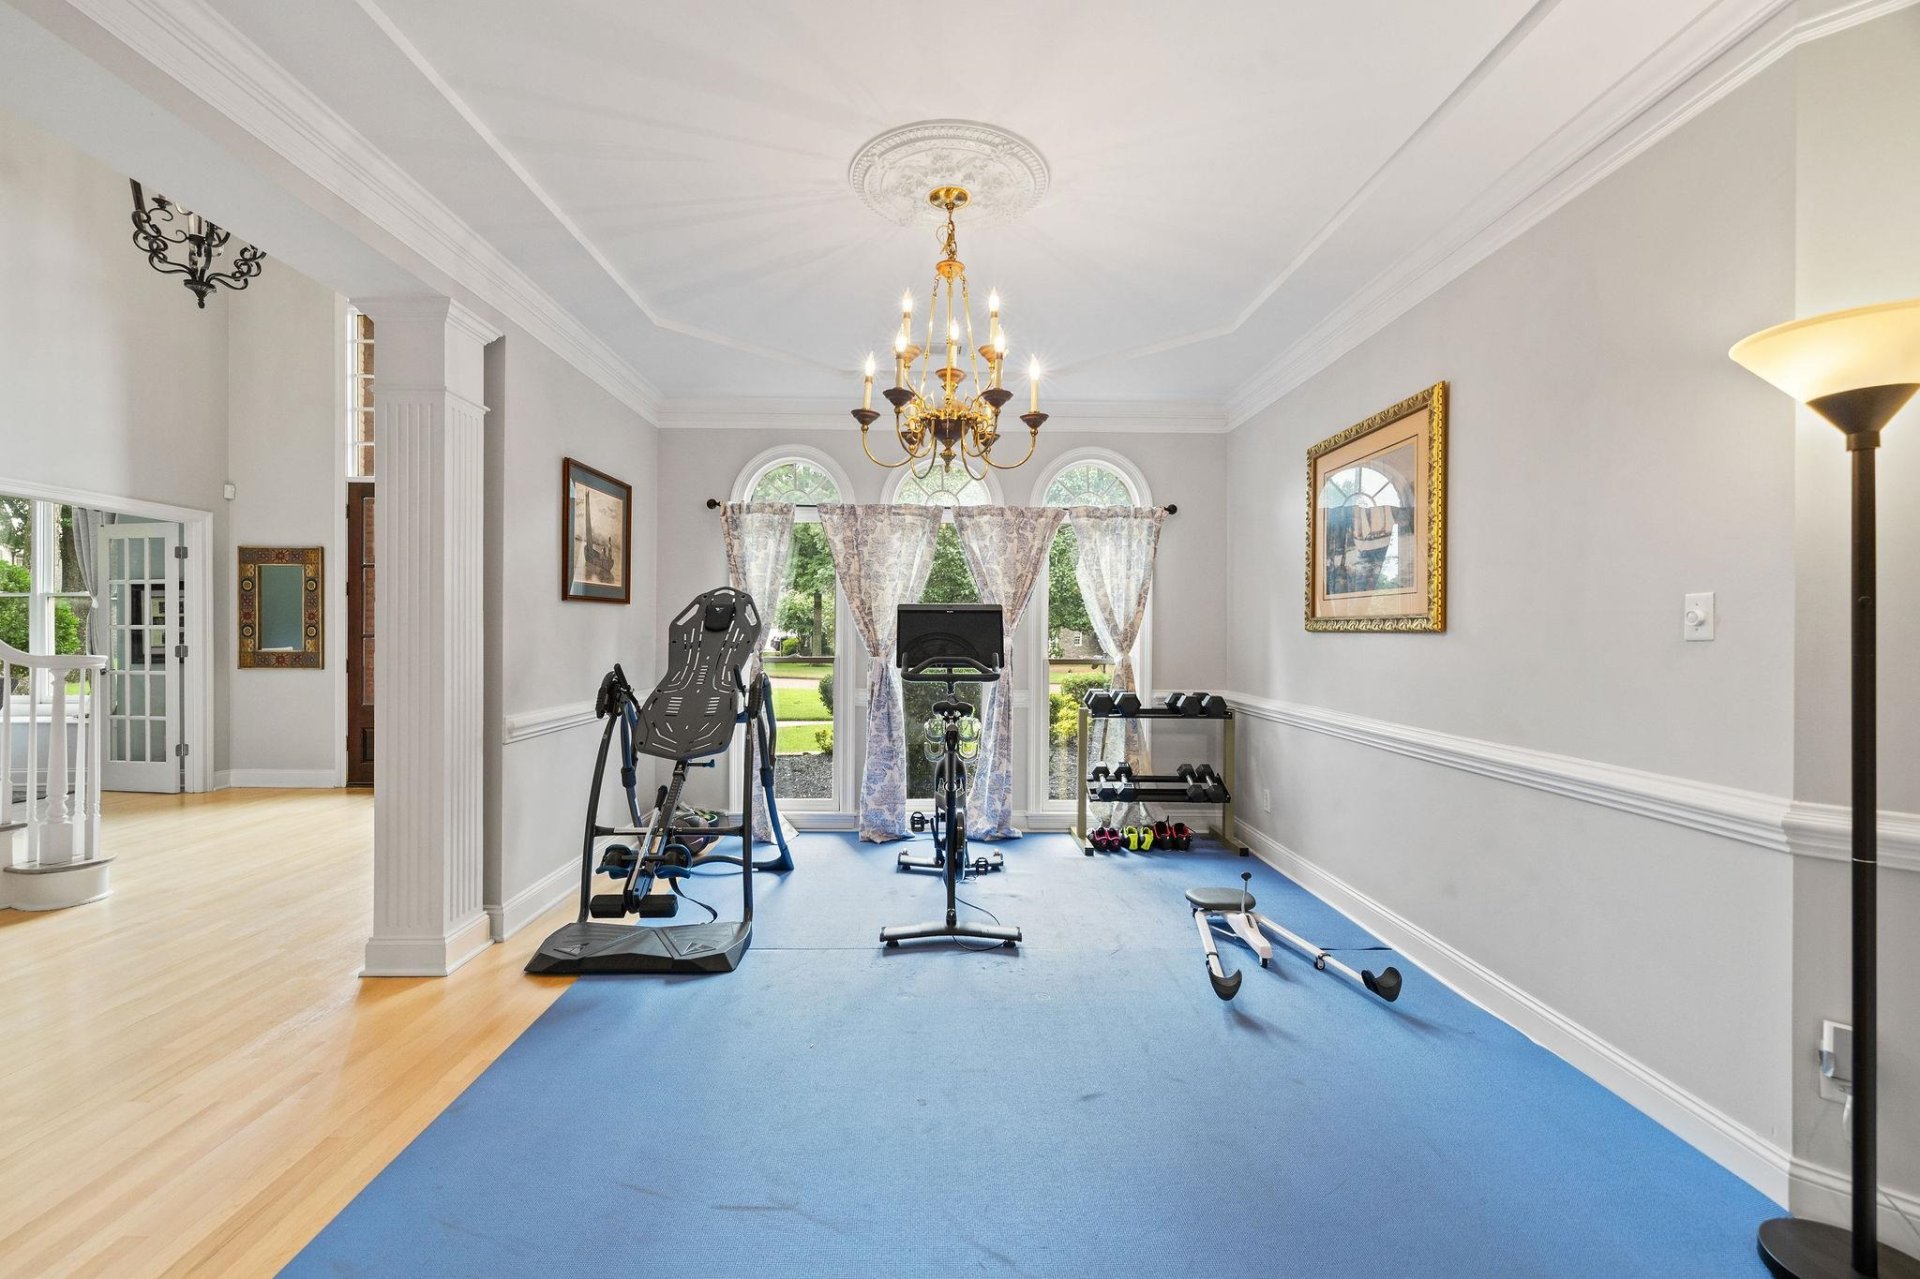
| Living/Dining/Kitchen | Separate Dining Room, Great Room, Updated/Renovated Kitchen |
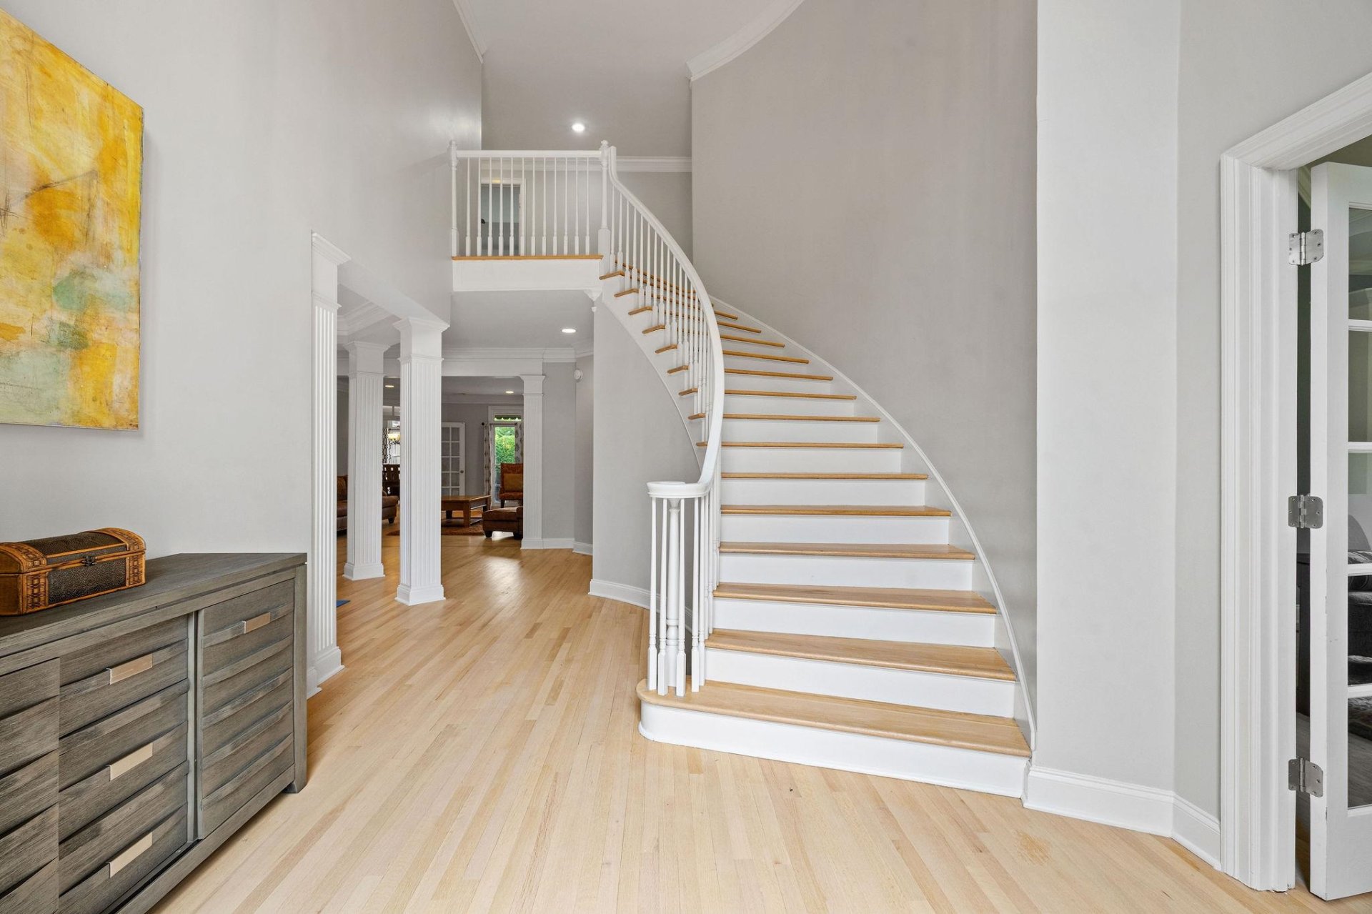
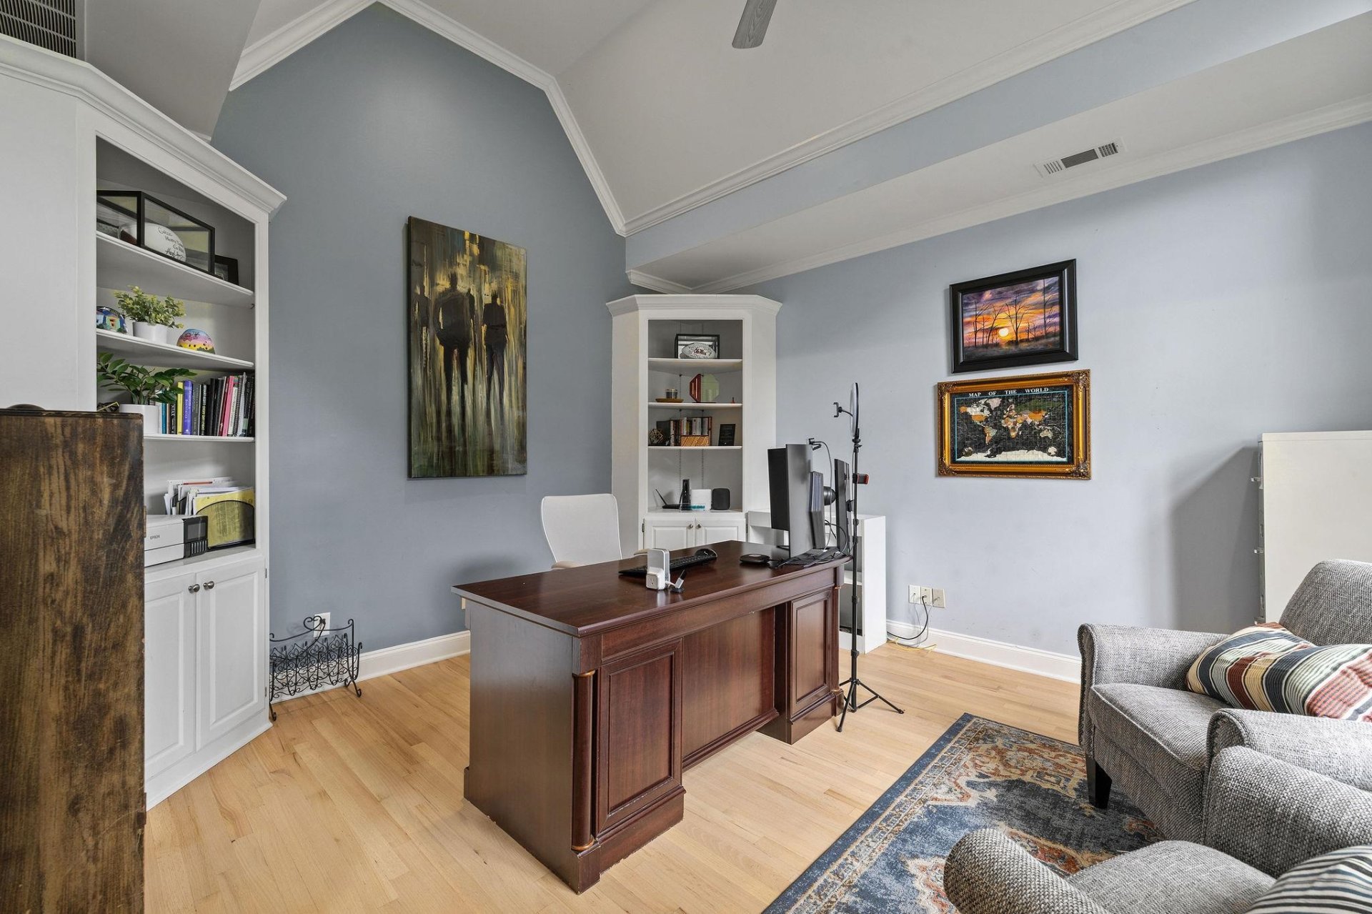
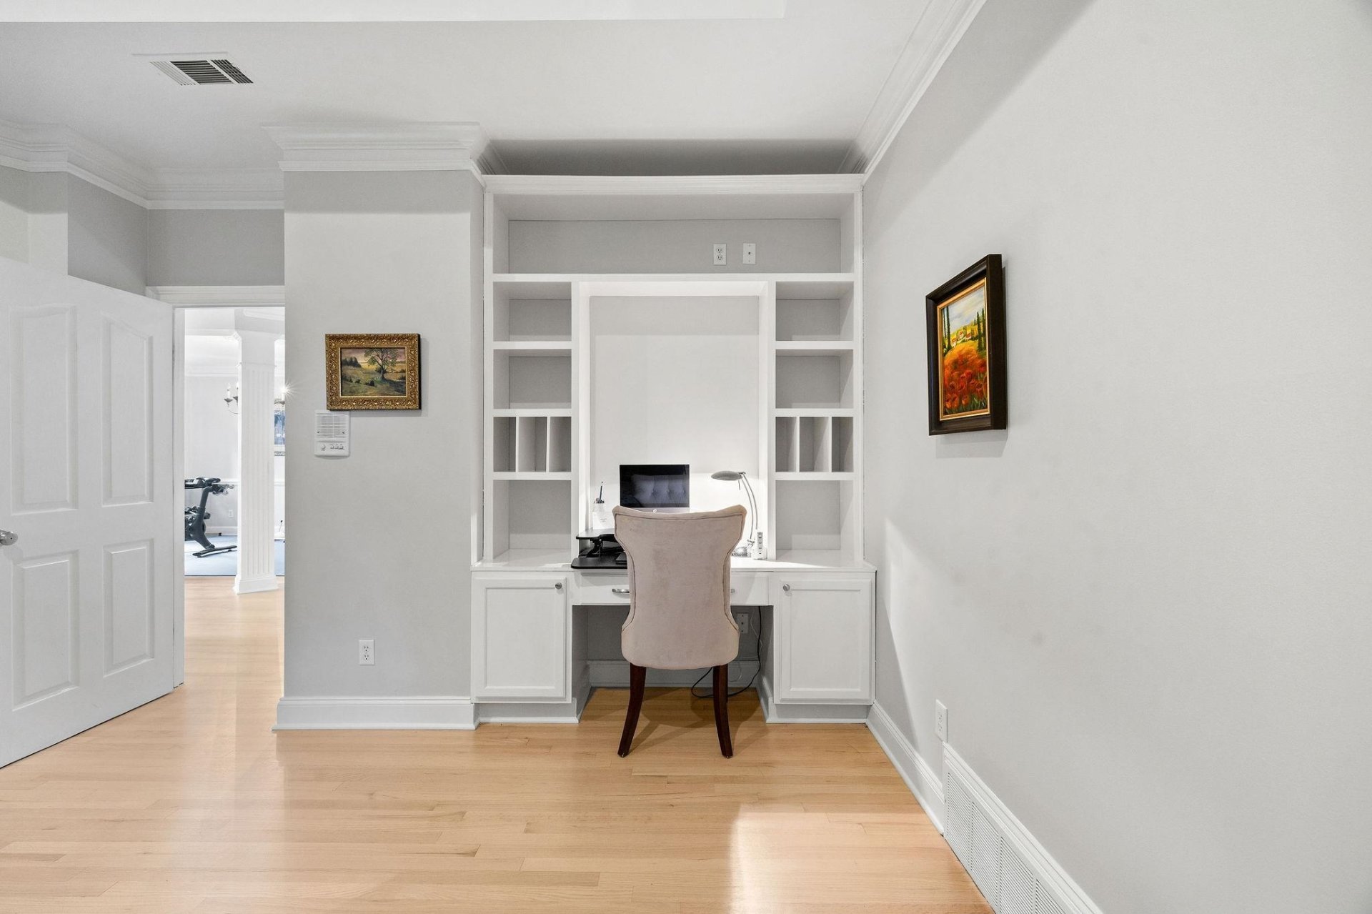
| Additional Rooms | Laundry Room, Bonus Room, Office/Sewing Room, Entry Hall |
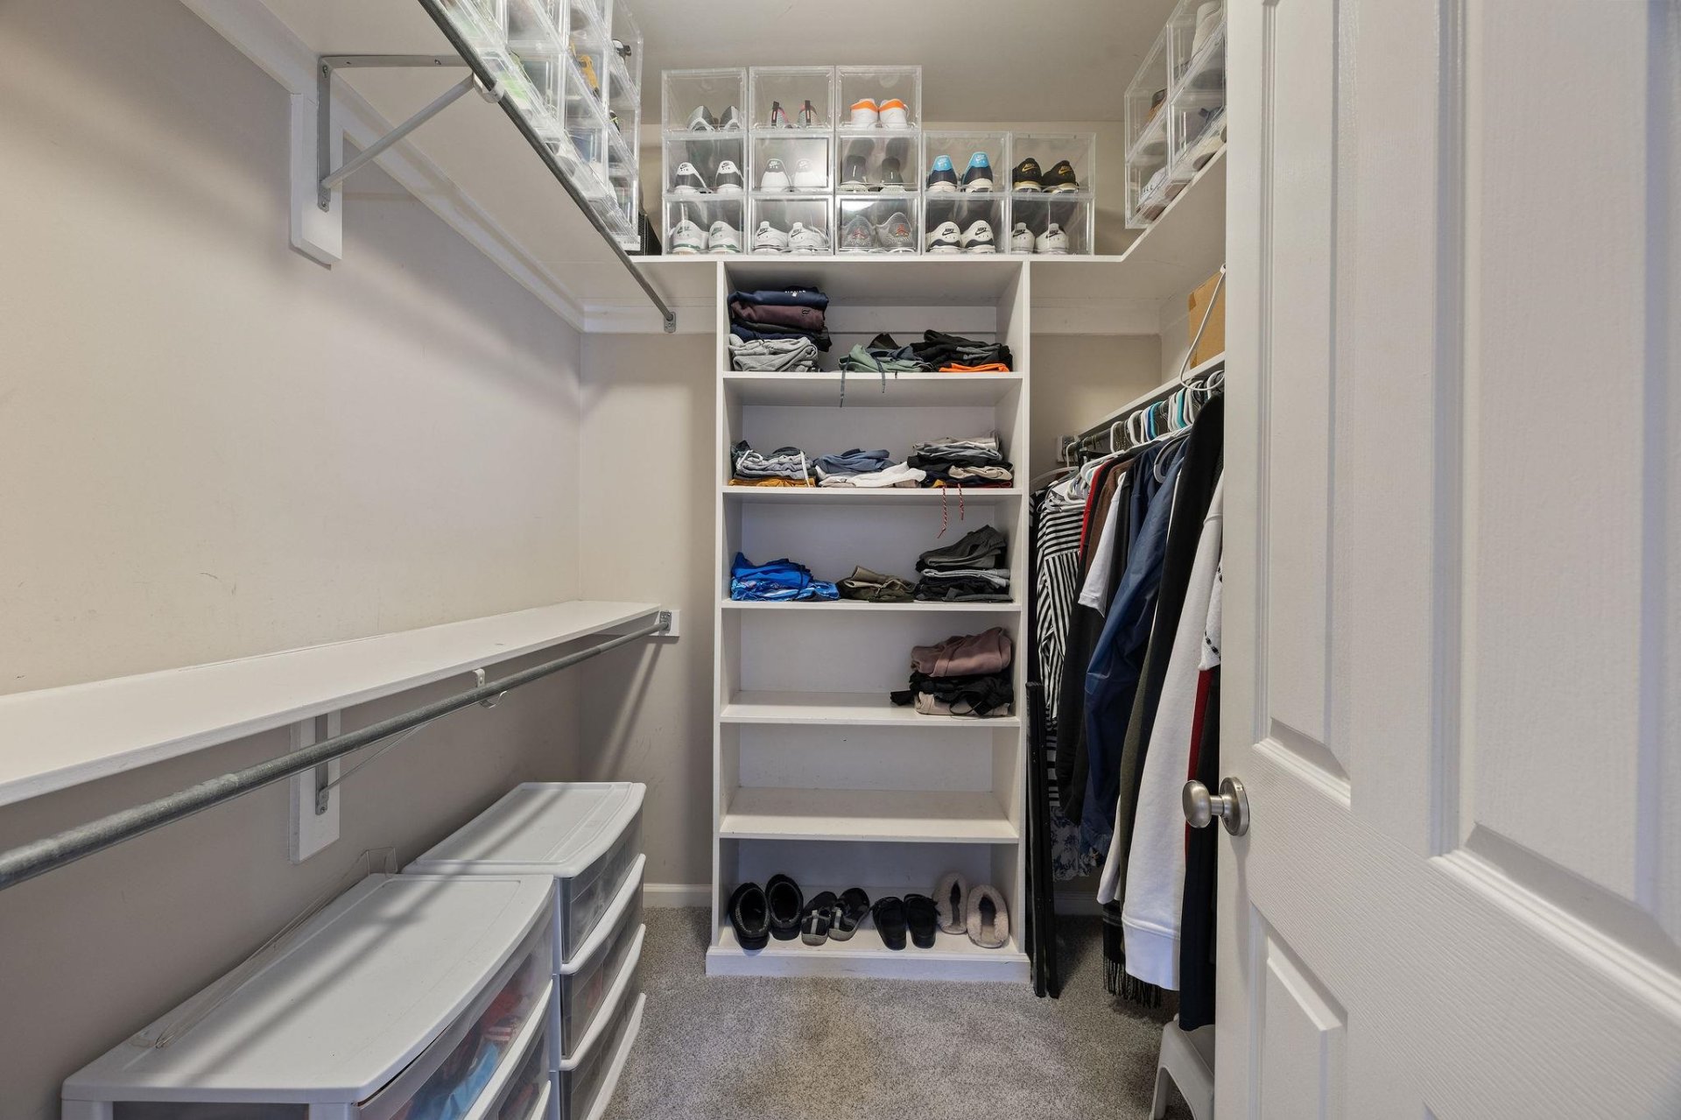
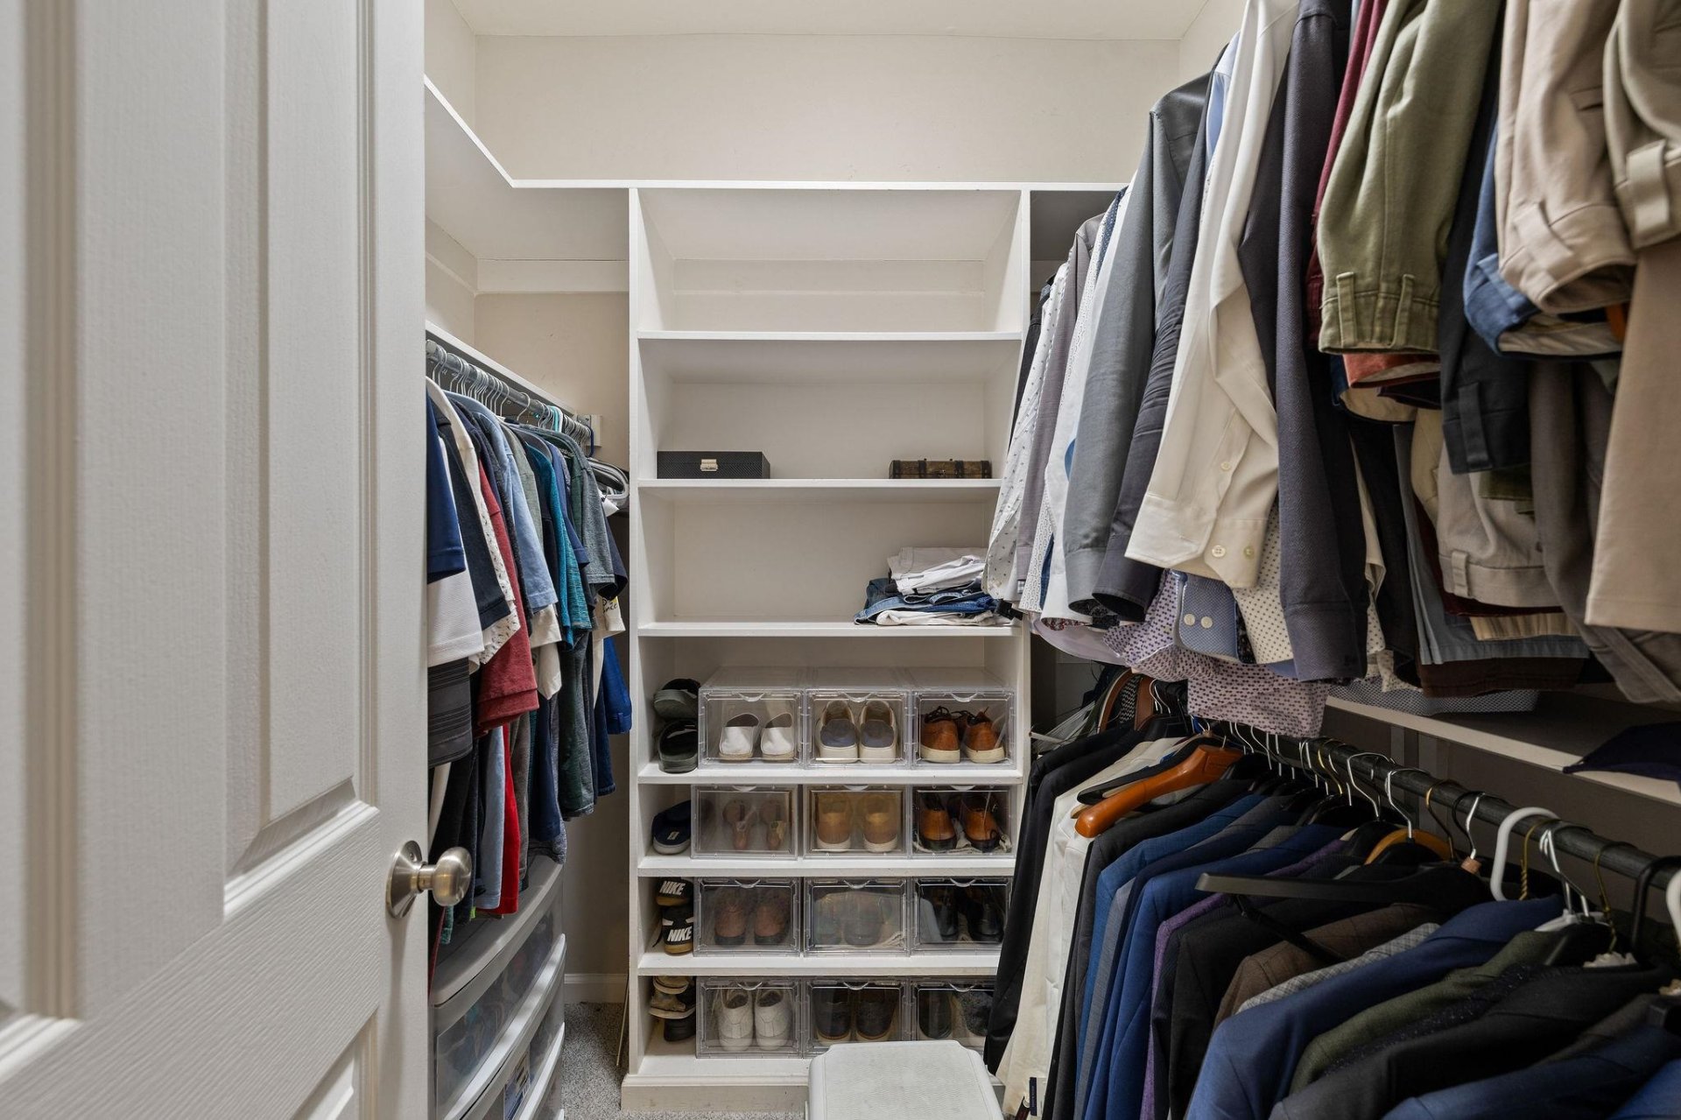
| Other Interior Features | Walk-In Closet(s), Attic Access |
| Flooring | Part Hardwood, Part Carpet, Tile, Smooth Ceiling |
| Fireplace | In Den/Great Room, In Keeping/Hearth room |
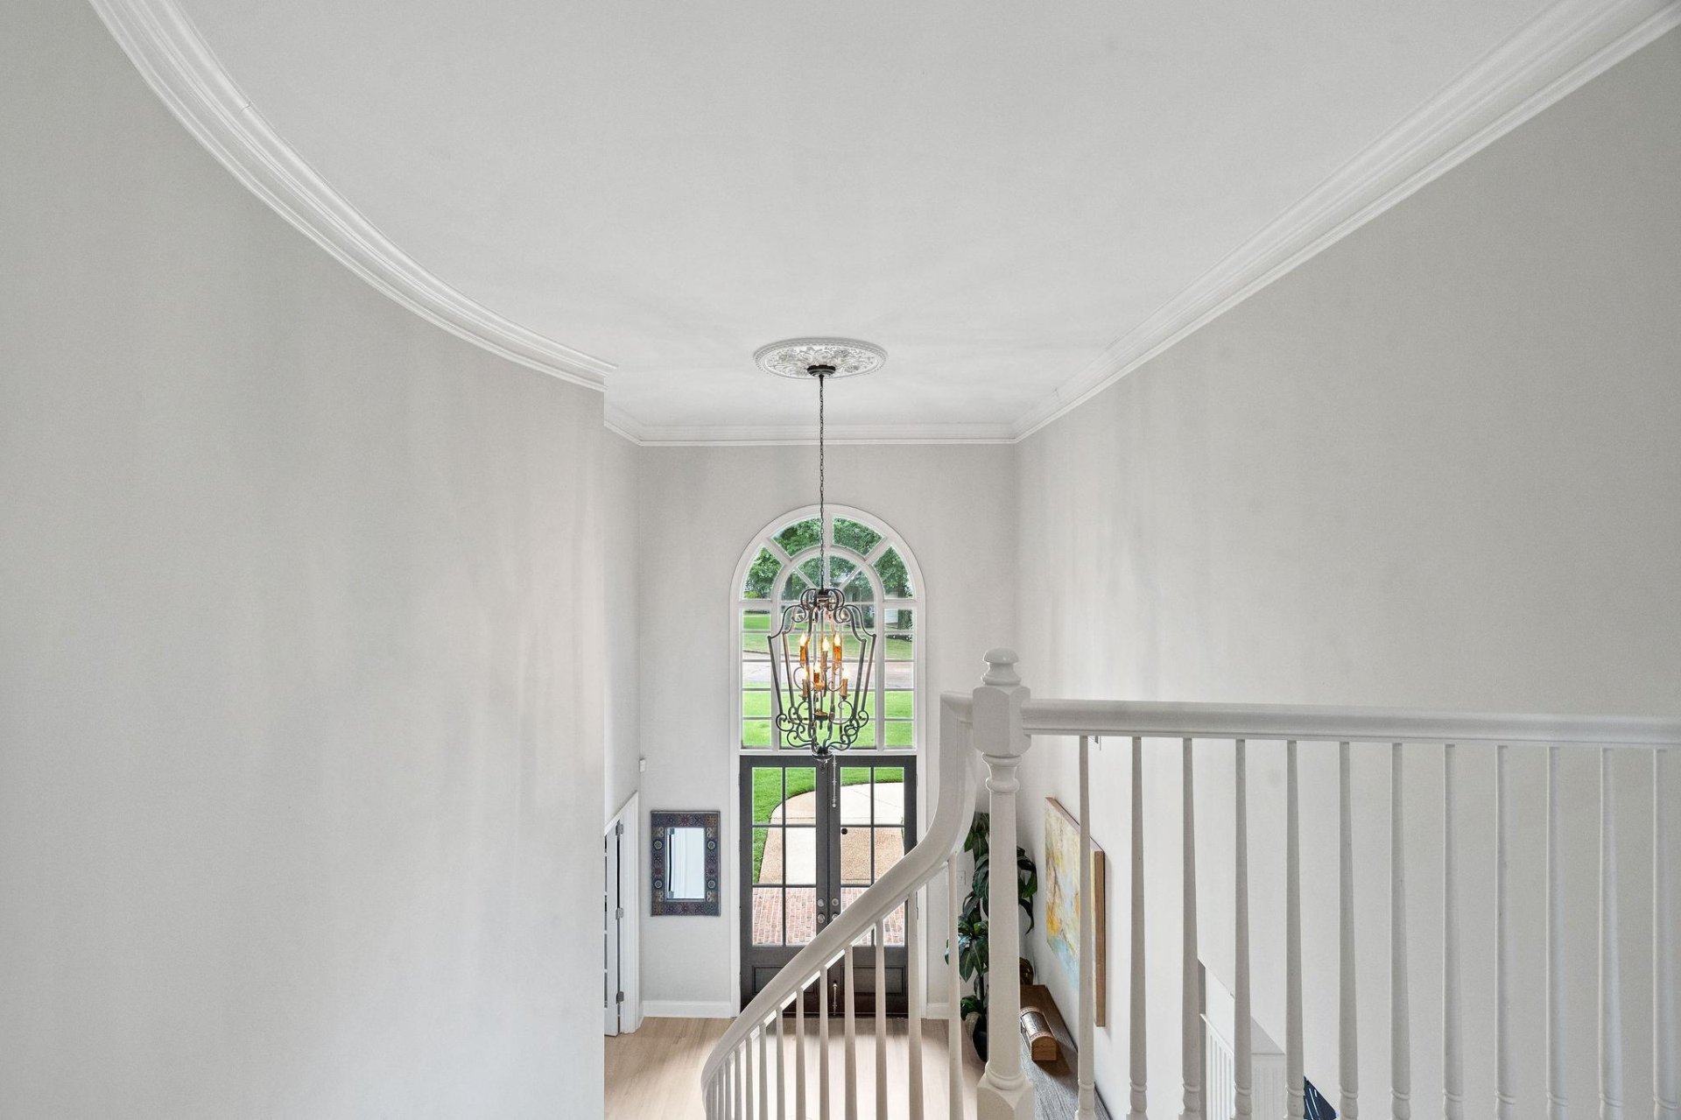
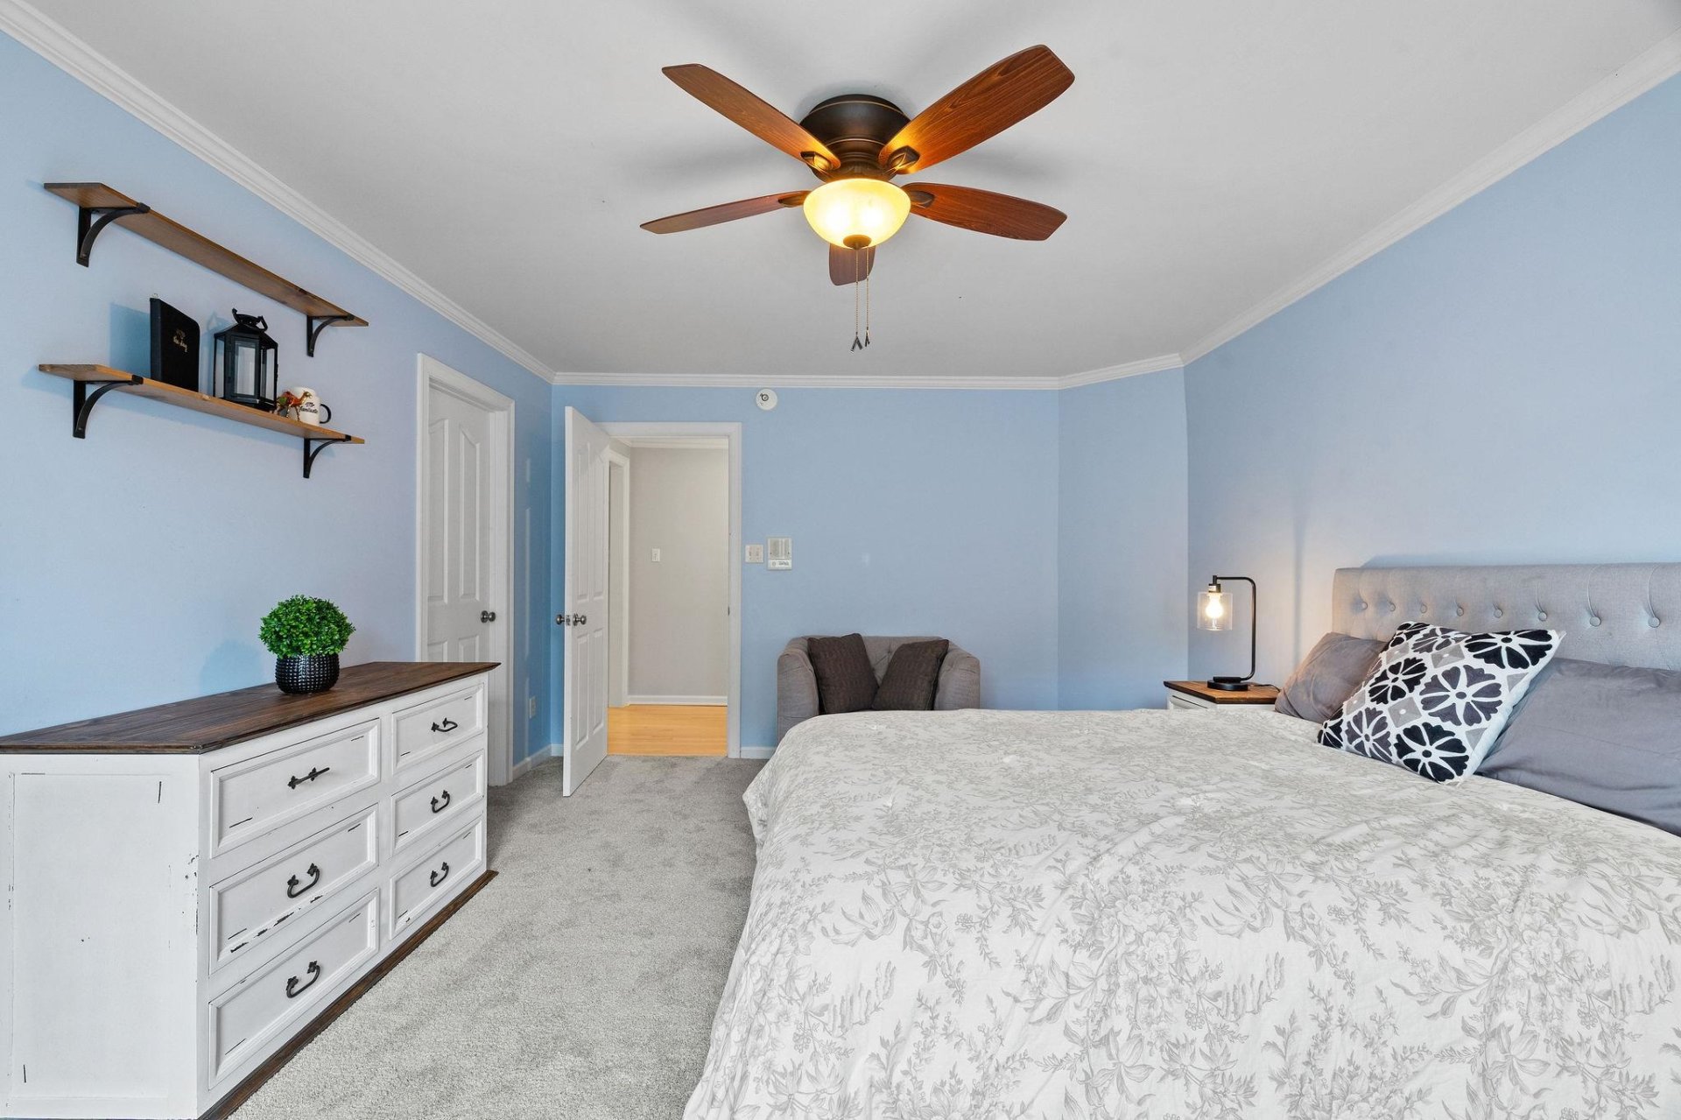
| First Floor | Dining Room, Den/Great Room, Kitchen, Primary Bedroom, 1/2 Bath, 1 Bath, Laundry Room, Keeping/Hearth Room, Breakfast Room, Office |
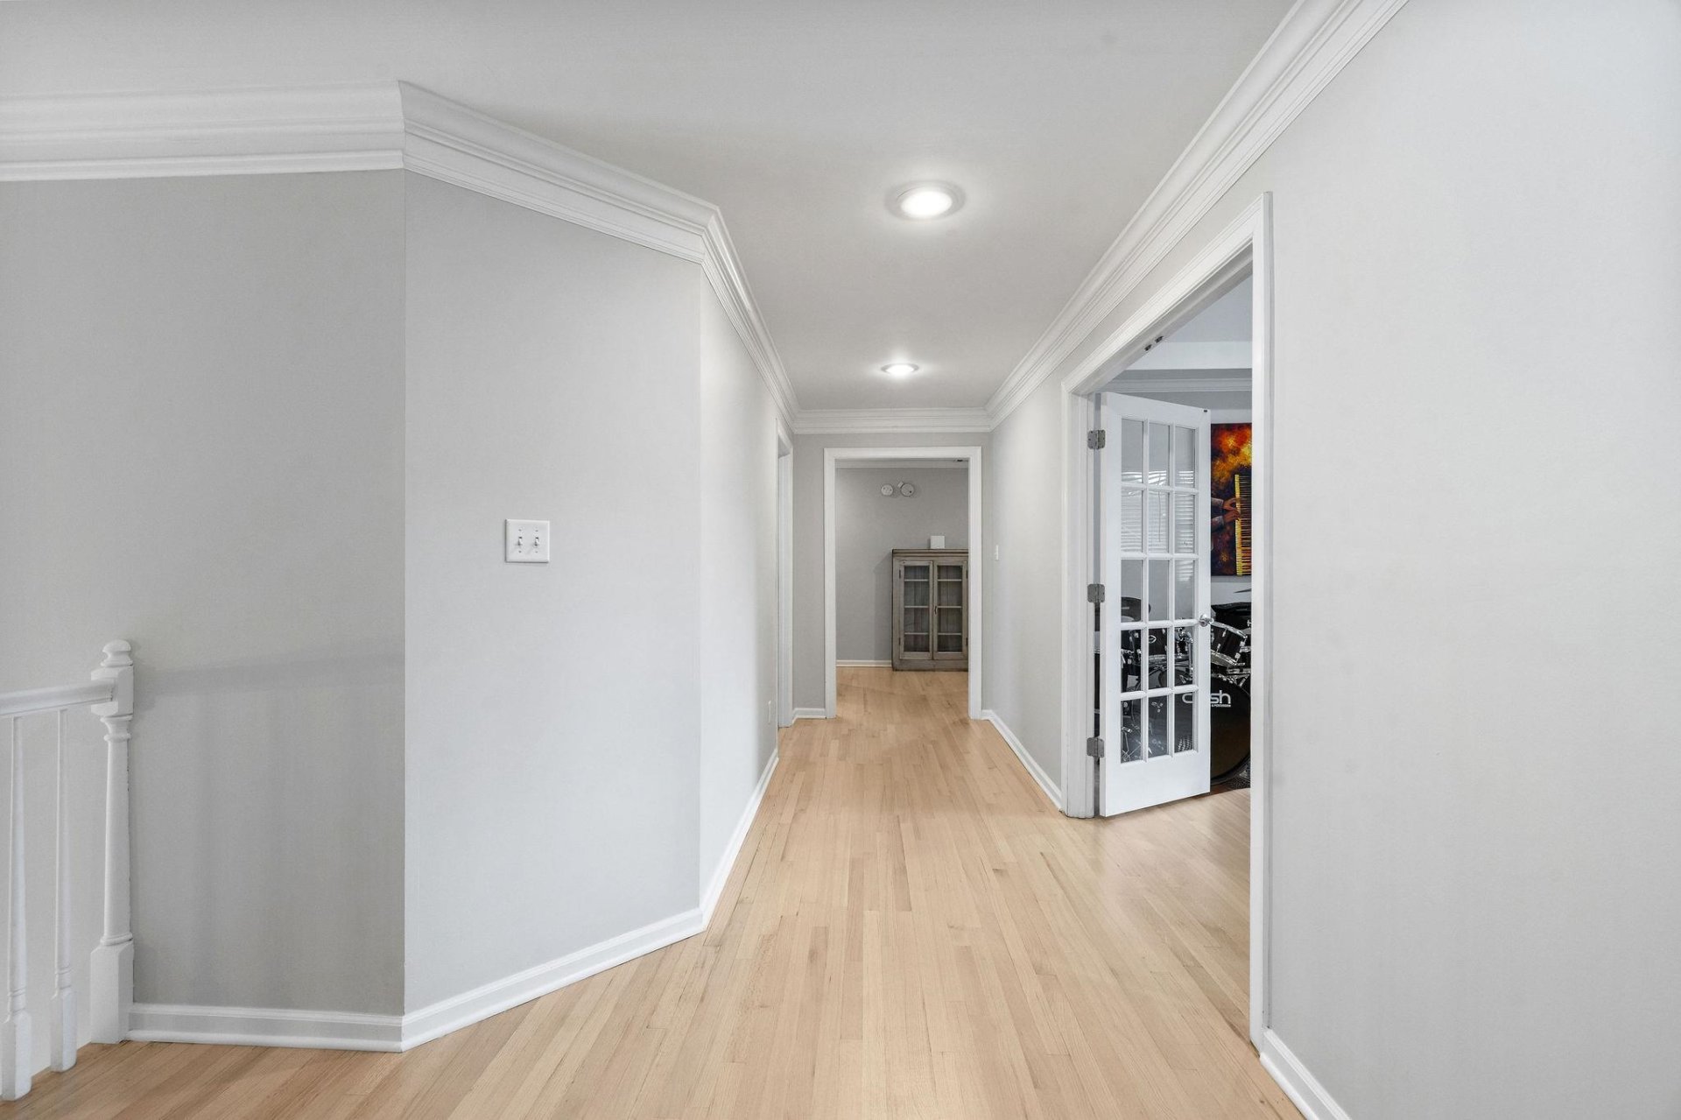
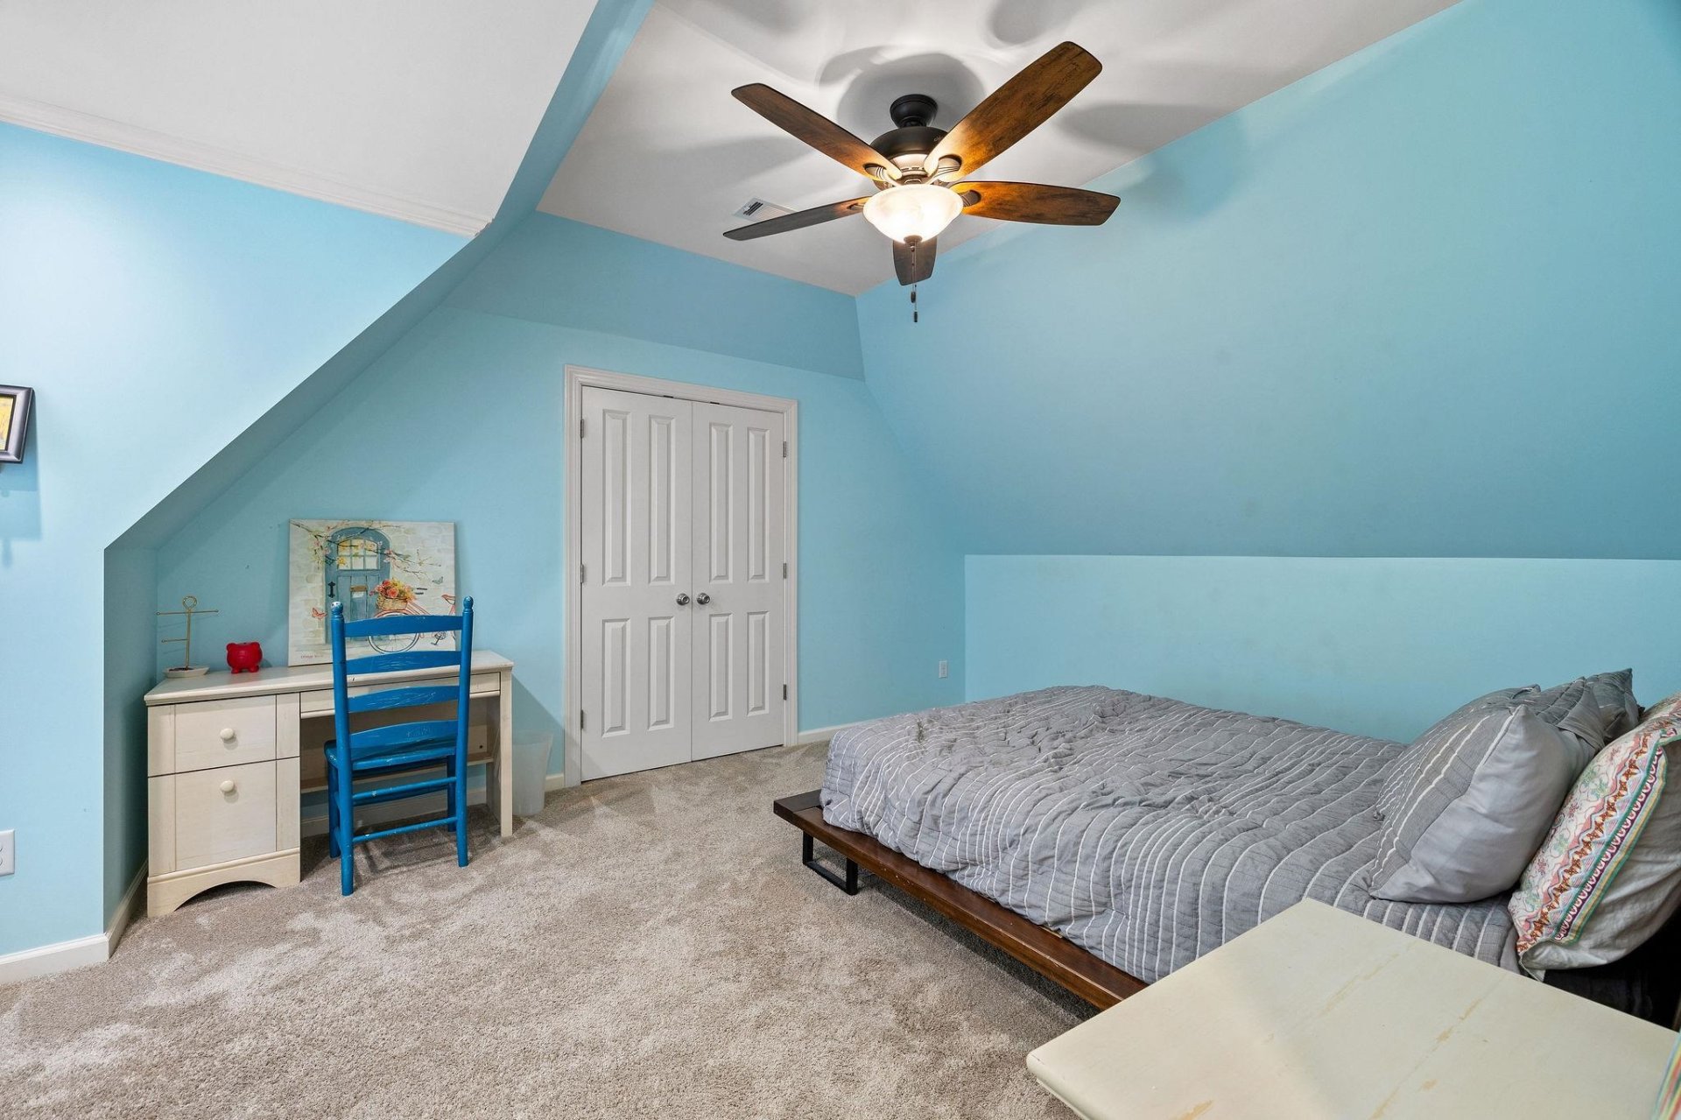
| Second Floor | 2nd Bedroom, 3rd Bedroom, 4th or More Bedrooms, 2 or More Baths, Play Room/Rec Room |
| Total Rooms | 11 |
| Bedrooms Downstairs | 1 |
Utilities
| Heating | Central, 3 or More Systems |
| Cooling | Central, Ceiling Fan(s), 3 or More Systems |
| Water/Sewer | Gas Water Heater, 2+ Water Heaters, Public Water, Public Sewer |
Financial
| Annual City Tax | $3,682 |
| Annual County Tax | $5,533 |
Exterior & Lot
| Number of Stories | 2.0 |
| Pool | In Ground |
| Roof | Composition Shingles |
| Exterior Windows | Brick Veneer |
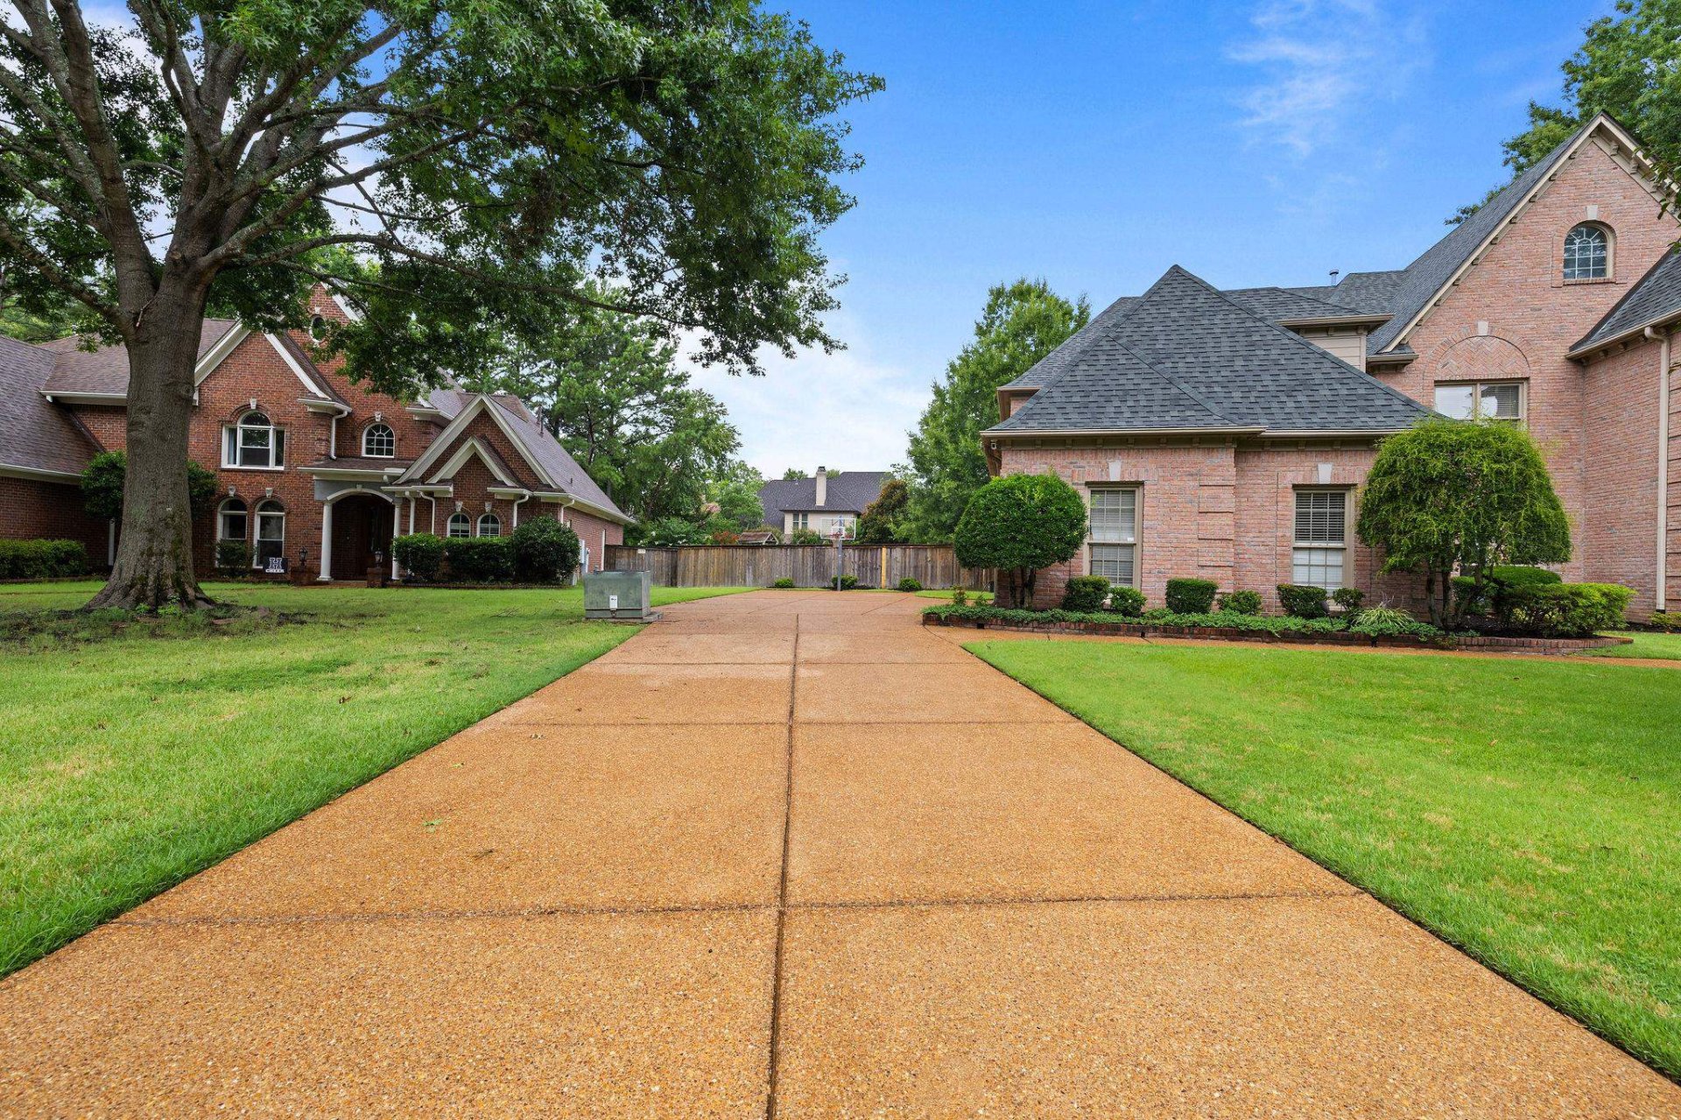
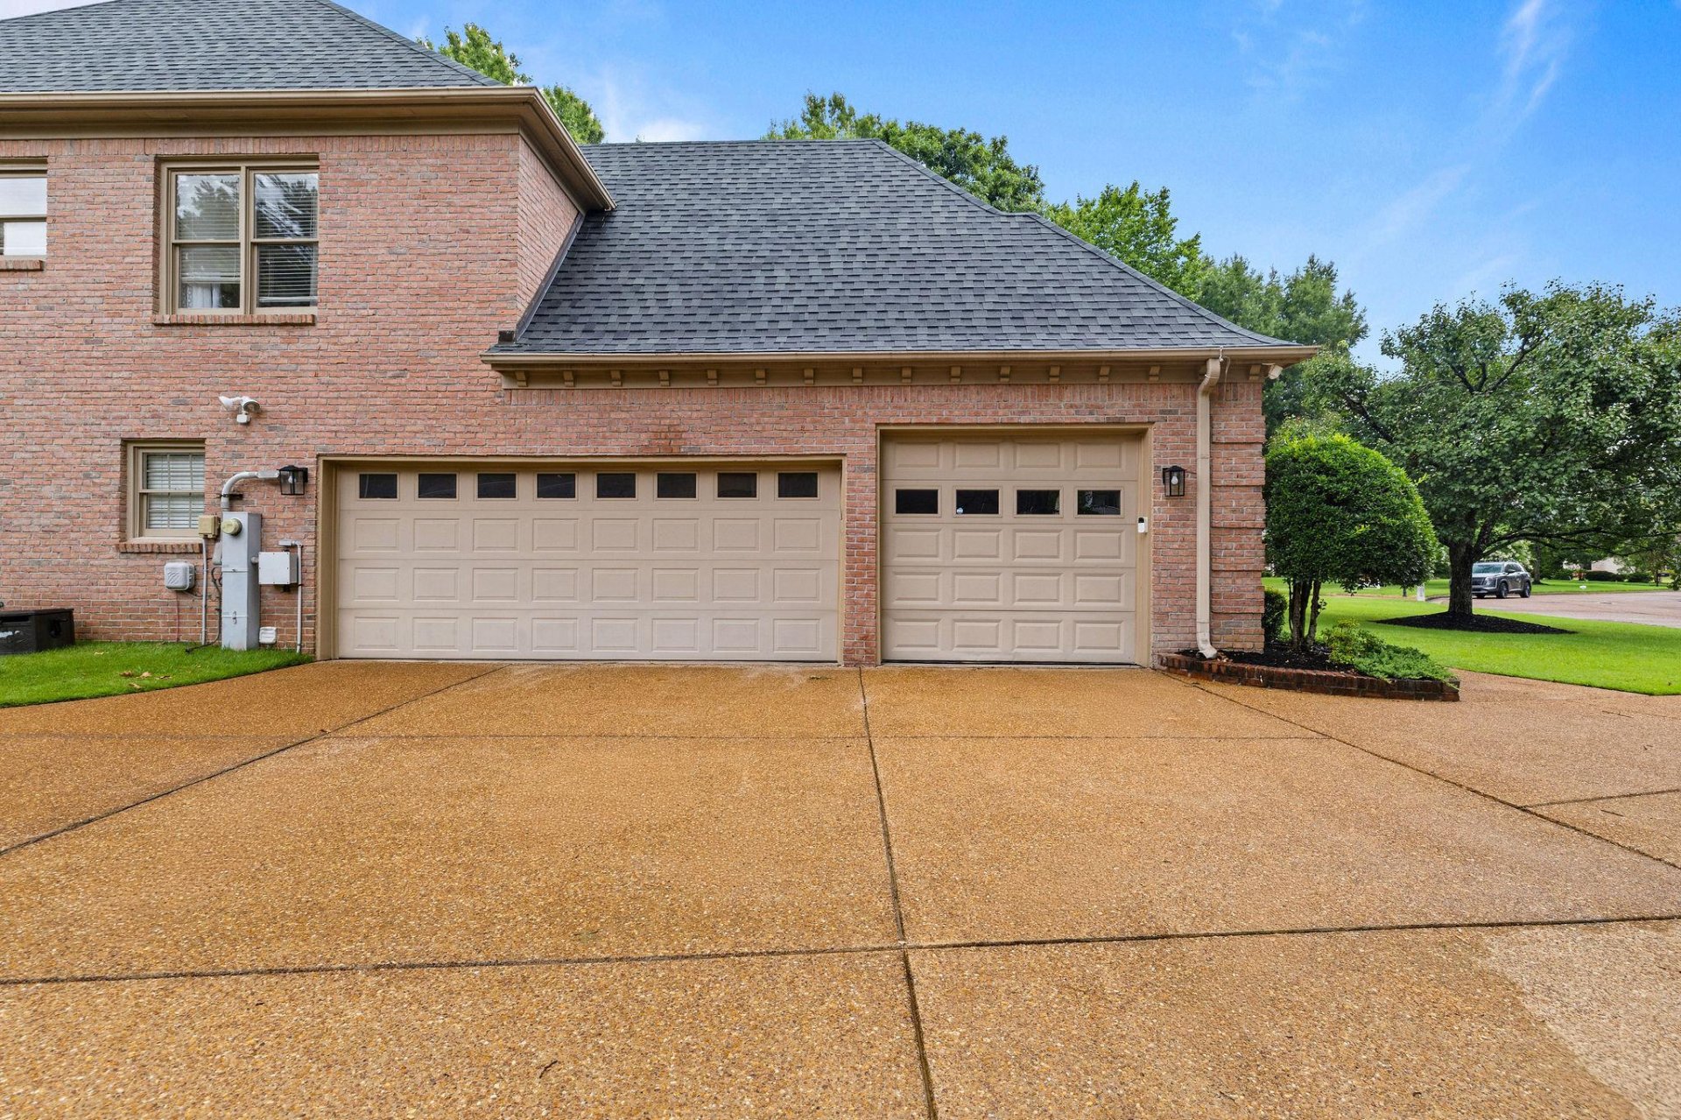
| Parking | Driveway/Pad, Garage Door Opener(s), Side-Load Garage |
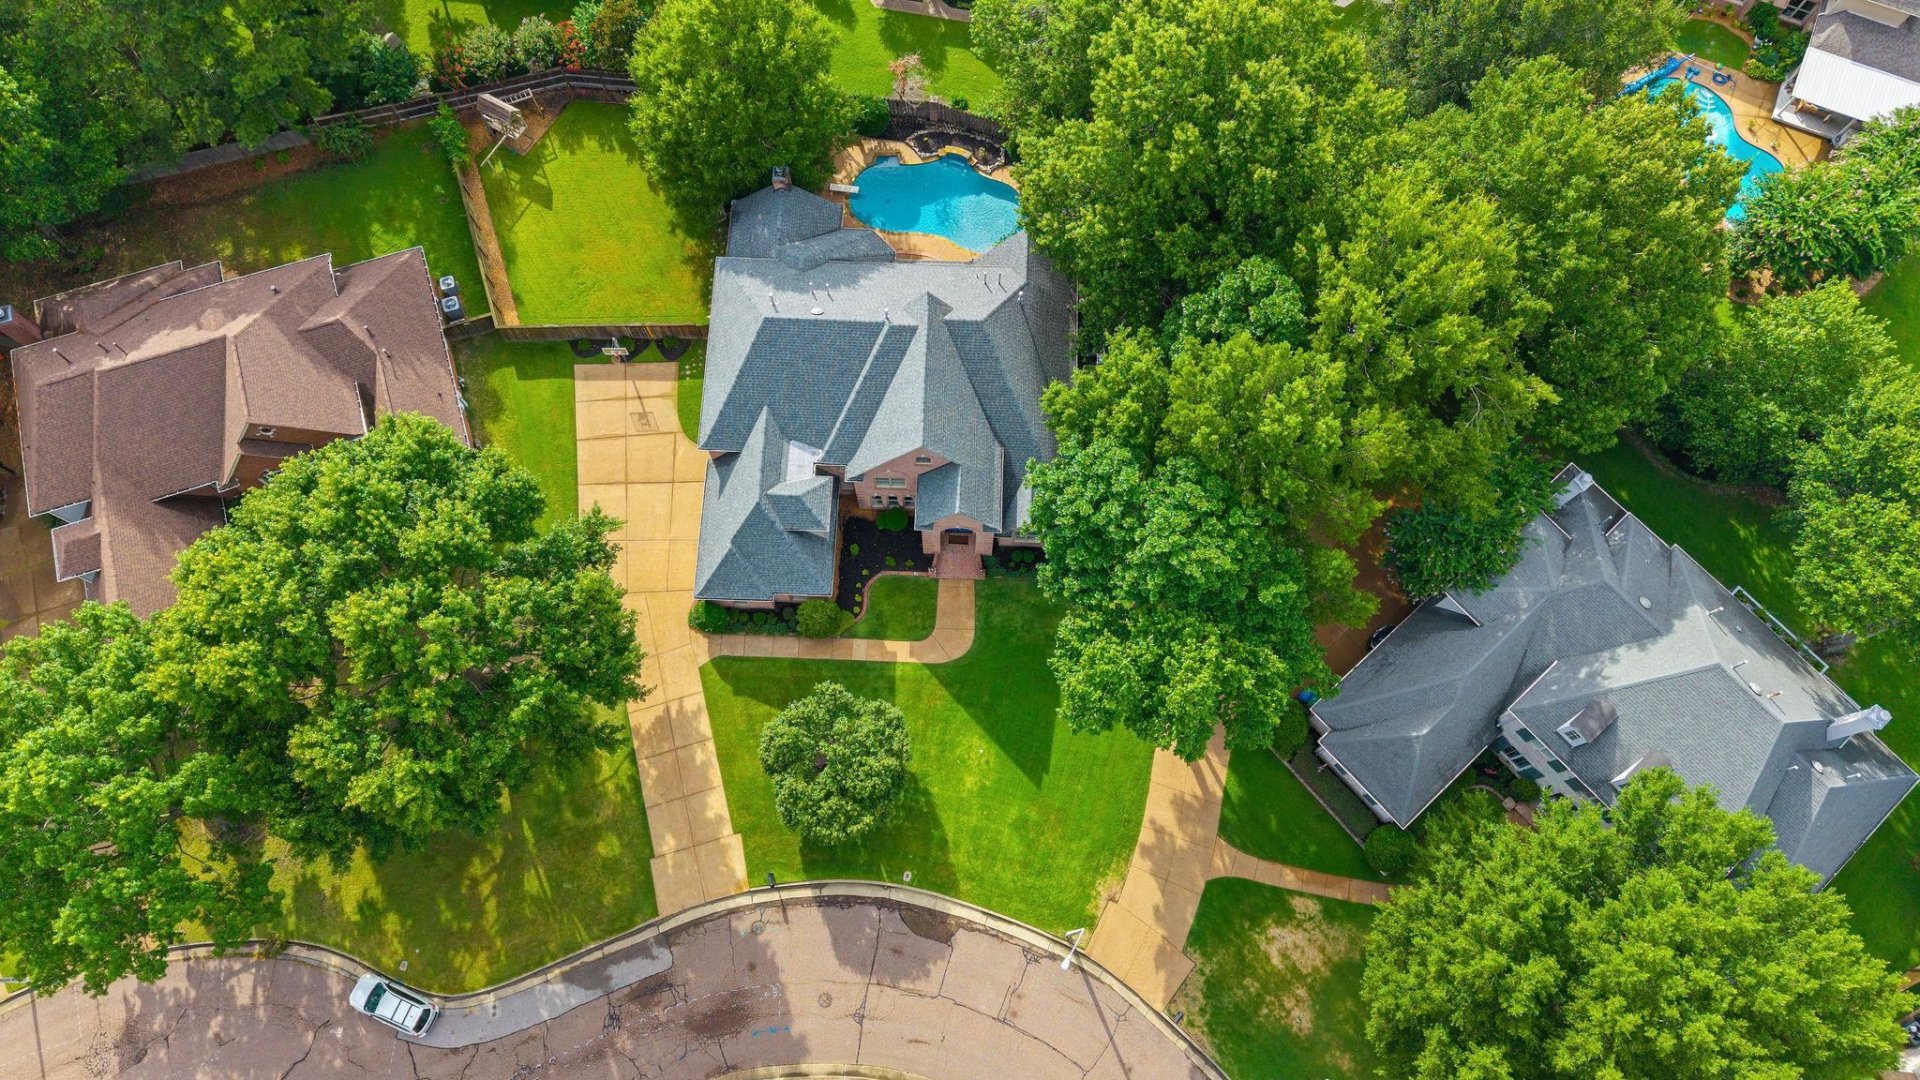
| Lot Description | Some Trees, Level, Cove, Professionally Landscaped, Wood Fenced |
| Other Exterior Features | Auto Lawn Sprinkler, Pool Cleaning Equipment, Pool Heater, Patio, Covered Patio, Wood Fence |
| Foundation | Slab |
| Lot Dimensions | 20371 SF 79 X 163 |
| Covered Parking | 3 |
Neighborhood
| Directions | From Poplar, north on Johnson Rd, right on Dogwood, left on Grovecrest, left on Hedgegrove Cove |
Contact Agent

Location
1 / 40
9460 HEDGEGROVE