

+28 more
4
Beds
2
Full Baths
1
Half Bath
2,379
Sq Ft
Source: AutoFill (MAARdata) or Public Records (Cnty Assessor Site)
0.19
Acres
1994
Built
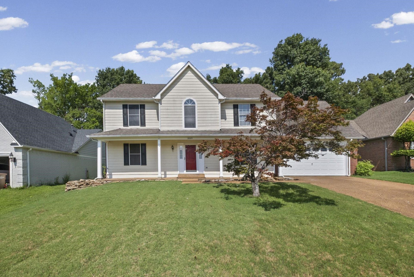
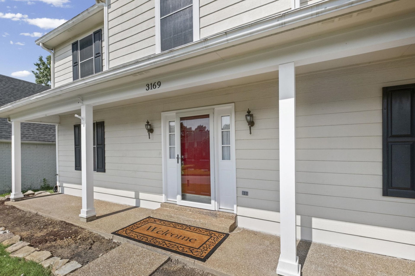
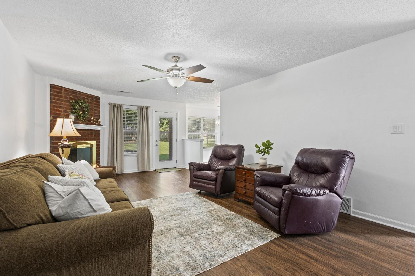
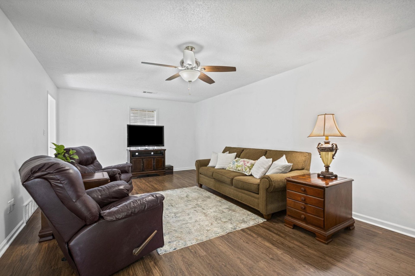
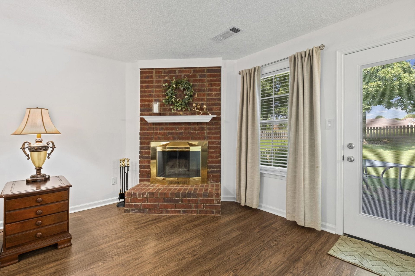
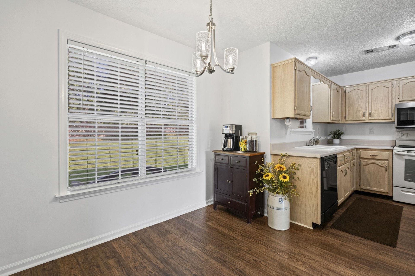
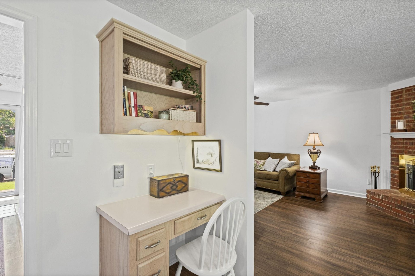
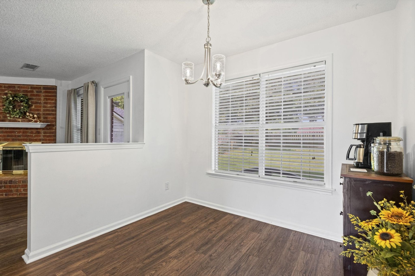
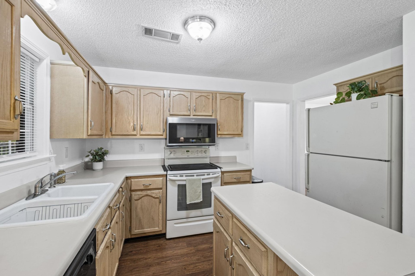
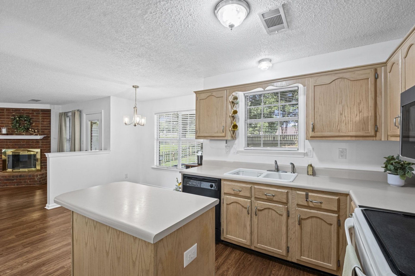
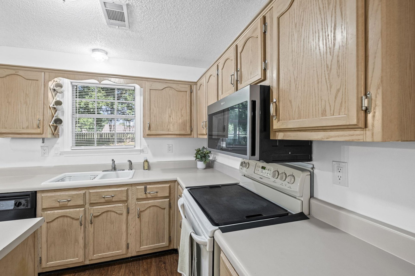
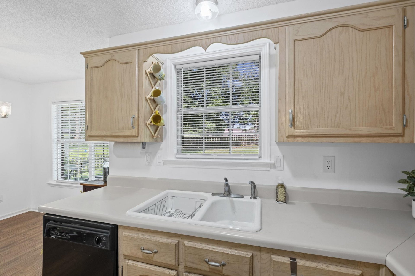
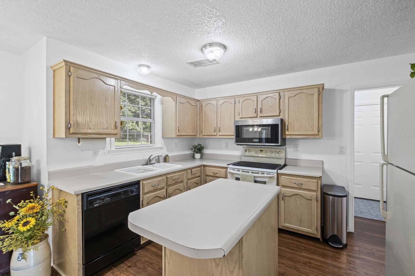
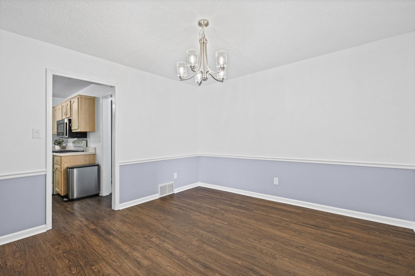
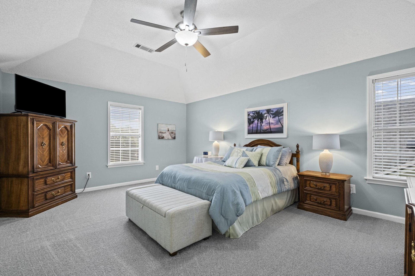
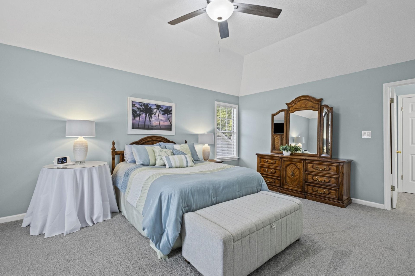
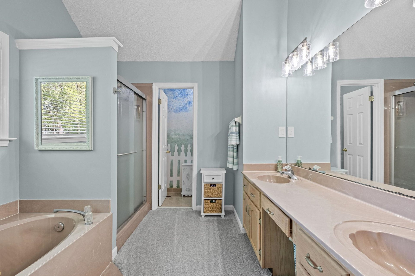
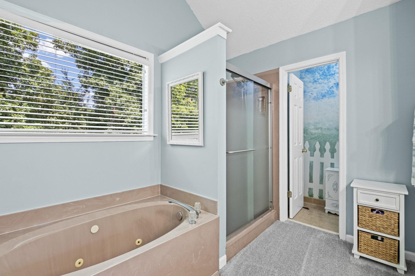
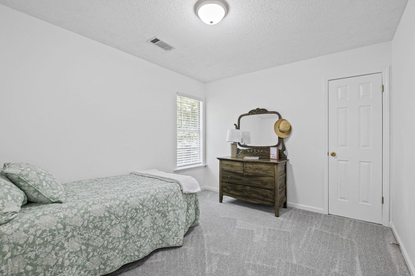
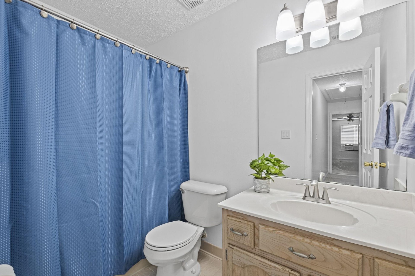
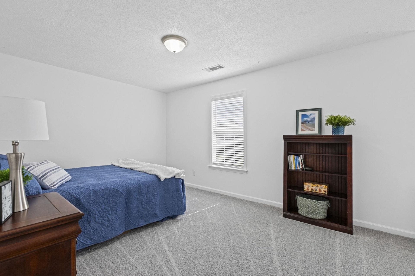
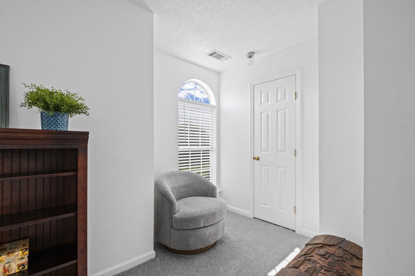
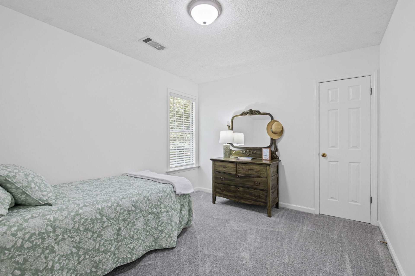
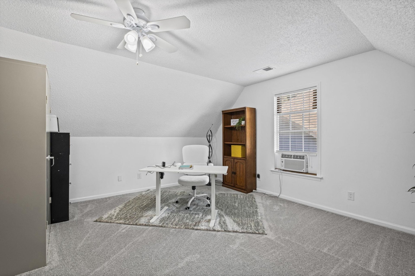
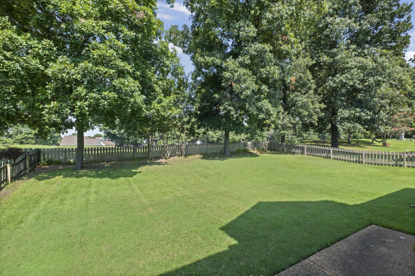
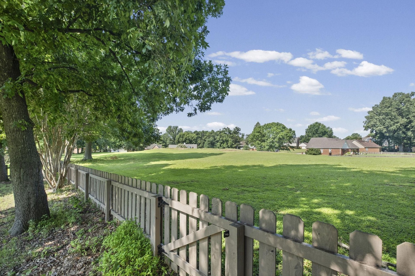
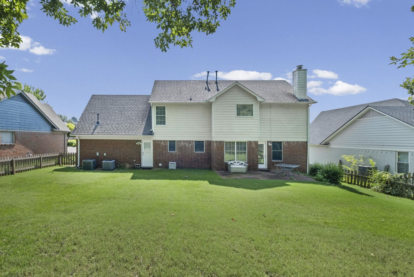
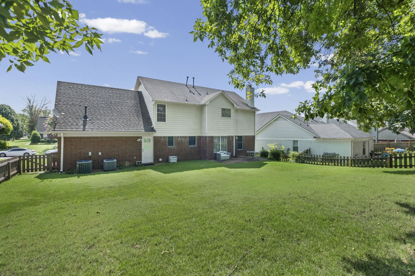
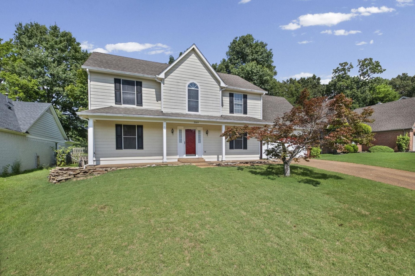
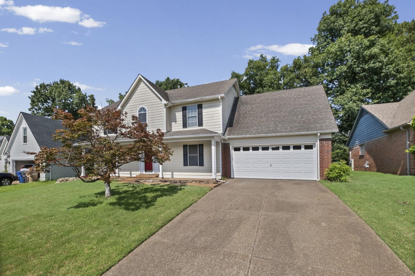
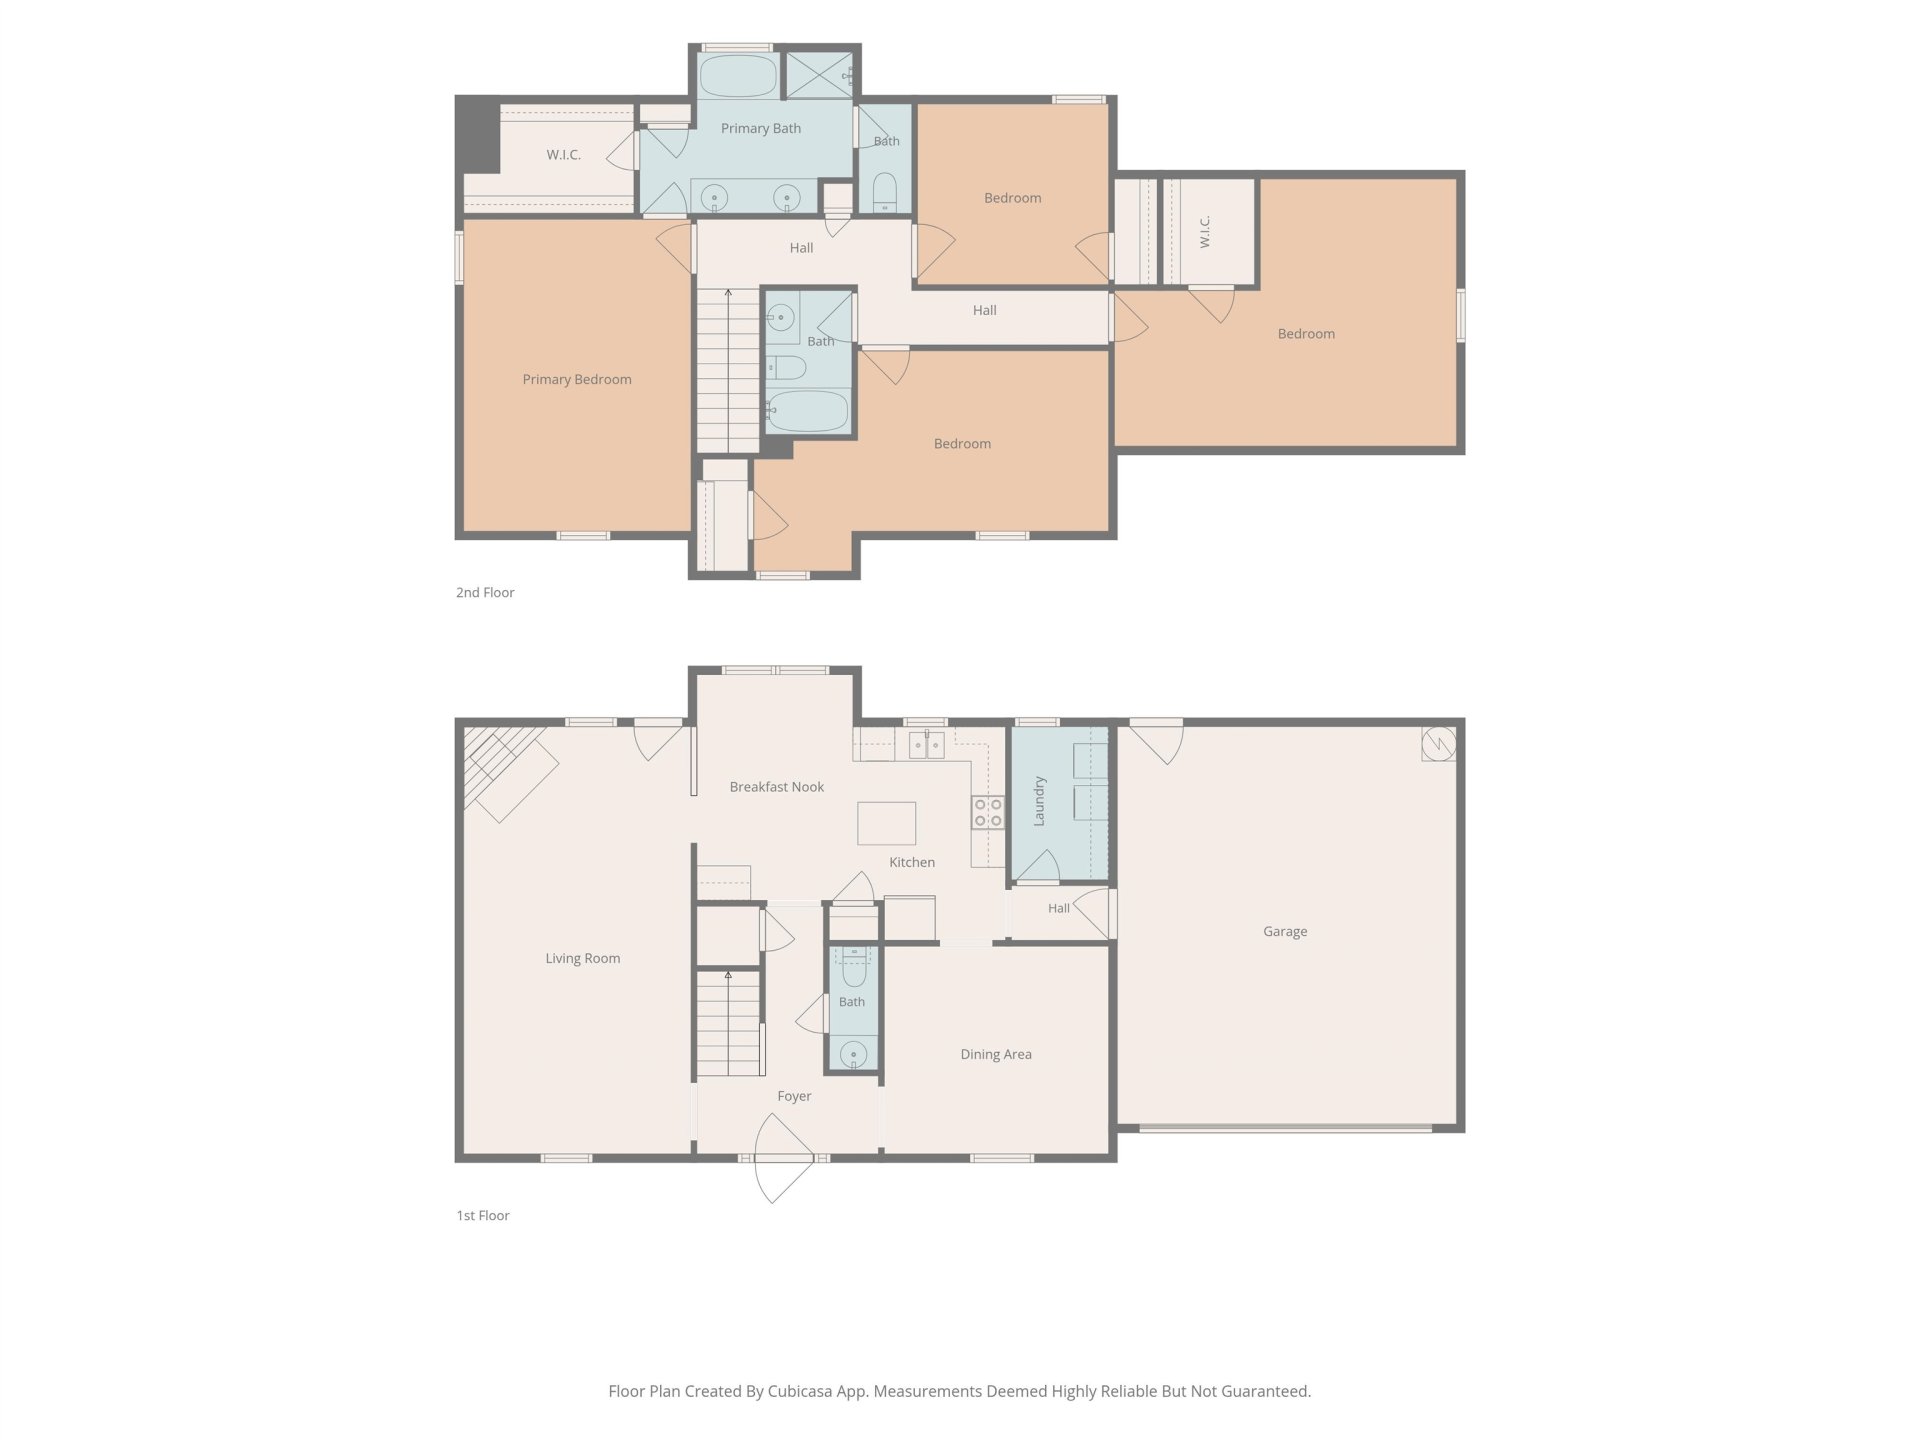
Special July price of $324,900. Bring an acceptable offer before July ends! Beautifully maintained, one-owner home overlooking the 5th fairway in one of Lakeland's most desirable communities! The numerous updates make this home truly move-in ready. The main level features durable luxury vinyl plank flooring, while the upstairs boasts brand-new carpet. Fresh interior paint and updated light fixtures give the home a bright, modern feel. The spacious kitchen offers an island, build-in desk, and plenty of workspace. Enjoy peaceful golf course views from your back patio in your fenced backyard installed in 2021. Additional updates include a new garage door opener with battery backup, LeafFilter gutters with a lifetime warranty, a new water heater, a new bathroom window and a new back patio door. With its exceptional maintenance, thoughtful updates, sought after school zone, and scenic golf cours setting, this is a home you won't want to miss.
Features
Interior
| Living/Dining/Kitchen | Separate Dining Room, Great Room, Eat-In Kitchen, Pantry, Washer/Dryer Connections |
| Appliances | Range/Oven, Dishwasher, Microwave |
| Additional Rooms | Laundry Room, Attic |
| Other Interior Features | All Window Treatments, Walk-In Closet(s), Pull Down Attic Stairs |
| Flooring | Wood Laminate Floors, Part Carpet, Tile |
| Fireplace | Prefabricated, In Den/Great Room |
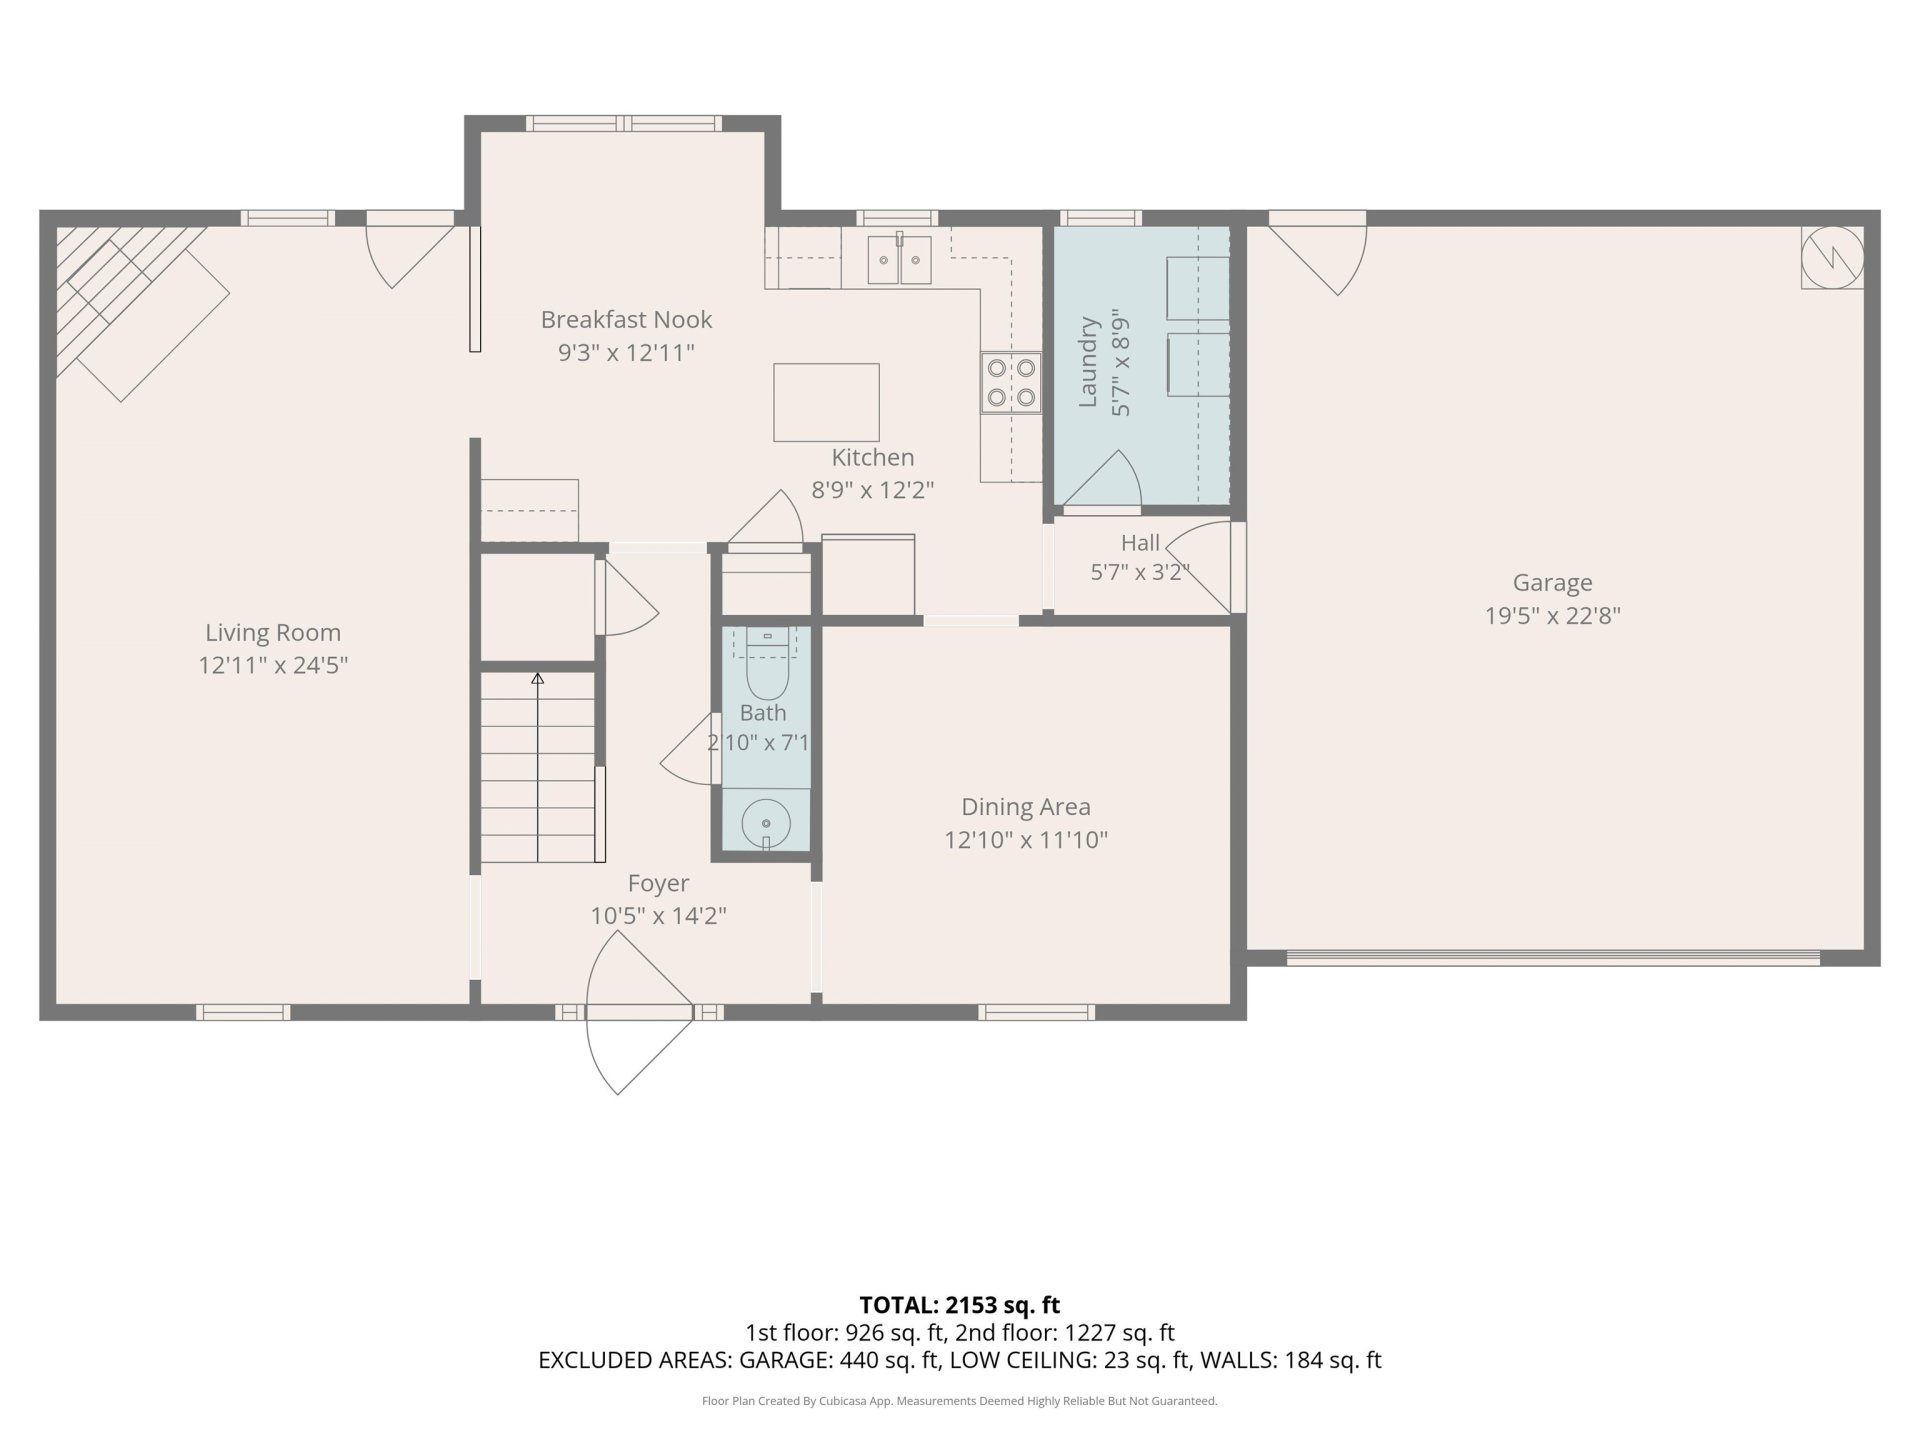
| First Floor | Dining Room, Den/Great Room, Kitchen, 1/2 Bath, Laundry Room |
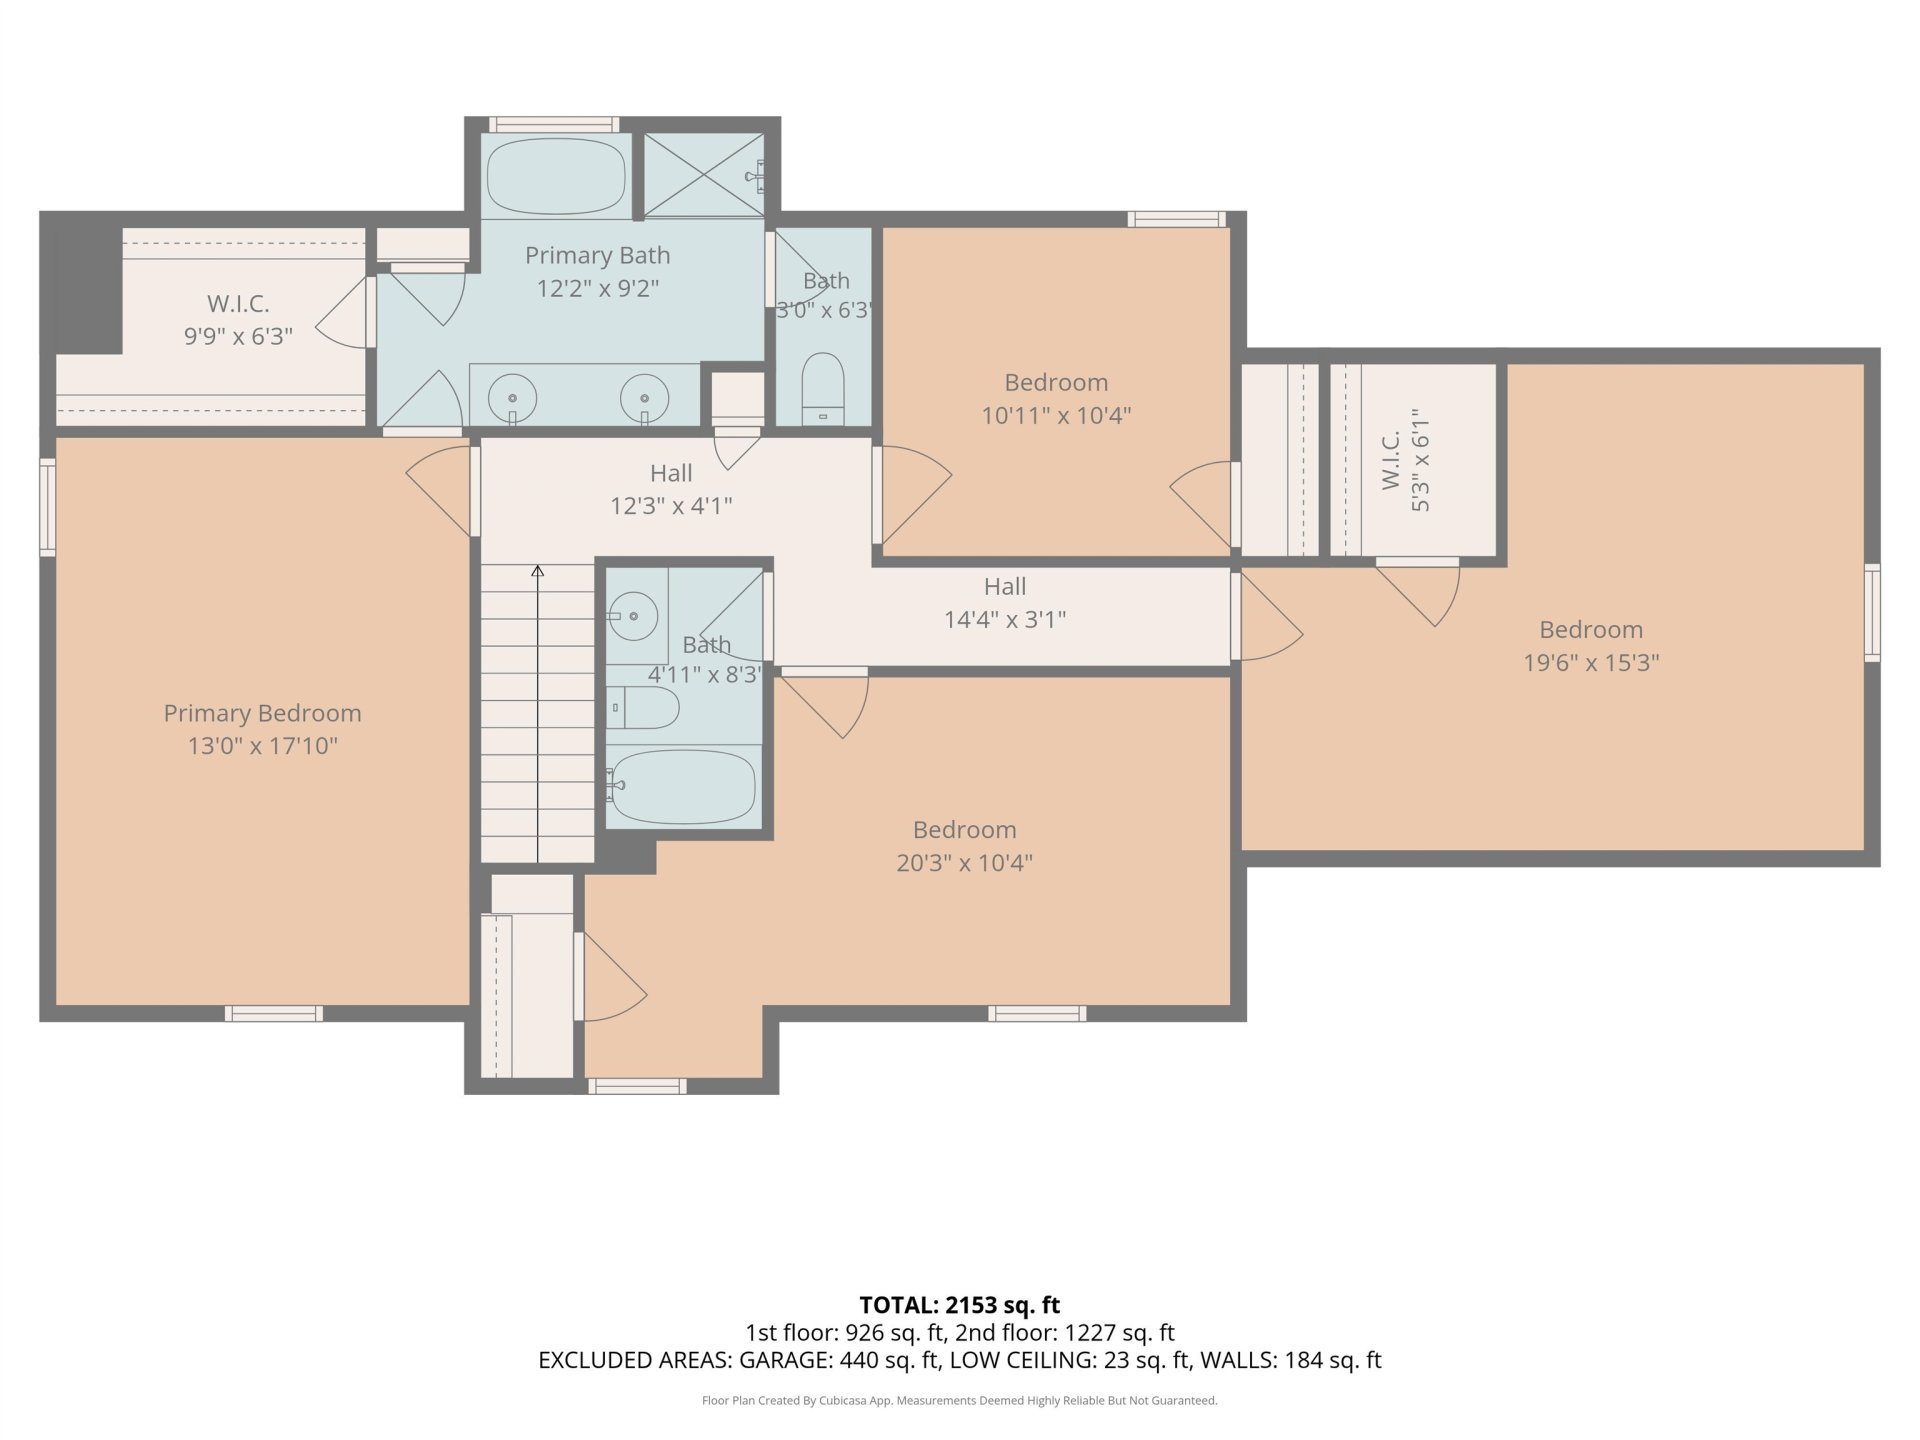
| Second Floor | Primary Bedroom, 2nd Bedroom, 3rd Bedroom, 4th or More Bedrooms, 2 or More Baths |
| Total Rooms | 8 |
Utilities
| Heating | Central, Gas |
| Cooling | Central |
| Water/Sewer | Gas Water Heater, Public Water, Public Sewer |
Financial
| Annual City Tax | $811 |
| Annual County Tax | $2,321 |
Exterior & Lot
| Number of Stories | 2.0 |
| Pool | None |
| Roof | Composition Shingles |
| Exterior Windows | Wood/Composition |
| Parking | Garage Door Opener(s), Front-Load Garage |
| Lot Description | Golf Course Frontage, Wood Fenced |
| Other Exterior Features | Porch, Patio, Wood Fence, Sidewalks |
| Foundation | Slab |
| Lot Dimensions | 70X121 |
| Covered Parking | 2 |
Neighborhood
| Directions | I40 E to South on Canada Rd exit 20. Right on Kingsridge. Right on Shadow Green Ln. Home is on the left. |
Contact Agent

Location
1 / 33
3169 SHADOW GREEN