

+22 more
4
Beds
2
Baths
1,967
Sq Ft
Source: AutoFill (MAARdata) or Public Records (Cnty Assessor Site)
0.33
Acres
1965
Built
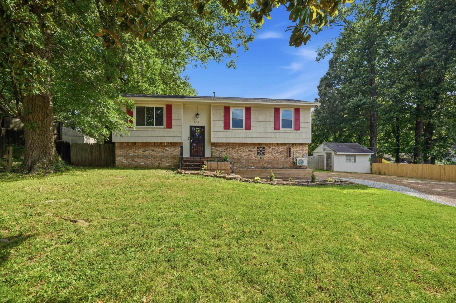
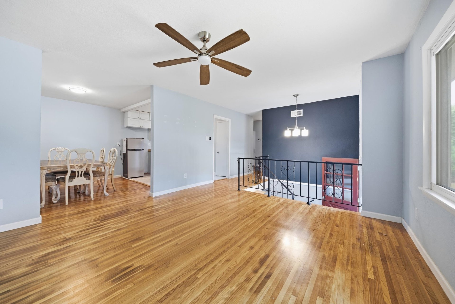
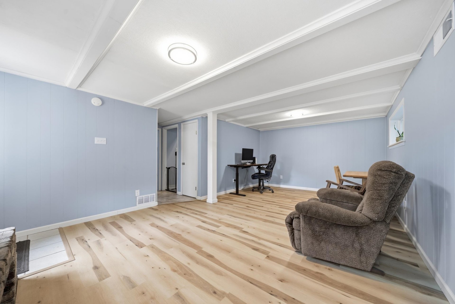
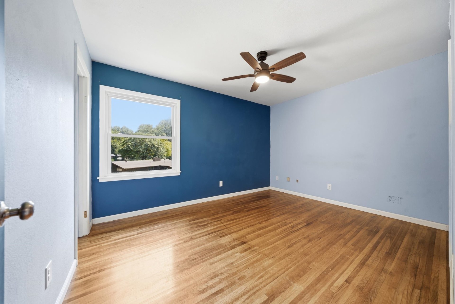
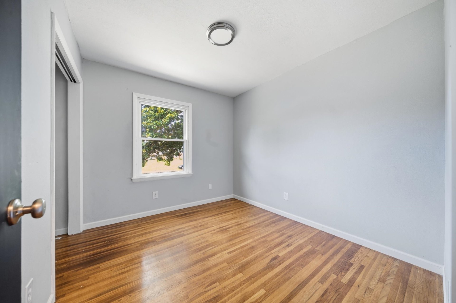
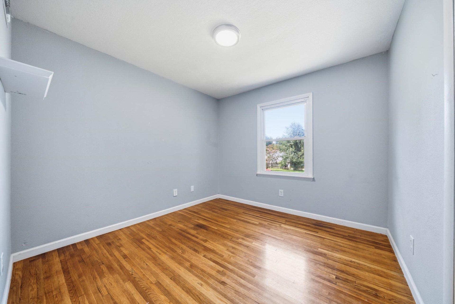
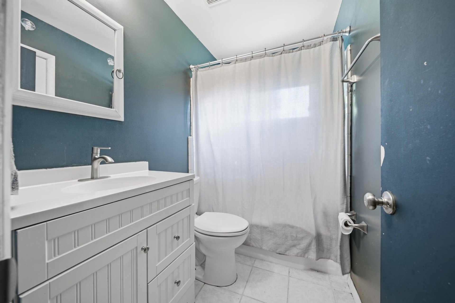
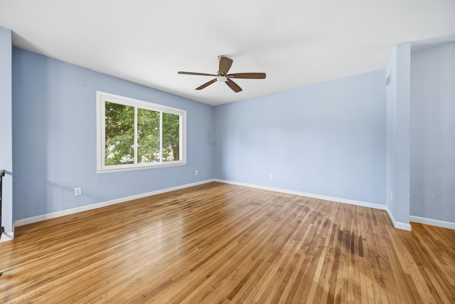
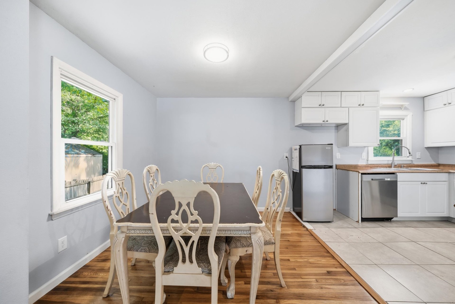
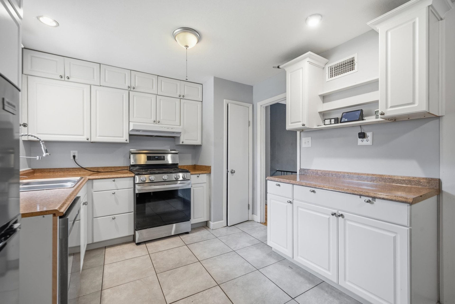
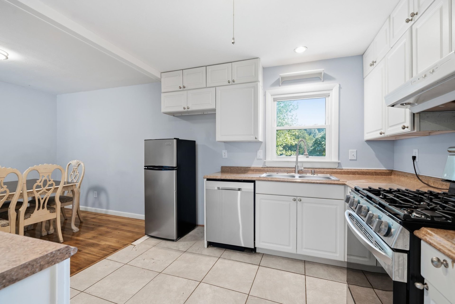
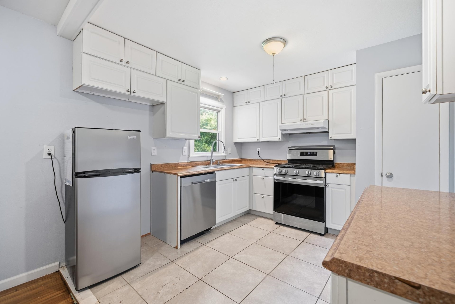
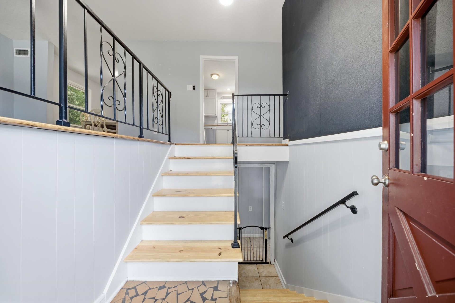
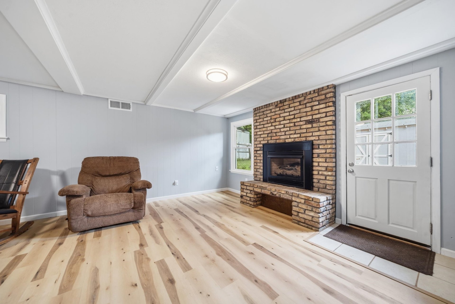
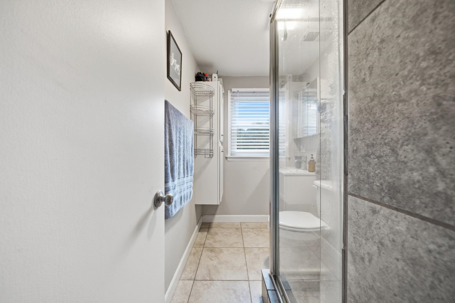
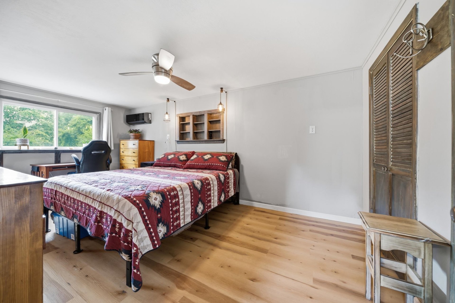
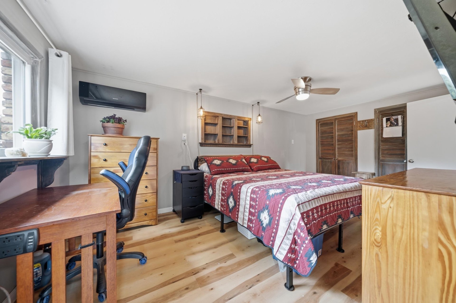
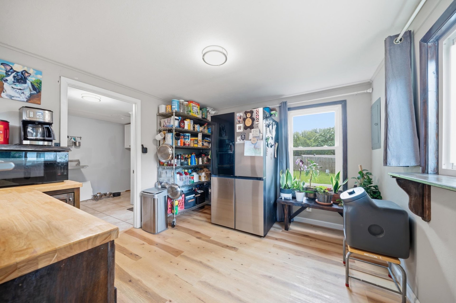
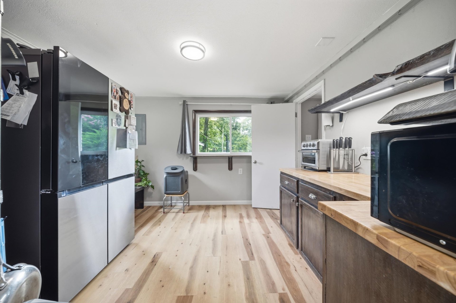
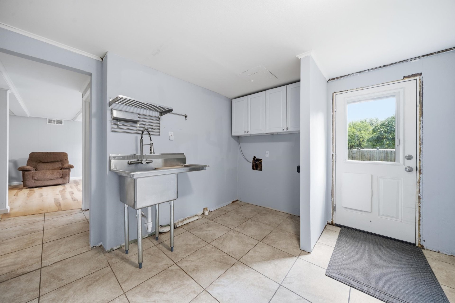
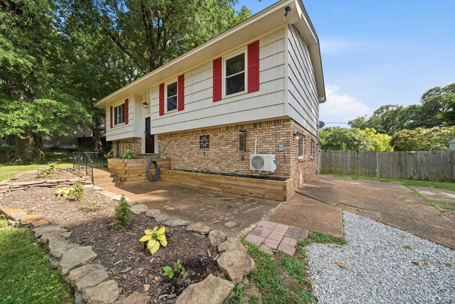
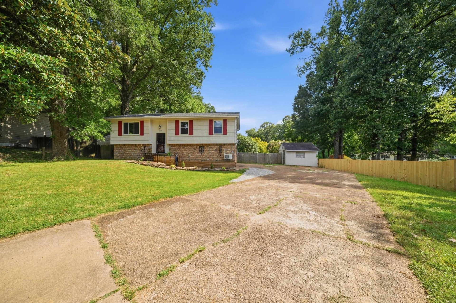
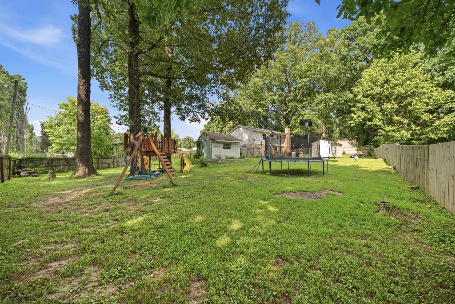
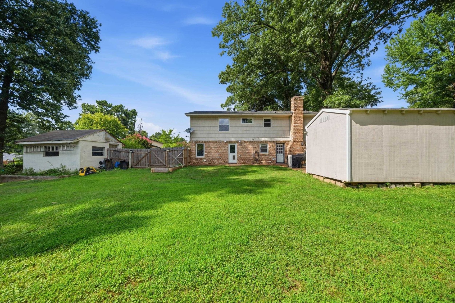
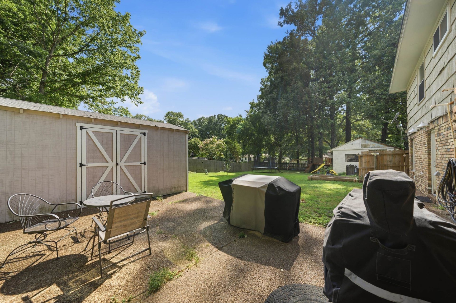
Welcome to this beautifully updated home in the heart of Bartlett! Thoughtfully renovated throughout, this home features a brand-new roof (2026), refinished hardwood floors, new luxury vinyl plank flooring downstairs, fresh paint, updated lighting, new faucets, a remodeled downstairs bath, updated primary closet, new stair treads, and a downstairs kitchenette/bar perfect for entertaining or multi-generational living. Additional updates include a new mini-split, gas range, dishwasher, replacement windows, laundry sink, storage shed (2024), new back door with pet door, and a nearly new privacy fence. The backyard is designed for making memories with a custom playground, zip line, and raised garden beds. Located in the award-winning Bartlett City School District and just minutes from parks, walking trails, shopping, dining, and community events, this home offers the perfect blend of comfort, convenience, and the family-friendly lifestyle Bartlett is known for.
Features
Interior
| Living/Dining/Kitchen | Separate Living Room, Separate Dining Room, Eat-In Kitchen, Pantry |
| Appliances | Range/Oven, Dishwasher |
| Additional Rooms | Laundry Room, Office/Sewing Room, Entry Hall |
| Other Interior Features | Mud Room |
| Flooring | Part Hardwood, Vinyl/Luxury Vinyl Floor |
| Fireplace | Masonry |
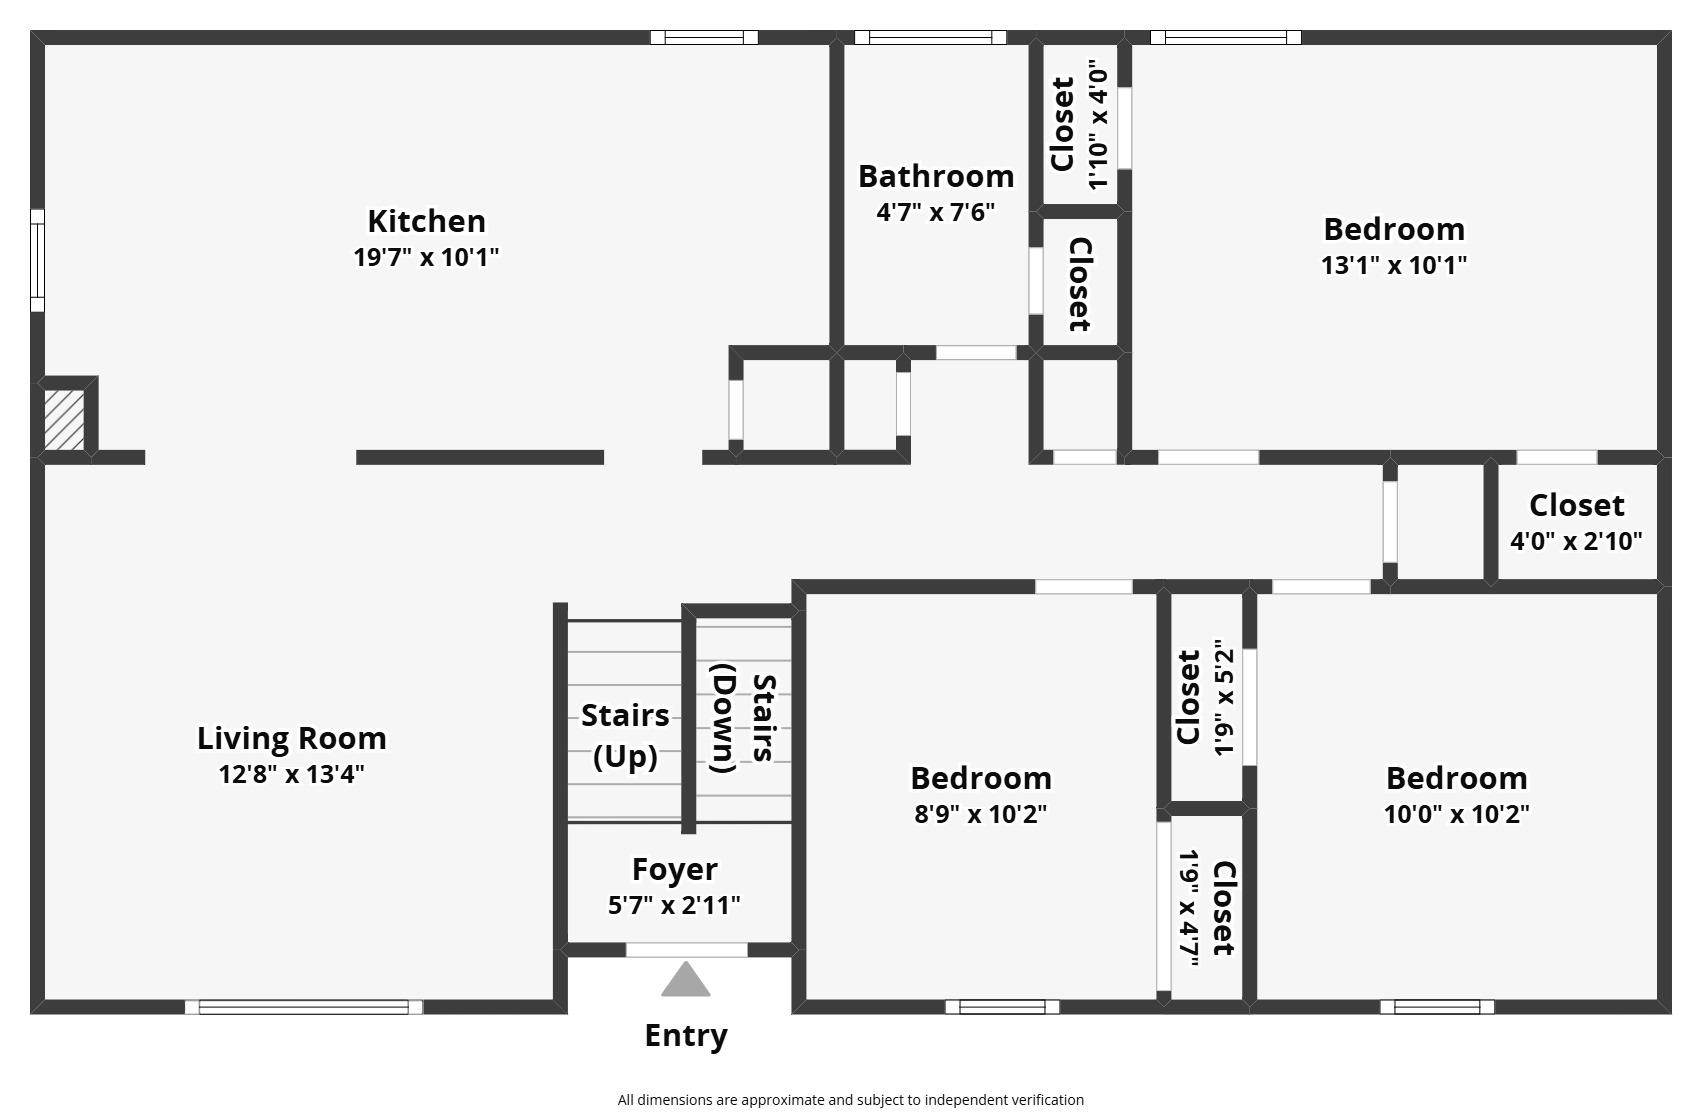
| First Floor | Living Room, Dining Room, Kitchen, Primary Bedroom, 2nd Bedroom, 3rd Bedroom, 1 Bath |
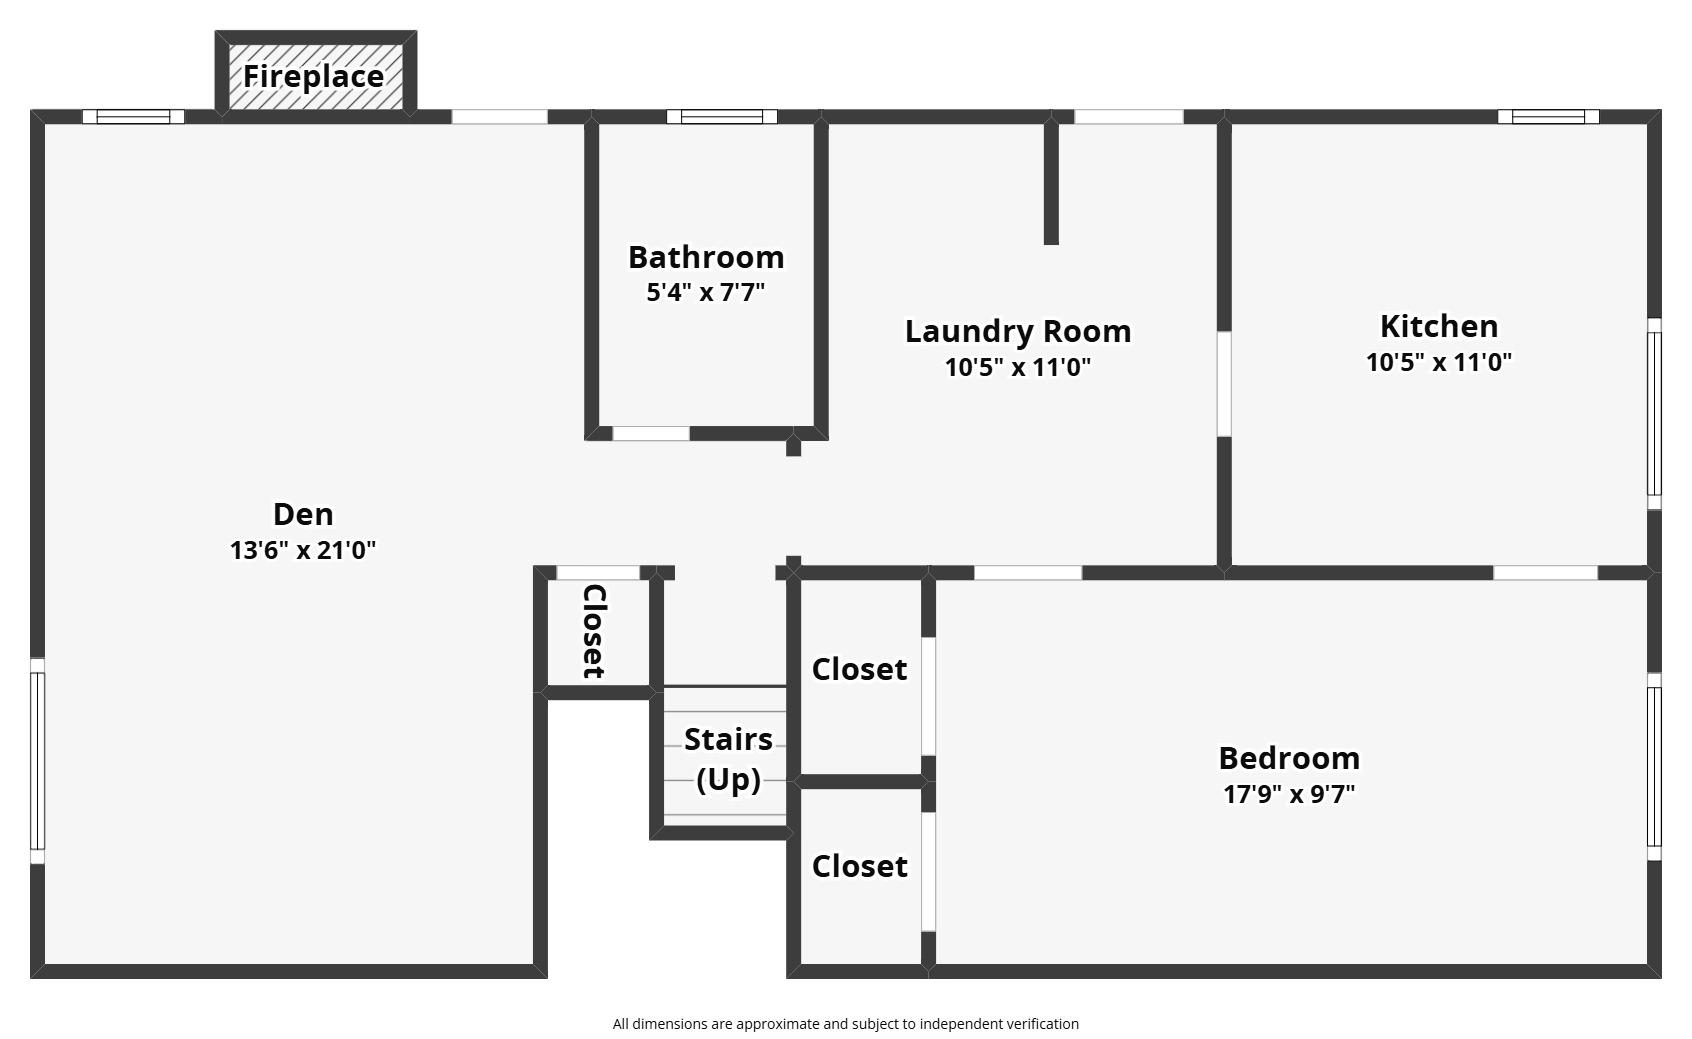
| Second Floor | Living Room, 4th or More Bedrooms, 1 Bath, Office, Laundry Room |
| Total Rooms | 6 |
| Bedrooms Downstairs | 1 |
Utilities
| Heating | Central, Gas |
| Cooling | Central |
| Water/Sewer | Gas Water Heater, Public Water, Public Sewer |
Financial
| Annual City Tax | $1,000 |
| Annual County Tax | $1,620 |
Exterior & Lot
| Number of Stories | 2.0 |
| Pool | None |
| Roof | Composition Shingles |
| Exterior Windows | Brick Veneer, Wood/Composition |
| Parking | Driveway/Pad, Storage Room(s), Workshop(s) |
| Lot Description | Some Trees, Level |
| Other Exterior Features | Patio, Wood Fence |
| Lot Dimensions | 154X125 |
Neighborhood
| Directions | Stage Rd to Elmore Park Rd, turn left on Acorn Dr, Right on Satellite St which turns into Mars Ave at the cove. House is located in the cove. |
Contact Agent

Location
1 / 27
6219 MARS