

+29 more
4
Beds
3
Baths
3,599
Sq Ft
Source: AutoFill (MAARdata) or Public Records (Cnty Assessor Site)
1997
Built
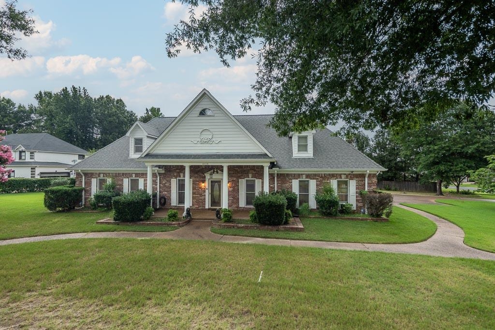
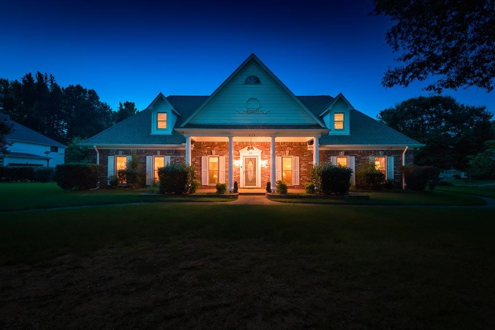
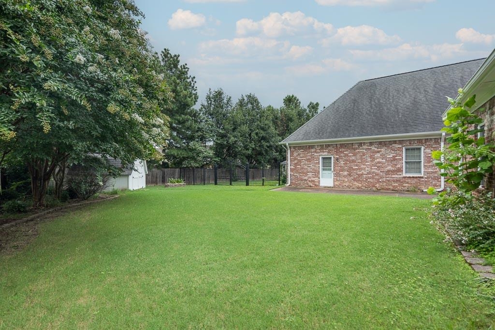
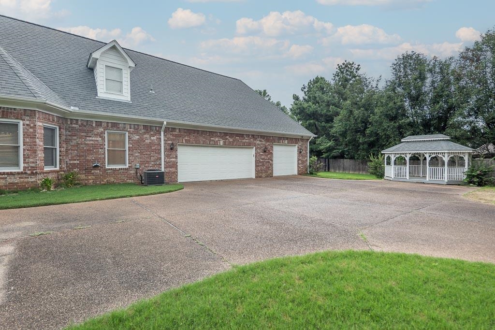
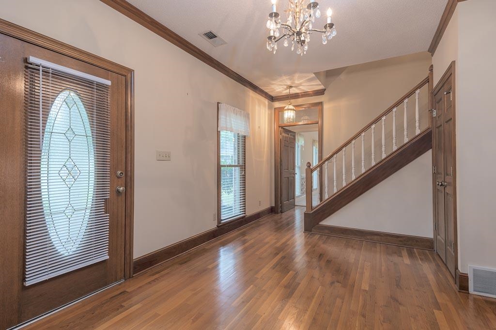
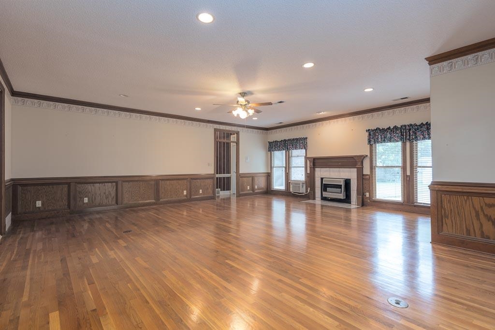
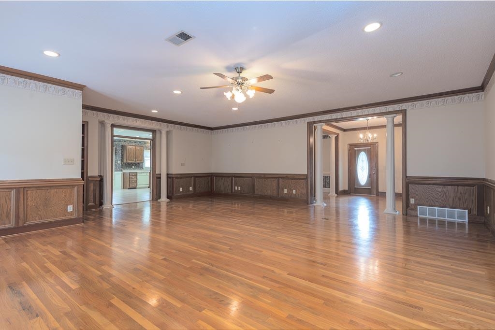
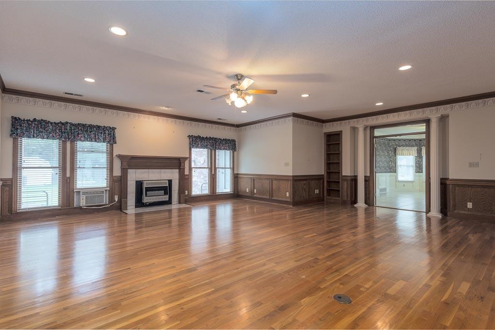
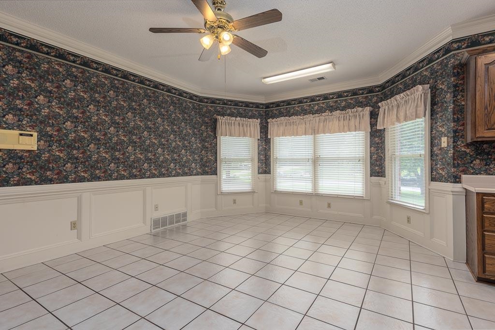
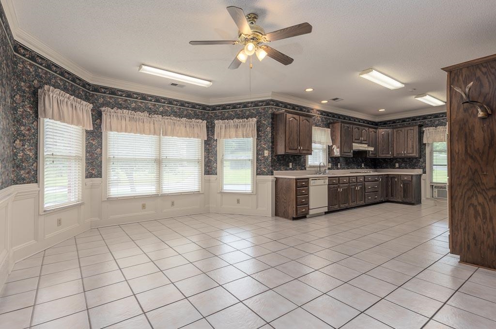
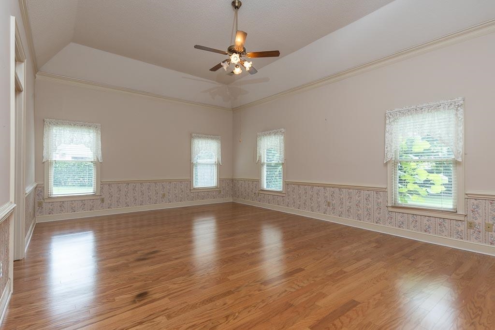
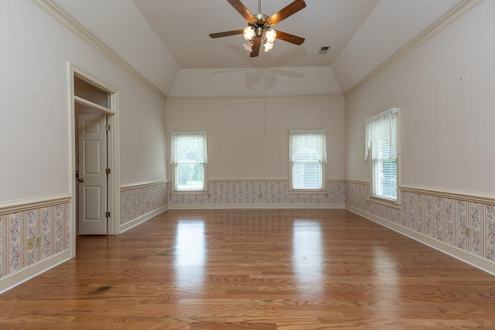
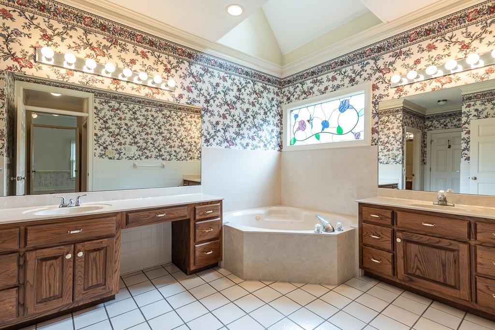
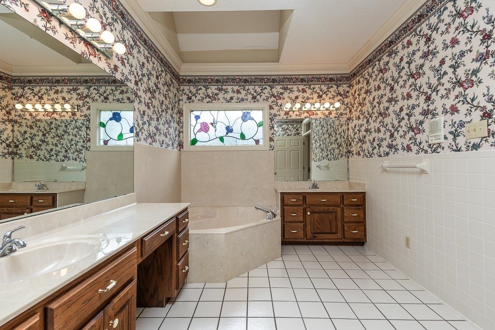
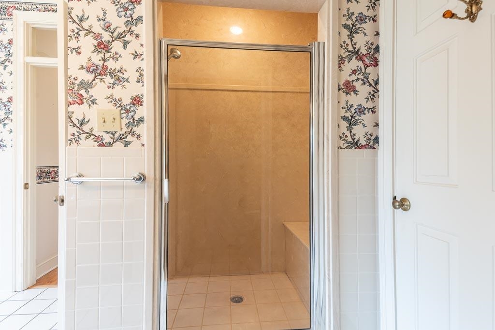
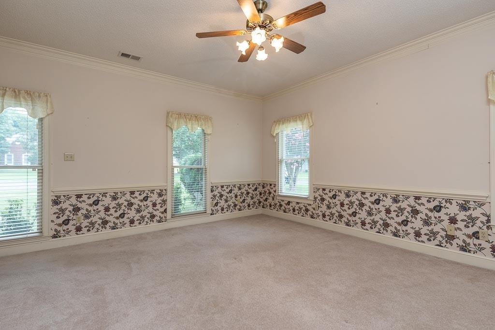
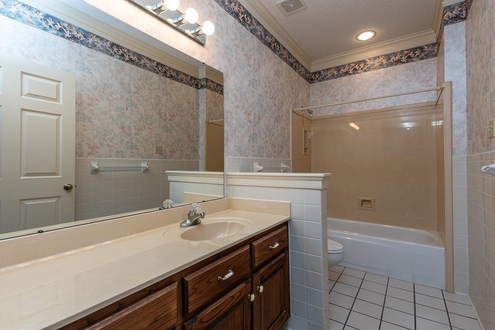
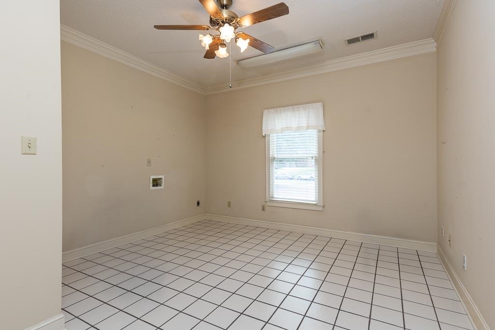
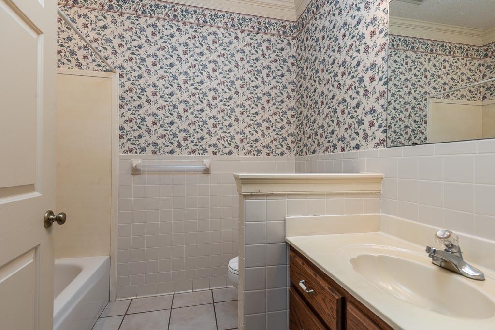
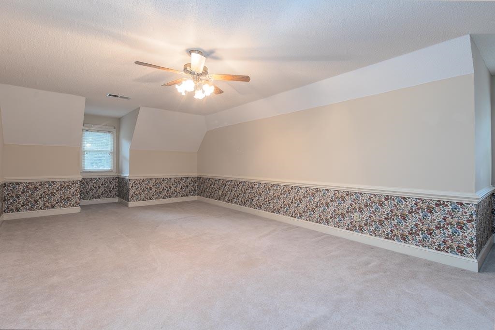
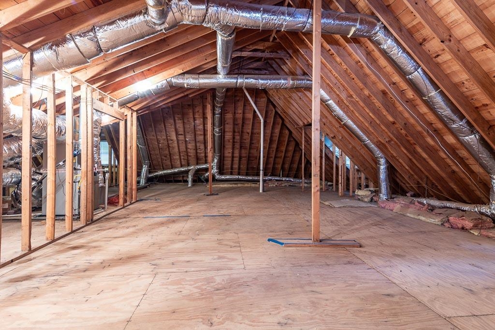
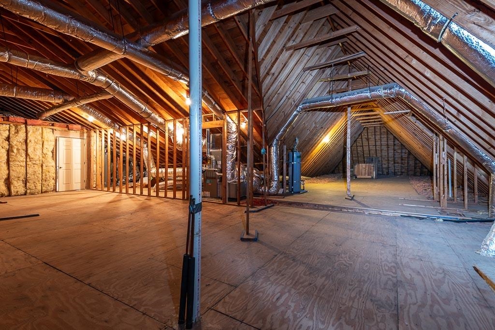
Exceptionally clean and well-maintained 4-bedroom, 3-bath home offering generous room sizes, a functional floor plan, and tremendous potential. All primary living areas are conveniently located on the main level, with only one bedroom upstairs. The spacious 20' x 24' great room provides an inviting gathering space, while oversized rooms throughout offer flexibility and comfortable everyday living. Built in 1997 and carefully cared for, the home retains many of its original finishes, presenting an excellent opportunity to update and personalize at your own pace. Both HVAC systems are approximately five years old with 10-year parts warranties. One water heater is new, and the second is approximately three years old. An estimated 1,400 sq. ft. of expansive, floored unfinished attic space provides exceptional storage and exciting possibilities for future use. A solid, spacious home ready for its next chapter!
Features
Interior
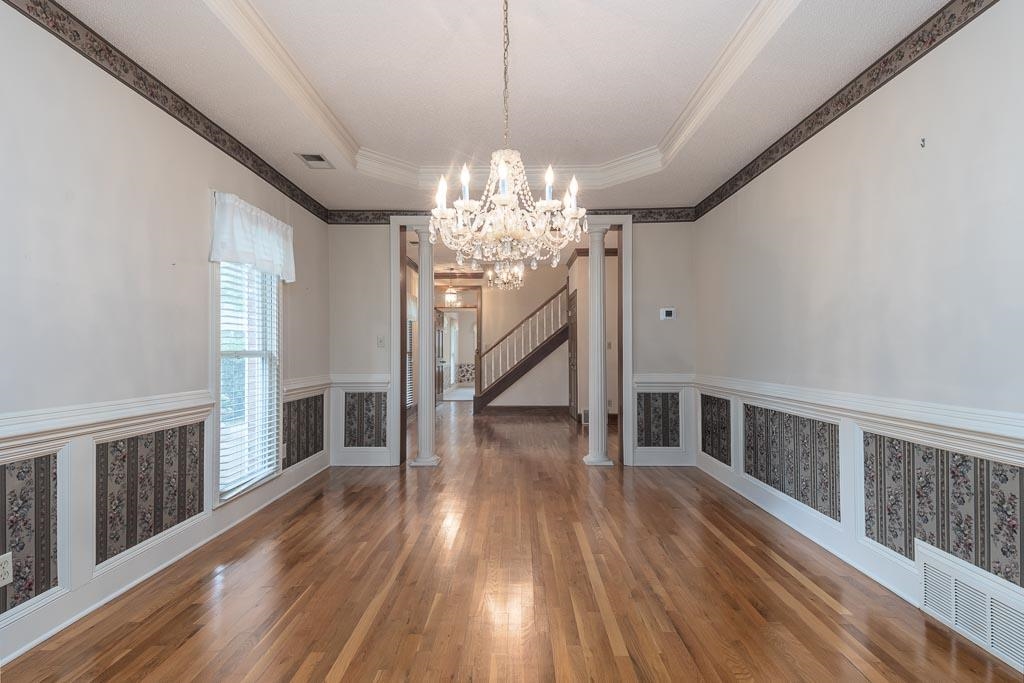
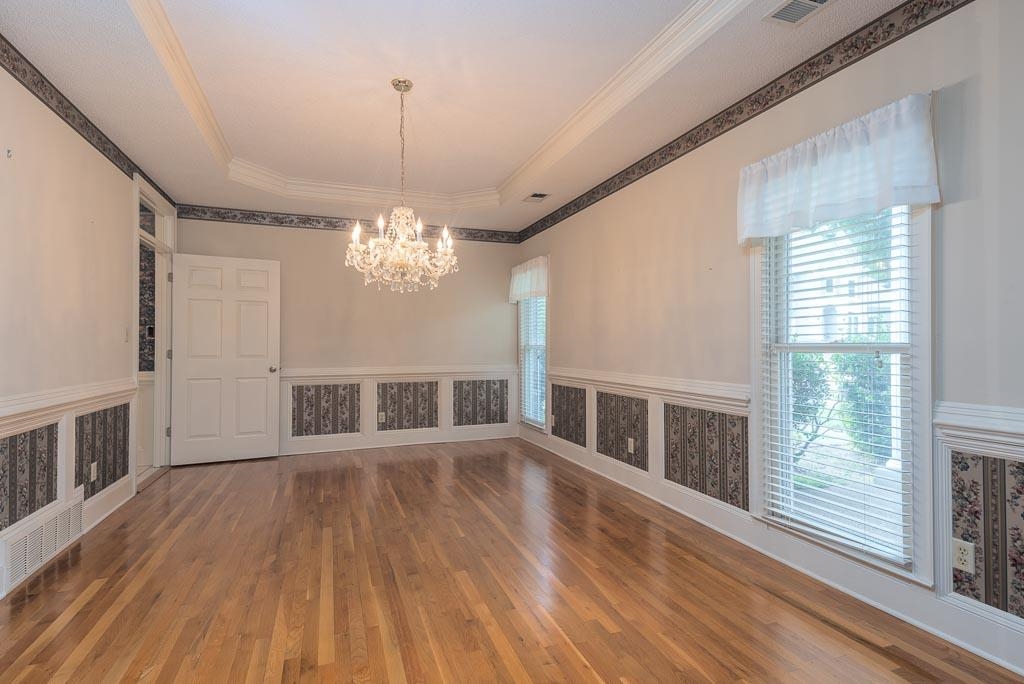
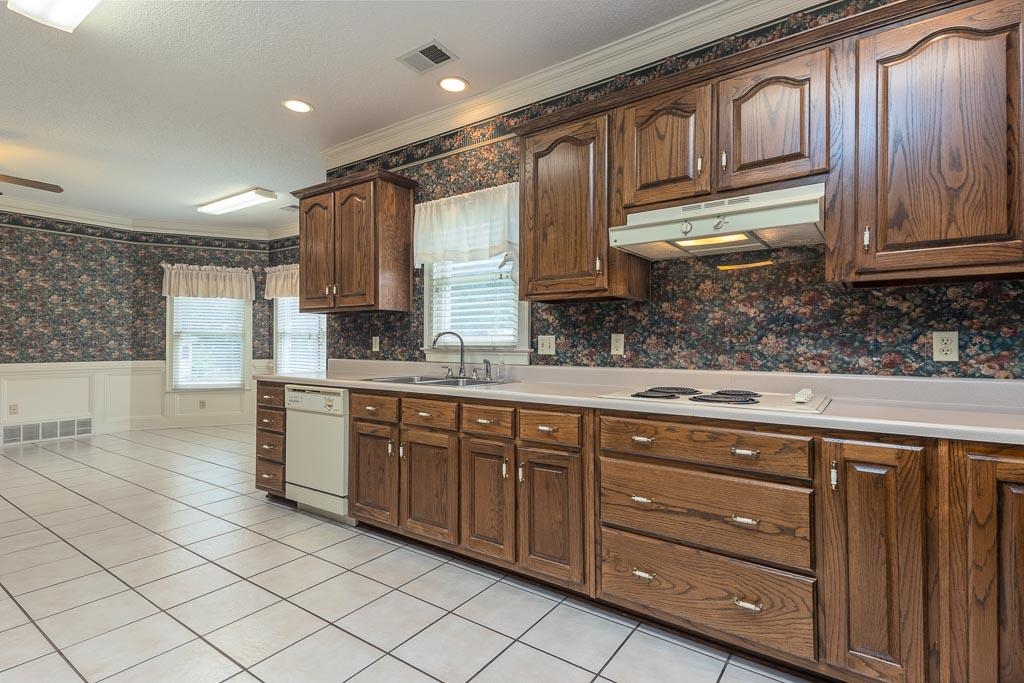
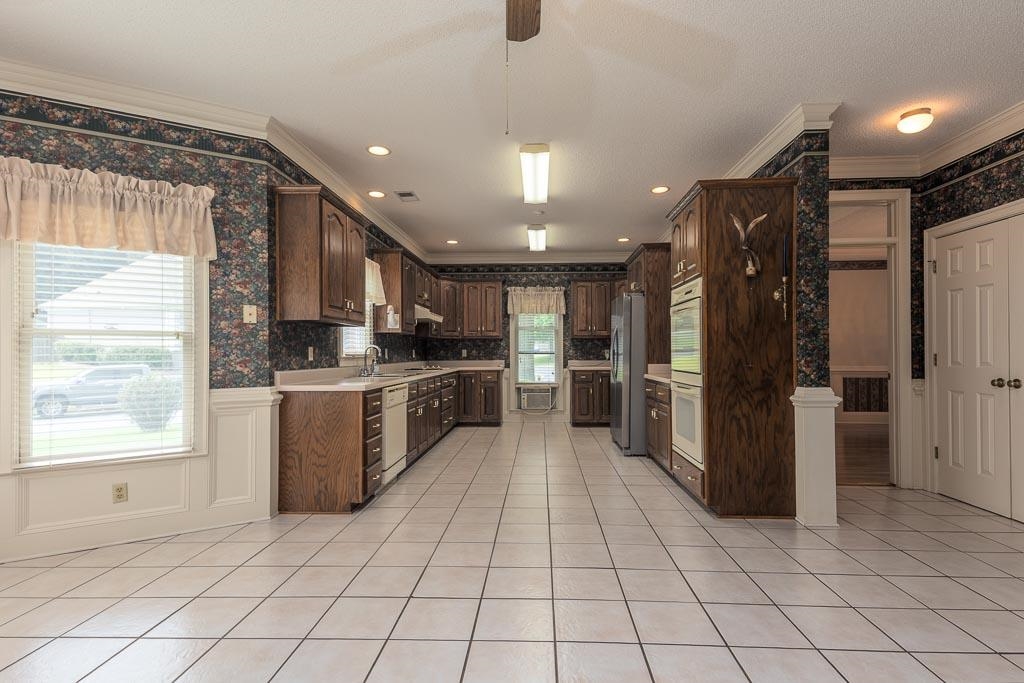
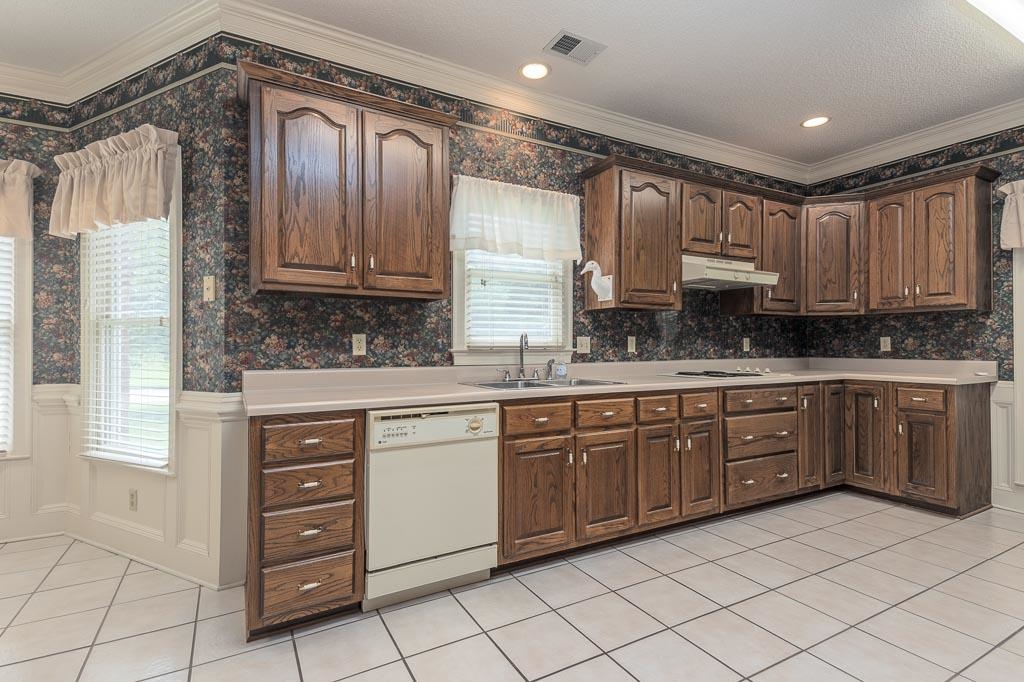
| Living/Dining/Kitchen | Separate Dining Room, Great Room, Separate Breakfast Room, Pantry, Washer/Dryer Connections, Keeping/Hearth Room |
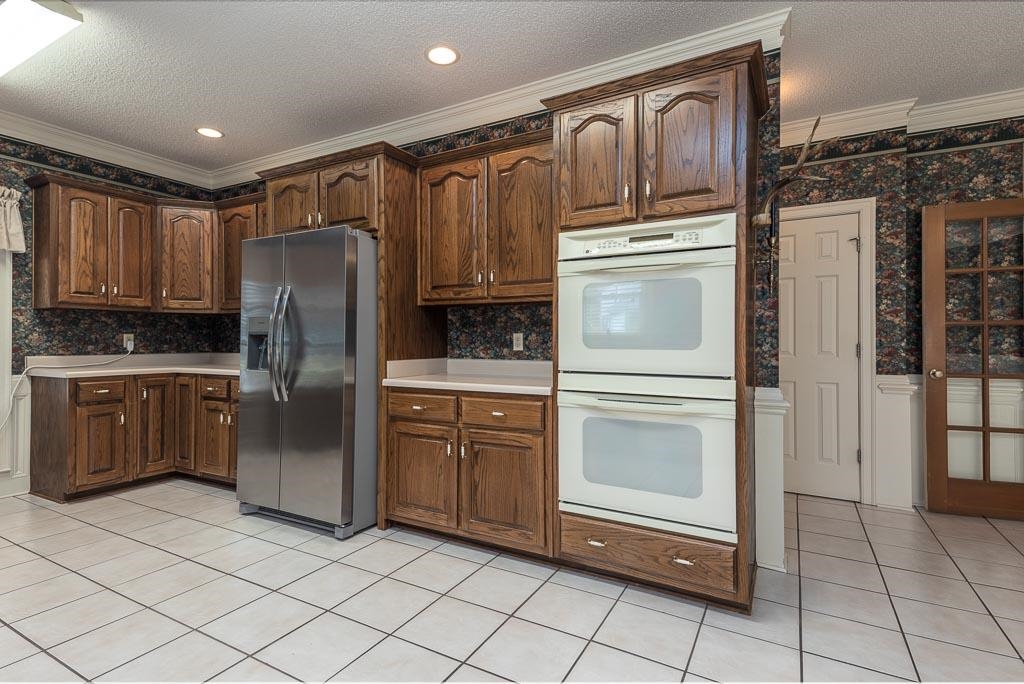
| Appliances | Double Oven, Cooktop, Disposal, Dishwasher, Cable Wired |
| Additional Rooms | Laundry Room, Entry Hall, Attic |
| Other Interior Features | All Window Treatments, Walk-In Closet(s), Walk-In Attic, Cat/Dog Free House, Security System, Smoke Detector(s), Monitored Alarm |
| Flooring | Part Hardwood, Part Carpet, Smooth Ceiling, 9 or more Ft. Ceiling |
| Fireplace | Prefabricated, In Den/Great Room |
| First Floor | Dining Room, Den/Great Room, Kitchen, Primary Bedroom, 2nd Bedroom, 3rd Bedroom, 2 or More Baths, Laundry Room, Keeping/Hearth Room, Breakfast Room |
| Second Floor | 4th or More Bedrooms, Other (See REMARKS) |
| Total Rooms | 8 |
| Bedrooms Downstairs | 3 |
Utilities
| Heating | Central, Gas, Dual System, Fireplace Blower |
| Cooling | Central, Window Unit(s), Ceiling Fan(s), Dual System |
| Water/Sewer | Gas Water Heater, 2+ Water Heaters, Public Water, Public Sewer |
Financial
| Annual City Tax | $1,203 |
| Annual County Tax | $3,442 |
Exterior & Lot
| Number of Stories | 2.0 |
| Pool | None |
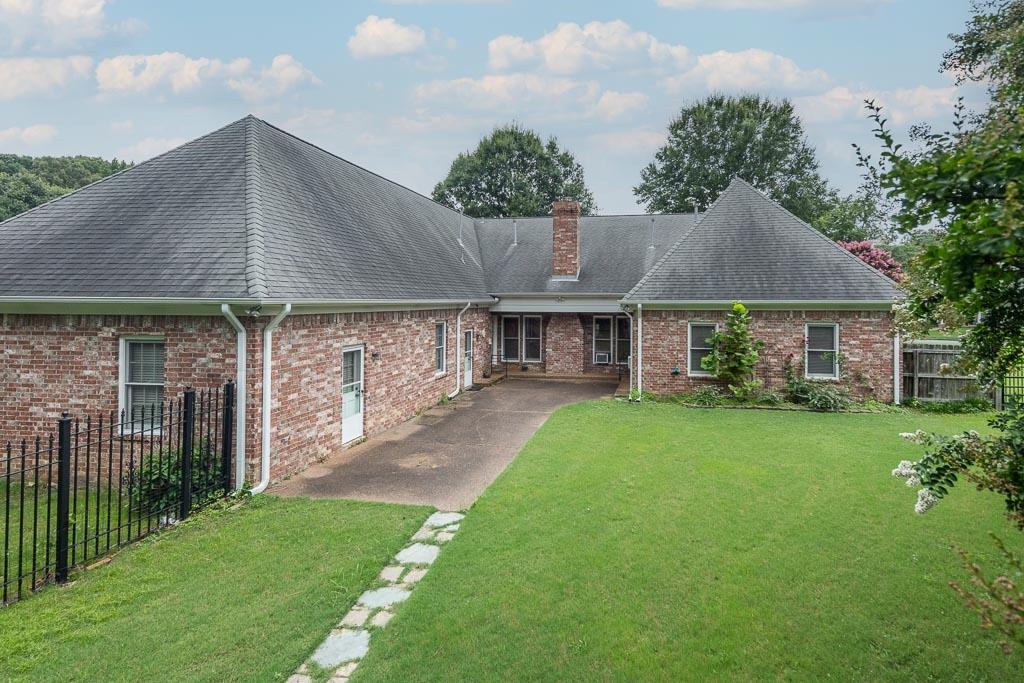
| Roof | Composition Shingles |
| Exterior Windows | Brick Veneer, Wood Window(s), Storm Door(s) |
| Parking | Driveway/Pad, Garage Door Opener(s), Side-Load Garage |
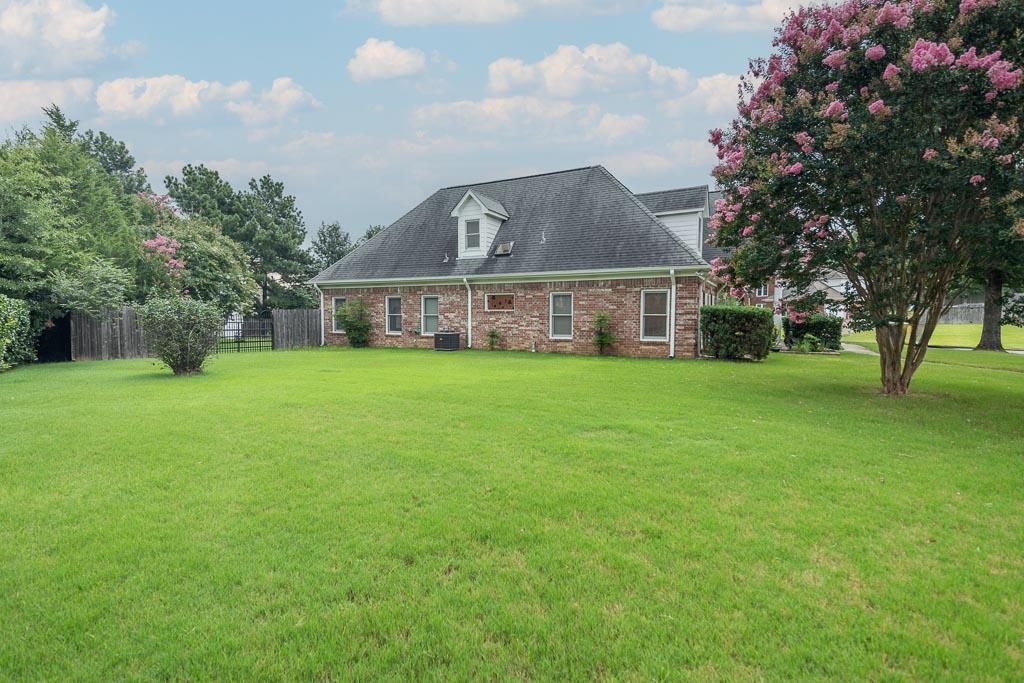
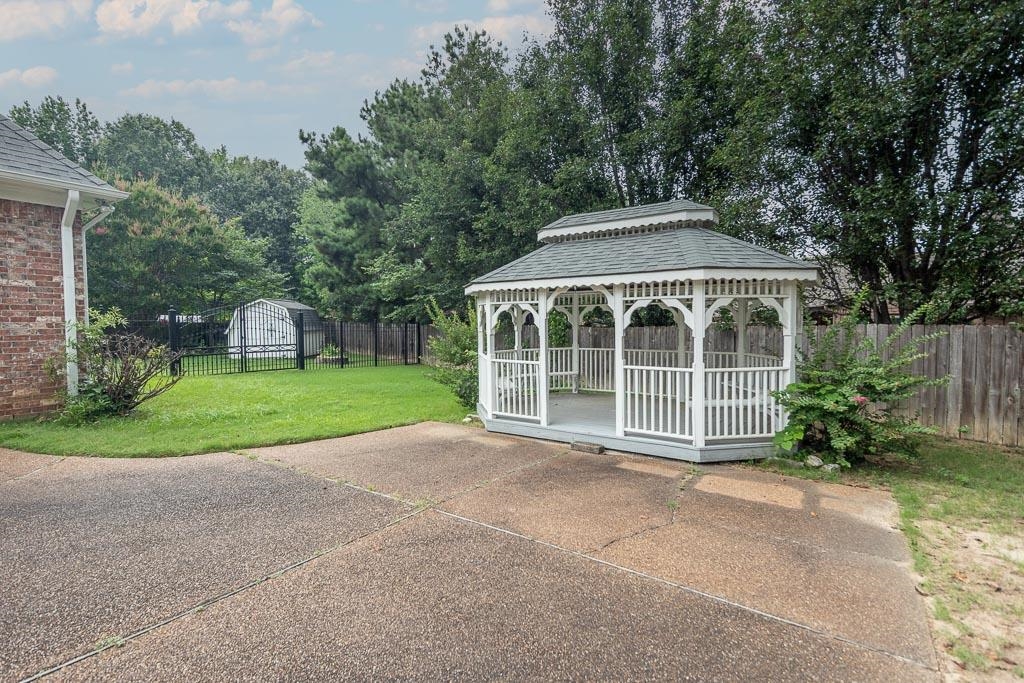
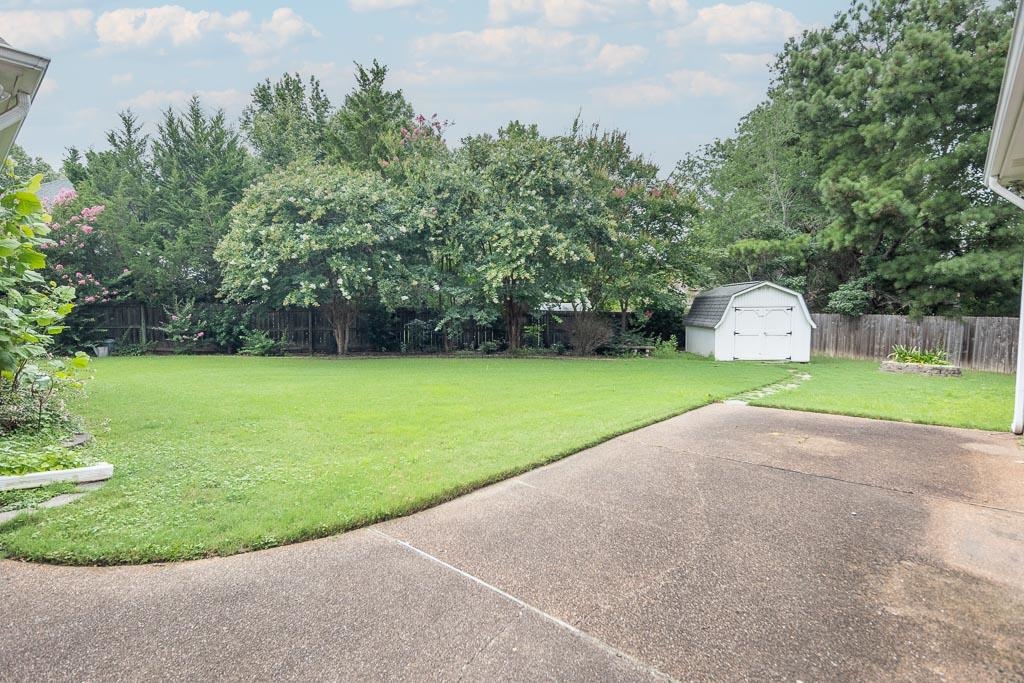
| Lot Description | Some Trees, Corner, Professionally Landscaped, Wood Fenced, Iron Fenced |
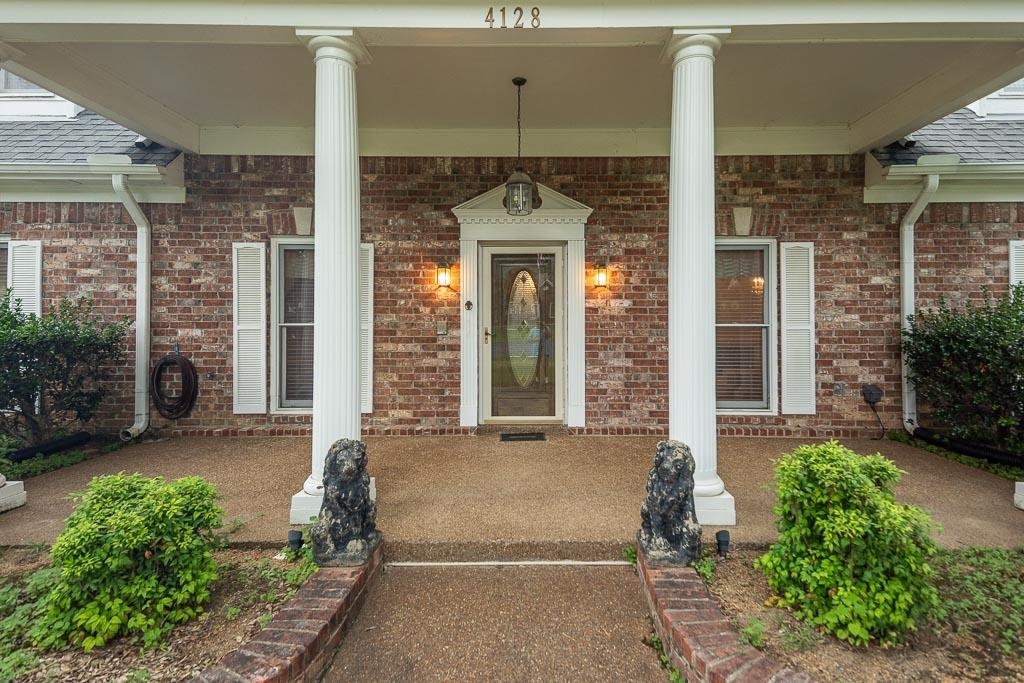
| Other Exterior Features | Porch, Patio |
| Foundation | Slab |
| Lot Dimensions | 26.030 |
| Covered Parking | 3 |
Neighborhood
| Directions | From I40 take exit 20, Head North on Canada Road, Take a Left on Memphis-Arlington ( 4-way stop after the light ), Take a Left on Wren Hill, Take a Right on Pheasant Hill and a Right on Pine Hill Cv. |
Contact Agent

Location
1 / 34
4128 PINE HILL