

3
Beds
2
Baths
1,457
Sq Ft
Source: Floor Plans (Builder/Architecture)
0.23
Acres
2026
Built
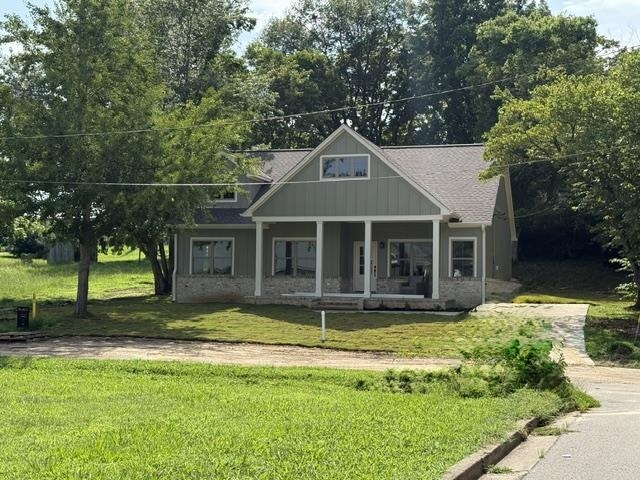
Welcome home to this beautifully crafted new construction home. Inside, you will find an open, inviting floor plan with high end finishes throughout. The spacious kitchen is the heart of the home and is complemented by an oversized walk in pantry that provides exceptional storage and organization. Custom cabinetry and luxury vinyl flooring throughout entire home. Just off the living room, there is a thoughtfully designed mudroom that adds functionality and convenience to keep daily life running smoothly. The spacious bedrooms offer a peaceful retreat with lots of natural light. Conveniently located by top rated schools, shopping, dining and downtown. Enjoy the character of a mature neighborhood while benefiting from the comfort and efficiency of a brand new home. Listing agent is owner/agent.
Features
Interior
| Living/Dining/Kitchen | Separate Living Room, Pantry, Island In Kitchen, Washer/Dryer Connections, Vinyl/Luxury Vinyl Floor |
| Flooring | Tile, Vinyl/Luxury Vinyl Floor, 9 or more Ft. Ceiling |
| Total Rooms | 3 |
| Bedrooms Downstairs | 3 |
Utilities
| Heating | Central |
| Cooling | Central |
| Water/Sewer | Public Water, Public Sewer |
Financial
| Annual City Tax | $103 |
| Annual County Tax | $146 |
Exterior & Lot
| Number of Stories | 1.0 |
| Pool | None |
| Roof | Composition Shingles |
| Exterior Windows | Vinyl Windows |
| Parking | Driveway/Pad |
| Lot Description | Some Trees, Level |
| Other Exterior Features | Porch |
| Foundation | Slab |
| Lot Dimensions | 80x134 |
Neighborhood
| Directions | Head north on US Hwy 51 towards Munford, turn left onto Munford Avenue, approximately 1.3 miles turn right onto Beaver Rd, turn left onto sycamore ave then turn left onto Pecan Street, end at 83 Pecan on right |
Contact Agent

Location
1 / 1
83 PECAN