

4
Beds
2
Baths
1,837
Sq Ft
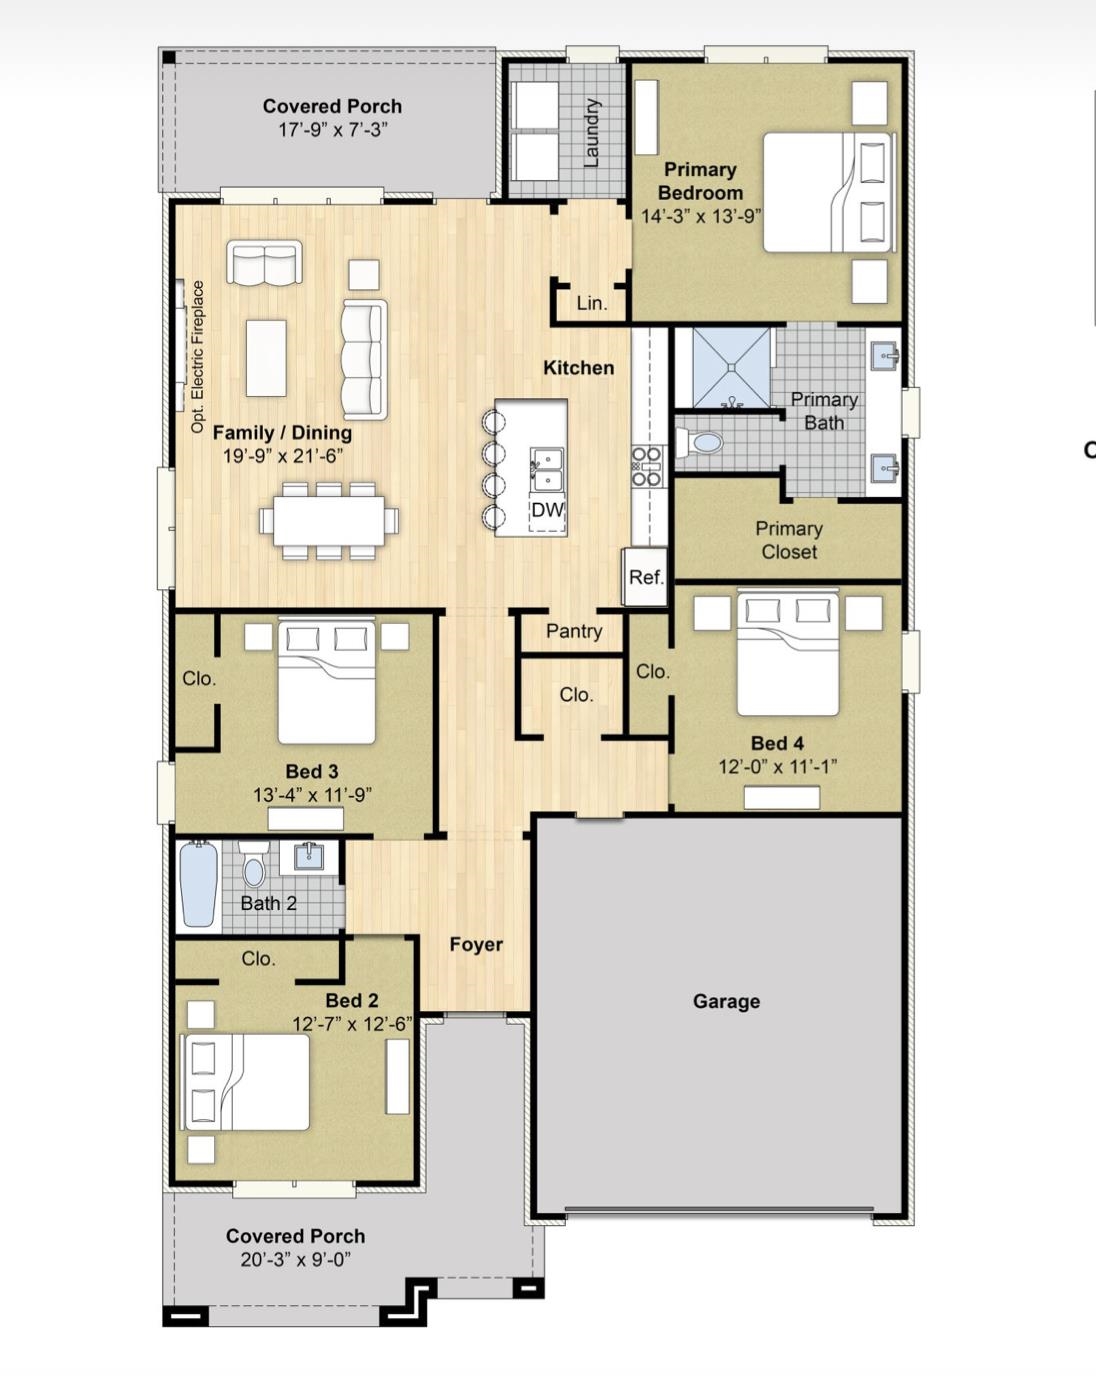
Source: Floor Plans (Builder/Architecture)
0.23
Acres
2026
Built
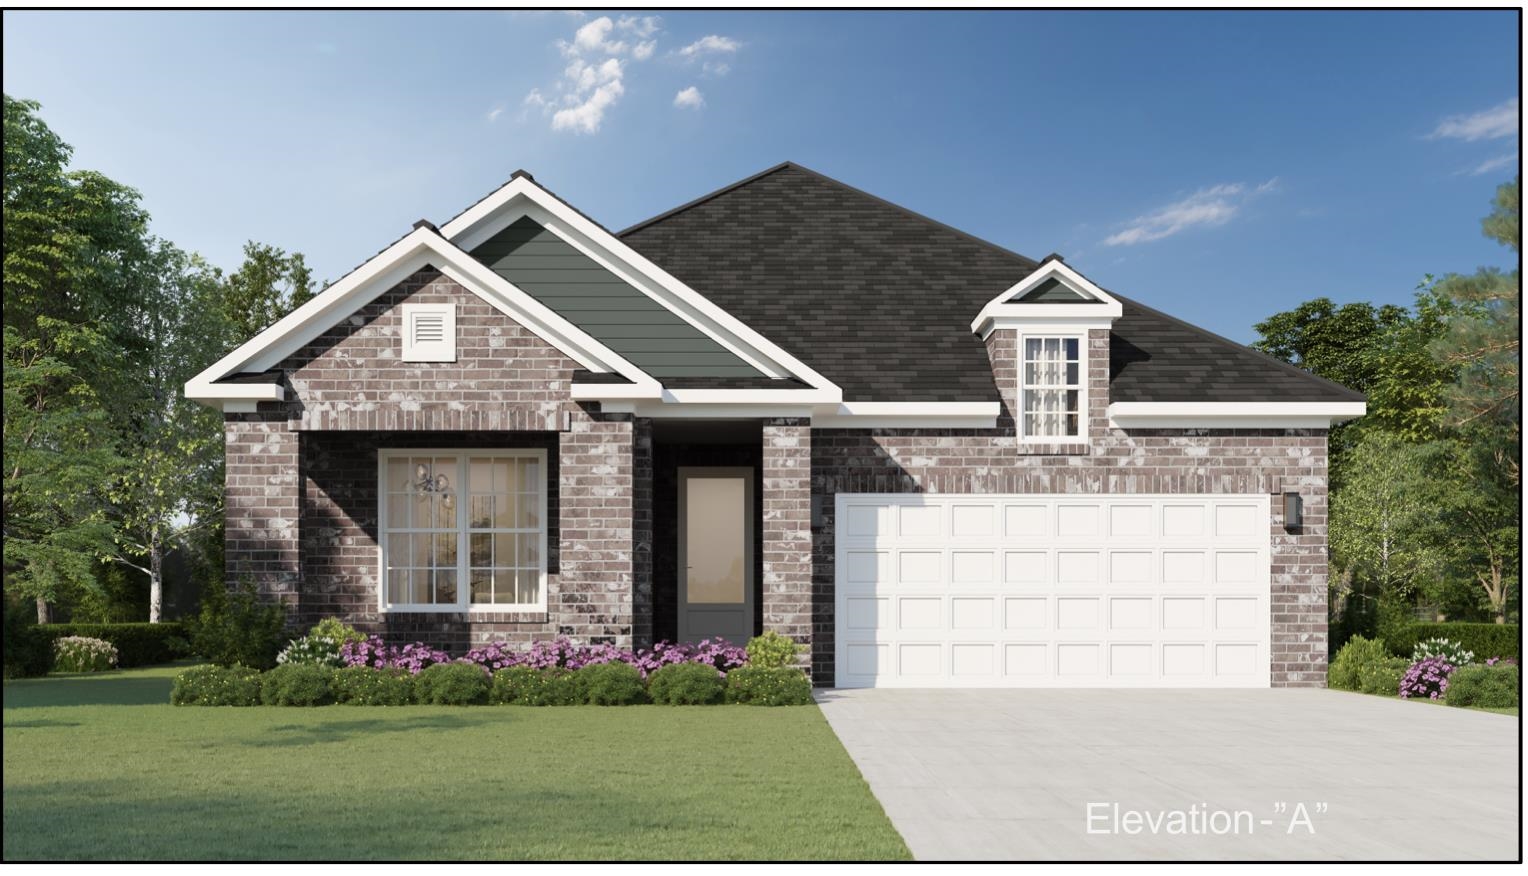
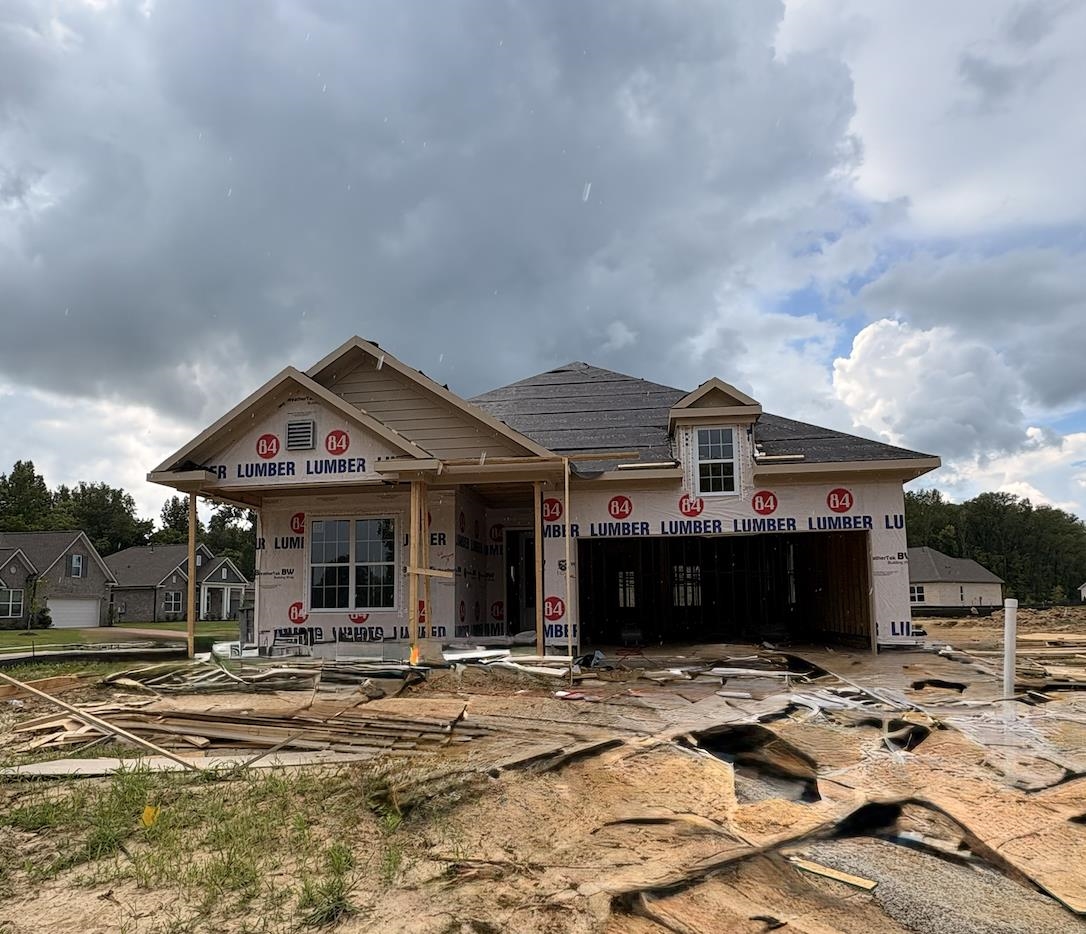
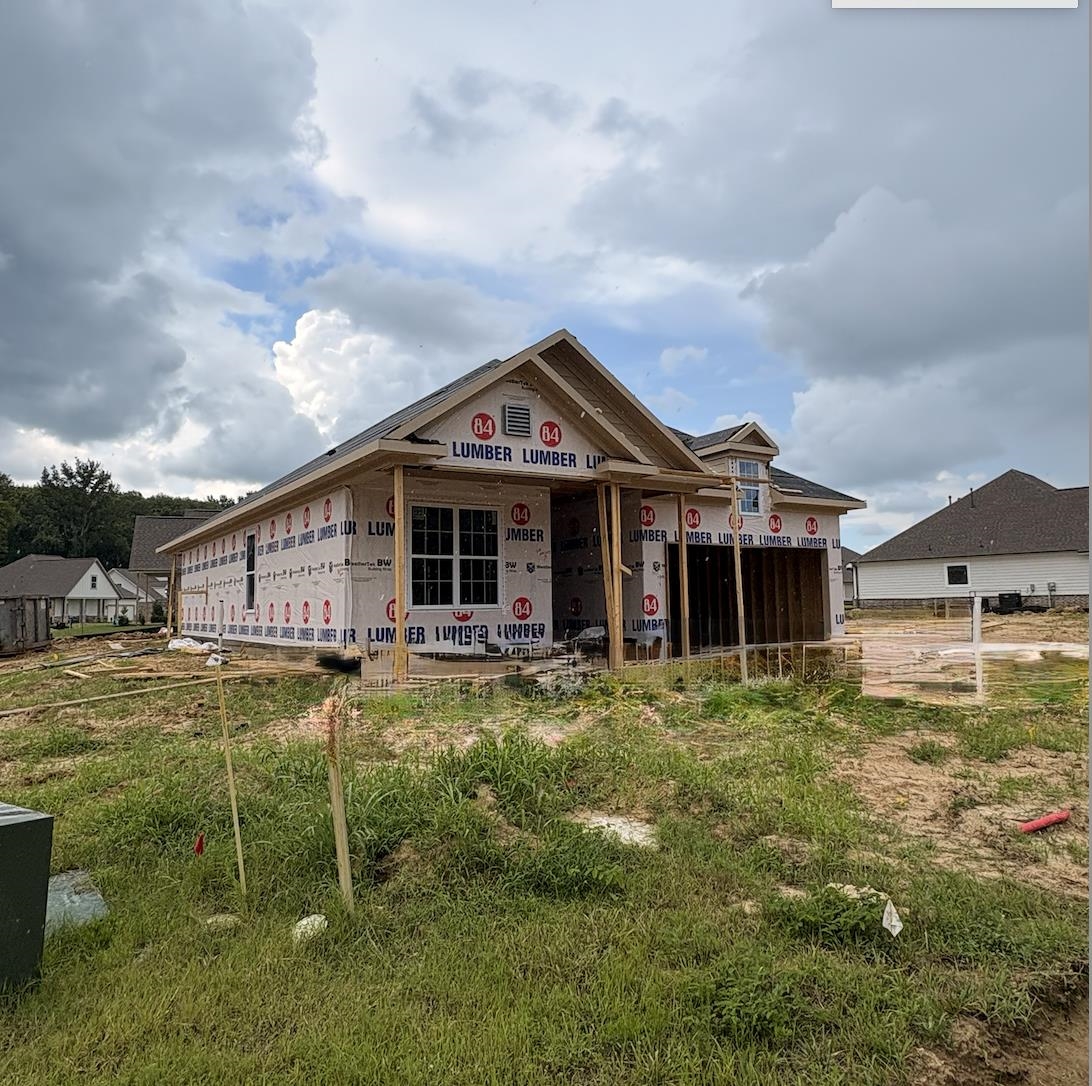
Welcome to Munford’s newest neighborhood, Villages of Green Meadows! This beautiful new construction home is scheduled for completion within 60 days (Sept ’26), but it’s available to purchase NOW! Featuring an open floor plan with 4 bedrooms and 2 bathrooms ALL ON ONE LEVEL! This home is designed with high-end finishes throughout, showcasing quality craftsmanship at every turn. This home also qualifies for USDA and VA 100% financing, making it an excellent opportunity for eligible buyers. Corner lot! Beautiful landscaped community! Come see it for yourself! Our model home is open for viewing—use 844 Watson Rd., Munford, TN 38058 for directions. Some photos are of a previous build of the same floorplan. i.e. - Colors of items may be different on subject property.
Features
Interior
| Living/Dining/Kitchen | Great Room, LR/DR Combination, Updated/Renovated Kitchen, Breakfast Bar, Pantry, Island In Kitchen |
| Flooring | Part Hardwood, Wood Laminate Floors, Tile, Smooth Ceiling, 9 or more Ft. Ceiling |
| Total Rooms | 6 |
| Bedrooms Downstairs | 4 |
Utilities
| Heating | Central |
| Cooling | Central |
Exterior & Lot
| Number of Stories | 1.0 |
| Pool | None |
| Exterior Windows | Brick Veneer, Wood/Composition |
| Parking | Driveway/Pad, Garage Door Opener(s), Front-Load Garage |
| Lot Description | Level, Corner, Landscaped, Professionally Landscaped |
| Other Exterior Features | Porch, Covered Patio, Well Landscaped Grounds, Sidewalks |
| Lot Dimensions | 9830 sqft |
| Covered Parking | 2 |
Neighborhood
| Directions | Heading north on Hwy 51 from Millington, turn left (west) on Watson Rd. Neighborhood will be on the right (north side) of the street- a half mile down |
Contact Agent

Location
1 / 4
29 GREEN MEADOWS