

+27 more
4
Beds
2
Baths
2,536
Sq Ft
Source: AutoFill (MAARdata) or Public Records (Cnty Assessor Site)
0.34
Acres
2021
Built
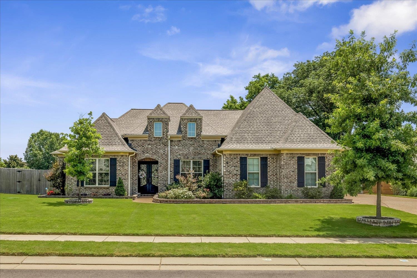
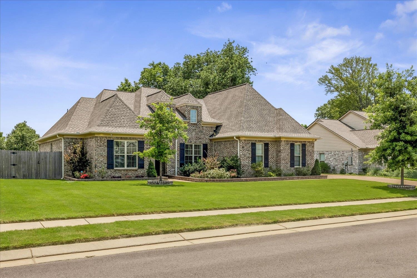
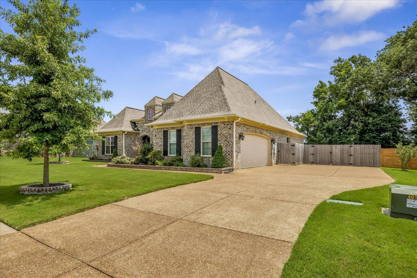
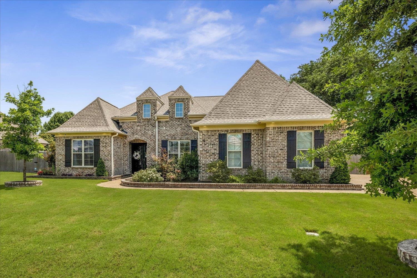
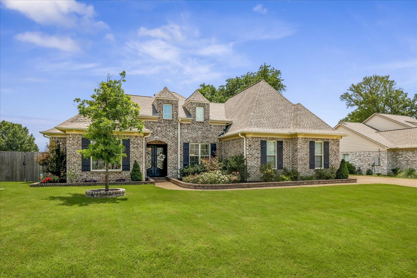
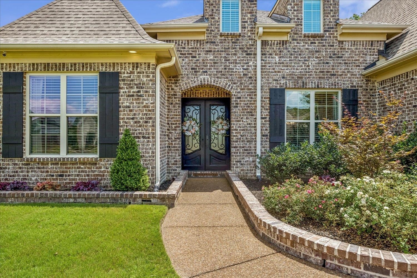
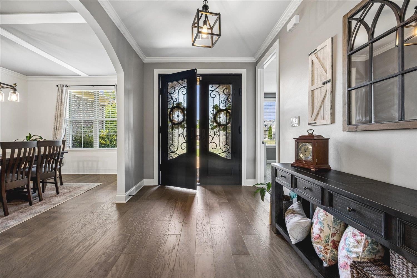
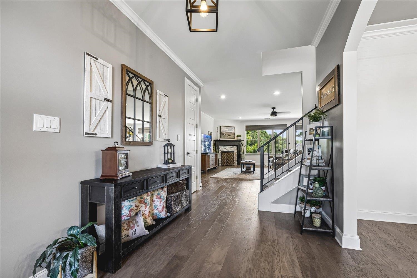
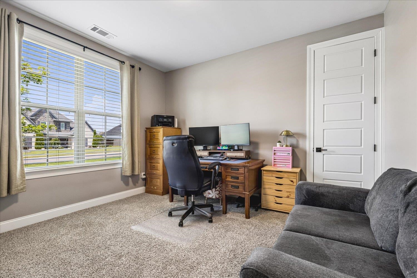
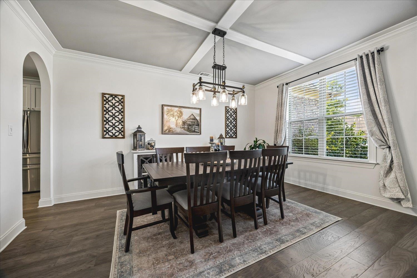
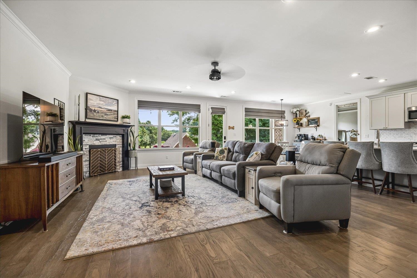
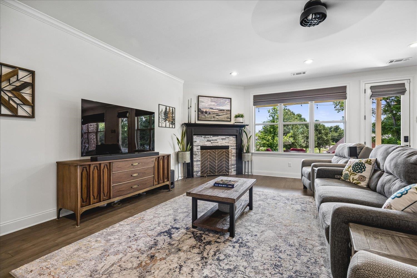
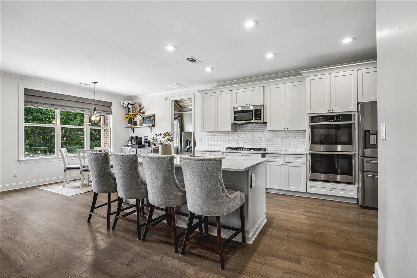
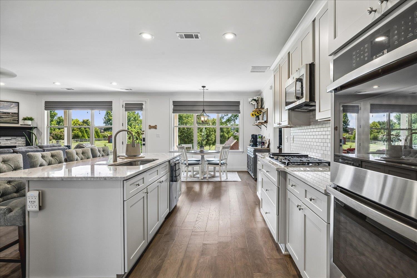
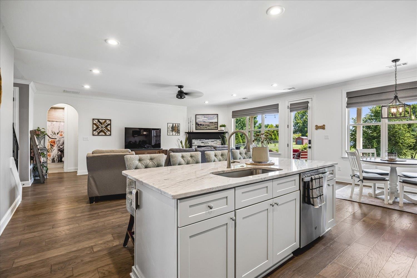
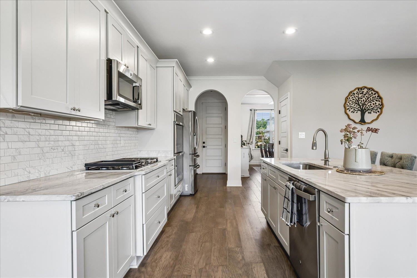

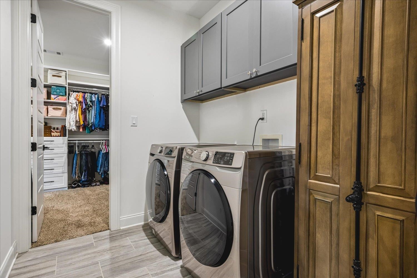
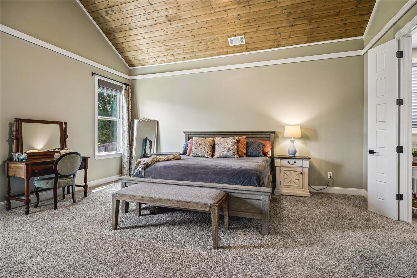
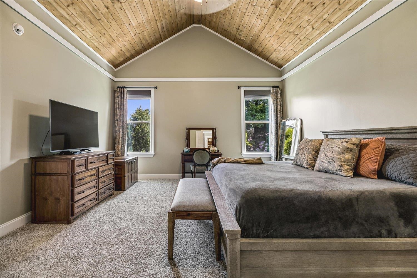
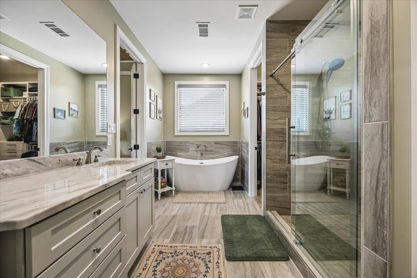
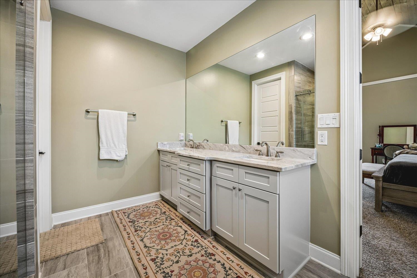
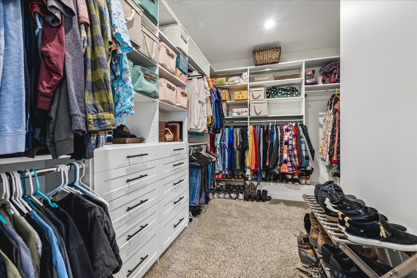
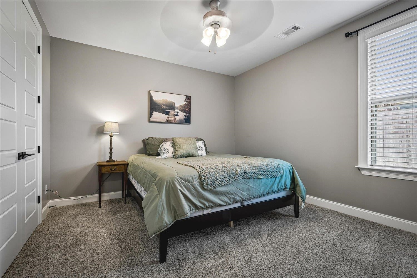
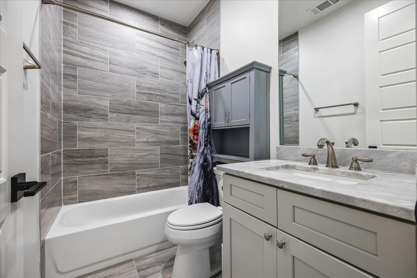
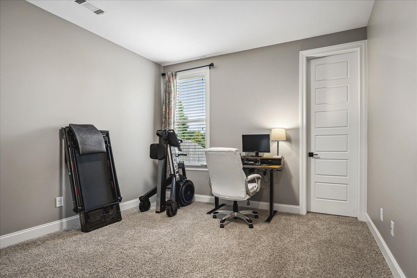
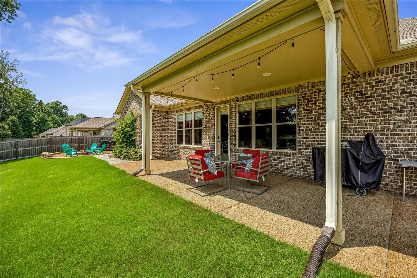
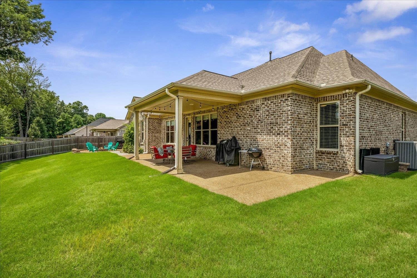
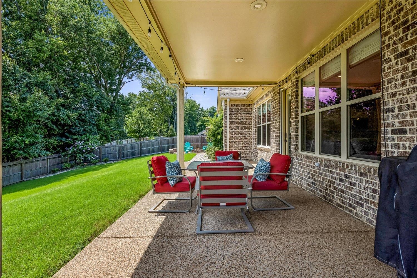
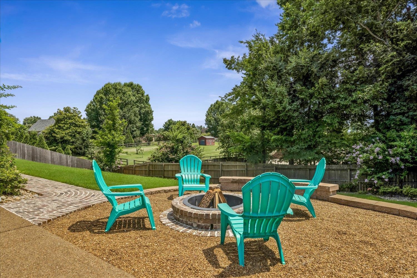
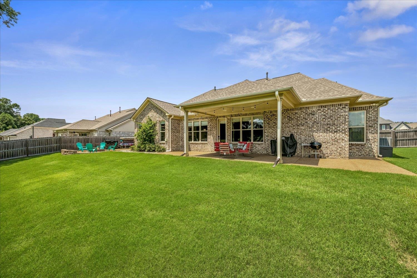
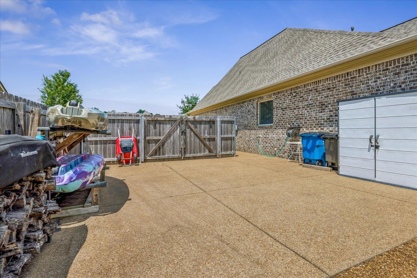
Walk through the beautiful security doors to see this move-in ready 1 owner home featuring 4 BR/2 baths & a list of modern amenities. The primary BR is a retreat, w/soaring tongue & groove vaulted ceiling, oversized custom walk-in closet connected to the laundry room. You'll find smooth ceilings, updated lighting, HW floors in the living areas, carpet in BRs. The open kitchen is complete w/a large island, breakfast bar, dbl ovens, gas cooktop, built-in microwave, SS DW & custom pantry. The open great room features a ventless gas fireplace & dimmable lighting. The curb appeal is enhanced by landscaping, exterior dusk to dawn lighting & side-load garage w/an expanded driveway for guests. The backyard is just as impressive w/a covered patio, added walkways & fire pit. The permanent stairs lead to floored attic w/expansion potential. Roof & all mechanical systems 5 yrs old. Located near Atoka Park, Splash Pad, this neighborhood also offers a walking trail & stocked fishing lake.
Features
Interior
| Living/Dining/Kitchen | Great Room, Updated/Renovated Kitchen, Eat-In Kitchen, Breakfast Bar, Pantry, Island In Kitchen |
| Appliances | Double Oven, Gas Cooking, Disposal, Dishwasher, Microwave, Refrigerator |
| Additional Rooms | Laundry Room, Internal Expansion Area, Entry Hall, Attic |
| Other Interior Features | Walk-In Closet(s), Permanent Attic Stairs, Cat/Dog Free House, Security System, Monitored Alarm |
| Flooring | Part Hardwood, Part Carpet, Tile, Smooth Ceiling, 9 or more Ft. Ceiling, Vaulted/Coff/Tray Ceiling |
| Fireplace | Ventless Gas Fireplace, In Den/Great Room |
| First Floor | Den/Great Room, Kitchen, Primary Bedroom, 2nd Bedroom, 3rd Bedroom, 4th of More Bedrooms, 2 or More Baths, Laundry Room, Breakfast Room |
| Second Floor | Other (See REMARKS) |
| Total Rooms | 7 |
| Bedrooms Downstairs | 4 |
Utilities
| Heating | Central, Gas |
| Cooling | Central, Ceiling Fan(s), 220 Wiring |
| Water/Sewer | Public Water, Septic Tank |
Financial
| Annual City Tax | $1,140 |
| Annual County Tax | $2,041 |
Exterior & Lot
| Number of Stories | 1.0 |
| Pool | None |
| Roof | Composition Shingles |
| Exterior Windows | Brick Veneer, Double Pane Window(s), Steel Insulated Door(s) |
| Parking | Garage Door Opener(s), Side-Load Garage |
| Lot Description | Some Trees, Cove, Landscaped, Professionally Landscaped, Wood Fenced |
| Other Exterior Features | Wrought Iron Security Drs, Patio, Covered Patio |
| Foundation | Slab |
| Lot Dimensions | .34 |
| Covered Parking | 2 |
Neighborhood
| Amenities | Lake, Other (See Remarks) |
| Directions | from Atoka Idaville Rd turn on Lochmeade Dr, take a right on Colton Ridge and follow around to Johnsborough Cv |
Contact Agent

Location
1 / 32
51 JOHNSBOROUGH