

+23 more
4
Beds
2
Baths
1,827
Sq Ft
Source: Appraisal
0.21
Acres
2023
Built
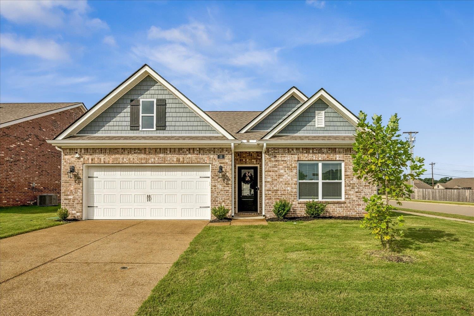
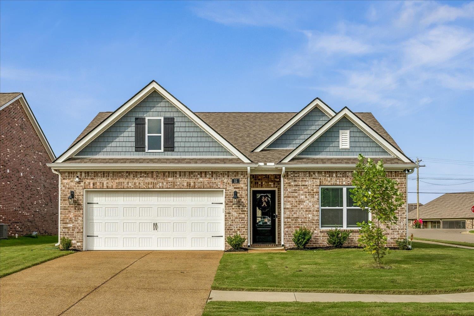
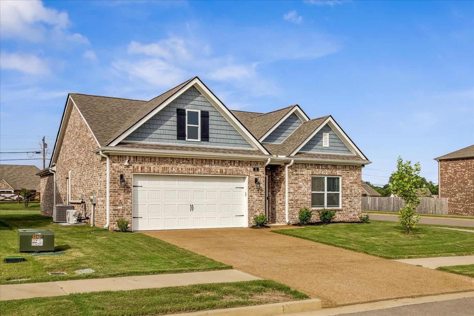
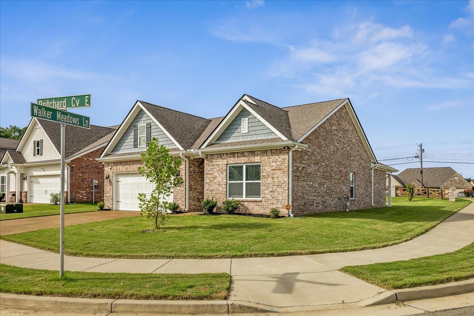
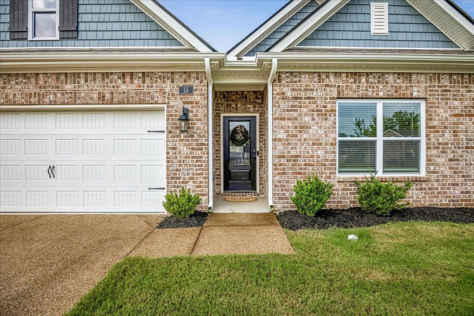
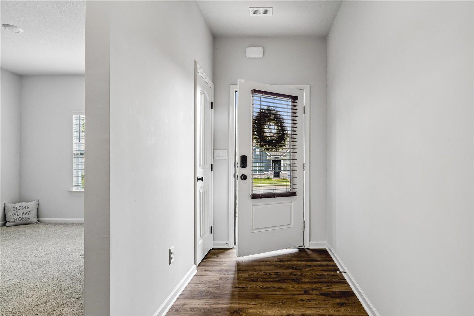
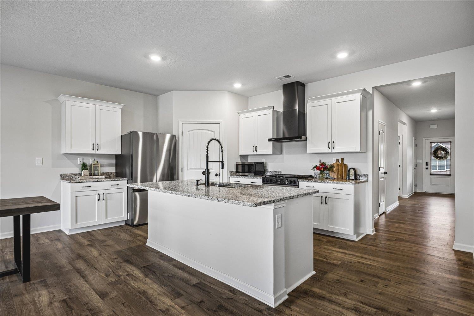
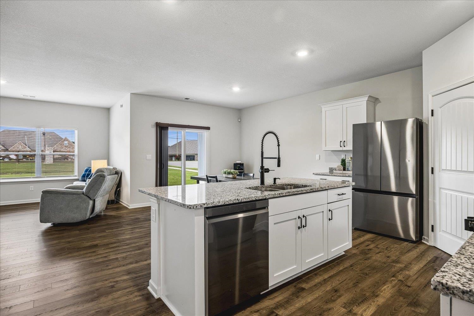
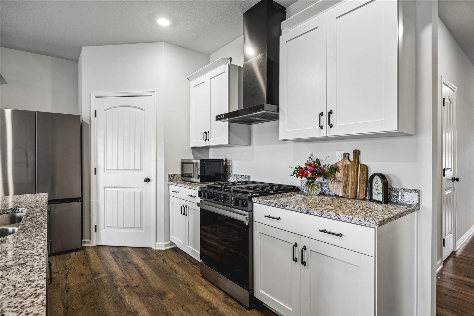
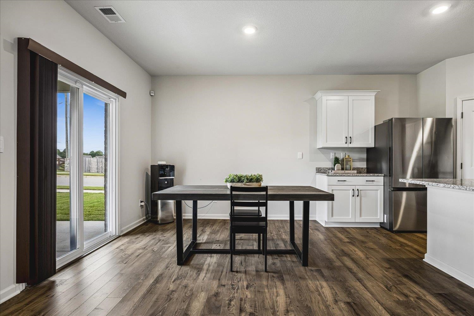
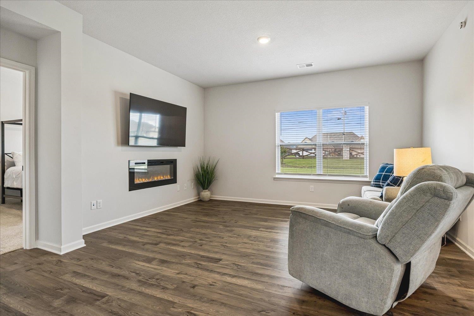
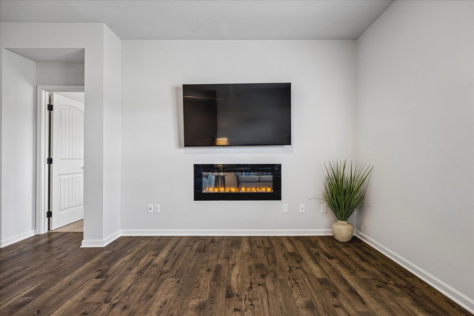
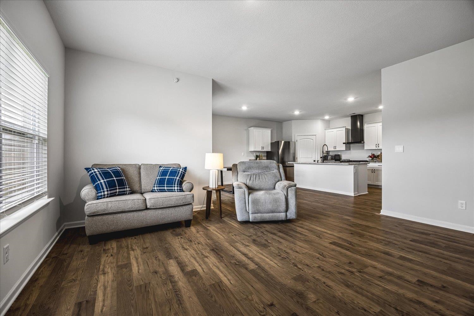
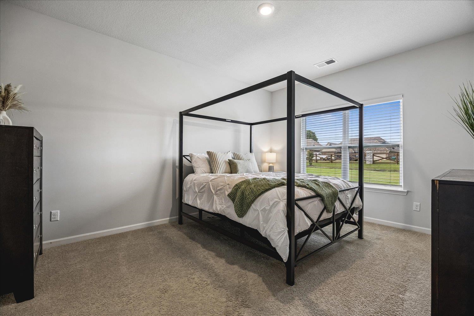
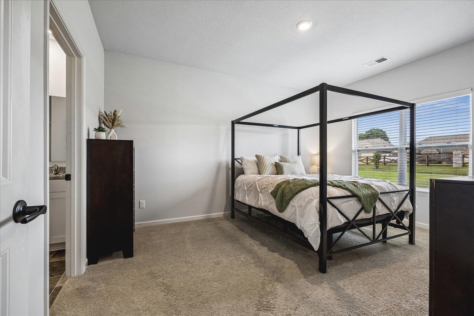
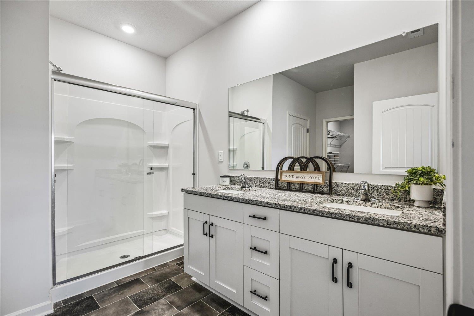
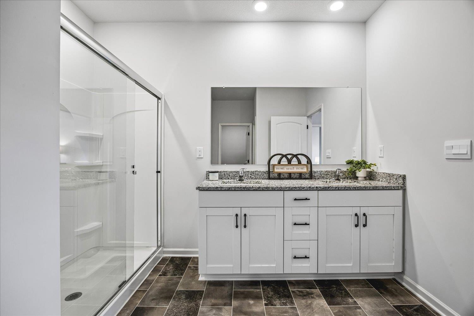
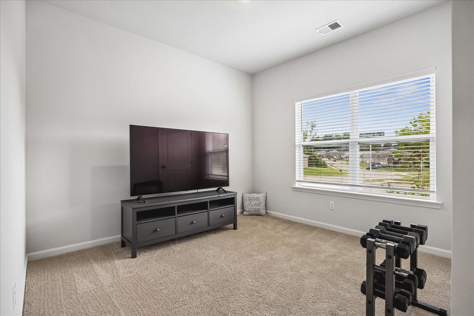
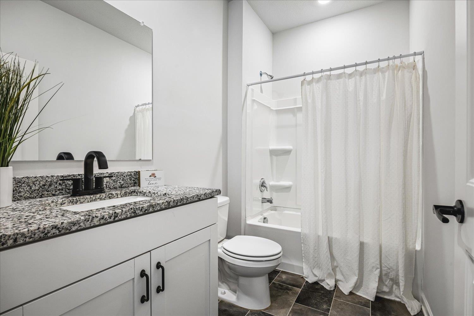
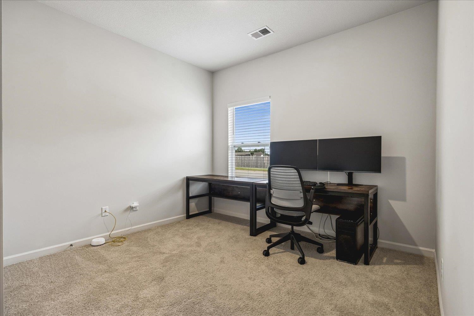
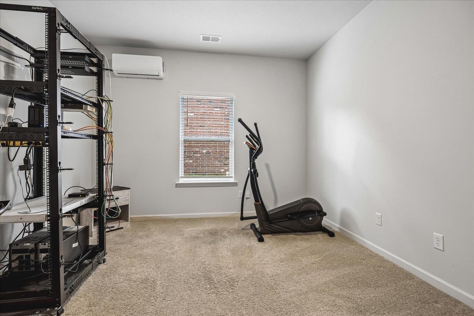
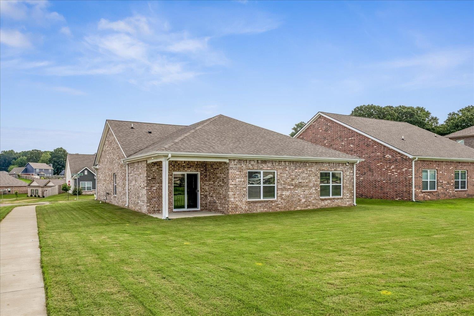
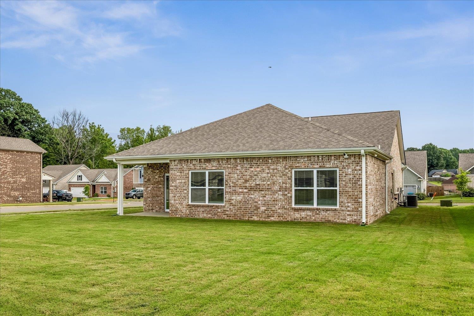
Built in 2024 and move-in ready! This beautiful 4-bedroom, 2-bath home in the desirable Walker Meadows subdivision offers modern finishes, quality construction, and an open-concept layout designed for today's lifestyle. Situated on a corner lot in the highly sought-after Munford School District, this home features 9-foot ceilings, Mohawk Revwood flooring throughout the main living areas, and a cozy electric fireplace. The kitchen is both stylish and functional, boasting granite countertops, stainless steel appliances, an upgraded vent-a-hood, and the stainless steel refrigerator that comes with the home. Why wait to build when you can own a like-new home with upgrades already in place? Schedule your private showing today!
Features
Interior
| Living/Dining/Kitchen | LR/DR Combination, Updated/Renovated Kitchen, Breakfast Bar, Pantry, Island In Kitchen, Washer/Dryer Connections, Kit/DR Combo, Vinyl/Luxury Vinyl Floor |
| Appliances | Range/Oven, Self Cleaning Oven, Gas Cooking, Disposal, Dishwasher, Refrigerator, Smart Home |
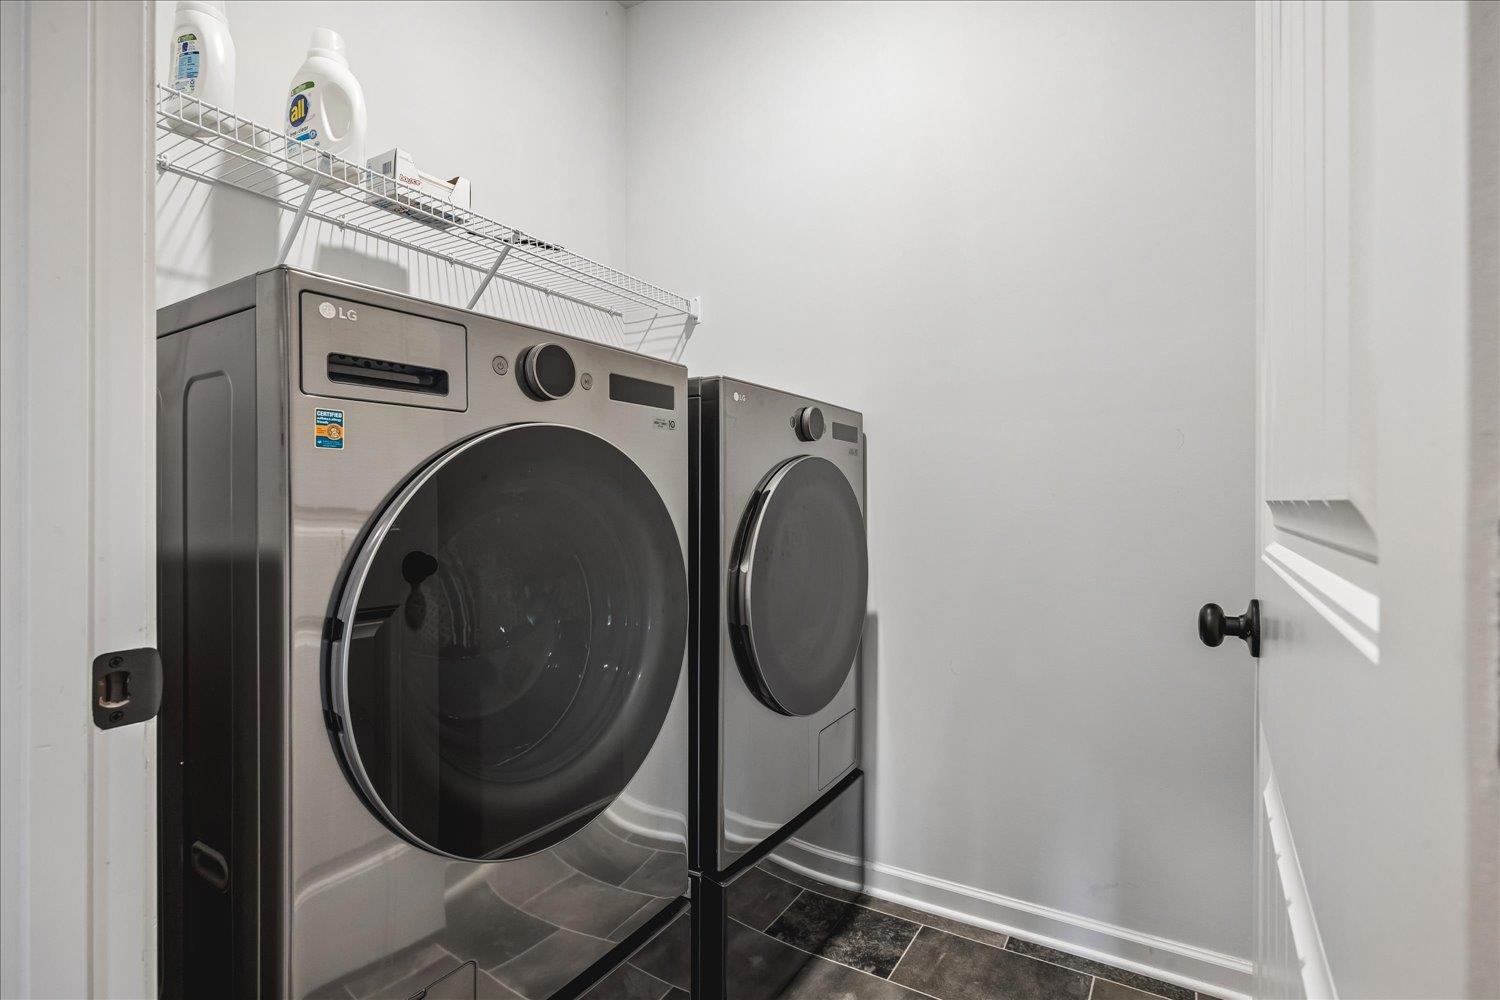
| Additional Rooms | Laundry Room |
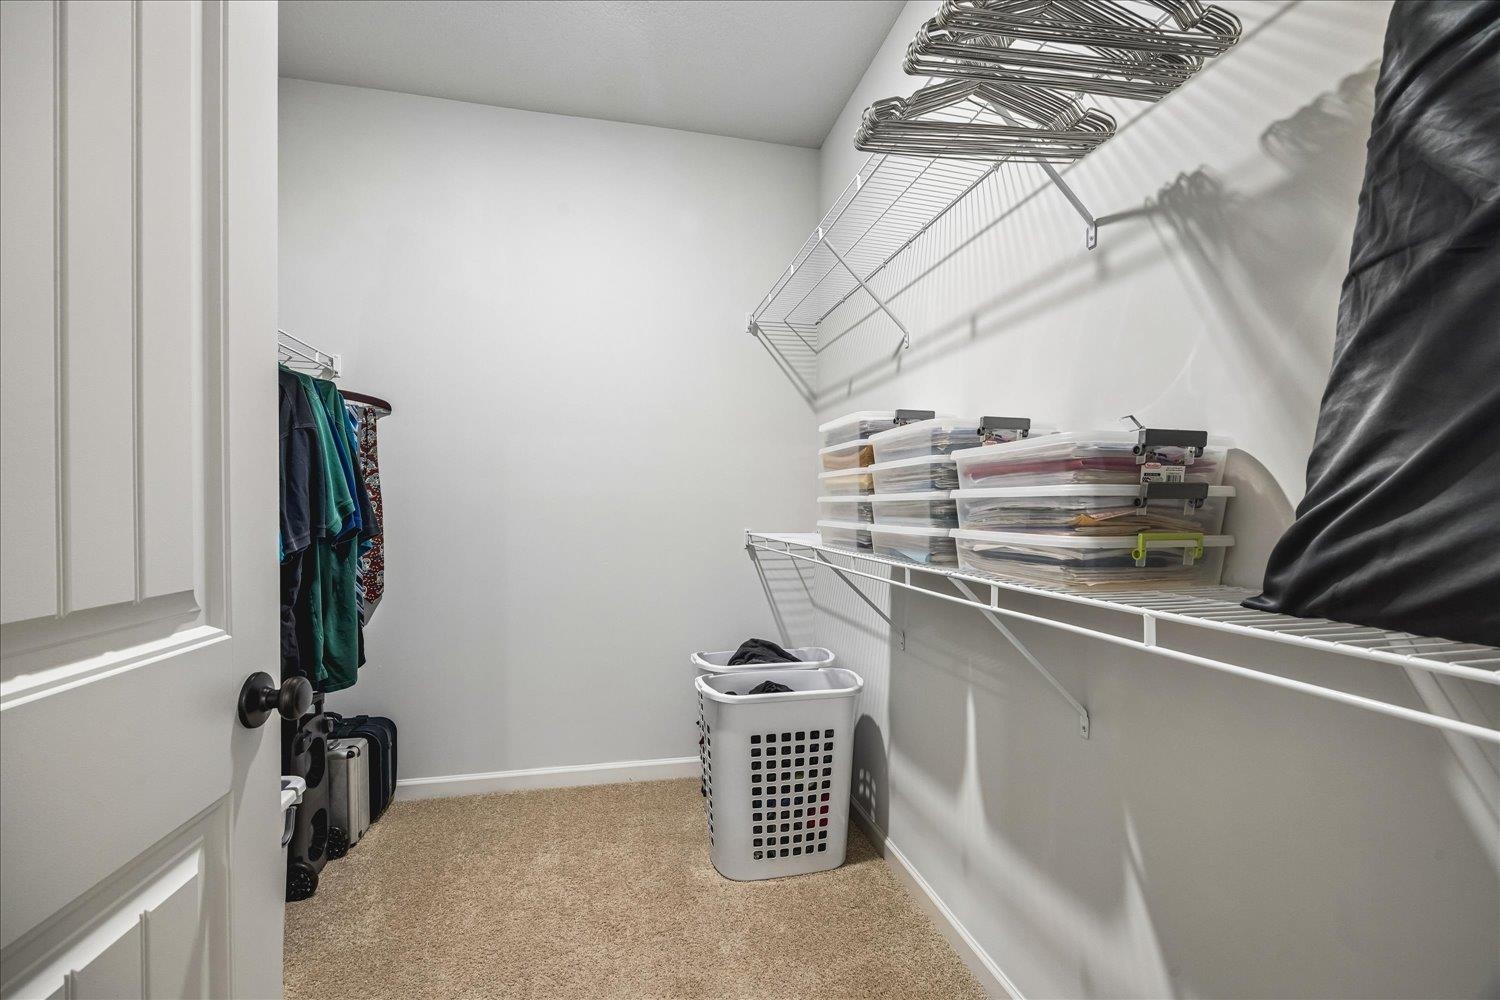
| Other Interior Features | Walk-In Closet(s), Pull Down Attic Stairs, Cat/Dog Free House, Security System, Smoke Detector(s), Monitored Alarm |
| Flooring | Part Carpet, Vinyl/Luxury Vinyl Floor, Smooth Ceiling, 9 or more Ft. Ceiling |
| Fireplace | In Living Room, Other (See Remarks) |
| First Floor | Living Room, Kitchen, Primary Bedroom, 2nd Bedroom, 3rd Bedroom, 4th of More Bedrooms, 2 or More Baths, Laundry Room |
| Total Rooms | 7 |
| Bedrooms Downstairs | 4 |
Utilities
| Heating | Central, Electric Heat Pump |
| Cooling | Central |
| Water/Sewer | Electric Water Heater, Public Water, Public Sewer |
Financial
| Annual City Tax | $885 |
| Annual County Tax | $1,262 |
Exterior & Lot
| Number of Stories | 1.0 |
| Pool | None |
| Roof | Composition Shingles |
| Exterior Windows | Brick Veneer, Vinyl Siding, Double Pane Window(s) |
| Parking | Garage Door Opener(s), Front-Load Garage |
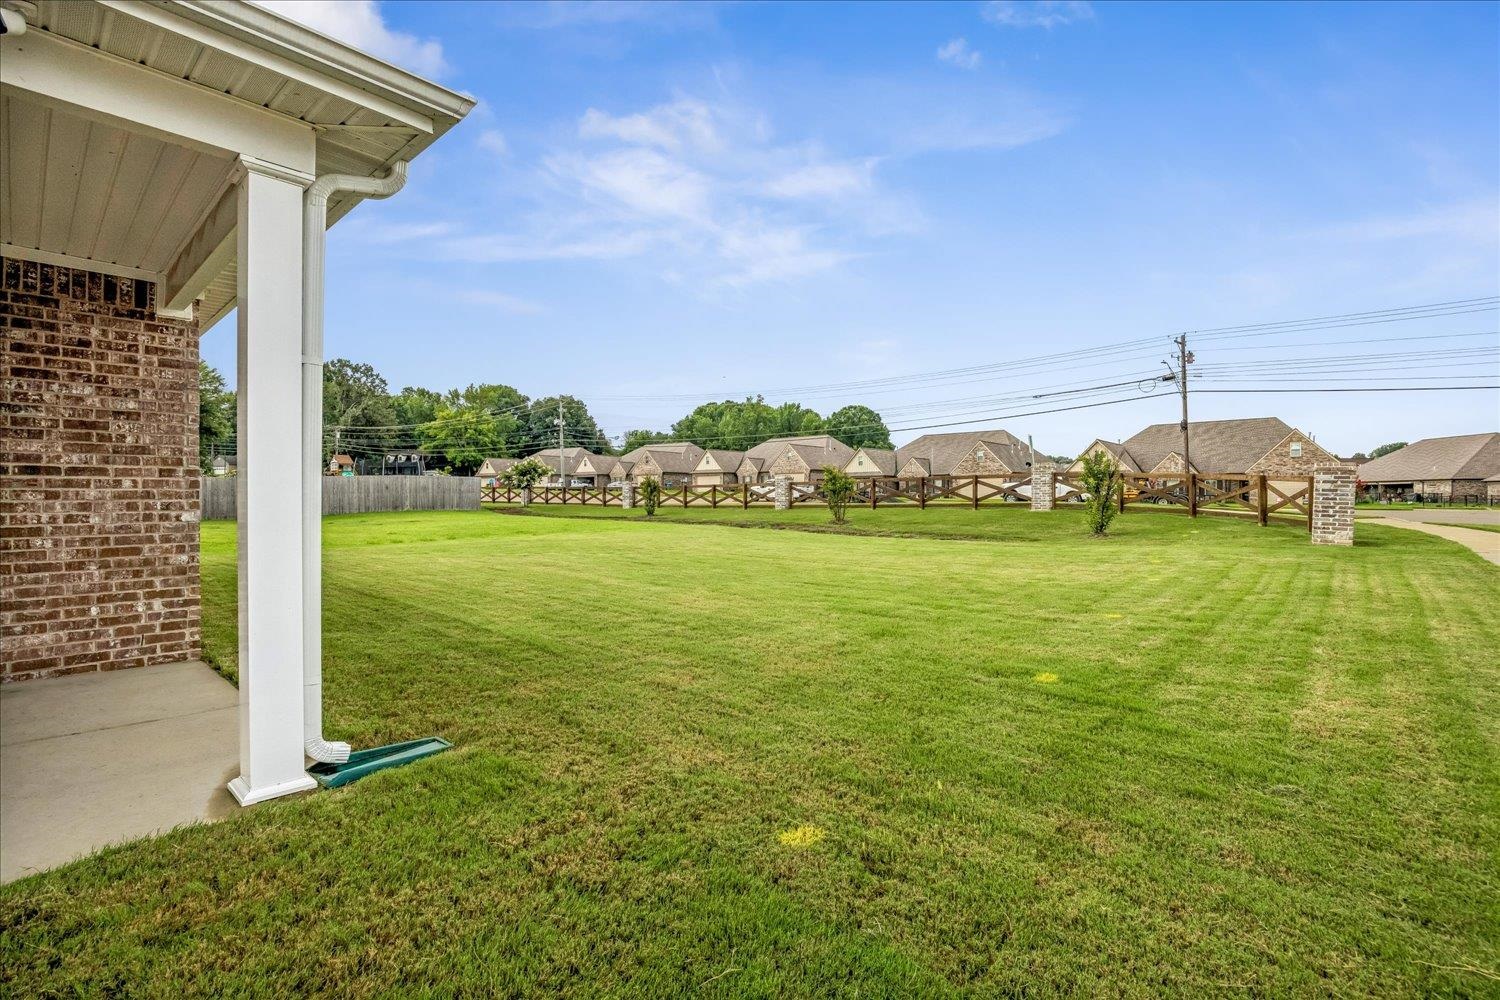
| Lot Description | Level, Cove, Corner, Landscaped |
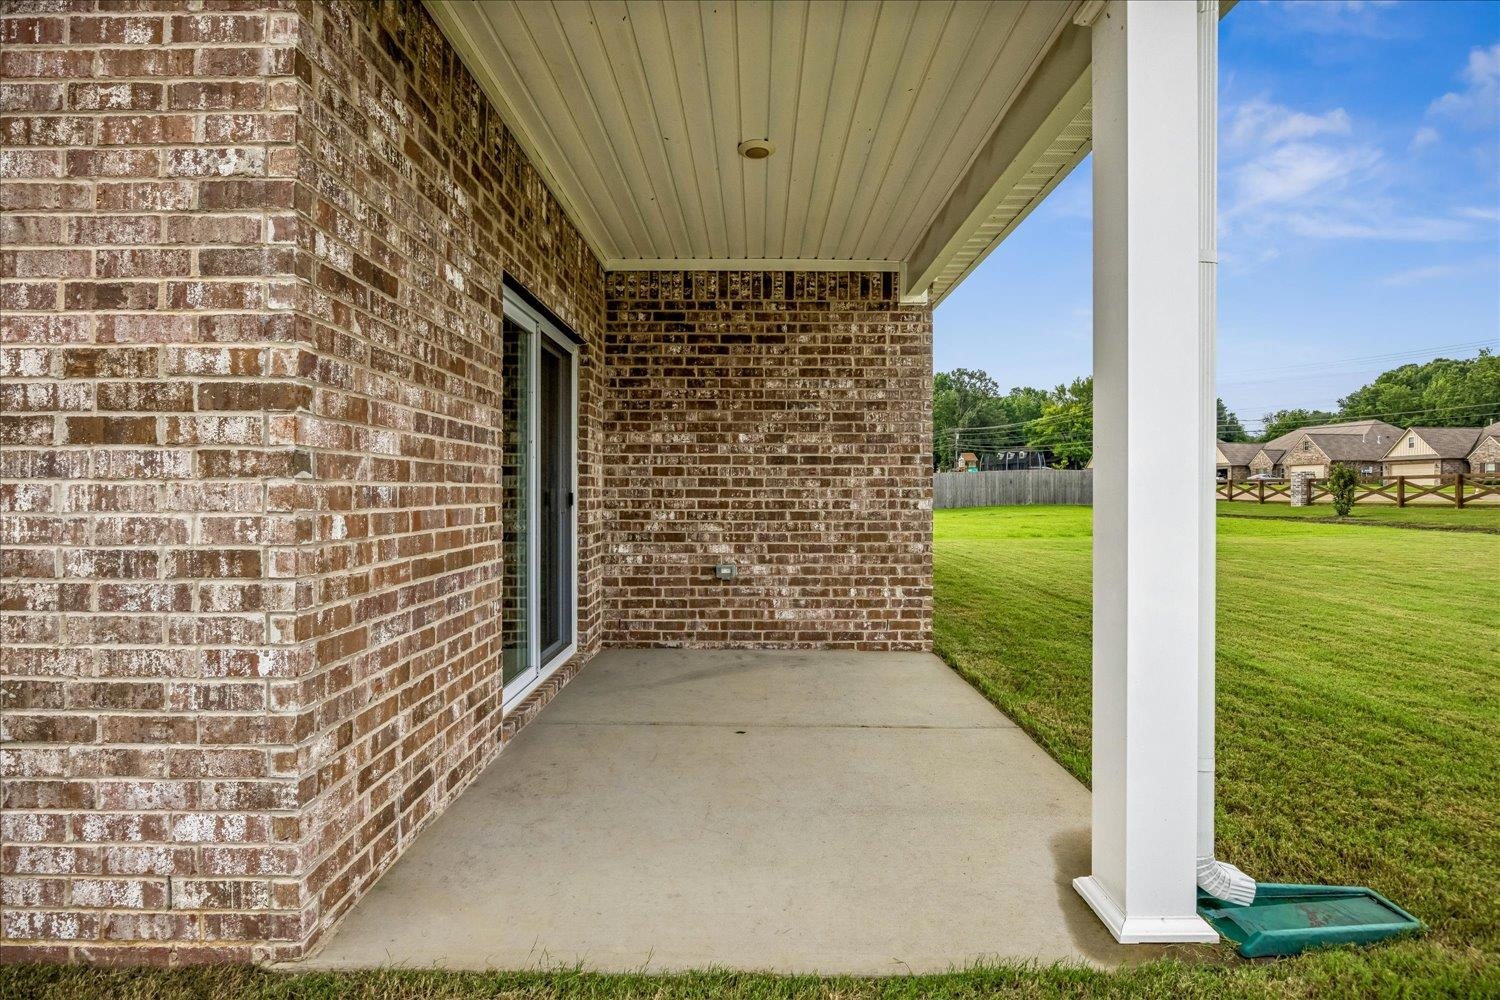
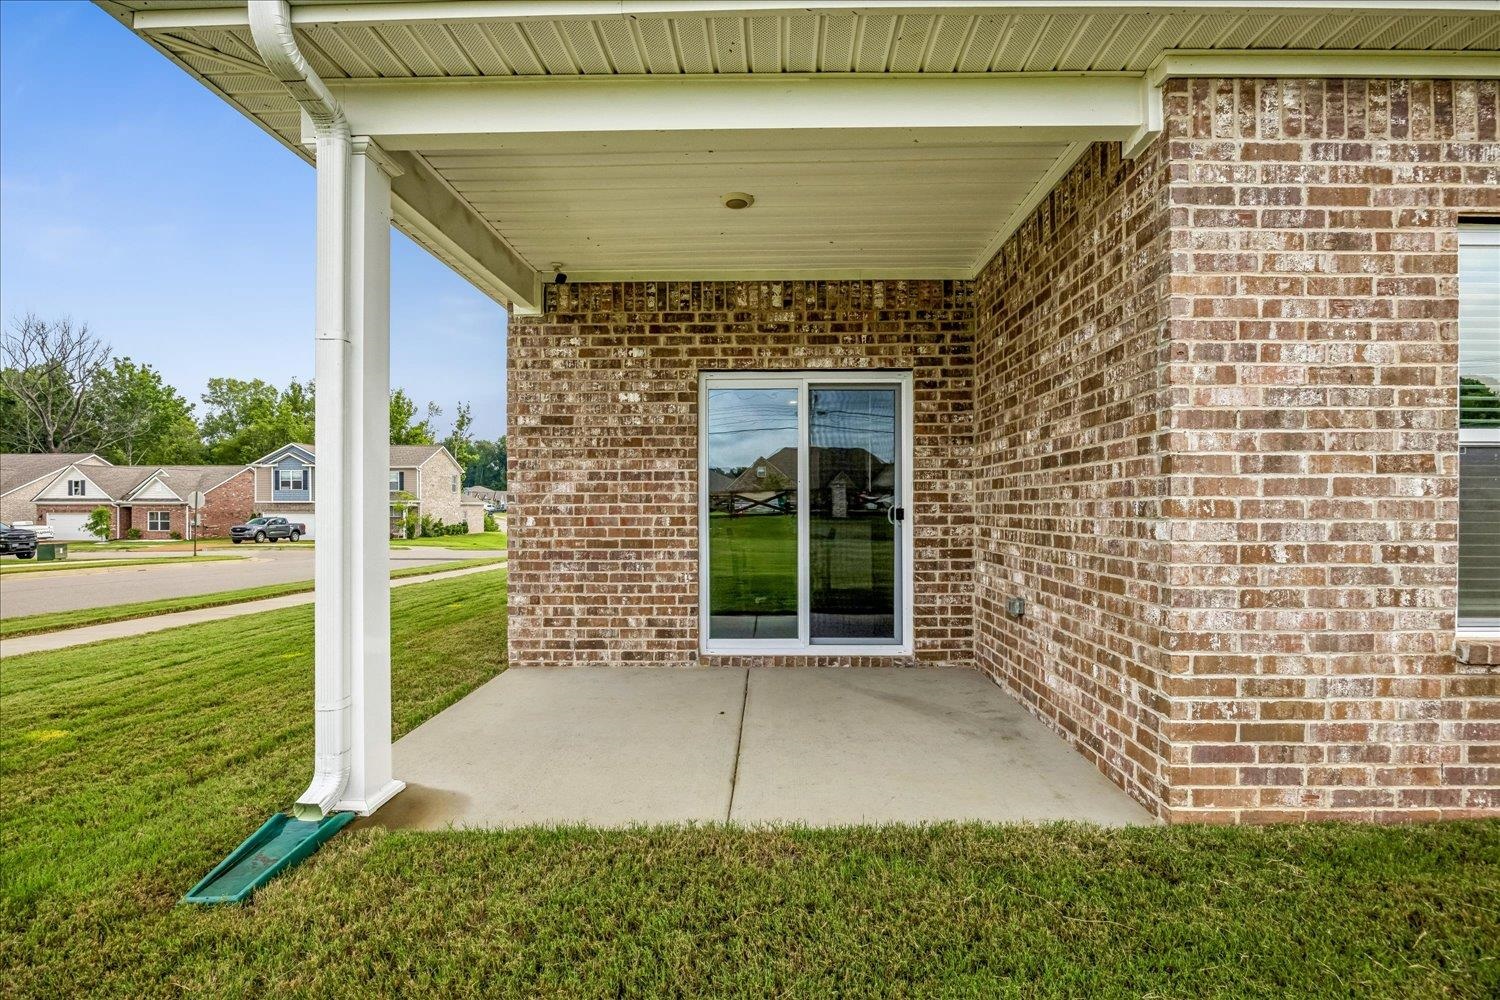
| Other Exterior Features | Covered Patio, Sidewalks |
| Foundation | Slab |
| Lot Dimensions | .21 |
| Covered Parking | 2 |
Neighborhood
| Directions | From Hwy 51 N, turn left onto McLaughlin for about a mile and the community is on the right. Turn right onto Walker Meadows Ln, turn right onto Pritchard Cv. House is on the corner on the right. |
Contact Agent

Location
1 / 28
15 PRITCHARD