

+23 more
3
Beds
2
Baths
2,600
Sq Ft
Source: Floor Plans (Builder/Architecture)
0.35
Acres
2025
Built
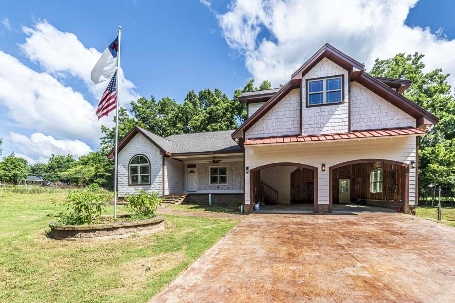
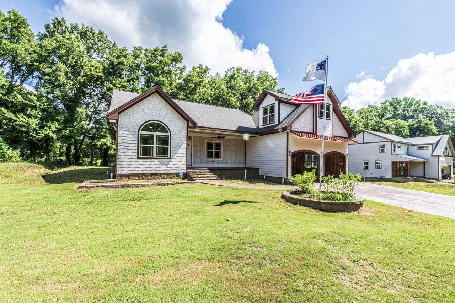
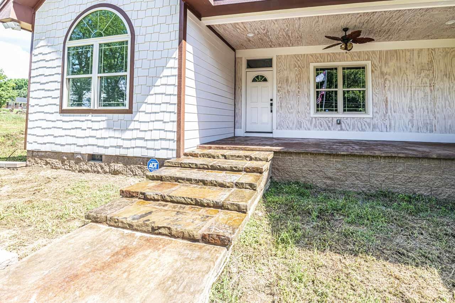
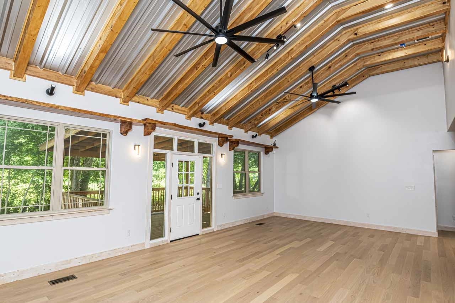
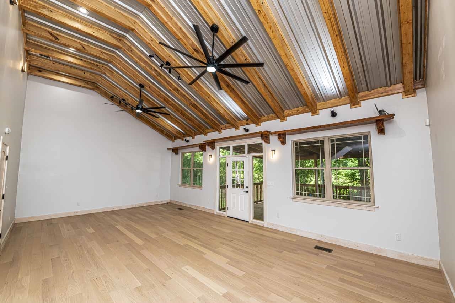
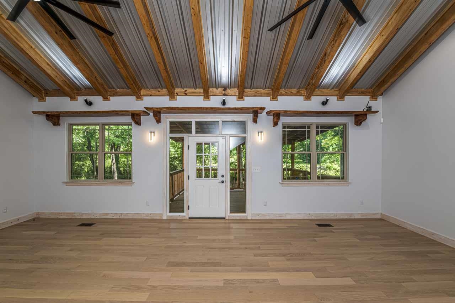
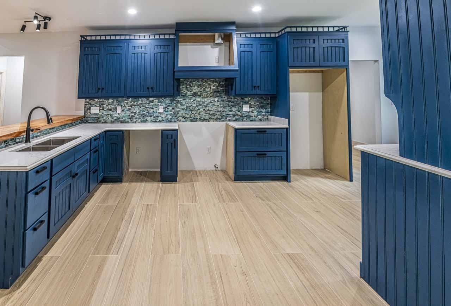
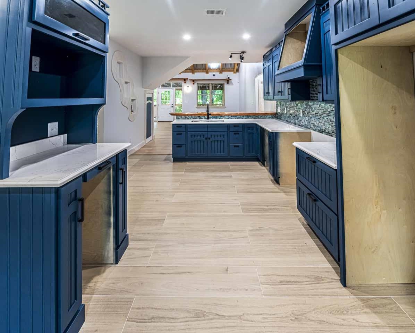
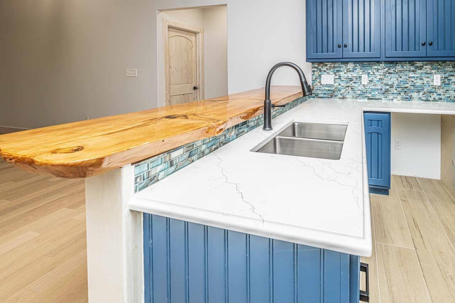
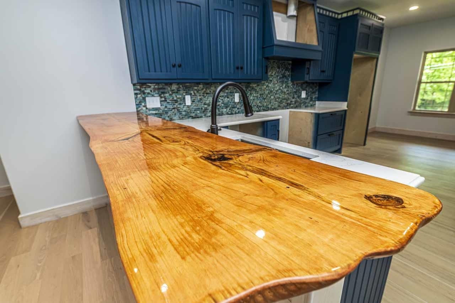
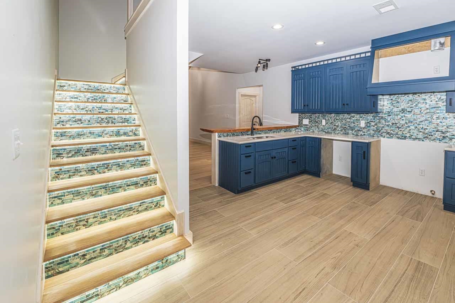
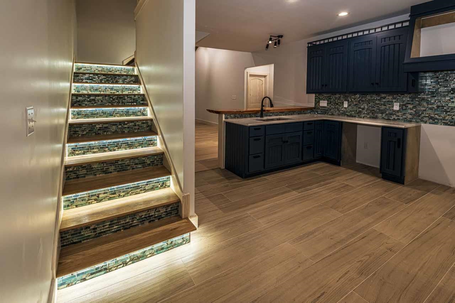
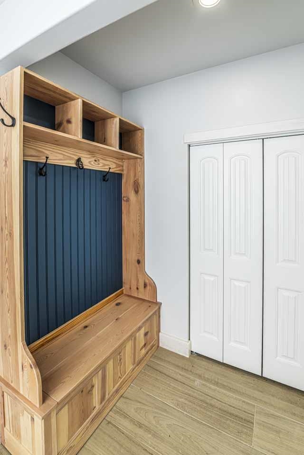
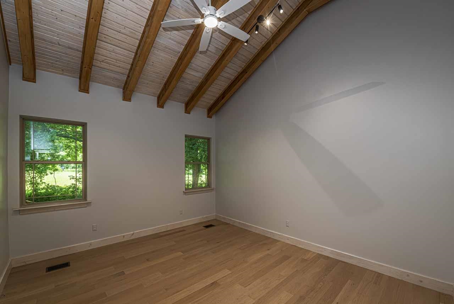
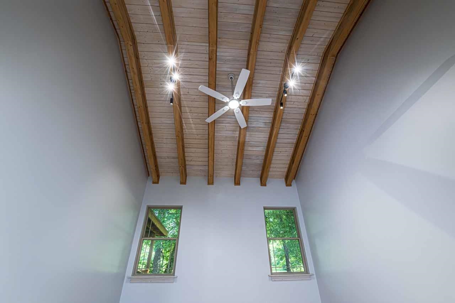
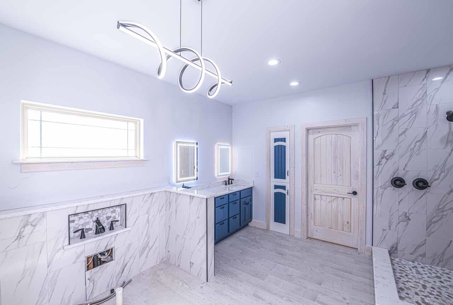
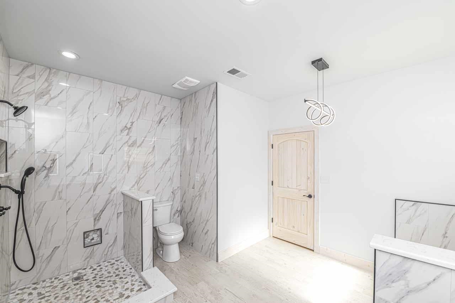
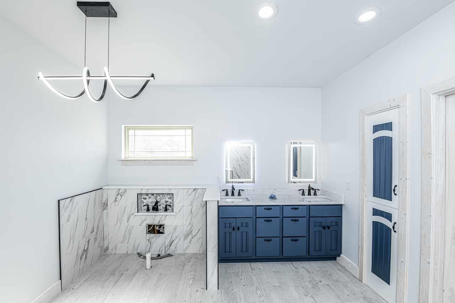
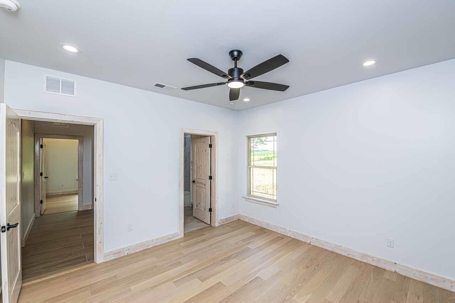
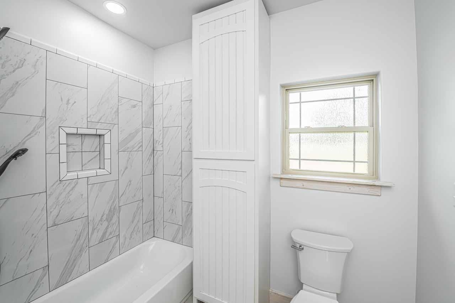
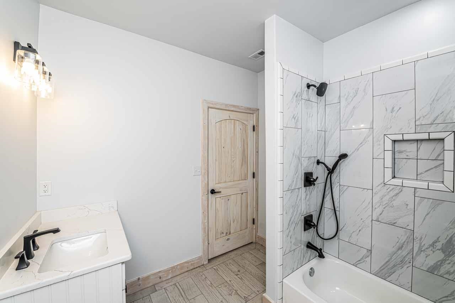
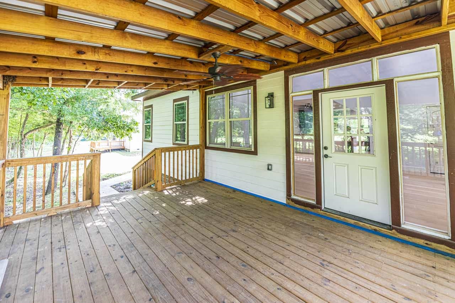
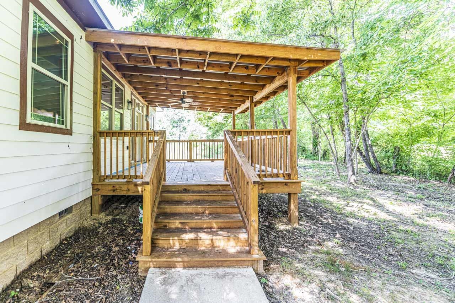
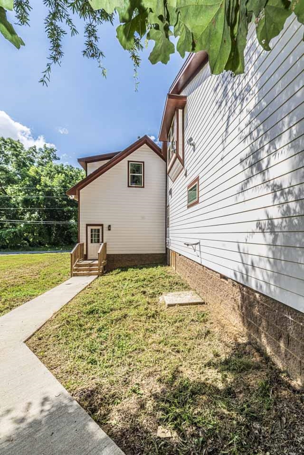
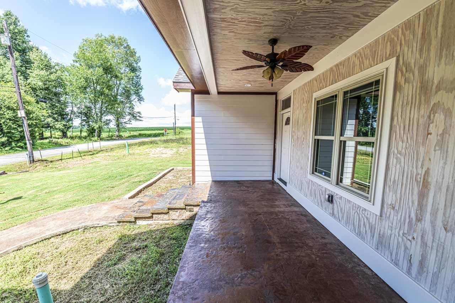
NEW CONSTRUCTION with custom style and character throughout! This stunning 3BR/2BA home offers approx. 2600 sq.ft. of thoughtfully designed living space and one-of-a-kind architectural details! Step inside to soaring ceilings, exposed wood beams, beautiful flooring and an abundance of natural light. The show-stopping kitchen features striking custom cabinetry, beautiful countertops, stylish backsplash and a spacious island/bar area. An eye-catching illuminated staircase adds another unique design element. The spacious primary suite boasts a dramatic vaulted wood and beam ceiling, while the spa-inspired primary bath features an oversized walk-in shower and modern finishes. Relax or entertain on the expansive covered back porch overlooking the wooded surroundings. Two car garage and distinctive craftsmanship throughout. This is not your typical cookie-cutter new build-come see the character and custom details for yourself! Expandable areas upstairs, Call for your tour today!
Features
Interior
| Living/Dining/Kitchen | LR/DR Combination, Breakfast Bar, Pantry |
| Appliances | Range/Oven, Dishwasher |
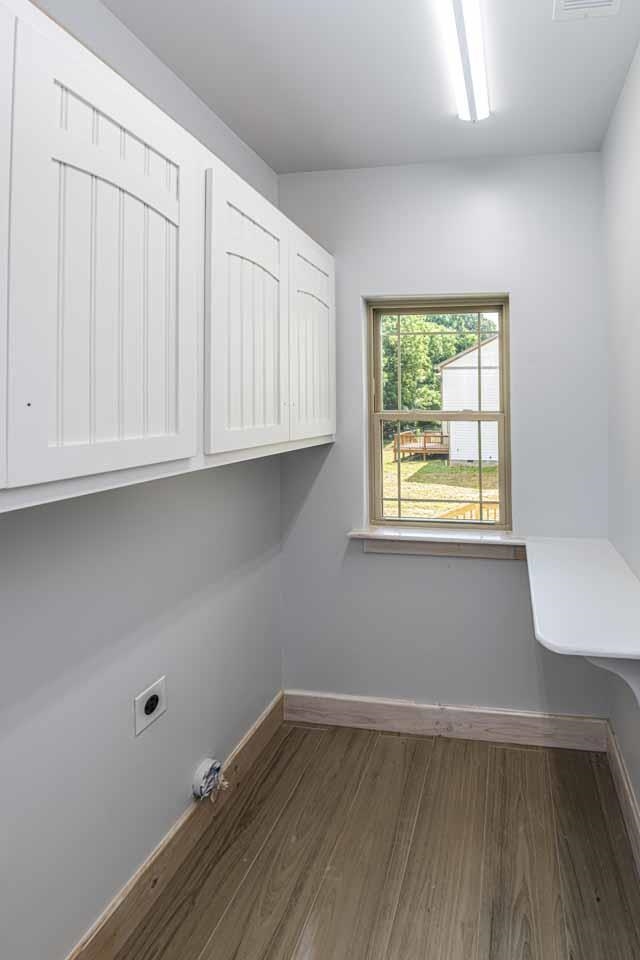
| Additional Rooms | Laundry Room, Bonus Room, Other (See Remarks) |
| Other Interior Features | Permanent Attic Stairs, Attic Access, Security System, Smoke Detector(s) |
| Flooring | Hardwood Throughout, Tile, Smooth Ceiling, 9 or more Ft. Ceiling, Vaulted/Coff/Tray Ceiling |
| First Floor | Living Room, Dining Room, Kitchen, Primary Bedroom, 2nd Bedroom, 3rd Bedroom, 2 or More Baths, Laundry Room |
| Second Floor | Bonus Room, Other (See REMARKS) |
| Total Rooms | 9 |
| Bedrooms Downstairs | 3 |
Utilities
| Heating | Central |
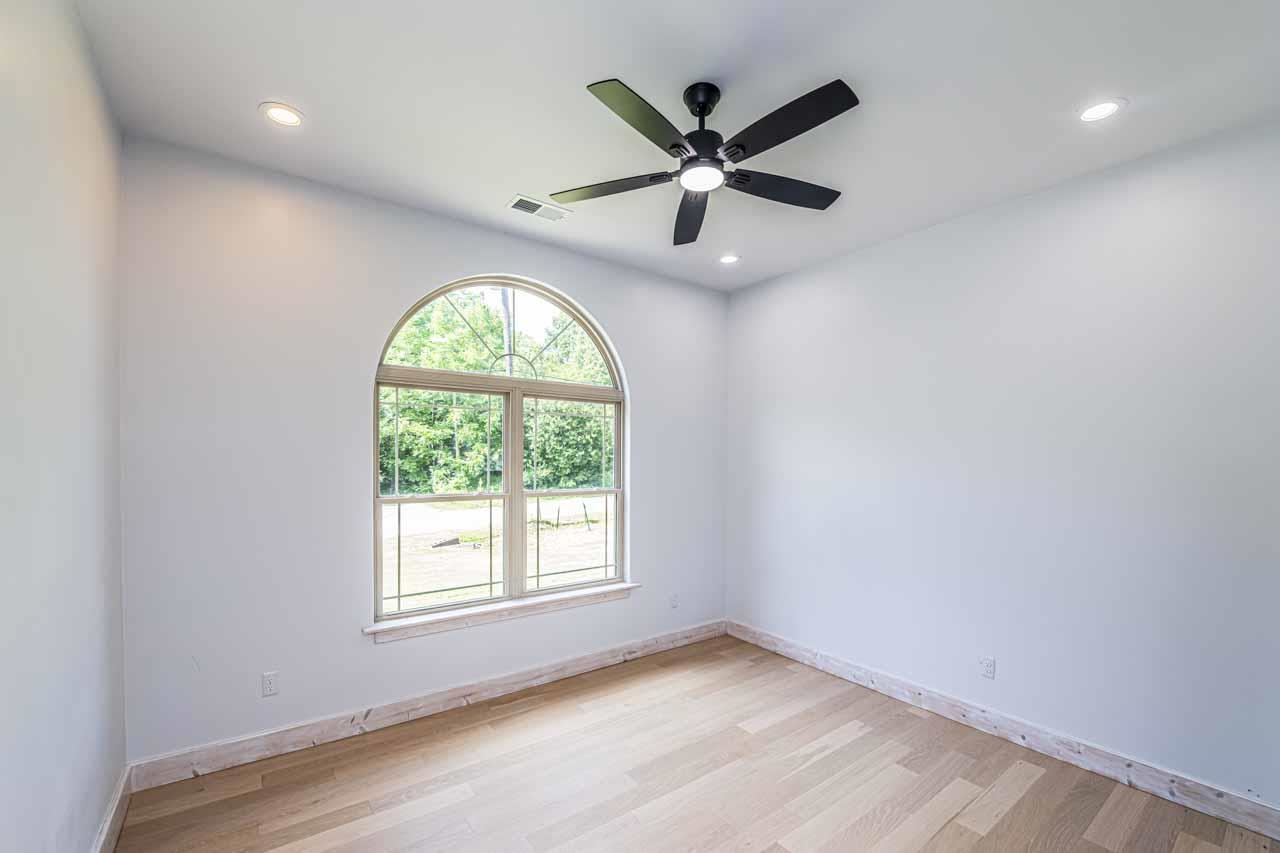
| Cooling | Central, Ceiling Fan(s) |
| Water/Sewer | Public Water, Public Sewer |
Financial
| Annual City Tax | $779 |
| Annual County Tax | $1,262 |
Exterior & Lot
| Number of Stories | 1.0 |
| Pool | None |
| Roof | Composition Shingles |
| Exterior Windows | Vinyl Windows |
| Parking | Driveway/Pad, Front-Load Garage |
| Lot Description | Some Trees, Level |
| Other Exterior Features | Deck |
| Foundation | Conventional |
| Lot Dimensions | 104.08 X 147.38 |
| Covered Parking | 2 |
Neighborhood
| Directions | Highway 179 to Layfayette Rd, then turn turn left onto Cherry Rd, Home is on the left, sign in the yard. |
Contact Agent

Location
1 / 28
3 CHERRY